7 results - Properties for sale with Balcony / Terrace: Corcelles NE

Courtier Groupe JR

Courtier Groupe JR

1 / 23
Courtier Groupe JR

Courtier Groupe JR

  • Parking space
  • Balcony / Terrace
  • View
  • +2
5.5 rooms222m²CHF 2,000,000.–
Auf Anfrage 1, 2035 Corcelles NE, 2035 Corcelles NE

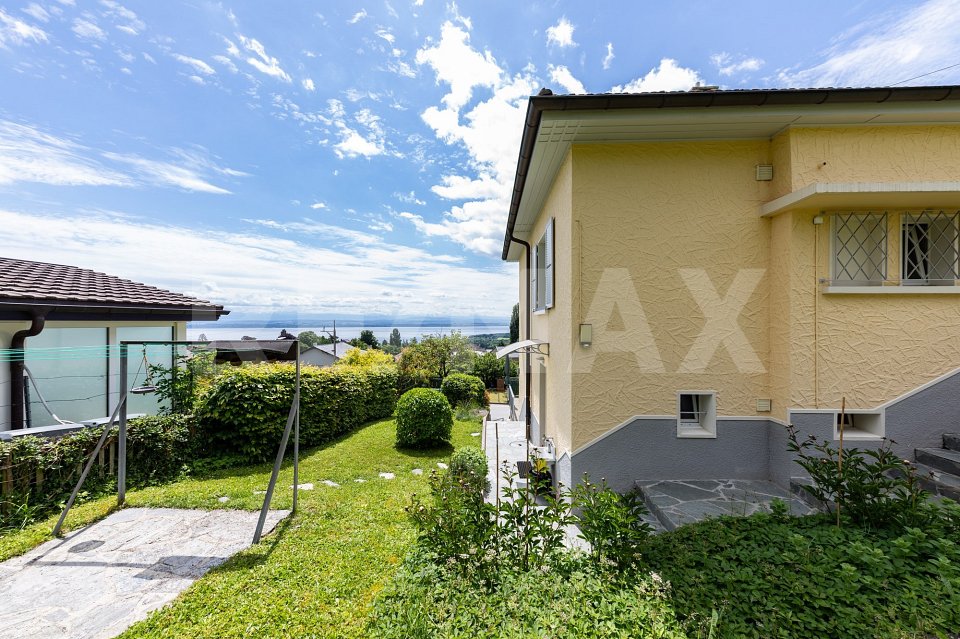
Exceptional 5.5-room duplex – Terrace & lake view

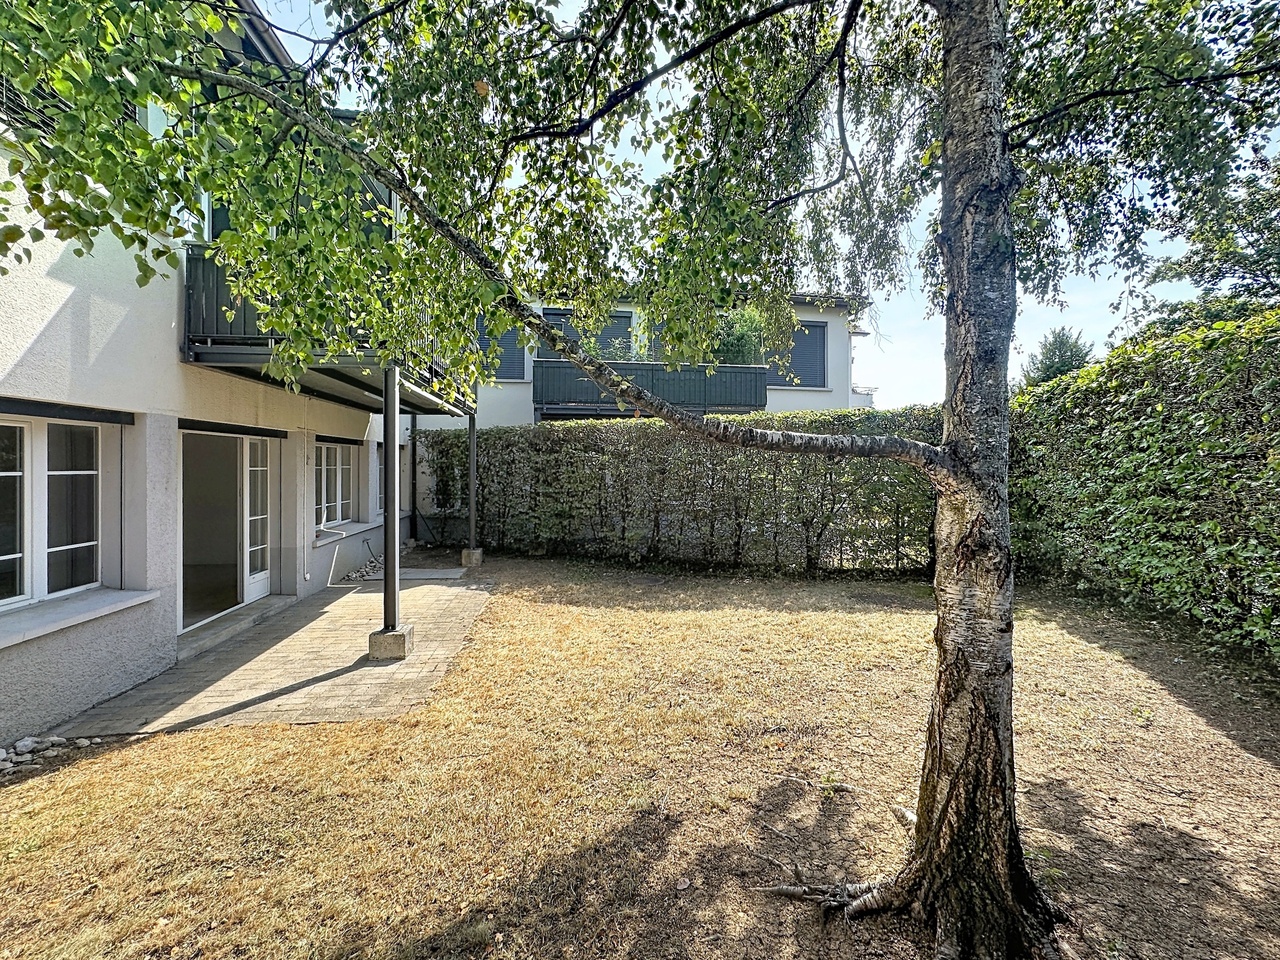
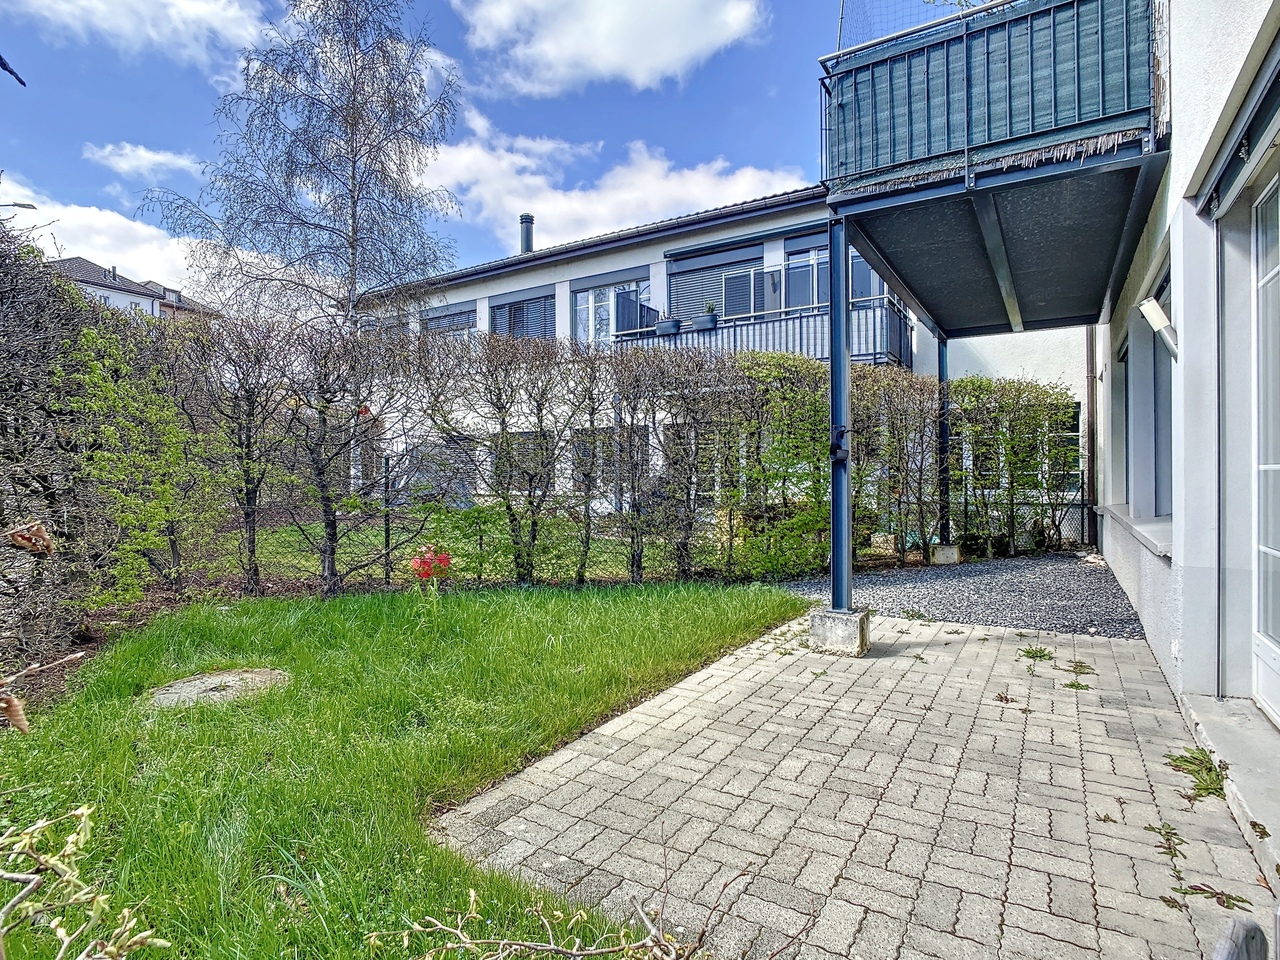
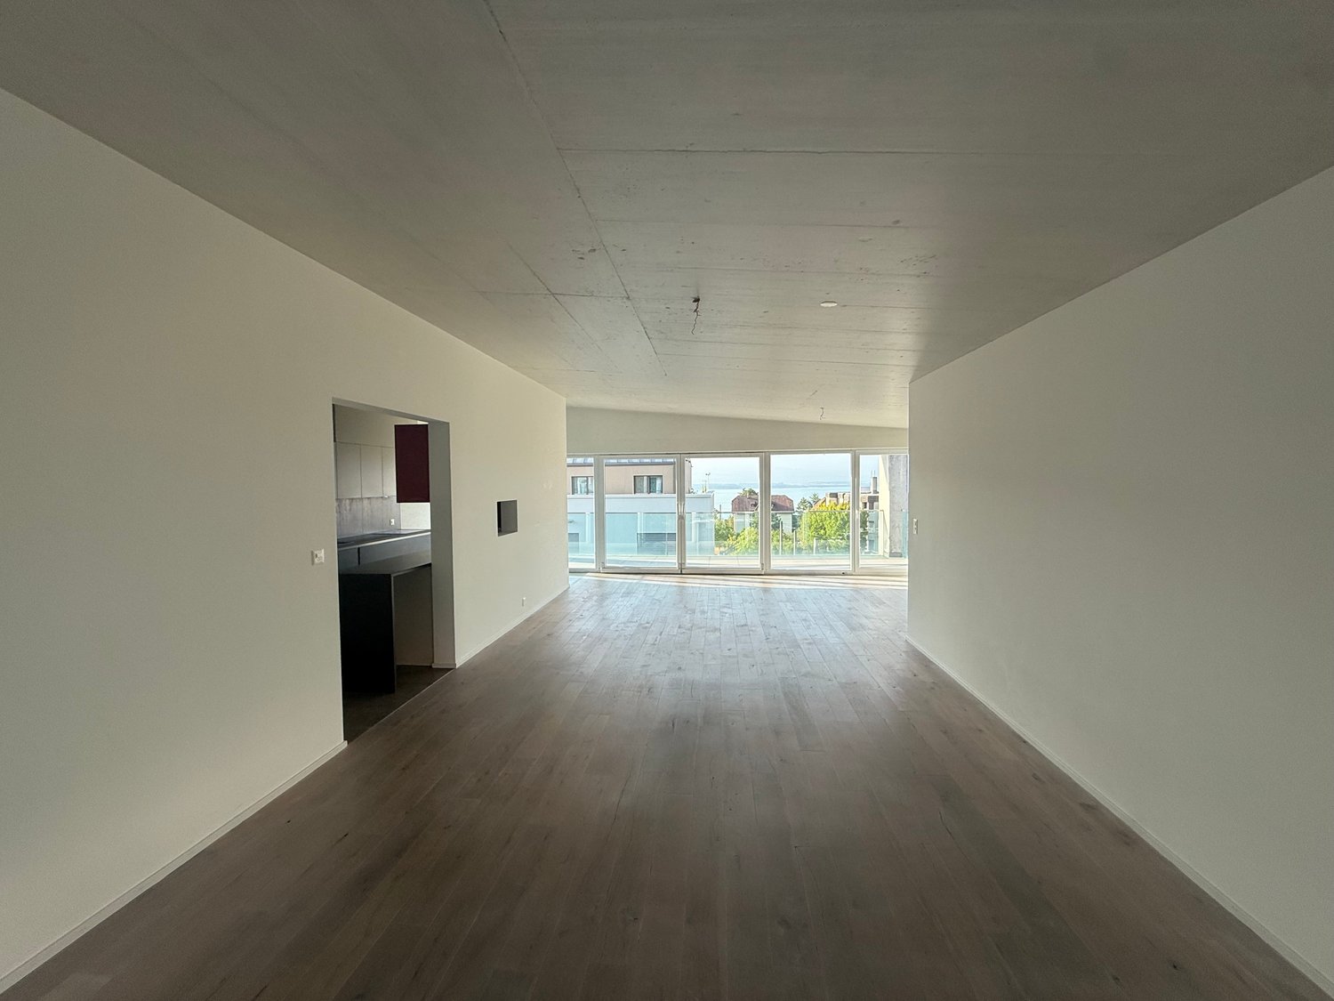
Discover this superb 5.5-room duplex located in a former master house of character dating from 1903, in Corcelles NE.This property is part of a comprehensive renovation project comprising two apartments: a 4.5-room apartment on the raised ground floor and this magnificent 5.5-room duplex occupying the upper levels.The entire house will be fully renovated to offer a living space that combines the charm of the old, beautiful volumes, and modern comfort.With a living area of approximately 222 m², this duplex will seduce with its spacious rooms, its brightness, and its magnificent view of Lake Neuchâtel, visible notably from the parental suite, the terrace, and the large living room with open kitchen.The property will be sold with a complete renovation project.The finishes will be carefully executed and made with quality materials, selected for their durability, aesthetics, and daily comfort.Future buyers will have the possibility to choose the materials and finishes according to their tastes, while benefiting from our accompaniment at each stage of the project. We will take care of all the work to deliver a fully renovated, equipped, and ready-to-live apartment.The duplex will offer a vast living space with a large living room, dining room, and open kitchen, benefiting from direct access to the veranda. This convivial and bright space will offer an ideal setting to fully enjoy the view and the quality of life of the place.The night area will include four bedrooms, including a beautiful parental suite with private bathroom, large dressing room, and breathtaking views of Lake Neuchâtel.The property will include:A 5.5-room duplex on two levelsA living area of approximately 222 m²A former master house fully renovatedA large living room-dining room with open kitchenDirect access to the veranda from the living areaFour bedroomsA parental suite with private bathroom and large dressing roomThree bathrooms in totalA terrace with a view of Lake NeuchâtelA breathtaking lake view from the parental suite, the terrace, and the living roomA private wine cellarA large gardenTwo parking spaces are included in the priceQuality materials and careful finishes, chosen by the buyerComprehensive accompaniment in the choice of materialsA fully renovated and equipped apartmentWellness areas:A wellness area with sauna and showerA fitness roomA covered outdoor kitchen with a beautiful terrace areaThese wellness areas will provide a genuine additional comfort in daily life, offering rare and carefully designed services in a convivial and exclusive setting.Located in the charming village of Corcelles NE, this duplex benefits from a calm, green, and sunny environment. Its situation allows you to enjoy a peaceful living space while remaining close to amenities, transportation, and Neuchâtel.This project represents a rare opportunity to acquire a character duplex in a fully renovated former master house with large volumes, a lake view, and personalized quality services.An ideal property for families or individuals looking for space, charm, modern comfort, and quality of life in a privileged setting.

  • Parking space
  • Balcony / Terrace
  • View
  • +2
Travel time
-
1 / 17
13.5 rooms290m²CHF 2,290,000.–
Corcelles (NE), 2035 Corcelles NE

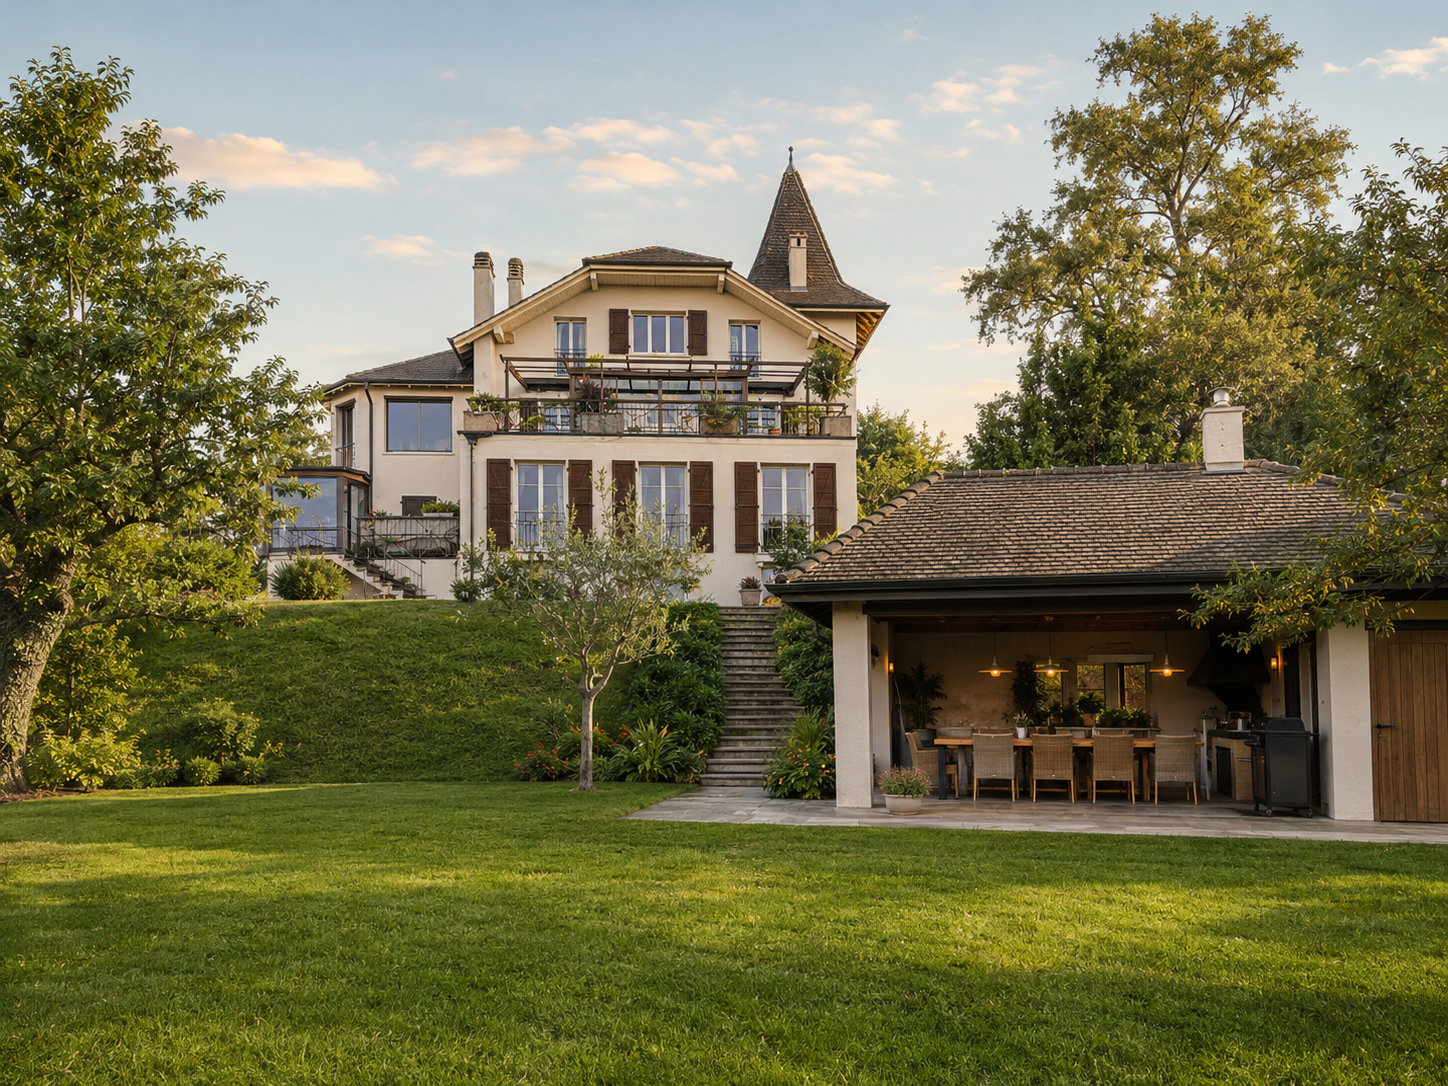
Large house with turret in a charming park Corcelles (NE)

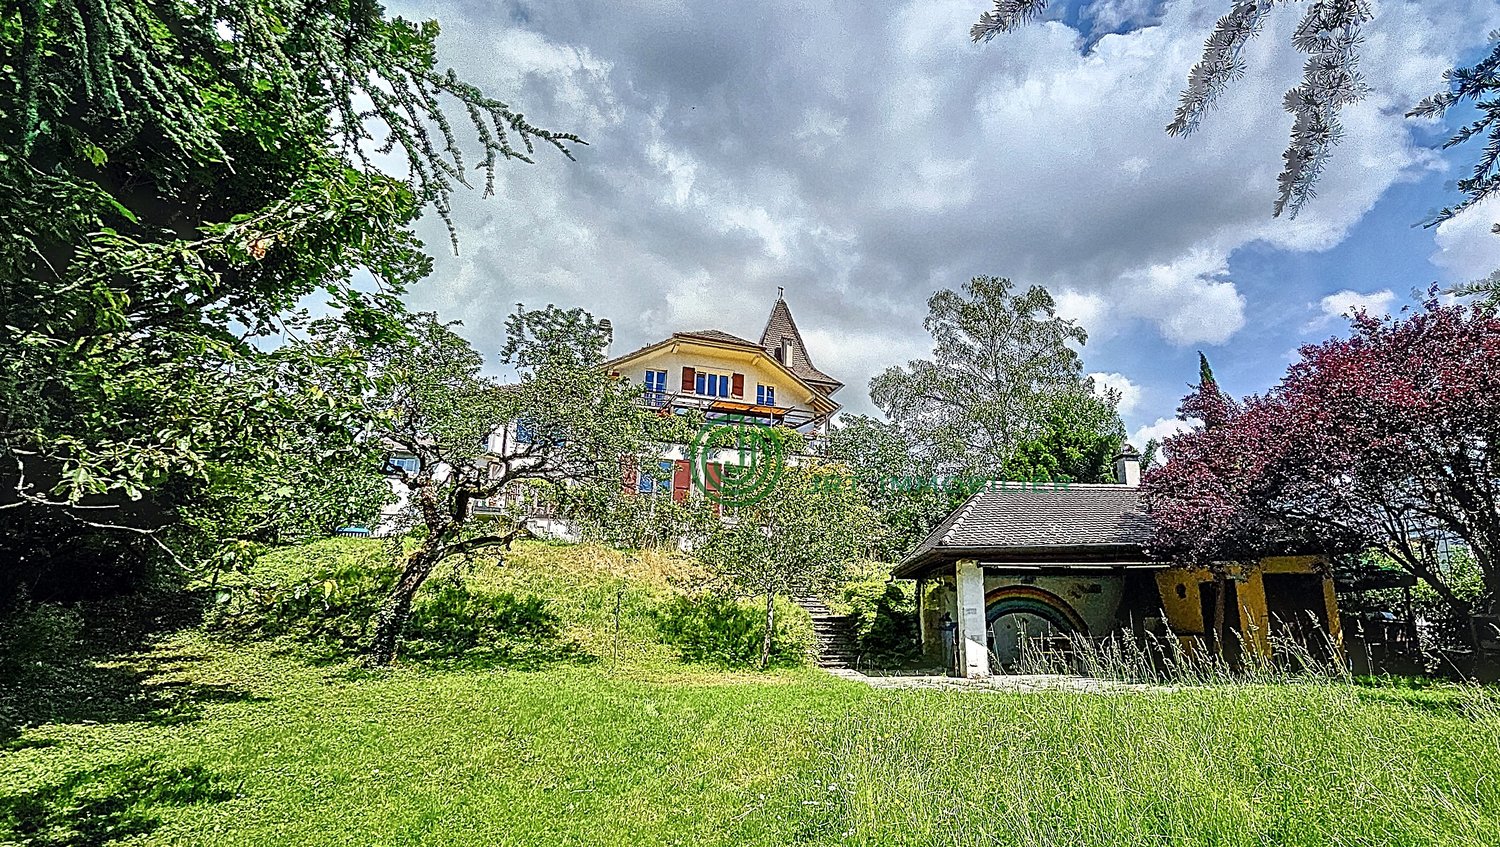
DescriptionHouse on four levels overlooking the park. 2 independent apartments. Many plantations. No vis-à-visDescription:Four levelsLatest renovations: 2015Plot: 1805 m2Total volume: 2320 m3Living area: approximately 290 m2Number of rooms: 13.5 (7.5+6)Number of bedrooms (or offices): 9Number of bathrooms: 3Separate WC with shower: 1Heating: gas + fireplacesTerrace: 1Veranda-terrace: 1Park: with 1 garden pavilionParking: 1 closed garage and 2 outdoor spacesAvailability: to be agreedPrice: CHF 2'290'000.-Distribution of the property:Ground floor: 1 landing, 1 entrance hall, 1 living room, 1 dining area, 1 open kitchen, 4 bedrooms (or offices), 2 bathrooms, 1 small additional room, 1 terrace overlooking the parkIntermediate level: 1 landing, 1 entrance hall, 1 large living room with dining area, 1 office area, 1 bedroom, 1 library, 1 veranda-terrace (57m2), 1 closed kitchen, 1 bathroomUpper level: 1 landing, 1 entrance hall, 4 bedrooms, 1 bathroom, 1 visitor WC, 1 attic (38m2)Basement: 4 cellar rooms, 1 cellar with pizza oven, 1 fitness room (with sauna and whirlpool), 1 wine cellar, 1 laundry room, 1 guest room (or office), 1 independent access, 1 technical roomOutdoor areas: 1 park, 1 garden pavilion (40m2), 1 woodshed, 1 closed garage, 2 outdoor parking spacesAdvantages and highlights:• A lot of charm• Large veranda with view of the lake• Beautiful park (apple trees, cherry trees, plum trees, pear trees, cedars, maples, willows, roses, vines, magnolias, king's candles, apricot trees, fig trees, mirabelle trees, currants, gooseberries, grapes, etc.)• 2 built-out apartments and possibility of expansion on the plot• No vis-à-vis• Recent beautification work• South-southeast orientation and facing the lake• Jura forests at 500m• Shops, transport, motorway and schools in immediate proximity


Travel time
-

Suggested properties for you based on search results

Other interesting objects