










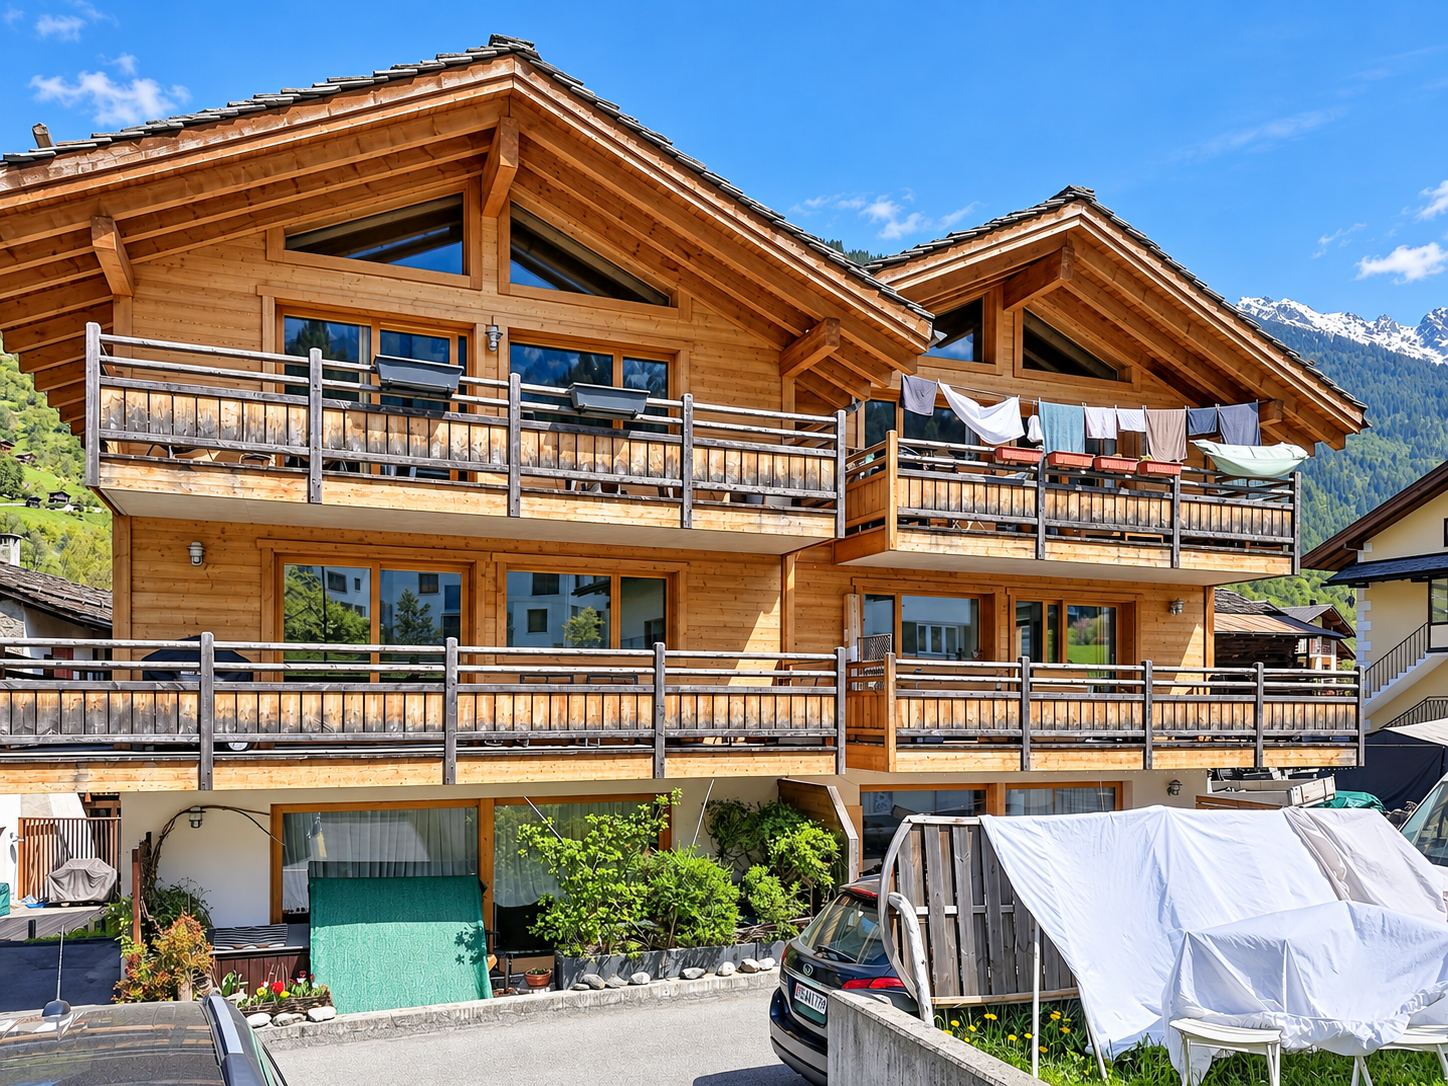


Chez Petit (Liddes) - Properties for sale with Balcony / Terrace

We recommend expanding your search criteria to get similar results. The current filters didn’t return any matches.

If you don’t want to change your current search criteria, we recommend creating a search alert, so you’ll be notified when matching offers become available.

More objects in your automatically expanded search area
62 results - Radius: + 10km
Aurélie Richer

Aurélie Richer

1 / 13
Aurélie Richer

Aurélie Richer

  • Balcony / Terrace
  • Child-friendly
7 rooms, 155m², CHF 630,000.–
Top
1933 Sembrancher

Charmante maison villageoise en pierres sur 3 niveaux et cartnotzet !

Coup de coeur assuré pour cette maison de caractère en pierres datant de 1748, offrant un calme absolu, situé en plein coeur du vieux village de Sembrancher qui se trouve à la confluence des Dranses d'Entremont et de Bagnes et sa situation, à quelques kilomètres de Verbier et de l'Italie, en fait un lieu intéressant à vivre. Avec un intérieur de village ayant conservé tout son cachet et de multiples services développés en périphérie, l'attrait de Sembrancher n'en est que plus grand.Anciennement dépendance et dépôt d'un ancien hôtel aujourd'hui disparu, son volume a été repensé par son propriétaire, décorateur d'intérieur tombé amoureux du village de Sembrancher.Dès l'entrée, la magie opère grâce à une superbe cour intérieure de plus de 45 m2. L'intérieur, entièrement rénové avec un goût exquis, sublime des matériaux nobles (pierre, poutres, parquet massif) et met en valeur une collection de meubles anciens d'une grande valeur. Un véritable havre de paix alliant l'authenticité d'autrefois au confort contemporain.Cette maison ancienne, pleine de charme et d'authenticité, séduira les amateurs de biens de caractère à la recherche d'un lieu hors du temps. Construit dans le respect de l'architecture traditionnelle, il conserve tout le cachet de l'ancien : volumes chaleureux, poêles à bois et atmosphère rustique.Ce bien se compose comme suit :Rez-inférieur : • WC • Cave / garde manger • Local technique / buanderie Rez-de-chaussée : • Hall d'entrée avec dressing, armoires de rangement • Grande pièce vitrée donnant sur la cour intérieur Demi-niveau : • Cuisine entièrement équipée 1er étage : • Agréable salon / coin à manger entièrement vitrée avec vue sur la cour intérieur • 1 grande chambre • 1 bureau avec vue sur le clocher de Sembrancher • 1 salle d'eau avec douche et WC Sous les combles : • 1 mezzanine • 1 chambrette Remarques : • Parking communal à 50 m de la maison • A 200 m de la maison, possibilité d'acquérir une demi grange sur 2 niveaux de 17 m2 chacun complète ce bien ; le niveau inférieur offre un cartnotzet et le niveau supérieur un agréable endroit où ranger de nombreuses affaires (prix : CHF 65'000.-) `Le premier coup d'oeil est saisissant : une galerie traversante, au-dessus d'une voie secondaire, attire le regard et la porte d'entrée pourrait se confondre à celles des ruraux environnants. Mais pénétrer dans cette maison et découvrir son intérieur s'apparente à une expérience sensorielle unique. Le bois et la pierre se marient magnifiquement et chaque pièce dévoile des éléments ingénieux où la patte de l'esthète se fait sentir : parterre en dalle, baie vitrée donnant sur un coin de verdure plein de romantisme, cuisine agencée nichée entre deux étages, séjour spacieux et lumineux, chambres boisées à l'ancienne situées dans la galerie.A son arrivée à Sembrancher, le propriétaire avait acquis une première maison donnant sur la rue principale. Etroite et haute, comme plusieurs de ses congénères, elle s'est vue relookée de si belle façon qu'elle a été choisie par une enseigne française spécialisée dans la construction pour sa publicité. Seulement dix maisons l'ont été pour la Suisse et celle du propriétaire en faisait partie. Maintenant, c'est sa seconde maison qu'il met en vente et il se réjouit de la transmettre à des personnes soucieuses d'histoire et de patrimoine.Par Jean-Charles Fellay, secrétaire du CREPA`Contactez-moi ! C'est avec plaisir que je vous donne de plus amples informations et vous organise une visite.Dieses charaktervolle Steinhaus aus dem Jahr 1748, das absolute Ruhe bietet und mitten im Herzen des alten Dorfkerns von Sembrancher liegt, wird Sie garantiert begeistern.Schon beim Betreten...

  • Balcony / Terrace
  • Child-friendly
New building
Christophe Berdot

Christophe Berdot

1 / 13
Christophe Berdot

Christophe Berdot

  • Parking space
  • Balcony / Terrace
  • View
  • +2
4.5 rooms, 113m², CHF 650,000.–
Adresse sur demande 1, 1943 Praz-de-Fort

The Murmûrs, Character Apartments

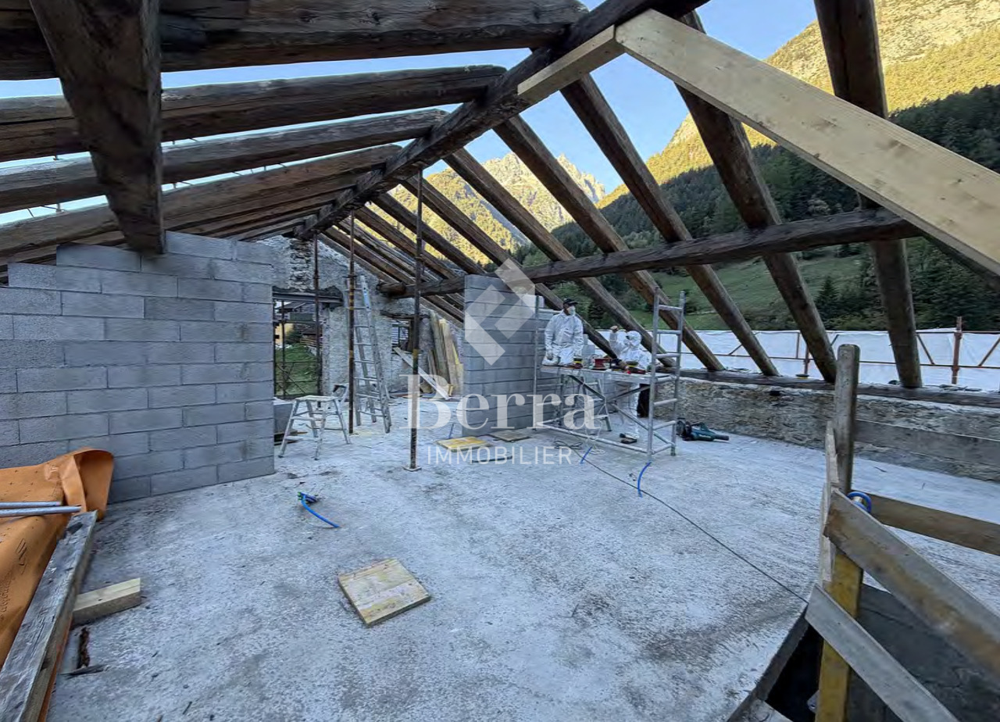
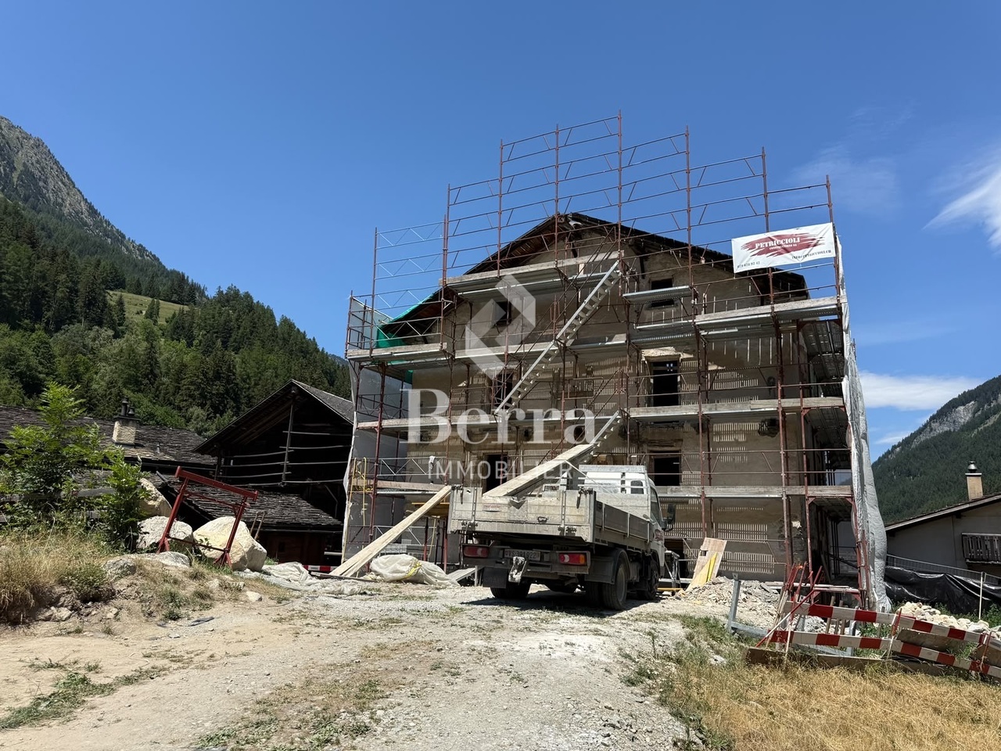
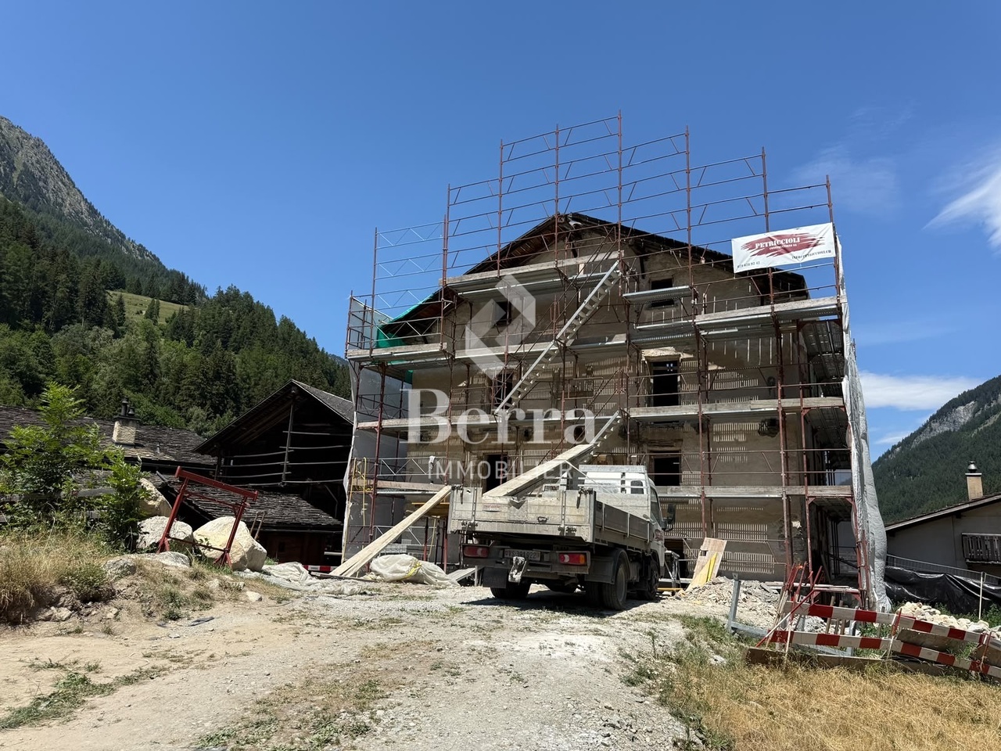
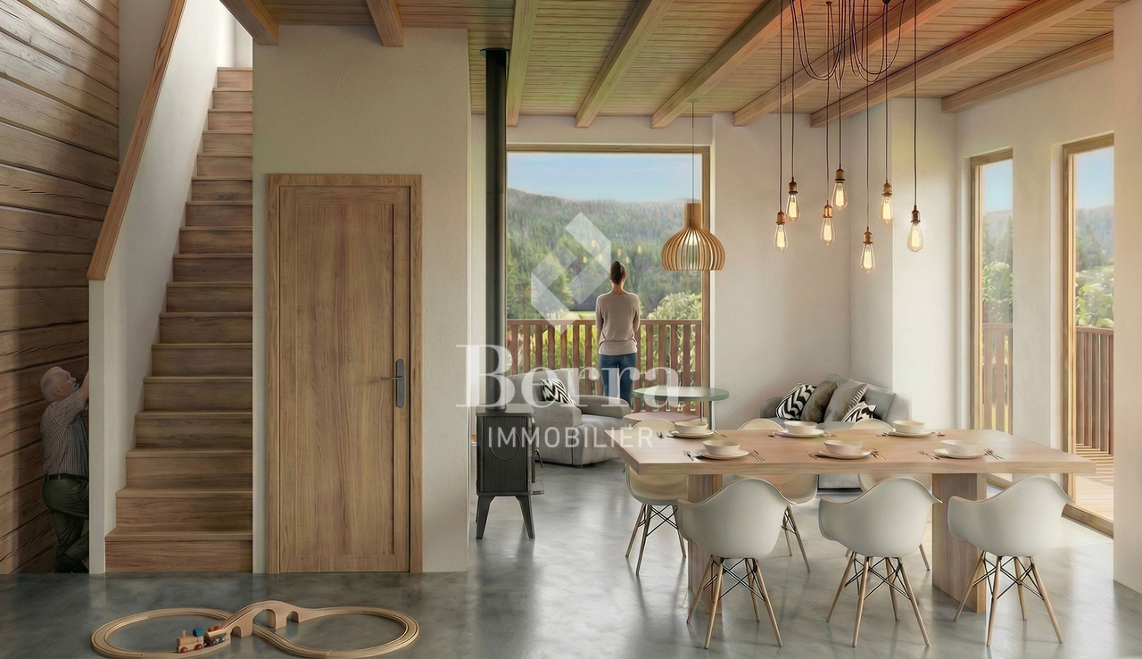
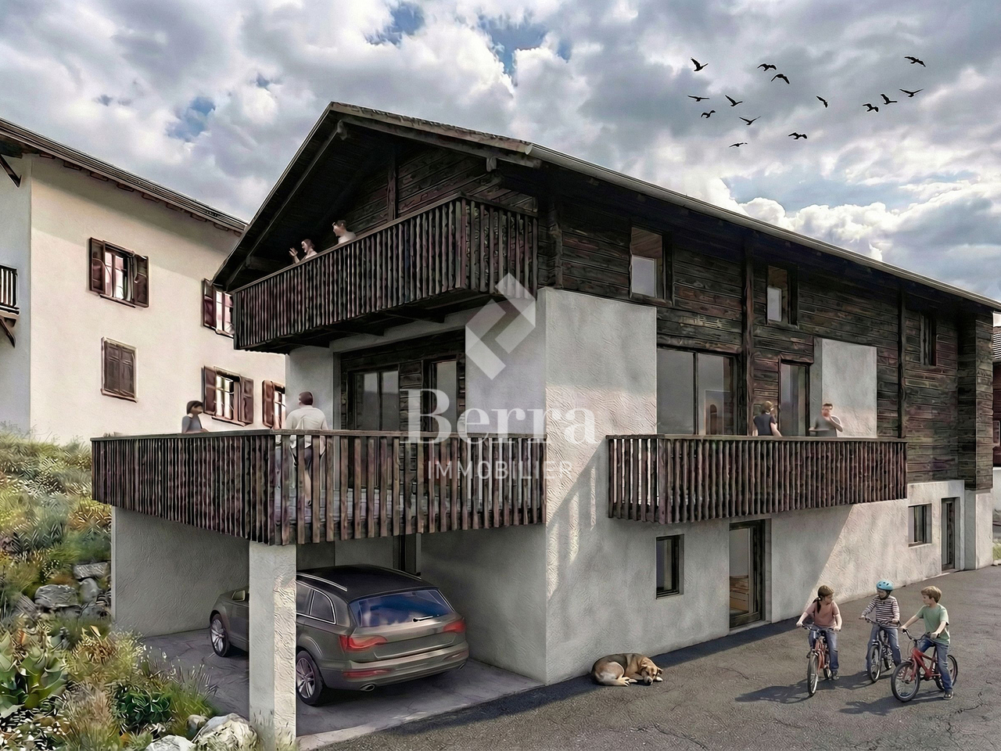
Character apartments in a 19th-century Valaisan house: the MurmûrsExclusivity Berra ImmobilierConstruction in progressBuilt around 1850 in the Vieux Bourg of Praz-de-Fort, in the heart of the Val Ferret, this Valaisan house, listed in the Inventory of Built Heritage of the State of Valais (note 4+), is being carefully renovated. Four character apartments will be created here, in a building whose historical substance from the 19th century will be preserved in its entirety.The building, located at 1150 meters above sea level in the picturesque Val Ferret in the municipality of Orsières, is situated in the Zone Vieux Bourg, on a site of regional importance. Except for the installation of concrete balconies, it has undergone no significant transformations since its construction. The volume, the arrangement of the openings, the fineness of the architectural elements of the roof, the granite window frames, and the original entrance doors will be preserved.The transformation of the building offers four high-quality apartments, including an elevator. The main facade will regain its wooden balcony on the 2nd floor. Each apartment has its own outdoor space - terrace and private garden on the ground floor, larch balconies on the upper floors and in the attic.The building is literally located above the path of the Tour du Mont-Blanc, with an unobstructed view of the valley to the south. As a privileged starting point for hikers, Praz-de-Fort is an authentic village dominated by the majestic peaks of the Valaisan Alps.Highlights • 19th-century house listed in the Inventory of Built Heritage of Valais (note 4+) - unique authenticity and charm • Stone, wood, and concrete: real materials that tell a story • Visible period roof structure in the attic • Directly above the path of the Tour du Mont-Blanc, tourist attraction • Unobstructed view of the Val Ferret valley to the south • Praz-de-Fort village, Orsières municipality - 1150 m above sea level • Main or secondary residence - foreign buyers are eligible • Construction started - delivery 2027 Distribution, detailed explanations, list of available units, and plans available upon request.We are at your disposal to inform you by phone or to receive you by appointment to present this authentic project in all its details.*** ALL OUR PROPERTIES FOR SALE ON WWW.BERRA-IMMOBILIER.CH

  • Parking space
  • Balcony / Terrace
  • View
  • +2
New building
Christophe Berdot

Christophe Berdot

1 / 13
Christophe Berdot

Christophe Berdot

  • Parking space
  • Balcony / Terrace
  • View
  • +2
3.5 rooms, 122m², CHF 580,000.–
Adresse sur demande 1, 1943 Praz-de-Fort

The Murmûrs, Character Apartments

Character apartments in a 19th-century Valaisan house: the MurmûrsExclusive Berra ImmobilierConstruction project underwayThis large Valaisan house, built around 1850 in the Vieux Bourg of Praz-de-Fort, in the heart of the Val Ferret, and listed in the Inventory of Built Heritage of the State of Valais (note 4+), is being carefully renovated. Four character apartments will be created here, in a building whose historical substance from the 19th century will be fully preserved.The building, located at 1150 meters above sea level in the picturesque Val Ferret in the municipality of Orsières, is situated in the Zone Vieux Bourg, on a site of regional importance. Apart from the installation of concrete balconies, it has undergone no significant transformations since its construction. The volume, the arrangement of the openings, the fineness of the architectural elements of the roof, the granite window frames, and the original entrance doors will be preserved.The transformation of the building offers four high-quality apartments, including an elevator. The main facade will regain its wooden balcony on the second floor. Each apartment has its own outdoor space - private terrace and garden on the ground floor, larch balconies on the upper floors and in the attic.The building is located directly above the Tour du Mont-Blanc hiking trail, with an unobstructed view of the valley to the south. As a privileged starting point for hikers, Praz-de-Fort is an authentic village dominated by the majestic peaks of the Valaisan Alps.Highlights • 19th-century house listed in the Valaisan built heritage inventory (note 4+) - unique authenticity and charm • Stone, wood, and concrete: real materials that tell a story • Visible historic roof structure in the attic • Directly above the Tour du Mont-Blanc hiking trail, tourist attraction • Unobstructed view of the Val Ferret valley to the south • Praz-de-Fort village, Orsières municipality - 1150 m above sea level • Primary or secondary residence - foreign buyers are eligible • Construction project started - delivery 2027 Distribution, detailed explanations, list of available units, and plans available upon request.We are at your disposal to inform you by phone or to receive you by appointment to present this authentic project in more detail.*** ALL OUR PROPERTIES FOR SALE ON WWW.BERRA-IMMOBILIER.CH

  • Parking space
  • Balcony / Terrace
  • View
  • +2
New building
Christophe Berdot

Christophe Berdot

1 / 13
Christophe Berdot

Christophe Berdot

  • Parking space
  • Balcony / Terrace
  • View
  • +2
3.5 rooms, 126m², CHF 635,000.–
Adresse sur demande 1, 1943 Praz-de-Fort

The Murmûrs, character apartments

Character apartments in a 19th-century Valaisan house: the MurmûrsExclusivity Berra ImmobilierConstruction in progressBuilt around 1850 in the Vieux Bourg of Praz-de-Fort, in the heart of the Val Ferret, this Valaisan house, listed in the Inventory of Built Heritage of the State of Valais (note 4+), is being carefully renovated. Four character apartments will be created here, in a building whose historical substance from the 19th century will be fully preserved.The building, located at 1150 meters above sea level in the picturesque Val Ferret in the municipality of Orsières, is situated in the Vieux Bourg zone, on a site of regional importance. Apart from the installation of concrete balconies, it has undergone no significant transformations since its construction. The volume, the arrangement of the openings, the fineness of the architectural elements of the roof, the granite window frames, and the original entrance doors will be preserved.The transformation of the building offers four high-quality apartments, including an elevator. The main facade will regain its wooden balcony on the 2nd floor. Each apartment has its own outdoor space - terrace and private garden on the ground floor, larch balconies on the upper floors and the attic.The building is literally located above the path of the Tour du Mont-Blanc, with an unobstructed view of the valley to the south. A privileged starting point for hikers, Praz-de-Fort is an authentic village dominated by the majestic peaks of the Valaisan Alps.Highlights • 19th-century house listed in the Inventory of Valaisan Built Heritage (note 4+) - unique authenticity and charm • Stone, wood, and concrete: real materials that tell a story • Visible period roof structure in the attic • Literally above the path of the Tour du Mont-Blanc, tourist attraction • Unobstructed view of the Val Ferret valley to the south • Praz-de-Fort village, Orsières municipality - 1150 m above sea level • Main or secondary residence - foreign buyers are eligible • Construction started - delivery 2027 Distribution, detailed explanations, list of available units, and plans available upon request through the dossier.We are at your disposal to inform you by phone or to receive you by appointment to present this authentic project in all its details.*** ALL OUR PROPERTIES FOR SALE ON WWW.BERRA-IMMOBILIER.CH

  • Parking space
  • Balcony / Terrace
  • View
  • +2
New building
Christophe Berdot

Christophe Berdot

1 / 11
Christophe Berdot

Christophe Berdot

  • Parking space
  • Balcony / Terrace
6.5 rooms, 311m², CHF 1,400,000.–
Adresse sur demande 1, 1943 Praz-de-Fort

Mélèzia, transformation of a 19th-century barn

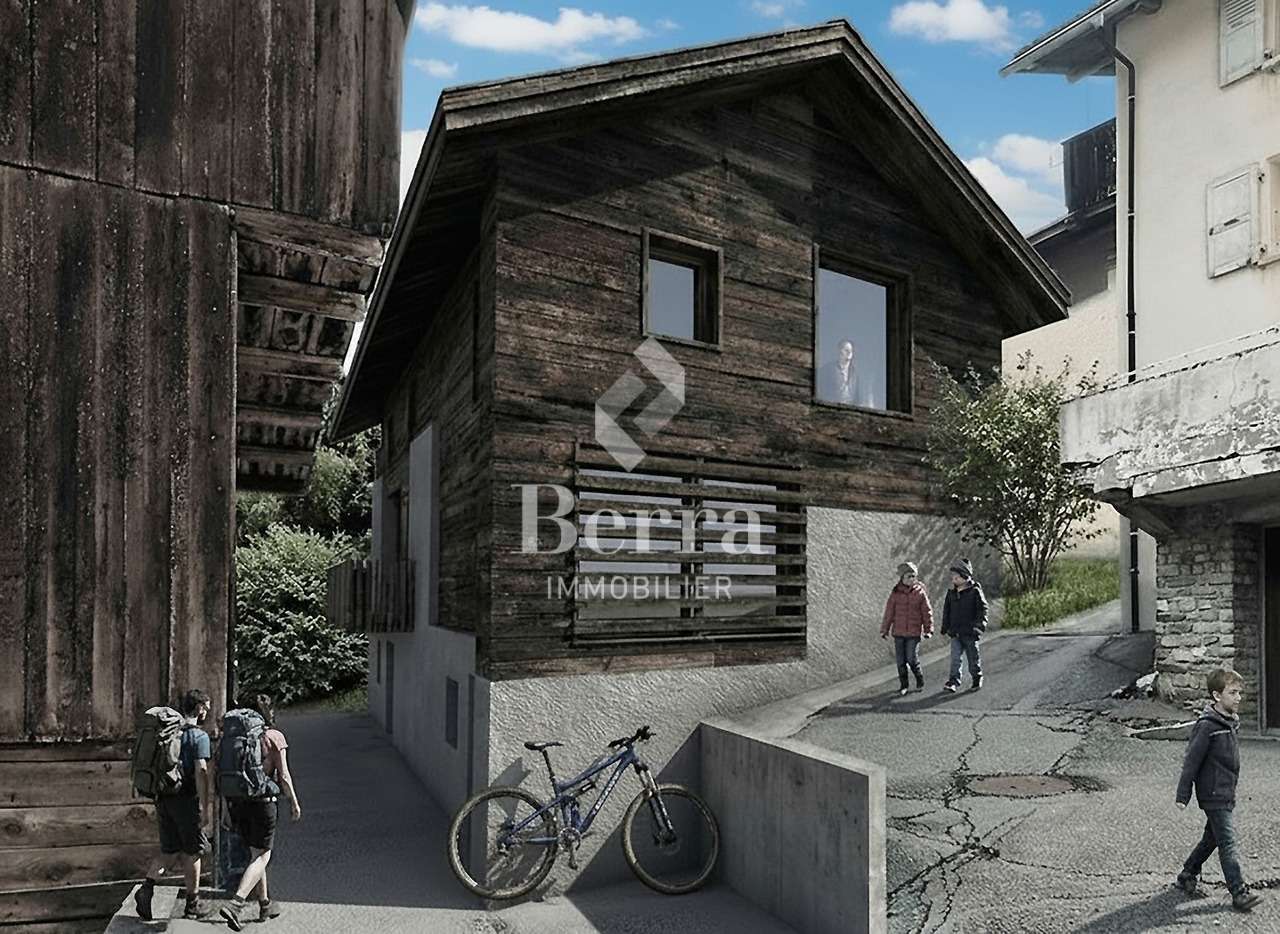
MÉLÈZIA, 19th-century barn-stable undergoing complete transformation, 2 apartments on several levels, an exclusivity of Berra ImmobilierBuilt in the 19th century in the old town of Praz-de-Fort, in the heart of Val Ferret, these two adjacent barn-stables are listed in the Inventory of Built Heritage of the State of Valais (notes 4+ and 4) and are undergoing a careful rehabilitation. Two character apartments are being created in a building whose historic timber frame, stone masonry, and original volume are being preserved in their entirety.Presentation of the projectThe building, located at 1,150 meters above sea level in the picturesque Val Ferret in the municipality of Orsières, is situated in the Vieux Bourg zone, on a constructed site of regional importance. The transformation of the two barn-stables aims to be coherent and respectful: removal of elements without quality, conservation of existing openings, addition of glazing in the wooden fillings, and enhancement of the interior partition wall in historic beams. The historic substance of the 19th century is being preserved - volume, apparent massive timber frame, and stone masonry -, enriched by a resolutely contemporary interior architecture and high-end finishes.Each of the two apartments has its own independent entrance and private outdoor spaces. Located in direct connection with the village square and on the path of the Tour du Mont-Blanc, the building benefits from a privileged location in the heart of the historic town center.Construction project starting soon - delivery scheduled for 2028.The entire building can also be acquired in its entirety - information on request.High points • Two 19th-century barn-stables listed in the Valaisan built heritage inventory - unique authenticity and charm • Stone, wood, and concrete: real materials that tell a story • Historic, apparent timber frame in each apartment • Spacious volumes under historic roof structure, zenith light through Vélux • Unobstructed view of the Val Ferret valley to the south (Barn 1) • Large terrace, garden, and balcony for Barn 1 • Garden for Barn 2 • In direct connection with the village square (Barn 2) • Directly on the path of the Tour du Mont-Blanc • Separate entrances - two completely independent apartments • Available as a unit or in its entirety upon request • 1 covered parking space + 1 outdoor space (Barn 1) - easy parking nearby (Barn 2) • Praz-de-Fort, Orsières municipality - 1,150 meters above sea level • Primary or secondary residence allowed - foreign buyers eligible • Construction project starting soon - delivery 2028 Distribution and detailed explanations, list of available units and plans upon request.We are at your disposal to inform you by phone or by appointment to present this authentic project in more detail.*** All our properties for sale can be found at WWW.BERRA-IMMOBILIER.CH

  • Parking space
  • Balcony / Terrace
New building
Christophe Berdot

Christophe Berdot

1 / 11
Christophe Berdot

Christophe Berdot

  • Parking space
  • Balcony / Terrace
4.5 rooms, 202m², CHF 950,000.–
Adresse sur demande 1, 1943 Praz-de-Fort

Mélèzia, transformation of a 19th-century barn

MÉLÈZIA, 19th-century barn-stable undergoing complete transformation, 2 apartments on several levels, an exclusivity of Berra ImmobilierBuilt in the 19th century in the old town of Praz-de-Fort, in the heart of Val Ferret, these two adjacent barn-stables are listed in the Inventory of Built Heritage of the State of Valais (notes 4+ and 4) and are the subject of a careful rehabilitation. Two character apartments are being created in a building whose historic structure, stone masonry, and original volume are being preserved in their entirety.Presentation of the projectThe building, located at 1,150 meters above sea level in the picturesque Val Ferret in the commune of Orsières, is situated in the Vieux Bourg zone, on a constructed site of regional importance. The transformation of the two barn-stables aims to be coherent and respectful: removal of low-quality elements, conservation of existing openings, addition of glazing in the wooden fillings, and enhancement of the interior partition wall in period timber. The historic substance of the 19th century is being preserved - volume, exposed massive structure, and stone masonry -, enriched by a resolutely contemporary interior architecture and high-end finishes.Each of the two apartments has its own independent entrance and private outdoor spaces. Located in direct connection with the village square and on the path of the Tour du Mont-Blanc, the building benefits from a privileged location in the historic center.Construction project starting soon - delivery scheduled for 2028.The entire building can also be acquired in its entirety - information on request.Highlights • Two 19th-century barn-stables listed in the Inventory of Built Heritage of the State of Valais - unique authenticity and charm • Stone, wood, and concrete: genuine materials that tell a story • Historic, exposed massive structure in each apartment • Spacious volumes under historic roof, zenithal light through Vélux • Unobstructed view of the Val Ferret valley to the south (Barn 1) • Large terrace, garden, and balcony for Barn 1 • Garden for Barn 2 • In direct connection with the village square (Barn 2) • Two steps from the Tour du Mont-Blanc path • Separate entrances - two fully independent apartments • Available as a unit or in its entirety on request • 1 covered parking space + 1 outdoor space (Barn 1) - easy parking in immediate proximity (Barn 2) • Praz-de-Fort, Orsières commune - 1,150 meters above sea level • Primary or secondary residence allowed - foreign buyers eligible • Construction project starting soon - delivery 2028 Distribution and detailed explanations, list of available units and plans on request.We are at your disposal to inform you by phone or to receive you by appointment to present this authentic project in all its details.

  • Parking space
  • Balcony / Terrace
Nicolas Machoud

Nicolas Machoud

1 / 12
Nicolas Machoud

Nicolas Machoud

  • Parking space
  • Balcony / Terrace
  • Garage
  • +3
5.5 rooms, 296m², CHF 2,500,000.–
Route de Valbord, 1934 Bruson

Build your family chalet in Bruson

An architectural project in Bruson, to be built according to your wishes.On a 1,000 m² plot in the heart of Bruson, this project signed by the Alexandre Gard SA architecture firm offers a contemporary villa of Alpine inspiration, structured into three distinct volumes under independent roofs, an architectural writing that gives the house the scale of a hamlet rather than a block.The first volume houses the living space: an open kitchen opening onto the dining area (27.88 m²) extended by a living room of 22.89 m², largely glazed and open onto a full south terrace of 14.88 m².The second volume organizes the entrance, the hall, the economat, the visitors' toilet and above all a parental space of 28.43 m² with its private bathroom, a real apartment in the apartment, on one level.The third volume is the great freedom of this project: a fully autonomous 2-room studio (day area 22.51 m², bedroom 11.02 m², shower) with its balcony of 26.11 m² and its terrace of 16.65 m². It integrates into the main apartment like a third bedroom, or can be rented separately.On the mezzanine level, a bedroom of 17.93 m², two storage spaces and a 26.03 m² office bathed in light, the workspace that today's life demands.At the lower level, a 35.09 m² closed garage for two vehicles, completed by 14.64 m² of storage, a laundry room, a technical room and two outdoor parking spaces under cover.In total: nearly 300 m² of interior space, 57 m² of terraces and balconies, on 1,000 m² of land.Bruson is a lively village all year round, with its cable car from Le Châble connected to the 4 Vallées domain, its schools, and Verbier as well as Le Châble just a few minutes away.The project was developed for a private client and can be adapted, redistributed or completely redesigned according to your program.

  • Parking space
  • Balcony / Terrace
  • Garage
  • +3
Travel time
-
Nicolas Machoud

Nicolas Machoud

1 / 14
Nicolas Machoud

Nicolas Machoud

  • Parking space
  • Balcony / Terrace
  • View
  • +1
3.5 rooms, 62m², CHF 830,000.–
1934 Le Châble VS

3-room apartment 65m² in Châble with balcony

3-room apartment 65m² in Châble with south-facing balcony, close to train station and Verbier cable carThis 3-room apartment with a surface area of 65 m² is located on the 3rd floor of a chalet built in 2012 in Châble. It has two bedrooms, a living room with open kitchen under exposed beams and a 9 m² balcony facing full south. This property is eligible for acquisition as a secondary residence (Lex Weber).The location allows for a car-free lifestyle thanks to its immediate proximity to transportation infrastructure. The CFF train station in Châble, offering connections to Martigny and Geneva airport, as well as the departure point of the cable car to the Verbier ski area (4 Vallées) are just a 2-minute walk away (about 150 meters).The technical features and annexes include: - Year of construction: 2012 - Floor: 3rd (attic) - Orientation: Crosswise with south-facing balcony - Heating: Floor heating with heat pump and individual meter - Dependencies: A private cellar is included - Parking: One external parking space is available for an additional 20'000 CHF - Availability: To be agreedThe interior consists of solid parquet and full-height glazed windows ensuring constant brightness. The exposed wooden structure defines the volume of the living room.

  • Parking space
  • Balcony / Terrace
  • View
  • +1
Nicolas Machoud

Nicolas Machoud

1 / 19
Nicolas Machoud

Nicolas Machoud

  • Parking space
  • Balcony / Terrace
  • Garage
  • +2
4 rooms, 128m², CHF 920,000.–
1934 Bruson

Individual chalet with 3 bedrooms in Bruson with garage and carnotzet

Individual chalet with 3 bedrooms in Bruson with garage, carnotzet and 3 parking spaces close to VerbierThis individual chalet of 768 m³ is located in the village of Bruson, on a plot of 320 m². It has three bedrooms, an additional sleeping area under the eaves and terraces exposed south and east offering an unobstructed view of the mountains. Its location allows access to the Verbier and Bruson ski area.The ground floor includes an open kitchen, a dining room and a living room equipped with a fireplace. Upstairs, the three bedrooms share a complete bathroom with bathtub and shower. An attic space has been fitted out to offer four additional sleeping berths. The basement is functional with a garage, a carnotzet with wine cellar and a storage room equipped with an air lift for sports equipment.Technical characteristics and equipment: - Total volume: 768 m³ - Land area: 320 m² - Year of renovation: 1985 (regular maintenance) - Parking: 4 external parking spaces and 1 garage - Heating: Fireplace and electric - Outbuildings: Carnotzet, wine cellar, ski roomThe property is located in the immediate vicinity of hiking trails and forests. The interior finishes dating from 1985 offer a potential for modernization according to the needs of future buyers.

  • Parking space
  • Balcony / Terrace
  • Garage
  • +2
New building
Christophe Berdot

Christophe Berdot

1 / 11
Christophe Berdot

Christophe Berdot

  • Parking space
  • Balcony / Terrace
2.5 rooms, 109m², CHF 450,000.–
Adresse sur demande 1, 1943 Praz-de-Fort

Mélèzia, transformation of a 19th-century barn

MÉLÈZIA, 19th-century barn-stable in complete transformation, 2 apartments on several levels, a Berra Immobilier exclusivityBuilt in the 19th century in the old town of Praz-de-Fort, in the heart of the Val Ferret, these two adjacent barn-stables are listed in the Inventory of Built Heritage of the State of Valais (notes 4+ and 4) and are the subject of a careful rehabilitation. Two character apartments are being created in a building whose historic timber frame, stone masonry, and original volume are being preserved in their entirety.Project presentationThe building, located at 1,150 meters above sea level in the picturesque Val Ferret in the municipality of Orsières, is situated in the Vieux Bourg zone, on a constructed site of regional importance. The transformation of the two barn-stables aims to be consistent and respectful: removal of elements without quality, conservation of existing openings, addition of glazing in the wooden fillings, and enhancement of the interior partition wall in historic beams. The historic substance of the 19th century is being preserved - volume, apparent massive timber frame, and stone masonry -, enriched by a resolutely contemporary interior architecture and high-end finishes.Each of the two apartments has its own independent entrance and private outdoor spaces. Located in direct connection with the village square and on the path of the Tour du Mont-Blanc, the building benefits from a privileged location in the heart of the historic village.Construction work will start soon - delivery scheduled for 2028.The entire building can also be acquired in its entirety - information on request.Highlights • Two 19th-century barn-stables listed in the Inventory of Built Heritage of the State of Valais - unique authenticity and charm • Stone, wood, and concrete: real materials that tell a story • Historic, apparent timber frame in each apartment • Spacious volumes under historic roofing, zenith light through Vélux • Unobstructed view of the Val Ferret valley to the south (Barn 1) • Large terrace, garden, and balcony for Barn 1 • Garden for Barn 2 • In direct connection with the village square (Barn 2) • Two steps from the path of the Tour du Mont-Blanc • Separate entrances - two completely independent apartments • Available as a unit or in its entirety upon request • 1 covered parking space + 1 outdoor space (Barn 1) - easy parking nearby (Barn 2) • Village of Praz-de-Fort, municipality of Orsières - 1,150 meters above sea level • Primary or secondary residence allowed - foreign buyers eligible • Construction work will start soon - delivery in 2028 Distribution and detailed explanations, list of available units and plans upon request.We are at your disposal to inform you by phone or to receive you by appointment to present this authentic project in all its details.*** All our properties for sale on WWW.BERRA-IMMOBILIER.CH

  • Parking space
  • Balcony / Terrace
Vanessa Moret

Vanessa Moret

1 / 12
Vanessa Moret

Vanessa Moret

  • Parking space
  • Balcony / Terrace
  • Garage
  • +1
6 rooms, 160m², CHF 950,000.–
Lourtier, 1948 Lourtier

Chalet in Lourtier

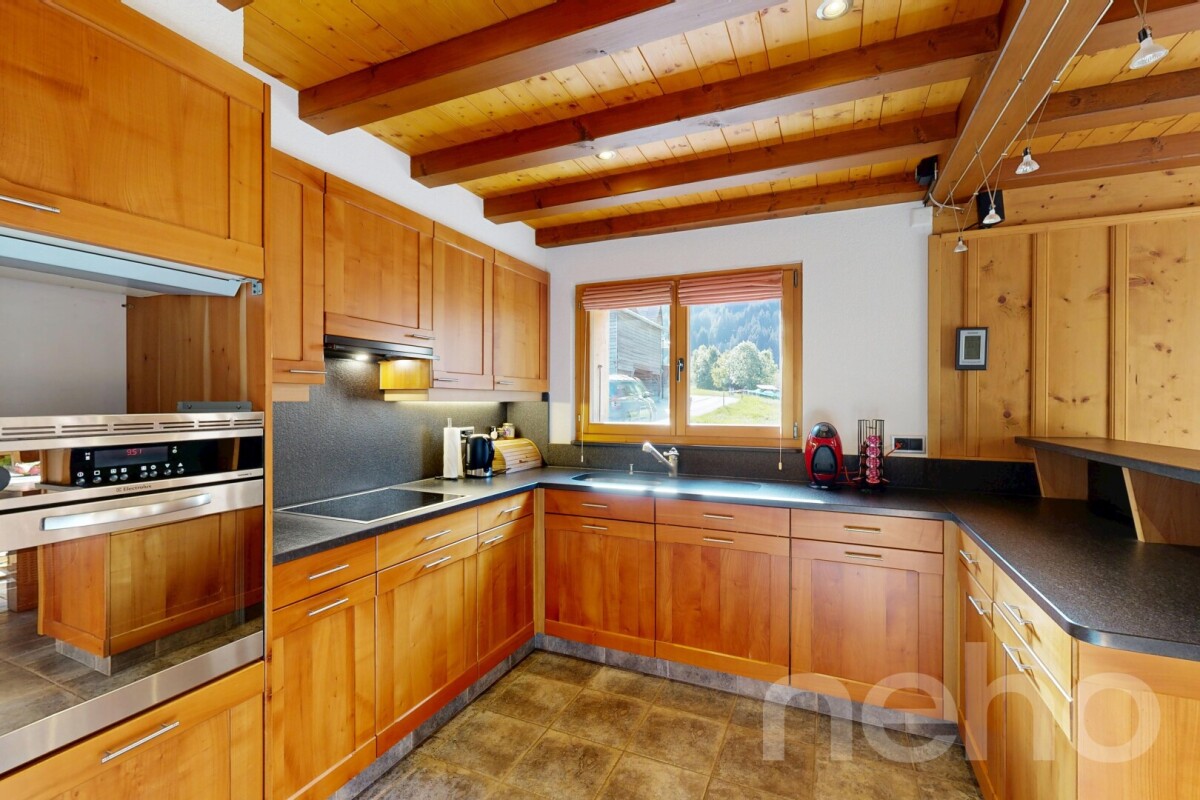
You dream of a chalet where the old wood tells a story, but where you live with all the comfort of today? Welcome to Lourtier. In a quiet alley of the village, between traditional barns and granaries, this former barn was completely transformed into a dwelling in 2006. Original wooden facade outside, bright and warm interior: this 130m² house has kept its soul. Paneling, exposed beams, and stone floor: the open living area combines kitchen, dining room, and living room in one volume. The large stone stove promises long winter evenings by the fireplace, while the doors and windows flood the space with light and open directly onto the terrace. The kitchen, with its large workspaces and bar, is the one where you cook while keeping an eye on the forest. Upstairs, a staircase leads to the 3 bedrooms under the beautiful sloping ceilings. Some have doors and windows with a balcony. A bathroom with a corner bathtub and a separate toilet complete the comfort. The 4th bedroom, accompanied by a freshly created shower room, offers a privileged space to accommodate a teenager or family members visiting. Want to extend summer all year round? The real master asset is the very large terrace. Surrounded by a wooden barrier, it faces the forest and the mountains. Breakfast in the sun, barbecues with friends, aperitif that stretches until nightfall: this is where the house takes its full dimension. An authentic village, leisure activities within reach Lourtier is a character village in the Val de Bagnes, surrounded by forests and pastures. Hiking, mountain biking, ski touring, walks to Fionnay and Lake Mauvoisin: nature begins at the doorstep. Le Châble and its cable car to Verbier and the 4 Vallées are about 15 minutes away by car. The highlights • Completely renovated former barn, preserved charm • 5.5 rooms, including 4 bedrooms • Large open living area with stone stove • Very large terrace facing the forest • Quiet and authentic village • Proximity to Le Châble and access to Verbier Let yourself be seduced by the virtual visit, then contact us to organize a visit on site. This character chalet is waiting for you. Exact address available after registration on neho.ch. YOU WANT TO VISIT? PLEASE REGISTER FIRST: https://neho.ch/b/1948-26-1

  • Parking space
  • Balcony / Terrace
  • Garage
  • +1
Nicolas Machoud

Nicolas Machoud

1 / 15
Nicolas Machoud

Nicolas Machoud

  • Parking space
  • Balcony / Terrace
  • View
  • +2
4.5 rooms, 130m², CHF 1,248,409.–
Rue de Prarreyer 50, 1947 Versegères

Magnificent 4.5-room attic apartment in Versegères

Discover this exceptional attic apartment with 4.5 rooms, located on the 2nd floor of a new residence in Versegères (1947). With its 130 m² of living space, this exceptional property offers an ideal living environment combining modern comfort and preserved mountain surroundings.The highlights of this apartment: • Attic apartment: Enjoy a unique and bright living space with an unbeatable view of the surroundings. • Balcony: A privileged outdoor space to enjoy the Alpine panorama. • 2 bathrooms: For optimal comfort in everyday life. • New construction (2027): Modern finishes and quality materials for impeccable standards. • Elevator: Easy and practical access to your apartment. • Parking space included: A valuable convenience in everyday life. • Cable TV: Guaranteed connectivity and entertainment. Environment: Nestled in a calm and peaceful setting, this apartment benefits from a serene atmosphere, both day and night. The region enjoys generous sunshine in summer, ideal for enjoying the balcony and surrounding landscapes. A river nearby adds a soothing touch of nature to your daily life. The Versegères bus stop is accessible in just 5 minutes on foot, making your trips easier.This exceptional property represents a rare opportunity to acquire a new, high-standard apartment in an authentic mountain environment. Whether as a main or secondary residence, this attic will meet all your expectations in terms of quality of life and comfort.

  • Parking space
  • Balcony / Terrace
  • View
  • +2
Travel time
-

Other interesting objects