

















































Cheseaux-sur-Lausanne - Properties for sale with Elevator

We recommend expanding your search criteria to get similar results. The current filters didn’t return any matches.

If you don’t want to change your current search criteria, we recommend creating a search alert, so you’ll be notified when matching offers become available.

More objects in your automatically expanded search area
83 results - Radius: + 10km
Mazreku Enver

Mazreku Enver

1 / 13
Mazreku Enver

Mazreku Enver

  • Parking space
  • Garage
  • View
  • +1
8 rooms, 363m², CHF 4,490,000.–
Top
A La Croix (Lutry), 1090 La Croix (Lutry)

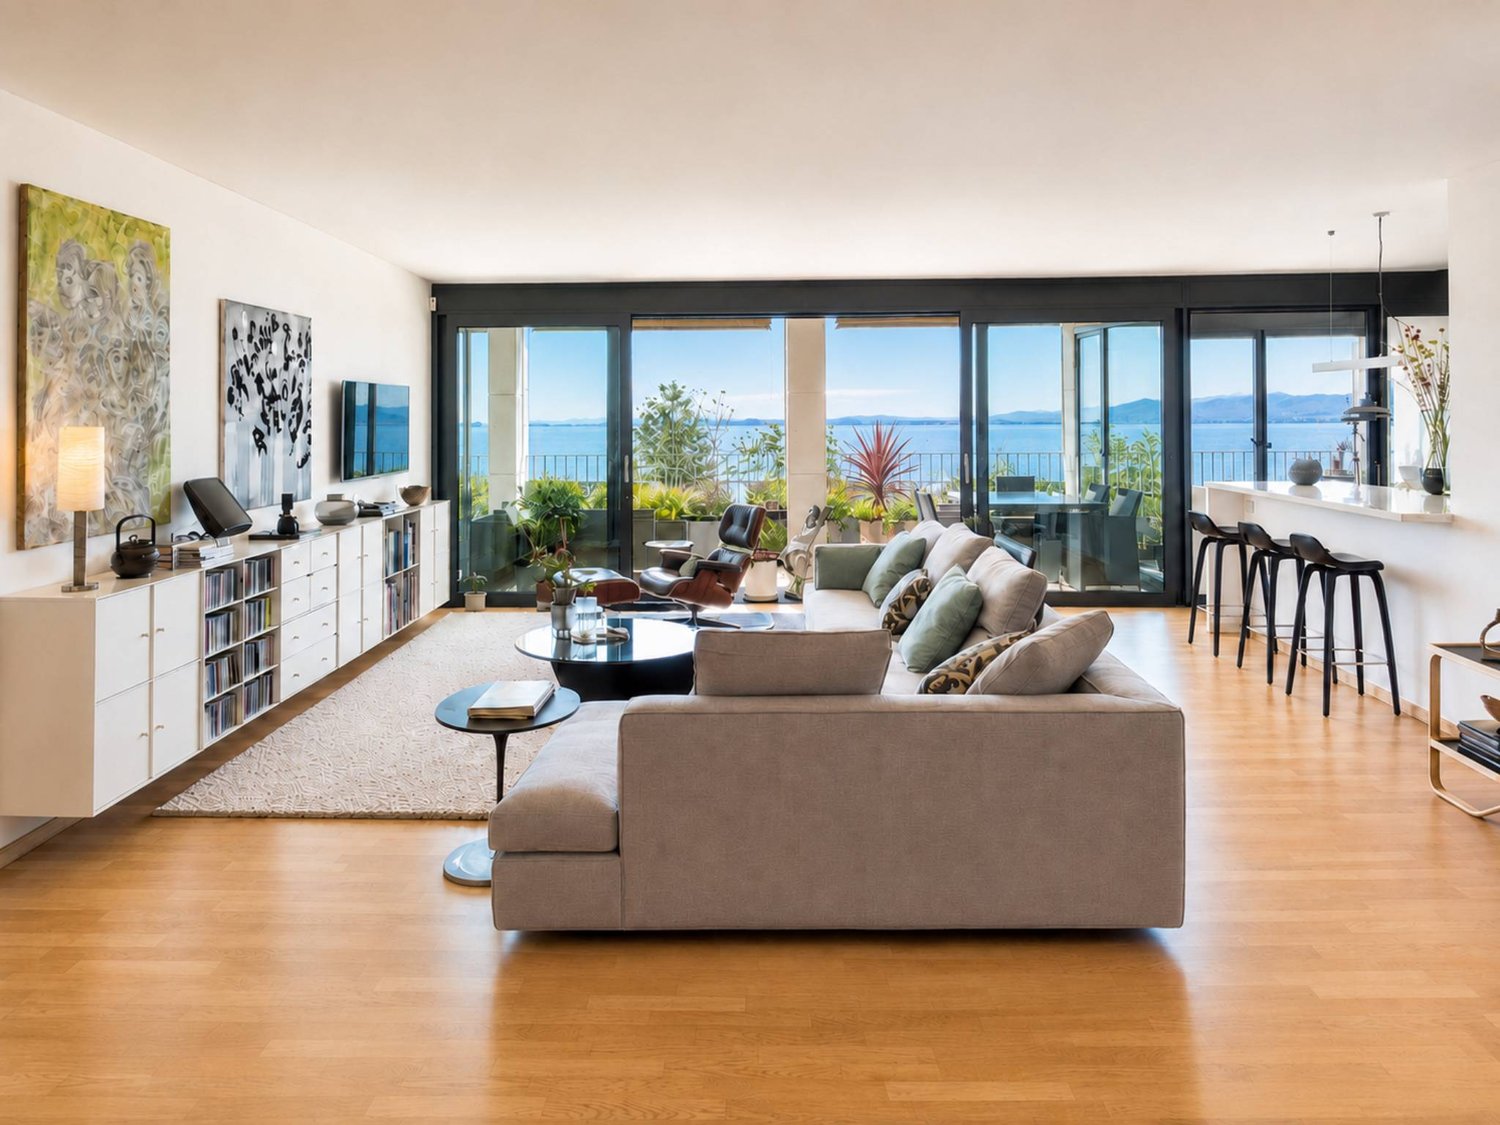
High-standard apartment of over 360 m2 with a view of the lake

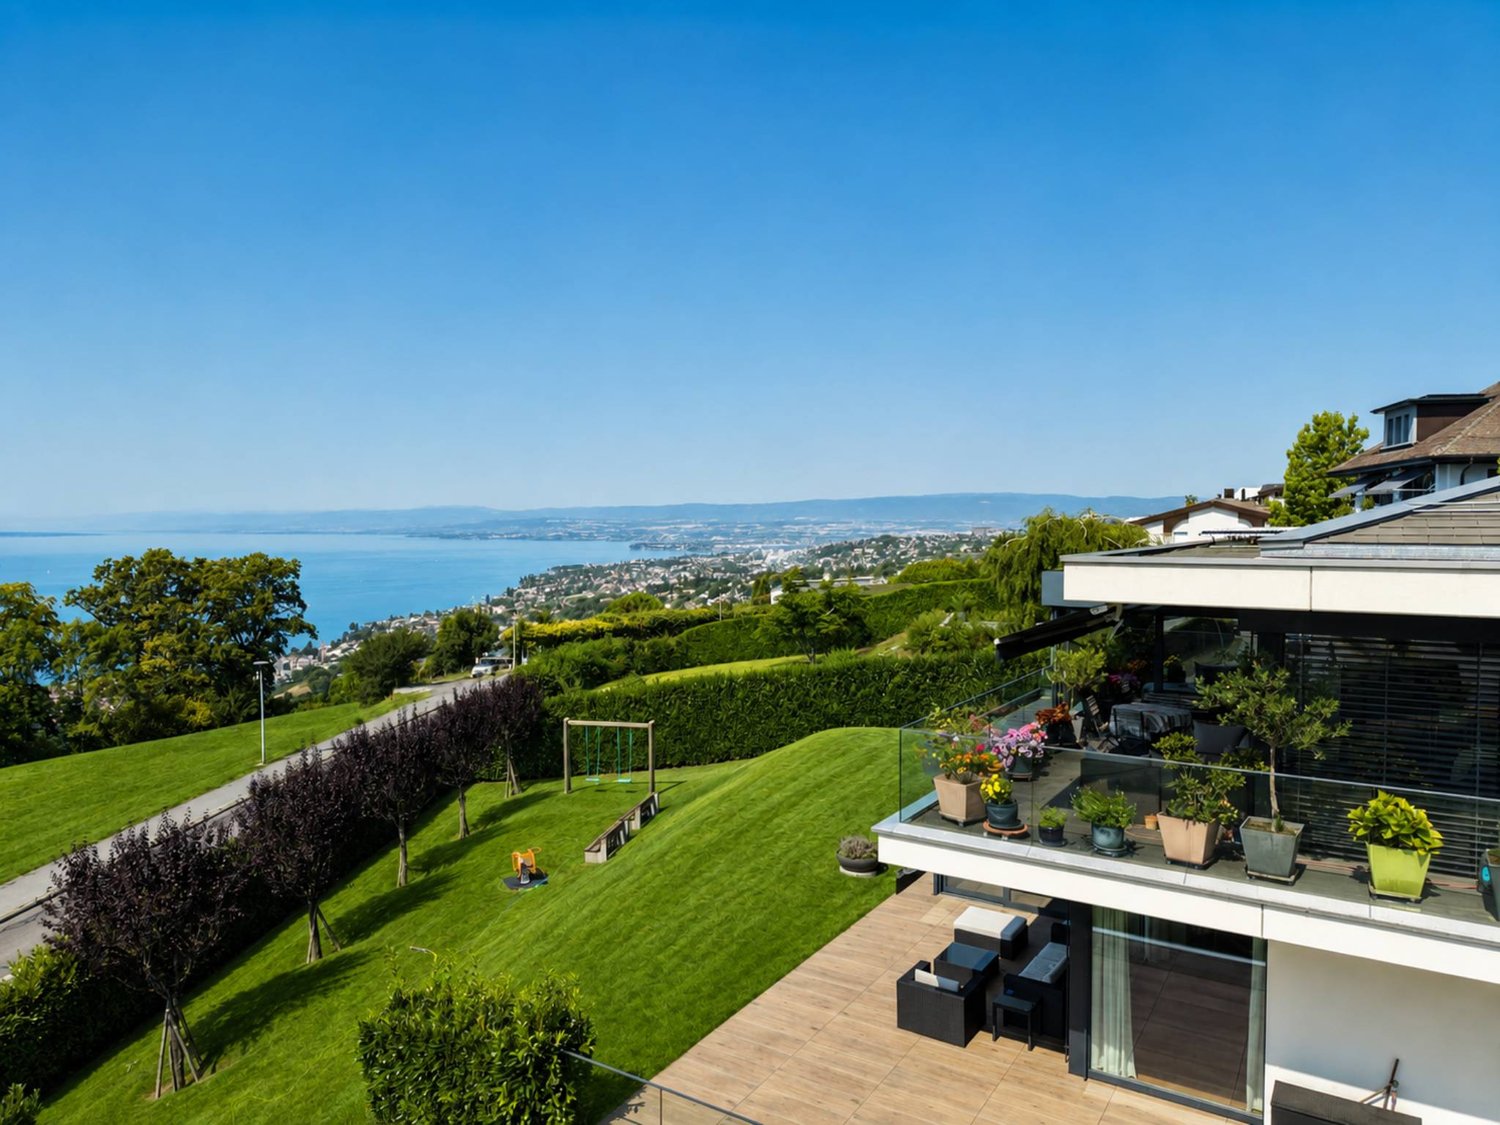
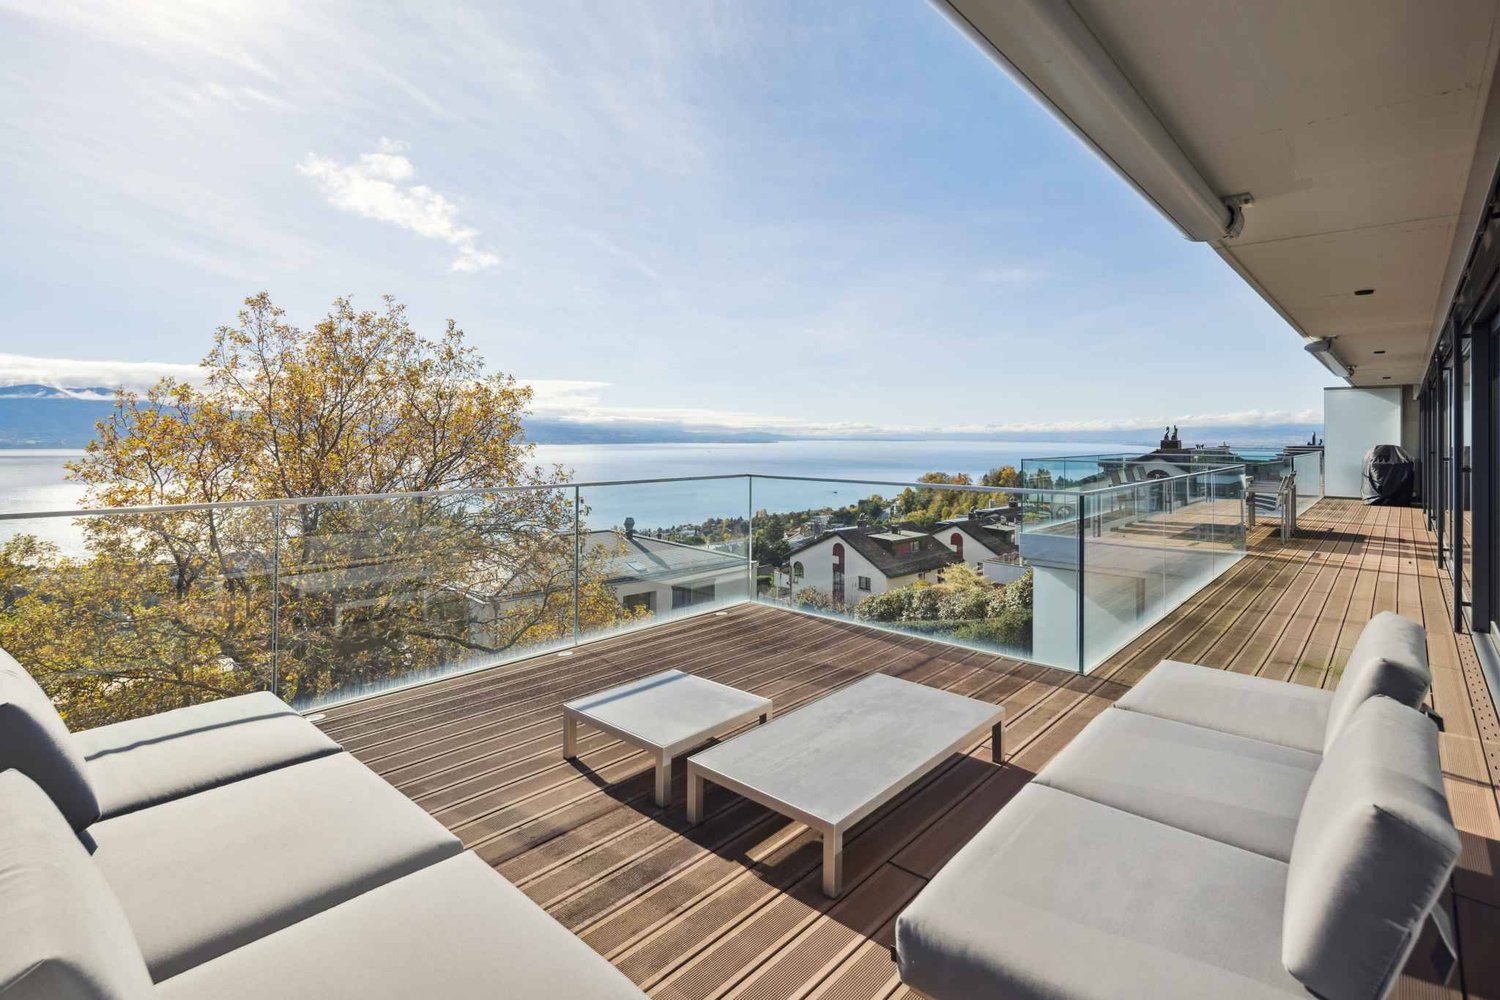
Dominating Lake Geneva from one of the most sought-after residential areas in La Croix-sur-Lutry, this apartment occupies the entire upper ground floor of the PPE Résidence Les Reflets du Léman, a contemporary residence with only 3 units, built in 2013 by the Norwood company and labeled Minergie. Its dominant position offers a very beautiful view of the lake and the Alps, visible from all living rooms.Served by a private elevator, this property has a weighted area of over 360 m² (interior area of 284 m²). The reception space is organized around a fully equipped, elegant and functional open kitchen, which naturally extends to two large living rooms and a remarkable dining room, all bathed in light and offering a panoramic view of the lake. A heated veranda of 24 m² completes this living space and allows you to enjoy the landscape all year round.On the night side, four en-suite bedrooms, spacious and bright, each have a dressing room or a wall cupboard as well as a private shower room. The parental suite is a real apartment within the apartment, with a large, custom-made dressing room and a double bathroom designed as a refined wellness area.Outside, two large terraces surrounding the apartment (166 m² in total) invite you to enjoy every moment of the day, from sunrise to sunset, with a view of the lake and the Alpine peaks. They open onto a private garden of approximately 500 m², fully enclosed and carefully landscaped, with a pre-installation for a jacuzzi.The property is completed by two cellars and four parking spaces in the underground garage, a rare and particularly sought-after asset in this area.

  • Parking space
  • Garage
  • View
  • +1
Mazreku Enver

Mazreku Enver

1 / 13
Mazreku Enver

Mazreku Enver

  • Parking space
  • Balcony / Terrace
  • View
  • +2
7 rooms, 265m², CHF 4,850,000.–
Top
A Lausanne, 1007 Lausanne

In the heart of Ouchy, 7-room apartment with lake view

Ideally located in the highly sought-after residential area of Ouchy, just a few steps from the shores of Lake Geneva, this high-standard residence with concierge service seduces with its privileged living environment. Regularly maintained, the building was constructed in 1964 and offers rare amenities, including a heated overflow pool on the roof.The apartment, with a living area of approximately 250 m², was completely renovated in 2012-2013 by the current owner. It was designed to offer separate living spaces while ensuring a fluid and harmonious circulation. Every detail was carefully considered.It consists of four bedrooms, including a parental suite with dressing room. One of the bedrooms also benefits from an 8m² balcony. An office/bedroom adjacent to a shower room with laundry area completes the set; this space can easily be converted into a studio for staff, benefiting from an independent entrance.A spacious balcony of approximately 30 m² extends the interior spaces and offers a pleasant view of the tree-lined park, Lake Geneva, and the surrounding mountains.On the 10th floor, residents enjoy a private rooftop pool, accompanied by a relaxation area, ideal for savoring the beautiful summer evenings in complete tranquility. The panoramic view is simply spectacular.The property is completed by two garage parking spaces, offered at a price of CHF 50,000.- per space, in addition to the sale price.

  • Parking space
  • Balcony / Terrace
  • View
  • +2
Chloe Gonon

Chloe Gonon

1 / 10
Chloe Gonon

Chloe Gonon

  • Parking space
  • Garage
  • View
  • +1
5.5 rooms, 118m², CHF 1,950,000.–
Top
., 1012 Lausanne

UNIQUE OPPORTUNITY IN CHAILLY WITH LARGE GARDEN

Perfectly located just two steps from the center of Lausanne, in a quiet and sought-after area, this magnificent 5.5-room apartment of approximately 118 m2, with a terrace of approximately 60 m2 and a large private garden of approximately 150 m2, is unique in the city. It offers an optimal position with direct access to all amenities (shops, restaurants, bus, M2 in 5 minutes and less than 10 minutes from the city center of Lausanne). Its typology and beautiful spaces are ideal for people who want to enjoy a spacious, elegant and bright home in a green and pleasant environment. This rare property on the local market is in a like-new condition and constitutes a very good opportunity!Carefully designed with high-quality finishes in a building constructed in 2022, the apartment is distributed over an entrance hall with wardrobe, two bathrooms, a guest toilet, a spacious living room with open kitchen and dining room, giving access to the large covered terrace and private garden. It comprises 4 bedrooms, two of which have been combined into a parental suite with bathroom and dressing room (it is easily possible to separate them to regain their initial configuration). In addition, the property also has a room currently used as a laundry room. Finally, it is completed with an indoor parking space (in addition) and a cellar.This small, secured PPE of six apartments is located less than 10 minutes from the city center of Lausanne. All amenities are within 5 minutes. A bus stop is 10 minutes on foot. The CFF train station is 10-15 minutes and schools are less than 5 minutes away. Finally, access to the highway is less than 10 minutes by car. All in absolute calm!Price of the apartment: Fr. 1'950'000.-Price of the indoor parking space: Fr. 50'000.-Price of the indoor box: Fr. 100'000.-Total sale price: Fr. 2'100'000.-UNIQUE OPPORTUNITY NOT TO BE MISSED!To visit quickly.Chloe GononDirector of Luxury Real Estate079 601 67 81

  • Parking space
  • Garage
  • View
  • +1
Aline Jaquier

Aline Jaquier

1 / 13
Aline Jaquier

Aline Jaquier

  • Parking space
  • Balcony / Terrace
  • Pets allowed
  • +7
5.5 rooms, 167m², CHF 2,710,000.–
1025 St-Sulpice VD

Sublime attic facing the lake

Sublime attic facing the lake HÊME Luxury Realty, the brand dedicated to exceptional real estate from Maillard Immobilier, has the pleasure of offering you:Lake view - Exceptional apartment in the heart of the villageLocated in the center of the village of Saint-Sulpice, this elegant 5.5-room apartment occupies the entire top floor of a recent contemporary-style residence. Accessible by private elevator, it offers a rare living space where refinement, comfort, and serenity are perfectly combined, just a few steps from shops and the lake shore.A bright and distinguished living space:The living room, bathed in light thanks to its large windows, opens onto a 24 m² balcony facing the lake, inviting you to savor every moment with an exceptional view.The open kitchen with central island, equipped with high-end appliances and noble materials, combines design and functionality.The sleeping area has a shower room, four bedrooms, including a sumptuous parental suite composed of a dressing room and private bathroom.Outdoor and privileged environment:The south-facing balcony becomes a true open-air salon, ideal for relaxing, receiving, or simply enjoying the natural light and spectacular view of the lake. The residence, perfectly integrated into the heart of the village, guarantees calm and discretion.Modern comfort and annexes:Two indoor parking spaces and a cellar complete this splendid apartment, whose luminosity is only equaled by its view.This exceptional property will seduce lovers of prestige and refinement, seeking a unique apartment that combines luminosity, magnificent views, and high-end amenities in an idyllic living environment.Perfectly served by public transport, your future address is located 15 minutes from Morges and 20 minutes from Lausanne; just a stone's throw from the beaches, the shores of Lake Geneva, and their nautical and tourist infrastructure. Schools, nurseries, UNIL, and EPFL are also accessible on foot and by bike.Apartment price: CHF 2'710'000.-Two indoor parking spaces: CHF 80'000.-Total sale price: CHF 2'790'000.-

  • Parking space
  • Balcony / Terrace
  • Pets allowed
  • +7
New building
1 / 14
  • Balcony / Terrace
  • Garage
  • Elevator
  • +2
6.5 rooms, 156m², CHF 2,490,000.–
Chemin de la Plantaz 27, 1024 Ecublens

Open House - Saturday, October 3

This Saturday from 10:00 to 12:00, come and discover the last unit of the Residenz du Trèfle in Ecublens. Chemin de la Plantaz 27, 1024 Ecublens Residence du Trèfle – Unique Duplex Apartment! Exclusively at GAIA Immobilier. Discover the Residence du Trèfle, an exclusive new project consisting of only three units, nestled in the most sought-after neighborhood of Ecublens. You will enjoy a green and peaceful environment, while being just a few steps away from amenities, public transportation, and the EPFL, accessible in just a few minutes on foot. In the exclusive setting of this residence, let yourself be seduced by a rare and elegant duplex apartment, featuring contemporary architecture, offering an intimate and privileged lifestyle. Benefiting from its own private entrance and a decidedly independent character, it combines the comfort of a spacious living space with the advantages of modern and secure housing. Developed over two main levels plus a large private basement, this apartment offers approximately 156m² of living space, complemented by a private basement of approximately 41m², and seduces with its generous volumes and exceptional brightness. The ground floor welcomes an elegant entrance hall, a large open kitchen opening onto a bright living/dining room with pure lines, as well as an ideal home office and a guest toilet. Upstairs, the sleeping area consists of three spacious bedrooms and a shared bathroom, complemented by a beautiful master suite with an adjacent shower and private balcony, a true haven of intimacy. Outside, a beautiful landscaped garden adorns this property, punctuated by several sun-drenched terraces, creating a unique outdoor living space where intimacy and serenity are the master words. The private basement, of very generous dimensions, offers numerous possibilities for layout: fitness room, home cinema, wine cellar, or wellness area - according to your desires. A garage and an outdoor parking space (in addition to CHF 50'000.–) complete this exceptional property. A true heart-stopper, the Residence du Trèfle embodies the perfect balance between contemporary architecture, refinement, and quality of life, in the heart of a green environment, just a few minutes from the EPFL and all amenities. Contact us today to obtain more information or discover the detailed plans of this unique apartment.

  • Balcony / Terrace
  • Garage
  • Elevator
  • +2
Travel time
-
Alexis Del Sale

Alexis Del Sale

1 / 12
Alexis Del Sale

Alexis Del Sale

  • Parking space
  • Balcony / Terrace
  • Garage
  • +3
5.5 rooms, 133m², CHF 1,695,000.–
Morges, 1110 Morges

Rez-de-jardin 5,5 pièces à Morges, rénové, jardin privé

Le privilège du plain-pied et d'un jardin privé à MorgesNiché dans un quartier résidentiel paisible de Morges, ce rez-de-jardin de 5,5 pièces offre le parfait compromis entre le confort d'une villa et la simplicité d'une copropriété. Orienté sud-ouest, ce bien rare de 133 m² habitables nets se déploie intégralement de plain-pied, avec vue dégagée sur une zone verte protégée. La pièce de vie s'ouvre directement sur un jardin privé, idéal pour les jeux des enfants, les repas en plein air ou la détente.Un intérieur entièrement rénové (2020-2024) : • Cuisine (2020) : entièrement refaite à neuf (env. CHF 30'000.-), plan de travail en granit, évier XL et rangements fonctionnels • Salle de bains parentale et dressing (2024) : réfection complète (env. CHF 40'000.-), baignoire XL et double vasque • Chauffage de la PPE (2024) : remplacement complet du système (chaudière à gaz et boiler, env. CHF 35'000.-) Points forts : • 133 m² de plain-pied, distribution fluide et intelligente • 3 chambres spacieuses et 2 salles de bains modernes • Pièces de vie lumineuses en accès direct sur le jardin • Excellent état général, entretien irréprochable • Place de parking en souterrain disponible en option, à négocier Une opportunité rare sur le marché morgien. Contactez-nous dès aujourd'hui pour organiser une visite.Adresse exacte disponible après inscription sur neho.ch.VOUS SOUHAITEZ VISITER ? MERCI DE BIEN VOULOIR VOUS INSCRIRE D'ABORD : https://neho.ch/b/1110-26-8The privilege of single-level living with a private garden in MorgesNestled in a peaceful residential area of Morges, this 5.5-room garden-level apartment offers the perfect balance between the comfort of a house and the simplicity of a condominium. South-west facing, this rare 133 sqm net living space unfolds entirely on one level, with an open view over a protected green area. The living room opens directly onto a private garden, ideal for children's play, outdoor meals or relaxation.A fully renovated interior (2020-2024): • Kitchen (2020): entirely redone (approx. CHF 30,000), granite worktop, XL sink and functional storage • Master bathroom and dressing room (2024): fully redone (approx. CHF 40,000), XL bathtub and double sink • Building heating system (2024): fully replaced (gas boiler and water heater, approx. CHF 35,000) Highlights: • 133 sqm on one level, smooth and smart layout • 3 spacious bedrooms and 2 modern bathrooms • Bright living spaces with direct access to the garden • Excellent overall condition, impeccably maintained • Underground parking space optionally available, negotiable A rare opportunity on the Morges market. Contact us today to arrange a visit.Exact address available upon registration on neho.ch.INTERESTED IN VISITING THE PROPERTY? PLEASE REGISTER FIRST : https://neho.ch/b/1110-26-8Das Privileg von ebenerdigem Wohnen mit privatem Garten in MorgesIn einem ruhigen Wohnquartie...

  • Parking space
  • Balcony / Terrace
  • Garage
  • +3
1 / 13
  • Parking space
  • Elevator
5.5 rooms, 149m², CHF 1,590,000.–
Chemin de la Rosière, 1012 Lausanne

Spacious ground-floor apartment in the heart of Chailly

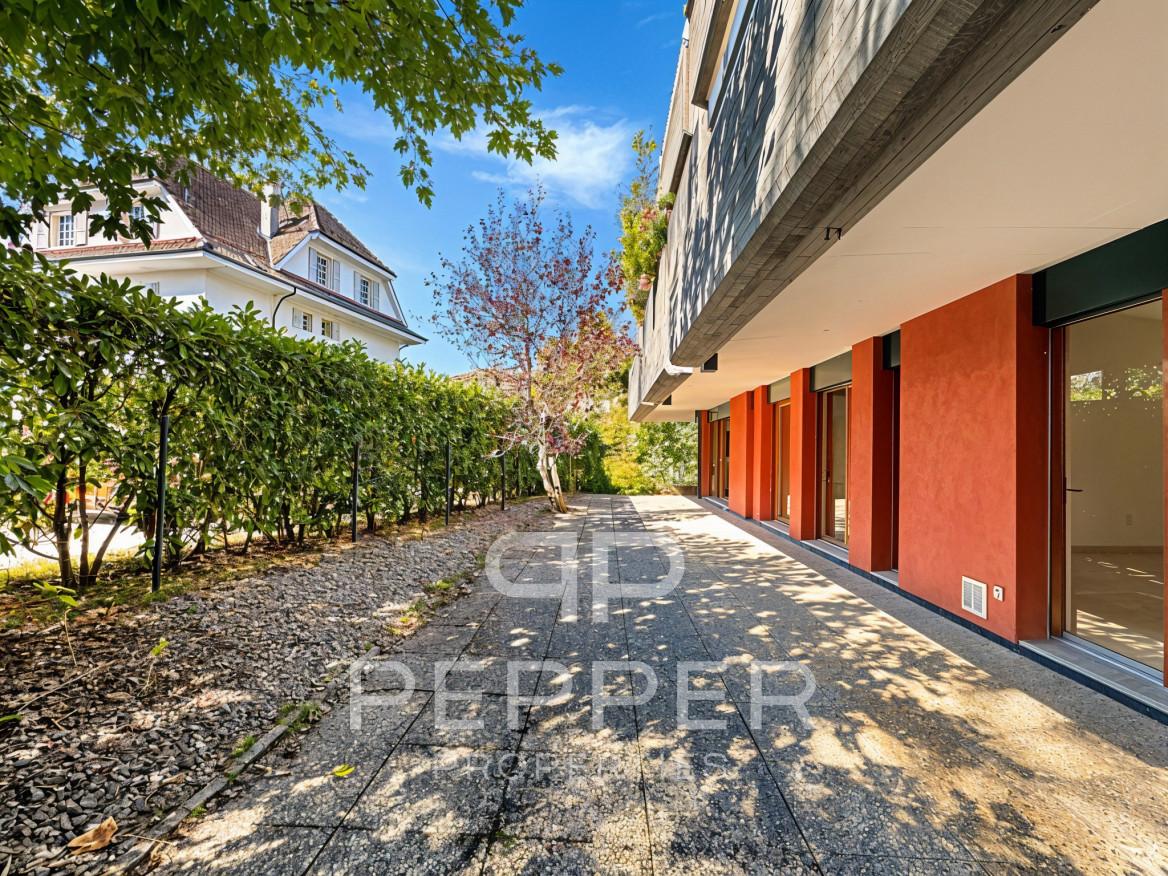
PEPPER PROPERTIES has the pleasure of presenting to you, exclusively, this spacious ground-floor apartment, ideally located in a peaceful residential area in the heart of Chailly.Rare on the market, this property seduces with its generous volumes, its fluid layout, and its ground-level access, offering the comfort and conviviality of a real home.Developing around 150 m² of net living space and approximately 174 m² of weighted surface area, the daytime area is arranged around a beautiful living space combining living room, dining room, and open kitchen.This space extends to a privately maintained outdoor area, composed of a partially covered terrace and a tree-lined garden, totaling approximately 74 m², offering a harmonious extension of the indoor living space and a peaceful, green atmosphere.The night area includes four bedrooms of beautiful dimensions : • one giving onto a west-facing terrace of approximately 15 m², • and two others with direct access to the south-facing terrace/garden. The apartment has a bathroom/WC, a shower/WC, a storage room/pantry, as well as a former guest WC converted into a laundry room.A large cellar of approximately 10 m² and two underground parking spaces, available at a unit price of CHF 40,000.-, complete the property.Amenities, shops, schools, and public transport are located in immediate proximity, ensuring a practical and pleasant daily life.The property is currently rented for a monthly net rent of CHF 3,900.-, under a fixed-term lease ending on May 31, 2027, allowing for availability from June 1, 2027.A transaction can naturally take place in the meantime, with the future buyer receiving the rental income until the apartment is released.A rare property in Chailly, combining space, calm, and potential, a unique opportunity for those seeking the comfort of a ground-floor apartment in a privileged setting.

  • Parking space
  • Elevator
Maricelly Rod

Maricelly Rod

1 / 9
Maricelly Rod

Maricelly Rod

  • Parking space
  • Balcony / Terrace
  • Garage
  • +6
5.5 rooms, 154m², CHF 2,200,000.–
1003 Lausanne

AT THE GATES OF LAUSANNE — New 5.5-room apartment in the attic · Unobstructed view · Prilly

At the gates of Lausanne, in the green residential area of Prilly, discover this beautiful 5.5-room apartment on the top floor of the AUREALAGO residence. With its 154 m² of living space, its 68 m² of south-east facing terraces, ideal for enjoying the morning light and a pleasant outdoor space every day. Its contemporary layout, optimized spaces, and beautiful brightness offer a comfortable and functional living space. AUREALAGO is a contemporary residence of 17 apartments, certified MINERGIE and developed by NORWOOD SA. Designed according to high energy standards, it features a geothermal heat pump, photovoltaic solar panels, a freecooling system, and controlled ventilation, ensuring excellent thermal comfort while controlling energy consumption. The apartment is offered on plan, allowing you to personalize your future interior by choosing the finishes: flooring, kitchen, sanitary and equipment. Main features: • Living area of 125 m²• Weighted area of 154 m²• Covered terrace of 48 m²• Terrace of 16 m²• Beautiful unobstructed view• Certified MINERGIE• Personalization of finishes• Excellent public transport links (LEB, TL bus, Prilly-Malley station)• Expected delivery: summer 2028• Underground parking space available as an option Sales price: CHF 2'200'000.–Address: Chemin Sous-Mont 3, 1008 Prilly Contact us today to receive the full brochure and organize a project presentation.Project website: https://residence-aurealago.ch/?utm_source=smg&utm_medium=cpa&utm_campaign=aurealago-2025 📩 Brochure, plans, and additional information upon request. ContactNORWOOD SAvente@norwood.ch+41 79 339 44 60

  • Parking space
  • Balcony / Terrace
  • Garage
  • +6
Legrottaglie Jean-Marie

Legrottaglie Jean-Marie

1 / 13
Legrottaglie Jean-Marie

Legrottaglie Jean-Marie

  • Parking space
  • Garage
  • View
  • +2
5.5 rooms, 185m², CHF 2,290,000.–
A Pully, 1009 Pully

Family apartment with 5.5 rooms and lake view

Located in a residential area of Pully composed mainly of villas and small residences, this property benefits from a practical location with immediate proximity to amenities. Public transport, the CFF train station, schools, and shops are quickly accessible, making it easier for a family's daily life. South-west facing, it enjoys good sunlight and a pleasant opening onto Lake Geneva and the Alps.Occupying the entire floor within a small co-ownership of three lots, this approximately 170 m² habitable apartment is characterized by well-proportioned rooms and a clear distribution between reception areas and bedrooms. It is also in excellent condition and has undergone a complete renovation by its current owners.The living room and dining room form a convivial reception area, extended by a balcony with a lake view. The independent kitchen, comfortable and functional, integrates naturally into daily life.The night area accommodates three bedrooms, one of which is currently used as an office, sharing a bathroom. A parental suite with a dressing room, private bathroom, and direct access to the south-facing balcony completes the set.Annexes: the property also includes two spacious garage boxes, an outdoor parking space, a cellar, and a communal garden, complementing the amenities of this family accommodation in a practical way.

  • Parking space
  • Garage
  • View
  • +2
Stefan Zollinger

Stefan Zollinger

1 / 13
Stefan Zollinger

Stefan Zollinger

  • Parking space
  • Garage
  • View
  • +1
20 rooms, 800m², CHF 9,500,000.–
1001 Lausanne

EXCEPTIONAL ESTATE WITH PANORAMIC VIEW OF THE LAKE

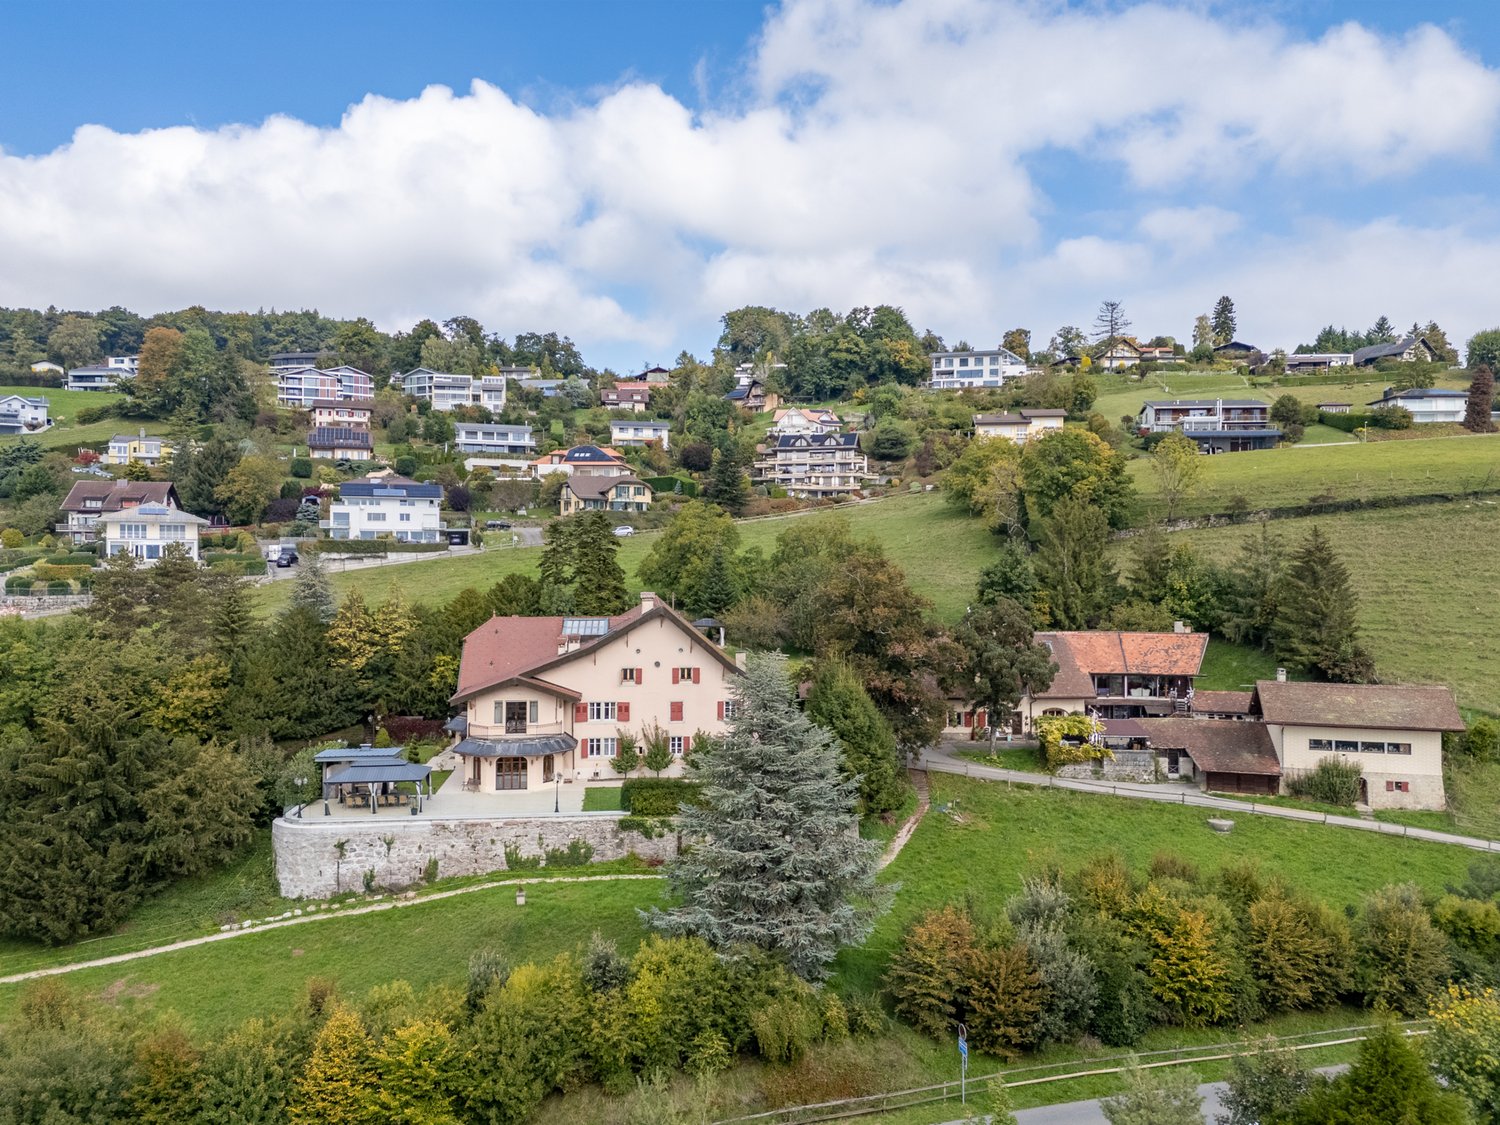
20 minutes from Lausanne, located in the pretty village of Jongny, in a green setting overlooking Lake Geneva, this exceptional estate offers a rare living environment, combining intimacy, elegance, and an exceptional panorama. Established on a 20,000 m² plot, it benefits from an unobstructed view of the lake and the mountains as well as absolute privacy, sheltered from prying eyes.The main property of approximately 800 m² has been entirely renovated with high-quality materials, in a refined spirit combining charm and modernity. The generous volumes and the quality of the finishes give this place a unique character. It also benefits from an elevator.An old barn, entirely transformed, now accommodates a vast multi-purpose area that can serve as a reception room, exhibition space, or event space, as well as three independent apartments, perfectly integrated into the whole.An annex house completes this property, it consists of a living area, a workshop space, and an exhibition area, offering multiple possibilities of use. The apartments as well as the annex house are rented and generate an annual rental income of approximately CHF 100,000.-, which also makes it a property with strong investment potential.Outside, everything has been designed to fully enjoy the natural setting: sunny terraces, outdoor kitchen, and relaxation areas blend perfectly with the environment. Two separate accesses allow easy access to the property.A bus stop is located a few steps away, the center of Vevey is accessible in 10 minutes by car, and Châtel-Saint-Denis in just 6 minutes. This unique place combines prestige, serenity, and accessibility with precision.Visit only in the presence and/or with the prior agreement of Coldwell Banker Swiss Riviera. No document can be transmitted to third parties without authorization.

  • Parking space
  • Garage
  • View
  • +1

Other interesting objects