







































































2 results - Properties for sale with Balcony / Terrace: Cheseaux-sur-Lausanne

1 / 4
  • Balcony / Terrace
3.5 rooms, 90m², CHF 1,380,000.–
A Cheseaux-sur-Lausanne, 1033 Cheseaux-sur-Lausanne

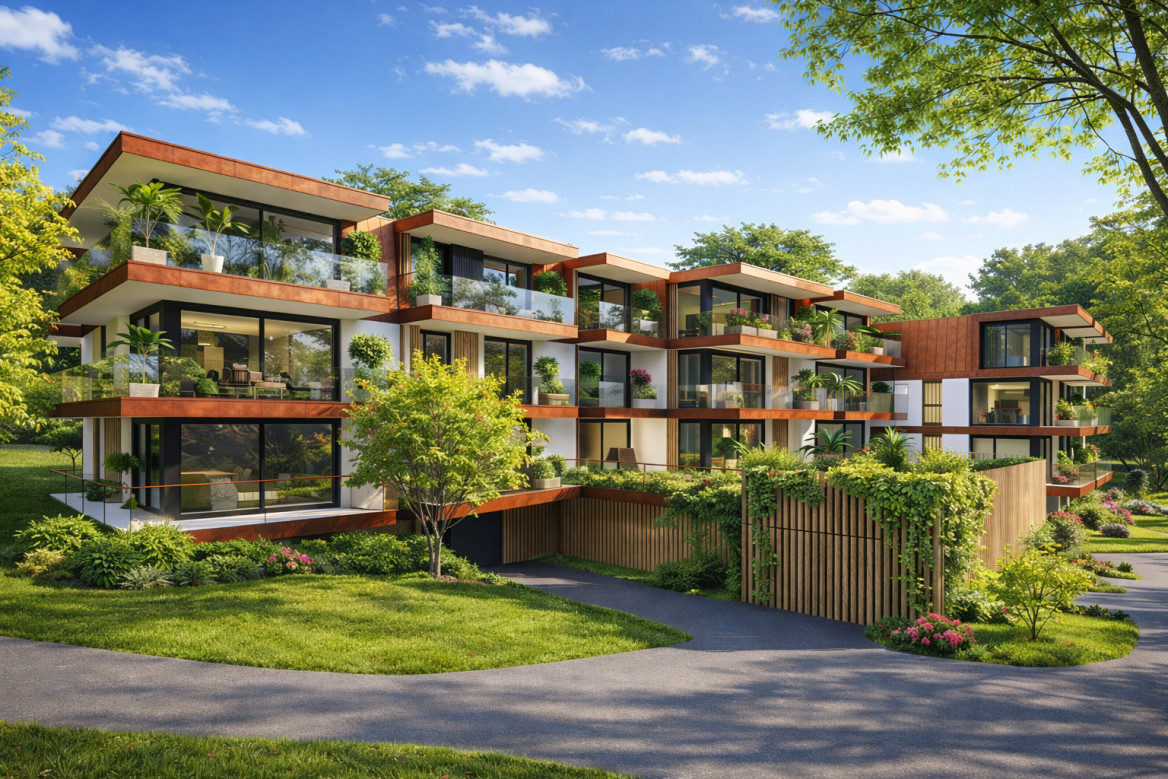
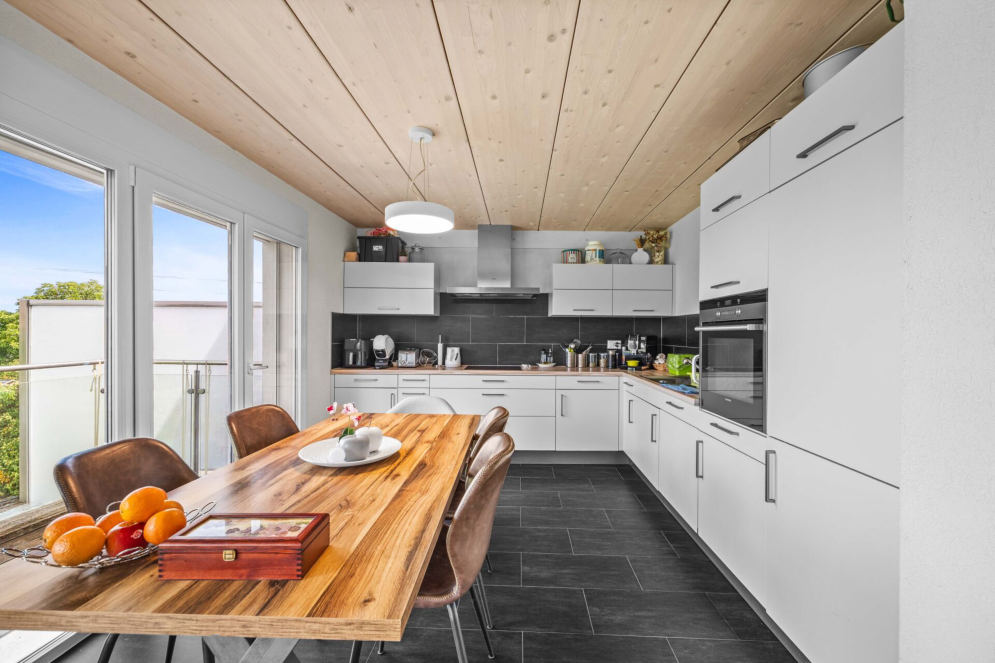
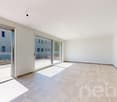
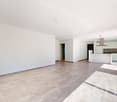
New Ombellia promotion 3.5-room apartment on the top floor

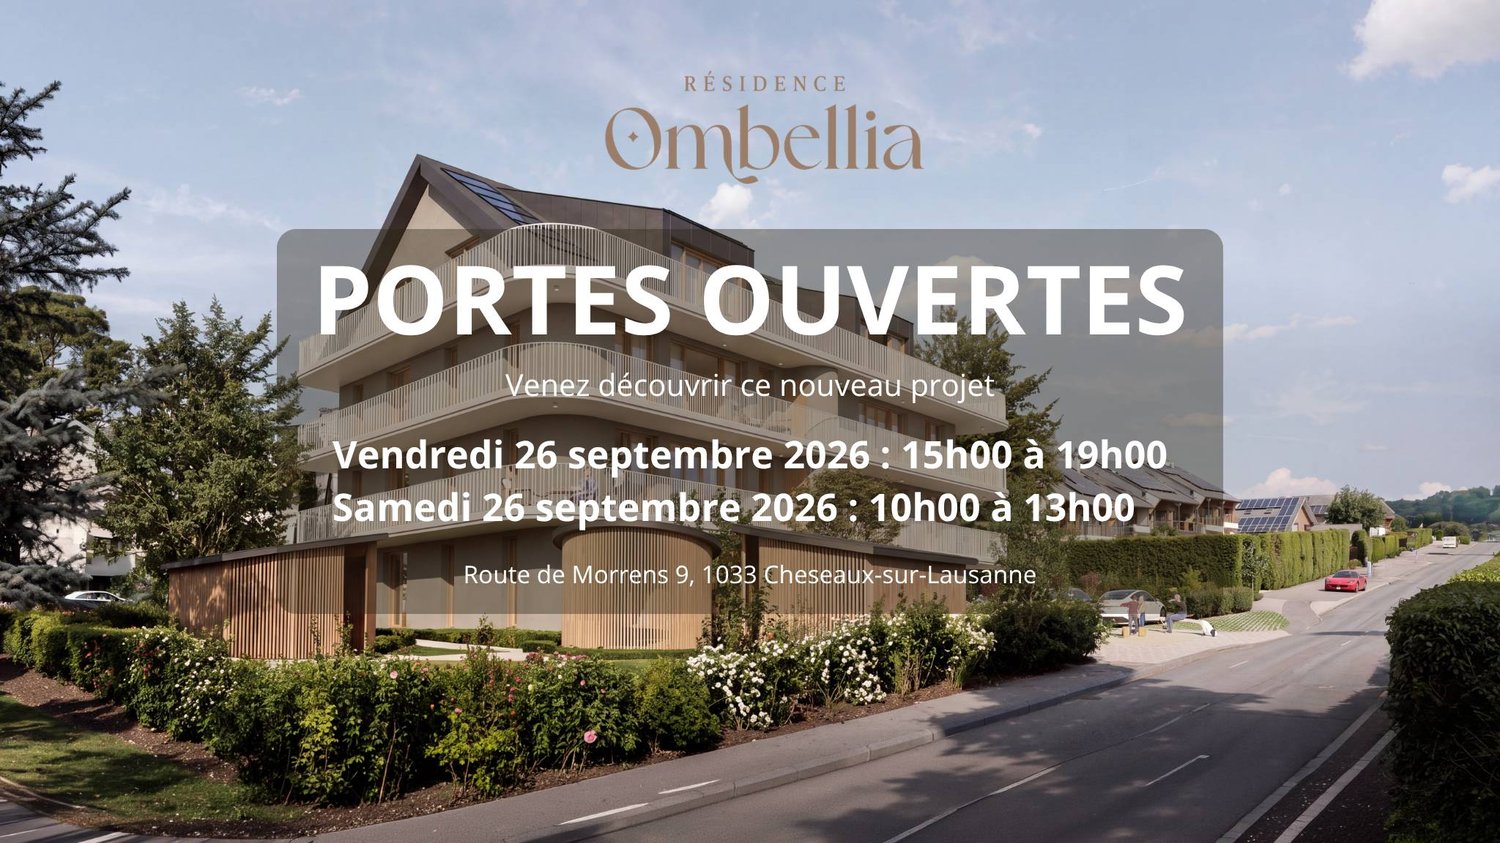
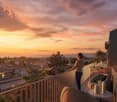
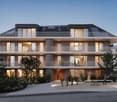
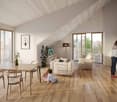
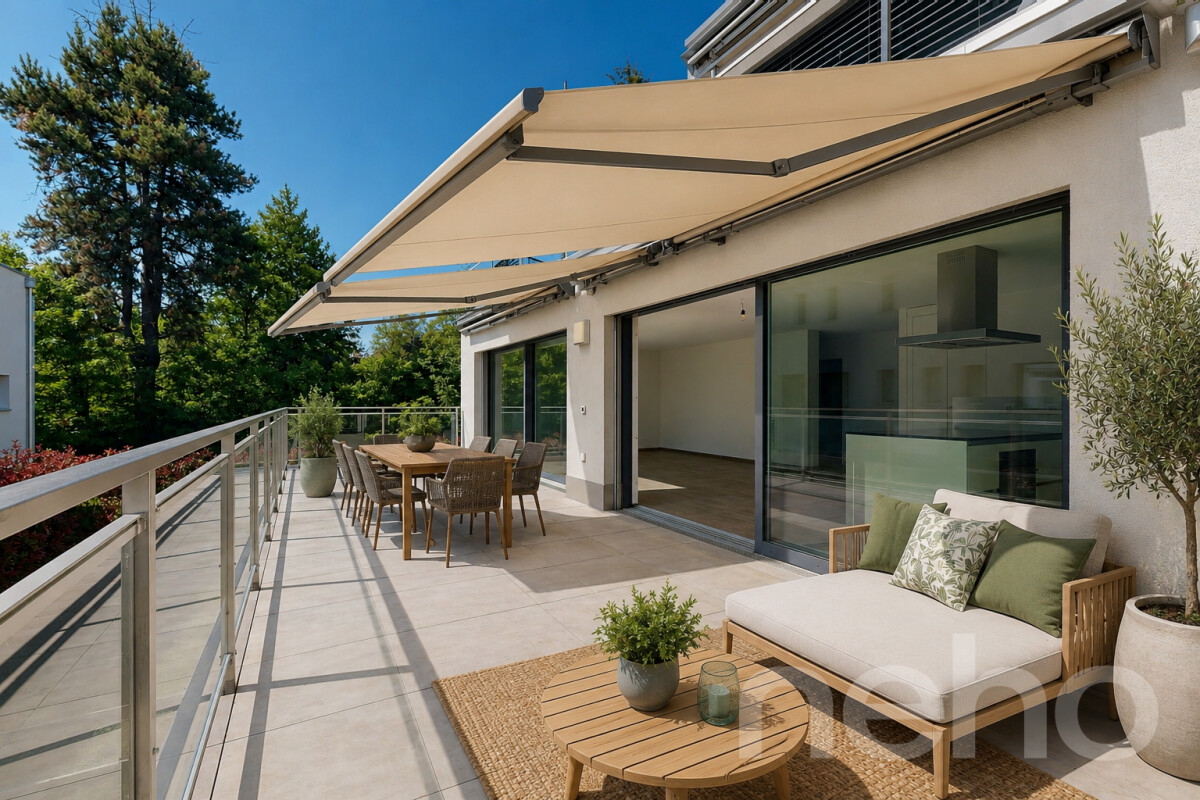
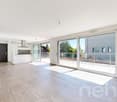
*** OPEN HOUSE ***Friday, September 25, 2026, from 3:00 PM to 7:00 PMSaturday, September 26, 2026, from 10:00 AM to 1:00 PMRoute de Morrens 9, 1033 Cheseaux-sur-LausanneThe Ombellia residence offers 8 apartments in a single building, from 2.5 to 4.5 rooms, in Cheseaux-sur-Lausanne. You can become an owner from 650'000 CHF.About this apartment:3.5 rooms, approximately 90m², under the roof, with a lot of charm and consisting of: - Entrance hall- Two bedrooms, 11 and 17m².- An open kitchen with dining and living area, totaling 37m².- A shower room, 5m².- A guest toilet with connection for the installation of a washing machine, 3m²Extending the living space to the outside, a south/west-facing balcony of 38m².And as with all the units in this beautiful promotion, you will also be able to enjoy a private garden at the foot of the residence, approximately 38m², with a storage shed of 5m².Note that the finishes are left to the buyer's discretion! You will therefore be able to create a fully personalized interior according to your tastes.An additional parking space is available for CHF 35'000.-Delivery is scheduled for May 2028.If this property sparks your interest, do not hesitate to contact us to receive additional information.Kevin Helou - Broker079 376 09 34 - kevin.helou@bernard-nicod.chCarolina De Almeida - Sales Assistant021 331 18 54 - carolina.dealmeida@bernard-nicod.ch

  • Balcony / Terrace
1 / 5
  • Balcony / Terrace
3.5 rooms, 76m², CHF 1,240,000.–
A Cheseaux-sur-Lausanne, 1033 Cheseaux-sur-Lausanne

New 3.5-room apartment on the top floor with balcony and private garden

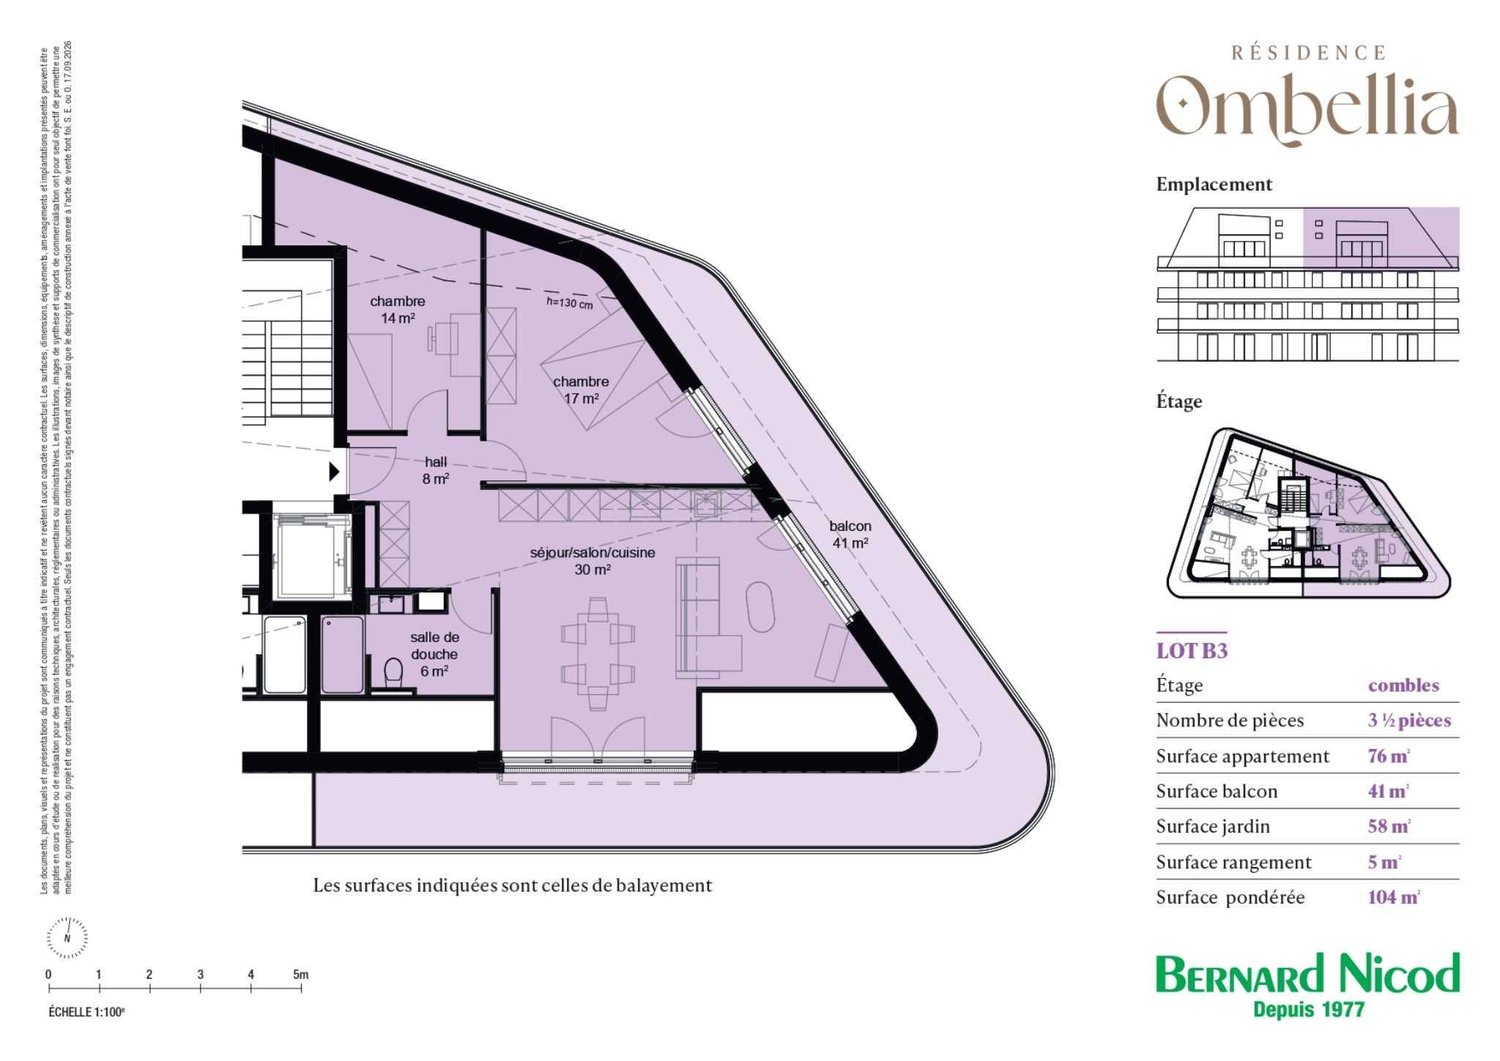
In a future contemporary residence ideally located just a few minutes from amenities, schools, and the LEB stop, discover this beautiful new apartment (Lot B3) of 3.5 rooms located in the attic, in the heart of Cheseaux-sur-Lausanne.With a living area of approximately 76 m², this apartment benefits from a privileged environment at the last level of the residence and enjoys a generous balcony of approximately 41 m², and a private garden of approximately 58 m².The apartment also has a private shed, offering additional storage space that is particularly practical.Thought of as a voluntarily intimate promotion, the Ombellia Residence welcomes only eight apartments, from 2.5 to 4.5 rooms, in a privileged residential environment near Lausanne. This contemporary construction combines comfort and energy efficiency thanks to equipment that meets current requirements, such as an air-water heat pump, low-temperature underfloor heating, and photovoltaic panels on the roof.The finishes can be personalized according to your desires, in order to create an interior that resembles you.An external parking space is available at an additional cost to the sale price, at a price of CHF 35,000.-. Delivery is planned for May 2028.Other units are available within the residence. Check our price list to discover all the opportunities.Contact our broker: Luigi Lombardi +41 (0)79 206 67 56 or our agency at +41 (0)21 331 55 37https://www.bernard-nicod.ch/en/new-projects/residence-ombellia

  • Balcony / Terrace
More objects in your automatically expanded search area
20 results - Radius: + 10km
Chloe Gonon

Chloe Gonon

1 / 13
Chloe Gonon

Chloe Gonon

  • Balcony / Terrace
3.5 rooms, 91m², CHF 1,580,000.–
Premium
., 1005 Lausanne

MORE THAN 4 UNITS AVAILABLE IN MOUSQUINES

DO NOT MISS - THE RESIDENCE DE LA VUACHÈRE IN LAUSANNEPerfectly located in the prestigious residential area of Mousquines / Vuachère in a green and quiet environment in direct proximity to the center of Lausanne, this exclusive real estate project of 30 new apartments of high standing, resolutely contemporary, sold on plan, benefits from an exceptional living environment for the region, in direct proximity to all amenities.Responding to the most demanding criteria of quality, safety, and comfort, this superb achievement offers all the advantages sought by future owners who are concerned about benefiting from a privileged environment while enjoying the undeniable advantages of city life.The apartments have been perfectly configured and intelligently thought out down to the smallest detail to optimize the living spaces highlighted by constant natural light throughout the day thanks to excellent exposure. The interior distributions are functional and optimal, offering real pleasant rooms to live in on a daily basis. This tailor-made project gives future owners the possibility to modify the distribution and choose the equipment, materials, and finishes.Each unit will enjoy generous balconies-terraces. The heat production is carried out by a heat pump and distributed by underfloor heating.On request, the realization of larger apartments is possible by combining several units!The apartments are located in direct proximity to the center of Lausanne, to the Coop, to the Migros, doctors, banks, sports centers, as well as schools and other necessities. A TL bus line allowing to reach the Pully station is 5 minutes on foot. The Lausanne station is, in turn, accessible in 15 minutes. Access to the main roads is also favorable; it takes indeed 10 minutes to reach the highway via Lausanne-Ouchy. The hyper-center of Lausanne is accessible in 25 minutes on foot only.Delivery summer 2027OPPORTUNITY NOT TO BE MISSED!Parking spaces at an extra cost of Fr. 45'000.--/unit.We will organize with great pleasure a visit to the property at your convenience and receive you by appointment to present this magnificent project to you!Files, information, and visit on request by sending us your complete contact details by email or through the contact form.Chloé Gononchloe@proximmo.ch079 601 67 81PROXIMMOReal Estate Agency SàrlPlace Bel-Air 1CH - 1003 Lausanne021 351 08 08info@proximmo.chwww.proximmo.ch--------All our offers and promotions are visible here:https://www.proximmo.ch/acheter/--------Are you planning to sell your property?Contact us without obligation for a free valuation of your property.www.proximmo.ch

  • Balcony / Terrace
New building
1 / 5
  • Parking space
  • Balcony / Terrace
  • Elevator
3.5 rooms, 80m², CHF 970,000.–
Premium
A Denges, 1026 Denges

New promotion: Attic of 3.5 rooms with balcony

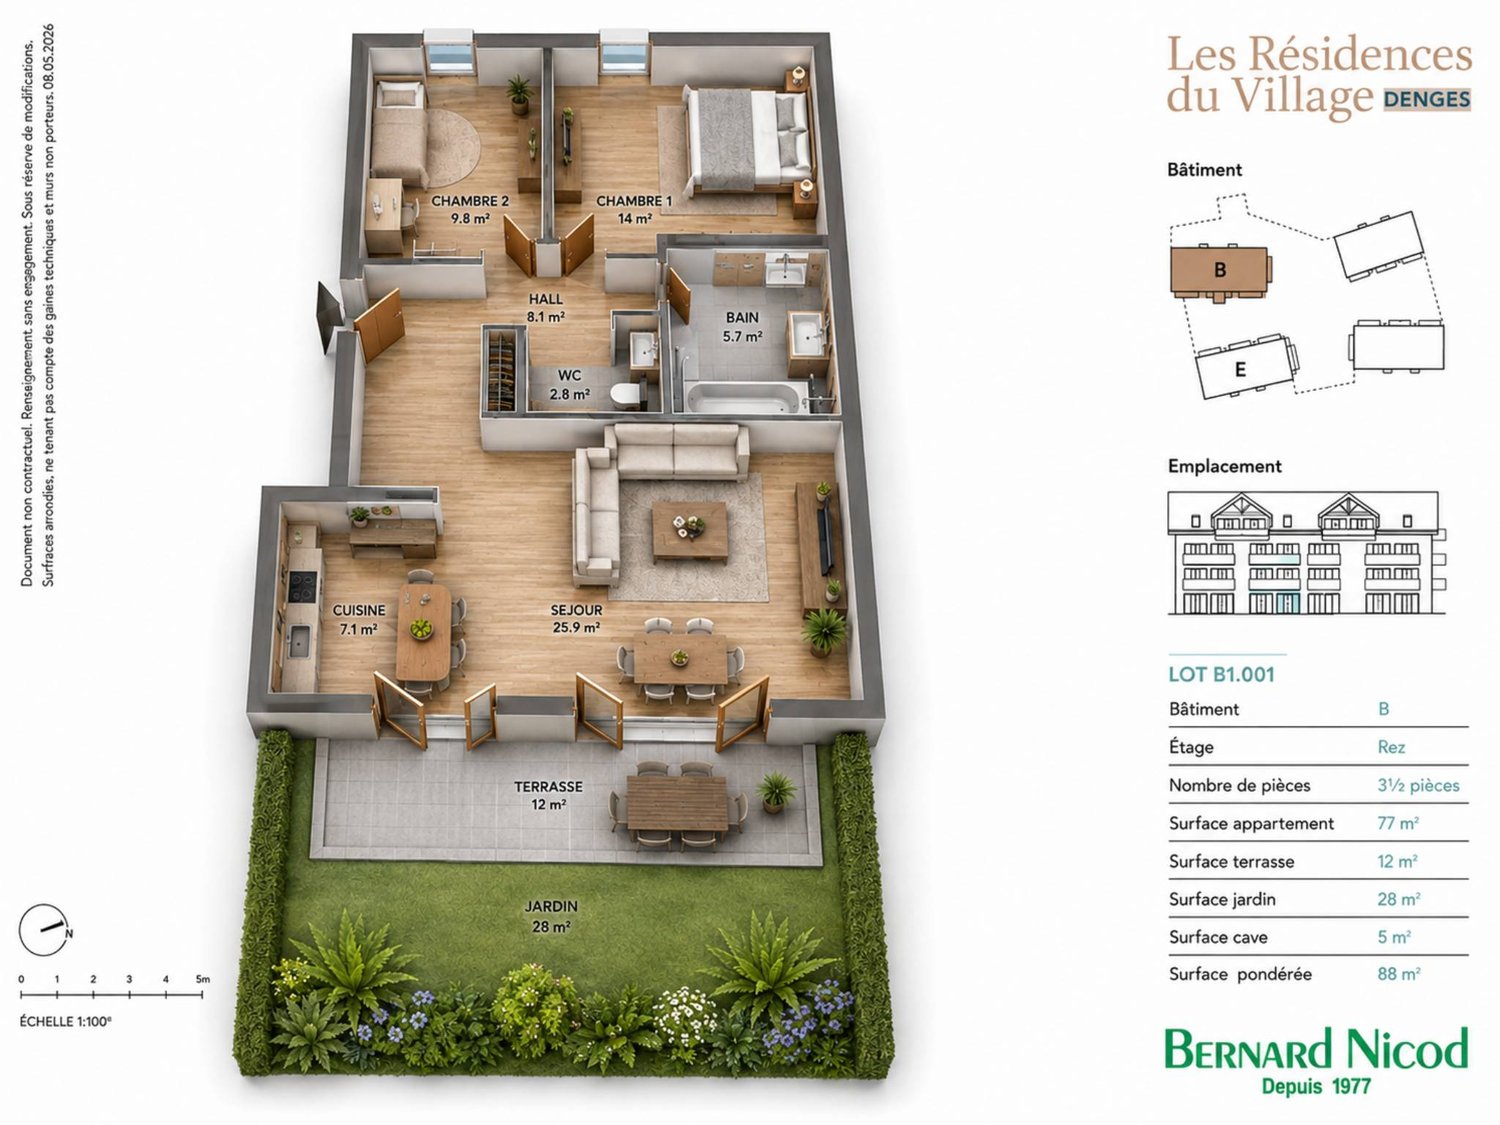
Bernard Nicod SA has the pleasure of presenting to you exclusively the second stage of the Les Résidences du Village project, located in the charming village of Denges, in the heart of the Les Ochettes neighborhood.Following a first phase already successfully completed, this new promotion is part of a high-quality architectural concept developed by Bernard Nicod SA. It consists of two buildings totaling 40 apartments, offering 2.5 and 3.5 room apartments, with optimized surfaces and beautiful brightness.The residence is designed to offer optimal living comfort, combining harmoniously tranquility, modernity, and natural surroundings.This 3.5 room apartment of approximately 80 m² stands out for its functional distribution and beautiful brightness. It consists of a living room with open kitchen, offering a convivial and pleasant living space. A kitchen budget is provided, allowing you to personalize the amenities according to your tastes.Composed of two comfortable and well-proportioned bedrooms, it is completed by a modern bathroom with bath/WC and a visitor toilet.A cellar as well as an indoor parking space (in addition) complete this property.Combining construction quality, modern comfort, and privileged location, this second stage of the Résidences du Village represents an ideal opportunity for young professionals, couples, or investors looking for a modern and well-located property.Delivery is scheduled for April 2028.FOR MORE INFORMATION: DJAMILA SOUTTER 079 898 81 29

  • Parking space
  • Balcony / Terrace
  • Elevator
1 / 13
  • Parking space
  • Balcony / Terrace
  • Garage
  • +2
3.5 rooms, 88m², CHF 760,000.–
Rue du Village 22, 1127 Clarmont

spacious 3.5-room apartment with balcony and magnificent view

Charming 3.5-room apartment with balcony and unobstructed view of the countrysideLocated in the heart of Clarmont, in a quiet and green environment, this pleasant 3.5-room apartment is situated on the 1st floor of a residence built in 2012, comprising only 7 apartments.With a useful area of approximately 88 m², the apartment seduces with its beautiful brightness, its south orientation, and its peaceful setting. The living space offers a pleasant feeling of openness and has direct access to a 12 m² balcony, ideal for enjoying the beautiful days and the unobstructed view of the surrounding countryside.The apartment has two comfortable bedrooms, each equipped with built-in wardrobes, as well as an entrance hall with integrated storage.The modern and fully equipped kitchen is open to the dining area and living room, creating a convivial and functional ensemble. The night area is completed by a bathroom and a shower room.A private laundry column provides additional comfort in everyday life.The assets of the property • 3.5-room apartment on the 1st floor • Approximately 88 m² of useful area • 12 m² balcony + communal garden • South orientation • Unobstructed view of the countryside • Two bedrooms with built-in wardrobes • Open and fully equipped kitchen • One bathroom and one shower room • Private laundry column • Private cellar • Building with only 7 apartments • Construction year 2012 • Floor heating Parking spacesAn outdoor parking space is available at a price of CHF 15'000.-.A covered outdoor parking space is also available at a price of CHF 20'000.-.An ideal property for those looking for a comfortable, bright, and quiet apartment, while enjoying a green environment and a beautiful unobstructed view.

  • Parking space
  • Balcony / Terrace
  • Garage
  • +2
Travel time
-
Frédéric Frachon

Frédéric Frachon

1 / 13
Frédéric Frachon

Frédéric Frachon

  • Parking space
  • Balcony / Terrace
  • View
3.5 rooms, 107m², CHF 700,000.–
Villars-Tiercelin, 1058 Villars-Tiercelin

Grand appartement de 3,5 pièces au calme absolu à Villars-Tiercelin

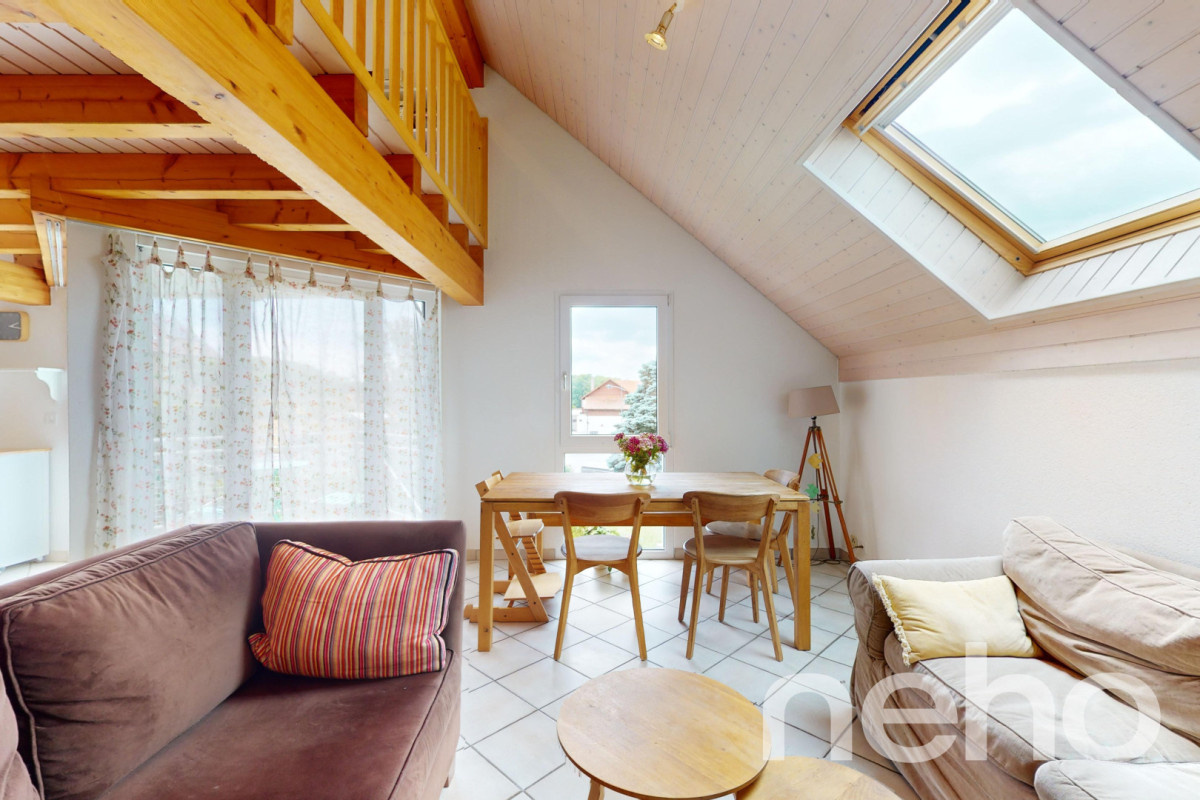
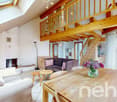
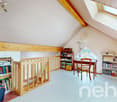
Au coeur du charmant petit village de Villars-Tiercelin, en bordure de zone agricole non-constructible, à deux pas de la forêt du Jorat et à quelques minutes d'Echallens et de Lausanne, ce joli appartement de 105m² de surface habitable est une opportunité à saisir immédiatement !Les volumes sont spacieux et lumineux grâce aux nombreuses ouvertures en façades et en toiture.La grande pièce à vivre trés chaleureuse au sud, avec sa charpente apparente et sa cheminée de salon, ses belles hauteurs sous plafond et sa mezzanine, pratique pour aménager un coin bureau, donne sur la cuisine ouverte tout équipée et sur le balcon.L'appartement dispose de deux chambres de bonnes tailles, dont l'une avec mezzanine et d'une salle de bain très lumineuse et ventilée naturellement.L'objet a été entièrement rénové en 2007 et la façade de l'immeuble a elle aussi été rénovée en 2024.Un arrêt de bus se situe devant l'immeuble et permet de rejoindre facilement les ecoles à Polliez-Pittet et à Echallens. Deux places de parc extérieures complètent l'objet.À noter que la commune bénéficie d'un taux d'imposition favorable à 70,5%. À visiter absolument !Adresse exacte disponible après inscription sur neho.ch.VOUS SOUHAITEZ VISITER ? MERCI DE BIEN VOULOIR VOUS INSCRIRE D'ABORD : https://neho.ch/b/1058-24-1In the heart of the charming little village of Villars-Tiercelin, on the edge of a non-constructible agricultural zone and just a few minutes from Echallens and Lausanne, this attractive flat with more than 100 m² of living space is an opportunity to be snapped up immediately!The spacious, light-filled rooms feature a number of windows on the facades and roof.The large, welcoming south-facing living room, with its exposed beams and fireplace, high ceilings and practical mezzanine for a study area, opens onto the fully-equipped open-plan kitchen and balcony.The flat has two good-sized bedrooms, one with a mezzanine, and a very bright, naturally ventilated bathroom.Two outdoor parking spaces complete the property.A must-see!Exact address available upon registration on neho.ch.INTERESTED IN VISITING THE PROPERTY? PLEASE REGISTER FIRST : https://neho.ch/b/1058-24-1

  • Parking space
  • Balcony / Terrace
  • View
Julie Odermatt

Julie Odermatt

1 / 12
Julie Odermatt

Julie Odermatt

  • Parking space
  • Balcony / Terrace
  • Garage
  • +2
3.5 rooms, 91m², CHF 1,260,000.–
Lausanne 25, 1000 Lausanne 25

3.5 rooms in perfect condition, large terrace and immediate proximity to CHUV

Located in a particularly quiet and preserved residential area, this apartment benefits from a peaceful environment. Its location is strategic: public transport and the highway entrance are just 100 meters away, and local shops are accessible within 400 meters on foot. This situation allows you to reach the center of Lausanne in just a few minutes as well as the major highways. The property is located on the first floor of a small co-ownership of six apartments only, built in 2016 according to Minergie standards. Recently repainted and perfectly maintained, it presents itself in impeccable condition. The living space is organized around a large living room with open kitchen and central island, offering a generous and convivial volume. Thanks to its southwest orientation, this bright room opens onto a magnificent 34 m2 terrace that offers many possibilities for layout to create a real outdoor living space. On the night side, the apartment has a parental bedroom with its own private shower room. A second bedroom and a separate bathroom complete this space, guaranteeing comfort and intimacy for all occupants. Practical aspects have also been prioritized with a shared laundry room with only one neighbor on the floor, a private cellar, and a parking space in a secure underground garage, accessible directly by elevator (for an additional CHF 40,000).Exact address available after registration on neho.ch.DO YOU WANT TO VISIT? PLEASE REGISTER FIRST: https://neho.ch/b/1000-26-8

  • Parking space
  • Balcony / Terrace
  • Garage
  • +2
1 / 15
  • Parking space
  • Balcony / Terrace
  • Garage
  • +6
3.5 rooms, 133m², CHF 2,030,000.–
Chemin de Mourat 84, 1095 Lutry

Charming 3.5-room apartment with panoramic view in Lutry

Just a few steps from the village of Lutry, facing Lake Geneva, discover this 3.5-room apartment on the 1st floor of the MOURAT 84 residence, benefiting from a 180° panoramic view of Lake Geneva, the Alps, and the UNESCO World Heritage-listed vineyards.With its 133 m² of living space, its private garden of 105 m², its generous outdoor spaces, and its southeast orientation, the apartment offers open living spaces overlooking the outdoors and beautiful brightness throughout the day.MOURAT 84 is an exclusive residence composed of 14 exceptional apartments available for sale on plan, spread over three buildings. A south orientation, generous outdoor spaces, contemporary architecture, and attention to every detail: Mourat 84 offers a rare opportunity to become a homeowner in Lutry, in an exceptional environment.Its cascading location on the hillside was designed to preserve the views and intimacy of each dwelling. From the living rooms, the gaze opens directly onto Lake Geneva, offering a panorama that becomes an integral part of daily life.From the choice of materials to the architectural details, each element responds to the same requirement: to offer a sustainable, elegant, and deeply rooted quality of life in its environment. In reference to the winegrowing heritage of Lavaux, each building also has a wine cellar.The apartment offered on plan allows for the personalization of the finishes of your future interior: floor coverings and wall finishes, kitchen, sanitary facilities, and fittings.Main features:• 3.5 rooms• 101 m² of living space• 133 m² of weighted area• Covered terrace of 52 m²• Private garden of 105 m²• Elegant winter garden• Southwest orientation• Panoramic view of Lake Geneva and the Alps• Common wine cellar• MINERGIE-certified residence• Personalization of finishes• Underground parking with private parking spaces available as an optionSelling price: CHF 2'030'000.–Contact us today to receive the complete brochure and organize a presentation of the project.📩 Brochure, plans, and additional information available upon request.ContactNORWOOD SAsales@norwood.ch+41 79 339 44 60

  • Parking space
  • Balcony / Terrace
  • Garage
  • +6
Travel time
-

Suggested properties for you based on search results

Other interesting objects