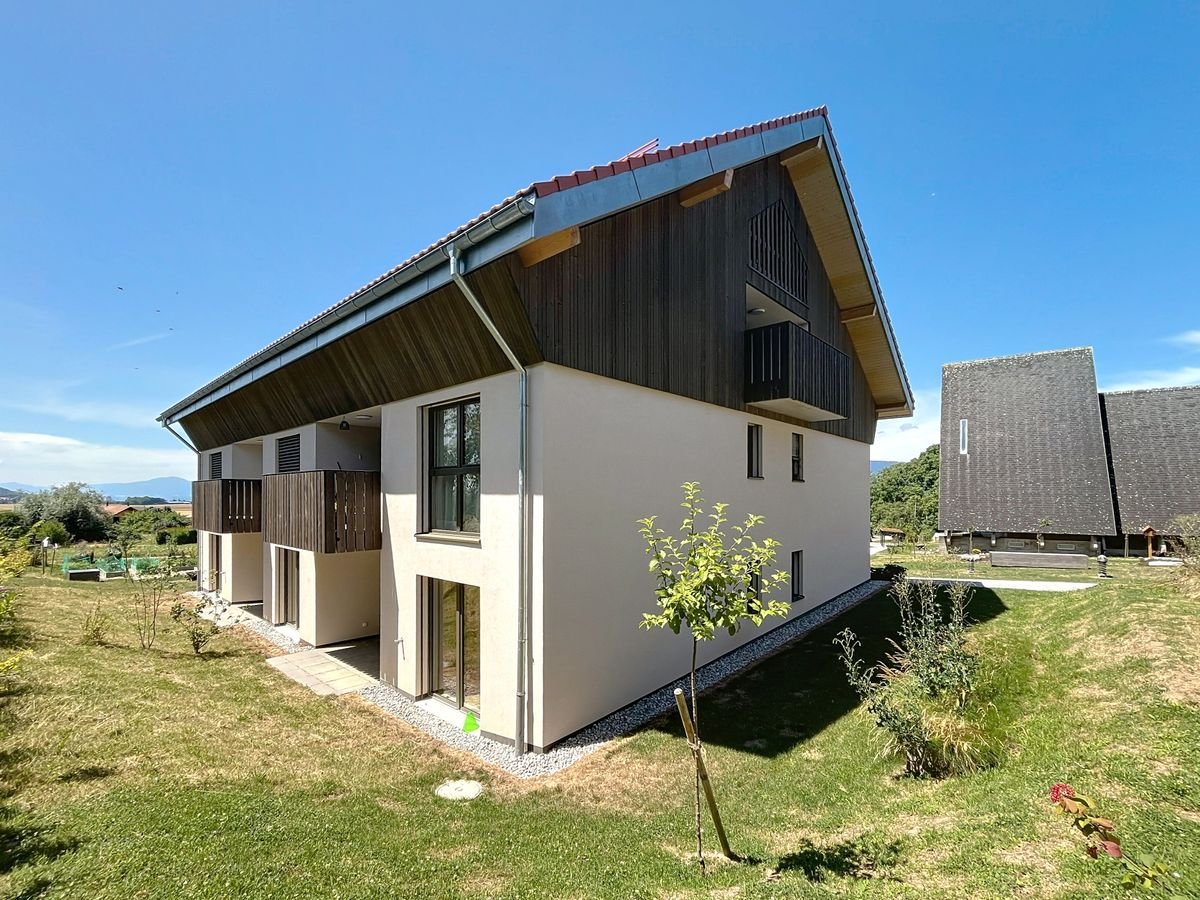
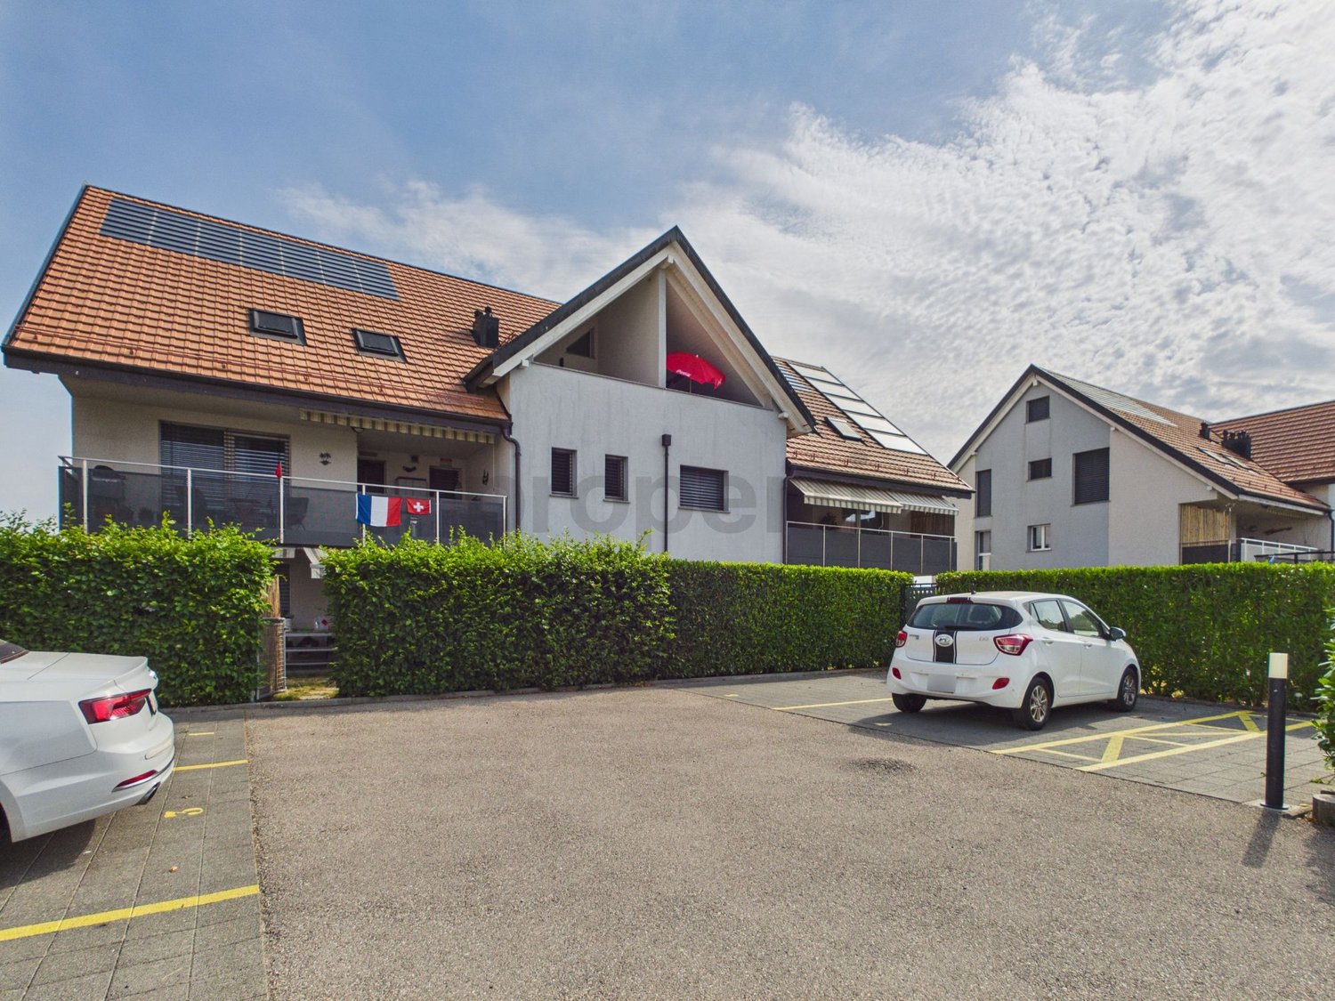
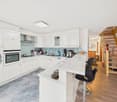
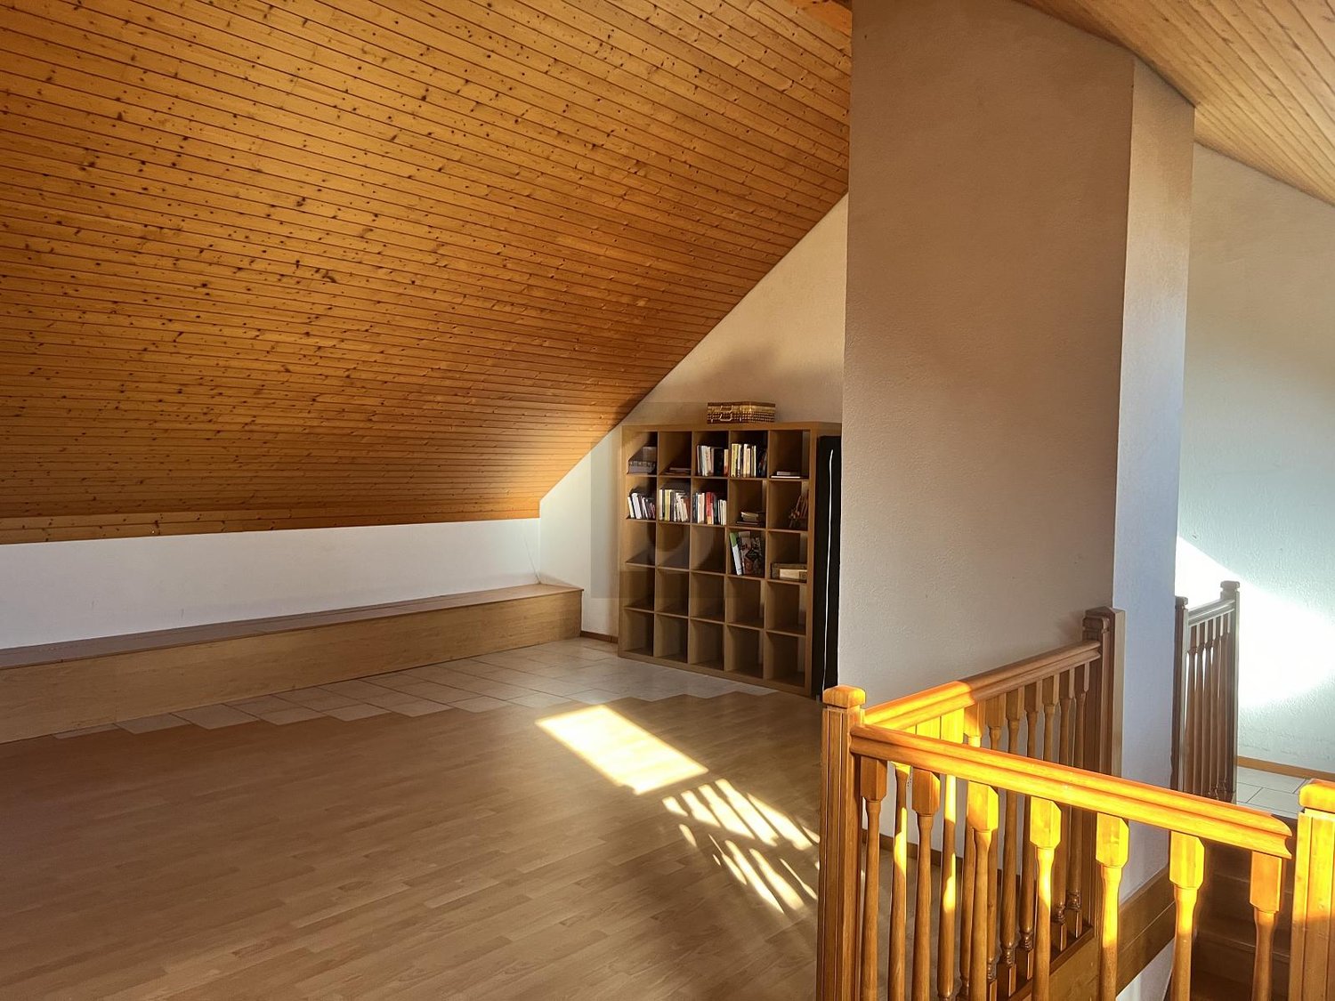
Chêne-Pâquier - Maisonette / Duplex buy

We recommend expanding your search criteria to get similar results. The current filters didn’t return any matches.

If you don’t want to change your current search criteria, we recommend creating a search alert, so you’ll be notified when matching offers become available.

More objects in your automatically expanded search area
12 results - Radius: + 20km
1 / 13
4.5 rooms, 128m², CHF 1,038,000.–
Rue de la Dîme 1, 2025 Chez-le-Bart

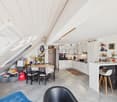
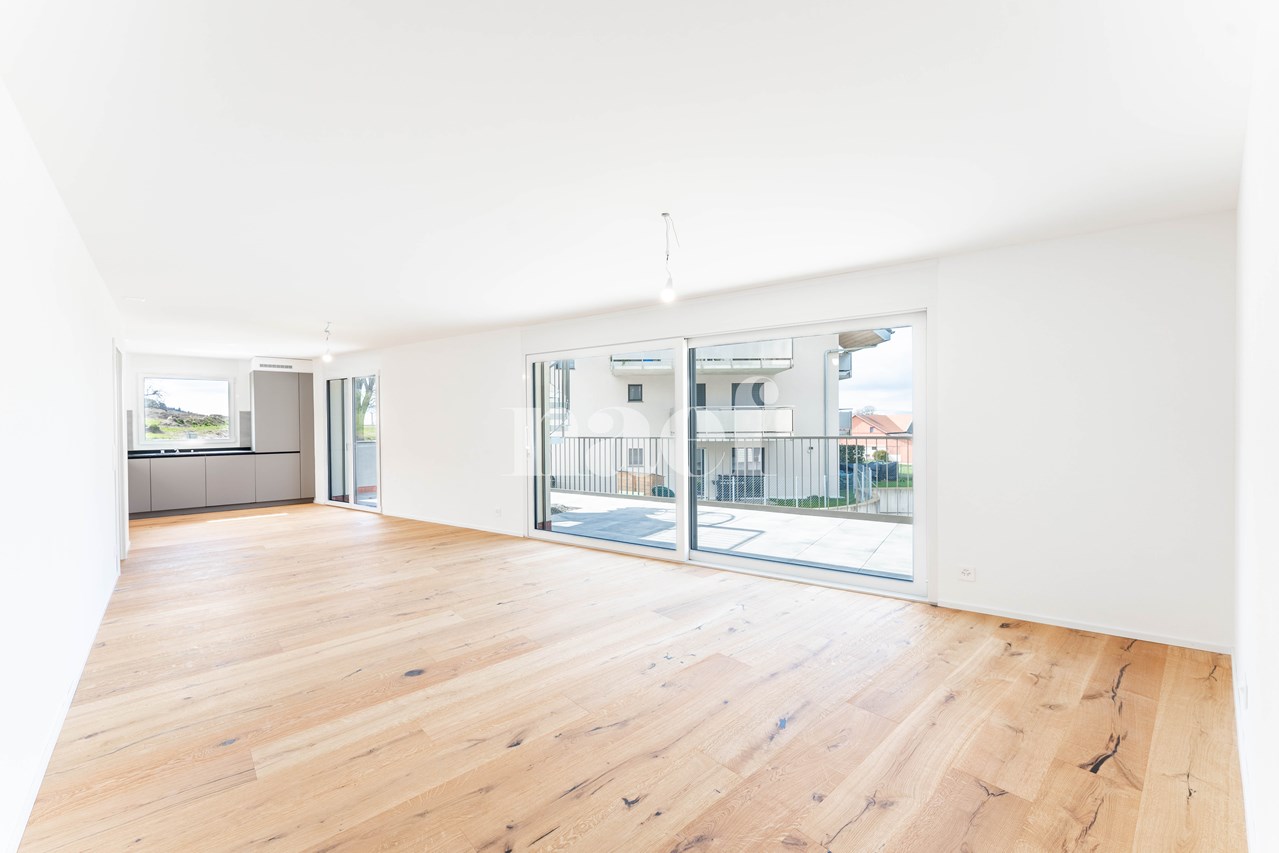
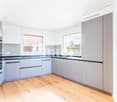
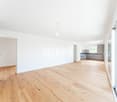
Duplex apartment 4.5 rooms with balcony

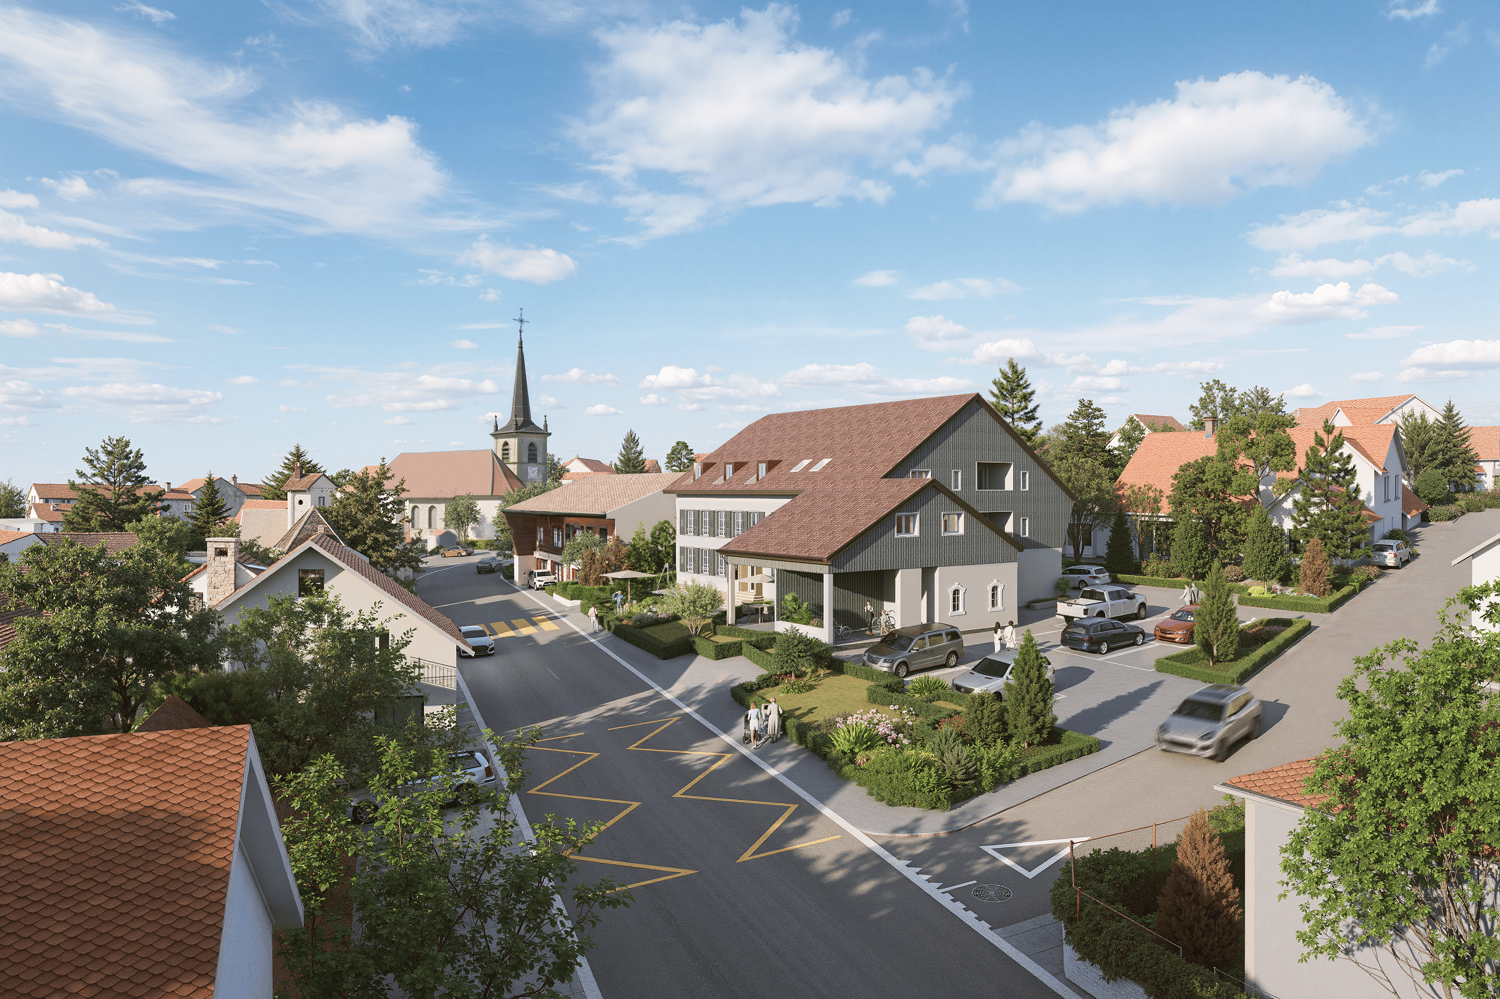
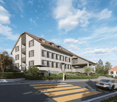
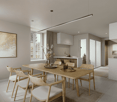
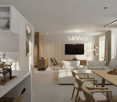
Located on the shores of the picturesque Lake Neuchâtel, the Au Roncinier promotion offers a rare opportunity to acquire a property in an exceptional setting. Composed of 27 apartments with 3.5 and 4.5 rooms spread over 3 buildings, this residence offers a peaceful and enchanting living environment. Each building, carefully designed, houses 9 apartments spread over 4 floors, ensuring a convivial atmosphere and a certain intimacy for its inhabitants. In addition to its contemporary architectural charms, Au Roncinier offers a collective parking lot, with 5 specially equipped for people with reduced mobility. You can thus benefit from a secure and practical parking space every day.To date, the parking spaces are exclusively offered for sale to apartment buyers.Building A - Rue de la Dîme 5 • Future buyers will have the privilege of personalizing the interior finishes according to their tastes and preferences. (floors, kitchen, bathroom/shower)Entry into possession: you must count 6 months from the date of signing the sales contract with the notary Building B - Rue de la Dîme 3 • Future buyers will have the privilege of personalizing the interior finishes according to their tastes and preferences. (floors, kitchen, bathroom/shower)Entry into possession: this will take place within 6 months from the date of signing the sales contract with the notary. Building C - Rue de la Dîme 1 • The apartments will be sold turnkey and finishedEntry into possession: future buyers can move in directly after signing the sales contract with the notary. Site visits are now possible!Our broker is at your disposal to accompany you on site and answer all your questions.To ensure your safety, you will be provided with all necessary equipment during the visit.For safety reasons and in accordance with SUVA directives, access to the site is strictly forbidden to children.DisclaimerThe information, illustrations, plans, surfaces, descriptions, equipment, and amenities contained in this brochure are provided for informational and advertising purposes only. They are provided in good faith and have no contractual character.The developer, seller, or lessor reserves the right to modify the plans, surfaces, materials, equipment, amenities, or other characteristics of the project at any time, particularly for technical, administrative, architectural reasons, or due to the requirements of the competent authorities.The visuals, perspectives, image syntheses, and illustrations presented in this documentation are provided as an indication and do not constitute a commitment to the final realization of the project.Only the contract documents duly signed by the parties are binding and commit the developer, seller, or lessor.


Travel time
-
1 / 5
  • Parking space
  • Balcony / Terrace
  • View
  • +2
5.5 rooms, CHF 985,000.–
Route de massonnens 6, 1680 Berlens

New construction project of 10 apartments in Berlens

L'Orée des Champs - A privileged living environment between nature and comfortIn Berlens, discover L'Orée des Champs, an exclusive residential project consisting of only 10 apartments in PPE.In a calm and green environment, in immediate proximity to amenities, this project offers an ideal balance between quality of life, modern comfort, and accessibility.The apartments are designed to meet the expectations of contemporary life, offering generous volumes, beautiful brightness, and carefully arranged spaces.From the 2.5-room to the 5.5-room attic apartment, each dwelling benefits from a quality design and customizable finishes according to your desires.Project link: www.oree-berlens.chDelivery end of 20285.5-room duplex apartment | 150 m² (habitable surface) 160m² (weighted surface)A family-friendly apartment with beautiful volumes, designed to offer each person their own space while prioritizing conviviality.1st level • Large entrance hall with integrated cupboards • Open, fully equipped kitchen, opening onto the living room • Spacious living room of 49 m², ideal for receiving and fully enjoying the space • Balcony of 19.6 m², a true extension of the living space • Parental suite with dressing room and private bathroom • Guest toilet 2nd level • 3 beautiful bedrooms • Family bathroom • Laundry room with connections for a washing machine Parking spaces:2 additional outdoor parking spaces: CHF 22,000.- / spaceOr CHF 44,000.- for both spaces.A connection for the installation of a socket is provided.The advantages that make the difference • Private cellar of 8.7 m² • Choice of finishes • Budget allocated for the kitchen and sanitary installations • Geothermal heat pump • Photovoltaic panels • Quality finishes • Bicycle and stroller storage • Quiet and pleasant environment • Immediate proximity to amenities • Strategic location near Romont, Bulle, Farvagny, and Payerne The 5.5-room apartments: • Apartment 101: 1st floor | 160 m² | balcony 19.6 m²CHF 985,000.- • Apartment 102: 1st floor | 160 m² | balcony 19.6 m²CHF 985,000.- A rare opportunity in BerlensWhether you want to settle your family or make a high-quality real estate investment, L'Orée des Champs offers a beautiful opportunity in a sought-after residential area.Spacious apartments, modern amenities, pleasant outdoor spaces, and the possibility of customizing your finishes to create an interior that suits you.Your future home could start here!Interested?Contact us today to obtain more information or organize a visit to the project.Charlotte Lalancette026 652 81 63c.lalancette@rubik-immo.ch

  • Parking space
  • Balcony / Terrace
  • View
  • +2
1 / 12
4.5 rooms, 125m², CHF 610,000.–
Route du Pra 88, 1475 Montbrelloz

Attic duplex of 4.5 rooms

Very beautiful duplex of 120m2 habitable located on the last floor of a new small building, located at 1475 Montbrelloz/ commune of Estavayer.This beautiful apartment is accessible with an elevator and part of the Flore and Sens development.Its composition is as follows:A large living room and open kitchen of over 40m2, two bedrooms of 16.5m2 and 17.5m2 and a bathroom with bathtub, a semi-covered balcony-terrace.On the 1st floor of this beautiful duplex, a bedroom of 23m2 and a bathroom with shower.Available, a cellar and one or two parking spaces in addition.The building is Minergie standard, heating by heat pump and photovoltaic panels.Technical data: • Minergie • Underfloor heating • Photovoltaic panel • Heat pump • Triple glazing • Automated shutters • Fiber optic • Tiling • Oak parquet • Bathroom with all comfort: floor covering in tiles, wall covering in ceramic, complete equipment • Fitted kitchen: granite worktop, stainless steel sink, refrigerator-freezer, dishwasher, oven, ceramic hob • Washing machine and dryer in the apartment Parking spaces: • Parking space in underground garage CHF 30'000.- extra for each space, with pre-installation for the installation of an electric charging station. Amenities: • Connected parcel station • Possibility of installing an individual charging station in the underground parking • Outdoor facilities developed in partnership with a specialized landscape architect to promote biodiversity • Many covered bicycle parking spaces for soft mobility • An energy contract to ensure a high-performance installation and sustainable maintenance of the technical facilities. www.everlake.ch You are well advised, well accompanied

Travel time
-
1 / 13
3 rooms, 107m², CHF 750,000.–
1040 Villars-le-Terroir

South-facing terrace, unobstructed view of the countryside and parking spaces included

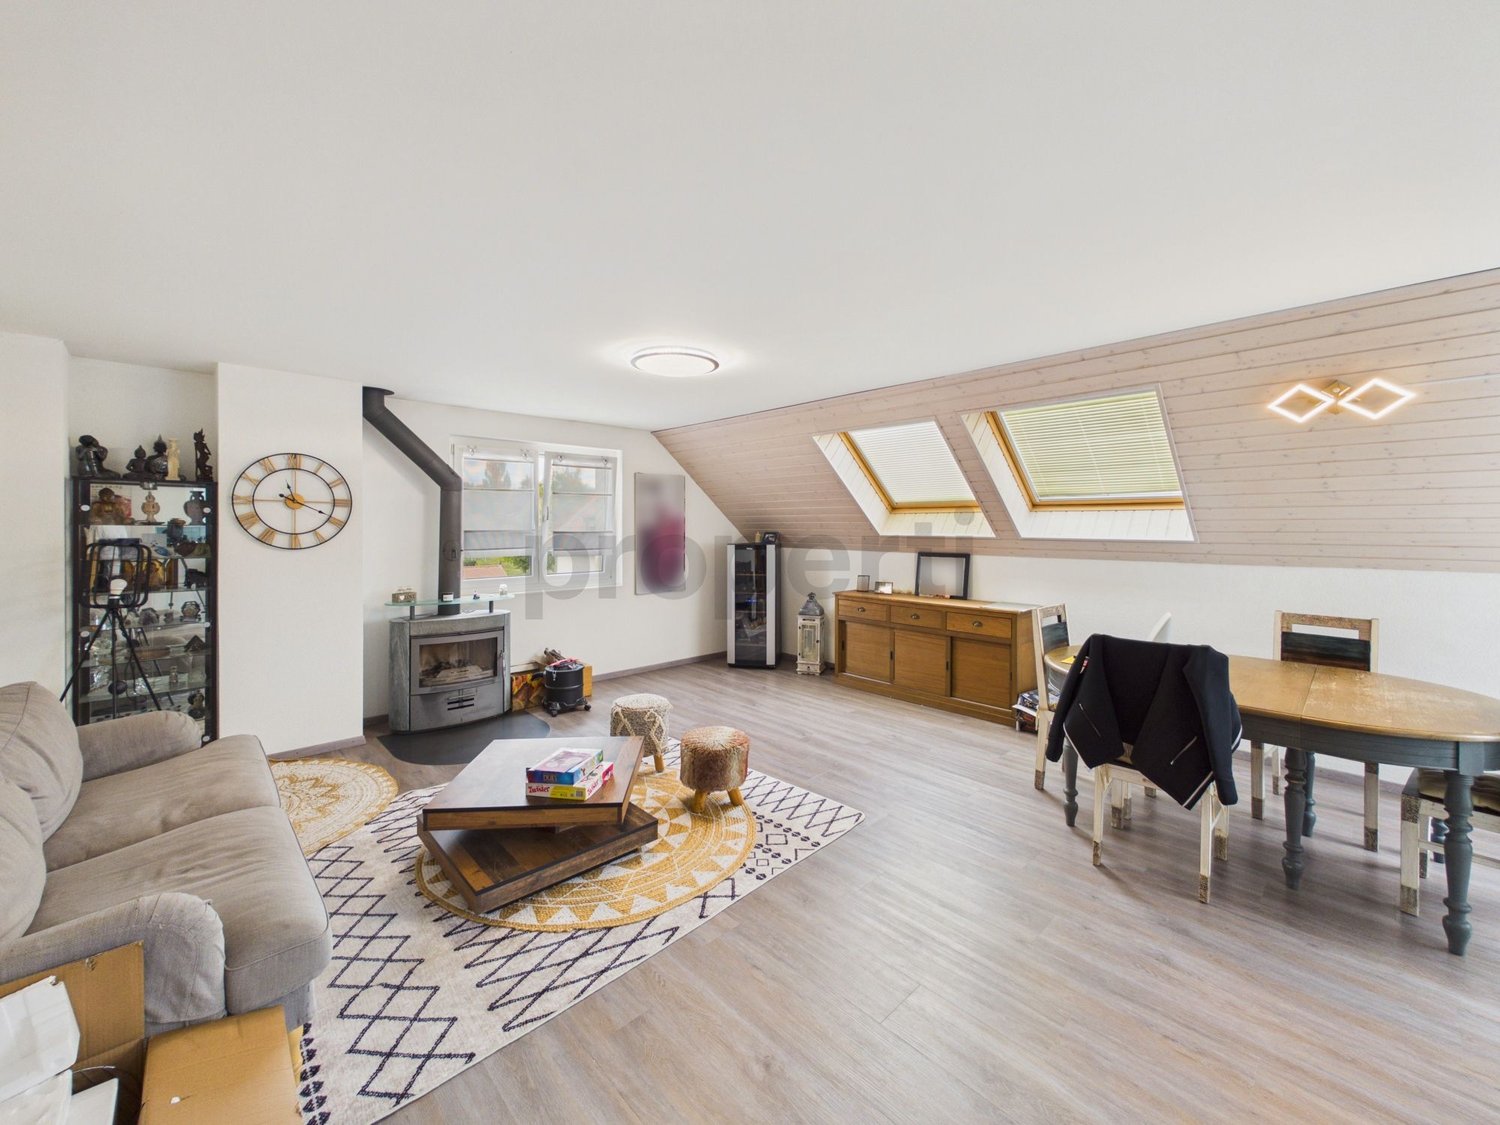
Situated in the charming village of Villars-le-Terroir, this magnificent attic duplex apartment is located on the 2nd floor of a small contemporary co-ownership building built in 2018. Baigné de lumière naturelle, ce bien d'exception offers a superb unobstructed view of the surrounding countryside and immediately seduces with its generous volumes, modern comfort (elevator, gas underfloor heating) and warm atmosphere.L'agencement intérieur a été pensé avec soin: The interior layout has been carefully thought out: the entrance with cloakroom leads to a large living/dining room with a fully equipped American kitchen. This living space opens onto a beautiful 11 m² south-facing terrace. The apartment has two comfortable bedrooms with custom-made storage, a complete bathroom (shower, bathtub and WC) as well as separate guest toilets. On the upper floor, a very large mansard roof space with several Velux windows and storage offers a versatile space ideal for a 3rd bedroom, an office or a professional space. A very large cellar, an outdoor parking space and an indoor parking space complete this property and are directly included in the price.Cette offre properti se caractérise par :This property is characterized by: • Bel attique duplex très lumineux au sein d'une petite PPE récente (2018) becomes: • A beautiful, very bright attic duplex in a small, recent co-ownership (2018) • Grande terrasse de 11 m² orientée plein Sud avec vue dégagée sur la campagne becomes: • A large 11 m² south-facing terrace with an unobstructed view of the countryside • Vaste pièce polyvalente en duplex (3ème chambre, bureau ou activité professionnelle) becomes: • A very large, versatile space in the duplex (3rd bedroom, office or professional activity) • Deux chambres confortables avec rangements intégrés faits sur mesure becomes: • Two comfortable bedrooms with custom-made storage • Salle de bains complète (douche + baignoire) et WC visiteurs séparés becomes: • A complete bathroom (shower and bathtub) and separate guest toilets • Chauffage au sol performant et ascenseur dans l'immeuble becomes: • Efficient underfloor heating and an elevator in the building • Très grande cave privative incluse becomes: • A very large private cellar included • Une place de parc intérieure ET une place extérieure incluses dans le prix becomes: • An indoor parking space AND an outdoor parking space included in the price Intéressé(e) ? Contactez-nous pour une visite ou une consultation sans engagement ! becomes: Interested? Contact us for a visit or a consultation without commitment!

1 / 9
5.5 rooms, 201m², CHF 1,130,000.–
Rue de l' Eglise 40, 1611 La Verrerie

Magnificent new duplex apartment

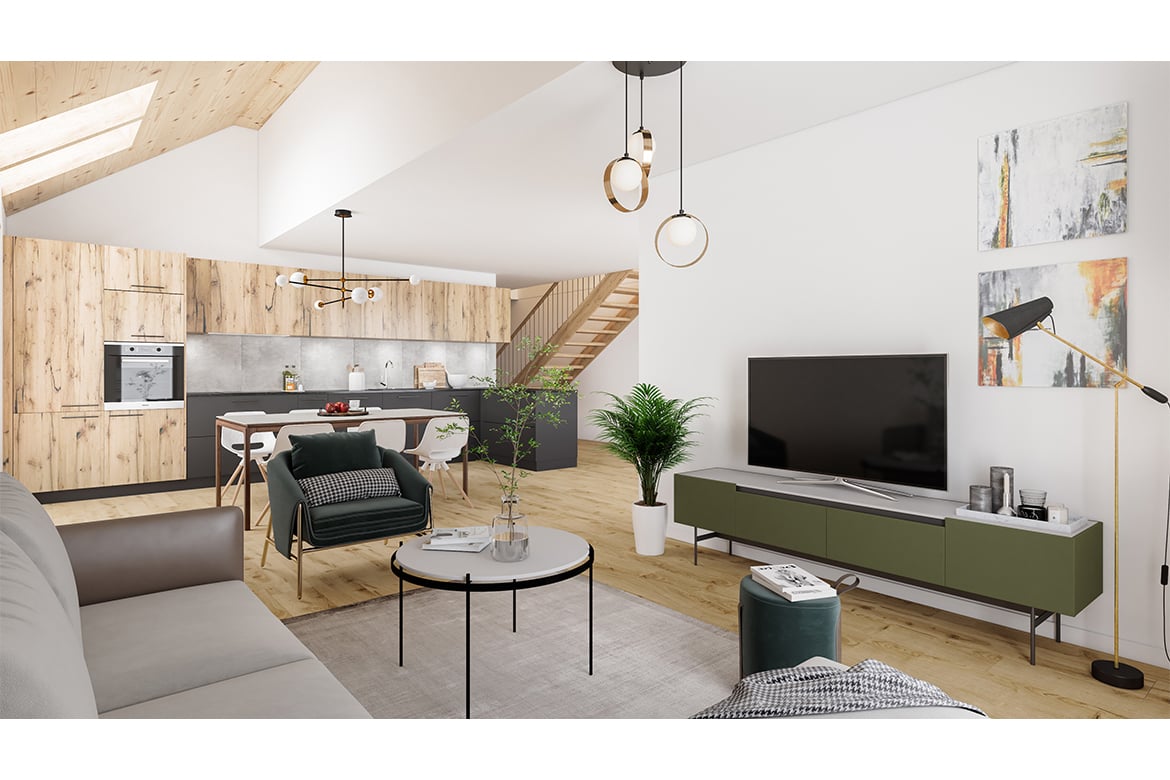
NEW !DO YOU DREAM OF A PEACEFUL LIFE IN THE COUNTRYSIDE ?We are starting the renovation of a protected farm by creating 10 apartments in PPE, in the heart of the village, in a relaxing setting with a magnificent view of the countryside. LE CRET village of about 1300 inhabitants, part of the commune of La Verrerie located in Haute-Veveyse, at equal distance from the four regional centers of Châtel-St-Denis, Oron, Romont and Bulle. The commune of La Verrerie borders the districts of Glâne and Gruyère and has the advantage of having the A12 motorway very close: 5 minutes to the Vaulruz junction. Good infrastructure: small local shops: dairy-cheese factory, restaurants, bank, hairdresser and larger shops in Bulle, Romont or Châtel-St-Denis. For schools: La Verrerie school district with kindergarten, elementary and primary school in the commune of Le Crêt and Semsales, then secondary school at the CO of the Veveyse in Châtel-St-Denis. The farm is located 15 minutes by car from Romont, Bulle or Châtel-St-Denis, 30 minutes from Lausanne or Fribourg and less than 10 minutes from the Vaulruz motorway exit. TPF bus stop nearby.We are selling, during renovation, a magnificent 5½-room duplex apartment with a private garden of 207 m2 and a beautiful terrace of 31 m2, with optimal sunshine. The apartment consists of an entrance corridor, a beautiful through room of 68 m2, divided into 3 areas: a well-equipped kitchen with choice of layout, a cellar, a dining room and a beautiful living room. A guest toilet and direct access to a private cellar of 10.70 m2 complete this floor. In the duplex, accessible by a staircase, there is an immense gallery that serves 4 bedrooms, including 3 children's bedrooms with a bathroom with toilet, bathtub and sink; a parental suite of 36.80 m2 with access to a bathroom with shower, double sink and toilet. Possibility of setting up a dressing room. A reduced space with possibility of installing a washing column.Interior finishes to the choice of the buyers according to the budgets allocated in the sales description.Specificities: ecological heating by geothermal heat pump with thermostat per room. Designed with a free cooling system to cool the rooms in summer. Optimized solar panels on the roof for self-consumption of electricity for the common areas and each apartment. Electric shutters in all rooms.Dependencies: a large cellar of 10.70 m2 accessible directly from the apartment and possibility of going to the underground parking by elevator. Common areas such as: technical room, bicycle room, electricity room, 2 visitor parking spaces, including 1 for people with disabilities. 5 vegetable gardens of about 27 m2 await your plantings. A playground for young children.Private parking spaces in addition: two spaces in the collective garage at Fr. 35,000.- per piece. Possibility of connecting a charging station for electric cars.And if your next home was finally a haven of peace!


Travel time
-
1 / 9
4.5 rooms, 128m², CHF 810,000.–
Rue de l' Eglise 40, 1611 La Verrerie

Beautiful new duplex apartment

NEW!DO YOU DREAM OF A PEACEFUL LIFE IN THE COUNTRYSIDE?We are starting the renovation of a protected farm by creating 10 apartments in PPE in the heart of the village, in a quiet setting with a magnificent view of the countryside. The village of Le Crêt has about 1300 inhabitants and is part of the municipality of La Verrerie in the Haute-Veveyse region, equidistant from the four regional centers of Châtel-St-Denis, Oron, Romont, and Bulle. The municipality of La Verrerie borders the districts of Glâne and Gruyère and has the advantage of being close to the A12 motorway: 5 minutes to the Vaulruz junction. Good infrastructure: small local shops such as dairy-cheese factory, restaurants, bank, hairdresser, and larger shops in Bulle, Romont, or Châtel-St-Denis. For schools: La Verrerie school district with kindergarten, primary school, and secondary school in the municipality of Le Crêt and Semsales, and secondary school at CO de la Veveyse in Châtel-St-Denis. The farm is 15 minutes by car from Romont, Bulle, or Châtel-St-Denis, 30 minutes from Lausanne or Fribourg, and less than 10 minutes from the Vaulruz motorway exit. TPF bus stop nearby.We are selling, during renovation, a beautiful 4.5-room duplex apartment with an 11.10 m² balcony. The apartment consists of a large entrance hall with a large wardrobe, a beautiful 43 m² living room with open roof structure, a well-equipped kitchen with fitted kitchen of your choice, and a large sliding door leading to the balcony. A bedroom and a bathroom with bathtub/WC/sink complete this floor. On the upper floor, accessible by a wooden staircase, there is a distributor that serves two beautiful bedrooms with a bathroom with WC, shower, and sink, as well as space for a washing machine.Interior finishes chosen by the buyers according to the budgets allocated in the sales description.Specificities: ecological heating by geothermal heat pump with thermostat per room. Designed with a free cooling system to cool the rooms in summer. Optimized solar panels on the roof for self-consumption of electricity for the common areas and each apartment. Electric shutters in all rooms.Dependencies: a 6.20 m² cellar and possibility to access the underground parking by elevator. Common areas such as: technical room, bicycle room, electrical room, 2 visitor parking spaces, including 1 for people with disabilities. 5 vegetable gardens of about 27 m² await your planting. A playground for young children.Private parking spaces in addition: Two spaces in the collective garage for Fr. 35,000.- each. Possibility to connect a charging station for electric cars.And if your next home was finally a haven of peace!

Travel time
-
1 / 12
5.5 rooms, 172m², CHF 1,290,000.–
1055 Froideville

In Duplex, Beautiful Brightness, Private Sunny Balcony, Floor Heating, Wheelchair Access with Elevator & Schools at 90m!

In the peaceful and picturesque village of Froideville, this superb Duplex apartment of 5.5 rooms offers a perfect harmony between elegance, modernity, and comfort. Bathed in natural light, this warm accommodation proposes a soothing view of the surrounding region and has a private sunny balcony, ideal for your outdoor relaxation moments. 2 underground parking spaces are included in the price, as well as 3 fitted cellars.The interior is carefully organized around four spacious bedrooms and two elegant bathrooms, guaranteeing a generous space for the whole family. The modern kitchen opens onto a convivial dining room, perfect for receiving. Entirely accessible to people with reduced mobility thanks to the building's elevator, this 2009 property benefits from a high-performance and economical floor heating system. The situation is particularly advantageous for families: the school is only 90 meters from the accommodation, while supermarkets and amenities remain easily accessible.This property offer is characterized by: • Charming Duplex apartment of 5.5 rooms in Froideville of 172 m2 habitable • 62 m2 on the floor that can be arranged according to your wishes • 2 underground parking spaces included in the price, as well as 3 fitted cellars • Private sunny balcony with a nice unobstructed view • 4 spacious bedrooms and 2 modern bathrooms • Contemporary kitchen opening onto a convivial dining space • Floor heating ensuring optimal thermal comfort • Recent building (2009) equipped with an elevator • Complete accessibility for people with reduced mobility • Immediate proximity to the school (only 90 meters away) Interested? Contact us for a consultation without commitment!

Other interesting objects