










Cevio - Properties for sale with Elevator

We recommend expanding your search criteria to get similar results. The current filters didn’t return any matches.

If you don’t want to change your current search criteria, we recommend creating a search alert, so you’ll be notified when matching offers become available.

More objects in your automatically expanded search area
54 results - Radius: + 20km
1 / 14
  • Parking space
  • Balcony / Terrace
  • Garage
  • +6
6.5 rooms, CHF 2,680,000.–
Via al Chiosso 1, 6645 Brione sopra Minusio

Il Glicine - Exclusive Lake View Villas

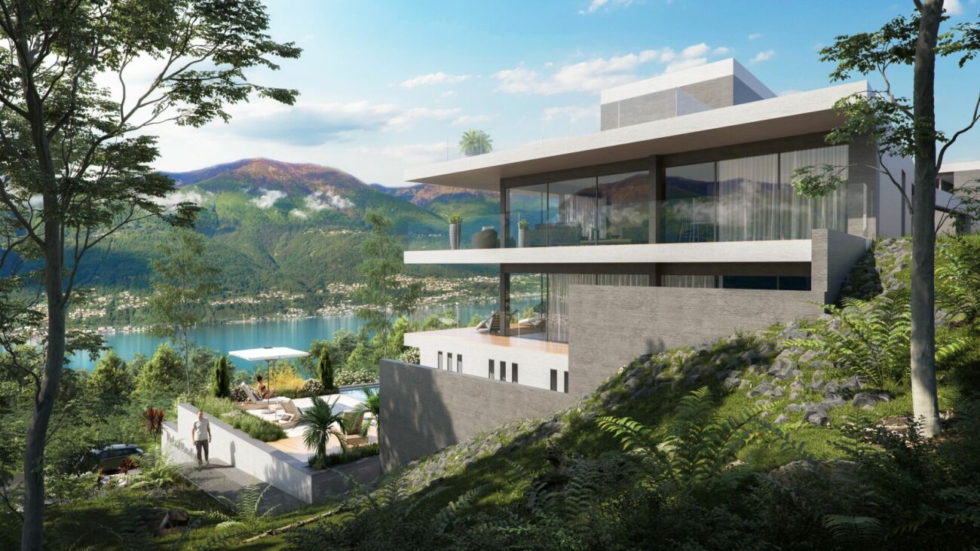
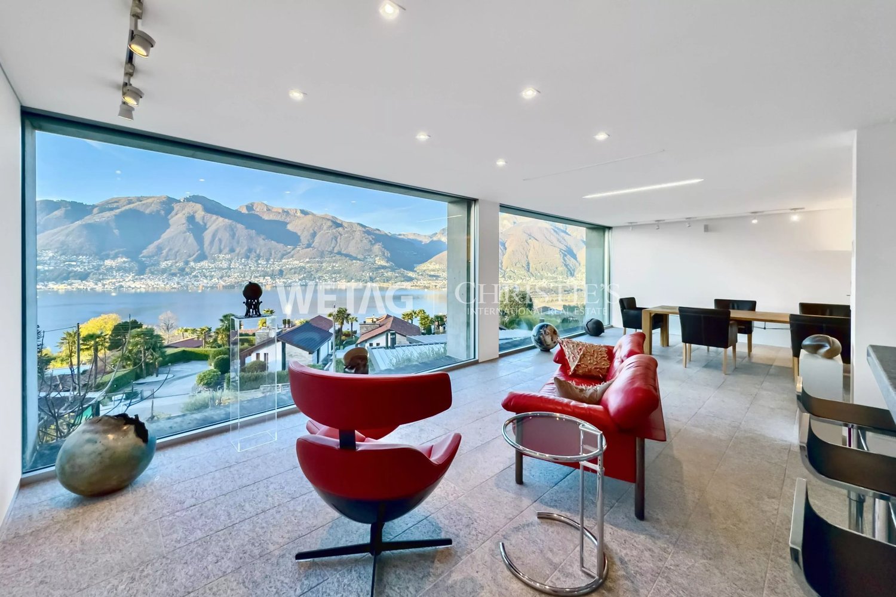
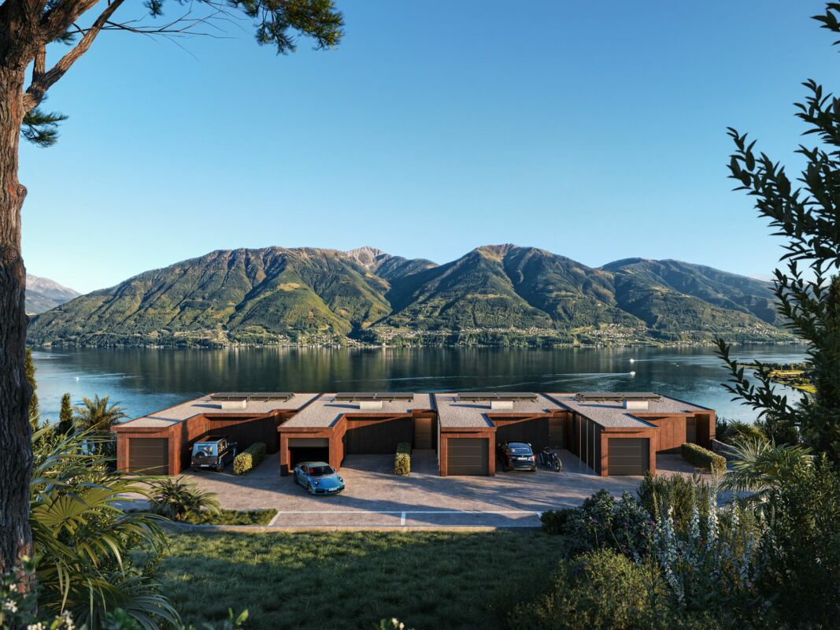
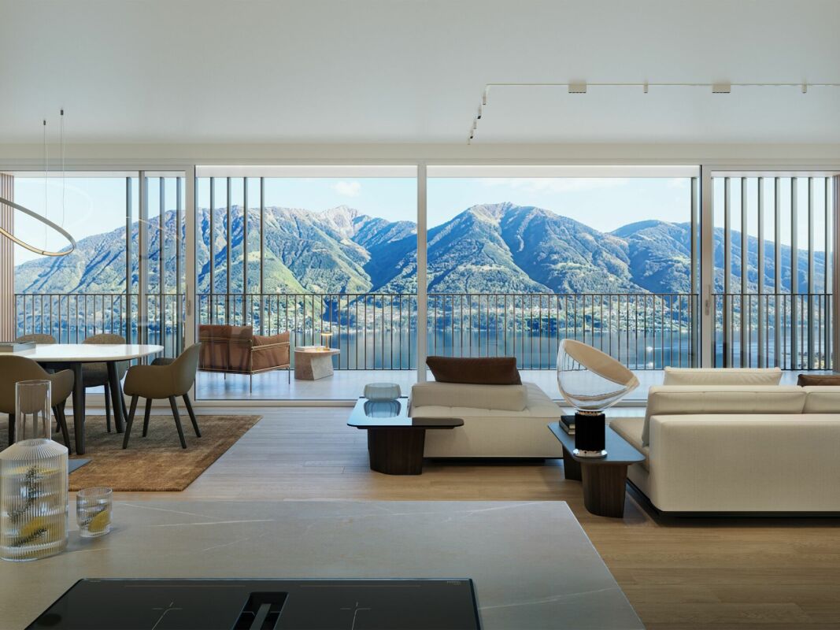
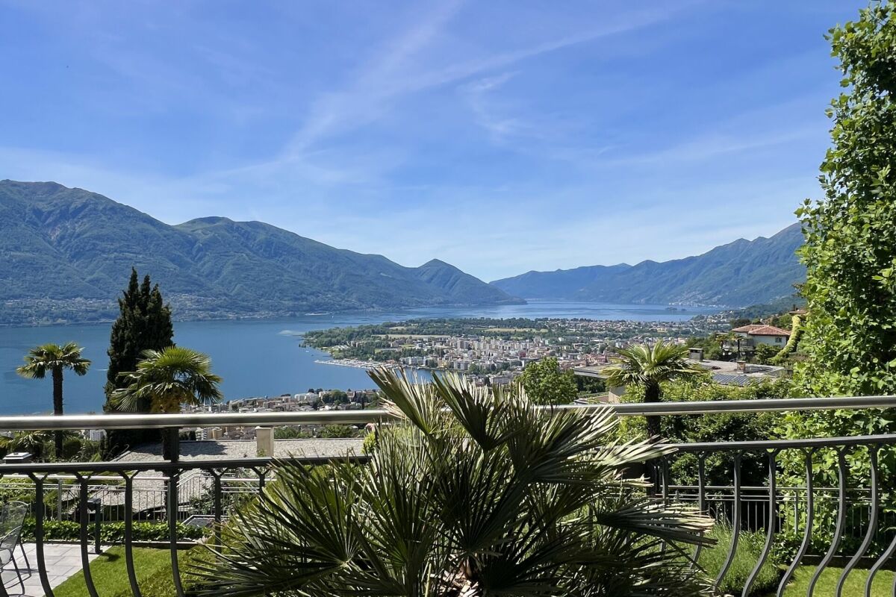
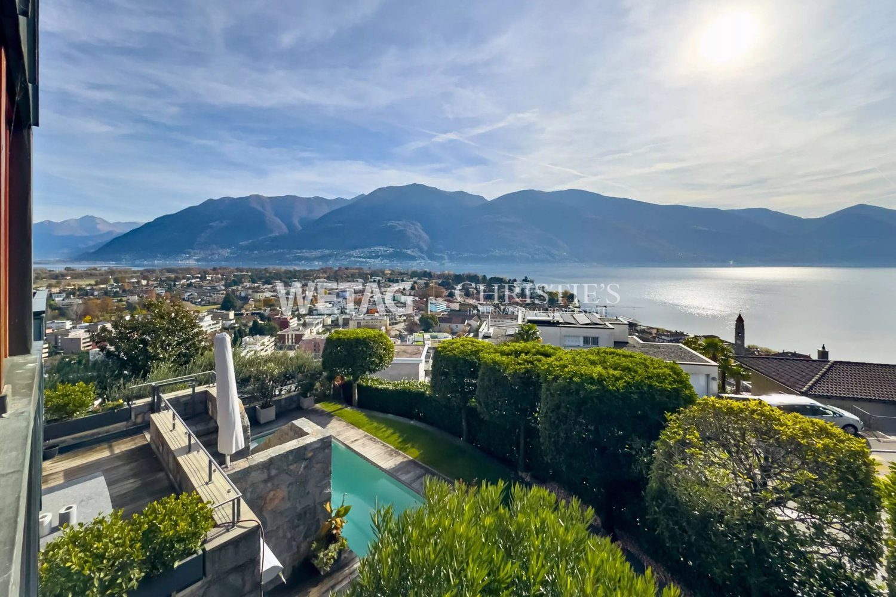
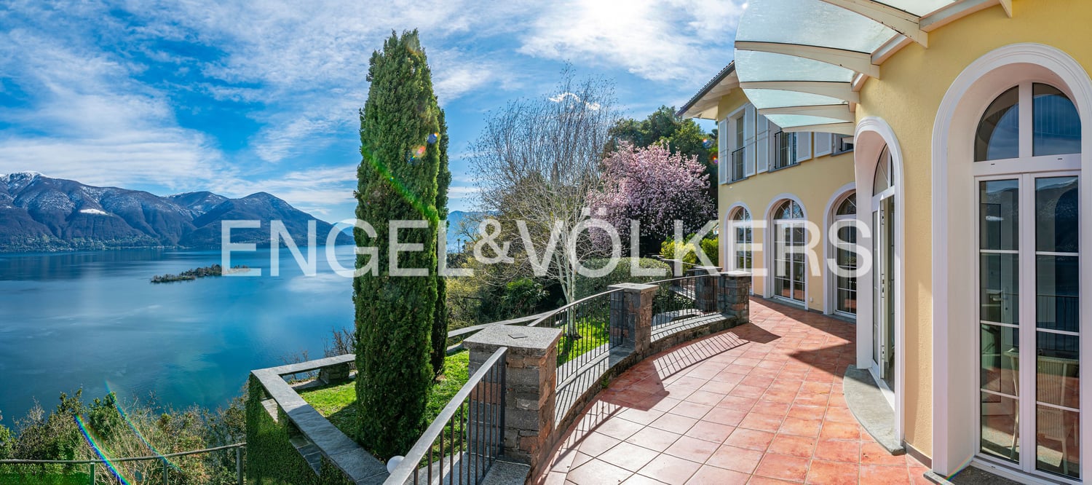
Il Glicine - Exclusive Lake View Villas PREVIEW - COMING SOON - The project is at an advanced stage of construction, with initial information and private viewings available by appointment.In the privileged setting of Brione sopra Minusio, in the heart of the Locarno region, Il Glicine - Exclusive Lake View Villas introduces a refined new development of four exclusive lake-view villas. Its elevated position enjoys a striking panorama over Lake Maggiore, the delta of Locarno and Ascona, and as far as the Brissago Islands.Organised over several levels, the villas combine contemporary architecture, generous outdoor spaces, privacy and high living comfort. The result is an exclusive yet independent residential concept in one of Ticino's most sought-after locations. A place where elegance, nature and wellbeing come together to create a truly distinctive living experience.The layout has been designed to support everyday life with a sense of space, comfort and quality: • living floor with entrance area, generous living room and kitchen, directly connected to a large private terrace; • intermediate floor with double bedroom and en-suite bathroom, additional bedroom / study, shower room, large laundry/cellar area, spacious additional room with provision for a spa area, and a second private terrace; • garden floor with master suite, private bathroom, living/TV room, a further spacious additional room, and an exclusive landscaped garden. All levels are comfortably connected by a private internal elevator.The project stands out for its high construction and technical standards, conceived to combine comfort, quality and efficiency in a refined way. The selected materials and finishes express a timeless, understated and sophisticated design language, fully aligned with the architectural identity of the development.Each villa includes a private garage and one outdoor parking space.Current availability:Villa 1 - CHF 2'900'000Villa 2 - CHF 2'700'000 - ReservedVilla 3 - SoldVilla 4 - CHF 3'100'000Further information available on request.

  • Parking space
  • Balcony / Terrace
  • Garage
  • +6
Travel time
-
1 / 14
  • Parking space
  • Balcony / Terrace
  • Garage
  • +6
6.5 rooms, CHF 2,550,000.–
Via al Chiosso 1, 6645 Brione sopra Minusio

Il Glicine - Exclusive Lake View Villas

Il Glicine - Exclusive Lake View Villas PREVIEW - COMING SOON - The project is at an advanced stage of construction, with initial information and private viewings available by appointment.In the privileged setting of Brione sopra Minusio, in the heart of the Locarno region, Il Glicine - Exclusive Lake View Villas introduces a refined new development of four exclusive lake-view villas. Its elevated position enjoys a striking panorama over Lake Maggiore, the delta of Locarno and Ascona, and as far as the Brissago Islands.Organised over several levels, the villas combine contemporary architecture, generous outdoor spaces, privacy and high living comfort. The result is an exclusive yet independent residential concept in one of Ticino's most sought-after locations. A place where elegance, nature and wellbeing come together to create a truly distinctive living experience.The layout has been designed to support everyday life with a sense of space, comfort and quality: • living floor with entrance area, generous living room and kitchen, directly connected to a large private terrace; • intermediate floor with double bedroom and en-suite bathroom, additional bedroom / study, shower room, large laundry/cellar area, spacious additional room with provision for a spa area, and a second private terrace; • garden floor with master suite, private bathroom, living/TV room, a further spacious additional room, and an exclusive landscaped garden. All levels are comfortably connected by a private internal elevator.The project stands out for its high construction and technical standards, conceived to combine comfort, quality and efficiency in a refined way. The selected materials and finishes express a timeless, understated and sophisticated design language, fully aligned with the architectural identity of the development.Each villa includes a private garage and one outdoor parking space.Current availability:Villa 1 - CHF 2'900'000Villa 2 - CHF 2'700'000 - ReservedVilla 3 - SoldVilla 4 - CHF 3'100'000Further information available on request.

  • Parking space
  • Balcony / Terrace
  • Garage
  • +6
Travel time
-
Noa Ruh

Noa Ruh

1 / 12
Noa Ruh

Noa Ruh

  • Parking space
  • Balcony / Terrace
  • View
  • +1
6 rooms, 160m², CHF 840,000.–
Vicolo Bruglio 10, 6616 Losone

6-Zi.-Attika-Duplex mit Garten, Lift und Dachboden in Losone - hell und grosszügig

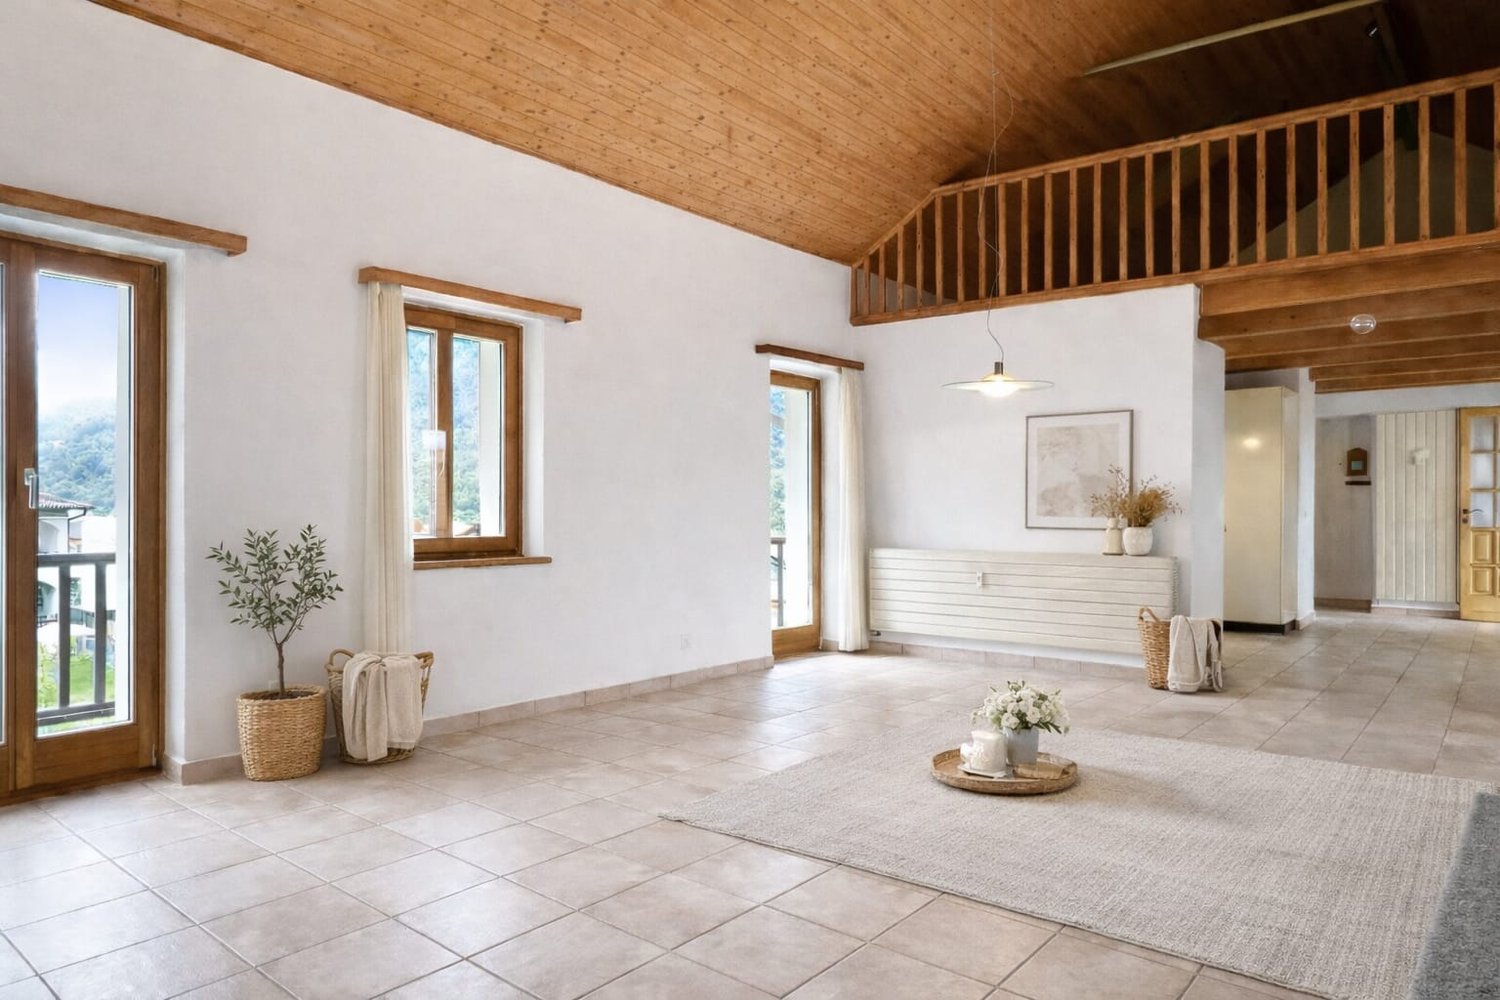
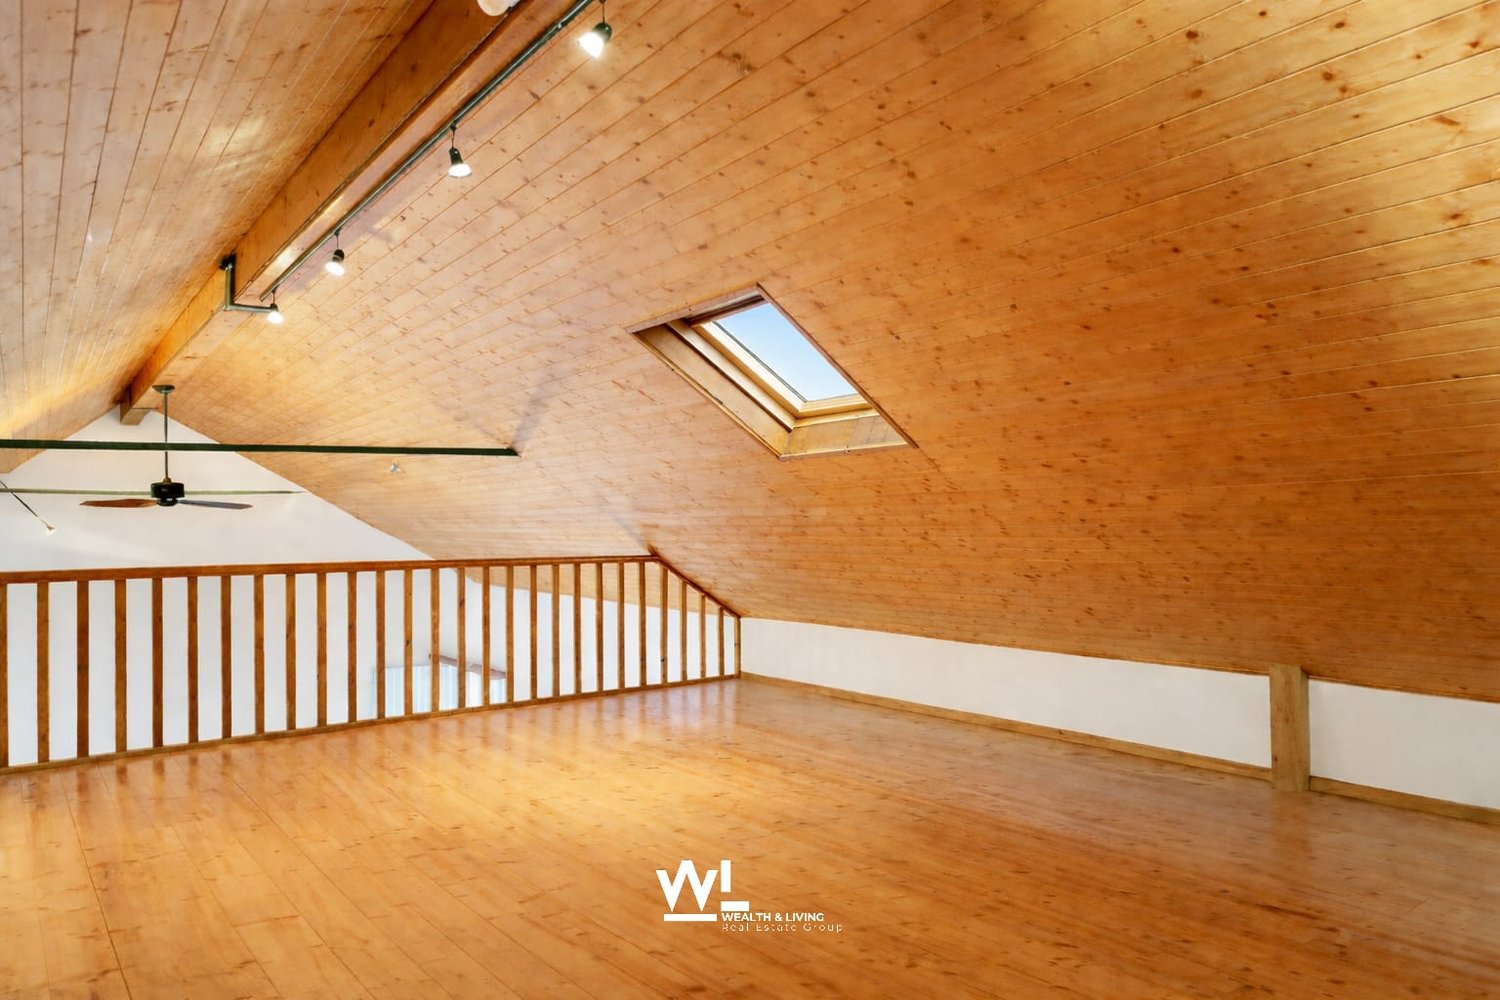
Grosszügige 6-Zimmer-Attika-Duplexwohnung über zwei Etagen in Losone: ca. 160 m² Nettowohnfläche, luftige Galerie mit Sichtbalken und hohen Decken - viel Licht und Loft-Feeling. Draussen erwarten Sie eine gedeckte Terrasse und ein pflegeleichter Garten von ca. 85 m². Ideal für Familie, Homeoffice oder Anleger. • Auf 2 Etagen (Maisonette) in den obersten Stockwerken; Lift bis ins 2. OG • 6 Zimmer, 2 Bäder (Dusche & Badewanne) • Separate U-Küche • Cheminée/Kamin, Dachfenster • Gedeckte Terrasse und kleiner Garten (ca. 85 m²) • 5 Aussenparkplätze auf abgeschlossenem Areal - viele Parkmöglichkeiten • Eigener Keller und Dachboden • Ölheizung, Wärmeverteilung über Radiatoren • Baujahr 1919; Renovation 1996 • Ölkessel und Dach wurden renoviert Aktuell ist die Wohnung vermietet. Nach Absprache kann die Wohnung aber auch ohne Mietverhältnis gekauft werden.Kontaktieren Sie uns für weitere Informationen per E-Mail unter info@wl-realestate.ch, telefonisch unter +41 (0)91 210 24 00 oder über das Kontaktformular.Auf unserer Website www.wl-realestate.ch/aktuelle-angebote finden Sie alle unsere Immobilienangebote.*** ***Ampio attico duplex di 6 locali su due livelli a Losone: ca. 160 m² di superficie abitabile netta, ariosa galleria con travi a vista e soffitti alti – tanta luce e atmosfera tipo loft. All’esterno vi attendono una terrazza coperta e un giardino di facile manutenzione di ca. 85 m². Ideale per famiglie, home office o investitori.Caratteristiche principali • Su 2 livelli (maisonette) agli ultimi piani; ascensore fino al 2° piano • 6 locali, 2 bagni (doccia e vasca) • Cucina separata a U, luminosa • Camino, lucernari – posizione soleggiata con parziale vista sulle montagne • Terrazza coperta e piccolo giardino (ca. 85 m²) • 5 posti auto esterni su area recintata – ampia disponibilità di parcheggi • Cantina privata e soffitta • Riscaldamento a olio, distribuzione del calore tramite radiatori • Anno di costruzione 1919; ristrutturazione 1996 • La caldaia e il tetto sono stati ristrutturati. Attualmente l’appartamento è affittato. Tuttavia, previo accordo, è possibile acquistarlo anche libero da locazione. Prezzo di vendita: CHF 950'000.-Contattateci per maggiori informazioni via e-mail all’indirizzo info@wl-realestate.ch, telefonicamente al numero +41 (0)91 210 24 00 oppure tramite il modulo di contatto.Sul nostro sito web www.wl-realestate.ch/aktuelle-angebote trovate tutte le nostre offerte immobiliari.

  • Parking space
  • Balcony / Terrace
  • View
  • +1
Travel time
-
1 / 46
  • Parking space
  • Balcony / Terrace
  • Elevator
  • +5
5.5 rooms, 144m², CHF 2,570,000.–
6645 Brione sopra Minusio

Exclusive apartment with 180° lake view, pool e separate fitness area

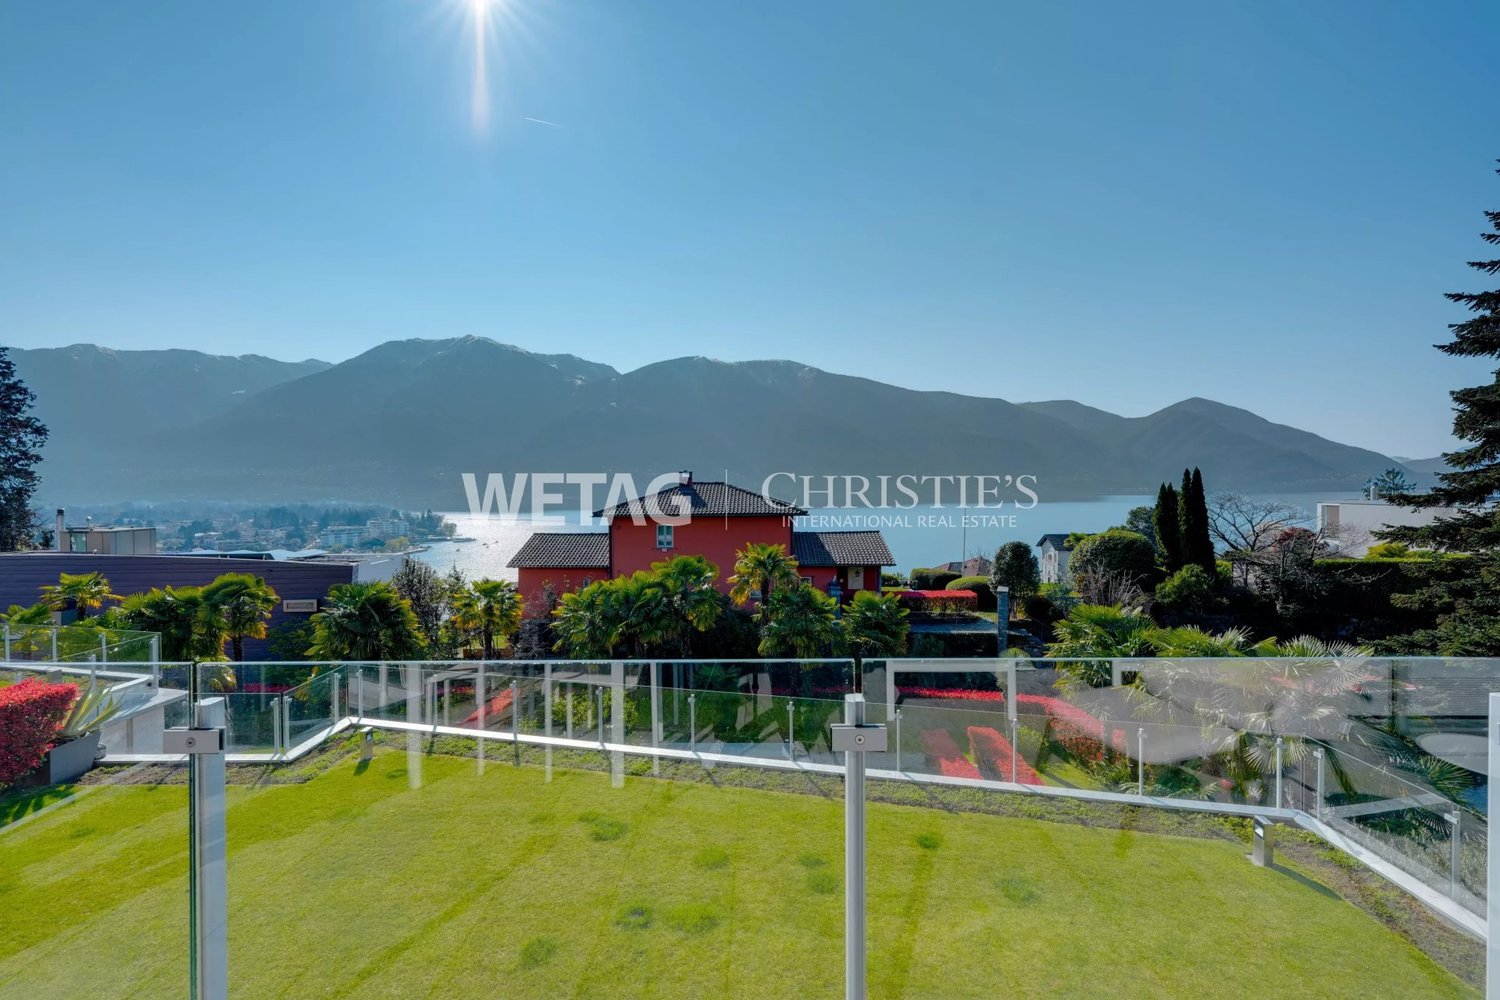
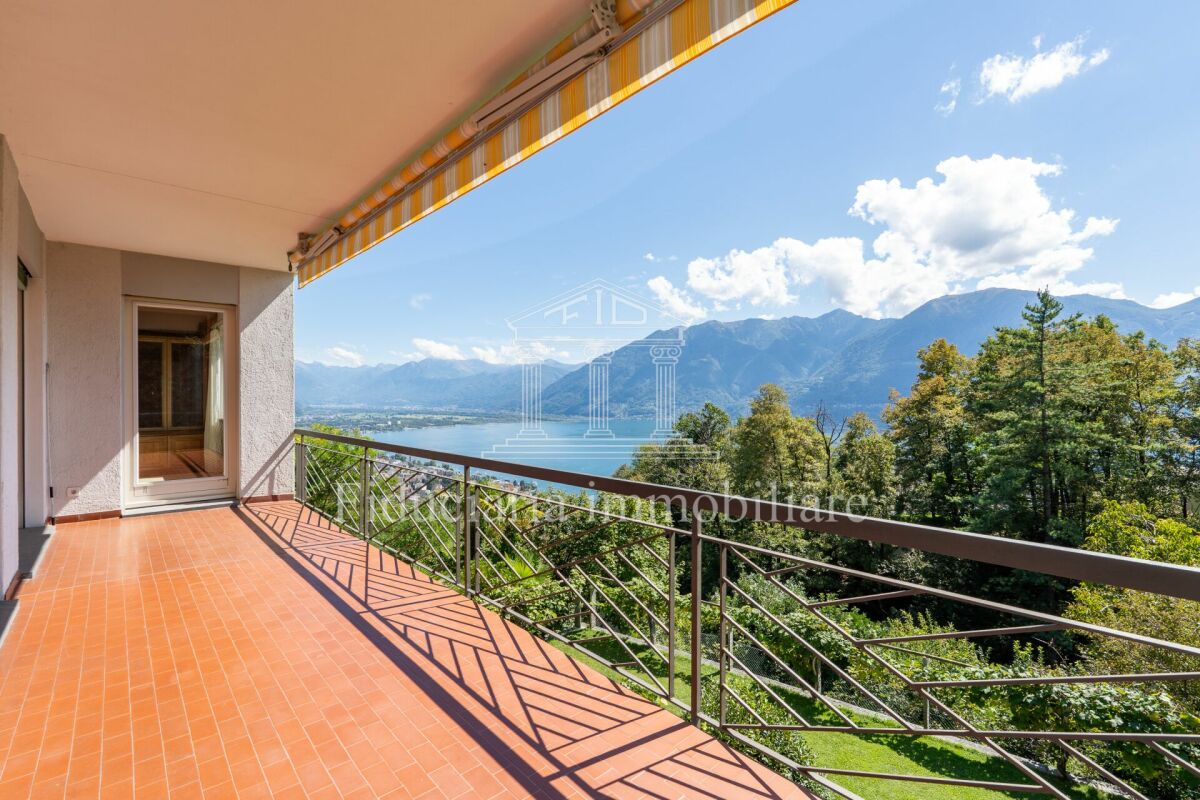
Exclusive apartment with 180° lake view, pool e separate fitness area Residenza Florida was built in 2004 and comprises a total of 5 modern apartments. It is located on the sunny slope of Brione s. Minusio in a magnificent southwest-facing position with a stunning view of Lake Maggiore. The centers of Locarno and Minusio are just a few minutes' drive away. The bus stop is located in the immediate vicinity.This exclusive property comprises a 4.5-room flat measuring approx. 144 m² and a separate unit serving as private fitness/gym, measuring approx. 63 m².Access from the car park via a few steps to the main entrance, with a lift and stairs leading up to the flat. • Living-dining area with access to the terrace (approx. 30 m² with a 180° lake view) • Open kitchen with breakfast bar and window • 2 bedrooms with access to the terrace • 1 bedroom flat with floor-to-ceiling windows and a French balcony • 2 bathrooms • 1 pantry • 1 spacious utility room, both with built-in closets. Both bathrooms have a shower?some of which are walk-in showers?and/or a Closomat.In the living area, there is an arched opening between the two spaces, which is not only practical but also creates a very pleasant atmosphere.The fully equipped kitchen, featuring a window, is open and integrated into the living-dining area with a cozy breakfast bar. The terrace (approx. 30 m²) with its palm trees and magnificent lake view offers ample space for a cozy dining area, lounge chairs, and a barbecue area, which is sheltered on the gable end.Separate fitness/gym area:This unit is situated on the top floor of the building. It comprises a large room measuring approx. 63 m², a large terrace, a shower, a separate toilet, a small kitchen and a separate massage room.With its open-plan design and the magnificent terrace of approx. 22 m² offering a 180° view of the lake, you'll enjoy complete privacy here and can follow your fitness routine whilst taking in the most beautiful views of Lake Maggiore.All rooms offer direct access to the terrace with its breathtaking lake view. Here you'll find plenty of space for yourself and your family, and you'll be able to enjoy barrier-free living in your Ticino home even as you age.All high-quality furnishings can be included in the purchase and are already included in the price.The apartment also includes a spacious basement storage room and 3 covered parking spaces in the outdoor area in front of the house.A large outdoor pool with a shower and sunbathing area is available in the garden for the residents of the building. As part of an all-inclusive package, the following can also be purchased upon request: • Golf membership for a couple at the Gerre Golf Club in Losone • CRANCHI CLS 28 boat with a berth in Locarno We would be happy to send you detailed documentation and are available to answer your questions and/or arrange a viewing.We warmly welcome you to Residenza Florida in beautiful Brione s. Minusio. Team Zimmermann

  • Parking space
  • Balcony / Terrace
  • Elevator
  • +5
1 / 17
  • Parking space
  • Balcony / Terrace
  • Elevator
  • +6
8.5 rooms, 500m², CHF 6,900,000.–
6644 Orselina

Orselina - Villa Jasmine

Immersa nella tranquilla zona collinare sopra Locarno, questa esclusiva villa a tre piani con accesso privato offre una dimora raffinata in un ambiente mediterraneo, impreziosito da una vista mozzafiato sul Lago Maggiore. La proprietà, esposta verso sud, è circondata da un giardino ben curato e garantisce privacy e prestigio.Il piano superiore vi accoglie con un ampio ingresso da cui un ascensore privato offre un accesso diretto a tutti i livelli della casa. Due ampie stanze multifunzionali, ideali come camere per gli ospiti o come ufficio, sono completate da un bagno e da un pratico ripostiglio. Il garage offre spazio per due auto e dispone di una stazione di ricarica per auto elettriche e di un ulteriore ripostiglio. Questo piano potrebbe anche essere utilizzato come appartamento indipendente.Il cuore della casa si trova al primo piano, dove la zona giorno affascina con i suoi soffitti alti e le ampie finestre panoramiche. Un moderno camino aperto dona calore e fascino, mentre due terrazze, una coperta e una aperta, ampliano lo spazio abitativo verso l'esterno. La cucina moderna è molto pratica, completamente attrezzata e progettata con cura. Dispone di molto spazio e accesso diretto al giardino e si collega armoniosamente alla luminosa zona pranzo. La zona notte comprende una tranquilla suite padronale con cabina armadio e bagno privato, una seconda camera da letto con bagno privato e un WC per gli ospiti.Al piano terra, una cucina tradizionale in stile grottino con forno per la pizza e cantina vini climatizzata fa da cornice a momenti di relax e convivialità. Una confortevole zona lounge e un'area benessere privata con sauna, vasca idromassaggio, cabina doccia e due ampi ripostigli si aprono direttamente sulla piscina a sfioro riscaldata e sulle terrazze soleggiate.Le dotazioni tecniche comprendono un impianto di riscaldamento e raffreddamento geotermico con riscaldamento a pavimento, un sistema di sicurezza completo con videosorveglianza e un sistema audio Sonos integrato nella zona giorno, wellness e piscina.Per ulteriori informazioni e una visita, non esitate a contattarci. I nostri 20 anni di esperienza nel settore immobiliare ci permettono di consigliarvi al meglio. È inoltre possibile visitare questa proprietà tramite videochiamata.________________________________________Eingebettet in eine ruhige Hanglage oberhalb von Locarno bietet diese exklusive dreistöckige Villa mit privater Zufahrt raffiniertes Wohnen in mediterranem Ambiente, das durch einen unverbaubaren Blick auf den Lago Maggiore noch verstärkt wird. Die nach Süden ausgerichtete Liegenschaft ist von einem wunderschön gepflegten Garten umgeben und bietet sowohl Privatsphäre als auch Prestige.Die obere Etage empfängt Sie mit einer großzügigen Eingangshalle, von der aus ein privater Aufzug nahtlosen Zugang zu allen Ebenen des Hauses bietet. Zwei geräumige, vielseitig nutzbare Zimmer, ideal als Gästezimmer oder Homeoffice, werden durch ein Badezimmer und einen praktischen Abstellraum ergänzt. Die Garage bietet Platz für zwei Fahrzeuge und verfügt über eine Ladestation für Elektroautos sowie zusätzlichen Stauraum. Diese Etage könnte auch als Einliegerwohnung genutzt werden.Das Herzstück des Hauses befindet sich im Erdgeschoss, wo der Wohnbereich mit hohen Decken und großzügigen Panoramafenstern besticht. Ein moderner offener Kamin sorgt für Wärme und Charme, während zwei Terrassen, eine überdachte und eine offene, den Wohnraum nach draußen erweitern. Die moderne Küche ist komplett ausgestattet und durchdacht gestaltet. Sie verfügt über viel Stauraum und direkten Zugang zum Garten und schließt harmonisch an den hellen Essbereich an. Der Schlafbereich umfasst eine ruhige Master-Suite mit begehbarem Kleiderschrank und eigenem Bad, ein zweites Schlafzimmer mit eigenem Bad und ein Gäste-WC.Im Erdgeschoss bildet eine traditionelle Küche im Grottino-Stil mit Pizzaofen und klimatisiertem Weinkeller den Rahmen für entspannte Unterhaltung. Ein komfortabler Loungebereich und ein eigener Wellnessbereich mit Sauna, Whirlpool, begehbarer Dusche und zwei großzügigen Abstellräumen öffnen sich direkt zum beheizten Infinity-Pool und zu sonnigen Terrassen.Zur technischen Ausstattung gehören eine geothermische Heiz- und Kühlungsanlage mit Fußbodenheizung, ein umfassendes Sicherheitssystem mit Videoüberwachung und ein integriertes Sonos-Audiosystem im Wohn-, Wellness- und Poolbereich.Für weitere Informationen und eine Besichtigung stehen wir Ihnen gerne zur Verfügung. Unsere 20-jährige Erfahrung im Immobiliensektor ermöglicht es uns, Sie bestmöglich zu beraten. Gerne können Sie diese Immobilie auch per Videoanruf besichtigen.

  • Parking space
  • Balcony / Terrace
  • Elevator
  • +6
1 / 12
  • Parking space
  • Pets allowed
  • Elevator
  • +4
8 rooms, 394m², CHF 2,200,000.–
Via Patocchi 34, 6605 Locarno

LOCARNO MONTI - Casa plurifamiliare con vista lago e giardino

In una posizione collinare privilegiata, immersa nel verde e nella tranquillità, proponiamo in vendita una casa plurifamiliare di 3 appartamenti a Locarno Monti. La proprietà gode di un'esposizione solare ottimale durante tutto l'anno e di una vista aperta ed imprendibile sul lago, sulla regione e sulle montagne circostanti.L'edificio si sviluppa su tre livelli:Piano terreno: monolocale con cucinino e bagno con doccia; locale tecnico con caldaia, locale hobby, cantina e rifugio.Primo piano: patio d'ingresso, corridoio, cucina separata, soggiorno-pranzo con camino e uscita sul terrazzo panoramico, una camera, un bagno con vasca e predisposizione per colonna lavasciuga, camera matrimoniale con bagno en suite passante collegato al soggiorno. Un'ulteriore spaziosa camera è stata ricavata successivamente, accessibile dalla camera matrimoniale tramite due scalini.Secondo piano: disposizione identica al primo piano con patio d'ingresso, corridoio, cucina separata, soggiorno-pranzo con camino e uscita sul terrazzo, una camera, un bagno con vasca e predisposizione per colonna lavasciuga, camera matrimoniale con bagno en suite passante collegato al soggiorno.All'esterno, la proprietà offre un ampio giardino pianeggiante con pergola, tavolo e panchine in granito, oltre a uno spazio coperto adibito a legnaia.L'accesso avviene comodamente dai due posteggi coperti, collegati direttamente agli appartamenti tramite un lift o tramite una suggestiva scala esterna in pietra.Questa proprietà rappresenta un'ottima opportunità per chi desidera la propria oasi di tranquillità e natura, con la possibilità di avere più unità indipendenti - ideale per ospitare diverse generazioni sotto lo stesso tetto - oppure come interessante investimento immobiliare.*****An privilegierter Hanglage, umgeben von viel Grün und absoluter Ruhe, steht dieses Mehrfamilienhaus mit 3 Wohnungen in Locarno Monti zum Verkauf. Die Liegenschaft profitiert von optimaler Sonneneinstrahlung das ganze Jahr über sowie von einer unverbaubaren Panorama-Aussicht ins Grüne, auf den See, die Region und die umliegenden Berge.Das Gebäude erstreckt sich über drei Ebenen:Erdgeschoss: Studio mit Kochnische und Duschbad; Technikraum mit Heizung, Hobbyraum, Keller und Schutzraum.Obergeschoss: Eingangs-Patio, Korridor, separate Küche, Wohn- und Esszimmer mit Kamin und Ausgang zur Panoramaterrasse, ein Schlafzimmer, ein Bad mit Badewanne und Anschluss für Waschmaschine/Tumbler, Hauptschlafzimmer mit durchgehender en-suite Nasszelle, die direkt mit dem Wohnzimmer verbunden ist. Zusätzlich wurde ein geräumiges weiteres Zimmer geschaffen, das vom Hauptschlafzimmer über zwei Stufen erreichbar ist.2. Obergeschoss: identische Raumaufteilung wie im 1. Obergeschoss mit Eingangs-Patio, Korridor, separater Küche, Wohn- und Esszimmer mit Kamin und Ausgang zur Terrasse, einem Schlafzimmer, einem Bad mit Badewanne und Anschluss für Waschmaschine/Tumbler sowie Hauptschlafzimmer mit durchgehender en-suite Nasszelle.Im Aussenbereich verfügt die Liegenschaft über einen grosszügigen, flachen Garten mit Pergola, Granittisch mit Bänken sowie einen überdachten Bereich, der derzeit als Holzlager genutzt wird.Der Zugang erfolgt bequem über die zwei gedeckten Parkplätze, welche direkt mit den Wohnungen über einen Lift verbunden sind oder alternativ über eine charmante Steintreppe.Diese Immobilie ist eine ideale Gelegenheit für alle, die ihre eigene Oase der Ruhe und Natur suchen - mit der Möglichkeit, mehrere unabhängige Wohneinheiten zu nutzen, sei es für mehrere Generationen unter einem Dach oder als interessante Investition.

  • Parking space
  • Pets allowed
  • Elevator
  • +4
Travel time
-
Noa Ruh

Noa Ruh

1 / 10
Noa Ruh

Noa Ruh

  • Parking space
  • Balcony / Terrace
  • View
  • +1
6 rooms, 160m², CHF 840,000.–
Vicolo Bruglio 10, 6616 Losone

6-Zi.-Attika-Duplex mit Garten, Lift und Dachboden in Losone - hell und grosszügig

Grosszügige 6-Zimmer-Attika-Duplexwohnung über zwei Etagen in Losone: ca. 160 m² Nettowohnfläche, luftige Galerie mit Sichtbalken und hohen Decken - viel Licht und Loft-Feeling. Draussen erwarten Sie eine gedeckte Terrasse und ein pflegeleichter Garten von ca. 85 m². Ideal für Familie, Homeoffice oder Anleger. • Auf 2 Etagen (Maisonette) in den obersten Stockwerken; Lift bis ins 2. OG • 6 Zimmer, 2 Bäder (Dusche & Badewanne) • Separate, helle U-Küche • Cheminée/Kamin, Dachfenster - sonnig mit Bergsicht • Gedeckte Terrasse und kleiner Garten (ca. 85 m²) • 5 Aussenparkplätze auf abgeschlossenem Areal - viele Parkmöglichkeiten • Eigener Keller und Dachboden • Ölheizung, Wärmeverteilung über Radiatoren • Baujahr 1919; Renovation 1996 Aktuell vermietet; Kauf als Renditeobjekt oder nach Absprache auch ohne Mietverhältnis möglich. Verfügbarkeit gemäss Vereinbarung. Ein Projekt zur Innenrenovierung liegt vor und kann auf Wunsch nach dem Kauf vom Makler umgesetzt werden.Kaufpreis: CHF 950'000.-.Attraktive Lage: Losone bietet schnelle ÖV-Verbindungen (Bus im 10-15-Min.-Takt, ca. 12 Min. zum Bahnhof Locarno), kurze Wege zu Schulen, Einkauf und Freizeit sowie die Nähe zum Lago Maggiore - mildes Klima inklusive.Kontaktieren Sie uns für weitere Informationen per E-Mail unter info@wl-realestate.ch, telefonisch unter +41 (0)91 210 24 00 oder über das Kontaktformular.Auf unserer Website www.wl-realestate.ch/aktuelle-angebote finden Sie alle unsere Immobilienangebote.*** ***Ampio attico duplex di 6 locali su due livelli a Losone: ca. 160 m² di superficie abitabile netta, ariosa galleria con travi a vista e soffitti alti – tanta luce e atmosfera tipo loft. All’esterno vi attendono una terrazza coperta e un giardino di facile manutenzione di ca. 85 m². Ideale per famiglie, home office o investitori.Caratteristiche principali • Su 2 livelli (maisonette) agli ultimi piani; ascensore fino al 2° piano • 6 locali, 2 bagni (doccia e vasca) • Cucina separata a U, luminosa • Camino, lucernari – posizione soleggiata con parziale vista sulle montagne • Terrazza coperta e piccolo giardino (ca. 85 m²) • 5 posti auto esterni su area recintata – ampia disponibilità di parcheggi • Cantina privata e soffitta • Riscaldamento a olio, distribuzione del calore tramite radiatori • Anno di costruzione 1919; ristrutturazione 1996 Attualmente locato; acquisto come investimento a reddito oppure, previo accordo, anche libero da contratto di locazione. Disponibilità su accordo. È disponibile un progetto di ristrutturazione interna che, su richiesta, può essere realizzato dall’agenzia dopo l’acquisto.Prezzo di vendita: CHF 950'000.-Posizione attrattiva: Losone offre collegamenti rapidi con i mezzi pubblici (autobus ogni 10–15 minuti, ca. 12 min. dalla stazione di Locarno), brevi distanze da scuole, negozi e attività ricreative, nonché la vicinanza al Lago Maggiore – con clima mite incluso.Contattateci per maggiori informazioni via e-mail all’indirizzo info@wl-realestate.ch, telefonicamente al numero +41 (0)91 210 24 00 oppure tramite il modulo di contatto.Sul nostro sito web www.wl-realestate.ch/aktuelle-angebote trovate tutte le nostre offerte immobiliari.

  • Parking space
  • Balcony / Terrace
  • View
  • +1
Travel time
-
1 / 17
  • Balcony / Terrace
  • Elevator
  • Lake view
  • +3
7.5 rooms, 300m², CHF 4,180,000.–
6614 Brissago

Brissago - Moderne Villa mit Aufzug und Innenpool

In una posizione privilegiata sulla collina sopra Brissago, questa villa da sogno offre una vista mozzafiato sul Lago Maggiore. La proprietà è come nuova e offre ogni comfort immaginabile, combinato con una disposizione luminosa e generosa che incornicia perfettamente la bellezza naturale circostante.Il piano principale è incentrato su un magnifico soggiorno, dove ampie vetrate inondano l'interno di luce naturale e si aprono sullo spettacolare panorama. La moderna cucina, dotata di elettrodomestici di alta gamma, si collega perfettamente a questo spazio e si apre su una pratica zona barbecue all'aperto, ideale per godersi i pasti con la famiglia e gli amici. Un bagno per gli ospiti con doccia e un ufficio offrono ulteriore versatilità a questo livello.Il piano inferiore è dedicato alla zona notte. Questo piano dispone di una generosa camera da letto principale con cabina armadio, bagno privato e vista sul lago. C'è una seconda camera da letto con vista sul lago e un bagno separato, oltre a una terza camera da letto con bagno privato.Al piano inferiore, a livello del giardino, si trova la lussuosa area benessere della villa. Un'elegante piscina Infinity interna riscaldata è completata da una zona relax (il tutto con area condizionata), una sauna finlandese Küng, una doccia e uno spazio adiacente pronto per una zona fitness. Questo piano dispone anche di un ampio corridoio e di una grande lavanderia/ripostiglio.Le aree esterne offrono numerose terrazze e angoli tranquilli dove rilassarsi e godersi la il panorama. La proprietà dispone di un parcheggio coperto con spazio per due auto.La villa è comodamente accessibile tramite un ascensore che porta dal parcheggio all'entrata principale. Ogni piano della casa è accessibile con il lift.La villa può essere acquistata come residenza secondaria.Siamo volentieri a vostra disposizione per ulteriori informazioni e per un sopralluogo. La nostra ventennale esperienza nel mercato immobiliare ci permette di consigliarvi al meglio.Può visitare questa proprietà tramite videochiamata.__________________________________________In privilegierter Lage oberhalb von Brissago bietet diese Traumvilla einen atemberaubenden, unverbaubaren Blick auf den Lago Maggiore. Das Anwesen präsentiert sich in neuwertigem Zustand und bietet jeden erdenklichen Komfort, kombiniert mit einem hellen, großzügigen Grundriss, der die umgebende Naturkulisse perfekt in Szene setzt.Der Hauptwohnbereich befindet sich in der Mitte eines großzügigen Familienzimmers, dessen raumhohe Fensterfronten den Innenraum mit Tageslicht durchfluten und den Blick auf das spektakuläre Panorama freigeben. Die moderne Küche mit hochwertigen Geräten fügt sich nahtlos in diesen Raum ein und öffnet sich zu einem praktischen Grillbereich im Freien, der sich ideal für Mahlzeiten mit Familie und Freunden eignet. Ein Gästebad mit Dusche und ein gut durchdachter Bürobereich bieten zusätzliche Vielseitigkeit auf dieser Ebene.Unterhalb des Hauptgeschosses befindet sich die Schlafebene. Diese Etage verfügt über ein großzügiges Hauptschlafzimmer mit begehbarem Kleiderschrank, eigenem Bad und Seeblick. Es gibt ein zweites Schlafzimmer mit Seeblick und einem separaten Badezimmer sowie ein drittes Schlafzimmer mit eigenem Bad.Auf der unteren Gartenebene erwartet Sie der luxuriöse Wellnessbereich der Villa. Ein eleganter, beheizter Infinity Innenpool wird durch einen Entspannungsbereich mit Klimaanlage, eine hochwertige finnische (Küng) Sauna, eine Dusche und einen angrenzenden Raum für Fitnessgeräte ergänzt. Auf dieser Ebene befinden sich außerdem ein großzügiger Flur und ein großer Wasch-/Abstellraum.Die Außenbereiche bieten mehrere Terrassen und ruhige Plätze zum Entspannen und Genießen der herrlichen Aussicht. Ein überdachter Parkplatz bietet Platz für zwei Autos.Die Villa ist bequem über einen Aufzug erreichbar, der vom Parkplatz zum Haupteingang führt. Jede Etage des Hauses ist mit dem Aufzug erreichbar.Die Villa kann als Zweitwohnsitz erworben werden.Für weitere Informationen und eine Besichtigung stehen wir Ihnen gerne zur Verfügung. Unsere 20-jährige Erfahrung in der Immobilienbranche ermöglicht es uns, Sie bestmöglich zu beraten.Sie können diese Liegenschaft auch per Videoanruf besichtigen.

  • Balcony / Terrace
  • Elevator
  • Lake view
  • +3
1 / 25
  • Balcony / Terrace
  • Garage
  • View
  • +1
5.5 rooms, 220m², CHF 1,560,000.–
6644 Orselina

Unique 5.5-room villa with lake view, garden and fireplace

In Orselina, a location of great charm capable of combining quiet, elegance, and an atmosphere suspended between sky and landscape, we propose for sale a splendid 5.5-room villa.The property is located in a dominant position, inserted in a residential complex composed of 6 independent villas, an exclusive residential context that enhances its privacy and breath.The entire apartment enjoys pleasant natural light, also favored by the southeast exposure, able to accompany the rooms with harmonious luminosity during the day.The outdoor spaces are one of the strengths of the property: the villa has 400 sqm of garden distributed on multiple levels and connected to each other, in addition to two terraces for a total of 10 sqm. Completing this scenario is a portico, a relaxation area, a grill corner, and a garden, creating a particularly inviting ensemble to live in during the beautiful season.From all the windows, you can enjoy a wonderful view of Lake Maggiore, a panorama of rare beauty that accompanies everyday life with a constant sense of openness and privilege.The living area stands out for the generous amplitude of the living room, embellished by the presence of the fireplace, able to give character to the environment and make it welcoming at any time of the year.The open kitchen is completed by a convenient pantry, a practical solution that contributes to making the organization of spaces particularly functional.Of particular interest is also the lower level, where a spacious room with a bedroom and a bathroom with a shower is located, currently used as a 2.5-room apartment and rented on Air B&B.The building, built in 1986 and maintained in excellent condition, also has new rolladen and an automatic irrigation system, elements that increase comfort and practicality.Heating is provided by an efficient centralized system with oil and serpentines, supported by good wooden windows and insulating glass. The flooring is made of warm cotto in the living area, parquet in the sleeping area, and tiles in the bathrooms.The villa is also equipped with a convenient elevator that allows easy access from the street to the house, a plus of great value in everyday life.For laundry, a private laundry room is available, offering full autonomy and practicality in household management.The building consists, on the second floor, of the large living room with access to the portico, the terraces, and the large garden, the open kitchen with pantry and storage room with garden; on the upper floor, there is the sleeping area with two double rooms, a single room, and a study area, plus a bathroom with a bathtub and window; on the first floor, there is finally a spacious room currently used as a 2.5-room apartment, with a bedroom and a bathroom with a shower, plus the laundry room and the heating room.Two parking spaces in the underground garage at CHF 45,000.-- each, to be added to the sale price, and a convenient basement complete this interesting offer.A PANORAMIC VILLA WITH ONE OF THE MOST BEAUTIFUL VIEWS OF LAKE MAGGIORE!!

  • Balcony / Terrace
  • Garage
  • View
  • +1
1 / 8
  • Balcony / Terrace
  • Garage
  • Pets allowed
  • +6
6.5 rooms, 112m², CHF 590,000.–
Via Costa di Dentro 8, 6614 Brissago

BRISSAGO - Ampio appartamento in posizione centrale e soleggiata con vista aperta sul lago

In posizione privilegiata a Brissago, a pochi minuti a piedi dal lungolago, si trova questo luminoso appartamento di 6.5 locali al 4° piano di una curata palazzina plurifamiliare. L'abitazione offre spazi generosi, ambienti molto luminosi e una splendida vista aperta sul Lago Maggiore e sulle montagne circostanti.L'appartamento nasce dall'unione di due unità: un 4.5 locali principale e un adiacente 2.5 locali, collegati internamente tramite una porta insonorizzata, ma entrambi ancora dotati di accessi separati dal vano scala. Una configurazione che permette massima flessibilità nella gestione degli spazi.La parte principale (4.5 locali) si compone di: • atrio • WC ospiti • bagno con vasca (dotata di vetro per doccia) • tre camere da letto, di cui una con accesso al balcone • luminoso soggiorno/pranzo con uscita sul balcone coperto • cucina semiaperta • balcone con vista lago La seconda unità (2.5 locali), collegata ma separabile, comprende: • una camera da letto (attualmente utilizzata come ulteriore soggiorno) • atrio con bagno con doccia • un locale principale, un tempo soggiorno con cucina semiaperta, ora trasformato in locale multifunzione con angolo lavanderia • ingresso indipendente dal vano scala Ulteriori pertinenze: • due cantine all'interno dello stabile • Box auto in un altro edificio, situato a pochi minuti a piedi, può essere acquistato separatamente al prezzo di CHF 40'000.00. La posizione è centrale, tranquilla e soleggiata. I mezzi pubblici si trovano nelle immediate vicinanze, mentre negozi, supermercati Coop e Crai e i principali servizi sono comodamente raggiungibili a piedi.L'appartamento viene venduto quale residenza primaria.*****An privilegierter Lage in Brissago, nur wenige Gehminuten vom Seeufer entfernt, befindet sich diese helle 6.5-Zimmer-Wohnung im 4. Stock einer gepflegten Mehrfamilienresidenz. Die Wohnung überzeugt durch grosszügige Räume, viel Tageslicht und eine wunderschöne, offene Aussicht auf den Lago Maggiore und die umliegenden Berge.Die Wohnfläche entstand aus der Zusammenlegung zweier Einheiten: einer 4.5-Zimmer-Wohnung und einer angrenzenden 2.5-Zimmer-Wohnung, intern verbunden durch eine schalldichte Tür, jedoch weiterhin mit separaten Eingängen vom Treppenhaus. Eine äusserst flexible Lösung, die vielfältige Nutzungen ermöglicht.Der Hauptteil (4.5 Zimmer) umfasst: • Entrée • Gäste-WC • Badezimmer mit Badewanne (mit Duschabtrennung) • drei Schlafzimmer, eines davon mit Zugang zum Balkon • helles Wohn- und Esszimmer mit Ausgang auf den überdachten Balkon • halboffene Küche • Balkon mit Seesicht Die zweite Einheit (2.5 Zimmer), verbunden aber klar trennbar, besteht aus: • einem Schlafzimmer (derzeit als zusätzlicher Wohnraum genutzt) • Entrée mit Badezimmer mit Dusche • einem grossen Raum, der früher Wohn-/Essbereich mit halboffener Küche war und nun als multifunktionaler Raum mit Waschturm/Waschbereich dient • separatem Eingang vom Treppenhaus Weitere Nebenräume: • zwei Kellerräume im Gebäude • Garagenbox in einem anderen, nur wenige Gehminuten entfernten Gebäude, kann zusätzlich für CHF 40'000.00 erworben werden. Die Lage ist zentral, ruhig und sonnig. Öffentliche Verkehrsmittel sind in unmittelbarer Nähe, Einkaufsmöglichkeiten, Coop und Crai sowie weitere wichtige Infrastrukturen sind bequem zu Fuss erreichbar.Die Wohnung wird als Erstwohnsitz verkauft.

  • Balcony / Terrace
  • Garage
  • Pets allowed
  • +6
Travel time
-

Other interesting objects