
















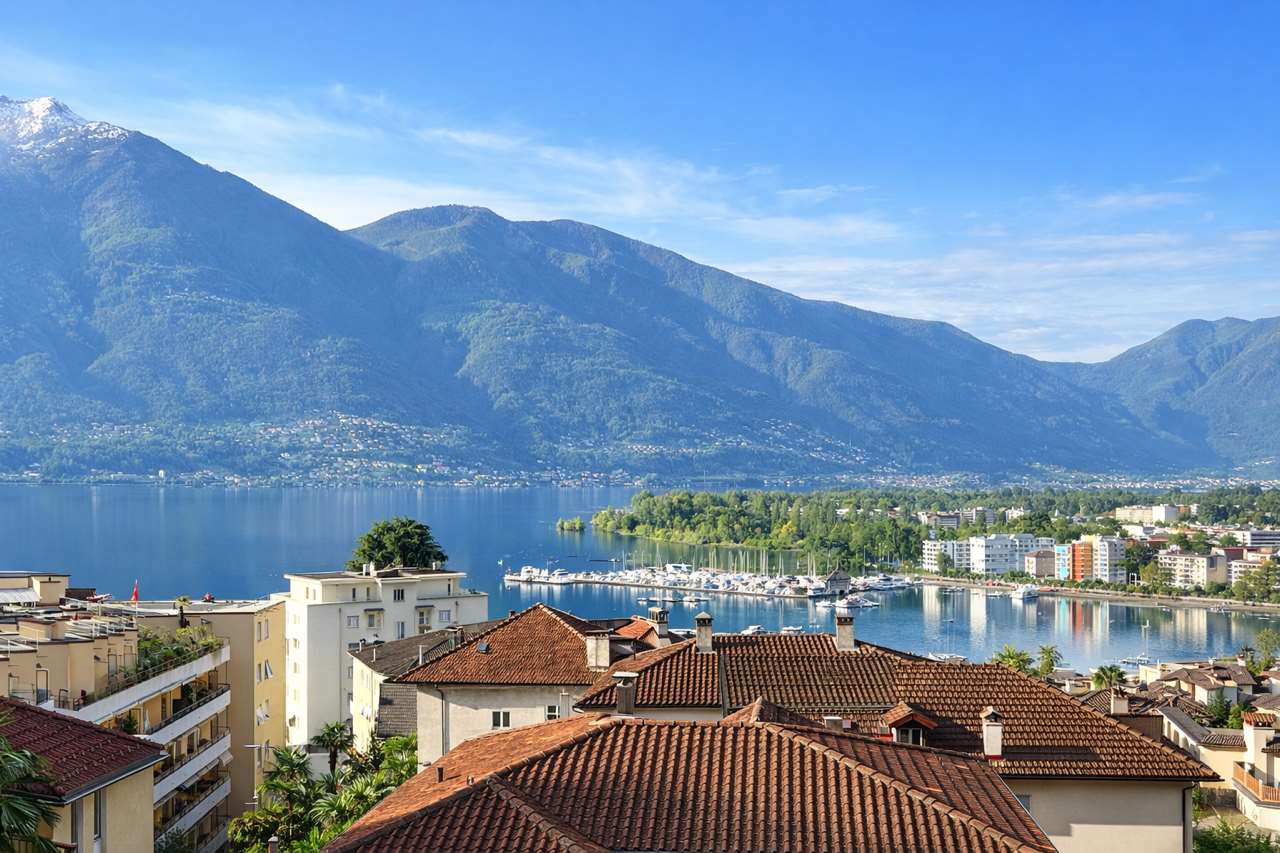


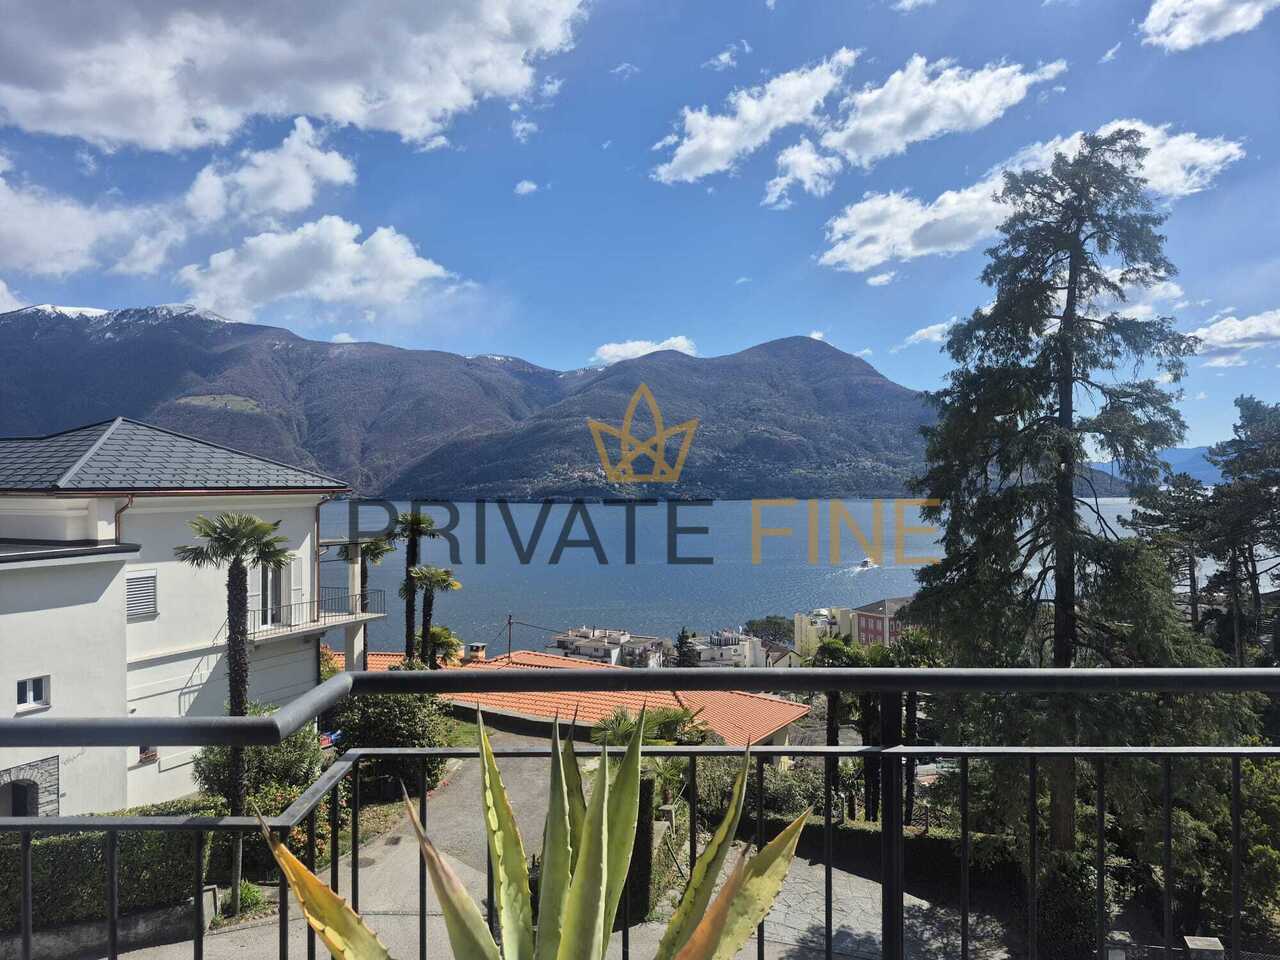

Cevio - Properties for sale with Balcony / Terrace, Elevator

We recommend expanding your search criteria to get similar results. The current filters didn’t return any matches.

If you don’t want to change your current search criteria, we recommend creating a search alert, so you’ll be notified when matching offers become available.

More objects in your automatically expanded search area
74 results - Radius: + 20km
1 / 14
  • Parking space
  • Balcony / Terrace
  • View
  • +3
4.5 rooms, 285m², CHF 3,300,000.–
Top
Via Contra 47, 6645 Brione sopra Minusio

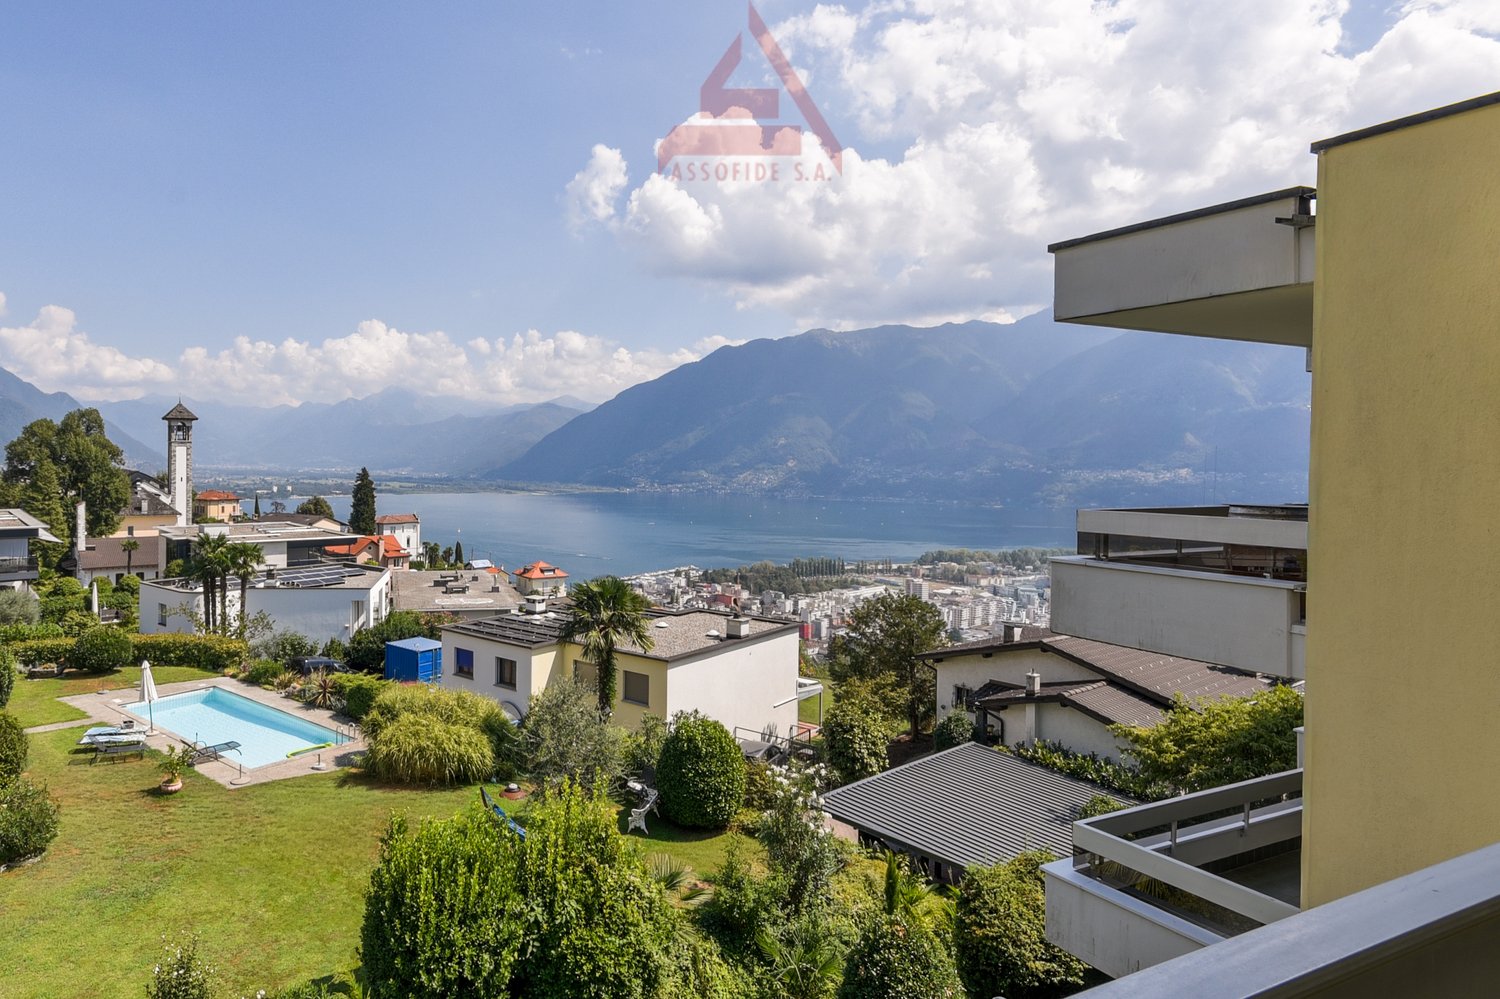
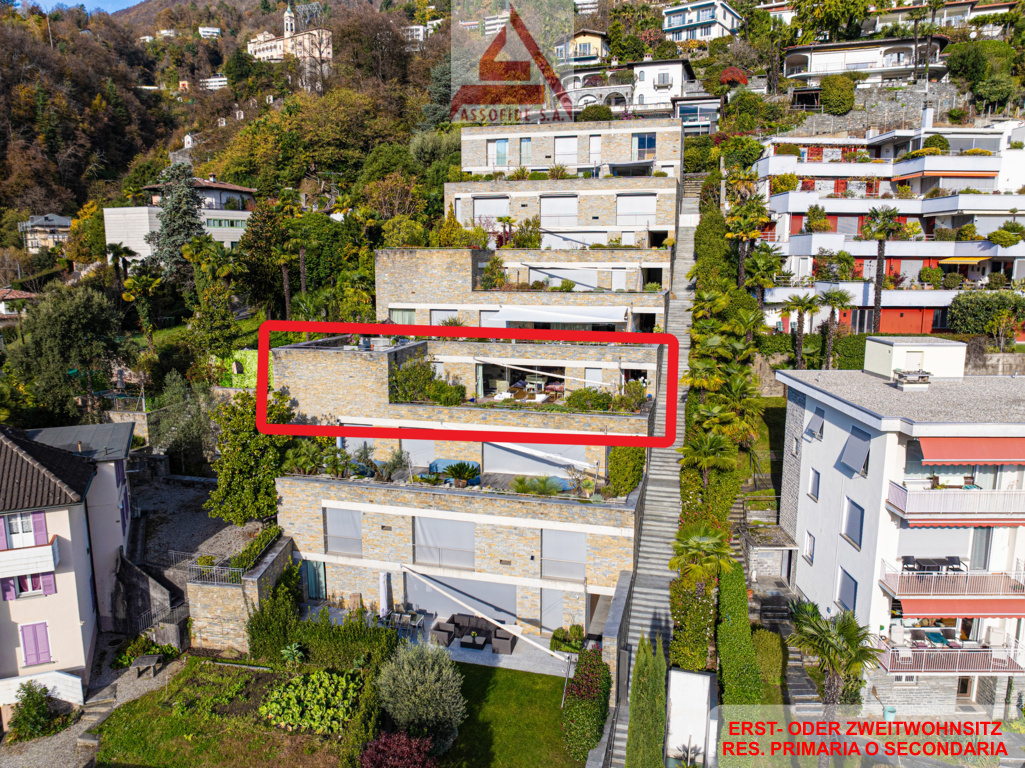
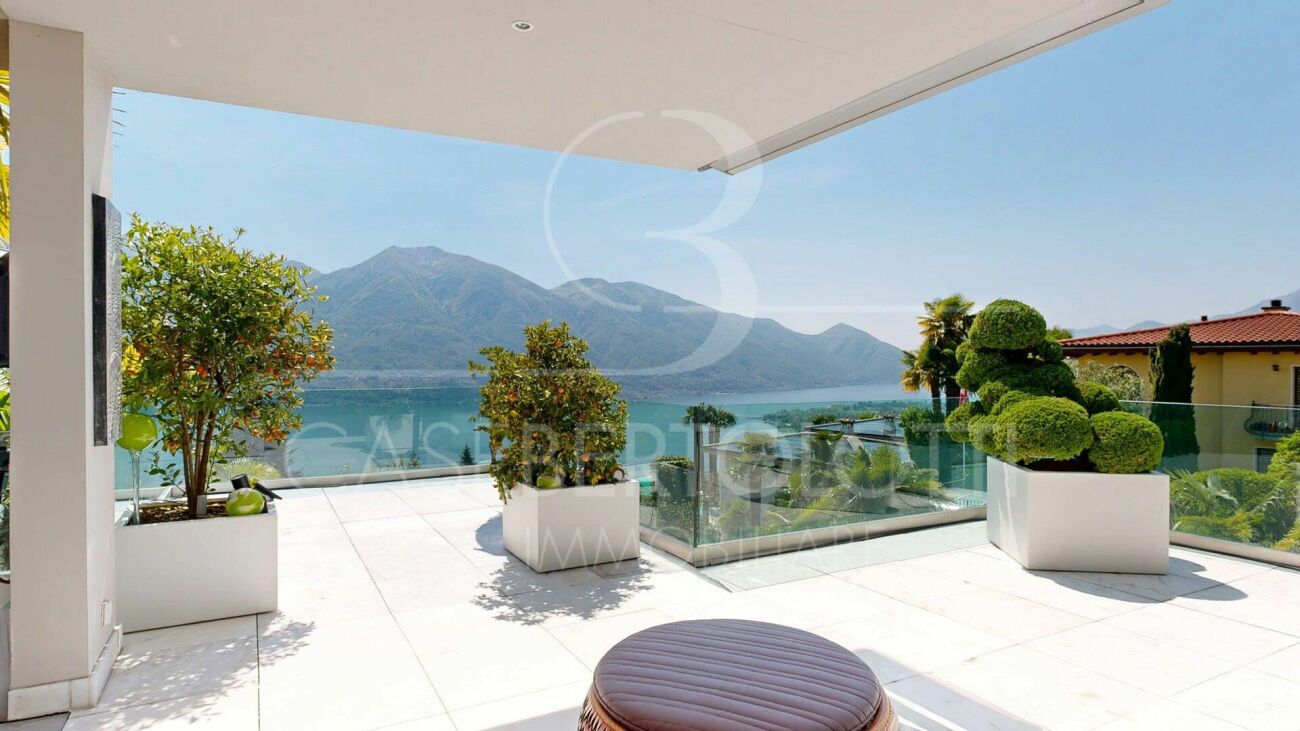
Luxury penthouse with panoramic view in Brione sopra Minusio

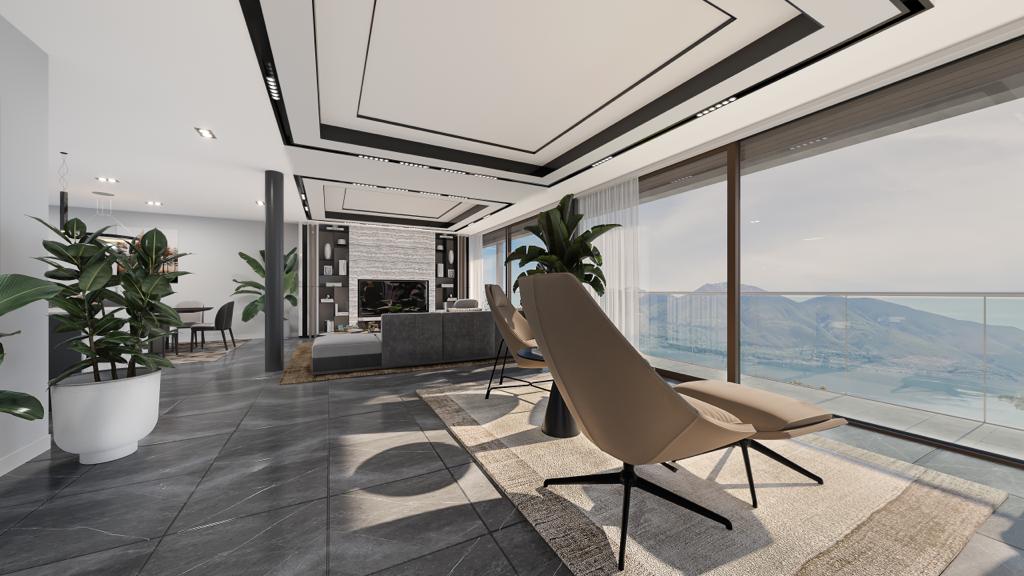
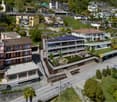
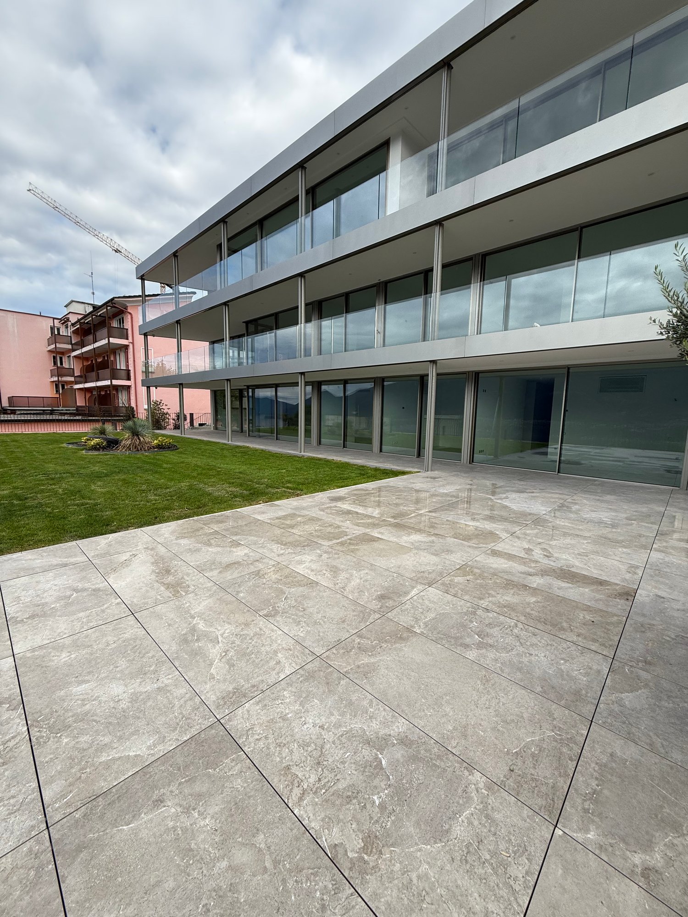
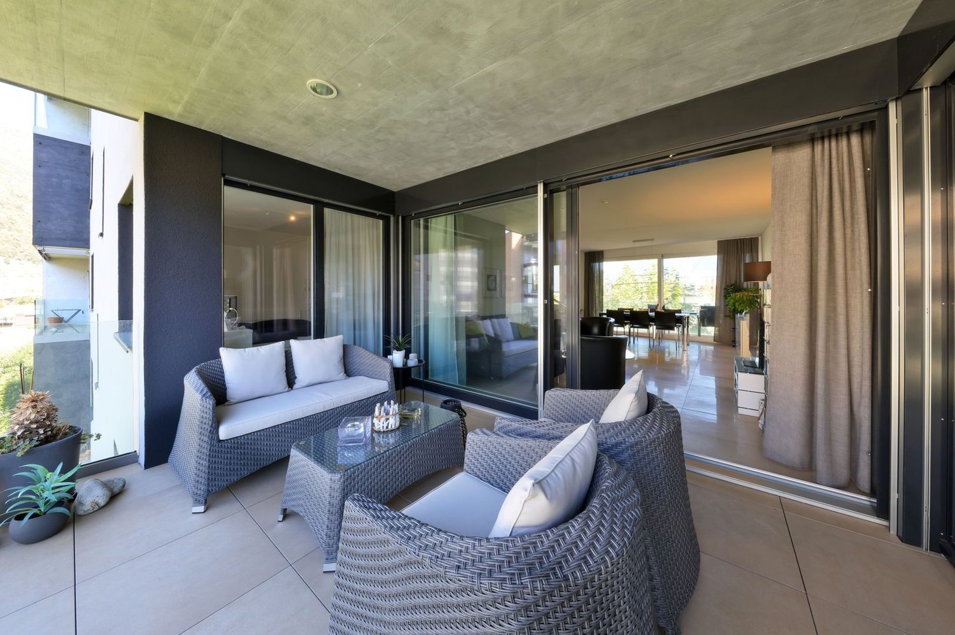
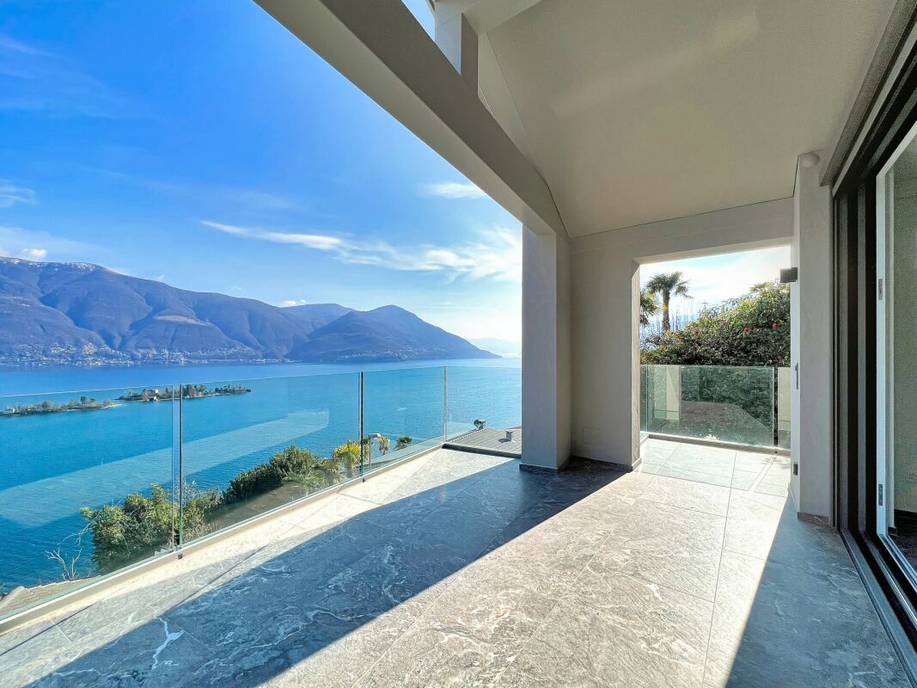
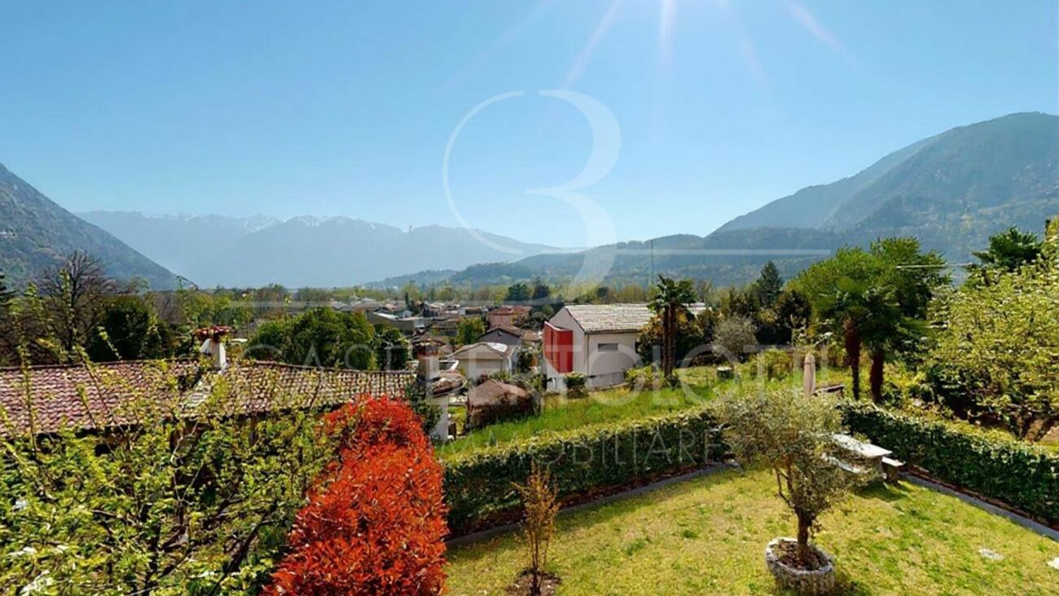
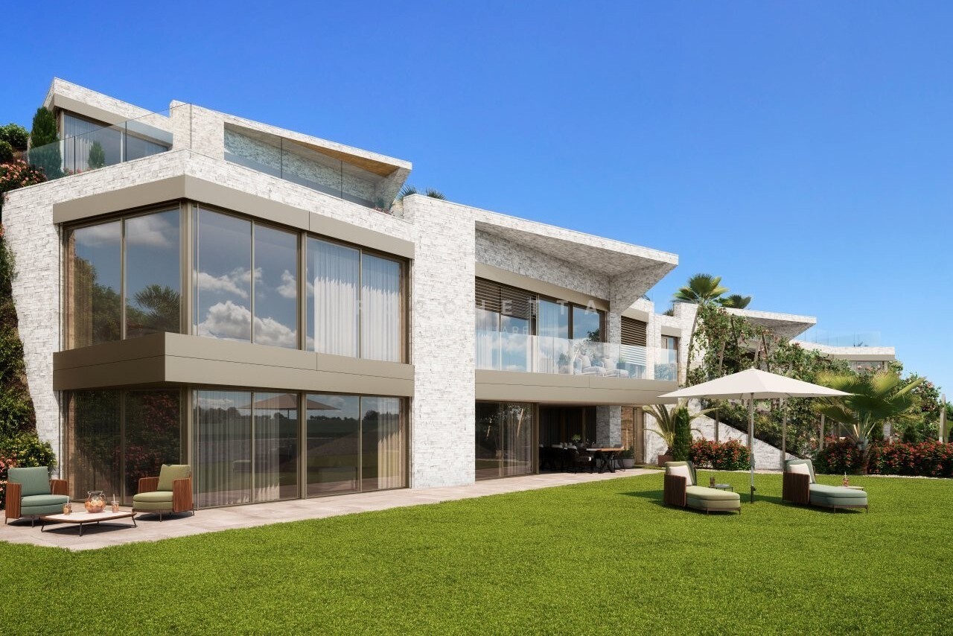
Welcome to this extraordinary new penthouse apartment located in the picturesque town of Brione sopra Minusio, in the heart of Ticino. Available immediately, this exclusive second-floor apartment offers a high-level living experience, immersed in a natural context of rare beauty.Main features of the apartment: • Generous living area: 195 m² of refined living space, for a total of 285 m², distributed in 4.5 rooms. • Three modern bathrooms: Comfort and practicality for the whole family or demanding guests. • 2.5 m ceilings: Bright and airy rooms that amplify the feeling of space. • Panoramic terrace: A glass railing and a breathtaking view of the mountains and the lake, the ideal place to relax on the 164 m² terrace. • Kitchen with dining area: Open-space area with kitchen island, dining table, and chairs, perfect for conviviality and contemporary design. • Private pool: An exclusive luxury for residents, 28 m² pool. • Elevator and accessibility: The building is equipped with an elevator and is fully wheelchair accessible. • 3 parking spaces included in the sale price, additional parking spaces available at 80,000 CHF each. • Year of construction 2026: New building with high-quality finishes and modern technologies. Position and context: The apartment is located in a quiet and sunny area, surrounded by greenery in Brione sopra Minusio. The area enjoys good solar exposure, making it bright and pleasant in every season. Aerial view, the residential area appears surrounded by trees and lush greenery, ensuring privacy and serenity.This property represents a unique opportunity for those who want to live in a luxurious and natural context, with all modern amenities at hand. Available immediately — don't miss this pearl of Ticino.

  • Parking space
  • Balcony / Terrace
  • View
  • +3
Travel time
-
1 / 7
  • Balcony / Terrace
  • Garage
  • Elevator
  • +3
4.5 rooms, 98m², CHF 1,090,000.–
Top
Via ai Ciossi 4, 6616 Losone

4.5 locali con giardino / 4.5 - Zimmerwohnung mit Garten

RES. PRIMARIA O SECONDARIA - In una zona residenziale tranquilla e soleggiata di Losone sorge questa nuova residenza di soli tre piani che ospita cinque moderni e raffinati appartamenti. L’ appartamento di 4.5 locali in vendita è pensato per offrire comfort, eleganza e qualità. Situato al pianterreno, si compone di un luminoso soggiorno con sala da pranzo e cucina aperta, una camera da letto con bagno en suite, due ulteriori camere da letto, un bagno con doccia e un pratico ripostiglio. Dalla terrazza coperta, perfetta per pranzi all’aperto o serate rilassanti, si si accede all’ampio giardino privato di ca. 186 m2, un luogo di quiete ideale per trascorrere piacevoli momenti all’esterno. I mezzi pubblici e tutte le infrastrutture si trovano nelle vicinanze. Completano questa incredibile proposta due posteggi in autorimessa a CHF 50'000 l’uno e una cantina.ERST- ODER ZWEITWOHNSITZ - In einer ruhigen und sonnigen Wohngegend von Losone befindet sich diese neue Liegenschaft mit nur drei Stockwerken und fünf modernen, eleganten Wohnungen. Die zum Verkauf stehende 4.5-Zimmerwohnung ist auf Komfort, Eleganz und Qualität ausgelegt. Sie befindet sich im Erdgeschoss und besteht aus einem hellen Wohnzimmer mit Essbereich und offener Küche, einem Schlafzimmer mit en suite Bad, zwei weiteren Schlafzimmern, einem Badezimmer mit Dusche und einem praktischen Abstellraum. Von der überdachten Terrasse, die sich perfekt für Mahlzeiten im Freien oder entspannte Abende eignet, gelangt man in den ca. 186 m² grossen privaten Garten, ein idealer Ort der Ruhe, um angenehme Momente im Freien zu verbringen. Öffentliche Verkehrsmittel und alle Infrastrukturen befinden sich in der Nähe. Zwei Parkplätze in der Tiefgarage à je CHF 50'000 und ein Keller runden dieses unglaubliche Angebot ab.

  • Balcony / Terrace
  • Garage
  • Elevator
  • +3
Travel time
-
1 / 13
  • Balcony / Terrace
  • Garage
  • View
  • +3
4.5 rooms, 115m², CHF 1,150,000.–
Via del Tiglio 17C, 6605 Locarno

Panorama da sogno a Locarno Monti / Traumpanorama in Locarno Monti

RES. PRIMARIA - In posizione tranquilla e soleggiata a Locarno Monti, troviamo questo luminoso appartamento di 4.5 locali con una splendida vista panoramica sul Lago Maggiore e sulle montagne circostanti. Situato al 3° piano di una residenza molto curata, l’appartamento offre ambienti generosi e una distribuzione degli spazi funzionale e armoniosa, con una cucina separata e camere spaziose che garantiscono comfort e privacy. Il cuore dell’abitazione è l’ampia zona giorno, luminosa e accogliente, dalla quale si accede al balcone panoramico; il luogo ideale per una colazione all’aperto, un momento di relax o semplicemente per lasciarsi incantare dalla vista sul lago. A rendere questo appartamento ancora più speciale sono gli spazi comuni della residenza: piscina interna, sauna, palestra e un curato giardino, pensati per concedersi momenti di benessere senza allontanarsi da casa. Una pratica cantina e un posteggio in autorimessa completano questa imperdibile offerta.ERSTWOHNSITZ - Diese helle 4.5-Zimmerwohnung in ruhiger und sonniger Lage in Locarno Monti bietet einen herrlichen Panoramablick auf den Lago Maggiore und die umliegenden Berge. Die Wohnung liegt im dritten Stock einer sehr gepflegten Wohnanlage und bietet grosszügige Räume sowie eine funktionale und harmonische Raumaufteilung. Eine separate Küche und geräumige Zimmer garantieren Komfort und Privatsphäre. Das Herzstück der Wohnung ist der grosszügige, helle und gemütliche Wohnbereich mit Zugang zum Panoramabalkon – der ideale Ort für ein Frühstück im Freien, einen Moment der Entspannung oder um den Blick auf den See zu geniessen. Ein besonderes Plus dieser Wohnung sind die vielfältigen Gemeinschaftseinrichtungen der Liegenschaft: ein Hallenbad, eine Sauna, ein Fitnessraum und ein gepflegter Garten. Sie laden dazu ein, Momente des Wohlbefindens zu geniessen, ohne das Haus verlassen zu müssen. Ein praktischer Kellerraum und ein Parkplatz in der Tiefgarage runden dieses Angebot ab.

  • Balcony / Terrace
  • Garage
  • View
  • +3
Travel time
-
1 / 13
  • Parking space
  • Balcony / Terrace
  • Garage
  • +3
4.5 rooms, 218m², CHF 2,600,000.–
Via Contra 47, 6645 Brione sopra Minusio

Newly built apartment with panoramic view in Brione sopra Minusio

Welcome to this beautiful newly built apartment, located in the picturesque municipality of Brione sopra Minusio, in the heart of the Canton of Ticino. Available immediately, this elegant first-floor residence offers all the modern comforts in a natural setting of rare beauty.As can be seen from the aerial view, the property is situated in a quiet residential area, surrounded by lush vegetation and trees, ensuring privacy and a pleasant sense of harmony with nature.Main features of the apartment: • Spacious living area: 188 m² of living space, totaling 218 m², spread over 4.5 rooms. • Three bathrooms: For the maximum comfort of the entire family. • 2.5 m high ceilings that provide brightness and a sense of space. • Terrace with panoramic view: Enjoy the Ticinese landscape in all its magnificence, 60 m² of terrace in total. • Accessibility: The property has an elevator and is fully wheelchair accessible. • 2 parking spaces are included in the price, additional parking spaces are available for CHF 80,000 each. • Year of construction 2026: Latest generation technologies and finishes. Exposure and environment: The apartment enjoys good solar exposure in summer and good brightness even in winter. The area is quiet both day and night, ideal for those seeking tranquility and relaxation away from the city chaos.This is a unique opportunity for those who want to live in a privileged natural setting, without giving up the comforts of modern life. Don't miss this extraordinary opportunity!

  • Parking space
  • Balcony / Terrace
  • Garage
  • +3
Travel time
-
1 / 25
  • Parking space
  • Balcony / Terrace
  • Garage
  • +4
4.5 rooms, 137m², CHF 950,000.–
Via Prà Di Vizi 9, 6612 Ascona

Residenza Due Vizi

Residenza Due Vizi Elegant 4.5-room apartment in Ascona, also suitable as a secondary residence.In the renowned municipality of Ascona we offer an elegant 4.5-room apartment on the second floor of a modern residence built in 2012 for sale. The apartment can be used as either a primary or a secondary residence.The property impresses with bright, generous rooms, contemporary fittings and a well-thought-out layout. It is ideal for those who appreciate comfortable living in a well-maintained residential complex.The living area comprises a spacious living room with dining area and open kitchen, which together create a harmonious and inviting atmosphere. The large windows provide plenty of daylight and allow direct access to the covered terrace, which invites you to relax and linger outdoors.The sleeping area features three bedrooms, including a master bedroom with its own en-suite bathroom, providing additional comfort and privacy. A second bathroom complements the practical and functional layout.Particular attention has been paid to living comfort and energy efficiency. The apartment features a modern underfloor heating and cooling system, ensuring pleasant indoor temperatures throughout the year. Triple-glazed windows provide excellent thermal and acoustic insulation, while electric shutters and motorised sun awnings offer additional comfort and convenience in everyday living.The property also includes two parking spaces in the underground garage and a private cellar compartment, which offers additional storage space.Thanks to the good location in Ascona, the high-quality construction and the possibility of use as a holiday apartment, this property represents an attractive opportunity – both for families who wish to settle in the Locarno region and for buyers looking for a secondary residence in Ticino.Key features: • Ideal for families • Underfloor heating and cooling • Triple-glazed windows • 2 parking spaces in the underground garage • Primary and secondary residence

  • Parking space
  • Balcony / Terrace
  • Garage
  • +4
Travel time
-
1 / 69
  • Parking space
  • Balcony / Terrace
  • Elevator
  • +3
4.5 rooms, 137m², CHF 1,250,000.–
6647 Mergoscia

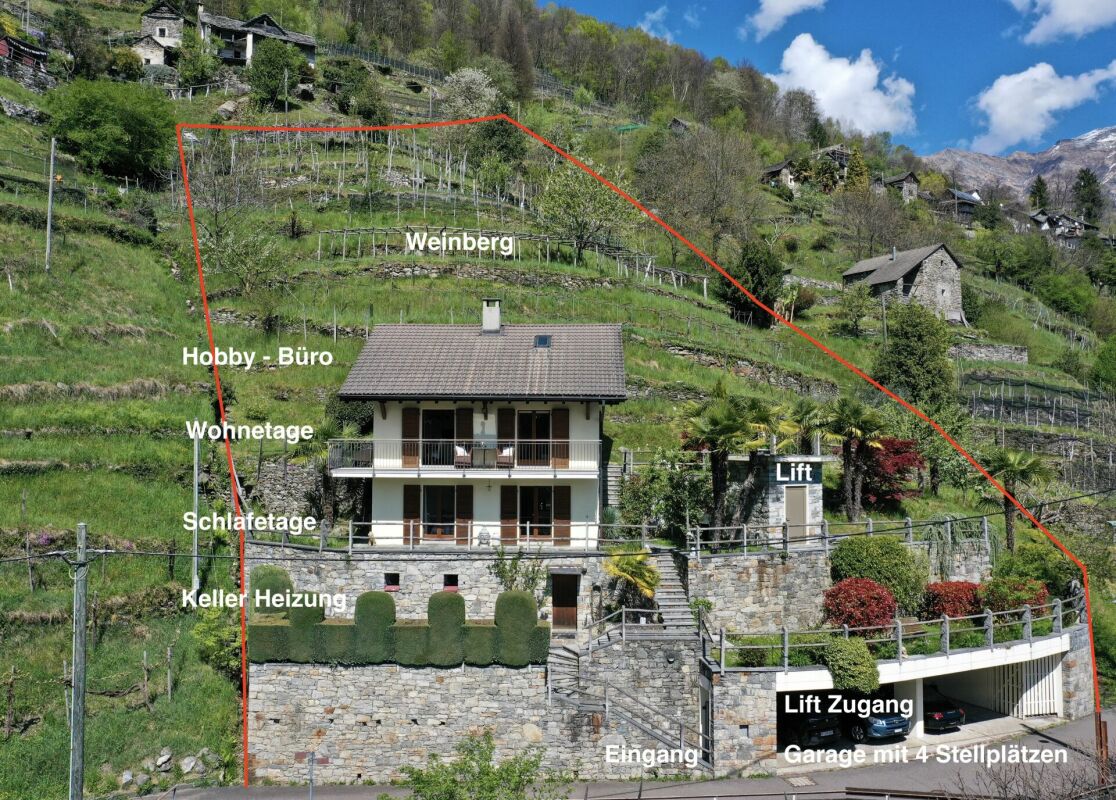
RESERVED !!! "Casa Felicità", year-round sunny location, beautiful garden, private vineyard, 4 parking spaces and modern lift

RESERVED !!! "Casa Felicità", year-round sunny location, beautiful garden, private vineyard, 4 parking spaces and modern lift Casa Felicità - in brief - :The house is located in a sunny hillside position in Mergoscia, a small municipality in the Locarnese region, with a view of the Verzasca reservoir and the beautiful mountain landscape. It can be used as a primary residence or as a holiday home. There is the possibility of taking over the house with its high-quality furnishings, so you could immediately move into your new home in Ticino.Casa Felicità with approx. 137 m² living space was completely renovated with high-quality materials between 2020 and 2023 and has been perfectly maintained since then. It is located on a terraced plot of land of approx. 1,820 m² with some building land reserve and a private, well-maintained and productive vineyard with approx. 100 grapevines of various varieties, which produce around 400-600 kg of grapes per year.The floor plan extends over a total of three floors, all of which provide a very bright and sunny ambience due to the hillside location.On the ground floor there is a spacious living-dining area with balcony and fireplace, a modern open kitchen, and a comfortable shower room.The attic is fully developed, has wonderful light, and can be perfectly used as an additional guest area, studio, or office.In the basement you will find two bedrooms, a shower-bath, and the housekeeping room with washing machine/dryer and storage space.Pure enjoyment for body, mind, and soul can be experienced in the garden, especially in the area of the vine-covered pergola with a beautiful view of the reservoir and the surrounding mountain landscape. The plot of land with water connection was laid out with great attention to detail on different levels with a varied Mediterranean planting. The most beautiful view is from the second pergola at the top of the vineyard - simply breathtaking!As a special feature, you will also find a fenced garden area with lawn and some olive trees, so that animals can also feel safe and comfortable.Casa Felicità can be reached directly by car and has a comfortable open garage area for 4 vehicles, 3 spacious cellars/storage rooms, and a bunker for garden equipment. This is also where you will find the access to the newly built lift (2023), which takes you to the lower level of the house. From there, a few steps lead to the entrance. Alternatively, the house can also be reached completely via a staircase.Layout of the house:Direct comfortable access • Open garage for 4 cars with various storage rooms • Access to the house via lift/staircase Ground floor - living • Entrance area with open corridor/wardrobe • Large shower room with WC and sink • Modern open kitchen with counter and exiting to the garden area/gable-side Staircase from ground floor to 1st floor/attic - fully developed • Large open bright room with plenty of space for relaxation/office/training Staircase from ground floor to basement/sleeping • Corridor • Laundry room/storage room • Bedroom 1 with balcony • Bedroom 2 with exit to the garden with small terrace/gable-side • Bathroom with bathtub-shower, WC, wash-and dressing table Garden/plot • Approx. 1,820 m² divided into 2 parcels • Pergola with vine, granite furniture, and swing • Lawn area, fruit trees, ornamental shrubs, perennials • Fenced garden for dogs and other pets • Well-maintained vineyard with approx. 100 grapevines and pergola • Cellar and heating Conclusion:Casa Felicità is a place where everyone can find their favorite spot. Whether in the house or in the garden and in the cozy living area with fireplace.Here you can relax and simply switch off from everyday life with a beautiful view of the reservoir and the mountain landscape.The bus stop is in the immediate vicinity. Shopping facilities are located in Tenero/Minusio/Locarno and can be reached in about 10-15 minutes by car.We would be happy to send you a detailed documentation and/or present this very special property to you in the context of a personal viewing.Warm welcome to Casa Felicità in Mergoscia!Your Team Zimmermann

  • Parking space
  • Balcony / Terrace
  • Elevator
  • +3
1 / 14
  • Parking space
  • Balcony / Terrace
  • Garage
  • +4
4.5 rooms, 212m², CHF 3,150,000.–
Via dei Fiori 17, 6600 Muralto

Bellissimo appartamento di 4.5 locali / Wunderschöne 4.5 - Zimmerwohnung

RES. PRIMARIA O SECONDARIA - Situato in una posizione privilegiata, tranquilla e soleggiata, questo splendido appartamento di 4.5 locali a Muralto si distingue per la generosità degli spazi e una distribuzione interna pensata per garantire comfort e praticità nella vita quotidiana. Con una superficie abitabile di circa 213 m², gli ambienti offrono volumi importanti e una chiara separazione tra zona giorno e zona notte, assicurando una vivibilità ottimale e diverse possibilità di personalizzazione. La luminosa zona giorno si apre verso la terrazza, uno spazio esterno piacevole, ideale per momenti di relax all’aria aperta, con una bellissima vista lago che valorizza l’ambiente. La zona notte si sviluppa in spazi raccolti e funzionali, che garantiscono comfort e tranquillità. L’appartamento dispone inoltre di un cortile esterno, uno spazio versatile che si adatta alle diverse esigenze. A valorizzare ulteriormente questa proposta contribuisce la posizione strategica: la vicinanza alla stazione ferroviaria di Locarno, alla Piazza Grande, al lungolago e alle numerose offerte gastronomiche, commerciali e ricreative della città, tutte comodamente raggiungibili a piedi in pochi minuti. Completano questa imperdibile offerta un deposito, due posti auto in autorimessa e un posteggio esterno doppio.ERST- ODER ZWEITWOHNSITZ - In bevorzugter, ruhiger und sonniger Lage in Muralto präsentiert sich diese attraktive 4.5-Zimmerwohnung durch ihre grosszügigen Raumverhältnisse und eine durchdachte Grundrissgestaltung, die hohen Wohnkomfort sowie Funktionalität im Alltag gewährleistet. Mit einer Wohnfläche von rund 213 m² bieten die Räume viel Platz und eine klare Trennung zwischen Wohn- und Schlafbereich. Das sorgt für optimale Wohnqualität und vielfältige Gestaltungsmöglichkeiten. Der helle Wohnbereich öffnet sich zur Terrasse hin, einem angenehmen Aussenbereich, der sich ideal für entspannte Stunden im Freien eignet und durch eine schöne Seesicht zusätzlich aufgewertet wird. Der Schlafbereich umfasst ruhige und funktional gestaltete Räume, die Privatsphäre und Erholung garantieren. Ergänzend verfügt die Wohnung über einen Gartensitzplatz, der vielseitig nutzbar ist und sich unterschiedlichen Bedürfnissen anpasst. Ein weiterer Pluspunkt dieser Wohnung ist seine strategisch günstige Lage: Der Bahnhof von Locarno, die Piazza Grande, die Seepromenade sowie die zahlreichen gastronomischen, kommerziellen und Freizeitangebote der Stadt sind alle bequem in wenigen Minuten zu Fuss erreichbar. Abgerundet wird dieses interessante Angebot durch einen Kellerraum, zwei Parkplätze in der Tiefgarage sowie einen doppelten Aussenparkplatz.

  • Parking space
  • Balcony / Terrace
  • Garage
  • +4
Travel time
-
1 / 14
  • Balcony / Terrace
  • Garage
  • Elevator
  • +2
4.5 rooms, 125m², CHF 1,690,000.–
Via Architetto Pisoni 33, 6612 Ascona

Elegante appartamento di 4.5 locali / Elegante 4.5-Zimmerwohnung

RES. PRIMARIA - Nel cuore di Ascona, in una posizione centrale, soleggiata e al tempo stesso tranquilla, proponiamo questo raffinato appartamento di 4.5 locali situato al primo piano di un condominio particolarmente curato e inserito in un gradevole contesto residenziale. Gli ambienti colpiscono per ampiezza e luminosità: l’accogliente zona giorno si apre verso l’esterno grazie a grandi vetrate che esaltano la luce naturale e valorizzano gli spazi. La scelta dei materiali e le finiture contribuiscono a creare un ambiente elegante e armonioso. A rendere questo appartamento davvero speciale è però l’ampia terrazza coperta di ca. 32 m2: uno spazio che invita a fermarsi, respirare e godersi ogni istante. La zona notte garantisce privacy e comfort, con locali generosi e un’atmosfera rilassata. La vicinanza a tutte le principali infrastrutture e ai mezzi pubblici rende questa proposta particolarmente interessante per chi desidera una soluzione pratica senza rinunciare alla tranquillità. Completano questa incredibile offerta una cantina e due comodi posteggi in autorimessa.ERSTWOHNSITZ - Im Herzen von Ascona, in zentraler, sonniger und zugleich ruhiger Lage, bieten wir diese elegante 4.5-Zimmerwohnung im ersten Stock eines besonders gepflegten Wohnanlage an. Die Räume bestechen durch ihre Geräumigkeit und Helligkeit: Der gemütliche Wohnbereich öffnet sich dank grosser Fensterfronten nach aussen, die das natürliche Licht einfangen und die Räume aufwerten. Die Auswahl der Materialien und Oberflächen trägt dazu bei, ein elegantes und harmonisches Ambiente zu schaffen. Das Highlight der Wohnung ist jedoch die ca. 32 m² grosse, überdachte Terrasse – ein Ort, der dazu einlädt, innezuhalten, durchzuatmen und jeden Augenblick zu geniessen. Der Schlafbereich garantiert mit grosszügigen Räumen und einer entspannten Atmosphäre Privatsphäre und Komfort. Die Nähe zu allen wichtigen Infrastrukturen und öffentlichen Verkehrsmitteln macht dieses Angebot besonders interessant für all jene, die eine praktische Lösung suchen, ohne auf Ruhe verzichten zu müssen. Ein Keller und zwei bequeme Parkplätze in der Tiefgarage runden dieses unglaubliche Angebot ab.

  • Balcony / Terrace
  • Garage
  • Elevator
  • +2
Travel time
-
1 / 9
  • Parking space
  • Balcony / Terrace
  • Elevator
  • +4
4.5 rooms, 200m², CHF 3,450,000.–
Via Ronco 16, 6622 Ronco sopra Ascona

Ronco sopra Ascona - Modernes Tessiner-Haus

Questa villetta bifamiliare è il risultato di un Rustico Ticinese completamente ristrutturato con materiali di altissima qualità.Un comodo ascensore (che collega tutti i piani) porta al terzo piano, dove si trovano il soggiorno con camino, la moderna cucina aperta con isola di cottura, la terrazza ed il bagno per gli ospiti (con lavatrice integrata).Al piano sottostante si trova la camera da letto principale con il suo vestibolo ed un ampio bagno con vasca idromassaggio e doccia separata (con cromoterapia).Da entrambi i piani si accede alle terrazze ed allo splendido giardino.Scendendo le scale si raggiunge un'ulteriore ampia camera da letto con il suo bagno con doccia.Al piano terra si trova il monolocale, accessibile con un ingresso indipendente, composto dalla zona giorno edalla zona notte, con cucina aperta ed un bagno con doccia/WC.Direttamente di fronte alla villetta si trovano due posti auto.Questa è un'abitazione ideale per una famiglia o una coppia che vuole godersi la vista lago e la vista delle isole di Brissago da tutte le camere.Residenza primaria e secondariaSiamo volentieri a vostra disposizione per ulteriori informazioni e per un sopralluogo. La nostra ventennale esperienza nel mercato immobiliare ci permette di consigliarvi al meglio.Può visitare questa proprietà tramite videochiamata._________________________________________Dies Zweifamilienhaus ist das Ergebnis eines Tessiner Rusticos, das mit hochwertigen Materialien komplett renoviert wurde.Ein bequemer Aufzug (der alle Etagen verbindet) führt in den dritten Stock, wo sich das Wohnzimmer mit Kamin, die moderne offene Küche mit Kochinsel, die Terrasse und das Gästebad (mit integrierter Waschmaschine) befinden. Auf der unteren Etage befindet sich das Hauptschlafzimmer mit seinem Vestibül und einem großen Badezimmer mit Whirlpool-Wanne und separater Dusche (mit Chromotherapie).Von beiden Etagen aus hat man Zugang zu den Terrassen und dem schönen Garten.Über die Treppe erreichen Sie ein weiteres großes Schlafzimmer mit eigenem Bad mit Dusche.Im Erdgeschoss befindet sich die über einen separaten Eingang zugängliche Studiowohnung, bestehend aus dem Wohn- und Schlafbereich, mit offener Küche und einem Bad mit Dusche/WC. Direkt vor dem Haus befinden sich zwei Parkplätze.Dies ist eine ideale Liegenschaft für eine Familie oder ein Ehepaar, die von allen Zimmern den Seeblick und die Aussicht auf die Brissago-Inseln geniessen möchten.Erst- und Zweitwohnsitz.Für weitere Informationen und eine Besichtigung stehen wir Ihnen gerne zur Verfügung. Unsere 20-jährige Erfahrung in der Immobilienbranche ermöglicht es uns, Sie bestmöglich zu beraten.Sie können diese Liegenschaft auch per Videoanruf besichtigen.

  • Parking space
  • Balcony / Terrace
  • Elevator
  • +4
Travel time
-
1 / 11
  • Balcony / Terrace
  • Garage
  • Pets allowed
  • +6
4.5 rooms, 185m², CHF 1,470,000.–
Via alle Vigne 32, 6600 Solduno

SOLDUNO - Ampio appartamento con monolocale in casa bifamiliare

A Solduno, nella città di Locarno, in posizione tranquilla ma centrale, si trova questo luminoso e spazioso appartamento situato in una casa bifamiliare dal fascino particolare. L'edificio, costruito nel 1953 e completamente ristrutturato nel 2015, combina armoniosamente il carattere di una costruzione d'epoca con il comfort moderno. L'appartamento gode di una vista aperta e imprendibile sulla regione e sulle montagne, con scorcio sul Lago Maggiore.Appartamento Piano TerraL'appartamento principale presenta una distribuzione open space che valorizza la luce e la vista. La zona giorno, con camino, si apre su una terrazza coperta, soleggiata e con vista libera sulla regione. La cucina abitabile moderna è separata, mentre un locale aperto adibito a biblioteca e un angolo ufficio/home office completano gli spazi principali. Dietro l'angolo ufficio si trova la lavanderia privata interna. L'appartamento dispone inoltre di un giardino terrazzato accessibile direttamente dalla terrazza.La zona notte comprende un ampio atrio con spazio per armadi, la camera matrimoniale con primo spazio guardaroba e bagno en suite dotato di vasca-doccia con porta in vetro. Una scala interna collega l'appartamento al monolocale sottostante ed è stata separata con porta per garantire privacy qualora le due unità vengano utilizzate separatamente.Monolocale Piano SeminterratoIl monolocale al piano seminterrato è composto da atrio con armadiatura, scala di collegamento con l'appartamento soprastante, cucina integrata nel sottoscala, locale principale, bagno con doccia, locale cantina-lavanderia e giardino terrazzato. L'unità ha accesso indipendente dall'esterno ed è collegata all'appartamento principale tramite la porta interna insonorizzata.Altre informazioniAlla proprietà appartengono un garage, un montascale e finiture di qualità con materiali pregiati, inclusi pannelli solari, che garantiscono un buon rendimento energetico.L'appartamento principale è disponibile come residenza primaria, mentre per il monolocale è possibile valutare un eventuale cambio di destinazione a residenza secondaria.*****In Solduno, in der Stadt Locarno, an ruhiger, aber zentraler Lage, befindet sich diese helle und geräumige Wohnung in einem Zweifamilienhaus mit besonderem Charme. Das Gebäude, 1953 erbaut und 2015 komplett renoviert, verbindet harmonisch den Charakter eines historischen Hauses mit modernem Wohnkomfort. Die Wohnung bietet eine offene und unverbaubare Sicht auf die Region und die umliegenden Berge, mit Fernblick auf den Lago Maggiore.Hauptwohnung ErdgeschossDie Hauptwohnung besticht durch einen offenen Grundriss, der Licht und Aussicht optimal zur Geltung bringt. Der Wohnbereich mit Kamin öffnet sich zu einer überdachten, sonnigen Terrasse mit freiem Ausblick auf die Region. Die moderne, separate Küche ergänzt den Wohnbereich. Ein offener Raum dient als Bibliothek, daneben befindet sich ein Arbeitsbereich/Home Office, und dahinter liegt die private, interne Waschküche. Die Wohnung verfügt zudem über einen terrassierten Garten, der direkt von der Terrasse zugänglich ist.Der Schlafbereich umfasst ein grosses Atrium mit Stauraum, das Hauptschlafzimmer mit vorgelagertem Garderobenbereich und ein en-suite Badezimmer mit Badewanne und Glastür. Eine interne Treppe verbindet die Wohnung mit der Einliegerwohnung im Untergeschoss und ist durch eine Türe separat abgeschlossen, um die Privatsphäre zu gewährleisten, falls die beiden Einheiten getrennt genutzt werden.Einliegerwohnung UntergeschossDie Einliegerwohnung im Untergeschoss besteht aus Entrée mit Einbauschränken, Treppe zur Hauptwohnung, integrierter Küche unter der Treppe, Hauptraum, Badezimmer mit Dusche, Keller-Waschraum und terrassiertem Garten. Die Einheit hat einen unabhängigen Zugang von außen und ist gleichzeitig über die schalldichte Tür mit der Hauptwohnung verbunden.Weitere InformationenZur Liegenschaft gehören eine Garage, ein Treppenlift sowie moderne Ausstattungen und hochwertige Materialien, darunter auch Solarpanele, die einen effizienten Energieverbrauch gewährleisten.Die Hauptwohnung steht als Hauptwohnsitz zur Verfügung, während für die Einliegerwohnung die Möglichkeit einer Umnutzung in Zweitwohnsitz geprüft werden kann.

  • Balcony / Terrace
  • Garage
  • Pets allowed
  • +6
Travel time
-
Damiano Bertolotti

Damiano Bertolotti

1 / 8
Damiano Bertolotti

Damiano Bertolotti

  • Balcony / Terrace
  • Pets allowed
  • Elevator
  • +7
4.5 rooms, 135m², CHF 2,290,000.–
Via del Sole 82A, 6645 Brione sopra Minusio

Palm3. Zwischen Palmen. Licht. Lago Maggiore.

Hoch über dem Lago Maggiore, eingebettet in eine exklusive Privatresidenz mit nur vier Einheiten, erwartet Sie mit der Palm3 eine aussergewöhnliche Designer-Attika mit spektakulärer Seesicht und mediterranem Wohngefühl.Die Kombination aus raumhohen Glasfronten, grosszügigen Terrassenflächen und absoluter Privatsphäre schafft eine Atmosphäre, die man nur selten findet. Aus nahezu jedem Bereich der Wohnung geniessen Sie entweder einen traumhaften Blick über den Lago Maggiore oder ins elegante Grün der umliegenden Palmenlandschaft.Der offene Wohn- und Essbereich überzeugt mit beeindruckender Lichtdurchflutung und fliessenden Übergängen zwischen Innen- und Aussenbereich. Hochwertige Materialien wie edler Marmor, eine moderne Designküche, Smart-Home-Technologie sowie ein privater Lift, der direkt von der Carportebene in die Wohnung führt, unterstreichen den exklusiven Charakter dieser besonderen Immobilie. Dank der optimalen Süd-Ausrichtung geniessen Sie ganztägige Besonnung sowie ein aussergewöhnlich angenehmes Mikroklima. Die ruhige und privilegierte Lage oberhalb von Locarno verbindet Ruhe, Sonne und Privatsphäre mit einer hervorragenden Erreichbarkeit von Ascona und sämtlicher Infrastruktur.Ein stilvoller Lebensmittelpunkt für anspruchsvolle Paare mit Sinn für Architektur, Licht und Lebensqualität.******************************************************Palm3. Tra palme. Luce. Lago Maggiore.Sospeso sopra il Lago Maggiore, all'interno di un'esclusiva residenza privata composta da sole quattro unità, Palm3 è uno straordinario attico di design che unisce vista lago spettacolare, architettura contemporanea e autentico stile di vita mediterraneo.Le ampie vetrate a tutta altezza, le generose terrazze panoramiche e l'assoluta privacy creano un'atmosfera rara e raffinata. Da quasi ogni ambiente dell'appartamento si gode una splendida vista aperta sul Lago Maggiore oppure sul verde elegante delle palme che circondano la residenza.La luminosa zona living open-space conquista con la sua straordinaria apertura verso l'esterno e con un dialogo armonioso tra architettura e paesaggio. Materiali di pregio come il marmo, una cucina di design, la tecnologia Smart Home e un ascensore privato che conduce direttamente dal livello carport all'appartamento sottolineano il carattere esclusivo della proprietà. Grazie all'ottimale esposizione a sud, l'attico gode di sole durante tutto il giorno e di un microclima particolarmente piacevole. La posizione privilegiata sopra Locarno combina tranquillità, privacy e ottimi collegamenti con Ascona e tutti i principali servizi.Un elegante centro di vita per coppie esigenti con sensibilità per architettura, luce e qualità della vita.

  • Balcony / Terrace
  • Pets allowed
  • Elevator
  • +7
Travel time
-
Damiano Bertolotti

Damiano Bertolotti

1 / 8
Damiano Bertolotti

Damiano Bertolotti

  • Balcony / Terrace
  • Pets allowed
  • Elevator
  • +3
4 rooms, CHF 685,000.–
Via Cantonale 51, 6652 Tegna

Duplexwohnung mit zwei Balkonen und viel Licht - modern wohnen in Tegna

In posizione tranquilla e soleggiata a Tegna, questo moderno appartamento duplex offre un perfetto equilibrio tra comfort, spazio e qualità di vita - ideale per coppie o piccole famiglie.Situato in una residenza curata, l'appartamento si distingue per la sua distribuzione intelligente e i materiali di pregio.Al primo livello si trovano l'ingresso con armadi a muro, l'ampia zona giorno open space con cucina a vista e un balcone coperto esposto a sud - perfetto per colazioni al sole o cene all'aperto.Una scala in legno conduce al piano superiore, dove si trovano tre camere.La camera matrimoniale dispone di un bagno en-suite con doccia e di un secondo balcone coperto. Un secondo bagno con vasca offre ulteriore comfort.Parquet chiaro nelle camere, piastrelle eleganti nei bagni e riscaldamento con pompa di calore garantiscono un ambiente moderno e accogliente.Una cantina privata è inclusa; un posto auto in autorimessa può essere acquistato separatamente. La posizione è ideale: a pochi passi dal suggestivo Pozzo di Tegna, da ristoranti, grotti e negozi.La ferrovia Centovallina collega comodamente Tegna con Locarno e i villaggi della valle, offrendo un tocco autentico e pittoresco al paesaggio.Un appartamento luminoso, funzionale e immediatamente abitabile - una vera opportunità per chi desidera vivere il Ticino con stile e serenità.Moderne Duplexwohnung mit Charme und sonniger Aussicht in TegnaIn ruhiger und sonniger Lage von Tegna erwartet Sie diese neuwertige Duplexwohnung mit durchdachtem Grundriss, zwei überdachten Balkonen und viel Licht - ideal für Paare oder kleine Familien, die modernes Wohnen mit Natur und Lebensqualität verbinden möchten.Die Wohnung befindet sich in einem gepflegten Mehrfamilienhaus und überzeugt durch klare Architektur, hochwertige Materialien und ein angenehmes Raumgefühl. Auf der unteren Ebene liegen der einladende Eingangsbereich mit praktischen Einbauschränken, der offene Wohn- und Essbereich mit moderner Küche sowie ein überdachter Südbalkon - perfekt für Frühstück in der Morgensonne oder Abendessen im Freien.Über eine stilvolle Holztreppe gelangen Sie in das ausgebaute Dachgeschoss mit drei Zimmern. Das Hauptschlafzimmer verfügt über ein elegantes En-Suite-Bad mit Dusche und Zugang zum zweiten Balkon - ein ruhiger Rückzugsort mit viel Privatsphäre. Ein weiteres Badezimmer mit Badewanne bietet zusätzlichen Komfort, ideal für Familien oder entspannte Stunden am Abend.Heller Parkettboden in den Schlafzimmern, moderne Fliesen in den Bädern und eine effiziente Wärmepumpe schaffen ein angenehmes, zeitgemäßes Wohnklima. Ein Kellerabteil bietet zusätzlichen Stauraum. In der Tiefgarage kann ein Einstellplatz erworben werden.Die Lage ist perfekt: Nur wenige Gehminuten trennen Sie vom beliebten Pozzo di Tegna, Restaurants, Grotti und Einkaufsmöglichkeiten. Die Bahnlinie Centovallina verbindet Tegna mit Locarno, Intragna und Verscio - ruhig, charmant und bequem.Diese moderne Duplexwohnung vereint Stil, Sonne und Lebensqualität - ein ideales Zuhause für alle, die das Tessiner Lebensgefühl lieben und Wert auf Komfort, Ruhe und natürliche Umgebung legen.

  • Balcony / Terrace
  • Pets allowed
  • Elevator
  • +3
Travel time
-
1 / 12
  • Balcony / Terrace
  • Elevator
4.5 rooms, 150m², CHF 870,000.–
Bacilieri 6, 6600 Locarno

Muralto - Elegant 4.5-room apartment with 150 m2 and lake view

In Muralto, in a quiet but convenient location, we offer a 4.5-room apartment for sale, which has been completely renovated and has a generous area of 150 m².The apartment, characterized by its natural brightness throughout the day, opens onto spacious and well-distributed rooms. The living area overlooks a large terrace, ideal for relaxation or outdoor socializing, from which you can enjoy a pleasant view of the lake. There is also a balcony on the kitchen side, which adds extra breath to the outdoor spaces.Recently, important modernization work has been carried out: new windows with triple glazing have been installed for optimal thermal and acoustic insulation, the flooring has been completely renewed, and both bathrooms have been renovated. The kitchen has also been updated with state-of-the-art appliances, and the entrance has been enhanced with a new armored door. The apartment also features custom-made wall units, new blinds, and sunshades, which guarantee comfort and practicality.The property can also be used as a secondary residence, a perfect opportunity for those looking for a foothold in one of the most sought-after locations on Lake Maggiore.The monthly condominium fees amount to CHF 350.For more information or to schedule a viewing, do not hesitate to contact:Antonio Coco +41 76 606 02 05

  • Balcony / Terrace
  • Elevator
Travel time
-
1 / 9
  • Parking space
  • Balcony / Terrace
  • View
  • +2
4.5 rooms, 120m², CHF 1,125,000.–
Via San Carlo 8, 6600 Muralto

Fantastic 4.5-room apartment with a view in Muralto

This well-maintained and spacious 4.5-room apartment in the Condominio Domus on Via San Carlo in Muralto combines Mediterranean living flair with a high standard of construction and a privileged panoramic view of Lake Maggiore and the surrounding mountains. With approximately 130 m² of living space on the second floor, it offers plenty of space, bright rooms, and an impressive balcony from which the view of the lake and the Tessin mountain landscape unfolds unobstructed - a sight you'd want to enjoy every day. The generous room height of 270 cm gives all rooms a airy and noble room feel that is rarely found today.The apartment has been extensively and high-quality renovated in recent years. The bathroom was completely renewed in 2024 - with new electrical installations according to current safety standards, new water and drain pipes, as well as new tiles and toilet. A highlight of the bathroom is the bathtub with whirlpool function in Jacuzzi style, which offers the highest relaxation comfort. The kitchen was modernized in 2019 with the same claim: new water and electrical installations, high-quality Bosch appliances, and an American refrigerator. In both cases, it was a matter of insurance renovations - no expenses were spared. The floors are consistently covered with parquet, and in both toilet areas, a sanitary facility provides modern comfort. Additionally, modern roller shutters were installed, and the window sills were refined with high-quality aluminum foil - all measures have already been fully paid for.The community infrastructure of the building is also convincing: A new elevator (2018) and a professionally maintained roof structure (roof sealing 2011) guarantee long-term quality. The well-maintained community pool of the 8 residential units invites you to relax in the summer months. As the next big step, the owners' association has decided to completely renew the heating system: A fully electric heating system coupled with photovoltaics and battery storage will bring the building up to the latest energy standard - all costs will be financed through the renovation fund. The apartment includes a parking space with an e-charging station and a cellar compartment of 12 m². Private visitor parking spaces are available in front of the house for guests.

  • Parking space
  • Balcony / Terrace
  • View
  • +2
Travel time
-
1 / 10
  • Balcony / Terrace
  • Garage
  • View
  • +1
4.5 rooms, 143m², CHF 2,500,000.–
Via Costa di dentro 11, 6614 Brissago

Schöne 4.5 Zi.-Attikawohnung in Brissago mit Seesicht (38)

Exklusive Attikawohnung mit spektakulärer Aussicht auf den Lago MaggioreIn privilegierter und ruhiger Lage von Brissago erwartet Sie diese exklusive 4.5-Zimmer-Attikawohnung, die auf einzigartige Weise stilvolles Wohnen, Privatsphäre und ein unvergleichliches Naturerlebnis verbindet. Der atemberaubende Blick über den Lago Maggiore und die umliegende Berglandschaft verleiht dieser besonderen Immobilie eine ganz eigene Atmosphäre - ein Ort, an dem sich Ruhe, Eleganz und mediterranes Lebensgefühl harmonisch vereinen.Ein praktischer Lift bringt Sie bequem und direkt bis zur Wohnung. Bereits beim Eintreten empfängt Sie ein grosszügiges Reduit, das nicht nur wertvollen Stauraum bietet, sondern zudem einen direkten Zugang zum privaten Garten ermöglicht.Das Herzstück der Wohnung bildet der grosszügige und lichtdurchflutete Wohn- und Essbereich. Ein stilvoller Kamin sorgt für eine behagliche Atmosphäre und lädt insbesondere in den kühleren Monaten zu gemütlichen Stunden ein. Die grosszügigen Panoramafenster eröffnen einen spektakulären Blick auf den Lago Maggiore und lassen die beeindruckende Landschaft Teil des Wohnraums werden. Von hier aus gelangen Sie direkt auf die rund 42 m² grosse Terrasse - ein aussergewöhnlicher Aussenbereich, der mit seiner Weite und Aussicht zum Verweilen, Entspannen und Geniessen einlädt.Die offene, moderne und hochwertig ausgestattete Küche fügt sich harmonisch in den Wohnbereich ein und schafft einen eleganten, kommunikativen Mittelpunkt.Der private Schlafbereich überzeugt durch eine angenehme Raumaufteilung und viel Komfort. Das grosszügige Hauptschlafzimmer verfügt über ein angrenzendes Badezimmer, während zwei weitere Schlafzimmer jeweils über ein eigenes Bad verfügen. Eine separate Gästetoilette ergänzt das Raumangebot und sorgt für zusätzlichen Komfort im Alltag.Auch im Aussen- und Nebenbereich bietet die Immobilie alles, was anspruchsvolles Wohnen auszeichnet: Zwei Tiefgaragenplätze sowie ein eigener Keller sorgen für praktischen Stauraum und runden dieses attraktive Angebot ab.Appartement-terrasse exclusif offrant une vue spectaculaire sur le lac MajeurSitué dans un cadre privilégié et paisible à Brissago, cet appartement-terrasse exclusif de 4,5 pièces allie à merveille un style de vie raffiné, l'intimité et une expérience de la nature incomparable. La vue imprenable sur le lac Majeur et le paysage montagneux environnant confère à ce bien immobilier d'exception une atmosphère qui lui est propre - un lieu où le calme, l'élégance et l'art de vivre méditerranéen s'unissent harmonieusement.Un ascenseur pratique vous conduit confortablement et directement jusqu'à l'appartement. Dès votre entrée, vous êtes accueilli par un vaste débarras qui offre non seulement un espace de rangement précieux, mais permet également un accès direct au jardin privé.Le coeur de l'appartement est constitué par le vaste salon-salle à manger baigné de lumière. Une cheminée élégante crée une atmosphère chaleureuse et invite à passer des moments agréables, notamment pendant les mois les plus frais. Les grandes baies vitrées panoramiques offrent une vue spectaculaire sur le lac Majeur et font de ce paysage impressionnant une partie intégrante de l'espace de vie. De là, vous accédez directement à la terrasse d'environ 42 m² - un espace extérieur exceptionnel qui, par son ampleur et sa vue, invite à s'attarder, à se détendre et à profiter pleinement.La cuisine ouverte, moderne et dotée d'équipements haut de gamme s'intègre harmonieusement dans l'espace de vie et constitue un point central élégant et propice aux échanges.L'espace nuit privé séduit par son agencement agréable et son grand confort. La spacieuse chambre principale dispose d'une salle de bains attenante, tandis que les deux autres chambres sont chacune dotées de leur propre salle de bains. Des toilettes séparées pour les invités complètent l'espace disponible et...

  • Balcony / Terrace
  • Garage
  • View
  • +1
Travel time
-
1 / 10
  • Balcony / Terrace
  • Elevator
  • Wheelchair access
4.5 rooms, 162m², CHF 1,830,000.–
via ai Monti 143, 6605 Locarno

Esclusivo appartamento 4.5 in nuova residenza con vista panoramica

A Locarno-Monti, in una posizione privilegiata, soleggiata e caratterizzata da un ineguagliabile fascino mediterraneo, è in vendita questo esclusivo appartamento di 4.5 locali inserito in un prestigioso complesso residenziale attualmente in fase di costruzione.L'abitazione gode di una straordinaria privacy ed è immersa in un contesto esclusivo, impreziosito da una vista panoramica sul Lago Maggiore, sulle montagne circostanti e sulla regione.Si tratta inoltre dell'ultima unità di 4.5 locali ancora disponibile all'interno della residenza, un'opportunità rara per chi desidera una proprietà di alto standing in una delle località più ambite del Locarnese.L'accesso all'appartamento è particolarmente comodo grazie a un ascensore che collega direttamente l'unità abitativa all'autorimessa.Le finiture interne sono ancora completamente personalizzabili. Un architetto esperto e il nostro team di vendita vi accompagneranno in ogni fase del progetto fino alla consegna dell'immobile chiavi in mano, garantendo un servizio professionale e su misura.Questa esclusiva proprietà è disponibile unicamente come residenza primaria. La posizione privilegiata, l'elevata qualità costruttiva e il piacevole clima mediterraneo rendono questa proposta ideale per chi desidera uno stile di vita elegante e ricercato in una delle località più ambite del Locarnese.La residenza si trova inoltre a pochi minuti dal centro di Locarno e da tutti i principali servizi.Siamo a vostra completa disposizione per ulteriori informazioni o per organizzare una consulenza personalizzata.Prezzo di vendita: CHF 1'830'000.--.Due posti auto riservati in autorimessa a CHF 60'000.-- ciascuno.***In Locarno-Monti, an privilegierter und sonnenverwöhnter Hanglage mit unvergleichlichem mediterranem Charme steht diese exklusive 4.5-Zimmer-Wohnung in einer exklusiven Wohnresidenz, die sich derzeit im Bau befindet, zum Verkauf.Die Wohnung bietet ein Höchstmass an Privatsphäre und befindet sich in einem exklusiven Umfeld mit spektakulärem Panoramablick auf den Lago Maggiore, die umliegenden Berge und die Region.Es handelt sich zudem um die letzte verfügbare 4.5-Zimmer-Wohnung innerhalb dieser exklusiven Residenz - eine seltene Gelegenheit für alle, die noch eine hochwertige Immobilie in einer der begehrtesten Wohnlagen des Locarnese suchen.Der Zugang zur Wohnung erfolgt bequem über einen Lift, der die Wohneinheit direkt mit der Tiefgarage verbindet.Die Innenausstattung kann derzeit noch vollständig nach den individuellen Wünschen des Käufers gestaltet werden. Ein erfahrener Architekt und unser Verkaufsteam begleiten Sie während des gesamten Projekts bis zur schlüsselfertigen Übergabe und garantieren einen professionellen, massgeschneiderten Service.Diese exklusive Immobilie kann ausschliesslich als Erstwohnsitz erworben werden. Die privilegierte Lage, die hohe Bauqualität und das angenehme mediterrane Klima machen dieses Angebot ideal für anspruchsvolle Käufer, die einen eleganten Lebensstil in einer der begehrtesten Regionen des Tessins suchen.Die Residenz befindet sich zudem nur wenige Minuten vom Zentrum von Locarno und sämtlichen wichtigen Dienstleistungen entfernt.Gerne stehen wir Ihnen für weitere Informationen oder eine persönliche Beratung zur Verfügung.Verkaufspreis: CHF 1'830'000.--.Zwei Einstellplätze in der Tiefgarage zu je CHF 60'000.--.

  • Balcony / Terrace
  • Elevator
  • Wheelchair access
Travel time
-
1 / 8
  • Parking space
  • Balcony / Terrace
  • Garage
  • +3
4.5 rooms, 165m², CHF 2,000,000.–
via Livurico 16, 6622 Ronco sopra Ascona

Exklusive Loft-Villa mit Panoramaseeblick und privatem Pool (21)

In privilegierter Lage von Ronco sopra Ascona erwartet Sie eine außergewöhnliche Villa, die modernes Loft-Design, grosszügige Architektur und höchsten Wohnkomfort auf eindrucksvolle Weise vereint.Die exklusive Immobilie begeistert mit einer atemberaubenden Aussicht auf den Lago Maggiore, die Brissago Inseln und dem Bergpanorama.Die grosszügige Veranda lädt dazu ein, die besondere Atmosphäre dieser einmaligen Lage zu geniessen - zu jeder Tageszeit und bei jedem Wetter.Das stilvolle Loft-Konzept zeichnet sich durch offene, lichtdurchflutete Räume, hochwertige Materialien und sichtbare Holzbalken aus. Die Kombination aus moderner Eleganz und charaktervollen architektonischen Elementen verleiht der Villa eine ganz besondere Ausstrahlung.Ein besonderes Highlight ist der private Indoorpool, der zusammen mit dem exklusiven Fitnessbereich einen privaten Wellness- und Rückzugsort schafft.Hier lässt sich das mediterrane Lebensgefühl des Tessins mit einem Höchstmass an Privatsphäre und Komfort verbinden.Die Villa verfügt über drei grosszügige Schlafzimmer und zwei elegante Badezimmer. Ein Lift sorgt für zusätzlichen Komfort und verbindet die verschiedenen Ebenen der Immobilie bequem miteinander.Abgerundet wird dieses aussergewöhnliche Angebot durch eine Garage sowie einen zusätzlichen Aussenparkplatz.Eine Immobilie für all jene, die das Besondere suchen: exklusive Architektur, spektakuläre See- und Panoramasicht, Privatsphäre und ein einzigartiges Wohngefühl - in einer der schönsten Lagen des Tessins.Ideal auch als Zweitwohnsitz nutzbar.Située dans un cadre privilégié à Ronco sopra Ascona, cette villa d'exception allie de manière saisissante un design moderne de type loft, une architecture spacieuse et un confort de vie optimal.Cette propriété exclusive séduit par sa vue imprenable sur le lac Majeur, les îles de Brissago et le panorama montagneux.La grande véranda invite à profiter de l'atmosphère particulière de cet emplacement unique, à tout moment de la journée et par tous les temps.Le concept de loft raffiné se caractérise par des espaces ouverts et baignés de lumière, des matériaux haut de gamme et des poutres apparentes. L'alliance d'une élégance moderne et d'éléments architecturaux de caractère confère à la villa un charme tout particulier.L'un des points forts de la propriété est la piscine intérieure privée qui, associée à l'espace fitness exclusif, crée un havre de bien-être et de tranquillité.Ici, l'art de vivre méditerranéen du Tessin s'allie à un maximum d'intimité et de confort.La villa dispose de trois chambres spacieuses et de deux salles de bains élégantes. Un ascenseur offre un confort supplémentaire et relie facilement les différents niveaux de la propriété.Cette offre exceptionnelle est complétée par un garage ainsi qu'une place de parking extérieure supplémentaire.Une propriété pour tous ceux qui recherchent l'exceptionnel : une architecture exclusive, une vue spectaculaire sur le lac et un panorama exceptionnel, de l'intimité et un cadre de vie unique - dans l'un des plus beaux emplacements du Tessin.Idéal également comme résidence secondaire.In a prime location in Ronco sopra Ascona, an extraordinary villa awaits you, impressively combining modern loft design, spacious architecture, and the highest level of living comfort.This exclusive property captivates with breathtaking views of Lake Maggiore, the Brissago Islands, and the mountain panorama.The spacious veranda invites you to enjoy the special atmosphere of this unique location--at any time of day and in any weather.The stylish loft concept is characterized by open, light-filled rooms, high-quality materials, and exposed wooden beams. The combination of modern elegance and distinctive architectural elements gives the villa a truly special charm.A particular highlight is the private indoor pool, which, together with the exclusive fitness...

  • Parking space
  • Balcony / Terrace
  • Garage
  • +3
Travel time
-

Other interesting objects