Cavergno - Properties for sale with Balcony / Terrace, New building

We recommend expanding your search criteria to get similar results. The current filters didn’t return any matches.

If you don’t want to change your current search criteria, we recommend creating a search alert, so you’ll be notified when matching offers become available.

More objects in your automatically expanded search area
16 results - Radius: + 20km
New building
1 / 29
5 rooms, 257m², Price on request
Premium
Milimattestrasse 25, 3998 Reckingen VS

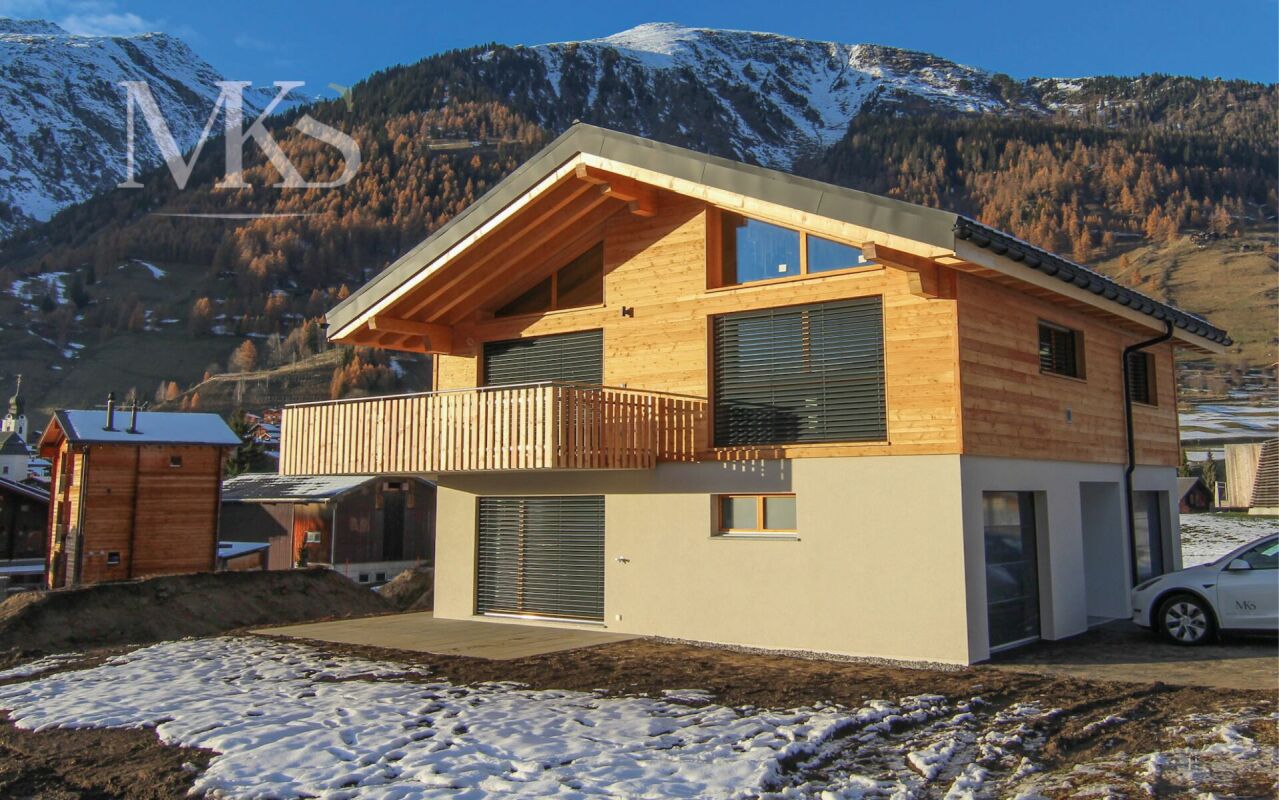
Super single-family house in Reckingen - Living where Goms is most beautiful.

Exclusive single-family house in Reckingen - Living where Goms is most beautiful In Reckingen, a unique single-family house is being built, combining modern living comfort, alpine elegance, and the highest quality of life. The spacious new building comprises three floors, including a garage, and offers you the rare opportunity to design the interior according to your personal wishes.Located directly on the Goms trail, you can enjoy a perfect combination of peace, nature, and leisure - a paradise for cross-country skiers, nature lovers, and anyone who values relaxation and privacy. The sunny, absolutely quiet location offers a magnificent view of the surrounding mountains and creates a living atmosphere that makes every day feel like a vacation.Inside, you can expect modern home technology, a high standard of finish, and spacious room concepts that leave no wishes unfulfilled. This exclusive project combines contemporary architecture with the highest building quality - a home that convinces both functionally and aesthetically.Highlights: • New building - completion according to customer wishes - building shell created 2026 • Very spacious living areas on 3 floors • Double garage directly in the house plus 2-3 outdoor parking spaces • Dreamy, sunny location with unobstructed views • Direct access to the Goms trail • Modern home technology, high-quality interior design • Quiet, family-friendly environment • First-time residence Fulfill your dream of an exclusive home in the heart of Goms - contact us for more information and secure your personal Alpine refuge in Reckingen. High-quality finish The finish of the building is tailored to your wishes and ideas.On the ground floor, you can create your own private wellness landscape, a spacious office, or an inspiring studio. Next to it is the large double garage and the technical room with laundry room.On the 1st floor, you will find three large bedrooms (with 15/16 m2 area). In addition, there is an attractive bathroom with shower/WC. A highlight is certainly the master bedroom with 22 m2, which has direct access to the large terrace on the south side and its own bathroom.On the 2nd floor, you will find your living area on 71 m2. The floor-to-ceiling windows surround the large room on two sides. The beam promises Alpine charm. The knee wall with a height of almost 2.60 m and the room height with 4 meters up to the ridge ensure a luxurious room feel.The house can be accessed with a lift.

Travel time
-
1 / 13
4.5 rooms, 130m², CHF 890,000.–
via Cantonale 49, 6655 Intragna

Nuove e raffinate case unifamiliari con meravigliosa vista nel verde

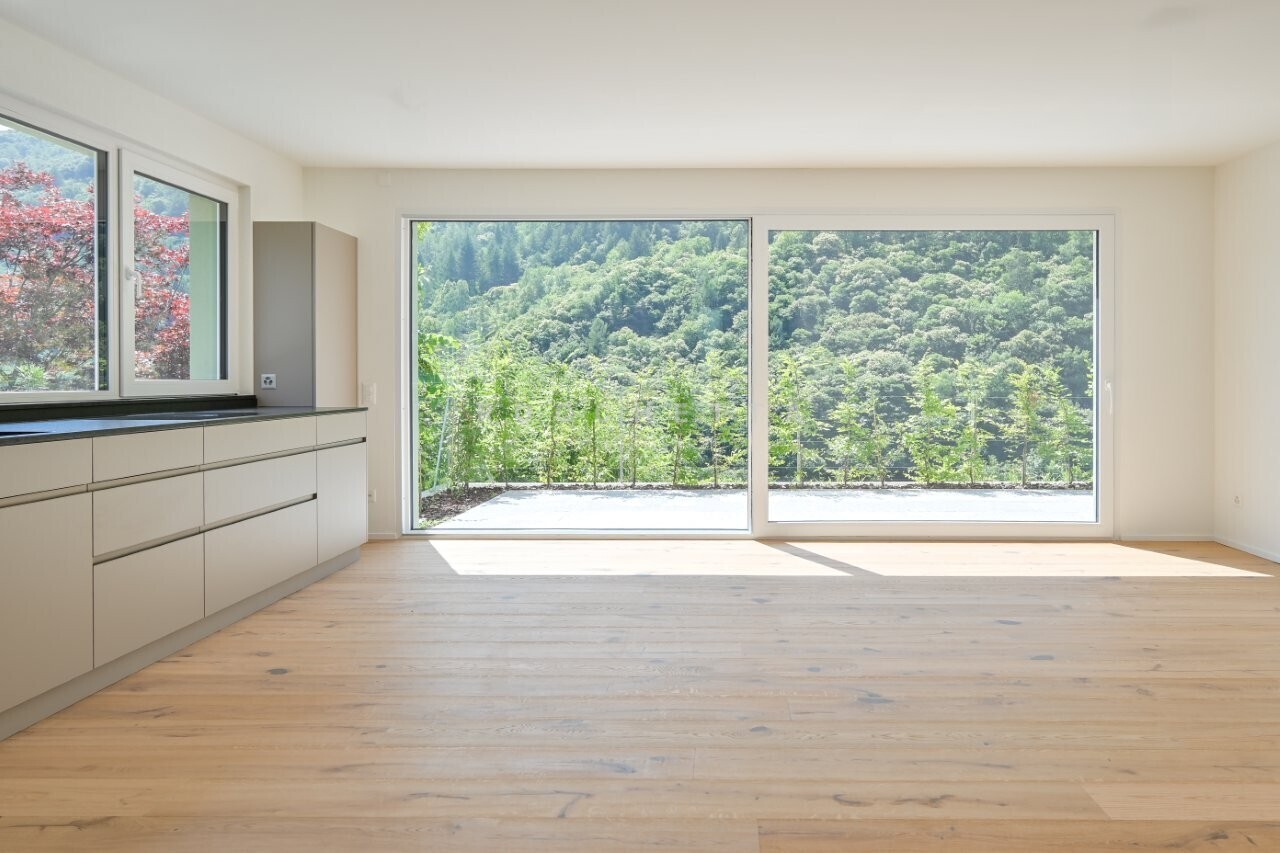
Ad Intragna, in una posizione soleggiata tutto l'anno, comoda e strategica, proponiamo in vendita due splendide case unifamiliari di nuova costruzione, realizzate in forma di casa contigua, ma completamente indipendenti l'una dall'altra, ciascuna su una propria particella. Appena ultimate, le abitazioni sono pronte per essere consegnate.Ogni abitazione dispone di 4.5 locali, un ampio e luminoso locale mansarda aggiuntivo, un generoso piano interrato con grande locale hobby e due posteggi auto (di cui uno coperto).Le proprietà si distinguono soprattutto per la splendida vista aperta sul paesaggio naturale circostante, tra verde e montagne, conferisce un senso di quiete e bellezza. Sono inoltre caratterizzate da una soleggiata terrazza con pavimentazione in granito, una curata aiuola e una piccola area verde laterale.Grandi vetrate panoramiche illuminano gli ambienti interni, creando spazi accoglienti e raffinati. Le finiture di pregio includono pavimenti in parquet di alta qualità e rivestimenti in pietra naturale nei bagni. Le cucine moderne, dotate di accessori di ultima generazione, si inseriscono armoniosamente in ambienti eleganti e funzionali. Ogni casa è inoltre dotata di un impianto autonomo con termopompa, con predisposizione per l'installazione di un impianto solare.Per lasciarsi ispirare ulteriormente, è possibile visionare il video di presentazione al link sottostante. Per ulteriori informazioni o per organizzare una visita, non esiti a contattarci.***In Intragna, an sonniger, strategisch günstiger und gut erschlossener Lage, verkaufen wir diese zwei charmanten, neu gebauten Einfamilienhäuser - in Form eines Doppelhauses, jedoch vollkommen unabhängig voneinander, auf zwei separaten Parzellen. Die Häuser wurden soeben fertiggestellt und sind bezugsbereit.Jede Einheit verfügt über 4.5 Zimmer, ein zusätzliches grosszügiges und lichtdurchflutetes Dachgeschosszimmer, ein geräumiges Untergeschoss mit einem grossen Hobbyraum sowie zwei Autoabstellplätze, davon einer überdacht.Was diese schönen Häuser besonders bestechen lässt, ist die beeindruckende, offene Aussicht auf die umliegende Natur mit weiträumigem Grün und imposanten Bergen, die ein Gefühl von Ruhe und Geborgenheit vermittelt. Dazu gehören auch eine grosse sonnige Terrasse mit Granitboden, ein liebevoll gestaltetes Pflanzenbeet sowie eine kleine seitliche Grünfläche.Grosse Panoramafenster sorgen für helle, einladende Innenräume. Hochwertige Ausstattungen wie edle Parkettböden und Natursteinböden in den Bädern unterstreichen den eleganten Charakter. Die modernen Küchen sind mit Geräten der neuesten Generation ausgestattet und fügen sich harmonisch in die stilvollen und funktionalen Räume ein. Jede Einheit verfügt über eine autonome Heizungsanlage mit Wärmepumpe und ist für die Installation einer Solaranlage vorbereitet.Die Häuser sind ausschliesslich als Erstwohnsitz erwerblich.Lassen Sie sich zusätzlich vom Präsentationsvideo inspirieren indem Sie weiter unten auf den Link klicken.Für weitere Informationen oder zur Vereinbarung eines Besichtigungstermins dieser wunderbaren Wohnmöglichkeit stehen wir Ihnen sehr gerne zur Verfügung.

Travel time
-
1 / 20
4.5 rooms, CHF 850,000.–
Nucleo Avegno, Vallemaggia, 6670 Avegno

Vallemaggia - Splendido appartamento completamente rinnovato nel nucleo di Avegno Gordevio

Eleganza moderna nel cuore della VallemaggiaIn posizione privilegiata, nel nucleo storico di Avegno-Gordevio, a pochi minuti da Locarno, proponiamo un elegante appartamento di 4.5 locali nato dalla completa ristrutturazione di una tipica casa ticinese.L’intervento ha saputo preservare il carattere originario dell’edificio, valorizzando elementi di grande pregio come il magnifico tetto in piode, perfettamente integrato con comfort moderni, impianti di ultima generazione e finiture di qualità.Gli ambienti, ampi e luminosi, sono caratterizzati da splendidi soffitti con travi in legno a vista e da generose superfici finestrate che donano una piacevole luce naturale durante tutto l’anno, con incantevoli scorci sul nucleo storico e sul verde della Vallemaggia.La zona giorno, concepita come un elegante open space con cucina di design, offre spazi generosi. Il suggestivo soppalco in legno rappresenta un valore aggiunto e offre la possibilità di ampliare ulteriormente la zona living, creando un ambiente ancora più esclusivo e versatile. Dalla zona giorno si accede alla bella terrazza all’aperto immersi nella tranquillità del borgo.La zona notte, al piano principale, ospita una spaziosa camera matrimoniale con ampio bagno dedicato e una seconda camera da letto. Attraverso una comoda scala interna si raggiunge il piano mansardato, dove il tetto in legno a vista crea un’atmosfera calda e raffinata. Qui trova spazio la terza camera da letto, completa di bagno privato, ideale per garantire la massima privacy agli ospiti o ai membri della famiglia.L’appartamento è dotato di riscaldamento con termopompa e distribuzione del calore tramite serpentine a pavimento, assicurando un elevato comfort abitativo e un’ottima efficienza energetica. Completano la proprietà spazi per cantina, lavanderia e il locale tecnico.Per chi lo desidera, vi è la possibilità di acquistare un giardino di 87 metri a pochi passi dall’abitazione, dove realizzare una pergola, una zona grill, un orto e quant’altro.Questa residenza rappresenta una soluzione ideale sia come abitazione primaria sia come esclusiva casa di vacanza.Immerso nella splendida cornice naturale della Vallemaggia e allo stesso tempo comodamente collegato ai principali servizi, con la fermata dell’autobus a soli 450 metri, questo appartamento è stato realizzato cercando il senso dell’autenticità, della privacy e della qualità della vita.Un’opportunità interessante per chi desidera vivere il fascino di un caratteristico villaggio ticinese.-----------------Moderne Eleganz im Herzen des MaggiatalsIn privilegierter Lage, im historischen Dorfkern von Avegno-Gordevio, nur wenige Minuten von Locarno entfernt, präsentieren wir diese elegante 4.5-Zimmer-Wohnung, die aus der vollständigen Renovation eines typischen Tessiner Hauses entstanden ist.Bei der sorgfältigen Sanierung wurde der ursprüngliche Charakter des Gebäudes bewahrt und mit viel Liebe zum Detail aufgewertet.Wertvolle architektonische Elemente wie das wunderschöne Steindach aus Piode wurden erhalten und harmonisch mit modernem Wohnkomfort, Haustechnik der neuesten Generation und hochwertigen Materialien kombiniert.Die grosszügigen und lichtdurchfluteten Räume beeindrucken mit schönen Sichtbalkendecken aus Holz und grossen Fensterflächen, die das ganze Jahr über für ein angenehmes Tageslicht sorgen und reizvolle Ausblicke auf den historischen Dorfkern sowie die grüne Landschaft des Maggiatals bieten.Der Wohnbereich wurde als eleganter Open-Space mit einer modernen Designküche konzipiert und bietet viel Platz zum Leben und Geniessen. Die attraktive Holzgalerie stellt einen besonderen Mehrwert dar und bietet die Möglichkeit, den Wohnbereich zusätzlich zu erweitern und ein noch exklusiveres und vielseitigeres Ambiente zu schaffen. Vom Wohnbereich gelangt man direktauf die schöne Terrasse, die zum Entspannen und Verweilen im Freien in ruhiger Dorfatmosphäre einlädt.Der Schlafbereich auf der Hauptebene umfasst ein grosszügiges Elternschlafzimmer mit eigenem, geräumigem Badezimmer sowie ein weiteres Schlafzimmer. Über eine komfortable Innentreppe erreicht man das Dachgeschoss, wo das sichtbare Holzdach eine warme und stilvolle Atmosphäre schafft. Hier befindet sich das dritte Schlafzimmer mit eigenem Badezimmer – ideal, umGästen oder Familienmitgliedern maximale Privatsphäre zu bieten.Die Wohnung verfügt über eine moderne Wärmepumpe mit Fussbodenheizung, welche hohen Wohnkomfort und eine ausgezeichnete Energieeffizienz gewährleistet. Zur Liegenschaft gehören ausserdem Kellerflächen, eine Waschküche sowie ein Technikraum.Auf Wunsch besteht die Möglichkeit, einen 87 m² grossen Garten nur wenige Schritte vom Haus entfernt zu erwerben. Dieser eignet sich ideal für die Gestaltung einer Pergola, eines Grillplatzes, eines Gemüsegartens oder einer individuellen Wohlfühloase im Grünen.Diese Immobilie eignet sich sowohl als Erstwohnsitz als auch als exklusive Ferienresidenz.Eingebettet in die wunderschöne Naturlandschaft des Maggiatals und gleichzeitig bestens an die wichtigsten Infrastrukturen angebunden – die Bushaltestelle befindet sich nur 450 Meter entfernt – wurde diese Wohnung mit besonderem Augenmerk auf Authentizität, Privatsphäre und höchste Wohnqualität geschaffen.Eine attraktive Gelegenheit für alle, die den Charme eines typischen Tessiner Dorfes in einem stilvollen und modernen Zuhause geniessen möchten.

Travel time
-
1 / 21
4.5 rooms, CHF 850,000.–
Nucleo Avegno, Vallemaggia, 6670 Avegno

Zweitwohnsitz in MaggiaTal - 4.5 Zimmer mit Terrasse

Moderne Eleganz im Herzen des MaggiatalsIn privilegierter Lage, im historischen Dorfkern von Avegno-Gordevio, nur wenige Minuten von Locarno entfernt, präsentieren wir diese elegante 4.5-Zimmer-Wohnung, die aus der vollständigen Renovation eines typischen Tessiner Hauses entstanden ist.Bei der sorgfältigen Sanierung wurde der ursprüngliche Charakter des Gebäudes bewahrt und mit viel Liebe zum Detail aufgewertet.Wertvolle architektonische Elemente wie das wunderschöne Steindach aus Piode wurden erhalten und harmonisch mit modernem Wohnkomfort, Haustechnik der neuesten Generation und hochwertigen Materialien kombiniert.Die grosszügigen und lichtdurchfluteten Räume beeindrucken mit schönen Sichtbalkendecken aus Holz und grossen Fensterflächen, die das ganze Jahr über für ein angenehmes Tageslicht sorgen und reizvolle Ausblicke auf den historischen Dorfkern sowie die grüne Landschaft des Maggiatals bieten.Der Wohnbereich wurde als eleganter Open-Space mit einer modernen Designküche konzipiert und bietet viel Platz zum Leben und Geniessen. Die attraktive Holzgalerie stellt einen besonderen Mehrwert dar und bietet die Möglichkeit, den Wohnbereich zusätzlich zu erweitern und ein noch exklusiveres und vielseitigeres Ambiente zu schaffen. Vom Wohnbereich gelangt man direktauf die schöne Terrasse, die zum Entspannen und Verweilen im Freien in ruhiger Dorfatmosphäre einlädt.Der Schlafbereich auf der Hauptebene umfasst ein grosszügiges Elternschlafzimmer mit eigenem, geräumigem Badezimmer sowie ein weiteres Schlafzimmer. Über eine komfortable Innentreppe erreicht man das Dachgeschoss, wo das sichtbare Holzdach eine warme und stilvolle Atmosphäre schafft. Hier befindet sich das dritte Schlafzimmer mit eigenem Badezimmer – ideal, umGästen oder Familienmitgliedern maximale Privatsphäre zu bieten.Die Wohnung verfügt über eine moderne Wärmepumpe mit Fussbodenheizung, welche hohen Wohnkomfort und eine ausgezeichnete Energieeffizienz gewährleistet. Zur Liegenschaft gehören ausserdem Kellerflächen, eine Waschküche sowie ein Technikraum.Auf Wunsch besteht die Möglichkeit, einen 87 m² grossen Garten nur wenige Schritte vom Haus entfernt zu erwerben. Dieser eignet sich ideal für die Gestaltung einer Pergola, eines Grillplatzes, eines Gemüsegartens oder einer individuellen Wohlfühloase im Grünen.Diese Immobilie eignet sich sowohl als Erstwohnsitz als auch als exklusive Ferienresidenz.Eingebettet in die wunderschöne Naturlandschaft des Maggiatals und gleichzeitig bestens an die wichtigsten Infrastrukturen angebunden – die Bushaltestelle befindet sich nur 450 Meter entfernt – wurde diese Wohnung mit besonderem Augenmerk auf Authentizität, Privatsphäre und höchste Wohnqualität geschaffen.Eine attraktive Gelegenheit für alle, die den Charme eines typischen Tessiner Dorfes in einem stilvollen und modernen Zuhause geniessen möchten.----------------------Eleganza moderna nel cuore della VallemaggiaIn posizione privilegiata, nel nucleo storico di Avegno-Gordevio, a pochi minuti da Locarno, proponiamo un elegante appartamento di 4.5 locali nato dalla completa ristrutturazione di una tipica casa ticinese.L’intervento ha saputo preservare il carattere originario dell’edificio, valorizzando elementi di grande pregio come il magnifico tetto in piode, perfettamente integrato con comfort moderni, impianti di ultima generazione e finiture di qualità.Gli ambienti, ampi e luminosi, sono caratterizzati da splendidi soffitti con travi in legno a vista e da generose superfici finestrate che donano una piacevole luce naturale durante tutto l’anno, con incantevoli scorci sul nucleo storico e sul verde della Vallemaggia.La zona giorno, concepita come un elegante open space con cucina di design, offre spazi generosi. Il suggestivo soppalco in legno rappresenta un valore aggiunto e offre la possibilità di ampliare ulteriormente la zona living, creando un ambiente ancora più esclusivo e versatile. Dalla zona giorno si accede alla bella terrazza all’aperto immersi nella tranquillità del borgo.La zona notte, al piano principale, ospita una spaziosa camera matrimoniale con ampio bagno dedicato e una seconda camera da letto. Attraverso una comoda scala interna si raggiunge il piano mansardato, dove il tetto in legno a vista crea un’atmosfera calda e raffinata. Qui trova spazio la terza camera da letto, completa di bagno privato, ideale per garantire la massima privacy agli ospiti o ai membri della famiglia.L’appartamento è dotato di riscaldamento con termopompa e distribuzione del calore tramite serpentine a pavimento, assicurando un elevato comfort abitativo e un’ottima efficienza energetica. Completano la proprietà spazi per cantina, lavanderia e il locale tecnico.Per chi lo desidera, vi è la possibilità di acquistare un giardino di 87 metri a pochi passi dall’abitazione, dove realizzare una pergola, una zona grill, un orto e quant’altro.Questa residenza rappresenta una soluzione ideale sia come abitazione primaria sia come esclusiva casa di vacanza.Immerso nella splendida cornice naturale della Vallemaggia e allo stesso tempo comodamente collegato ai principali servizi, con la fermata dell’autobus a soli 450 metri, questo appartamento è stato realizzato cercando il senso dell’autenticità, della privacy e della qualità della vita.Un’opportunità interessante per chi desidera vivere il fascino di un caratteristico villaggio ticinese.

Travel time
-
1 / 13
4.5 rooms, 131m², CHF 895,000.–
3988 Ulrichen

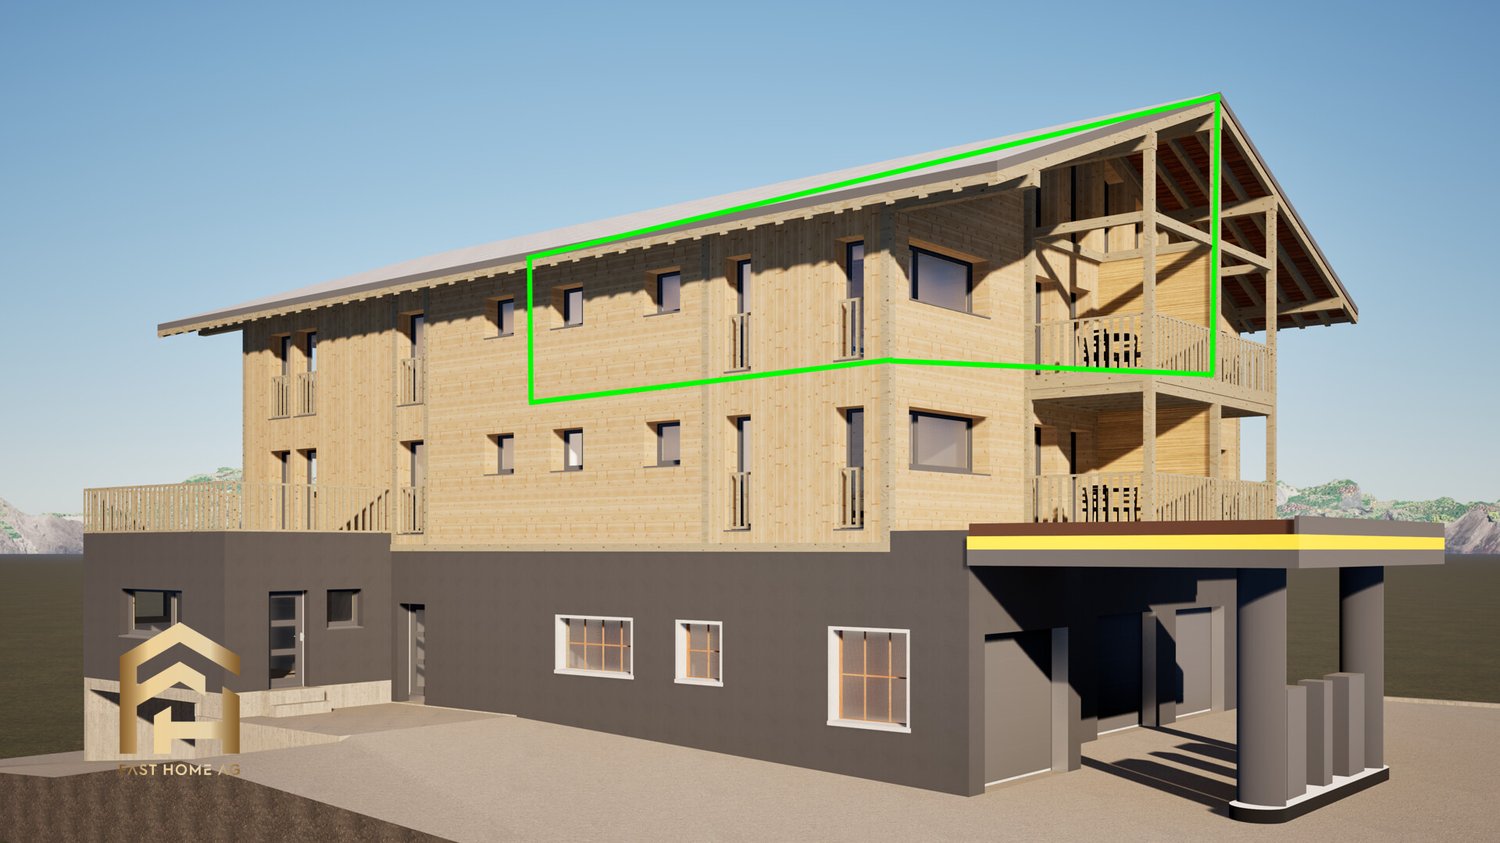
4.5-room apartment with a wide view towards Brig, first-time residence

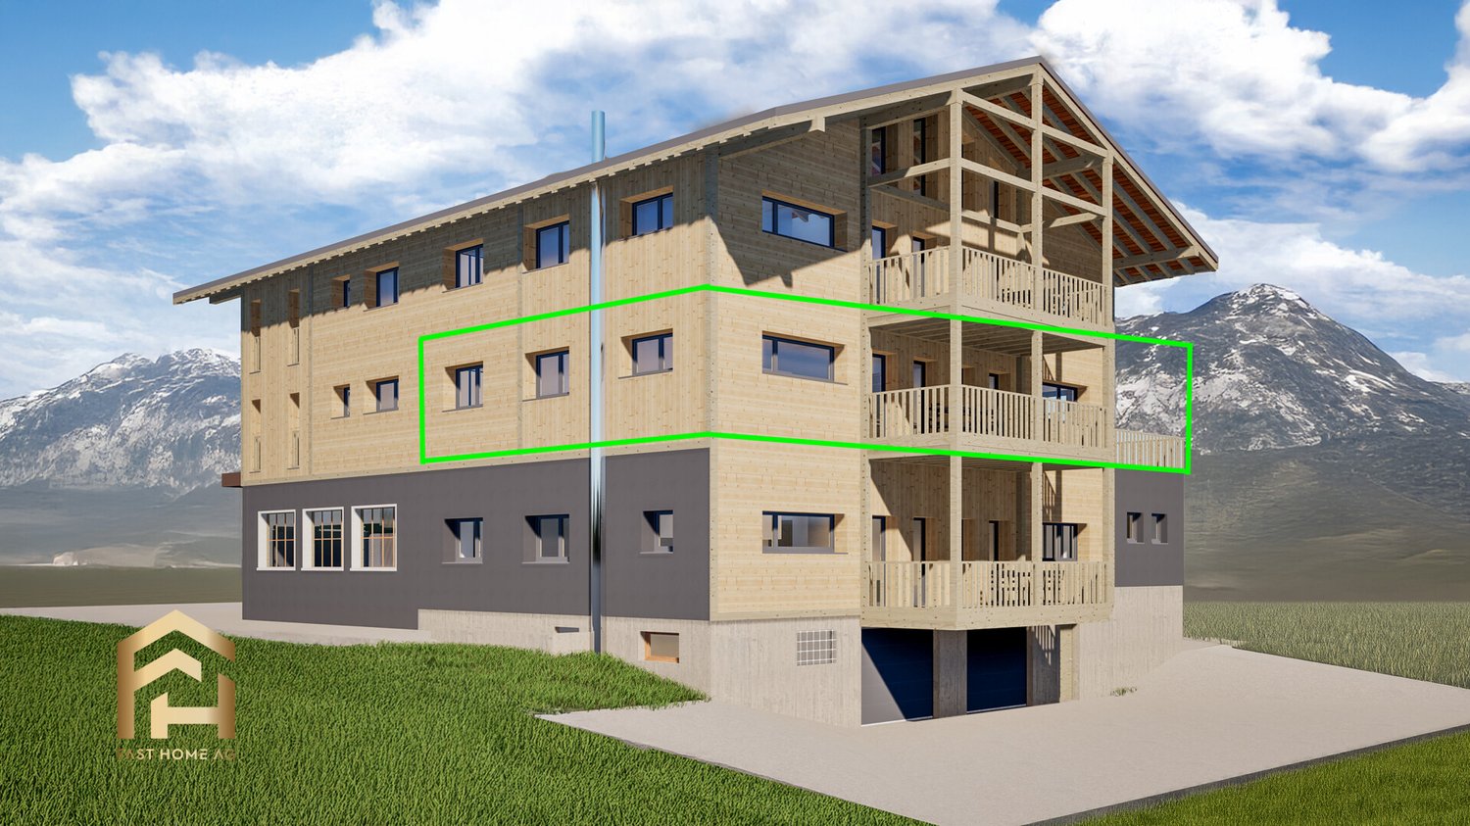
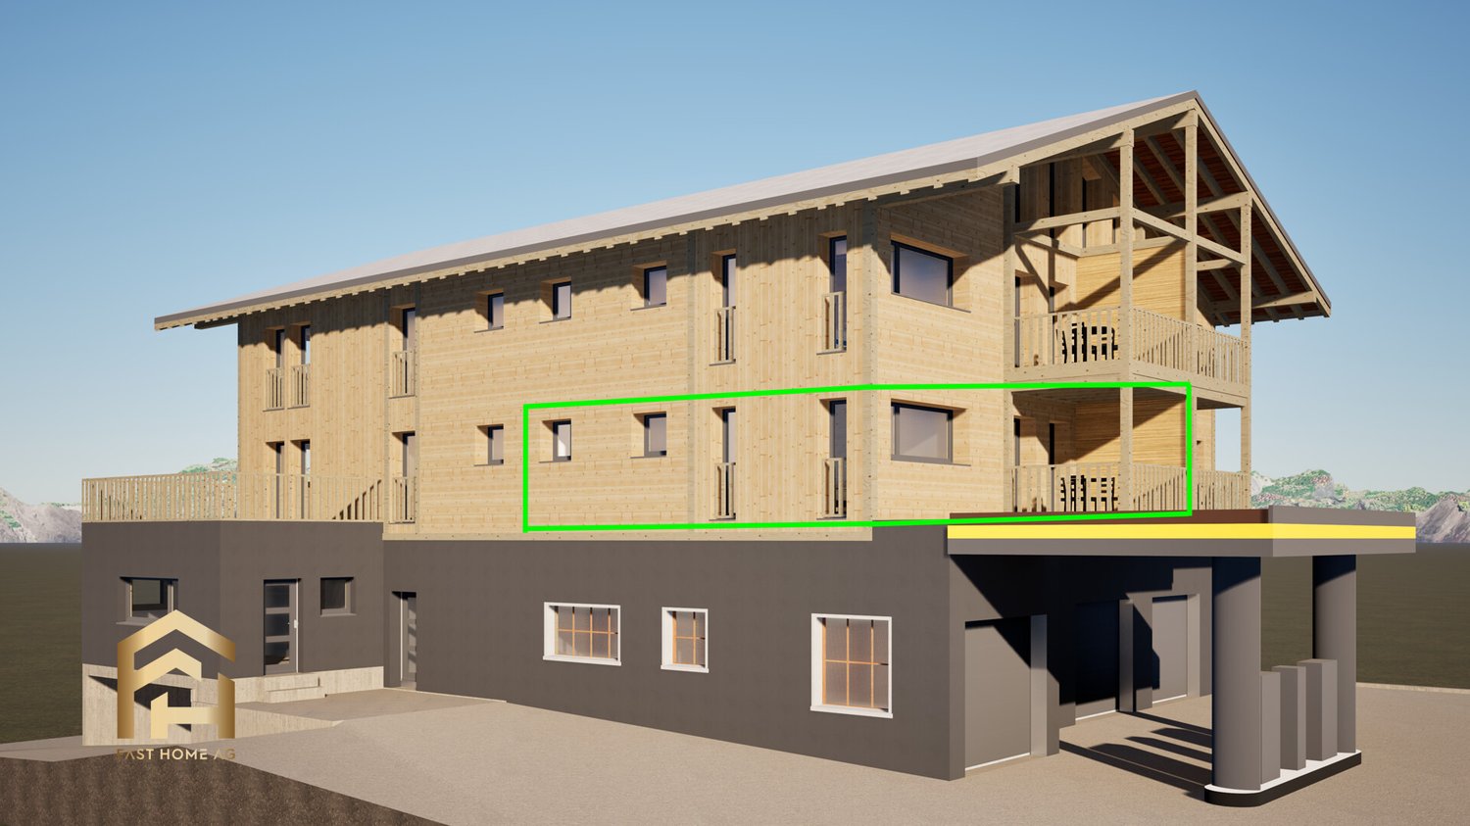
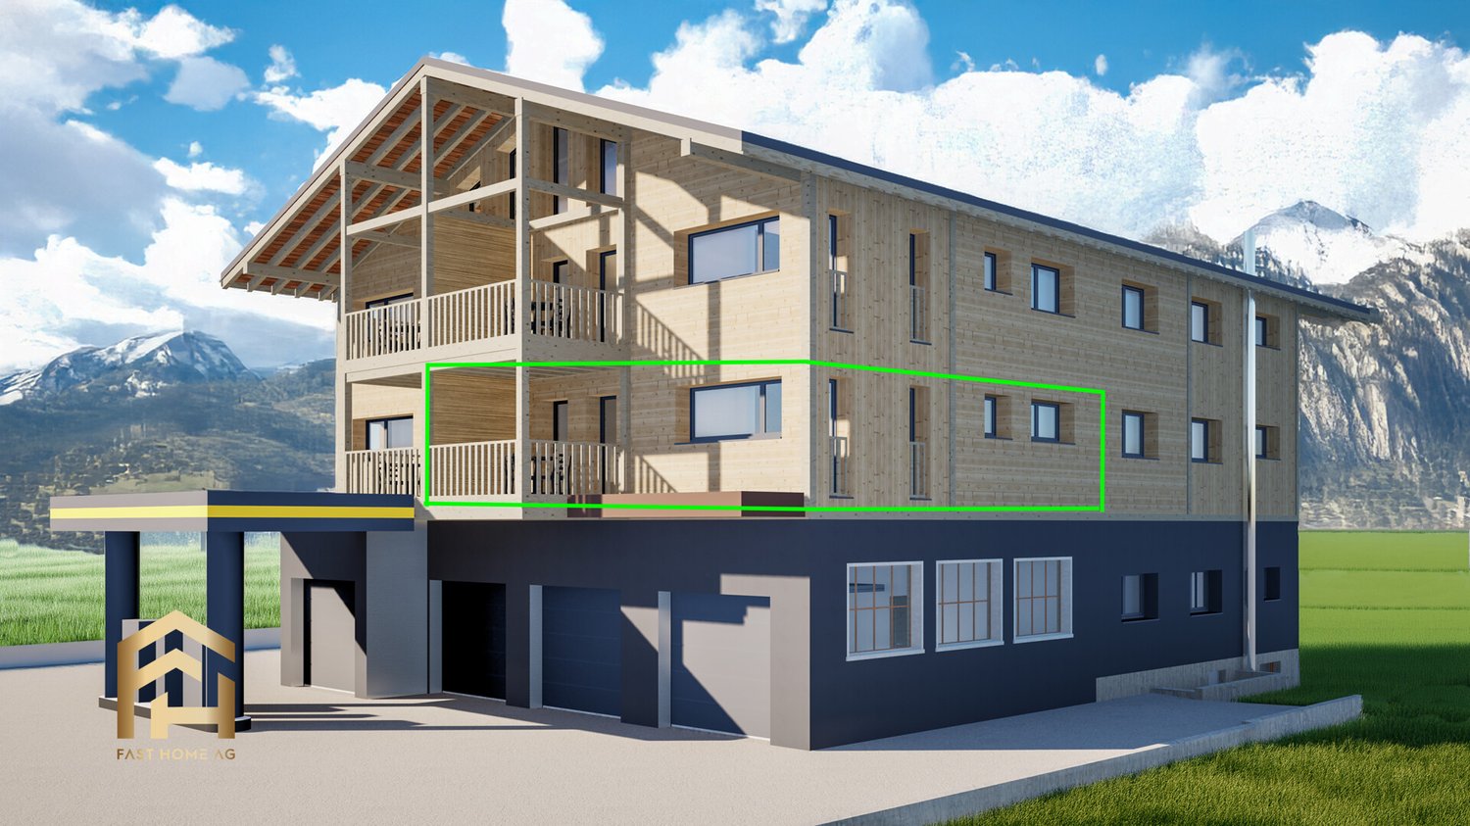
Ulrichen is one of the most popular residential and holiday destinations in the Obergoms region, combining natural living with excellent accessibility. The sunny location, impressive mountain world, and high quality of life make the place particularly attractive. In a central location, a multi-family house with seven residential units is being built in an alpine style with a solid base floor, wooden facade, and classic pitched roof. The project combines contemporary architecture with regional Obergoms character and blends harmoniously into the existing village landscape. The 4.5-room apartment on the upper floor is aimed at people looking for a spacious first-time residence. The openly designed living and dining area with integrated kitchen forms the heart of the apartment. Large window areas provide bright rooms and a pleasant living feeling. The balcony extends the living area outdoors and invites you to linger. Three bedrooms offer versatile usage possibilities as family, guest, or home offices. The room offer is complemented by a bathroom with a bathtub, a separate bathroom with a shower, and a wardrobe in the entrance area. The apartment also includes a basement compartment. Those who decide on the apartment early on can actively participate in the interior design. Floor coverings, kitchen, bathrooms, and other equipment details can be selected individually within the planned budget. At the same time, buyers benefit from a modern floor plan design and low maintenance requirements in the first years. A spacious garage box for cars and other vehicles and/or an outdoor parking space can be purchased separately with the apartment. Have we sparked your interest? We are happy to provide you with further information.Ulrichen belongs to the municipality of Obergoms and is located at an altitude of around 1350 meters above sea level in the upper Rhone valley. The region combines a high quality of life with an impressive natural landscape and well-developed infrastructure. The property at Nufenenstrasse 2 is located in a central area, not far from the village center of Ulrichen. Shopping opportunities, restaurants, the post office, and other daily services are mostly within walking distance. The Matterhorn Gotthard Bahn train station is also nearby and provides a good connection within the Goms region and towards Brig, Andermatt, and central Switzerland. The location is suitable for both people with a permanent residence and holiday guests and second-home users. Families, couples, and those seeking relaxation benefit from the natural surroundings, short distances in everyday life, and the diverse leisure activities directly in front of the door. Due to the combination of modern infrastructure, tourist attractiveness, and high quality of life, Ulrichen is one of the most sought-after residential and holiday destinations in the Obergoms region.

1 / 13
2 rooms, 69m², CHF 489,000.–
3988 Ulrichen

Bright 2.5-room attic apartment in Ulrichen

Ulrichen is one of the most popular residential and holiday destinations in the Obergoms region, combining natural living with excellent accessibility. The sunny location, impressive mountain world, and high quality of life make the place particularly attractive. In a central location, a multi-family house with seven residential units is being built in alpine style with a solid base floor, wooden facade, and classic pitched roof. The project combines contemporary architecture with regional Obergoms character and blends harmoniously into the existing village landscape. The 2.5-room apartment on the top floor can be used as both a primary and secondary residence and is ideal as a holiday apartment, rental property, or residence for singles and couples. The openly designed living and dining area with integrated kitchen forms the center of the apartment. Large window areas provide bright rooms and a pleasant living feeling. The balcony extends the living area outdoors and creates additional free space. The bedroom offers sufficient space for individual living needs. The room offer is complemented by a modern bathroom and a practical entrance area. Those who decide on the apartment early on can actively participate in the interior design. Floor coverings, kitchen, bathroom, and other equipment details can be selected individually within the planned budget. At the same time, buyers benefit from a modern floor plan design and low maintenance requirements in the first years. A spacious garage box for cars and other vehicles and/or an outdoor parking space can be purchased separately with the apartment. Have we sparked your interest? We are happy to provide you with further information.Ulrichen belongs to the municipality of Obergoms and is located at an altitude of around 1350 meters above sea level in the upper Rhone valley. The region combines a high quality of life with an impressive natural landscape and well-developed infrastructure. The property at Nufenenstrasse 2 is located in a central location near the village center of Ulrichen. Shopping opportunities, restaurants, the post office, and other daily services are mostly within walking distance. The Matterhorn Gotthard Bahn train station is also just a short distance away and provides a good connection within the Goms region as well as to Brig, Andermatt, and central Switzerland. The location is suitable for both people with a permanent residence and holiday guests and second-home users. Families, couples, and those seeking relaxation benefit from the natural surroundings, short distances in everyday life, and the diverse leisure activities right on their doorstep. At the same time, the region offers attractive opportunities for sports, relaxation, and nature experiences throughout the year, both in winter and in the summer months. Due to the combination of modern infrastructure, tourist attractiveness, and high quality of life, Ulrichen is one of the most sought-after residential and holiday destinations in the Obergoms region.

1 / 13
3 rooms, 105m², CHF 689,000.–
3988 Ulrichen

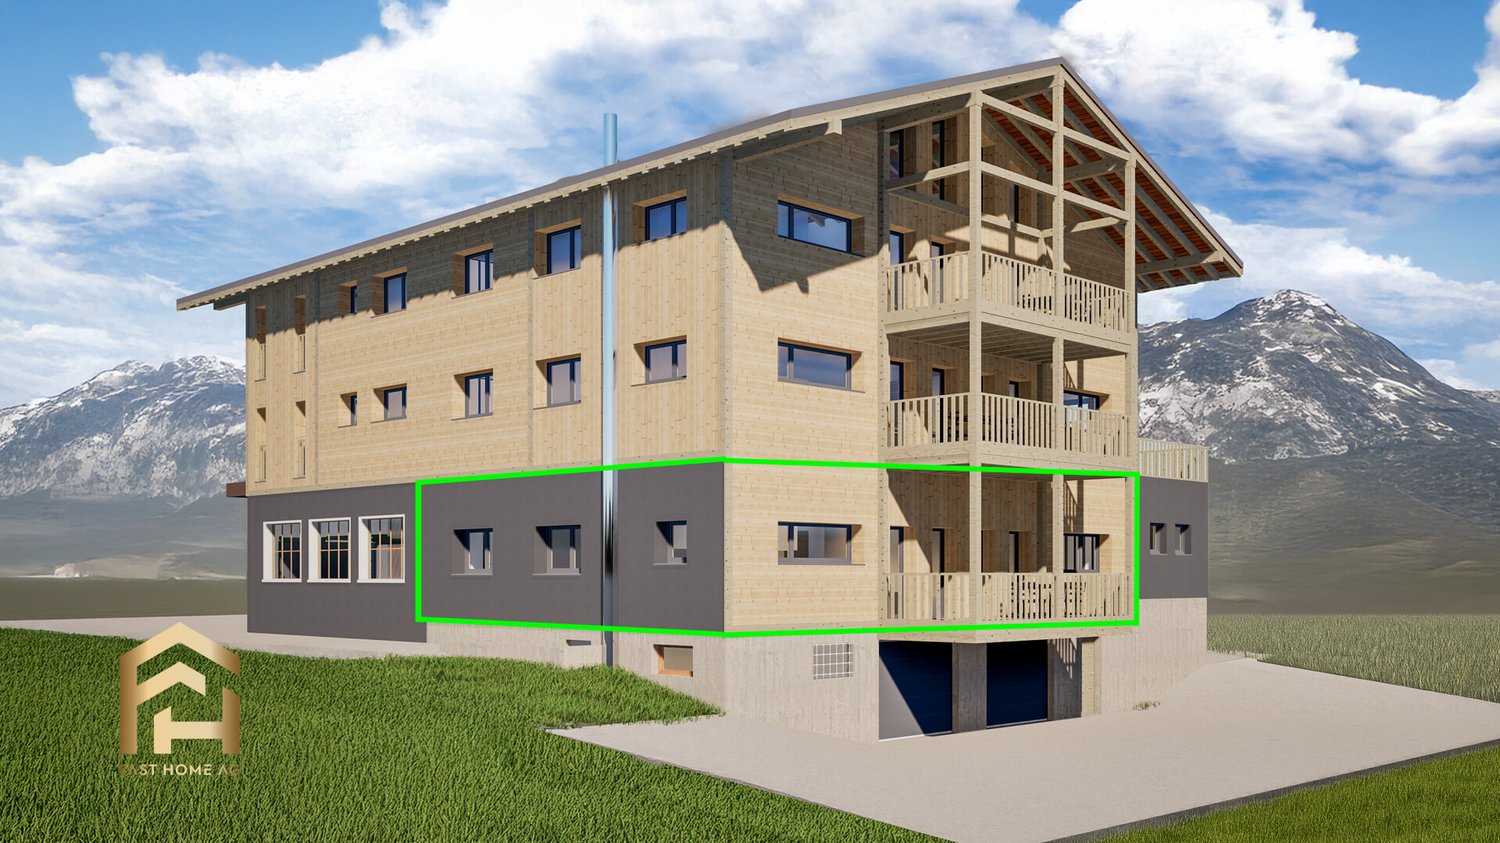
3.5-room apartment with southwest balcony on the ground floor

Ulrichen is one of the most popular residential and holiday destinations in Obergoms, combining natural living with excellent accessibility. The sunny location, impressive mountain world, and high quality of life make the place particularly attractive. In a central location, a multi-family house with seven residential units is being built in alpine style with a solid base floor, wooden facade, and classic pitched roof. The project combines contemporary architecture with regional Obergoms character and blends harmoniously into the existing village landscape. The 3.5-room apartment on the ground floor can be used as both a primary and secondary residence and impresses with a well-thought-out room layout. The openly designed living and dining area with integrated kitchen forms the center of the apartment. Large window areas provide bright rooms and a pleasant living feeling. The southwest balcony extends the living area outdoors and creates additional free space. Two bedrooms offer versatile usage options as main, guest, or workrooms. The room offer is complemented by a bathroom with shower, a separate guest toilet, and a wardrobe in the entrance area. Those who decide on the apartment early on can actively participate in the interior design. Floor coverings, kitchen, bathroom, and other equipment details can be selected individually within the planned budget. At the same time, buyers benefit from a modern floor plan design and low maintenance requirements in the first years. A spacious garage box for cars and other vehicles and/or an outdoor parking space can be purchased separately from the apartment. Have we sparked your interest? We are happy to provide you with further information.Ulrichen belongs to the municipality of Obergoms and is located at an altitude of around 1350 meters above sea level in the upper Rhone valley. The region combines a high quality of life with an impressive natural landscape and well-developed infrastructure. The property at Nufenenstrasse 2 is located in a central location, not far from the village center of Ulrichen. Shopping facilities, restaurants, the post office, and other daily services are mostly within walking distance. The Matterhorn Gotthard Bahn train station is also just a short distance away and provides a good connection within the Goms region as well as to Brig, Andermatt, and central Switzerland. The location is suitable for both people with permanent residence and holiday guests and second-home users. Families, couples, and those seeking relaxation benefit from the natural surroundings, short distances in everyday life, and diverse leisure activities right on their doorstep. At the same time, the region offers attractive opportunities for sports, relaxation, and nature experiences throughout the year, both in winter and in the summer months. Due to the combination of modern infrastructure, tourist attractiveness, and high quality of life, Ulrichen is one of the most sought-after residential and holiday destinations in Obergoms.

1 / 13
4 rooms, 131m², CHF 949,000.–
3988 Ulrichen

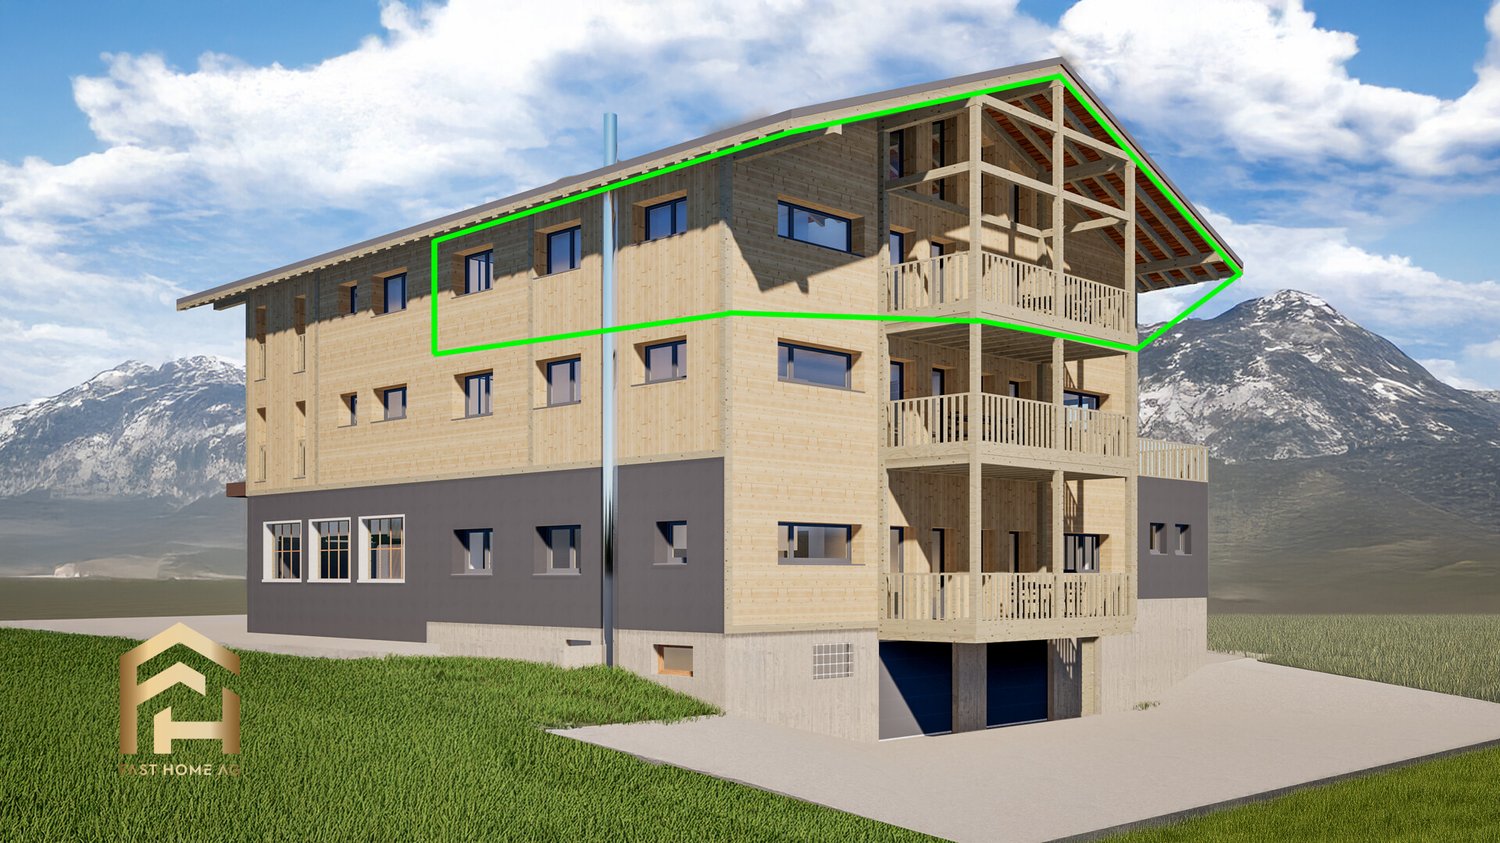
Spacious 4.5-room attic apartment with panoramic views downhill

Ulrichen is one of the most popular residential and holiday destinations in Obergoms, combining natural living with excellent accessibility. The sunny location, impressive mountain world, and high quality of life make the place particularly attractive. In a central location, a multi-family house with seven residential units is being built in alpine style with a solid base floor, wooden facade, and classic pitched roof. The project combines contemporary architecture with regional Obergoms character and blends harmoniously into the existing townscape. The 4.5-room apartment on the top floor can be used as both a primary and secondary residence and offers spacious room proportions for families, couples, or individuals with increased space requirements. The openly designed living and dining area with integrated kitchen forms the heart of the apartment. Large window areas provide bright rooms and a pleasant living feeling. The balcony extends the living area outdoors and creates additional free space. Three bedrooms offer versatile usage possibilities as family, guest, or work rooms. The room offer is complemented by a bathroom with a bathtub, a separate bathroom with a shower, and a wardrobe in the entrance area. Those who decide on the apartment early on can actively participate in the interior design. Floor coverings, kitchen, bathroom, and other equipment details can be selected individually within the planned budget. At the same time, buyers benefit from a modern floor plan design and low maintenance requirements in the first years. A spacious garage box for cars and other vehicles and/or an outdoor parking space can be purchased separately from the apartment. Have we piqued your interest? We would be happy to provide you with further information.Ulrichen belongs to the municipality of Obergoms and is located at an altitude of around 1350 meters above sea level in the upper Rhone valley. The region combines a high quality of life with an impressive natural landscape and well-developed infrastructure. The property at Nufenenstrasse 2 is located in a central location, not far from the village center of Ulrichen. Shopping facilities, restaurants, the post office, and other daily services are mostly within walking distance. The train station of the Matterhorn Gotthard Bahn is also nearby and provides a good connection within the Goms as well as to Brig, Andermatt, and central Switzerland. The location is suitable for both people with a permanent residence and holiday guests and second-home users. Families, couples, and those seeking relaxation benefit from the natural surroundings, short distances in everyday life, and the diverse leisure activities directly in front of the door. Due to the combination of modern infrastructure, tourist attractiveness, and high quality of life, Ulrichen is one of the sought-after residential and holiday destinations in Obergoms.

1 / 13
2 rooms, 69m², CHF 539,000.–
3988 Ulrichen

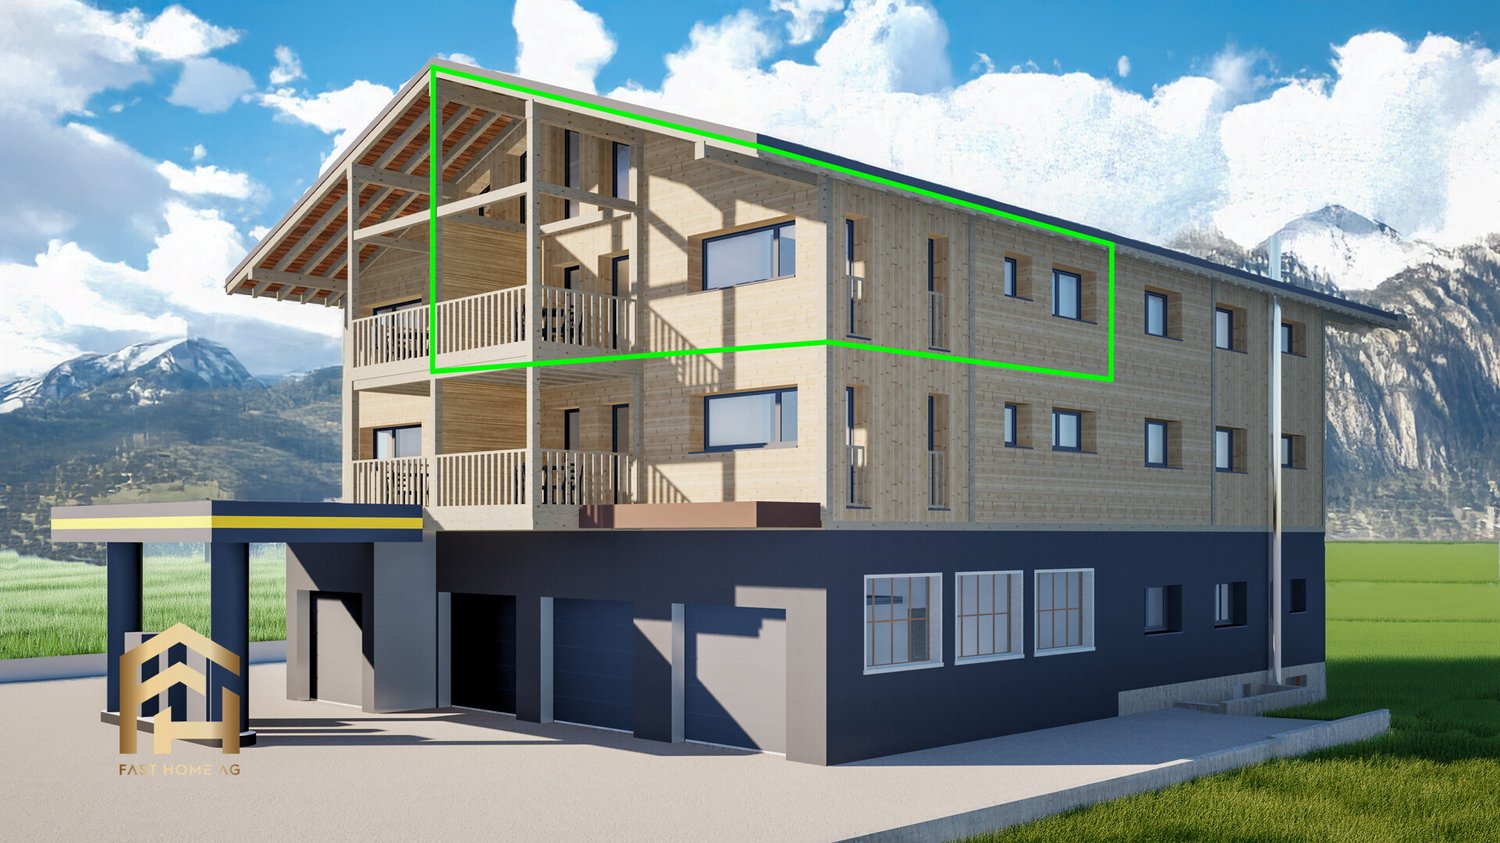
2.5-room attic apartment with morning sun and mountain view

Ulrichen is one of the most popular residential and holiday destinations in Obergoms, combining natural living with excellent accessibility. The sunny location, impressive mountain world, and high quality of life make the place particularly attractive. In a central location, a multi-family house with seven residential units is being built in alpine style with a solid base floor, wooden facade, and classic pitched roof. The project combines contemporary architecture with regional Obergoms character and blends harmoniously into the existing village landscape. The 2.5-room apartment on the top floor can be used as both a primary and secondary residence and is ideal as a holiday apartment, rental property, or residence for singles and couples. The openly designed living and dining area with integrated kitchen forms the center of the apartment. Large window areas provide bright rooms and a pleasant living feeling. The balcony extends the living area outdoors and creates additional free space. The bedroom offers sufficient space for individual living needs. The room offer is complemented by a modern bathroom and a practical entrance area. Those who decide on the apartment early on can actively participate in the interior design. Floor coverings, kitchen, bathroom, and other equipment details can be selected individually within the planned budget. At the same time, buyers benefit from a modern floor plan design and low maintenance requirements in the first years. A spacious garage box for cars and other vehicles and/or an outdoor parking space can be purchased separately from the apartment. Have we sparked your interest? We are happy to provide you with further information.Ulrichen belongs to the municipality of Obergoms and is located at an altitude of around 1350 meters above sea level in the upper Rhone valley. The region combines a high quality of life with an impressive natural landscape and well-developed infrastructure. The property at Nufenenstrasse 2 is located in a central location, not far from the village center of Ulrichen. Shopping opportunities, restaurants, the post office, and other daily services are mostly within walking distance. The Matterhorn Gotthard Bahn train station is also nearby and provides good connections within the Goms region and to Brig, Andermatt, and central Switzerland. The location is suitable for both people with a permanent residence and holiday guests and second-home users. Families, couples, and those seeking relaxation benefit from the natural surroundings, short distances in everyday life, and the diverse leisure activities right on their doorstep. At the same time, the region offers attractive opportunities for sports, relaxation, and nature experiences throughout the year, both in winter and in the summer months. Due to the combination of modern infrastructure, tourist attractiveness, and high quality of life, Ulrichen is one of the most sought-after residential and holiday destinations in Obergoms.

1 / 13
2 rooms, 60m², CHF 499,000.–
3988 Ulrichen

Compact 2.5-room apartment with northeast balcony

Ulrichen is one of the most popular residential and holiday destinations in Obergoms, combining natural living with excellent accessibility. The sunny location, impressive mountain world, and high quality of life make the place particularly attractive. In a central location, a multi-family house with seven residential units is being built in alpine style with a solid base floor, wooden facade, and classic pitched roof. The project combines contemporary architecture with regional Obergoms character and blends harmoniously into the existing townscape. The 2.5-room apartment on the upper floor can be used as both a primary and secondary residence and is ideal as a holiday apartment, rental property, or residence for singles and couples. The openly designed living and dining area with integrated kitchen forms the center of the apartment. Large window areas provide bright rooms and a pleasant living feeling. The balcony extends the living area outdoors and creates additional free space. The bedroom offers sufficient space for individual living needs. The room offer is complemented by a modern bathroom and a practical entrance area. Those who decide on the apartment early can actively participate in the interior design. Floor coverings, kitchen, bathroom, and other equipment details can be selected individually within the planned budget. At the same time, buyers benefit from a modern floor plan design and low maintenance requirements in the first years. A spacious garage box for cars and other vehicles and/or an outdoor parking space can be purchased separately from the apartment. Have we piqued your interest? We are happy to provide you with further information.Ulrichen belongs to the municipality of Obergoms and is located at an altitude of around 1350 meters above sea level in the upper Rhone valley. The region combines a high quality of life with an impressive natural landscape and well-developed infrastructure. The property at Nufenenstrasse 2 is located in a central location near the village center of Ulrichen. Shopping facilities, restaurants, the post office, and other daily services are mostly within walking distance. The Matterhorn Gotthard Bahn train station is also nearby and provides a good connection within the Goms and to Brig, Andermatt, and central Switzerland. The location is suitable for both people with a permanent residence and holiday guests and second-home users. Families, couples, and those seeking relaxation benefit from the natural surroundings, short distances in everyday life, and the diverse leisure activities right on their doorstep. Due to the combination of modern infrastructure, tourist attractiveness, and high quality of life, Ulrichen is one of the sought-after residential and holiday destinations in Obergoms.

1 / 13
2 rooms, 60m², CHF 499,000.–
3988 Ulrichen

2.5-room apartment with morning sun balcony on the upper floor

Ulrichen is one of the most popular residential and holiday destinations in Obergoms, combining natural living with excellent accessibility. The sunny location, impressive mountain world, and high quality of life make the place particularly attractive. In a central location, a multi-family house with seven residential units is being built in alpine style with a solid base floor, wooden facade, and classic pitched roof. The project combines contemporary architecture with regional Obergoms character and blends harmoniously into the existing village landscape. The 2.5-room apartment on the upper floor can be used as both a primary and secondary residence and is ideal as a holiday apartment, rental property, or residence for singles and couples. The openly designed living and dining area with integrated kitchen forms the center of the apartment. Large window areas provide bright rooms and a pleasant living feeling. The balcony extends the living area outdoors and creates additional free space. The bedroom offers sufficient space for individual living needs. The room offer is complemented by a modern bathroom and a practical entrance area. Those who decide on the apartment early can actively participate in the interior design. Floor coverings, kitchen, bathroom, and other equipment details can be selected individually within the planned budget. At the same time, buyers benefit from a modern floor plan design and low maintenance requirements in the first years. A spacious garage box for cars and other vehicles and/or an outdoor parking space can be purchased separately from the apartment. Have we sparked your interest? We are happy to provide you with further information.Ulrichen belongs to the municipality of Obergoms and is located at an altitude of around 1350 meters above sea level in the upper Rhone valley. The region combines a high quality of life with an impressive natural landscape and a well-developed infrastructure. The property at Nufenenstrasse 2 is located in a central location, not far from the village center of Ulrichen. Shopping facilities, restaurants, the post office, and other daily services are mostly within walking distance. The train station of the Matterhorn Gotthard Bahn is also nearby and provides a good connection within the Goms and to Brig, Andermatt, and central Switzerland. The location is suitable for both people with a permanent residence and holiday guests and second-home users. Families, couples, and those seeking relaxation benefit from the natural surroundings, short distances in everyday life, and the diverse leisure activities directly in front of the door. Due to the combination of modern infrastructure, tourist attractiveness, and high quality of life, Ulrichen is one of the most sought-after residential and holiday destinations in Obergoms.

1 / 8
  • Parking space
  • Balcony / Terrace
1.5 rooms, 28m², CHF 166,600.–
6772 Rodi-Fiesso

Apartment - Rodi-Fiesso

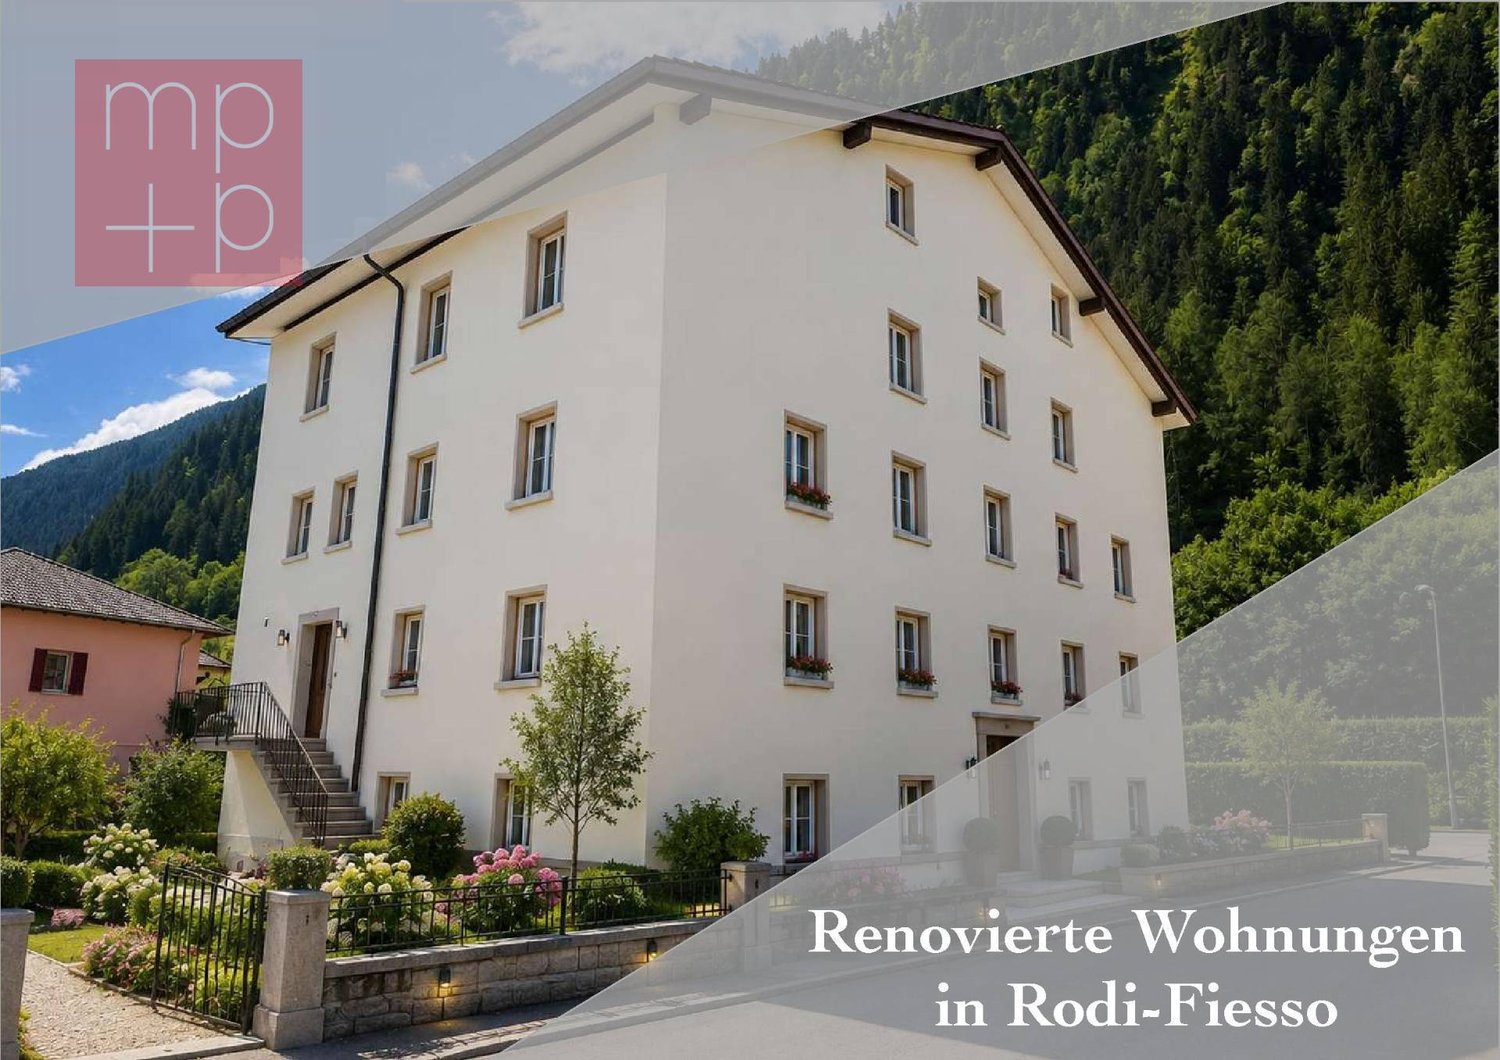
Experience the authenticity of Leventina! In the heart of Alta Leventina, at 940 meters above sea level, Rodi-Fiesso is a place where history, nature, and quality of life come together. A suggestive fraction of the Municipality of Quinto, it has always been an important connection point between the Alpine valleys and is now appreciated for its authentic charm, tranquility, and proximity to numerous outdoor leisure opportunities. Bellinzona is just 30 minutes away, while Lugano and Locarno are about 50 minutes by car.In this context, a NEW EXCLUSIVE RESIDENCE is born, resulting from the careful redevelopment of a historic village house developed on 5 levels. The project gives life to 7 apartments, with 2.5 - 3.5 and 4.5 rooms, with balconies, designed to combine the character of traditional architecture with the comfort of contemporary living. Prices for apartments with 2.5 rooms: from Chf 166'600.-; apartments with 3.5 rooms from Chf 291'200.-; apartments with 4.5 rooms: from Chf 445'200.-. Private cellars, bicycle room, and technical room (heating with heat pump and distribution through serpentine) on the ground floor and photovoltaic panels. The property also includes 6 car boxes (Chf 17'500.- each) and 4 external parking spaces (Chf 12'500.- each). Functional spaces and a privileged position, only as a main residence or as an investment. An opportunity to experience the mountain in every season, with direct access to hiking trails, ski slopes (Carì, Airolo, and Andermatt), outdoor activities, and the natural beauty that makes Leventina one of the most fascinating valleys in the Canton of Ticino. Call now to book your apartment!

  • Parking space
  • Balcony / Terrace
1 / 8
  • Parking space
  • Balcony / Terrace
4.5 rooms, 84m², CHF 445,200.–
6772 Rodi-Fiesso

Apartment - Rodi-Fiesso

Experience the authenticity of Leventina! In the heart of Alta Leventina, at 940 meters above sea level, Rodi-Fiesso is a place where history, nature, and quality of life come together. A suggestive fraction of the Municipality of Quinto, it has always been an important connection point between the Alpine valleys and is now appreciated for its authentic charm, tranquility, and proximity to numerous outdoor leisure opportunities. Bellinzona is just 30 minutes away, while Lugano and Locarno are about 50 minutes by car.In this context, a NEW EXCLUSIVE RESIDENCE is born, resulting from the careful redevelopment of a historic village house developed on 5 levels. The project gives life to 7 apartments, with 2.5 - 3.5 and 4.5 rooms, with balconies, designed to combine the character of traditional architecture with the comfort of contemporary living. Prices for apartments with 2.5 rooms: from Chf 166'600.-; apartments with 3.5 rooms from Chf 291'200.-; apartments with 4.5 rooms: from Chf 445'200.-. Private cellars, bicycle room, and technical room (heat pump heating with distribution through serpentine) on the ground floor and photovoltaic panels. The property is completed by 6 car boxes (Chf 17'500.- each) and 4 external parking spaces (Chf 12'500.- each). Functional spaces and a privileged position, only as a main residence or as an investment. An opportunity to live in the mountains in every season, with direct access to hiking trails, ski slopes (Carì, Airolo, and Andermatt), outdoor activities, and the natural beauty that makes Leventina one of the most fascinating valleys in the Canton of Ticino. Call now to book your apartment!

  • Parking space
  • Balcony / Terrace
1 / 9
2.5 rooms, 54m², CHF 385,000.–
6760 Faido

Wonderful Modern Holiday Cottage with Garden in Faido

Imagine owning a delightful holiday cottage, a real gem, where unspoiled nature blends with modern comfort. This property, located on the outskirts of the village, offers a large private garden and a breathtaking view of the Piumogna waterfall and the majestic surrounding peaks.The residence, which dates back to the early 20th century, was meticulously and completely renovated in 2025, bringing it up to the highest Minergie standards, although it does not have the corresponding certificate, which was never requested.The result is a modern, cozy cottage, exposed to the southwest, which enjoys abundant sunlight in an area of Faido renowned for its tranquility and beauty.As you cross the threshold, you will be greeted by an atrium with a staircase leading to the sleeping area.Here, on the upper floor, you will find 1 spacious and comfortable double bedroom, from which you can admire the spectacular waterfall, whose gentle murmur creates an incredibly relaxing atmosphere.This floor is completed by 1 windowed bathroom with a modern shower and bidet.Going down to the lower floor, you will discover a versatile corner, currently used as an office, ideal for those who want to work or study in a serene environment.It continues with the bright living area, where a modern open-plan kitchen integrates perfectly with the environment, equipped with all the latest generation appliances: oven, refrigerator, freezer, induction cooktop, and dishwasher.From here, you have direct access to the spacious private garden, enriched by a charming veranda with a sailcloth sunshade.In the garden, a practical wooden house hosts the laundry room, a wine cellar, and 1 additional toilet with a shower, perfect for summer days.The equipment and finishes have been chosen with the utmost care to guarantee comfort and durability:- PVC windows with triple glazing and shutters;- floors in precious SPC laminate with oak effect, 10-year guarantee, and laid on a cork underlayment;- air-water heat pump with underfloor heating and cooling;- photovoltaic panels for superior energy efficiency;- LED lighting throughout the house;- preparation for air conditioning on both floors;- outside a sailcloth sunshade;- possibility to purchase the furniture with an additional cost of CHF 5,000.For those who want even more space, there is the possibility to expand the house by about 50 m²!The location is strategic: the main city services are easily accessible on foot, the public transport stop is only 20 meters away, the train station about 150 meters, and the highway entrance just 3 minutes.The property does not have private parking, but in the immediate vicinity (about 30 meters), there are several public parking lots.This house is a dream come true for those who love the mountains and tranquility.The spectacular view of the famous Piumogna waterfall invites you to take a summer bath or organize picnics on the riverbanks, while the numerous hiking trails await you to explore the surrounding nature.About 200 meters away, you will find a beautiful park with playgrounds for children, a fascinating castle-like structure now used as a pub/snack bar, and wonderful meadows by the river, ideal for spending whole days with family and friends.This property also represents an exceptional investment opportunity, as it is currently rented out very successfully as a B&B. The reviews are all excellent, and the gross revenue generated in the first four months of 2026 amounts to about CHF 16,000.DO NOT MISS THIS OPPORTUNITY AND CONTACT US TODAY FOR MORE INFORMATION!
Other interesting objects