2 results - Properties for sale with Balcony / Terrace: Carena

Damiano Bertolotti

Damiano Bertolotti

1 / 9
Damiano Bertolotti

Damiano Bertolotti

  • Balcony / Terrace
  • Pets allowed
  • Mountain view
  • +2
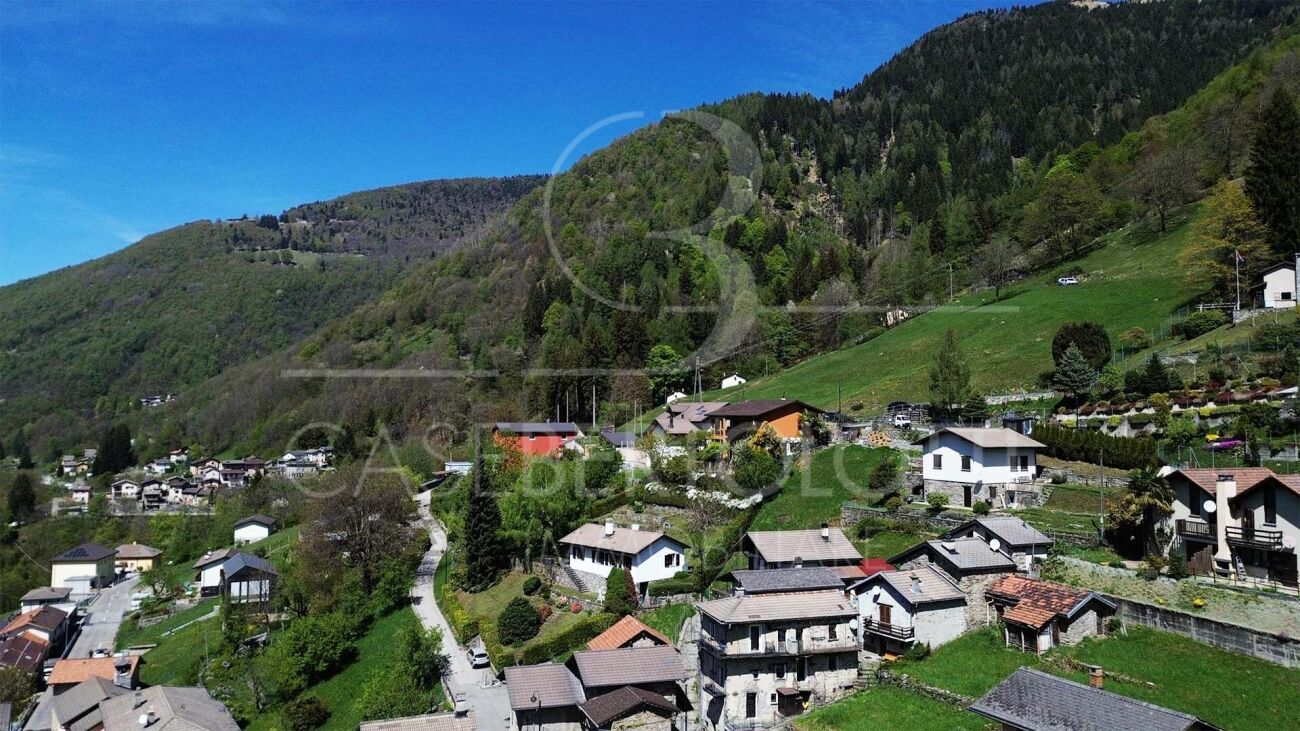
5 rooms, 103m², CHF 280,000.–
Via al Lavatoio 4, 6584 Carena

Natur. Ruhe. Tessiner Charme.

Es gibt Orte, die nicht laut sein müssen, um Eindruck zu hinterlassen.Carena, eingebettet in die ursprüngliche Landschaft der Valle Morobbia, ist genau so ein Ort. Hier bestimmen Natur, Ruhe und ein entschleunigter Lebensrhythmus den Alltag - fernab von Hektik, umgeben von grünen Hängen, traditionellen Häusern und einer Landschaft, die zu jeder Jahreszeit ihren eigenen Reiz entfaltet.Mitten in diesem authentischen Tessiner Dorf befindet sich dieses charmante Haus mit viel Charakter und spannendem Potenzial.Die Liegenschaft erstreckt sich über drei Ebenen und bietet rund 100 m² Wohnfläche. Schon beim Betreten spürt man die besondere Atmosphäre des Hauses: Im Erdgeschoss empfängt Sie eine gemütliche Stube mit Schwedenofen - ein Raum, der Wärme, Geborgenheit und echte Tessiner Wohnlichkeit vermittelt. Die kompakte Küchenzeile fügt sich harmonisch in den Wohnbereich ein und schafft einen Ort, an dem man zusammenkommt, kocht, isst und das Leben in seiner Einfachheit geniessen kann.Im ersten Obergeschoss befinden sich zwei Zimmer, die aktuell als Schlafzimmer genutzt werden. Die Räume sind gut proportioniert und vielseitig nutzbar - ob als Schlafbereich, Gästezimmer oder persönliche Rückzugsorte.Im Dachgeschoss eröffnen zwei weitere Räume zusätzliche Möglichkeiten. Besonders schön: Der direkte Zugang zum Balkon, der sich über die gesamte Hausbreite erstreckt und einen freien Blick in die umliegende Natur bietet. Gerade diese Ebene bietet interessantes Potenzial - denkbar wäre beispielsweise ein grosszügiger Wohnraum mit direktem Bezug zum Aussenbereich.Die Liegenschaft verfügt über keinen Garten, sondern über einen Balkon als zentralen Aussenbereich - ideal für alle, die die Natur lieben, aber keinen grossen Unterhalt wünschen.Ein Haus für Menschen, die nicht Perfektion suchen, sondern Charakter. Für Menschen, die Ruhe schätzen, das Authentische lieben und sich einen Ort wünschen, an dem man durchatmen kann.Ob als charmantes Ferienhaus oder als persönlicher Rückzugsort im Tessin - diese Liegenschaft bietet viel Raum für Ideen und ein Lebensgefühl, das man heute nur noch selten findet.(Zweitwohnsitz erlaubt)*****************************************************Natura. Tranquillità. Fascino ticinese.Ci sono luoghi che non hanno bisogno di essere appariscenti per lasciare il segno.Carena, immersa nel paesaggio autentico della Valle Morobbia, è proprio uno di questi. Qui la quotidianità è scandita dalla natura, dalla tranquillità e da un ritmo di vita più lento - lontano dal traffico e dal rumore, circondati da verdi colline, case tradizionali e da un paesaggio che sa affascinare in ogni stagione.Nel cuore di questo autentico villaggio ticinese si trova questa affascinante casa dal grande carattere e con interessanti possibilità di valorizzazione.La proprietà si sviluppa su tre livelli e offre circa 100 m² di superficie abitabile. Già entrando si percepisce l'atmosfera speciale della casa: al piano terra, una accogliente stube con stufa svedese crea un ambiente caldo e intimo, che trasmette subito una piacevole sensazione di benessere. L'angolo cucina si inserisce armoniosamente nello spazio e crea un ambiente semplice e conviviale, dove ritrovarsi, cucinare e godere dei piccoli momenti quotidiani.Al primo piano si trovano due locali attualmente utilizzati come camere da letto. Gli ambienti sono ben proporzionati e versatili - ideali come camere, stanze per gli ospiti o spazi privati di relax.L'ultimo piano offre ulteriori due locali e interessanti possibilità di reinterpretazione. Particolarmente piacevole è l'accesso diretto al balcone che si estende su tutta la facciata e regala una vista aperta sulla natura circostante. Questo livello offre un potenziale interessante, ad esempio creando una luminosa zona living con accesso diretto all'esterno.La proprietà non dispone di giardino, ma di un balcone che rappresenta il principale spazio esterno - ideale per chi ama la natura senza desiderare un grande impegno di manutenzione.Una casa per chi non cerca la perfezione, ma il carattere. Per chi ama la tranquillità, l'autenticità e desidera un luogo dove rallentare e respirare.Come affascinante casa di vacanza o come rifugio personale in Ticino - questa proprietà offre spazio per nuove idee e uno stile di vita sempre più raro da trovare.(residenza secondaria autorizzata)

  • Balcony / Terrace
  • Pets allowed
  • Mountain view
  • +2
Travel time
-
1 / 15
5.5 rooms, 90m², CHF 295,000.–
Via La Strettoia, 6584 Carena

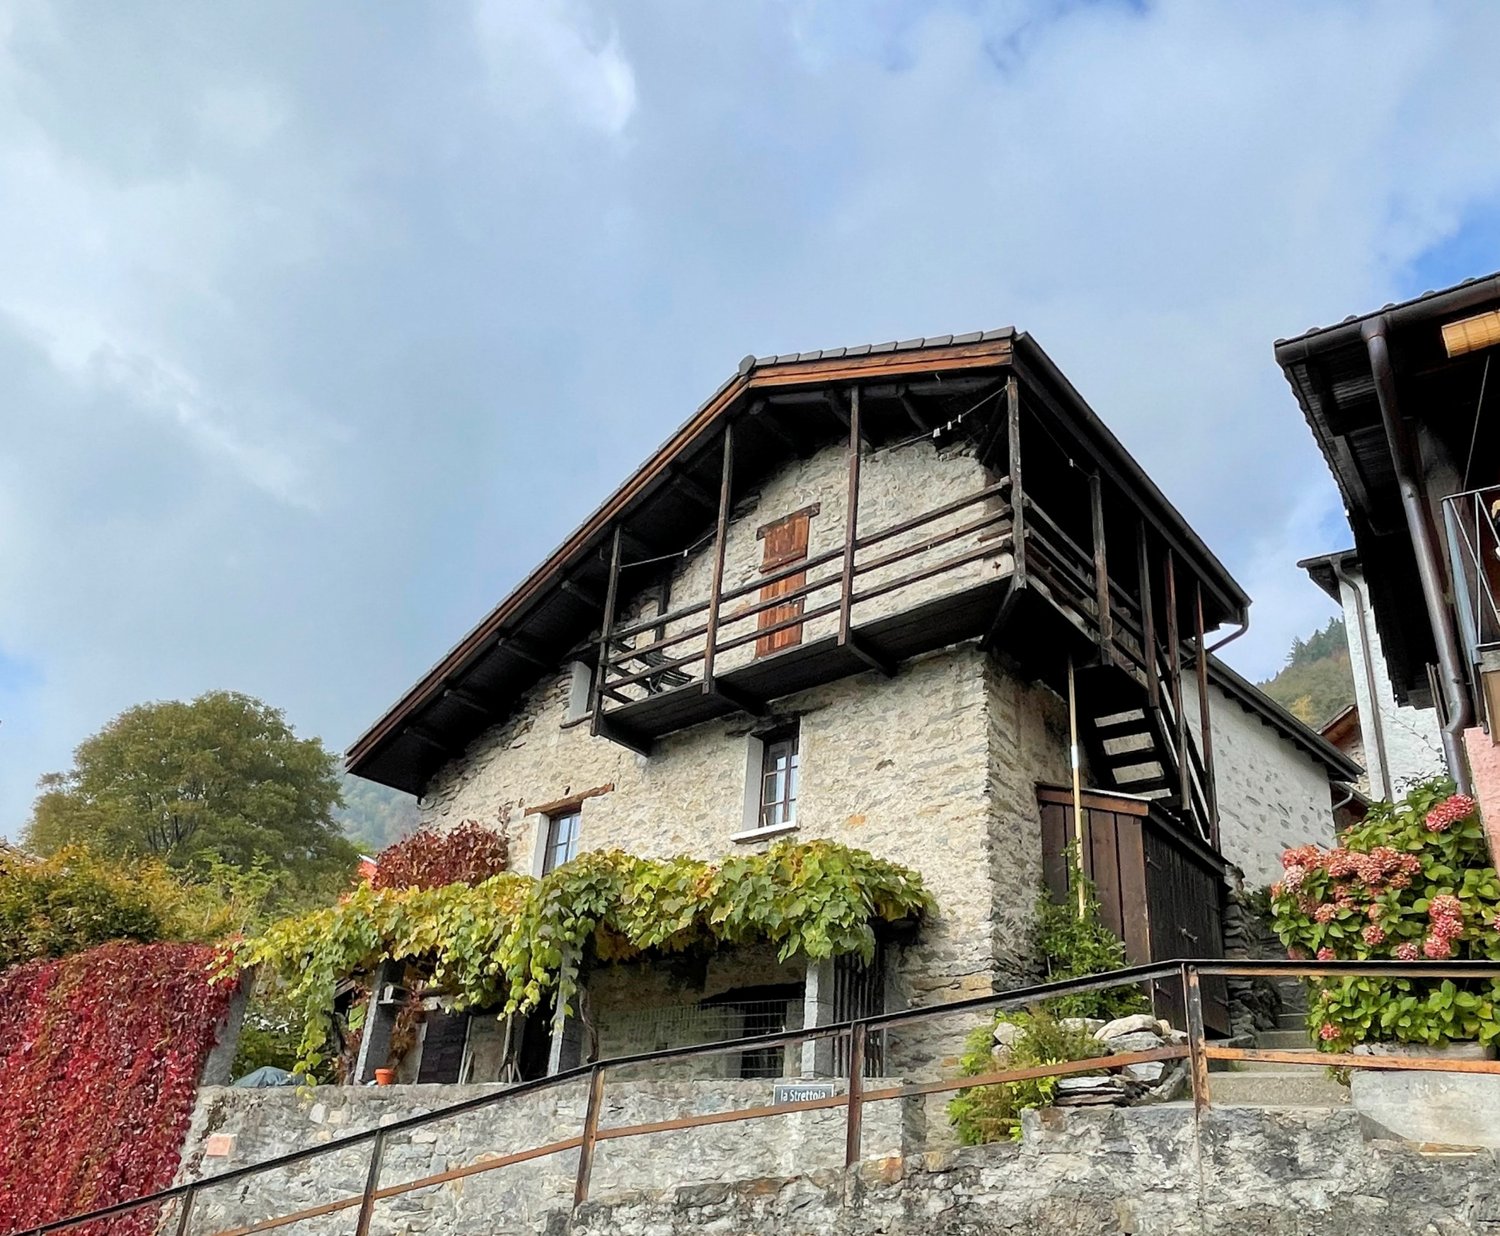
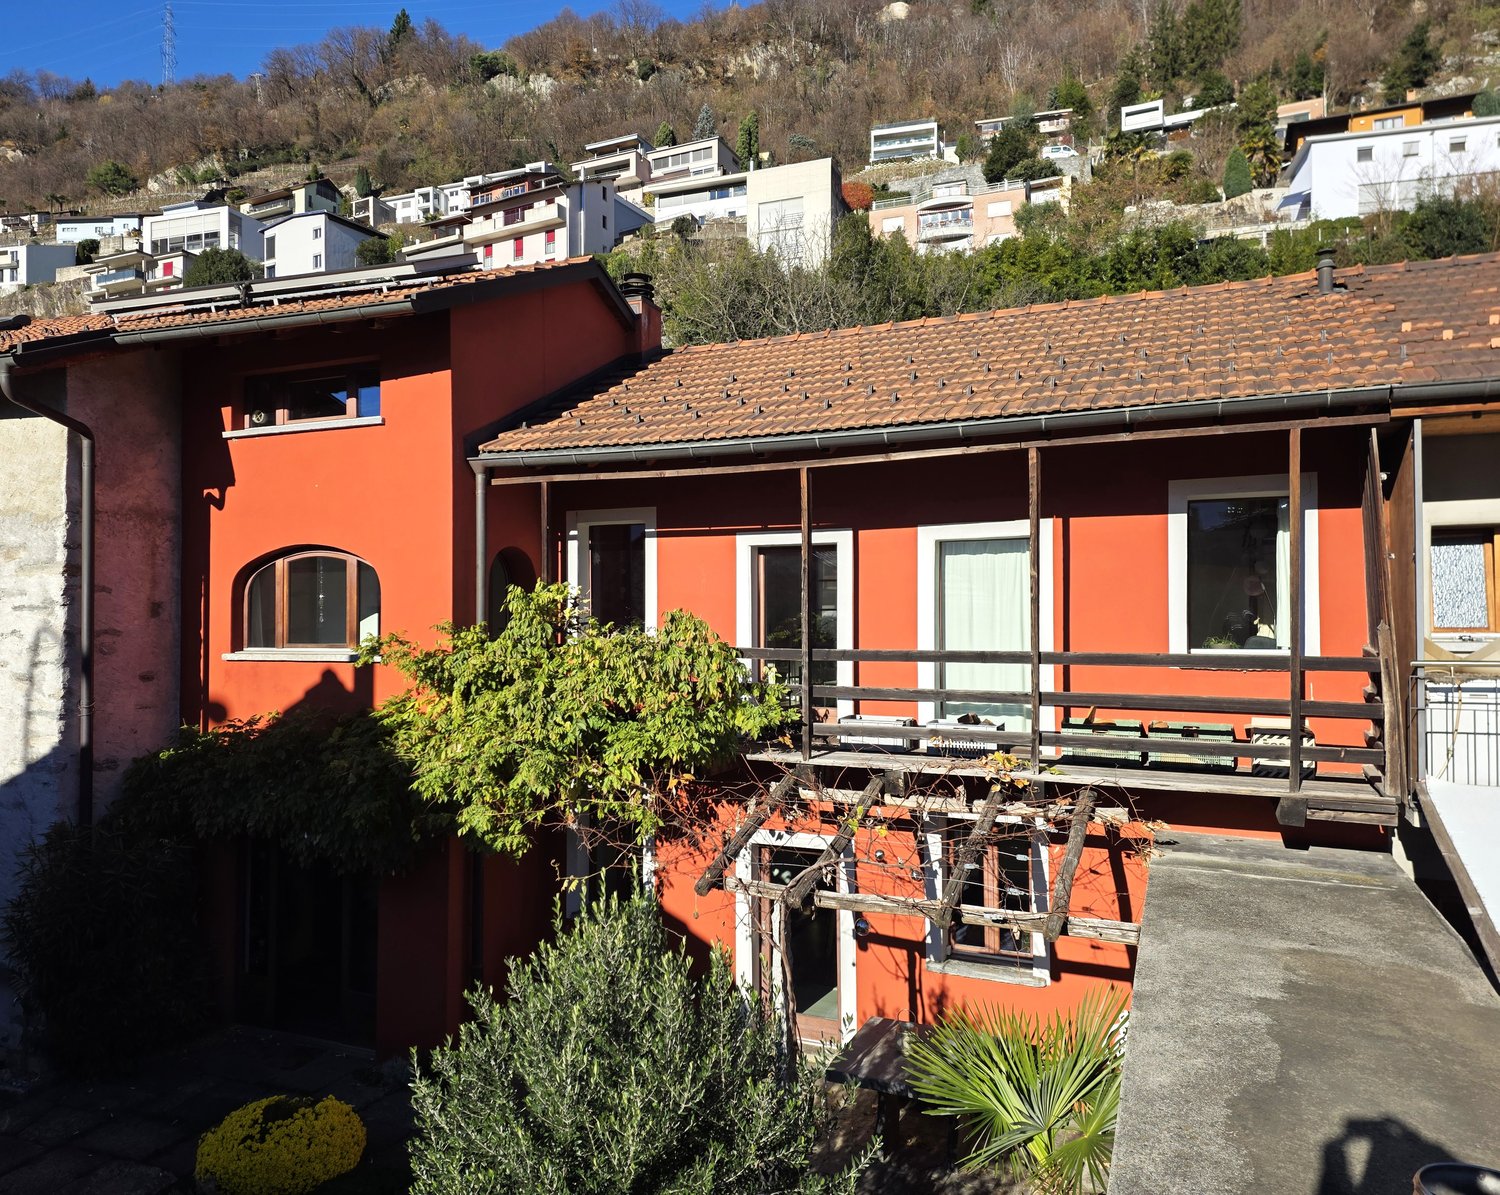

Original stone house in Val Morobbia for lovers of tranquility

The property is located in the center of the village in Via La Strettoia 1, in an elevated and dominant position, and can be reached in about 20 minutes from the municipal road that starts from Giubiasco. The original stone house from the 20th century has been regularly renovated since 1968 to the present day. The improvements and constant maintenance have allowed it to maintain its value both residentially and commercially. The rustic style is significantly enhanced by the stone and wood elements. On the ground floor, there is a living room with a fireplace and a kitchen, at the same level, there is also a service room with a shower that houses the washing machine. The first upper floor, accessible both from the outside and from the internal staircase, offers a spacious bedroom enhanced by the fireplace and the roof with visible wooden beams, and the second bedroom. The second upper floor is accessible from the external staircase and has an independent entrance, it is proposed with two additional attic bedrooms and the second service-shower room. The outdoor space is offered with a stone terrace and a pergola, and with a lateral garden: On the second floor, there is the characteristic wooden balcony with a panoramic view. Numerous municipal parking spaces are located in the immediate vicinity of the house, as well as the bus stop.

Travel time
-
More objects in your automatically expanded search area
19 results - Radius: + 10km
1 / 6
  • Parking space
  • Balcony / Terrace
6.5 rooms, 145m², CHF 420,000.–
Top
6535 Roveredo GR

Old typical property with great character

This beautiful single-family house with 6.5 rooms, old and typical of Ticino, in a beautiful, quiet and open residential area, is located in Roveredo (6535). Sunny, easily accessible from the communal road and cycle path; the access road to the property is at the expense of the municipality of Roveredo. Plot 308 in the Nucleo zone. The house must be maintained and cannot be demolished. Ideal for families and lovers of historical charm who seek calm without renouncing connections and services. Min. 145 m2 habitable on a land area of 478 m².This offer from BETTERHOMES is highlighted for the following advantages: - very beautiful old and typical Ticino house- beautiful, quiet and open residential area- very sunny and easily accessible- connection to the house from the communal road/cycle path- the access road is at the expense of the municipality of Roveredo- Nucleo construction zone, plot no. 308- The house must be maintained and cannot be demolished- in the immediate vicinity all shopping centers of Ticino- near all places Lugano, Locarno and S. Bernardino /Splügen- very interesting property- etc., etc., etc. ...Interested? Contact us for a non-binding visit!No corresponding object found? Over 2,000 offers on: www.betterhomes.chThe Swiss specialist for real estate brokerageDo you have a property for sale?Take advantage of our know-how: https://www.betterhomes.ch/en/take-advantageWould you like to know what your property is worth?Find out its value immediately with our free and non-binding estimate!https://www.betterhomes.ch/en/knowledge/estimationFurther dataLocation: Quiet and independent location in the historic center of Roveredo.Condition of the object: in good condition, not demolitable (dimensions to be maintained).Bathrooms/Showers: 1x (shower/WC/sink)Heating: To be renewedPublic transport: Bus stop, 100 m Schools: Primary school, 200 mShops: Coop, small shops, 300 m / Denner, 1 km

  • Parking space
  • Balcony / Terrace
1 / 20
  • Parking space
  • Balcony / Terrace
  • Elevator
  • +4
6.5 rooms, 200m², CHF 1,550,000.–
Via Malmera 13, 6500 Bellinzona

Bellinzona - Casa Komorebi

In una posizione residenziale privilegiata e sopraelevata, a pochi minuti dal cuore di Bellinzona, Casa Komorebi è una moderna dimora dal carattere unico, dove architettura, luce e natura si incontrano in perfetta armonia. Gli ampi spazi abitativi, la splendida vista e il giardino finemente curato regalano una piacevole sensazione di privacy e tranquillità, senza rinunciare alla comodità della vicinanza alla città.Il cuore della casa si trova al pianterreno ed è rappresentato dalla luminosa e generosa zona giorno, concepita come un grande ambiente aperto che riunisce soggiorno, sala da pranzo e una moderna cucina con isola centrale. Le ampie vetrate a tutta altezza lasciano entrare la luce naturale, creando un'atmosfera accogliente e ariosa. Sullo stesso piano si trovano inoltre un locale versatile, ideale come studio, camera per gli ospiti o camera da letto aggiuntiva, e un bagno con vasca. Di fronte all'ingresso principale è situato un pratico locale tecnico e lavanderia, nel quale trova posto anche l'impianto di riscaldamento.Il primo piano è dedicato alla zona notte e ospita quattro camere, una delle quali attualmente utilizzata come cabina armadio. Luminose, spaziose e ben proporzionate, offrono grande flessibilità e possono essere adattate alle diverse esigenze personali e familiari. La zona notte dispone inoltre di due bagni, uno con vasca e uno con doccia.Dal livello del pianterreno, scendendo una scala esterna, si raggiunge il piano inferiore (-1), dove si apre un ampio spazio multifunzionale, ben separato dalla zona abitativa e particolarmente versatile. Le generose dimensioni consentono di adattarlo facilmente alle proprie esigenze, creando ad esempio un'area hobby o bricolage, un laboratorio, uno spazio per attrezzature sportive oppure un'ampia zona di deposito. Un ambiente pratico e funzionale che rappresenta un prezioso spazio aggiuntivo e amplia ulteriormente le possibilità di utilizzo della proprietà.Uno degli elementi che rendono Casa Komorebi particolarmente affascinante è il suo magnifico giardino. Dalla zona giorno si accede direttamente alla terrazza e agli spazi esterni, creando una naturale continuità tra la casa e il verde circostante. Durante la bella stagione, la terrazza diventa un piacevole prolungamento della zona giorno, ideale per trascorrere momenti all'aperto e godere della tranquillità del luogo.Curato con grande attenzione, il giardino è caratterizzato da alberi maturi e da una vegetazione accuratamente selezionata che avvolgono la proprietà in un'atmosfera verde, intima e rilassante. Diversi angoli invitano a fermarsi, leggere, trascorrere del tempo all'aria aperta o semplicemente godersi la quiete e il paesaggio circostante. La jacuzzi immersa nel verde offre un ulteriore spazio dedicato al relax, mentre il sistema di irrigazione automatico facilita la cura del giardino.Un ulteriore elemento di grande comodità è rappresentato dall'ascensore condiviso, che arriva direttamente al pianterreno della casa, rendendo l'accesso particolarmente pratico. Con lo stesso ascensore si raggiungono facilmente i due posteggi situati al livello superiore oppure si può scendere in direzione del centro cittadino, creando un comodo collegamento tra la tranquillità della propria casa e il cuore di Bellinzona.Casa Komorebi è una proprietà pensata per chi desidera vivere circondato dal verde e dalla luce, in un contesto riservato, senza sentirsi lontano dalla città. Un'abitazione contemporanea nella quale gli ampi spazi interni dialogano naturalmente con il giardino e dove comfort, privacy e qualità abitativa trovano un equilibrio particolarmente riuscito. La proprietà dispone della certificazione Minergie, che garantisce elevati standard di efficienza energetica e comfort abitativo.Una casa da vivere in ogni stagione, capace di offrire la tranquillità di un rifugio privato con Bellinzona a portata di mano.L'immobile è idoneo anche come residenza secondaria.Restiamo a vostra completa disposizione per ulteriori informazioni o per organizzare una visita. Grazie alla nostra ventennale esperienza nel mercato immobiliare, siamo in grado di offrirvi una consulenza professionale e personalizzata.È inoltre possibile visitare la proprietà comodamente anche tramite videochiamata.___________________________________In privilegierter, erhöhter Wohnlage, nur wenige Minuten vom Herzen Bellinzonas entfernt, präsentiert sich Casa Komorebi als modernes Zuhause mit einzigartigem Charakter, in dem Architektur, Licht und Natur harmonisch miteinander verschmelzen. Grosszügige Wohnräume, die herrliche Aussicht und der liebevoll gestaltete Garten schaffen ein besonderes Gefühl von Privatsphäre und Ruhe, ohne dabei auf die Annehmlichkeiten der Stadtnähe verzichten zu müssen.Das Herzstück des Hauses befindet sich im Erdgeschoss: ein heller und grosszügiger, offen gestalteter Wohnbereich, der Wohnzimmer, Essbereich und eine moderne Küche mit zentraler Kochinsel harmonisch miteinander verbindet. Die raumhohen Fensterfronten lassen viel natürliches Licht ins Innere und schaffen eine einladende und luftige Atmosphäre. Auf derselben Etage befinden sich zudem ein vielseitig nutzbares Zimmer, das sich ideal als Büro, Gästezimmer oder zusätzliches Schlafzimmer eignet, sowie ein Badezimmer mit Badewanne. Direkt gegenüber dem Haupteingang liegt ein praktischer Technik- und Hauswirtschaftsraum mit Waschküche, in dem auch die Heizungsanlage untergebracht ist.Das Obergeschoss ist dem Schlafbereich gewidmet und verfügt über vier Zimmer, von denen eines derzeit als begehbare Ankleide genutzt wird. Die hellen, grosszügigen und gut proportionierten Räume bieten viel Flexibilität und lassen sich den individuellen und familiären Bedürfnissen entsprechend gestalten. Zwei Badezimmer, eines mit Badewanne und eines mit Dusche, ergänzen den Schlafbereich.Vom Erdgeschoss führt eine Aussentreppe hinunter ins Untergeschoss (-1), wo sich ein grosszügiger Multifunktionsbereich befindet, der klar vom eigentlichen Wohnbereich getrennt und vielseitig nutzbar ist. Dank seiner grosszügigen Dimensionen lässt sich dieser Raum flexibel den persönlichen Bedürfnissen anpassen und beispielsweise als Hobby- oder Heimwerkerbereich, Werkstatt, für Sportausrüstung oder als grosszügige Abstellfläche nutzen. Ein praktischer und funktionaler Zusatzbereich, der wertvollen zusätzlichen Platz bietet und die Nutzungsmöglichkeiten der Immobilie nochmals erweitert.Eines der besonderen Highlights von Casa Komorebi ist der wunderschön angelegte Garten. Vom Wohnbereich gelangt man direkt auf die Terrasse und in den Aussenbereich, wodurch ein fliessender Übergang zwischen dem Haus und der umgebenden Natur entsteht. In den wärmeren Monaten wird die Terrasse zu einer angenehmen Erweiterung des Wohnbereichs - ideal, um Zeit im Freien zu verbringen und die Ruhe dieser besonderen Lage zu geniessen.Der mit viel Sorgfalt gestaltete Garten zeichnet sich durch gewachsene Bäume und eine sorgfältig ausgewählte Bepflanzung aus, die das Anwesen in eine grüne, private und entspannte Atmosphäre einbetten. Verschiedene Bereiche laden zum Verweilen, Lesen oder einfach dazu ein, die Ruhe und die umliegende Landschaft zu geniessen. Der in die grüne Umgebung eingebettete Jacuzzi bietet einen weiteren Ort der Entspannung, während die automatische Bewässerungsanlage die Pflege des Gartens erleichtert.Für zusätzlichen Komfort sorgt der gemeinschaftlich genutzte Lift, der direkt auf der Ebene des Erdgeschosses des Hauses hält und einen besonders bequemen Zugang ermöglicht. Mit demselben Lift erreicht man die beiden oberhalb gelegenen Parkplätze oder gelangt in Richtung Stadtzentrum - eine praktische Verbindung zwischen der Ruhe des eigenen Zuhauses und dem Herzen von Bellinzona.Casa Komorebi ist ein Zuhause für Menschen, die umgeben von Natur und Licht in einem privaten und ruhigen Umfeld leben möchten, ohne sich von der Stadt entfernt zu fühlen. Eine zeitgemässe Immobilie, in der die grosszügigen Innenräume harmonisch mit dem Garten verschmelzen und Wohnkomfort, Privatsphäre und Lebensqualität eine besonders gelungene Balance finden. Die Immobilie verfügt über eine Minergie-Zertifizierung, die hohe Standards in Bezug auf Energieeffizienz und Wohnkomfort gewährleistet.Ein Zuhause für jede Jahreszeit, das die Ruhe eines privaten Rückzugsortes mit Bellinzona in unmittelbarer Nähe verbindet.Die Immobilie eignet sich auch als Zweitwohnsitz.Für weitere Informationen oder zur Vereinbarung eines Besichtigungstermins stehen wir Ihnen jederzeit gerne zur Verfügung. Dank unserer über 20-jährigen Erfahrung im Immobilienmarkt bieten wir Ihnen eine kompetente und individuelle Beratung.Gerne ermöglichen wir Ihnen auch eine Besichtigung per Videoanruf.

  • Parking space
  • Balcony / Terrace
  • Elevator
  • +4
Travel time
-
1 / 19
  • Parking space
  • Balcony / Terrace
  • Garage
  • +6
6.5 rooms, 454m², CHF 1,690,000.–
Strada San Matteo, 6955 Sala Capriasca

Modern house with swimming pool

Modern villa with swimming pool In a privileged position in Tesserete, we propose for sale a beautiful, independent villa with swimming pool, garden, and stunning open views of the lake and mountains.The property, built in 1998, was completely renovated in 2017 and further modernized in 2020, ensuring today high living standards and refined finishes.Located on a plot of about 1,170 sqm, the villa develops on a living area of about 320 sqm, with an interesting possibility of expansion up to a further 137 sqm, for a total of about 455 sqm.On the ground floor, we find a comfortable, independent apartment, fully equipped, ideal for guests or staff, as well as technical rooms, cellar, and covered parking spaces in closed garages and additional external parking spaces available.The first floor accommodates the bright living area, consisting of a large living room, a separate, habitable kitchen, and a dining room. A guest bathroom completes this level. From here, you can access the large terrace and the covered swimming pool with a sliding roof, as well as a second terrace adjacent to the kitchen, perfect for outdoor convivial moments.A scenic glass staircase leads to the sleeping area, where we find a refined master suite with a walk-in closet and en-suite bathroom, as well as two additional bedrooms served by a large bathroom.Continuing to the attic, a large, versatile space opens up, ideal as an additional sleeping area, hobby room, TV room, or play area.Heating is provided by radiators, powered by a perfectly functioning oil-fired boiler, with components updated in 2020. There is also the possibility of heating the swimming pool.An exclusive solution, ideal for those seeking comfort, privacy, and quality of life in a panoramic context of great charm.

  • Parking space
  • Balcony / Terrace
  • Garage
  • +6
Travel time
-
1 / 13
8 rooms, 283m², Price on request
6533 Lumino

Exclusive single-family house in a quiet location near Bellinzona

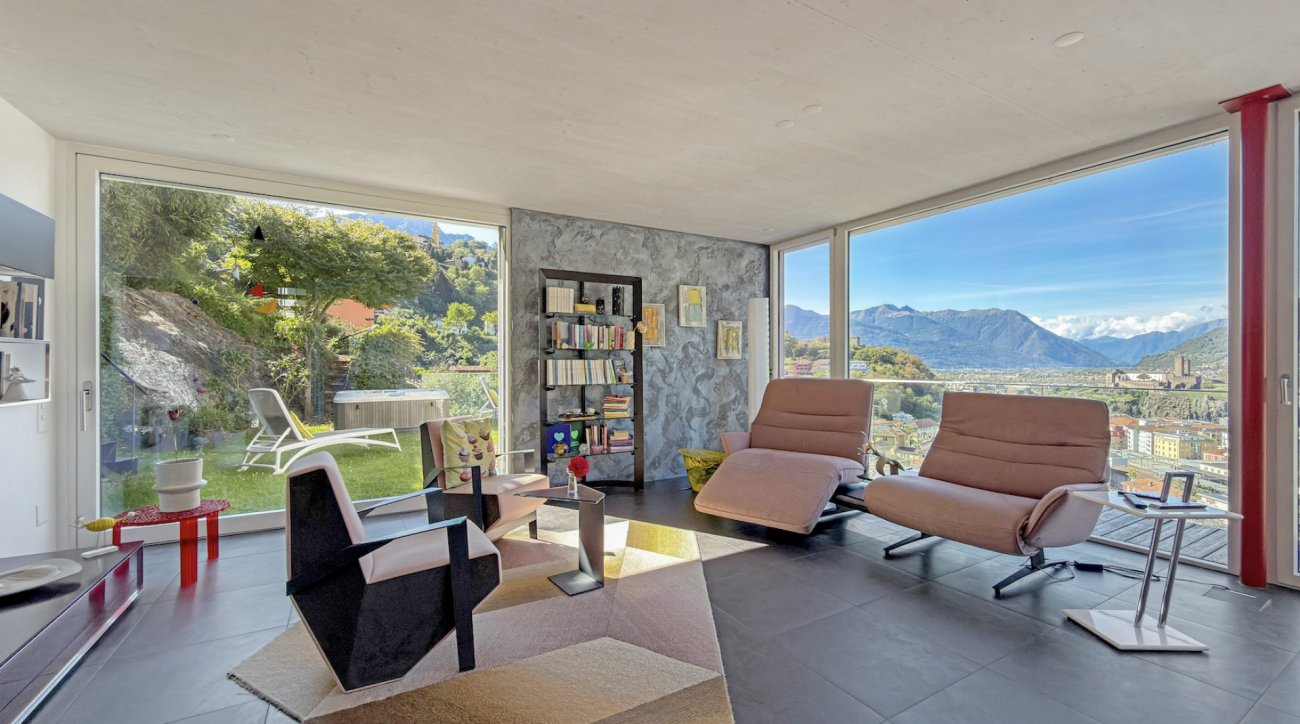
OBJECT:This comfortable 8-room single-family house in Lumino near Bellinzona, built in 1980 and renovated in 2014, offers a spacious interior, a beautiful garden with a Jacuzzi, and a quiet location with a panoramic view of the castles of Bellinzona and the surrounding mountains and forests. This property can be used as a primary or secondary residence. The living area is approximately 283 m², and the entire plot has an area of 756 m². The attractive house was completely renovated in 2014, an earth probe with a heat pump was installed, all rooms were equipped with floor heating, a thermal solar system for hot water generation was retrofitted on the roof, the facade was newly insulated, a sauna/Turkish bath with a diving pool, a fitness room, a wine cellar with a natural floor, and a hobby room were set up in the basement.ROOM DISTRIBUTION: GROUND FLOOR: Bright entrance hall. Open living room with high ceiling (pitched roof) and large windows, direct access to the seating area and the garden. Bright dining area with Swedish stove. High-quality, spacious Koller kitchen with induction hob and special wok cooking field. Additional room and guest toilet. UPPER FLOOR: Room with balcony. Large bedroom with balcony and en-suite bathroom with double sink, whirlpool bathtub, and shower, as well as a separate dressing room with custom-made wardrobes. BASEMENT FLOOR: Two additional bedrooms, one with en-suite bathroom with shower and sink. Wellness area with sauna/Turkish bath, diving pool, massage bed, and fitness area. Practical hobby room with garden exit. Excellent wine cellar with natural floor. Separate toilet with bidet. Other rooms such as technical room, laundry room, and storage room. GARDEN: A covered, weather-protected seating area for cozy barbecues. A Jacuzzi for pure relaxation all year round. A shade-providing chestnut tree and a beautiful lawn area complete the garden. PARKING SPACES: Two covered car parking spaces in the carport and three outdoor parking spaces at the house provide enough space for your vehicles.LOCATION:This idyllic and green residential area in Lumino, near Bellinzona, can be reached via the nearby motorway access Bellinzona Nord at a comfortable distance from German-speaking Switzerland. This traffic-calmed residential quarter, surrounded by single-family homes with spacious gardens, offers you access to scenic hiking and biking trails in the immediate vicinity. Lush forest areas and vineyards characterize the natural environment - ideal conditions for nature and tranquility seekers. Smaller shops, schools, and kindergartens are within walking distance in the village, and a larger shopping center is easily accessible by car in the nearby area. The Bellinzona Nord motorway access is approximately 2 km away. There is also a good public transport network, which can be reached on foot, and the next train station is approximately 3 km away.GENERAL DATA:- Municipality: 6533 Lumino, Canton of Ticino- Location: At the entrance of the Misox Valley and near the San Bernardino Pass, 267 m above sea level - Population: approximately 1,700 inhabitants- Neighboring municipalities: Arbedo-Castione TI, San Vittore GR, Roverdo GRYou can get more impressions with the photo shots, the video, and the virtual tour. We would be happy to send you the detailed documentation as an e-book by mail and are also available for a viewing.

1 / 14
8 rooms, 223m², CHF 1,780,000.–
Al Mòtt 2, 6528 Camorino

Two independent apartments, one property: live, share and generate income

Two independent apartments, one property: live, share and generate income In a quiet and sunny location in Camorino, just a few minutes from Bellinzona, we are offering a particularly versatile property: two independent apartments within one house, with outdoor spaces, modern comfort and several possible uses.An ideal solution for anyone looking for more than just a home: living close to family while maintaining separate spaces, creating a multigenerational living solution, or occupying one unit and generating rental income from the other.The property is arranged over two floors and consists of: • 3.5-room apartment on the ground floor, approx. 102 m², with direct access to the garden and a bioclimatic pergola; • 4.5-room apartment on the upper floor, approx. 121 m², with a spacious panoramic terrace, excellent natural light and open views. Both units benefit from independent spaces and access, allowing the property to adapt over time to different personal or family needs.Live upstairs and rent out the ground-floor apartmentOne particularly attractive option is to live in the 4.5-room apartment on the upper floor, enjoying the terrace and more open outlook, while renting out the 3.5-room garden apartment on the ground floor.Based on the current rental market in the area, an indicative net rent of approximately CHF 1,700 per month could be considered for the 3.5-room apartment, corresponding to around CHF 20,400 per year.This income can make a meaningful contribution towards the ongoing costs of the property, reducing the financial burden of the main residence and turning part of the house into a genuine source of income.In other words, this is not simply the purchase of a home, but of a property where one part can help financially support the other.Live on the ground floor and rent out the 4.5-room apartmentA second option is to live in the 3.5-room apartment with garden and rent out the 4.5-room apartment on the upper floor.For this unit, an indicative net rent of approximately CHF 1,900 per month could be considered, equivalent to around CHF 22,800 per year.This configuration may be particularly attractive for buyers who prefer a more compact private living area while benefiting from a significant monthly income generated by the second unit.In this case too, the rental income can contribute substantially towards the overall housing costs and make the purchase more efficient from a financial perspective.A home that adapts to different stages of lifeToday, two independent households.Tomorrow, parents and children under one roof, while preserving privacy.Or one unit for personal use and one unit as an income-producing property.The layout allows the use of the property to evolve over time without sacrificing the independence of the two residential units.For families, this home can become a place where different generations live close to one another while still enjoying their own private spaces.For buyers also considering the financial aspect, it offers the opportunity to combine owner-occupation and rental income within a single property purchase.Comfort and efficiencyThe property also includes: • heat pump; • photovoltaic system; • air conditioning; • automatic irrigation system; • robotic lawn mower; • two covered parking spaces. All of this is set on a plot of approximately 600 m², in a quiet residential setting with convenient access to Bellinzona and the main local services.A property designed not for one single way of living, but for different needs, different generations and different opportunities.Sale price: CHF 1,780,000.–The rental figures indicated are non-binding market estimates and do not constitute a guarantee of future rental income.

Travel time
-
1 / 37
  • Parking space
  • Balcony / Terrace
  • View
  • +2
5.5 rooms, CHF 1,195,000.–
Via Ernest Bloch, 6946 Ponte Capriasca

CASA CONTIGUA SU 3 PIANI CON GIARDINO E SPAZIO IDEALE PER STUDIO O ATTIVITA' INDIPENDENTE

Possibile residenza secondariaNel tranquillo e ricercato quartiere residenziale di Lopagno, proponiamo in vendita una moderna casa unifamiliare contigua di 5,5 locali, edificata nel 2014 e situata in posizione privilegiata, soleggiata e panoramica.La proprietà gode di una posizione strategica, a pochi minuti dai principali servizi e dalle scuole di Tesserete, offrendo così il perfetto equilibrio tra tranquillità, comfort abitativo e comodità quotidiana.L’abitazione si sviluppa su circa 225 m² distribuiti su tre livelli, con spazi ampi, luminosi e armoniosamente organizzati, pensati per garantire comfort e funzionalità alla vita familiare.Il piano principale accoglie l’ingresso con un corridoio che distribuisce in modo funzionale gli ambienti. Qui troviamo due camere da letto, entrambe con accesso diretto al balcone, un bagno con doccia e un locale tecnico con lavanderia integrata.Questo spazio offre inoltre un interessante potenziale di utilizzo aggiuntivo: grazie alla distribuzione degli ambienti, può essere facilmente adattato per creare uno spazio indipendente, ideale come studio professionale, area lavoro da casa oppure piccolo appartamento separato per ospiti o familiari.Al piano inferiore si sviluppa una seconda zona notte, composta da due camere, di cui una con bagno en suite. Entrambe si affacciano direttamente sul grande giardino privato, creando un’atmosfera intima e rilassante, ideale sia come area ospiti, sia come spazio indipendente per la famiglia.Il piano superiore è dedicato alla zona giorno, caratterizzata da ampie superfici e grande luminosità. Qui si apre un generoso living con area pranzo, affiancato da un bagno di servizio e da una moderna cucina abitabile completamente attrezzata.Le ampie aperture vetrate valorizzano la vista sul verde circostante e sul lago in lontananza, regalando profondità, luminosità e una piacevole sensazione di continuità con il paesaggio naturale.Inserita in un contesto residenziale composto da sole tre unità, la casa gode di totale autonomia impiantistica e di riscaldamento, garantendo indipendenza e comfort abitativo.Completano la proprietà due posti auto esterni, di cui uno coperto, acquistabili complessivamente al prezzo di CHF 50'000.–.Saremo lieti di fornirvi ulteriori informazioni e accompagnarvi in una visita, per permettervi di scoprire personalmente il potenziale e il fascino di questa interessante proprietà.----------------------Reihenhaus auf 3 Etagen mit Garten und idealem Platz für ein Büro oder eine selbstständige Tätigkeit**Möglich als ZweitwohnsitzIm ruhig gelegenen und attraktiven Wohnquartier von Lopagno bieten wirein modernes, 2014 erbautes Reihenhaus mit 5,5 Zimmern zum Verkauf an,das sich in privilegierter, sonniger Lage mit schöner Aussicht befindet.Die Immobilie befindet sich in strategisch günstiger Lage, nur wenige Minuten von den wichtigsten Dienstleistungen und Schulen in Tesserete entfernt,und bietet somit die perfekte Balance zwischen Ruhe, Wohnkomfort und Alltagskomfort.Das Haus erstreckt sich über ca. 225 m² auf drei Ebenen und verfügt über geräumige, helle und harmonisch gestaltete Räume, die Komfort und Funktionalität für das Familienleben gewährleisten.Im Erdgeschoss befindet sich der Eingangsbereich mit einem Flur, der dieRäume funktional verteilt. Hier finden wir zwei Schlafzimmer, beide mit direktem Zugang zum Balkon, ein Badezimmer mit Dusche und einen Technikraum mit integrierter Waschküche.Dieser Raum bietet ausserdem ein interessantes zusätzliches Nutzungspotenzial: Dank der Aufteilung der Räume kann er leicht angepasst werden, um einen unabhängigen Bereich zu schaffen, der sich ideal als Praxis, Homeoffice oder kleine separate Wohnung für Gäste oder Familienmitglieder eignet.Im Untergeschoss befindet sich ein zweiter Schlafbereich, bestehend aus zwei Schlafzimmern, von denen eines über ein eigenes Bad verfügt. Beide Zimmer bieten direkten Zugang zum grossen privaten Garten und schaffen eine intime und entspannte Atmosphäre, ideal sowohl als Gästebereich als auch als.Das Obergeschoss ist dem Wohnbereich reserviert, der sich durch grosszügige Flächen und viel Licht auszeichnet. Hier befindet sich ein grosszügiger Wohnbereich mit Essbereich, flankiert von einem Gästebad und einer modernen, voll ausgestatteten Wohnküche.Die grossen Fensterfronten unterstreichen den Blick auf die umliegendeGrünfläche und den See in der Ferne und verleihen dem Raum Tiefe, Helligkeit und ein angenehmes Gefühl der Kontinuität mit der natürlichen Landschaft.Das Haus befindet sich in einer Wohnanlage mit nur drei Einheiten undverfügt über eine völlig unabhängige Haustechnik und Heizung, was Unabhängigkeit und Wohnkomfort garantiert.Zwei Aussenparkplätze, davon einer überdacht, vervollständigen das Angebot und können zum Gesamtpreis von CHF 50'000.– erworben werden.Wir geben Ihnen gerne weitere Informationen und begleiten Sie beieiner Besichtigung, damit Sie das Potenzial und den Charme dieser interessanten Immobilie persönlich entdecken können.

  • Parking space
  • Balcony / Terrace
  • View
  • +2
Travel time
-
1 / 14
9 rooms, 276m², CHF 1,050,000.–
Scalinata AD Artore 2A, 6500 Bellinzona

Bellinzona Daro: Spacious and comfortable semi-detached house with enchanting dominant view

In the prestigious hillside neighborhood of Daro-Artore, near the elegant historic center of Bellinzona, we offer for sale an important semi-detached house composed of two spacious 4.5-room apartments with a charming panoramic view of the city, the castles, and the surrounding mountains.The property has a southwest orientation, is located in a dominant position, and is extremely sunny. It is situated in the residential hill of Daro-Artore, a hill that rises immediately above the center of Bellinzona. It is a particularly appreciated area because it is quiet but well served: at a short distance, there are public transport stops (which guarantee rapid connections to the city center), the train station, and the main services. The area is also reached by pedestrian paths and stairways that allow for comfortable and suggestive access to the historic city center. In the vicinity, there are panoramic paths, green areas, and cultural points of interest, including the Church of San Sebastiano and the paths that lead to the castles of Montebello and Sasso Corbaro. This prestigious neighborhood offers a quiet residential environment, with the convenience of having the city center, shops, and essential services just a few minutes away.The building, realized at the beginning of the 1970s and largely remaining original, has however benefited over time from some renovation work, including the complete replacement of windows in 2007, which has improved comfort and efficiency. Internally, the property is divided into two independent residential units of 4.5 rooms, of identical size and characterized by large, bright, and well-distributed rooms, ideal for families or for those who desire generous living spaces.Divided into three levels (with 138 sqm of living space per floor), with a total living area of approximately 276 sqm, the property is internally composed of: • Semi-basement: The semi-basement is as large as the upper floors, offering spacious and well-distributed rooms. Here, there are various rooms used as cellars, laundry, and technical rooms, in addition to a large hobby room from which you can directly access the garden of the house. • Ground floor: On the ground floor (raised), you enter through an entrance hall that leads to the main rooms of the house. The kitchen is separate and functional, while the large living room is bright and welcoming, opening onto a balcony. The sleeping area includes two bedrooms, one of which is a double bedroom with access to the balcony, an additional single room, and a complete bathroom with a bathtub. The organization of the spaces enhances comfort and functionality, making this floor ideal for daily family life. • First floor: On the first floor, there is the second apartment, accessible via an internal staircase, of equal size and distribution to the ground floor. This floor is distinguished by the splendid open view of the city of Bellinzona with its suggestive castles and the surrounding mountains. Outside, the property offers a beautiful private garden, cared for with hedges and flower beds, and a stone table ideal as a rest area to be enjoyed during the entire beautiful season. In terms of parking, the building offers five parking spaces, of which three are covered (in a comfortable triple garage box) and two are uncovered outdoor spaces.The apartment on the ground floor is currently rented to tenants, while the 4.5-room apartment on the first floor is free. More information upon request.Location: As the capital of the Canton of Ticino, famous for its three UNESCO castles, Bellinzona is certainly a city with unique historical and cultural charm. Located in the heart of the Ticino Valley, between mountains and hills, it offers a perfect balance between a lively urban center, modern services, and a landscape of great beauty. The city is known for its medieval streets, lively squares, markets, and cultural events, as well as its strategic position that easily and quickly connects it to the main locations in Ticino (such as Lugano, which can be reached in just 12 minutes by train) and to the border with Italy.Among its most characteristic areas, the hill of Daro-Artore stands out, a hill that gently rises on the east side of the city. This residential area is one of the most sought-after and picturesque in Bellinzona: narrow streets, stone stairways, and traditional architectures alternate with modern buildings, immersed in a quiet and green context. From its slopes, you can enjoy splendid panoramas of the city and the surrounding mountains. The hill is crossed by ancient paths and trails that connect the neighborhood to the city center, offering a perfect harmony between urban life and pre-Alpine landscape, making it a privileged point for those seeking residentiality, sun, and tranquility, without giving up the proximity to services and historical places of Bellinzona.


Travel time
-
1 / 16
5.5 rooms, 126m², CHF 780,000.–
Scimavera 5, 6537 Grono

Elegance and tranquility: 5.5 rooms in Grono with a view of the landscape!

Elegant apartment with 5.5 rooms, large terrace, and double garage – Grono GR In the quiet and sunny municipality of Grono, surrounded by the green landscape of Mesolcina and characterized by a quiet and well-connected residential area, we offer an elegant apartment for sale, located in Via Scimavera 5. The property offers a pleasant view of the landscape and is just a few steps away from the pedestrian and cycle path, ideal for walks, sports, or simply enjoying nature. The apartment is located on the 2nd floor of a carefully designed two-family house, built in 2011, and consists of only two apartments, distributed over three floors above the ground floor. The building is characterized by well-organized spaces, making it an elegant and immediately habitable living solution. Room distribution Access to the apartment is through an external entrance area, ideal for a shoe rack, which leads to the internal entrance area with a practical wardrobe. The initial area of the bedroom includes one bedroom and a bathroom with shower. Continuing, the large and bright living room with a fully equipped kitchen opens up, a perfect room for daily life and receiving guests. From here, you can access the large terrace of 17 m², facing southeast, perfect for enjoying the sun and fresh air. A corridor leads to the second bedroom area, where there are three more bedrooms, including a master bedroom with its own bathroom with shower and a second bathroom with bathtub. Additional rooms On the ground floor, there are the additional rooms belonging to the property: • Private double garage with space for tools and hobbies • Private laundry room with sink and toilet • Private cellar • Shared bomb shelter Technical features The property offers modern and efficient solutions in terms of energy: • Heating with heat pump and underfloor heating • Solar hot water system on the roof for hot water production Areas • Apartment: 126 m² • Terrace: 17 m² • Laundry room: 7 m² • Cellar: 9 m² • Garage: 39 m² • Total living area including cellar and laundry room: 142 m² 💰 Sale price: CHF 780,000.– (including parking spaces) An ideal solution for families or for those looking for space, comfort, and tranquility in a green, but well-connected area.

Travel time
-
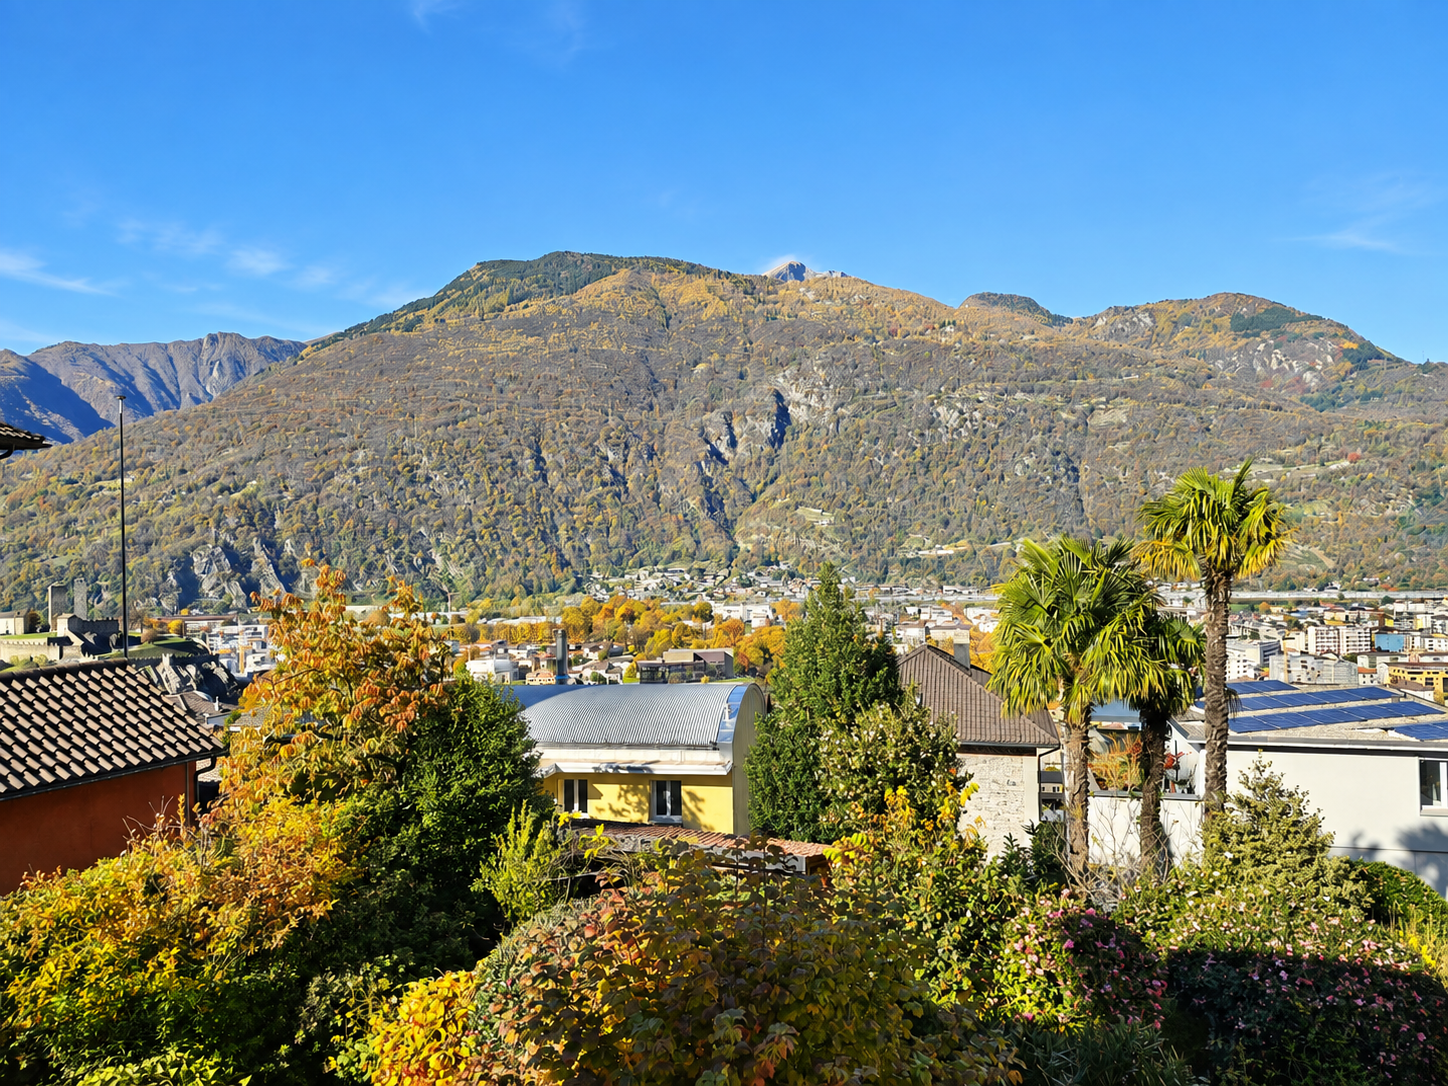
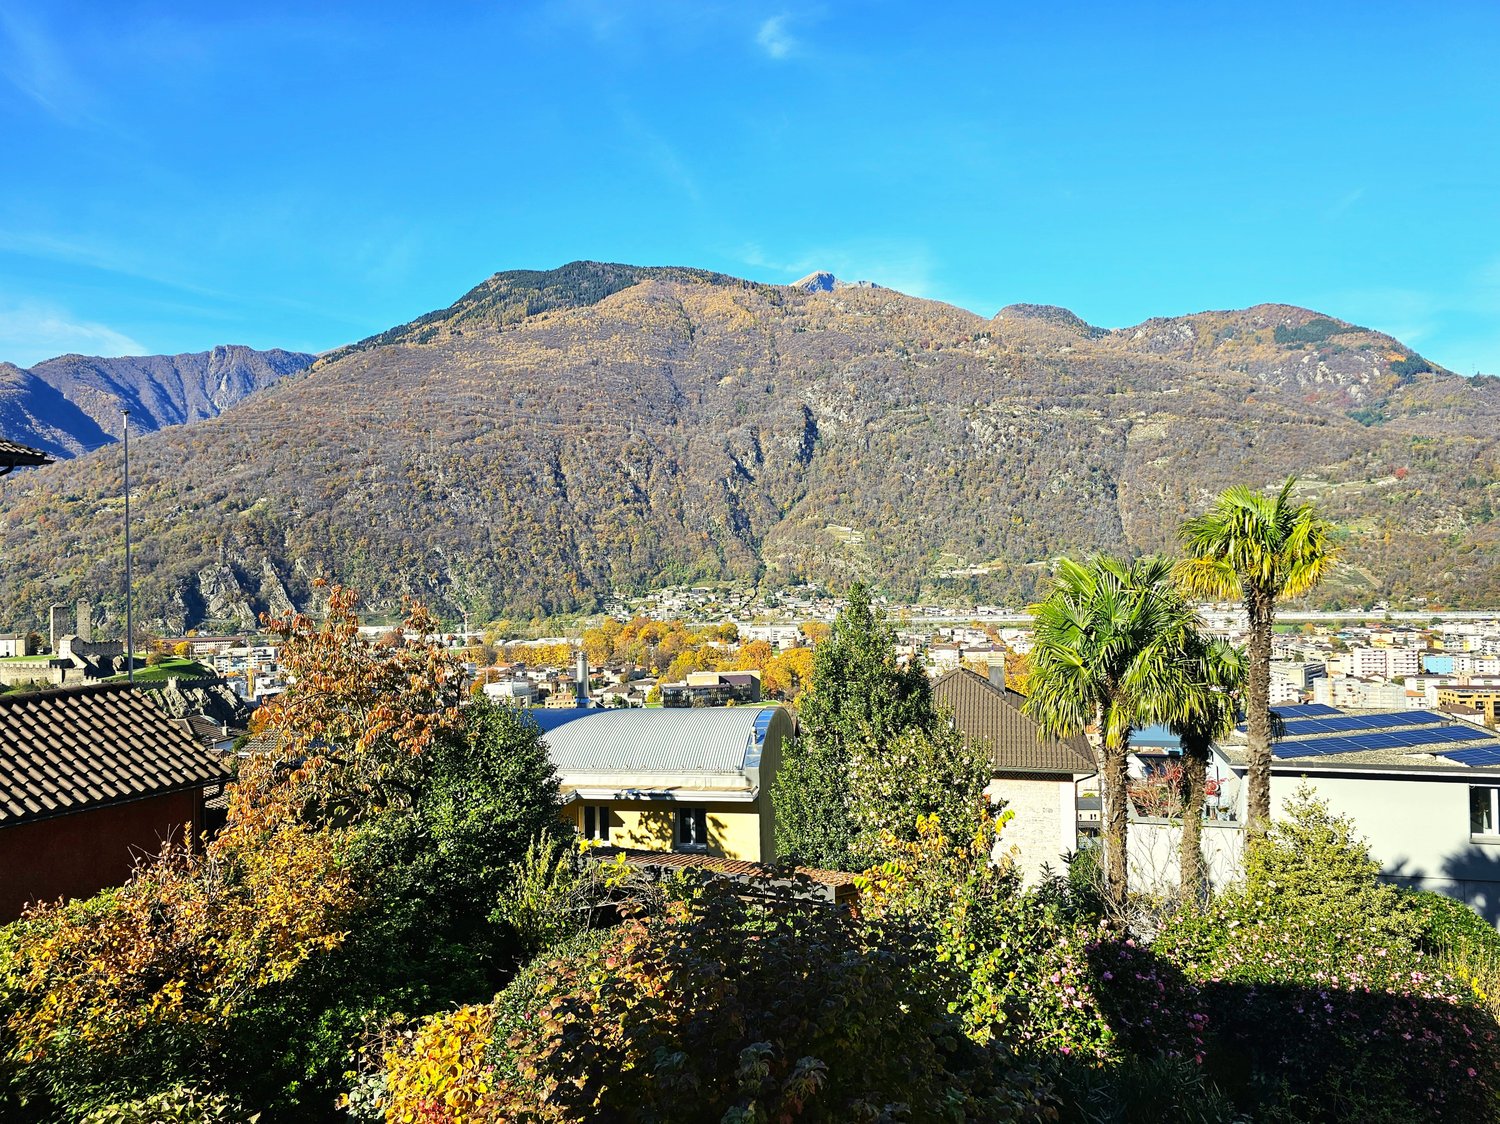
  • Aerial view of a town with mountains in the background, several buildings, trees, and solar panels
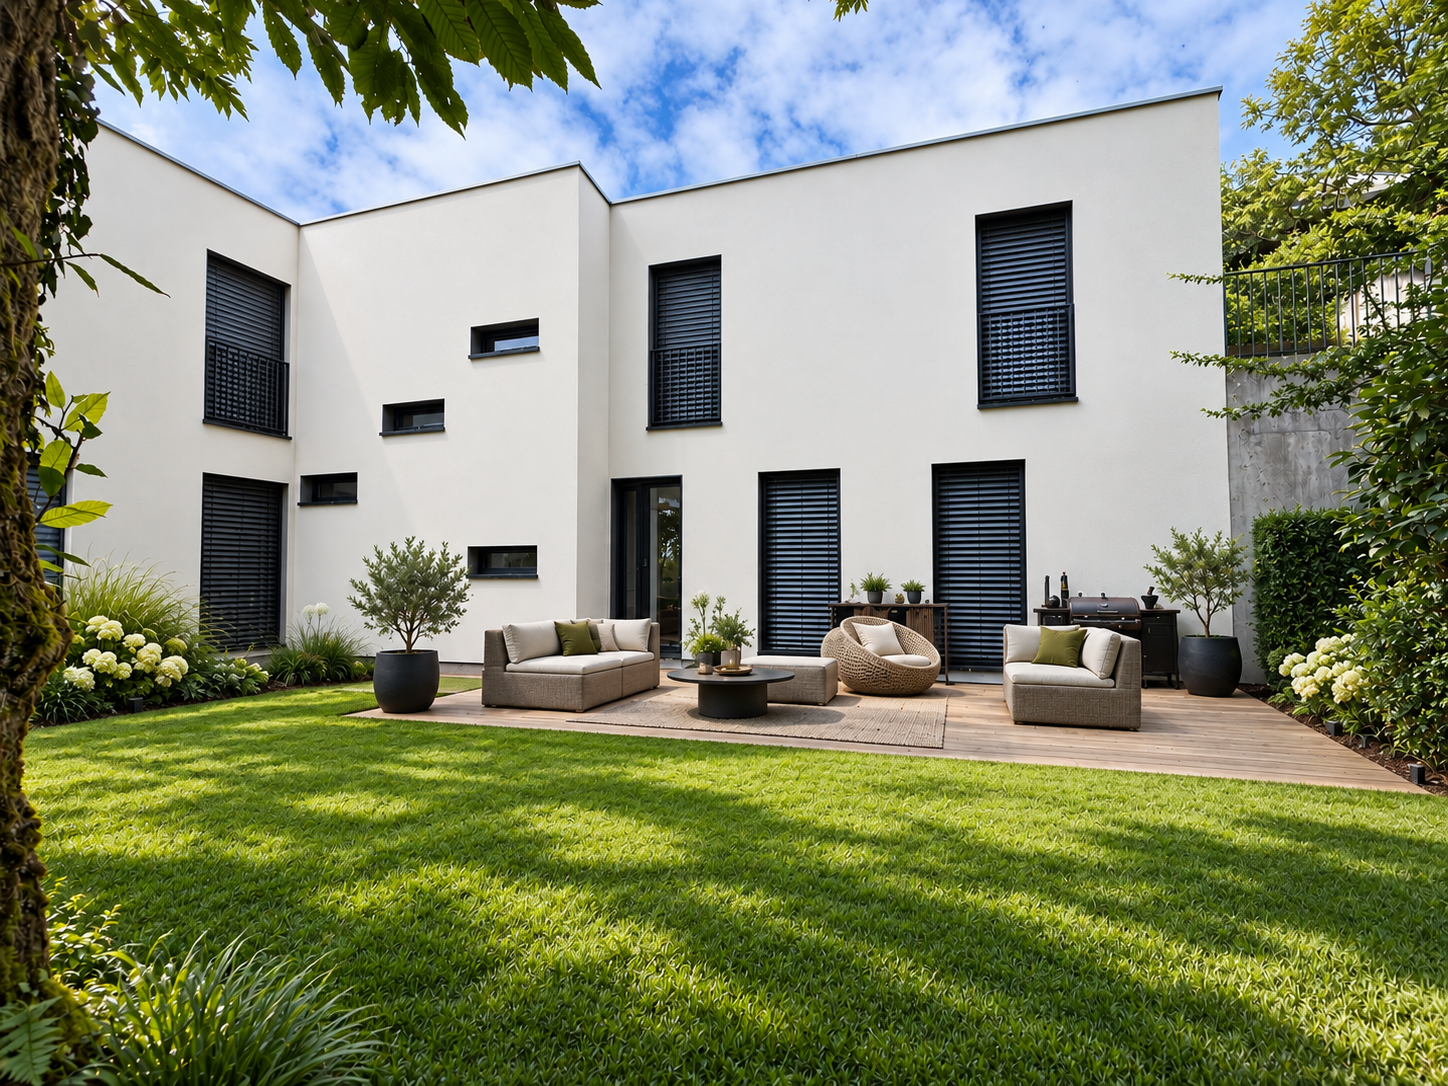
  • large building with garage, green roof, large windows, nearby grass lawn and plants
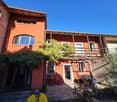
  • Balcony, red roof, green shutters, terrace, city view, mountains
  • a table with a closed umbrella, stone fireplace, stone bench, grass, mountain range in the background
  • A balcony with a brick floor, a metal railing, and a mountain view in the background.
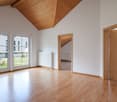
  • empty room, wooden parquet floor, white walls, windows, arched opening, radiators, white ceiling
  • Empty room, wooden floor, two large windows, white walls, white radiators
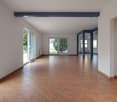
  • large open room, tiled floor, doorway, wall-mounted power outlets, white walls
  • modern kitchen, wooden cabinets, tiled backsplash, large windows, granite countertops, double sink
  • Empty corridor with wooden doors, wooden flooring, and white walls.
  • wooden floors, white walls, glass sliding doors, balcony with metal railing
  • Gray tiled walls, bathtub, white toilet, gray tiled floor
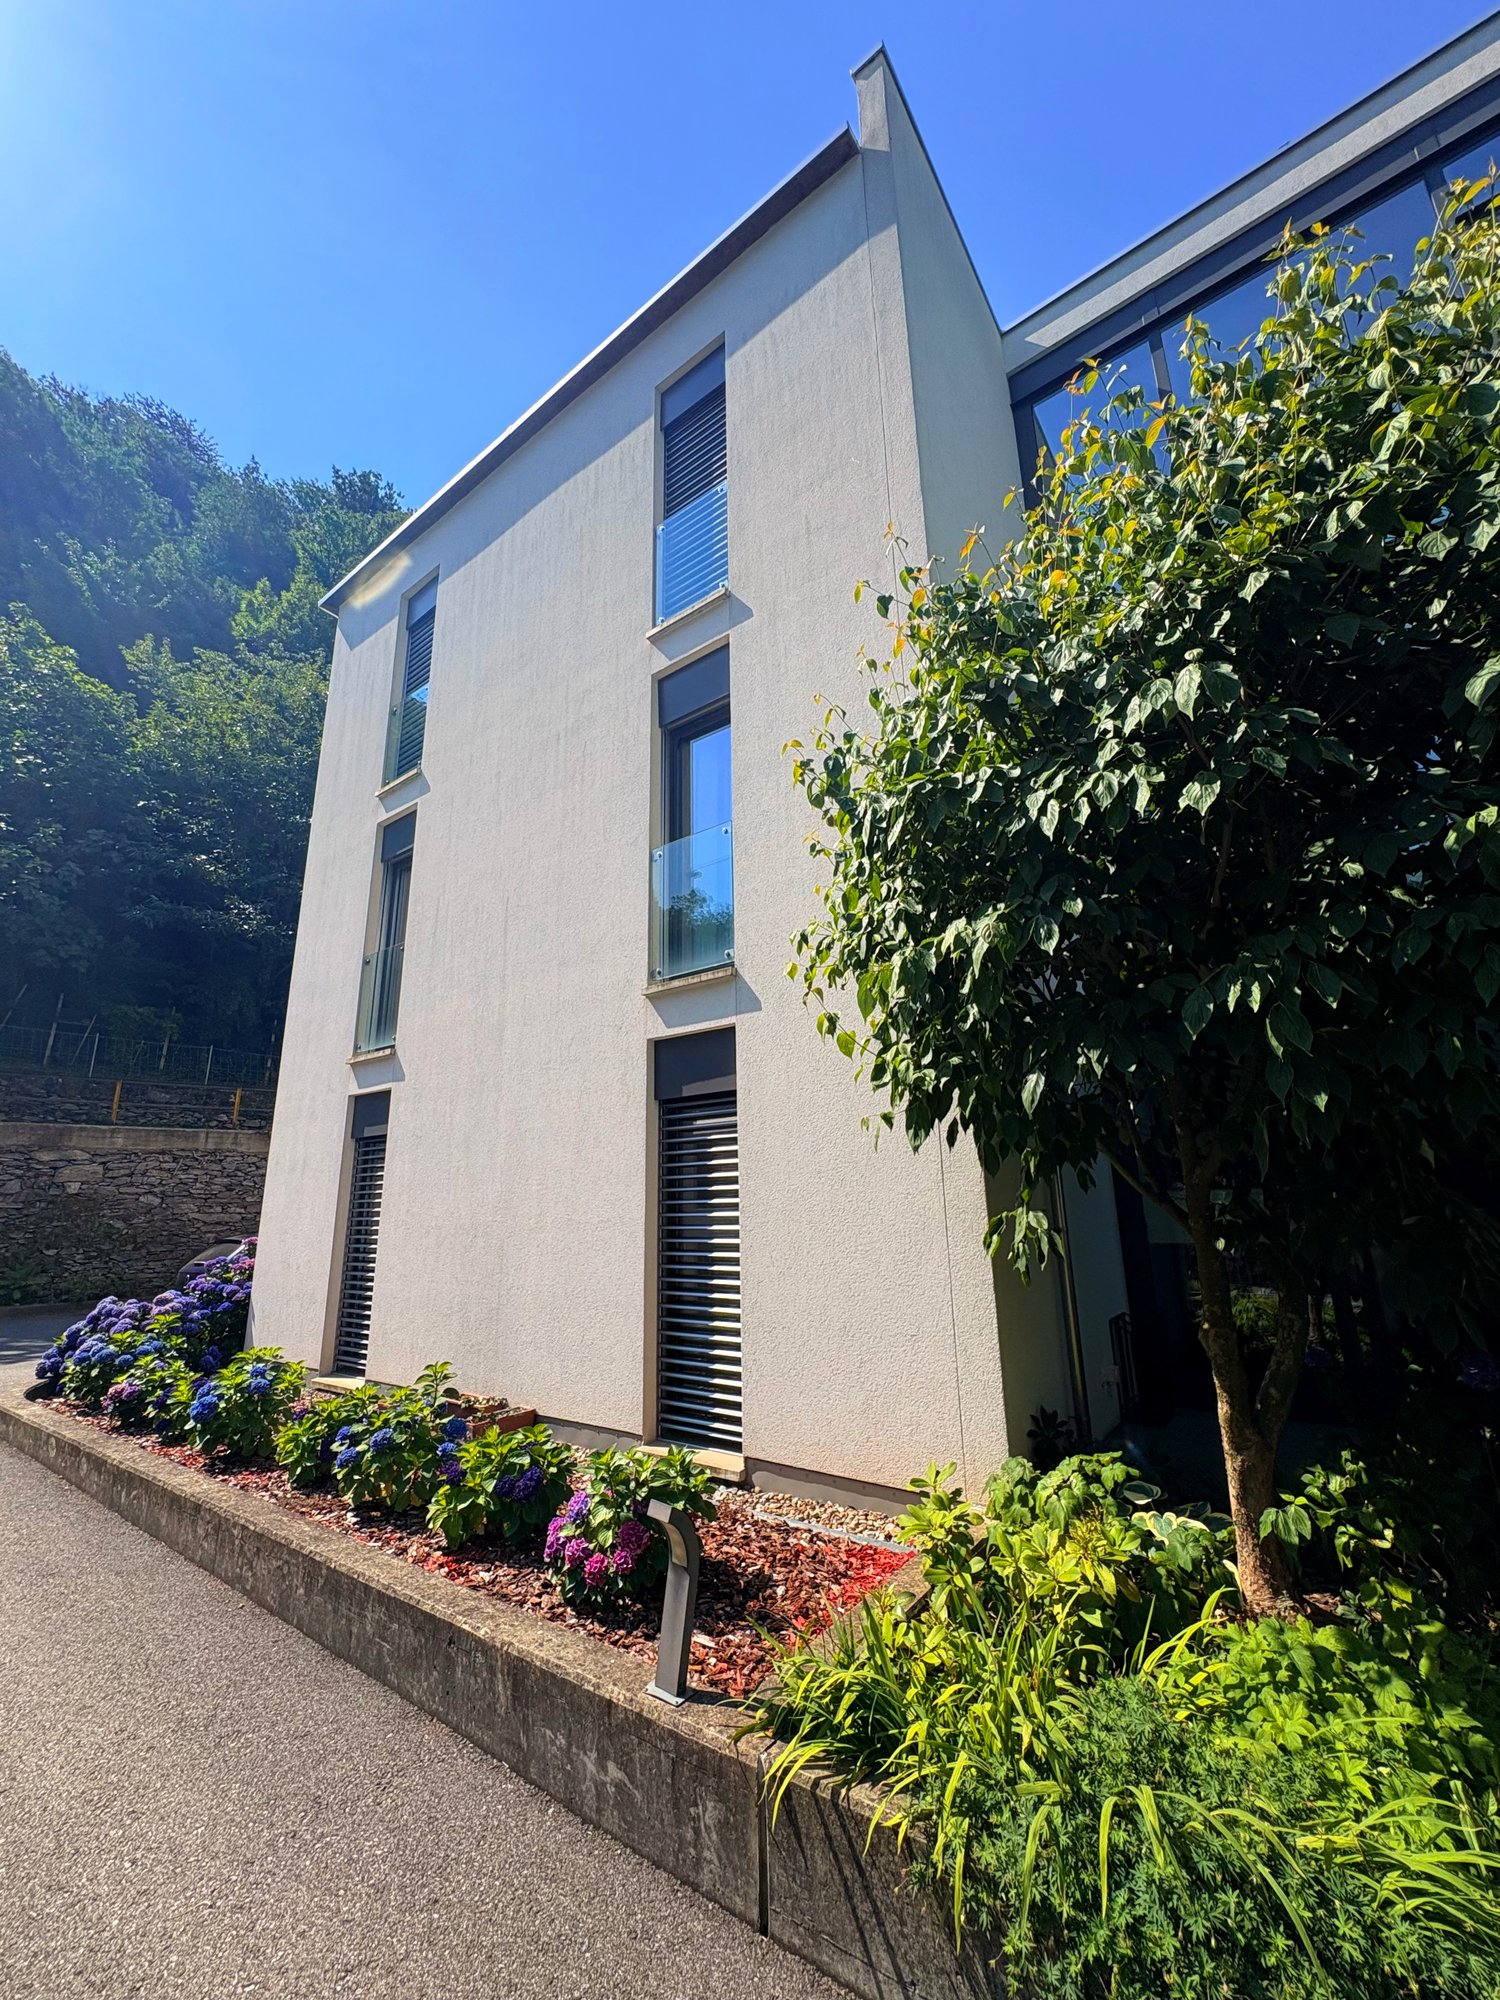
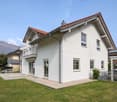
  • Three-story house, white exterior, two balconies, driveway in front, plants and trees in the surroundings
1 / 14
9 rooms, 276m², CHF 1,190,000.–
Scalinata AD Artore 2A, 6500 Bellinzona

Spacious and comfortable semi-detached house with charming panoramic view in Bellinzona Daro

In the prestigious hill district of Daro-Artore, near the elegant city center of Bellinzona, we offer a significant semi-detached house with two spacious 4.5-room apartments with breathtaking panoramic views of the city, the castles, and the surrounding mountains for sale.The property is southwest facing, in a dominant position, and extremely sunny. It is located in the residential hill of Daro-Artore, a hill that rises immediately above the center of Bellinzona. It is a particularly valued neighborhood, as it is quiet but well served: nearby are the stops of public transport (which guarantee quick connections to the city center), the train station, and the main services. The area is also accessible by footpaths and stairs that allow a convenient and picturesque access to the historic city center. Nearby, there are panoramic hiking trails, green areas, and cultural attractions, including the Church of San Sebastiano and the paths that lead to the castles of Montebello and Sasso Corbaro. This prestigious neighborhood offers a quiet residential atmosphere with the convenience of reaching the city center, shops, and essential services in just a few minutes.The building, which was built in the early 1970s and largely preserved in its original state, has undergone some renovation work over time, including the complete replacement of windows in 2007, which improved comfort and efficiency. Within the building, there are two independent residential units with 4.5 rooms, which have identical surfaces and large, bright, and well-distributed rooms, ideal for families or for those who want spacious living spaces.The property is divided into three levels (with 138 m² of living space per floor) with a total living area of approximately 276 m². Within the building, there are the following rooms: • Basement: The basement is just as large as the upper floors and offers spacious and well-distributed rooms. Here are various rooms used as a cellar, laundry room, and technical rooms, as well as a large hobby room, from which you can directly access the garden. • Ground floor: On the ground floor (raised), you enter through an entrance area into the main areas of the house. The kitchen is separate and functional, while the large living room is bright and inviting and leads to a balcony. The sleeping area includes two bedrooms, one of which is a double bedroom with access to the balcony, another single bedroom, and a complete bathroom with a bathtub. The room layout emphasizes comfort and functionality, making this floor ideal for daily family life. • First floor: On the first floor, there is the second apartment, which is accessible via an internal staircase and has the same size and room layout as the ground floor. This floor is characterized by the breathtaking view of the city of Bellinzona with its picturesque castles and surrounding mountains. Outside the building, the property offers a beautiful, private garden with hedges and flower beds, as well as a stone table that can be used as a rest area during the beautiful season. In terms of parking, the building offers five parking spaces, three of which are covered garage spaces (in the convenient triple garage) and two outdoor parking spaces.The ground-floor apartment is currently rented to tenants, while the 4.5-room apartment on the first floor is free. Further information upon request.Location: As the capital of the canton of Ticino, known for its three UNESCO castles, Bellinzona is certainly a city with unique historical and cultural charm. It is located in the heart of the Ticino valley, between mountains and hills, and offers a perfect balance between a lively city center, modern services, and a landscape of great beauty. The city is known for its medieval streets, lively squares, markets, and cultural events, as well as its strategic location, which allows for quick and easy connections to the main places in Ticino (such as Lugano, which can be reached in just 12 minutes by train) and to the border with Italy.Among the most characteristic areas of the city, the hill of Daro-Artore stands out, a hill that gently rises on the east side of the city. This residential area is one of the most sought-after and picturesque in Bellinzona: narrow streets, stone staircases, and traditional architectures alternate with modern buildings, set in a quiet and green environment. From its slopes, you can enjoy a breathtaking view of the city and the surrounding mountains. The hill is crossed by ancient paths and trails that connect the neighborhood to the city center, offering a perfect harmony between urban and alpine landscapes, making it a privileged point for those who seek to live, sun, and rest without giving up the proximity to services and historical sites in Bellinzona.

Travel time
-
1 / 24
  • Parking space
  • Balcony / Terrace
  • Garage
  • +4
6 rooms, 316m², CHF 1,650,000.–
6946 Ponte Capriasca

Villa Moderna a Ponte Capriasca

Benvenuti in questa splendida villa unifamiliare situata nella tranquilla località di Ponte Capriasca, nel cuore del Canton Ticino. Costruita nel 2009 questa elegante proprietà offre un'esperienza abitativa di altissimo livello, combinando comfort moderno, efficienza energetica e un contesto naturale di rara bellezza.La villa si sviluppa su tre piani e offre: • 3 camere da letto spaziose per accogliere tutta la famiglia con comfort e privacy. • al piano giardino troviamo cucina open space, zona living salotto con camino e camera per pranzo/ cena separata, bagno ospiti, tutte le camere hanno accesso diretto in giardino; • 3 bagni moderni rifiniti con materiali di qualità. • Superficie abitabile di 316 m² su una superficie totale di 350 m², con un giardino di 500 m². • Balcone panoramico con una splendida vista sul paesaggio circostante. • Camino per serate accoglienti nelle stagioni più fredde. • Garage e parcheggio privato per la massima comodità. • Lavastoviglie e dotazioni moderne in cucina. • Certificazione Minergie, garanzia di elevata efficienza energetica e rispetto per l'ambiente. Un ambiente tranquillo e a misura di famiglia: La proprietà è situata in una zona silenziosa, ideale per le famiglie con bambini. La quiete è garantita sia di giorno che di notte, permettendo di godere appieno della serenità del territorio ticinese.Posizione e dintorni: Ponte Capriasca è un incantevole comune del Luganese, immerso nel verde delle colline ticinesi. La fermata dell'autobus di Odogno è raggiungibile in circa 8 minuti a piedi, garantendo un collegamento con i servizi della zona. Il contesto naturale offre paesaggi suggestivi e numerose opportunità per attività all'aria aperta.Questa villa rappresenta un'occasione unica per chi desidera una residenza di pregio, disponibile da subito, in un contesto esclusivo e riservato. Valutiamo possibilità rent to buy. Casa secondaria possibile. Exklusive Einfamilienvilla mit privatem Garten und Panoramablick in Ponte CapriascaWillkommen in dieser wunderschönen Einfamilienvilla in der ruhigen und grünen Umgebung von Ponte Capriasca, im Herzen des Tessins.Die im Jahr 2009 erbaute und Minergie-zertifizierte Villa verbindet modernen Wohnkomfort, hochwertige Ausstattung, Energieeffizienz und ein naturnahes, besonders ruhiges Wohnumfeld.Die Liegenschaft erstreckt sich über drei Etagen und verfügt über ca. 316 m² Wohnfläche, eine Gesamtfläche von ca. 350 m² sowie einen grosszügigen Privatgarten von ca. 500 m².Grosszügige und lichtdurchflutete WohnräumeAuf der Gartenebene befindet sich der zentrale Wohnbereich der Villa mit einer besonders angenehmen Verbindung zwischen Innen- und Aussenraum: • moderne offene Küche mit hochwertigen Geräten; • grosszügiger Wohn- und Salonbereich mit Kamin; • separater Essbereich, ideal für Familienessen und Einladungen; • Gäste-WC; • 3 geräumige Schlafzimmer; • insgesamt 3 moderne Badezimmer, ausgestattet mit hochwertigen Materialien; • direkter Zugang zum Garten von den Schlafzimmern; • Panoramabalkon mit schönem Blick auf die umliegende Landschaft; • privater Garten von ca. 500 m²; • Garage und private Aussenparkplätze. Der Kamin schafft insbesondere in den kälteren Monaten eine warme und behagliche Atmosphäre.Ruhige und familienfreundliche LageDie Villa befindet sich in einer ruhigen und gepflegten Wohnlage, ideal für Familien mit Kindern und für alle, die Privatsphäre und naturnahes Wohnen schätzen.Ponte Capriasca liegt eingebettet in die grünen Hügel des Luganese und bietet eine hohe Lebensqualität mit zahlreichen Möglichkeiten für Spaziergänge und Aktivitäten in der Natur.Die Bushaltestelle Odogno ist in etwa 8 Gehminuten erreichbar und gewährleistet eine gute Anbindung an die umliegenden Ortschaften und Dienstleistungen.Eine besondere GelegenheitDiese Immobilie bietet die ideale Kombination aus grosszügigem Wohnraum, Privatsphäre, Garten, moderner Ausstattung und Energieeffizienz und eignet sich hervorragend als Familienresidenz im Grünen, nur wenige Minuten von Lugano entfernt.Bezugsbereit ab sofort.Rent-to-Buy-Lösung auf Anfrage möglich.Nutzung als Zweitwohnsitz möglich, vorbehaltlich der Prüfung der geltenden Voraussetzungen.Exclusive Detached Villa with Private Garden and Panoramic Views in Ponte CapriascaWelcome to this beautiful detached villa located in the peaceful and green surroundings of Ponte Capriasca, in the heart of Ticino.Built in 2009 and Minergie-certified, this elegant property combines modern living, energy efficiency, quality finishes and a wonderful natural setting, offering an exceptional lifestyle for families seeking privacy and comfort.The villa is arranged over three levels and offers approximately 316 m² of living space, with a total surface area of approximately 350 m², together with a generous 500 m² private garden.Elegant and Spacious Living AreasThe garden level represents the heart of the home, offering bright and welcoming spaces with a seamless connection between the interior and the garden: • Modern open-plan kitchen equipped with quality appliances; • Spacious living and lounge area with fireplace, ideal for relaxing and entertaining; • Separate dining room, perfect for family meals and entertaining guests; • Guest bathroom; • 3 spacious bedrooms offering comfort and privacy; • 3 modern bathrooms finished with quality materials; • Direct access to the private garden from the bedrooms; • Panoramic balcony overlooking the surrounding landscape; • Generous 500 m² private garden; • Garage and private parking spaces. The fireplace creates a warm and inviting atmosphere, particularly during the colder months.Peaceful and Family-Friendly SettingThe property is situated in a quiet and private residential area, making it particularly attractive to families with children and to those looking for a peaceful lifestyle surrounded by nature.Ponte Capriasca is nestled among the beautiful green hills of the Lugano area, offering numerous opportunities for walking, outdoor activities and enjoying the natural surroundings.The Odogno bus stop is approximately an 8-minute walk away, providing convenient connections to local services and surrounding areas.A Beautiful Home to EnjoyWith its generous living spaces, private garden, panoramic views, modern amenities and Minergie certification, this villa offers an appealing combination of comfort, privacy and quality of life in the Lugano area.Available immediately.Rent-to-buy option may be considered.Possible use as a secondary residence, subject to verification of the applicable requirements.

  • Parking space
  • Balcony / Terrace
  • Garage
  • +4
1 / 11
  • Parking space
  • Balcony / Terrace
  • Child-friendly
6.5 rooms, 226m², CHF 1,050,000.–
Via del Tiglio 36, 6592 S. Antonino

Beautiful 6.5-room house with potential in Sant Antonino

This independent 6.5-room house on Via del Tiglio in Sant'Antonino is striking for its spacious and open rooms, welcoming architecture, and a beautiful garden in a quiet and family-friendly residential area.The house, built in 2005, develops on two floors with a living area of 226 m² on a 550 m² plot of land. The high ceilings and large windows give the interiors a bright and open atmosphere that extends throughout the house. The living room on the ground floor with tile flooring opens smoothly onto the dining area and invites you to spend time together. On the upper floor, there are bedrooms with laminate flooring and two bathrooms with classic tile flooring.The kitchen has already replaced appliances and offers a solid basis for individual customization. The house is in a state that requires renovation and therefore addresses buyers who want to develop a property with substance according to their own ideas. The beautiful architecture, generous layouts, and high, open rooms create the ideal basis for this. The selling price takes into account this need for renovation.The outdoor spaces are a real strong point: a large, well-kept garden with a barbecue area invites you to long summer evenings outdoors and offers children plenty of space to play. The 12 m² balcony perfectly complements the outdoor offer. A spacious basement of 94 m² provides additional ample storage space, completed by two external parking spaces. The heating is guaranteed by an oil boiler with radiators, the windows are double-glazed.A special opportunity for families who want to combine large, open rooms with a beautiful garden and the typical Mediterranean lifestyle of Ticino.

  • Parking space
  • Balcony / Terrace
  • Child-friendly
Travel time
-

Suggested properties for you based on search results

Other interesting objects