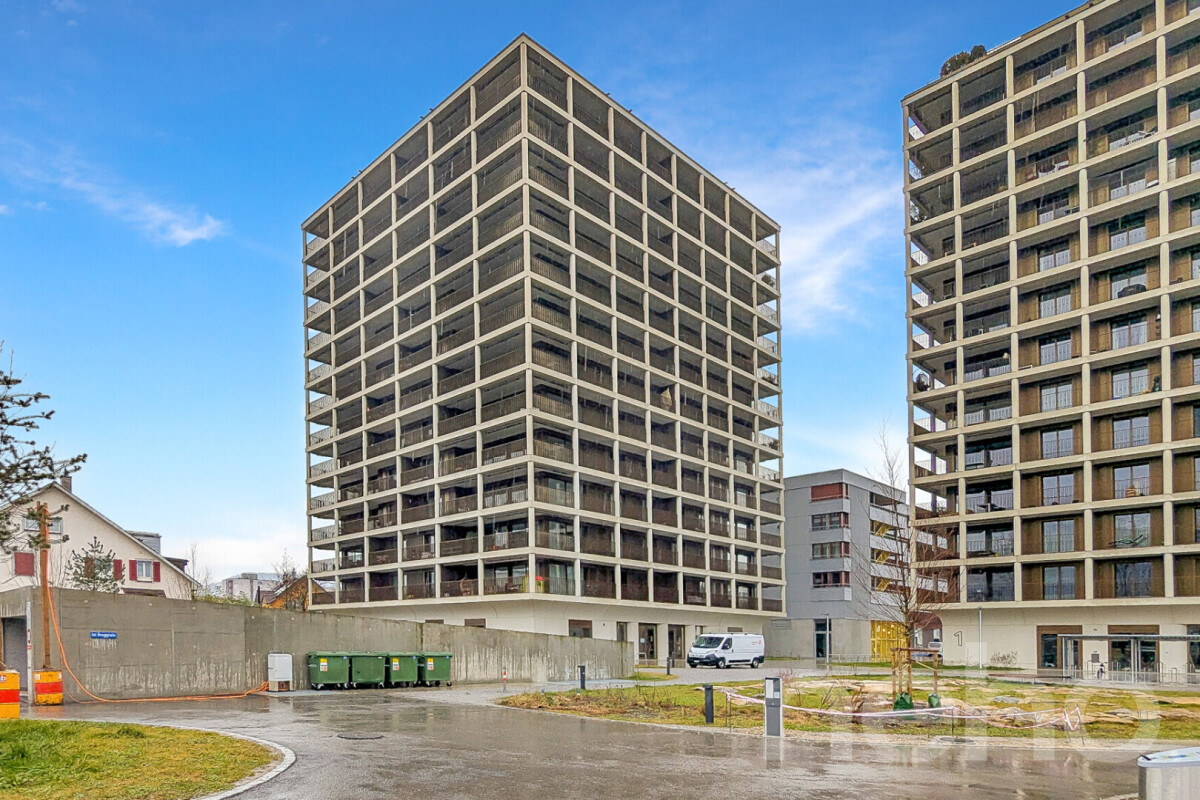
Büsserach - Properties for sale with Balcony / Terrace, New building

We recommend expanding your search criteria to get similar results. The current filters didn’t return any matches.

If you don’t want to change your current search criteria, we recommend creating a search alert, so you’ll be notified when matching offers become available.

More objects in your automatically expanded search area
16 results - Radius: + 10km
1 / 16
3.5 rooms, 111m², CHF 1,000,000.–
Riseten 9, 4208 Nunningen

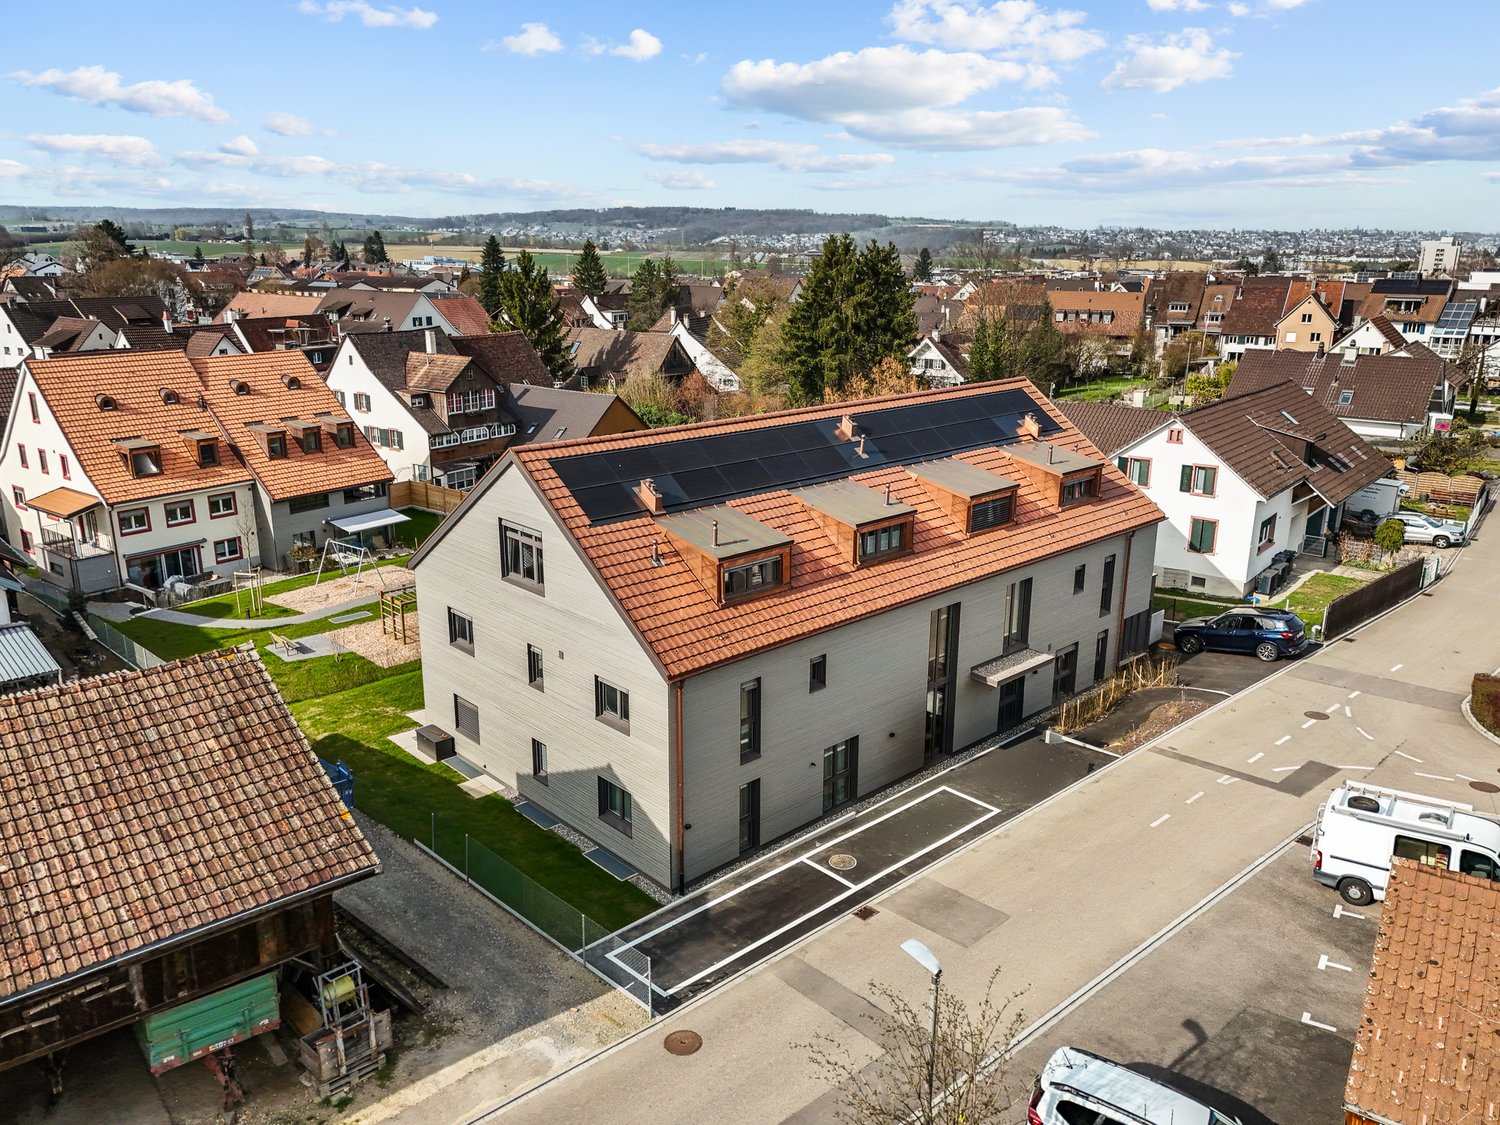

Luxury Living – Exclusive 3.5-Room Terrace Apartment at Buechenberg

Located in the quiet and sunny Buechenberg in Nunningen, a modern multi-family house with a high-quality finish and timeless architecture is being built. Apartment 1.11 presents itself as an attractive 3.5-room terrace apartment on the upper floor and impresses with a spacious floor plan, plenty of light, and an extensive outdoor area.The heart of the apartment is the openly designed living, dining, and kitchen area with approximately 46 m2. Large window fronts create a bright, elegant living atmosphere and seamlessly connect the interior with the spacious terrace of approximately 57 m2. This offers plenty of space for relaxed hours outdoors, stylish living, and social moments with family and friends.Two spacious rooms, two high-quality designed bathrooms, and a practical storage room meet high demands for comfort and functionality. The apartment has a living area of approximately 111 m2 and impresses with a balanced ratio between openness and retreat.The clearly structured floor plan conveys a modern and at the same time cozy living feeling and leaves room for individual furnishing ideas. In combination with the preferred location at Buechenberg, which combines tranquility, nature, and views with proximity to schools, shopping, and public transportation, a home with high living quality is created.The materialization and interior design were selected with great care and a high quality standard. Harmoniously coordinated materials, modern equipment details, and a timeless design create a stylish living atmosphere that meets the highest standards and guarantees long-term living quality.A parking space is already included in the purchase price; additional spaces are available for purchase if needed.

Travel time
-
New building
1 / 16
3.5 rooms, 94m², CHF 695,000.–
Hauptstrasse 6, 4224 Nenzlingen

Newly built 3.5-room apartment with underground parking on the 1st floor

Exclusive new apartment in Nenzlingen Living on the south slope of Blauen in the center of the idyllic, very quiet village core of Nenzlingen with a magnificent view from the south-facing terraces to the hills of the Jura Heights.Experience modern living in the heart of Nenzlingen. This spacious 3.5-room apartment impresses with around 94 m² of living space and a view that invites you to relax. The new apartment combines energy-efficient construction with high-quality equipment, ideal for discerning homeowners.Apartment highlights:Living area: 94m² with open living, cooking, and dining area, floor-to-ceiling windowsOutdoor area: approx. 14m² covered balcony Kitchen: High-quality built-in kitchen with cooking island, Bora extraction, induction hob, steamer, and ceramic workstationBuilding and location: The project includes two multi-family houses with 6 condominiums each and a shared underground garage. The thoughtful architecture with wooden and mineral facade blends harmoniously into the village image of Nenzlingen. The sustainable construction method with heat pump and thermal insulation meets the highest energy requirements and guarantees low operating costs.Location: The apartment is located on the south slope of Blauen and offers an idyllic, natural environment with direct proximity to hiking and cycling routes. Public transport, shopping facilities, and the city center of Basel are easily accessible.Additional offers:Parking: One underground parking space per apartment must be purchased, additional spaces optionalThis property is exclusively marketed by Cale Immobilien GmbH. Interested parties please contact Mr. Beny Geiser at +41 61 983 90 90 or by email at beny.geiser@cale-immobilien.ch.Visit us and experience your new dream home in Nenzlingen!

Travel time
-
New building
1 / 15
3.5 rooms, 94m², CHF 740,000.–
Hauptstrasse, 4224 Nenzlingen

Newly built 3.5-room garden apartment with parking garage

Exclusive new apartment in Nenzlingen Live on the south slope of Blauen in the center of the idyllic, very quiet village core of Nenzlingen with a view from the south-facing terraces to the hills of the Jura Heights. Experience modern living in the heart of Nenzlingen. This spacious 3.5-room garden apartment impresses with approximately 94 m² of living space and its own garden share, inviting you to relax. The new apartment combines energy-efficient construction with high-quality equipment, ideal for discerning homeowners. Apartment highlights: Living area: 94m² with open living, cooking, and dining area, floor-to-ceiling windowsOutdoor area: 12m² covered balcony and an additional 44m² seating areaKitchen: High-quality built-in kitchen with cooking island, Bora extraction, induction stove, steamer, and granite countertops Building and location: The project includes two multi-family houses with 6 condominiums each and a shared underground garage. The thoughtful architecture with wooden and mineral facade blends harmoniously into Nenzlingen's village landscape. The sustainable construction with heat pump and thermal insulation meets the highest energy requirements and guarantees low operating costs. Location: The apartment is located on the south slope of Blauen and offers an idyllic, natural environment with direct proximity to hiking and cycling routes. Public transportation, shopping opportunities, and the city center of Basel are easily accessible. Additional offers: Parking: One underground parking space per apartment must be purchased, additional spaces optionalIndividualization: Floors, electrical installations, kitchen, and bathroom equipment according to your taste (depending on the construction progress)Special feature: Spacious greening and low-maintenance design of the outdoor facilities This property is exclusively marketed by Cale Immobilien GmbH. Interested parties please contact Mr. Beny Geiser at +41 61 983 90 90 or by email at beny.geiser@cale-immobilien.ch. Visit us and experience your new dream home in Nenzlingen!

Travel time
-
1 / 13
3.5 rooms, 120m², CHF 1,650,000.–
Hauptstrasse 20, 4148 Pfeffingen

3.5 room attic apartment with 140m2 terrace

Exclusive new apartment in Pfeffingen – light, space, and living quality at the highest levelWelcome to your new home! In the popular municipality of Pfeffingen, an exclusive new apartment is being built, which combines modern architecture, high-quality equipment, and a central location in an ideal way.Already when entering, the apartment convinces with a generous room concept and light-flooded living rooms. Floor-to-ceiling windows create a bright and friendly atmosphere, while the openly designed living and dining area offers plenty of space for individual living and cozy hours with family and friends.A special highlight is the possibility of designing the interior according to your personal wishes. Whether floor coverings, kitchen, wet cells, or other equipment details – you decide and create a home that perfectly suits your lifestyle. Also, smaller adjustments to the floor plan can be considered, provided they are structurally possible.The apartment impresses with a high-quality equipment standard with modern materials, timeless architecture, and careful planning down to the last detail. Spacious rooms offer plenty of freedom and are ideal for families, couples, or discerning individuals.The purchase price already includes a double garage and provides additional comfort in everyday life. On request, additional hobby rooms can also be purchased. Whether as a fitness room, studio, workshop, storage room, or personal retreat – the versatile usage possibilities create valuable additional space.The central location in Pfeffingen offers excellent living quality. Shopping facilities, schools, kindergartens, public transport, and numerous recreational areas are located in the immediate vicinity. At the same time, you can reach Basel and the surrounding municipalities in a short time.Your advantages at a glance: • Exclusive new apartment with high-quality equipment standard • Individually designable interior • Bright, spacious living rooms with modern architecture • Open living and dining area with plenty of daylight • Double garage already included in the purchase price • Additional hobby rooms available • Attractive and central location in Pfeffingen • Short distances to Basel, shopping, schools, and public transport This new apartment combines modern design, highest living quality, and individual design possibilities – a rare opportunity for all those who are looking for a home with character and future.We would be happy to present this attractive project to you in person and show you the diverse possibilities. We look forward to your contact and advise you without obligation.


Travel time
-
1 / 10
  • Parking space
  • Balcony / Terrace
  • Elevator
  • +4
3.5 rooms, 73m², CHF 770,000.–
Breitenbachstrasse 40, 4242 Laufen

3.5-room apartment with balcony in the Minergie-P-new building Laufental40

Welcome to your future home at Breitenbachstrasse 40 in Laufen! In this new building with only five condominiums, apartment W3 on the 1st floor convinces with modern design, spacious windows, and a covered balcony on the quiet garden side.The building is being constructed in the Minergie-P standard, with photovoltaics on the green roof and green spaces all around. A real highlight for all those who value sustainability and quality of life.The apartment offers: • Living area: 72.89 m² net living area on the 1st floor with well-thought-out room layout. • 3.5 rooms: Open living and kitchen area with 28.4 m², two bedrooms with 13.9 m² and 10.8 m². • 2 bathrooms: Bathroom with shower and toilet as well as a separate guest toilet with shower. • Balcony: Covered balcony with 13.7 m² directly at the living area, ideal for relaxing and enjoying the sunny surroundings. • Minergie-P: Air-water heat pump, underfloor heating, comfort ventilation, and photovoltaics for low ancillary costs and a pleasant room climate. • Lift and barrier-free: Convenient access to all floors, wheelchair accessible and child-friendly. • Basement compartment: Belonging to the apartment. • Hobby room and carport: Available as secondary objects. Prices: • Apartment W3: CHF 770,000 • Hobby room: CHF 35,000 • Carport: CHF 40,000 • Total: CHF 845,000 The prices have been verified by the Basellandschaftliche Kantonalbank.Location and surroundings: • The apartment is located in a quiet and sunny location in Laufen, in the middle of the Laufental between Basel and Delémont. • Laufen train station: Only 4 minutes on foot, direct S-Bahn to Basel. • Laufen train station bus stop: Can be reached in 5 minutes on foot. • Coop supermarket and pharmacy: Daily shopping can be done in 5 minutes on foot. • Historic town: Shopping, restaurants, and culture in the center. • Schools: Laufental secondary school in 5 minutes on foot, primary school and high school in the village. • Birs and hiking trails: Walks and relaxation in nature directly from the front door. • H18: Fast connection towards Basel and Delémont. Construction start is planned for October 2026, and the move-in date is planned for November 2027. Secure your new home in Laufen now and benefit from modern living comfort, sustainable construction, and excellent infrastructure. Changes to plans and areas are reserved.

  • Parking space
  • Balcony / Terrace
  • Elevator
  • +4
Travel time
-
1 / 10
  • Parking space
  • Balcony / Terrace
  • Elevator
  • +4
3.5 rooms, 73m², CHF 830,000.–
Breitenbachstrasse 40, 4242 Laufen

3.5-Room Garden Apartment in Minergie-P-New Building Laufental 40

Welcome to your future home at Breitenbachstrasse 40 in Laufen! In this new building with only five condominiums, apartment W1 impresses with modern design, spacious windows, and a private garden on the quiet garden side. The building is being constructed in the Minergie-P standard, with photovoltaics on the green roof and green spaces all around. A real highlight for all those who value sustainability and quality of life. The apartment offers: • Living area: 72.89 m² net living area on the ground floor with well-thought-out room layout. • 3.5 rooms: Open living and kitchen area with 28.4 m², two bedrooms with 13.9 m² and 10.8 m². • 2 bathrooms: Bathroom with shower and toilet as well as a separate guest toilet with shower. • Terrace and garden: Covered terrace with 12.5 m², private garden with around 26 m² and front garden with around 19 m². • Minergie-P: Air-water heat pump, underfloor heating, comfort ventilation, and photovoltaics for low ancillary costs and a pleasant room climate. • Lift and barrier-free: Convenient access to all floors, wheelchair accessible and child-friendly. • Basement compartment: Belongs to the apartment. • Hobby room and carport: Available as secondary objects. Prices: • Apartment W1: CHF 830,000 • Hobby room: CHF 34,000 • Carport: CHF 40,000 • Total: CHF 904,000 The prices have been verified by the Basellandschaftliche Kantonalbank. Location and surroundings: • The apartment is located in a quiet and sunny location in Laufen, in the middle of the Laufental between Basel and Delémont. • Laufen train station: Only 4 minutes on foot, direct S-Bahn to Basel. • Laufen train station bus stop: Can be reached in 5 minutes on foot. • Coop supermarket and pharmacy: Daily shopping can be done in 5 minutes on foot. • Historic old town: Shopping, restaurants, and culture in the center. • Schools: Laufental secondary school in 5 minutes on foot, primary school and high school in the village. • Birs and hiking trails: Walks and recreation in nature directly from the front door. • H18: Fast connection towards Basel and Delémont. Construction start is planned for October 2026, and moving in is planned for November 2027. Secure your new home in Laufen now and benefit from modern living comfort, sustainable construction, and excellent infrastructure. Changes to plans and areas are reserved.

  • Parking space
  • Balcony / Terrace
  • Elevator
  • +4
Travel time
-
1 / 13
3.5 rooms, 107m², CHF 880,000.–
Tellgasse, 4225 Brislach

New Build Tellgasse Brislach

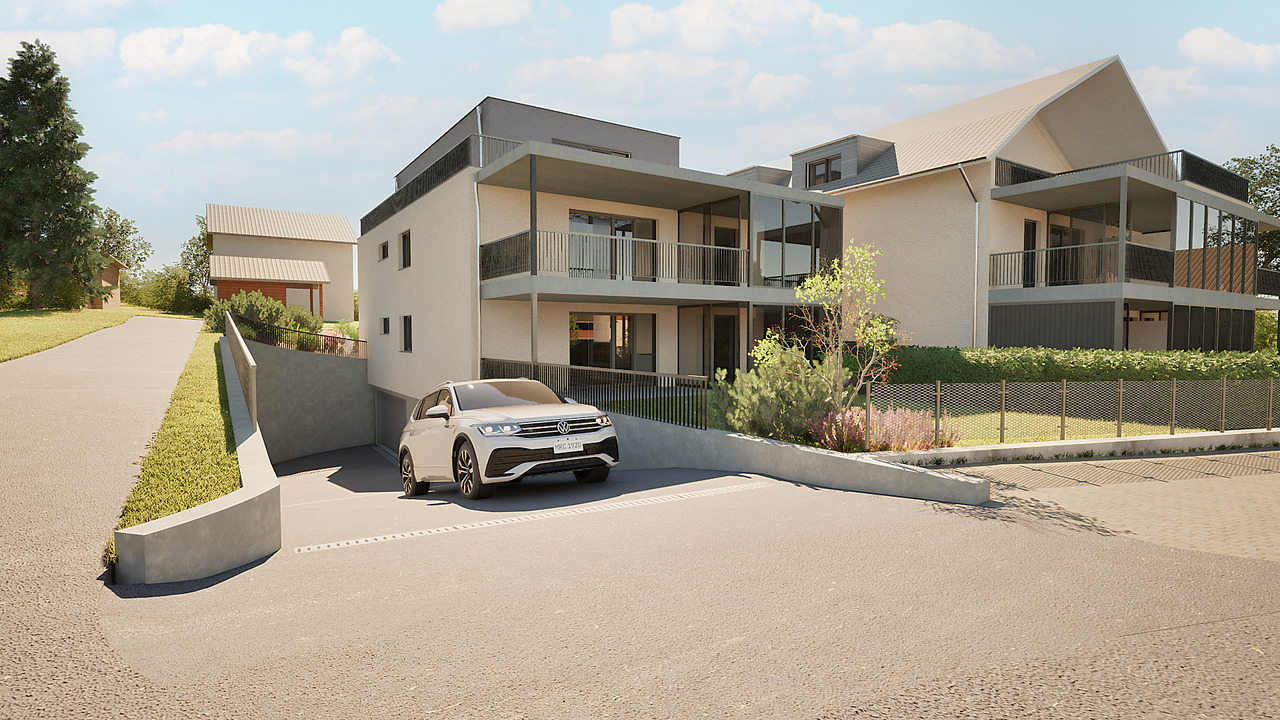
Modern living with a far-reaching viewOn a generously sized building plot of 1,628 m², eight high-quality owner-occupied apartments are being built in an attractive residential area of Brislach, distributed over two modern multi-family houses with a shared underground garage.The apartments convince with well-thought-out floor plans and attractive outdoor areas: ground floor apartments with garden and winter garden, upper floor apartments with balcony or winter garden, and an exclusive attic apartment with approximately 80 m² of terrace.Each apartment has its own assigned parking space in the underground garage, and additional parking spaces can be purchased if needed.Thanks to the Minergie-P standard, you benefit from the highest energy efficiency, an excellent building shell, and almost climate-neutral living - ideal for all those who value comfort, sustainability, and long-term living quality.The highlights at a glance: • 8 owner-occupied apartments in 2 modern multi-family houses • Ground floor with garden & winter garden, upper floor with balcony/winter garden, attic with approximately 80 m² of terrace • Shared underground garage with assigned parking space per apartment • Additional outdoor parking spaces available • Sustainable Minergie-P standard for maximum energy efficiency and lower operating costs • Quiet, family-friendly residential area with good connections and short distances to shopping, schools, and public transportation. Summary by apartment type • 2.5-room apartments: • W02 - sold • W04 - sold • W08 - sold • 3.5-room apartments: • W06 (ground floor, 107 m², garden & winter garden) • W07 (upper floor, 107 m², terrace & winter garden) • 4.5-room apartments: • W01 - sold • W03 - sold • W05 - sold Parking space: Each apartment includes a mandatory parking space in the underground garage for CHF 30,000.- (must be purchased). • Optional parking spaces: • 1 additional parking space: + CHF 30,000.- • 2 outdoor parking spaces: + CHF 10,000.- Choose your dream apartment nowThe sales launch offers you the unique opportunity to secure your desired apartment early and take advantage of an optimal selection. We would be happy to present the project to you in person and advise you comprehensively on the various apartment options, equipment possibilities, and the entire purchase process.Take advantage of a non-binding financial consultation.Together, we will review your financing options and show you how you can finance your dream home optimally and in the long term.Request the detailed sales documentation now.Arrange a personal consultation today - our real estate expert will accompany you competently and personally on your way to your new home.We look forward to getting to know you and presenting this attractive new building project to you in person!
1 / 8
3.5 rooms, 85m², CHF 795,000.–
Schürmattweg 20A, 4203 Grellingen

Dream home to be obtained, a unique piece

Our new construction project Terrazzo offers --> the joy of living! Welcome to Terrazzo - the perfect place for families, couples, and individuals who love the idyllic country life and at the same time wish for an excellent connection to the city. Our exclusive residential complex includes 13 high-quality condominiums, which are located in a privileged hillside location surrounded by lush greenery. Behind the elegant and modern facade, you can expect: • Sophisticated floor plans that are both practical and aesthetically pleasing • Spacious 3.5-, 4.5-, and 5.5-room apartments with generous interior and exterior areas • Private laundry tower for convenient laundry washing in your own four walls • Practical parking garage, which ensures comfortable and barrier-free accessibility via a lift • Partly direct lift access Experience a unique construction - your vision becomes reality. Design your home to be a unique piece by adapting the construction standard of your living unit to your individual wishes. We offer you: • Comprehensive advice and support in selecting materials • The freedom to implement your personal vision into reality • (Note that any additional costs for such adjustments will be offered and invoiced separately) Discover the advantages of the rural location: • Surrounded by a diverse and lush vegetation • Enjoy an unobstructed view and a quiet atmosphere • Children find a particularly child-friendly environment here • The barrier-free access ensures unrestricted access • Experience a high level of privacy Available from September 1, 2026! Niederer AG is responsible for consulting and sales in the development and is therefore the right contact point for questions and detailed information. We look forward to your contact!
Travel time
-
1 / 22
3.5 rooms, 118m², CHF 1,333,000.–
Im Nebengraben, 4107 Ettingen

Dream apartment for singles & couples: 3.5-room maisonette apartment with winter garden. B-1.1

Dear interested parties,here in Ettingen, you have the opportunity to acquire a state-of-the-art maisonette ownership apartment with the character of a small house (B-1.1).This apartment combines the advantages of a house with the advantages of an apartment. It offers about as much space as a small single-family house but is as practical as an apartment.The maisonette apartments can be equipped with the "Best-Ager-Plus" option. The basic idea is to be able to use the apartment even in the event of mobility impairment.For example, this includes pre-installation for a stair lift, a wheelchair-accessible shower, and much more.A beautiful large garden is available to you without you having to work on the garden. Here, you can turn the key and travel without having to worry about your garden.Thus, all the advantages of a house + an apartment are combined here.The "le jardin" development consists of buildings A and B, both of which are newly built. Building A is oriented towards the town center, was created in a traditional style, and fits perfectly into the beautiful townscape of the friendly community of Ettingen. In total, 10 apartments have been created in two houses. Available are 3.5 and 4.5-room apartments with different sizes and floor plans.A special highlight is the communal garden, which is protected between the two houses. Among other things, a pergola is planned here, inviting you to linger.In detail, this beautiful 4.5-room apartment offers:Spacious living area (around 118 m2)- Open living/dining area with kitchen- Attic and private cellar room- Individual interior design - according to your needs and ideas- Car parking garage with car lift (parking spaces optional)The object is already completed. The individual final construction of the apartment takes about 3 months from sampling - so you can move in soon!Due to its proximity to the town center and the convenient personnel lift, this apartment is also ideal for older residents.The community of about 5700 inhabitants has a kindergarten and primary school and is well connected to the city of Basel by public transport (tram line). The next motorway access is only 6 minutes away in the neighboring community of Aesch.Have we sparked your interest?Then we look forward to your contact!Your ACAMA team

Travel time
-
1 / 17
3.5 rooms, CHF 1,198,500.–
Im Nebengraben, 4107 Ettingen

Hell and friendly: Top 3.5-room apartment with private garden! B02

Dear interested parties,here in Ettingen you have the opportunity to acquire a state-of-the-art condominium (B-0.2).All apartments in house B have winter gardens that can be fully opened. On nice days, the winter garden becomes a large terrace. On days with bad weather - or in winter - the winter garden lives up to its name and is available to extend the living space. You will love this functionality!The "le jardin" development consists of buildings A and B, both of which are being newly built. Building A is oriented towards the main street - is being built in a traditional style - and fits perfectly into the beautiful cityscape of the friendly municipality of Ettingen.The community of about 5700 inhabitants has a kindergarten and primary school and is excellently connected to the city of Basel by public transport (tram line). The next motorway access is only 6 minutes away in the neighboring municipality of Aesch.Building B is located on the street Im Nebengraben and corresponds to the classic image of a current new building. In total, 10 apartments have been created in the two houses.A special highlight is the communal garden, which is protected between the two houses.From the apartment for singles to the large maisonette apartments - which have also earned the title "house in the house" - you will find very individual floor plans for every taste. The floor plans are all practical and well thought out and radiate a special coziness.In detail, this 3½-room apartment offers:Spacious living area (around 103 m2) • Open living/dining area with kitchen • chic and functional winter garden • terrace • own private garden share with 119m2! (Maintenance can be taken over on request) • reduit and own cellar compartment • Individual interior design - according to your needs and ideas • car elevator with car lift (parking spaces optional) • The object is already finished. The individual final construction of the apartment takes about 3 months from sampling - you can move in soon! Due to its proximity to the town center and the convenient passenger elevator, this apartment is also ideal for older residents.Have we sparked your interest?Then we look forward to your contact!Your ACAMA teamPS: There are still other apartments available with 3.5 or 4.5 rooms

Travel time
-
1 / 8
3.5 rooms, 107m², CHF 1,160,000.–
Hauptstrasse 20, 4148 Pfeffingen

3.5 room ground floor apartment with 112m2 land share / 35m2 covered seating area

Exclusive new apartment in Pfeffingen – Your new home with space for your wishesModern living, spacious rooms, plenty of light and the opportunity to individually design your new home.In the sought-after municipality of Pfeffingen, an exclusive new apartment is being built, which combines modern architecture, a high-quality finish and a spacious room concept in a special way. Here you are not just waiting for an apartment, but a home that you can design according to your personal ideas in many areas.Already when entering the apartment, you can feel the generosity of the well-thought-out room concept. Spacious living areas and large window surfaces provide plenty of daylight and create a bright, pleasant living atmosphere. The openly designed living and dining area forms the heart of the apartment and offers plenty of space for communal living, relaxation and enjoyment.High-quality living – individually designedWe place great emphasis on quality and individuality when it comes to the interior design. High-quality materials, carefully selected surfaces and a contemporary design create a stylish and at the same time cozy ambiance.The special thing about it: You can actively help design your future home.Materials, floor coverings, kitchen, sanitary facilities, colors and other details of the interior design can be selected according to your personal ideas within the planned standard of finish. Smaller adjustments to the floor plan can also be checked and taken into account – as far as the current planning status and technical possibilities allow.So a home is not created "off the shelf", but an apartment that can be tailored to your wishes and your personal lifestyle.More space for your ideasThose who need additional space have the opportunity to purchase additional hobby rooms. Whether as a studio, home office, fitness room, workshop, storage or personal retreat – the additional rooms offer a variety of possibilities and create valuable free space.Double garage includedAnother major advantage of this apartment is the double garage included in the purchase price. This gives you two comfortable, protected parking spaces directly at your new home.Your guests have also been thought of: Additional visitor parking spaces are planned.Living in Pfeffingen – close to the city and yet with a high quality of lifePfeffingen is one of the attractive residential communities in the Basel area and combines a pleasant, quiet living situation with short distances in everyday life.Shopping facilities, schools and public transport are within easy reach. At the same time, you benefit from the proximity to numerous walking and recreational areas. The city of Basel and the surrounding communities are also quickly accessible.Thus, the location offers an attractive combination of peace, nature, good accessibility and high living quality.The most important advantages at a glance • Exclusive new apartment in Pfeffingen • Spacious and well-thought-out room concept • Bright, light-filled living rooms • Large window surfaces • Modern, high-quality finish • Interior design largely selectable • Smaller floor plan adjustments possible depending on the planning status • Additional hobby rooms can be purchased • Double garage already included in the purchase price • Visitor parking spaces planned • Attractive and central location • Good connection to Basel and the surrounding communities • Schools, shopping facilities and public transport in the vicinity • High leisure and recreation value Get to know your future home personallyWe would be happy to introduce you to this attractive new building project in person. In a non-binding conversation, we will show you the apartment and the planning in detail and explain the various possibilities for designing the interior.Take the opportunity to design your future home according to your own ideas, even during the planning and construction phase.We look forward to your contact and to being able to present this special residential project in Pfeffingen to you in person.

Travel time
-
New building
1 / 7
3.5 rooms, 106m², CHF 1,730,000.–
Römerstrasse 14, 4148 Pfeffingen

New construction project AURORA: Modern 3.5 room attic apartment (WHG 5)

The new construction project AURORA includes a total of five exclusive condominiums that impress with their modern architecture, clear lines, and high-quality materials.Highlights of the project • Sunny hillside location with optimal sunlight • Panoramic view • Quiet, family-friendly environment • Only 5 residential units • Attic apartment with approximately 150 m² of surrounding terrace • Lift with barrier-free access • Carport spaces with optional e-charging station • Modern, sustainable construction and high energy efficiency through geothermal heat pump • Modern and timeless architecture • Flooded with light thanks to large window fronts and open floor plan Apartment 5 - 3.5 room attic apartmentThe exclusive 3.5 room attic apartment spans the entire top floor and impresses with a modern living concept, plenty of privacy, and a unique living experience.Highlights • Exclusive 3.5 room attic apartment on the entire top floor • Spacious, open living, dining, and kitchen area • Light-filled rooms thanks to large window fronts • Surrounding terrace with approximately 143 m² • Unobstructed view and high privacy • Well-thought-out room layout for versatile usage options • Modern living concept with high comfortProject status • Construction start after reservation of 3 out of 5 apartments • Construction period approximately 18 months AreasGround floorEntrée/hallway: approximately 11.60 m²Room 1: approximately 12.94 m²Room 2: approximately 17.78 m²Bathroom 1 (en suite Room 1): approximately 6.34 m²Bathroom 2: approximately 3.53 m²Laundry room: approximately 2.59 m²Living/dining/kitchen: approximately 51.96 m²Terrace: approximately 143.58 m²Basement: approximately 8.00 m²Total net living area approximately 106.74 m²Total usable area approximately 114.74 m²+ Terrace area approximately 143.58 m²LocationIn a privileged sunny hillside location in Pfeffingen, AURORA is an exclusive new construction project with only five high-quality condominiums.Römerstrasse 14 is one of the most attractive residential areas in Pfeffingen. Located on a sunny hill, you can enjoy all-day sunlight and an unobstructed view of the region. The surroundings are characterized by peace, nature, and a grown residential structure - ideal for those who want to escape the hustle and bustle and yet remain well-connected.Pfeffingen convinces as a charming, elevated municipality with high quality of life and the lowest tax rate in the canton of Baselland. The proximity to the "Klus" in Aesch and the Pfeffingen castle ruins offers a variety of leisure activities right outside the front door. At the same time, you can reach shopping facilities, schools, and public transport in just a few minutes.Particularly for families, the place is attractive: Pfeffingen offers a school program - up to and including primary school - directly on site. Additionally, the secondary school and the renowned International School Basel (ISB) are available in the nearby Aesch. The highway access is also just a few minutes away, making the location particularly interesting for commuters.Has the ad sparked your interest? For further information or to arrange a viewing, we are at your disposal.

Travel time
-
Ibony Hug

Ibony Hug

1 / 9
Ibony Hug

Ibony Hug

  • Balcony / Terrace
  • Garage
  • Elevator
  • +1
3.5 rooms, 100m², CHF 785,000.–
4246 Wahlen b. Laufen (Wahlen)

Where you don't just live, but feel at home

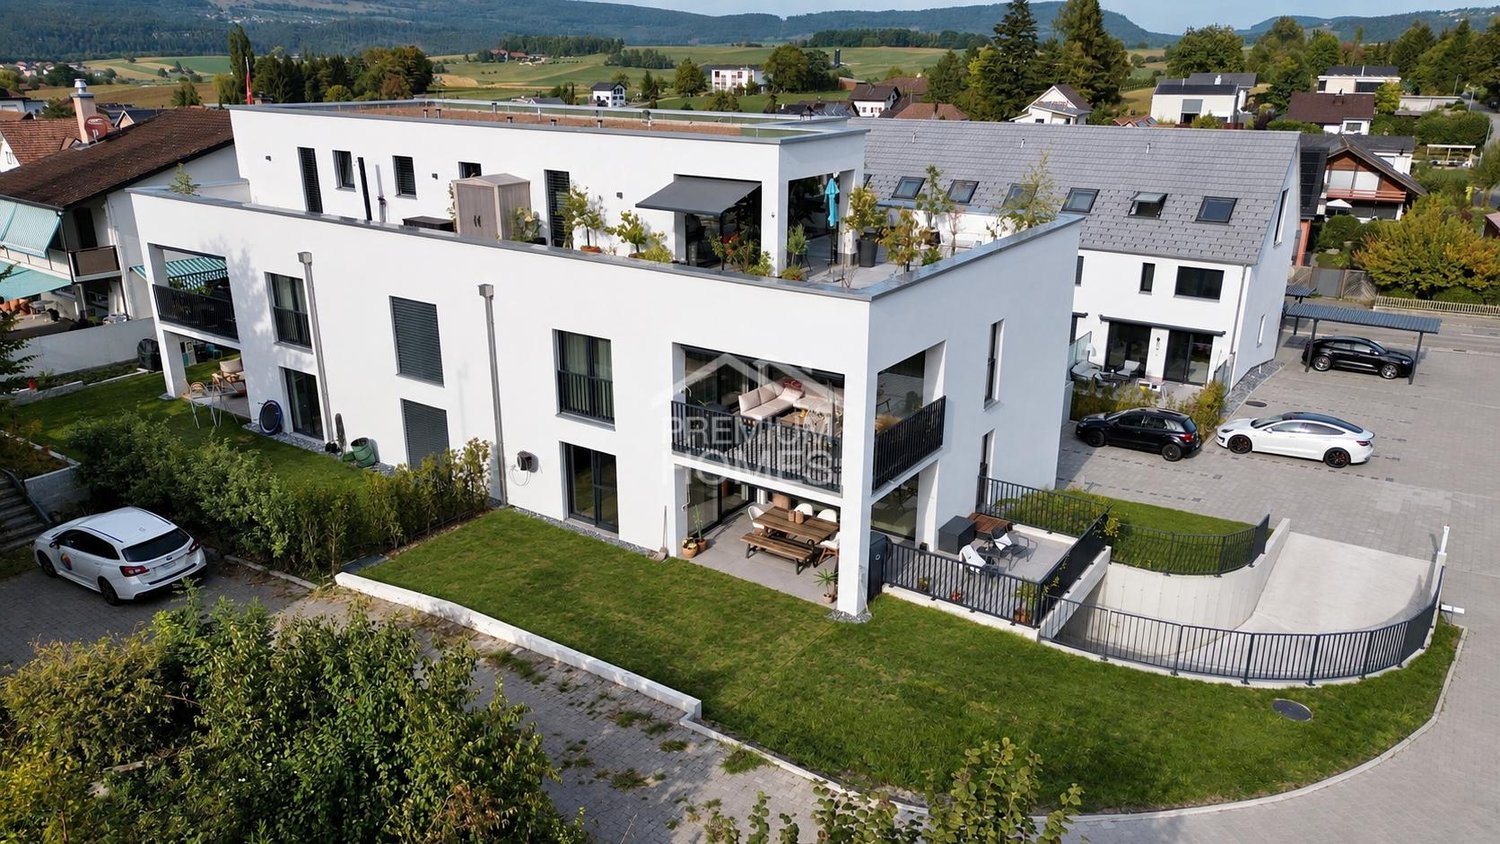
A home that already conveys a sense of calm, lightness, and modern living quality when entering. The bright rooms, warm materials, and clear architecture create a harmonious atmosphere that looks modern and at the same time exudes a lot of coziness. The heart of the property is the spacious, openly designed living, dining, and kitchen area. Cooking, enjoying, and relaxing merge here into a common living space, while the large window fronts let in a lot of daylight and provide a particularly pleasant room feeling.The modern kitchen blends elegantly into the open living area and creates a place where everyday life and shared moments come together effortlessly. The spacious terrace extends the living space outdoors and offers a beautiful retreat for the first coffee in the morning, relaxed hours on warm days, or a quiet evening. The private area also convinces with a lot of comfort: the bedroom with its own en-suite bathroom creates a personal wellness zone, while another high-quality designed wet cell provides additional flexibility.The pleasant owner environment ensures privacy and an uncomplicated coexistence. At the same time, contemporary energy efficiency and sustainable building technology are combined with a modern, comfortable lifestyle. This makes this home ideal for singles and couples, a small family, or people who wish for more peace, comfort, and living quality in their next life phase. So, no wishes are left unfulfilled. Take advantage and convince yourself! This PREMIUM HOMES offer includes: • Quiet and attractive residential location • Apartment with high privacy • Well-thought-out, functional floor plan • Bright, light-filled rooms • Spacious living and dining area • Modern kitchen with contemporary equipment • Bedroom with en-suite bathroom • Spacious terrace with garden • Own washing machine and dryer available • Energy-efficient construction (Minergie) • Sustainable heat pump • Pleasantly low ancillary costs • 2 x comfortable wet cells • 1 x own basement compartment of 8 m² • Net living area: approx. 92 m² • Gross living area: approx. 100 m² • Optimal infrastructure • 1 x parking space in the garage excl. at CHF 35,000.- Interested? We would be happy to take you on a non-binding tour! Do you want to sell your house or apartment worry-free? We will tell you the current market value of your property, discreetly and non-bindingly! Are you interested in a first non-binding exchange of ideas? Don't hesitate and contact us. We look forward to you.

  • Balcony / Terrace
  • Garage
  • Elevator
  • +1

Other interesting objects