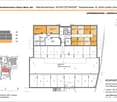
4.5-Room New Build on the 2nd Floor: One of the Last Two Apartments in House B
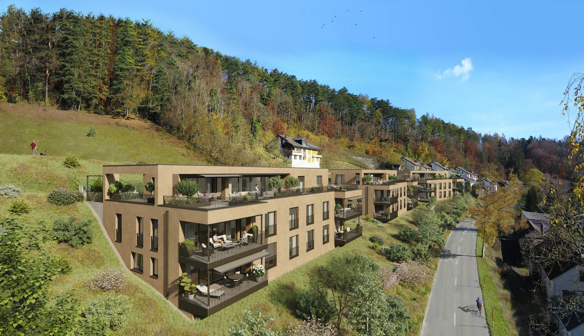
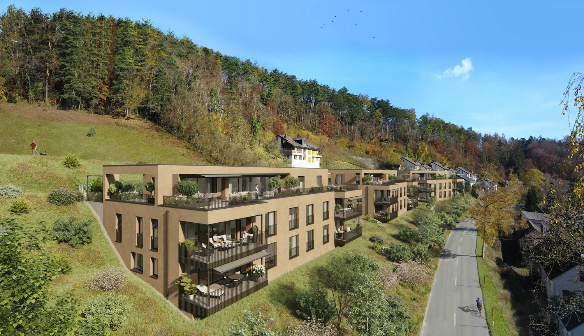
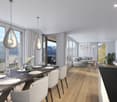
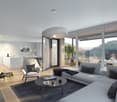
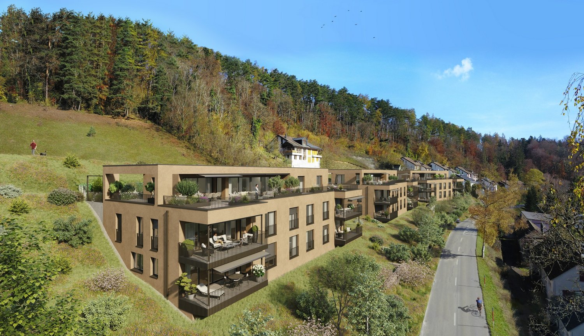
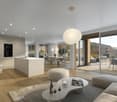
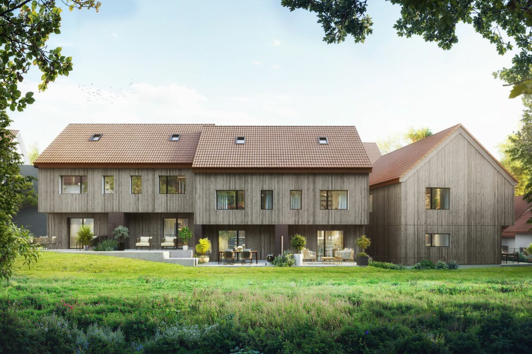
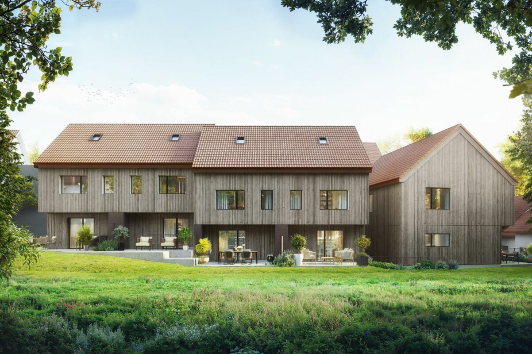
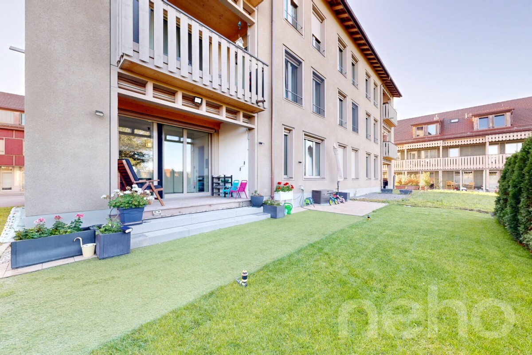
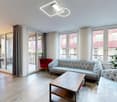
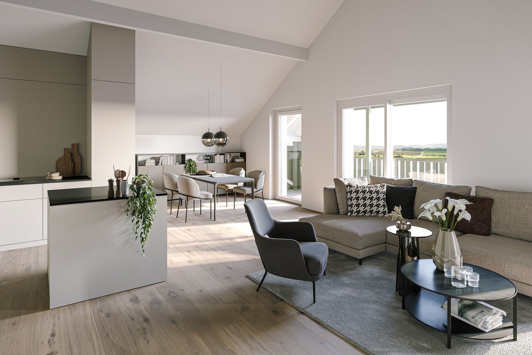
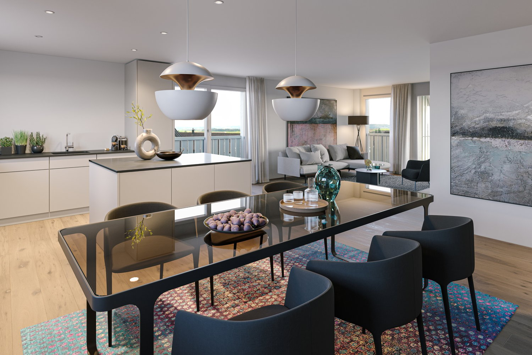
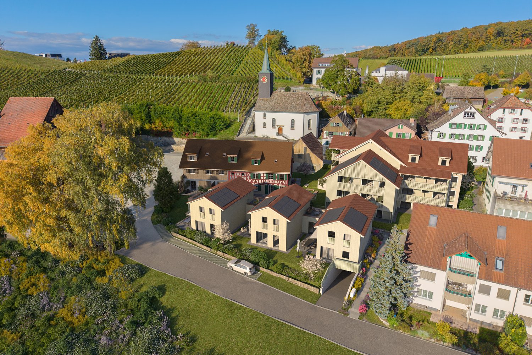
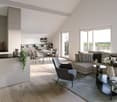
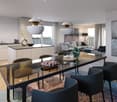
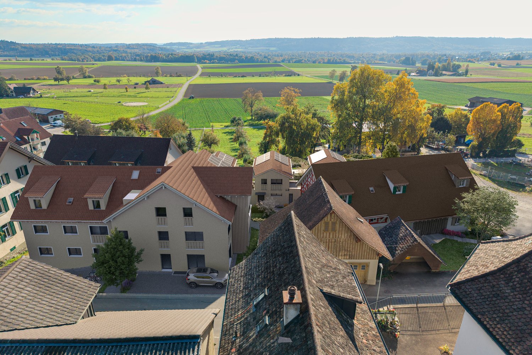
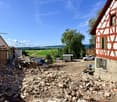
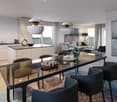
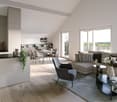
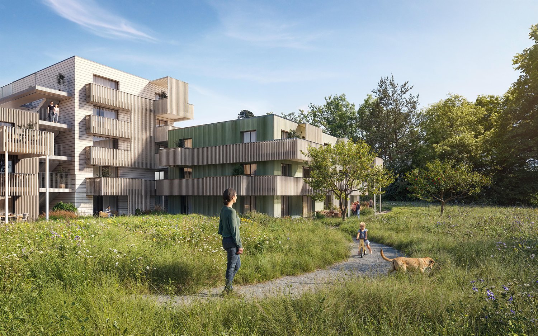
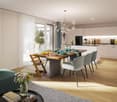
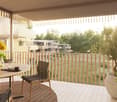
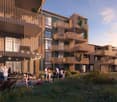
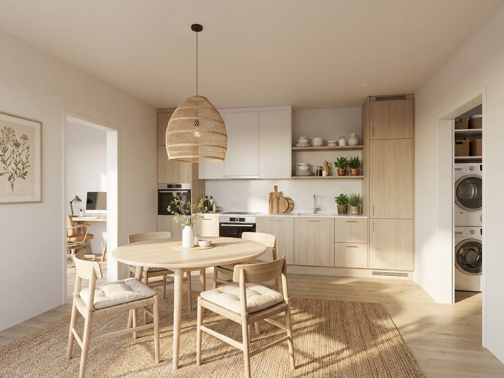
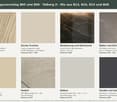
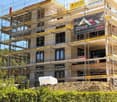
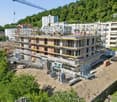
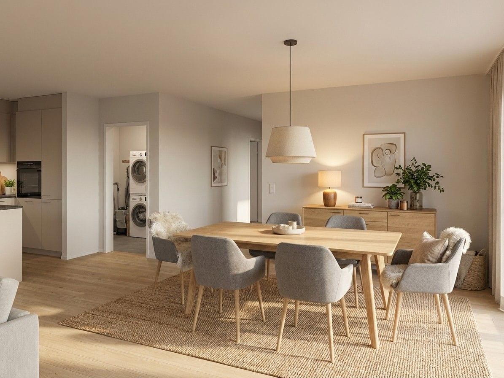
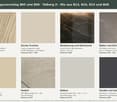
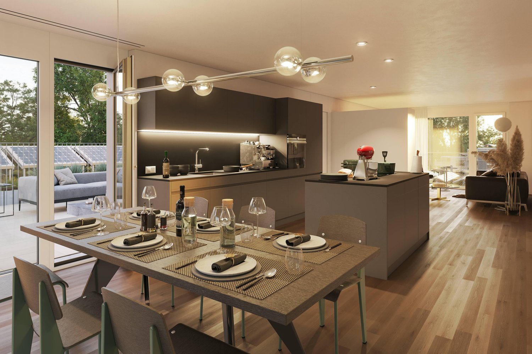
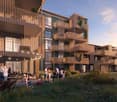
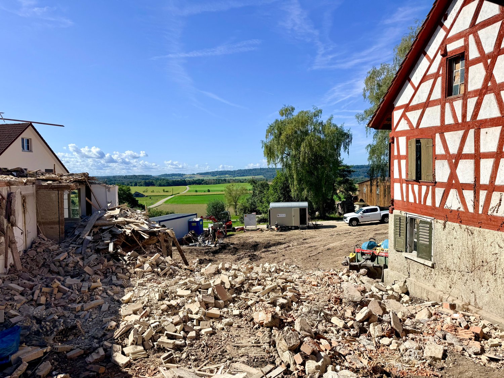
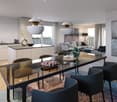
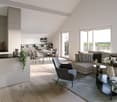
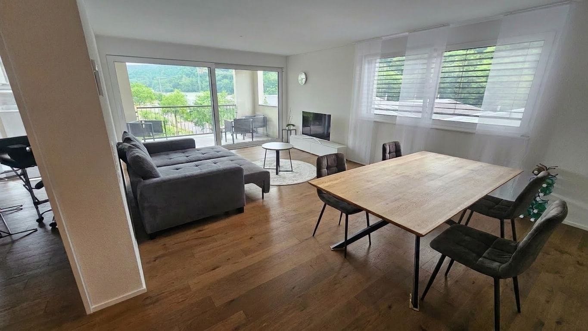
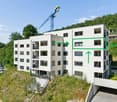
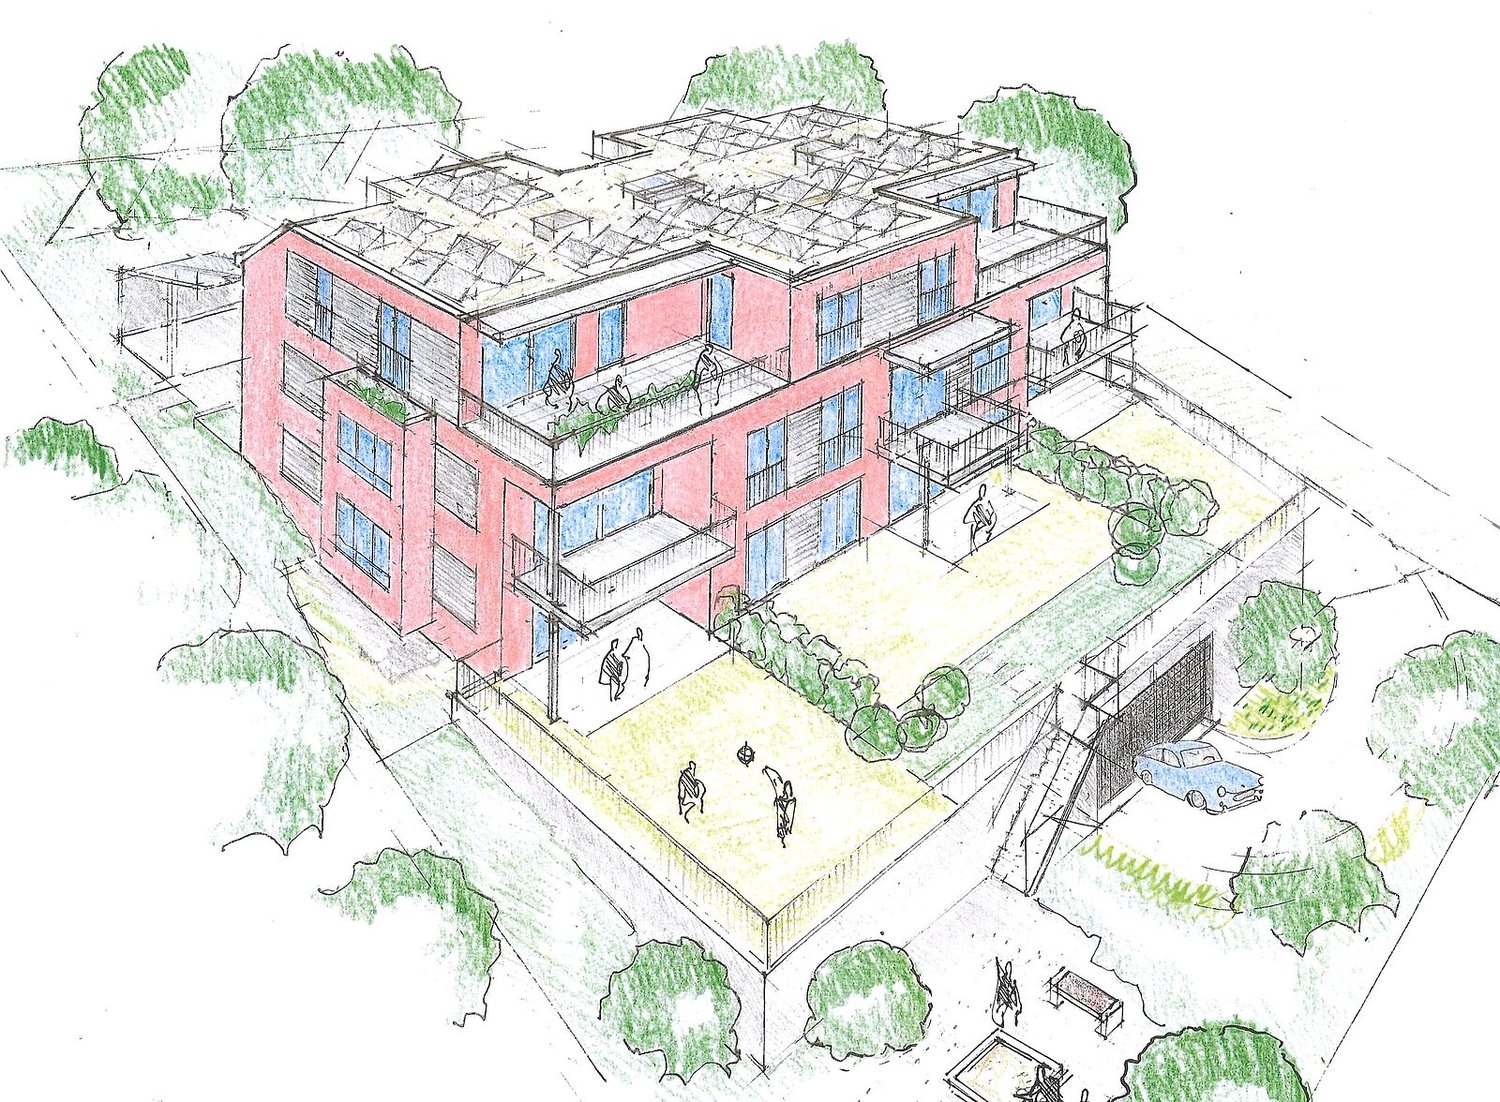
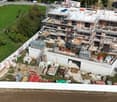
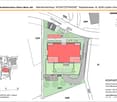
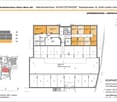
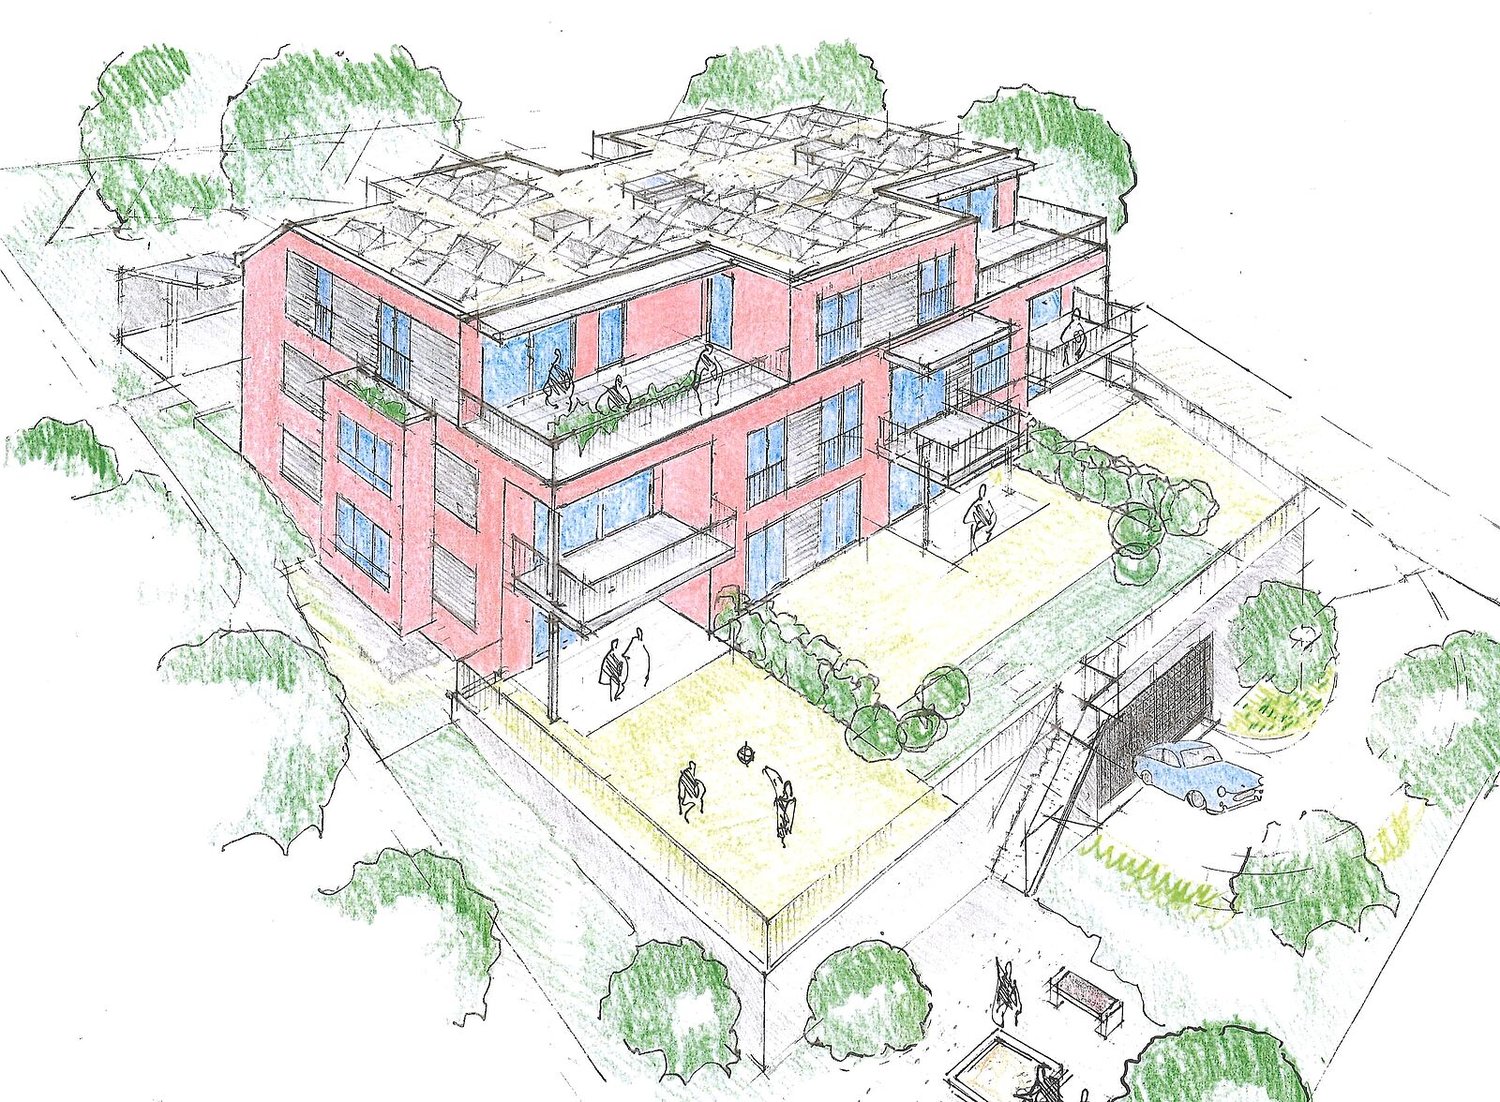
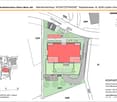
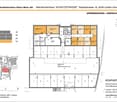
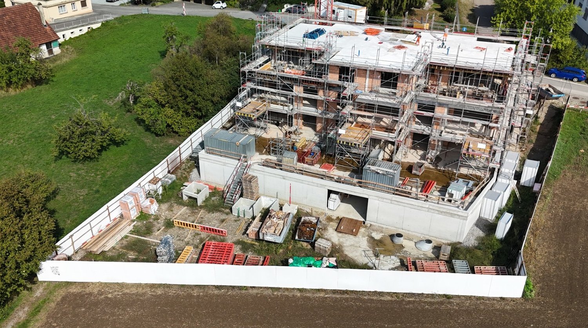
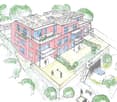
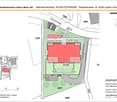
One of the last two apartments in House BOf the 17 condominiums in House B on Birchweg 18, only two are still available: this 4.5-room apartment on the 2nd floor and the identical B05 on the floor below. Construction is progressing quickly, and interior work is underway. A coordinated construction proposal is available for sampling. Purchase price CHF 979,200, available from February 2027.The key facts • 4.5 rooms, 2nd floor, 102 m² net living area • Two bathrooms, laundry room with washing tower connection, entrance 11.1 m² • Covered balcony 18.8 m² • Purchase price CHF 979,200, parking space CHF 38,000, two spaces CHF 60,000 • Available from February 2027 Room programOpen area for cooking, eating, and living 34.8 m², rooms 14.8 m², 12.2 m², and 11.8 m², bathroom with bathtub 5.8 m², bathroom with shower 6.2 m², entrance 11.1 m², laundry room 5.0 m² with washing tower connection, covered balcony 18.8 m², basement compartment in the basement.Construction progress October 2026The shell of House B is standing, the windows are installed, the subfloors are laid, and the walls are being plastered. The move-in date is planned for February 2027. The construction site photos from October 2026 show House B and not necessarily this apartment.Finishing: Sampling proposalFor the last two apartments, we have put together a finishing proposal based on already sampled apartments in House B: • Oak natural parquet flooring, white baseboards (like B13 and B15) • Kitchen with Crema-magnolie matte fronts, stainless steel handles, and LED spots under the upper cabinets (like B13 and B16) • Black São Benedito granite countertop and backsplash, polished (like B08) • Electrolux appliances with flush-mounted induction cooktop, stainless steel undermount sink with pull-out faucet (like B08) • A 60 cm wide strip of Feinsteinzeug MR-Wales Antracite in front of the kitchen counter (like B15) • Bathrooms in MR-Wales Antracite, washbasin in Sandbeige, mirror cabinet with LED, frameless glass wall at the shower (like B16 and B13) • Laundry room in MR-Wales beige, balcony with Feinsteinzeug Overland pearl (like B15), built-in wardrobe in the entrance You can adopt the proposal as is and save time in sampling, or choose individual items differently within the budget. Only the material is invoiced for floor and wall coverings, and the installation is included in the purchase price. Any additional or reduced costs will be specified in writing before release.House and energyAir-water heat pump, underfloor heating with room thermostat, photovoltaics on the flat roof, triple glazing, and motorized shutters. The elevator goes smoothly to the underground parking garage, and the house is designed to be barrier-free. Parking space CHF 38,000, two spaces CHF 60,000, charging infrastructure prepared.LocationThe Pilgerbrunnen bus stop is 35 meters in front of the house: With line 4, you can reach Schaffhausen train station in 9 minutes, Winterthur in 27 minutes, and Zurich main station in 38 minutes. The Mühlental valley begins about 300 meters south, and the Hauental kindergarten and Kantonsspital are within walking distance. From the 2nd floor, the view extends over the Mühlental valley.The sampling will be completed first, along with the construction progress. Those who decide now can still participate in the finishing process. The identical B05 is also available for CHF 969,000. Viewing on the construction site by appointment: Diego Schleinzer, Managing Partner, +41 79 197 61 71, info@aureum-advisory.ch. Floor plan, pictures, and documents: www.talberg.ch/wohnung-b09. The interior pictures are visualizations, and the sampling proposal shows color designations. The building description, sampling, and purchase contract are binding.