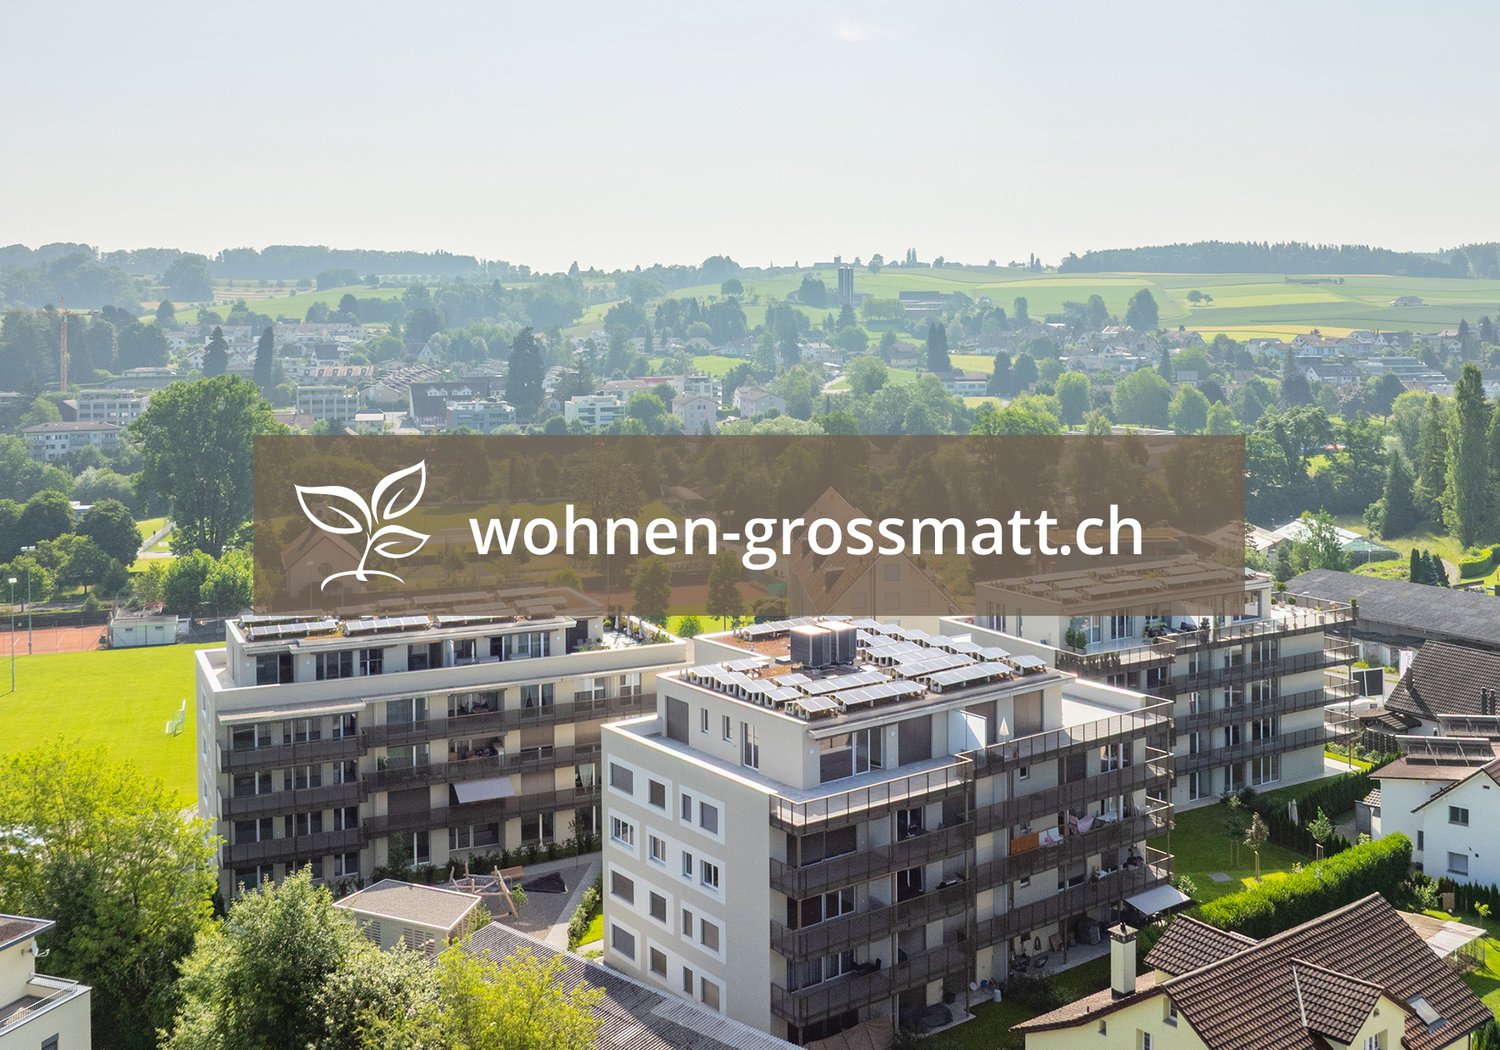
1 result - Properties for sale with Balcony / Terrace, New building: Büron

1 / 9
4.5 rooms, 125m², CHF 1,020,000.–
Erikaweg 2, 6233 Büron

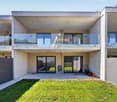

new – modern – high-quality … with generous garden area

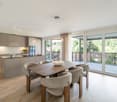
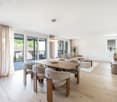
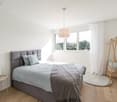
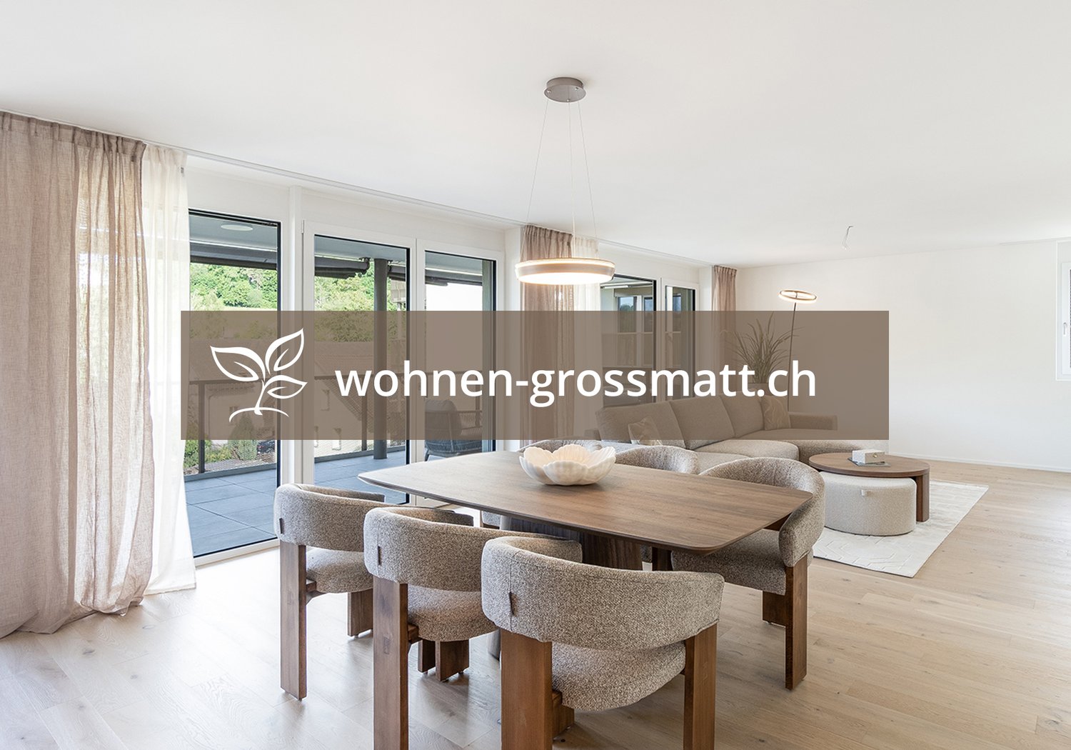
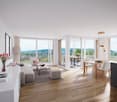
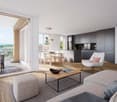
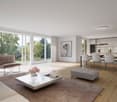
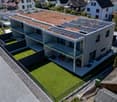
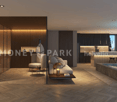
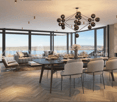
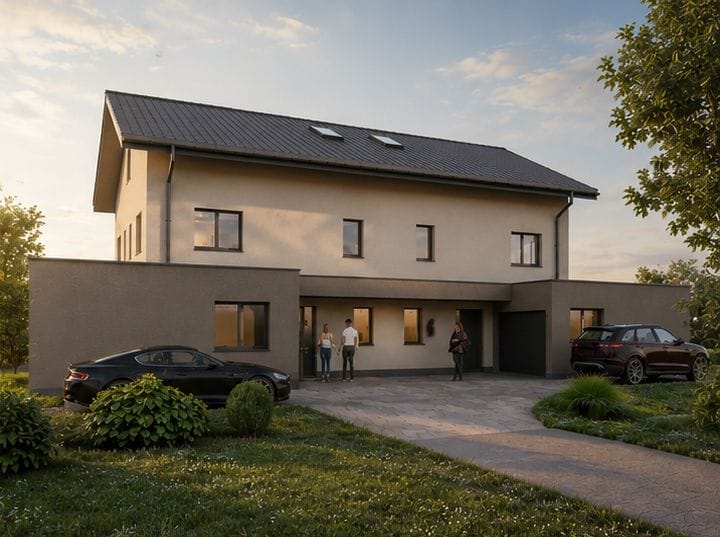
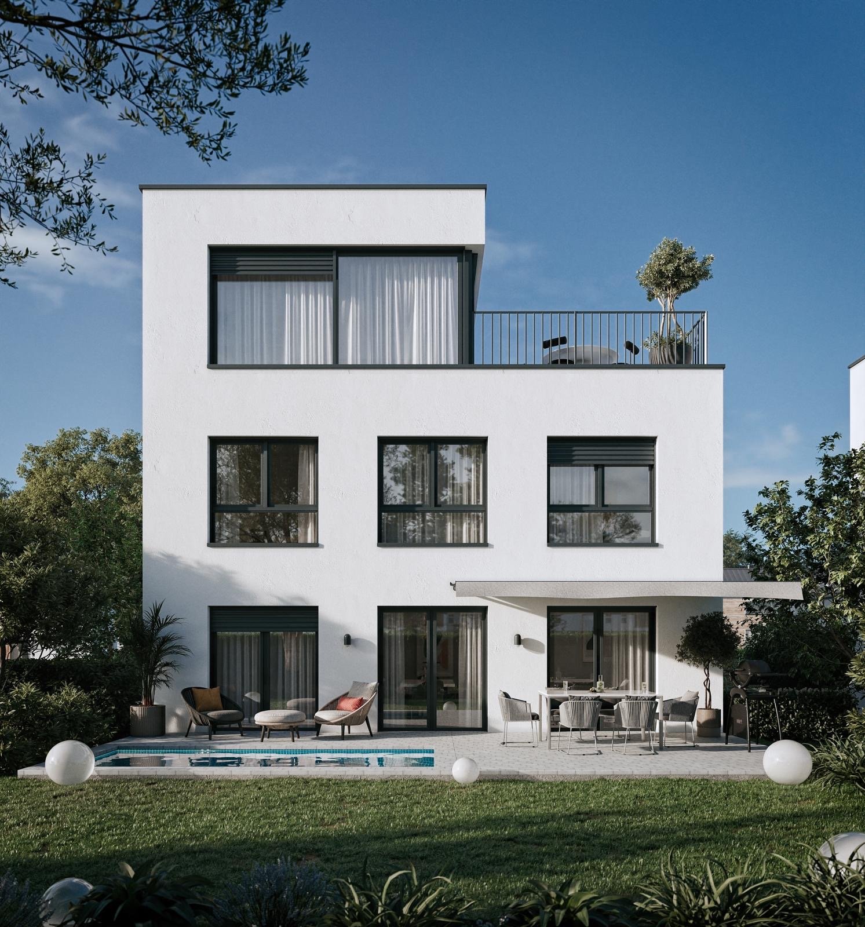
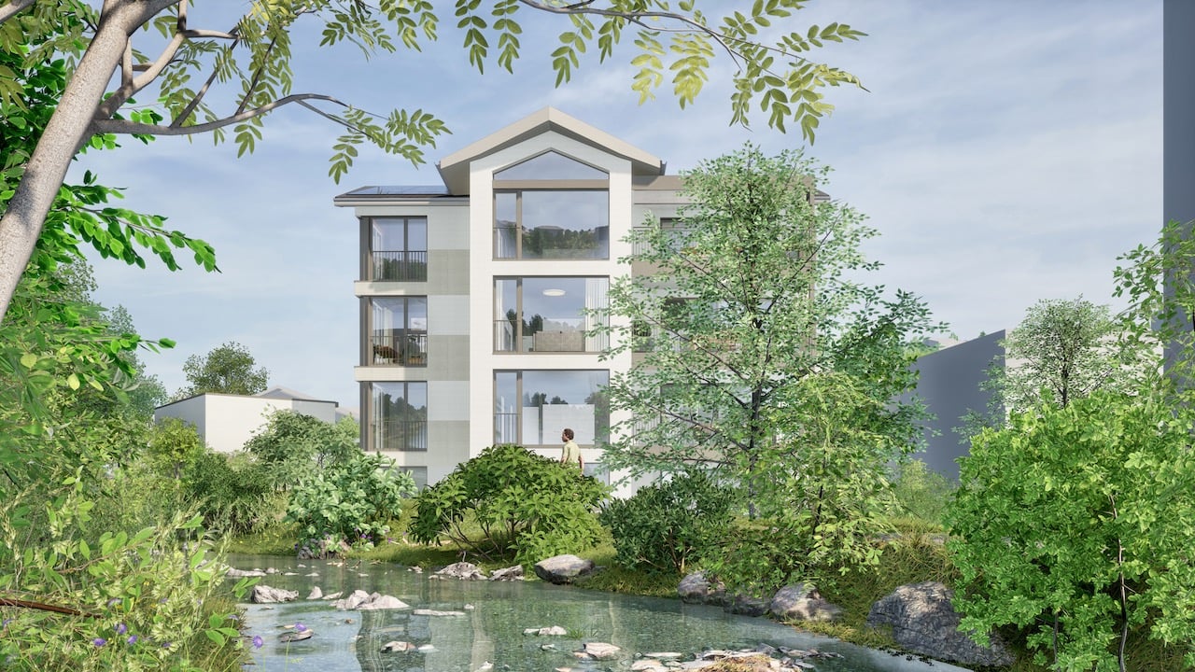
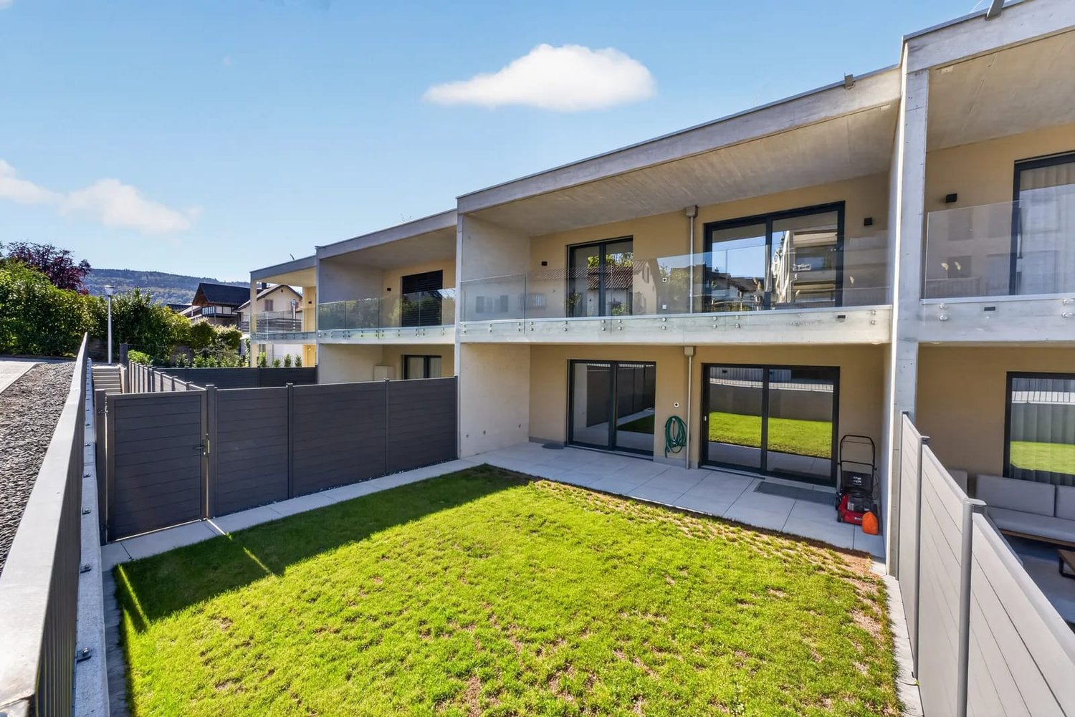
Büron – rural tranquility with urban proximity Here you can enjoy the perfect combination of rural tranquility and urban proximity. The municipality of Büron offers everything you need for your daily life, such as shopping opportunities with local retailers and producers, postal services, and a dentist in the village center, as well as medical care on site. In addition to the intact village life, club and trade diversity, you benefit from optimal public transport options to Lucerne and Aarau, and you are just a few minutes' drive from the A1 or A2 highways. In Büron, you can live in a rural and natural setting while still being close to the pulse of city life in Sursee and Lucerne. The current infrastructure of the municipality offers an educational program that ranges from kindergarten to primary school. The secondary school is attended in the neighboring municipality of Triengen. Our offer Idyllically and quietly located by the stream, four spacious, wheelchair-accessible, and modern 4.5-room apartments are being built at Erikaweg 2 in Büron. Here, you can expect generous living comfort with high-quality materials. The apartments offer space for every need. Each apartment has an open and bright living, dining, and kitchen area. The kitchen impresses with the combination of materials, ample storage space, and high-quality appliances – simply brilliant. The dining and living rooms are harmoniously divided towards the south. Kitchen – dining – living form a well-thought-out, practical unit. Here, you are at home. The seating area is accessible from the dining and kitchen area and extends your living space during the summer months. The garden apartment has a very large lawn area in addition to the covered seating area. Enjoy the breathtaking sunsets and the tranquility – you only hear the birds chirping and the stream babbling. The bedrooms allow you to relax and can be used individually. Each apartment has two bathrooms, one of which is directly accessible from the master bedroom. The walk-in shower, bathtub, and modern fixtures can be designed according to your wishes. Each apartment has its own private laundry room in the basement, directly in the apartment. Of course, a spacious basement storage room in the basement is included, which you can easily reach with the elevator. Parking spaces in the parking garage, which can be accessed via a car lift, can be purchased separately. There are enough spaces available. Are you interested in more information or have questions about this exciting garden apartment? We are happy to be at your disposal in person. We look forward to your contact.

Travel time
-
More objects in your automatically expanded search area
20 results - Radius: + 10km
New building
Aylin F.

Aylin F.

1 / 9
Aylin F.

Aylin F.

  • Balcony / Terrace
  • Garage
  • View
  • +3
5 rooms, 140m², CHF 1,595,000.–
Premium
Auf Anfrage 2, 6207 Nottwil

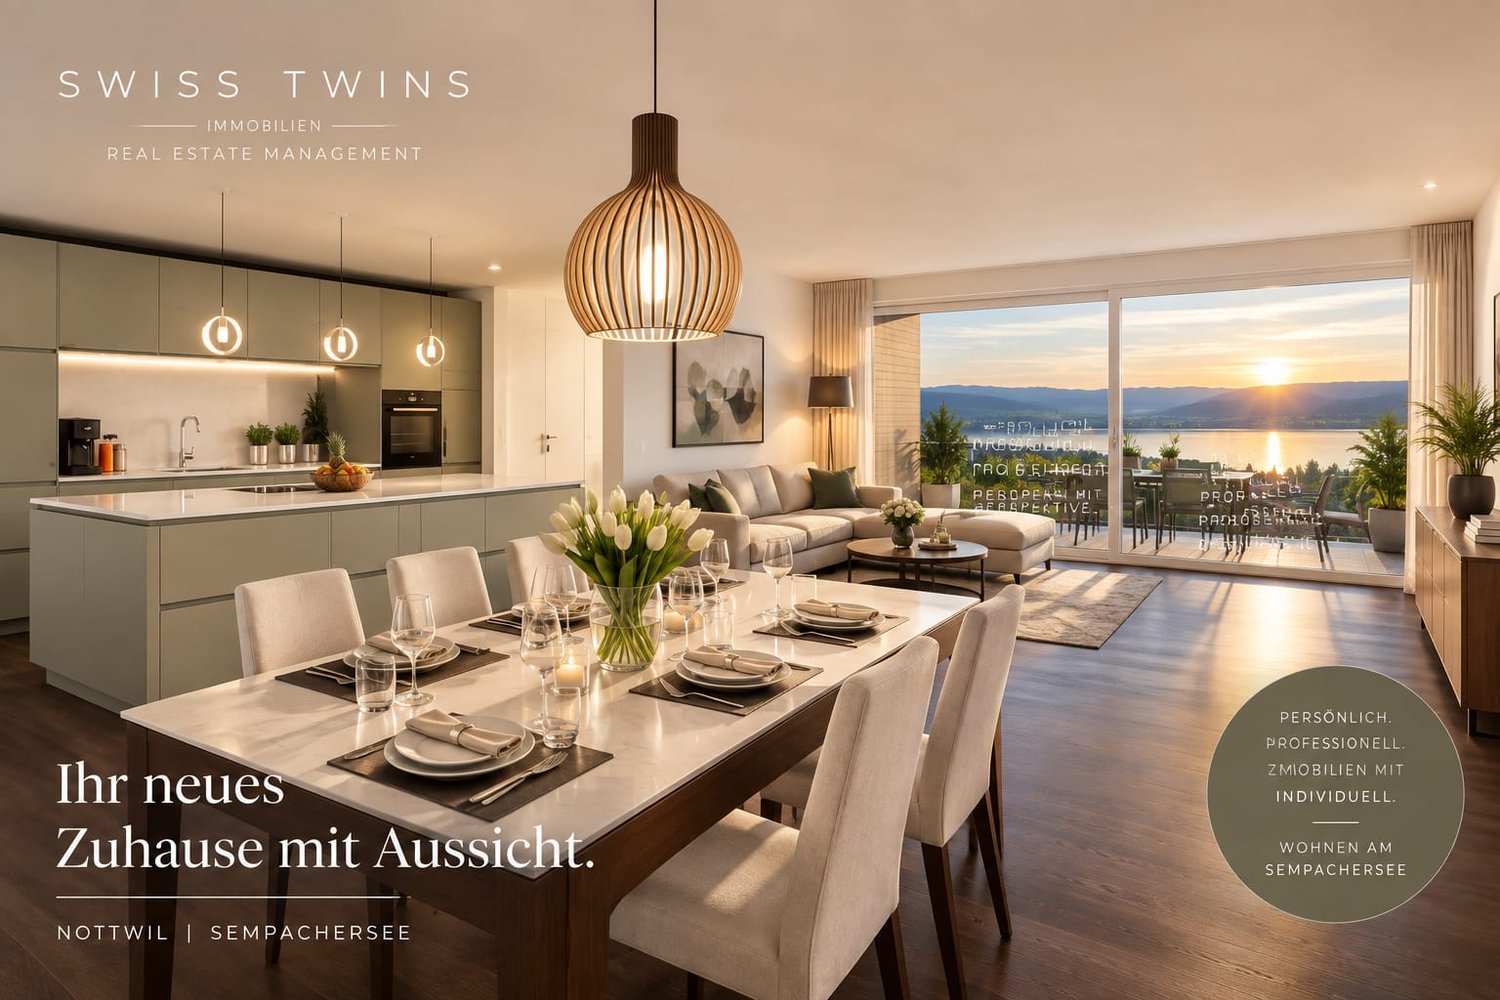
Nottwil - Grosszügige 5-Zimmer-Eigentumswohnung mit Seeblick

MFH Seeblick – Moderne Eigentumswohnung mit Weitblick in Nottwil Nottwil – Stern am Sempachersee Wohnen, wo Natur, Lebensqualität und gute Erreichbarkeit zusammenkommen.Nottwil liegt idyllisch am Sempachersee und verbindet naturnahes Wohnen mit einer ausgezeichneten Anbindung an die umliegenden Zentren. Die rund 4'000 Einwohnerinnen und Einwohner schätzen die hohe Wohn- und Lebensqualität der Gemeinde, die sich passend zu den zwei Sternen im Gemeindewappen den Namen «Stern am Sempachersee» gibt.Die Gemeinde verfügt über ein umfassendes Bildungsangebot vom Kindergarten bis zur Sekundarstufe. Weiterführende Schulen wie das Gymnasium befinden sich im nahe gelegenen Sursee.Auch verkehrstechnisch ist Nottwil hervorragend erschlossen. Der rollstuhlgängige Bahnhof bietet regelmässige Zugverbindungen in Richtung Luzern und Sursee. Ergänzt wird das Angebot durch gute Busverbindungen nach Ruswil und in die umliegenden Gemeinden. Das Regionalzentrum Sursee ist bequem im Viertelstundentakt erreichbar. Die Autobahnanschlüsse in Sempach und Sursee ermöglichen zudem eine schnelle Verbindung mit dem Individualverkehr. Leben am Sempachersee Die Lage am Sempachersee bietet vielfältige Möglichkeiten für Erholung und Freizeit. Bei guter Fernsicht reicht der Blick bis in die Alpen. Der See lädt insbesondere in den Sommermonaten zum Baden, Wassersport und Verweilen ein. Das nahe gelegene Seebad bietet eine attraktive Möglichkeit, die warmen Tage direkt am Wasser zu geniessen.Ganzjährig stehen mit dem Hallenbad sowie den modernen Sportanlagen des Schweizer Paraplegiker-Zentrums zusätzliche Freizeit- und Sportmöglichkeiten zur Verfügung. Das Schweizer Paraplegiker-Zentrum ist zugleich ein wichtiger Arbeitgeber der Gemeinde und hat die Entwicklung von Nottwil nachhaltig geprägt. Eine Kita auf dem Areal steht Familien ebenfalls offen. Eine lebendige Gemeinde Nottwil überzeugt nicht nur durch seine Lage, sondern auch durch ein aktives und vielseitiges Gemeindeleben. Rund 45 Vereine bereichern das kulturelle und sportliche Angebot. Zahlreiche Gewerbebetriebe, Geschäfte für den täglichen Bedarf sowie verschiedene Restaurants und Cafés ergänzen die Infrastruktur.Nottwil verbindet damit naturnahes Wohnen, eine hohe Lebensqualität und kurze Wege zu wichtigen Zentren – ein attraktiver Wohnort am Sempachersee. Die Eigentumswohnung Im Neubauprojekt «MFH Seeblick» entsteht diese attraktive 5-Zimmer-Eigentumswohnung im 2. Obergeschoss. Auf rund 140 m² Nettowohnfläche verbindet die Wohnung moderne Architektur, grosszügige Raumverhältnisse und eine hochwertige Ausstattung mit einem angenehmen Wohngefühl.Der offene Wohn-, Ess- und Kochbereich bildet das Herzstück der Wohnung. Die grosszügige Raumgestaltung schafft eine einladende Atmosphäre und bietet viel Platz für gemeinsames Wohnen, Essen und Entspannen. Grosse Fensterflächen sorgen für viel Tageslicht und schaffen helle, freundliche Räume.Ein besonderes Highlight sind die zwei Balkone mit einer Gesamtfläche von ca. 24.9 m². Sie erweitern den Wohnbereich nach draussen und bieten attraktive Möglichkeiten zum Verweilen und Geniessen. Die Aussicht in Richtung Sempachersee und ins grüne Umfeld verleiht der Wohnung eine besondere Wohnqualität.Mit zwei Badezimmern und einem praktischen Reduit ist die Wohnung auch im Alltag funktional und komfortabel ausgestattet. Ein Lift verbindet die Wohnetagen bequem mit der Tiefgarage. Zum Angebot gehören zwei Tiefgaragenplätze.Das Mehrfamilienhaus umfasst insgesamt acht Wohnungen und wird nach zeitgemässen baulichen und energetischen Standards erstellt.Die Fertigstellung beziehungsweise der Bezug ist gemäss aktueller Planung für das 3. Quartal 2027 vorgesehen. Highlights auf einen Blick • 5-Zimmer-Eigentumswohnung im 2. Obergeschoss • Ca. 140 m² Nettowohnfläche • Zwei Balkone mit insgesamt ca. 24.9 m² • Grosszügiger Wohn-, Ess- und Kochbereich • Grosse Fensterflächen und helle Räume • Aussicht in Richtung Sempachersee und ins Grüne • Zwei Badezimmer • Praktisches Reduit • Lift bis zur Tiefgarage • Zwei Tiefgaragenplätze • Moderne und hochwertige Innenausstattung • Photovoltaikanlage • Fernwärme und Bodenheizung • Vorbereitung für Smart-Home-System • Vorbereitung für Elektrofahrzeug-Ladestation • Neubau mit insgesamt acht Wohnungen • Bezug geplant im 3. Quartal 2027 Kaufpreis CHF 1'595'000.–Der Kaufpreis beinhaltet die Eigentumswohnung sowie zwei Tiefgaragenplätze. Baubeschrieb Konstruktion • Massivbauweise • Innen- und Aussenwände im Erd- und Obergeschoss aus Backstein oder Beton • Innenwände im Untergeschoss aus Kalksandstein • Treppen in Beton Gebäudehülle Fassade • Aussenwärmedämmung 200 mm • 2 mm eingefärbter Verputz • Heller Farbton • Zweifacher Anstrich Fenster • Holz-Metall-Fenster • 3-fach-Verglasung • Hebeschiebetüre im Wohnbereich • Fensterbänke aus Aluminium Sonnenschutz • Elektrische Rafflamellenstoren • Elektrische Knickarmmarkise bei Sitzplatz/Balkon Dachkonstruktion • Flachdach mit zweifacher bituminöser Abdichtung • Nutzschicht Kies Elektroinstallationen • LED-Einbauleuchten im Entrée und in der Küche • Anschlüsse für Deckenleuchten in sämtlichen Räumen • Pro Raum zwei 3-fach-Steckdosen • Je ein Multimedia-Anschluss pro Zimmer sowie im Wohnbereich • Elektrische Storen • Leerrohr für Dusch-WC • Vorbereitung für Autoladestation, 1 Anschluss pro 2 Parkplätze • Rohranlage als Vorbereitung für ein Smart-Home-System • Einzelraumregulierung der Heizung Photovoltaikanlage • Photovoltaikanlage zur Eigenverbrauchsoptimierung • Wechselrichter im Technikraum • Zusammenschluss zum Eigenverbrauch (ZEV) Heizungsinstallationen • Fernwärme • Bodenheizung • Einzelraumregulierung Sanitärinstallationen • Hochwertige Sanitärapparate der Firma Sabag AG, Rothenburg • Hochwertige Waschmaschine und Tumbler Küche • Hochwertige Einbauküche aus Schweizer Produktion • Hochwertige Einbaugeräte • Ausstattung gemäss separatem Küchenplan Boden- und Wandbeläge • Bodenbeläge in den Wohnräumen aus Parkett oder Platten gemäss Vorauswahl des Architekten • Bodenbeläge in den Nasszellen aus Feinsteinzeugplatten oder Parkett gemäss Vorauswahl des Architekten • Wandbeläge in den Nasszellen aus Feinsteinzeugplatten • Im Duschbereich raumhoch • In den übrigen Bereichen bis ca. 1.20 m Höhe • Auswahl gemäss Vorgaben des Architekten Umgebung • Bepflanzung mit einheimischen Gehölzen • Ausführung gemäss Umgebungsplan Ihr neues Zuhause am Sempachersee Das «MFH Seeblick» verbindet moderne Architektur, hochwertige Materialien, zeitgemässe Gebäudetechnik und eine attraktive Wohnlage in Nottwil. Die grosszügige Wohnfläche, die beiden privaten Balkone, die durchdachte Raumaufteilung und die Aussicht ins Grüne schaffen ein Wohnumfeld mit hoher Aufenthaltsqualität.Die Kombination aus naturnaher Lage, guter Infrastruktur und moderne...

  • Balcony / Terrace
  • Garage
  • View
  • +3
New building
1 / 13
5.5 rooms, 138m², CHF 1,150,000.–
Premium
Kirchenbreitestrasse 20c, 5734 Reinach AG

New 5.5-room row house with garden in Reinach AG for sale

This modern 5.5-room row house in Reinach AG combines contemporary living comfort with a generous space offer over three floors. The single-family home, built in 2026, offers approximately 138 m² of net living space and a usable area of 207 m² on a plot of 244 m².The openly designed living, dining, and kitchen area forms the heart of the house. Large windows create a pleasant living atmosphere and lead directly to the covered seating area and into the private garden. An additional room on the ground floor can be flexibly used as an office, guest room, or bedroom. This level is complemented by an entrance hall, a cloakroom, and a separate guest toilet.On the upper floor, there are three more rooms and two bathrooms. A balcony with approximately 17 m² expands the living space outdoors and provides additional space for relaxation and leisure. The basement includes several cellar rooms and a technical room, creating valuable storage space. A practical laundry chute over the floors complements the well-thought-out floor plan.The modern house technology includes a air-water heat pump, underfloor heating, and controlled apartment ventilation. Preparation for a PV system is available. The house also includes two parking spaces: a carport and an additional outdoor parking space, both included in the price.Reinach AG is located in the Wynental and offers good infrastructure with shopping facilities, schools, restaurants, and public transport. Thanks to the S14 and good connections, Aarau, Lenzburg, and Lucerne are also easily accessible. At the same time, walking and cycling paths as well as the surrounding recreational areas invite you to active relaxation.Availability: by arrangement • 5.5 rooms on 3 floors • Private garden, covered seating area, and balcony • 2 bathrooms plus separate guest toilet • 2 parking spaces included (1 carport) • New building with individual interior design

Travel time
-
New building
1 / 8
4.5 rooms, 108m², CHF 1,050,000.–
Premium
Chilefeld 5, 6253 Uffikon

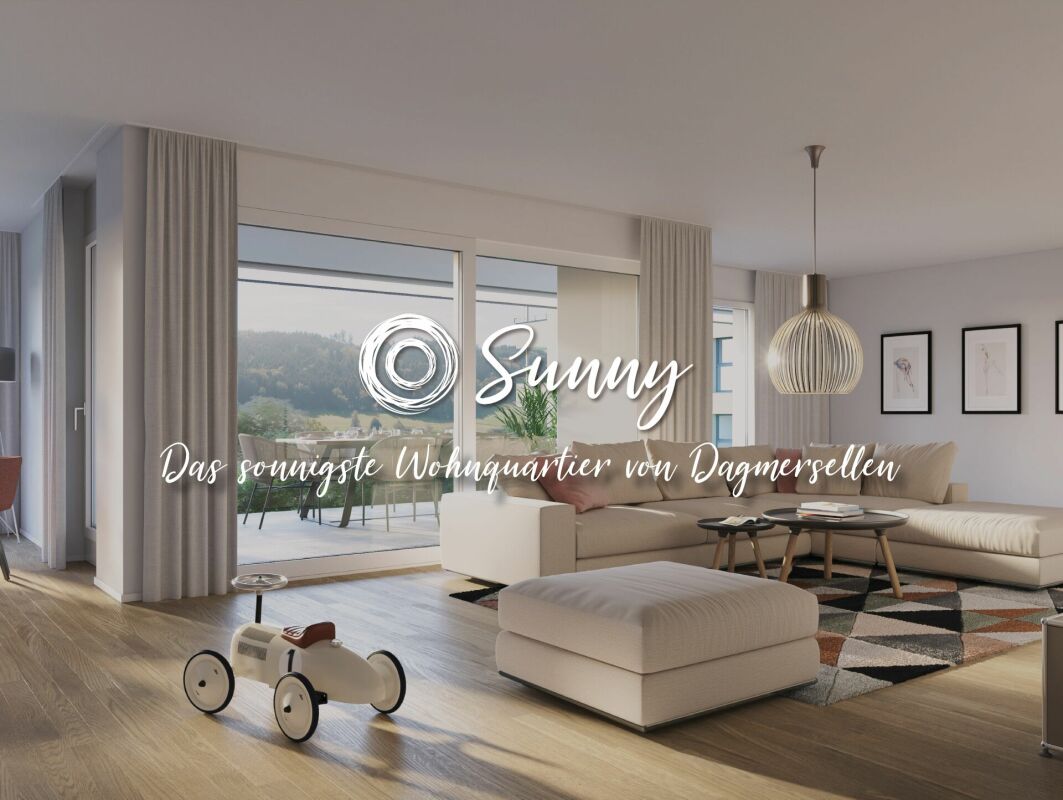
4.5 Room Apartment | New Construction Project "Sunny"

«Sunny» - The sunniest residential area of Dagmersellen ProjectOnly 8 minutes by car from Sursee, in the rural town of Uffikon, you will find plenty of space and a maximum of joy of living. The sun-kissed location, the friendly and green scenery, the attractive and well-maintained environment, and the spacious and perfectly equipped apartments combine to create a unique living experience. «The pure joy of living!»In the heart of SwitzerlandUffikon belongs to the municipality of Dagmersellen in the canton of Lucerne and forms practically the center of Switzerland. Due to its proximity to Dagmersellen, you will find all the amenities of daily life within a short distance. Despite the peace and quiet, you will benefit from an excellent transport connection. The motorway access to the A2 ensures that commuters can reach their workplace in Basel, Lucerne, Bern, and Zurich in a relaxed and fast way. Use the good connection to Dagmersellen, Sursee, Zofingen, or Olten with your own car or public transport. Benefit flexibly from the quarter's own car-sharing station and the bus stop directly at the «Sunny» quarter.Modern, classic, and timelessThis is how «Sunny» presents itself to its guests and residents at first glance. A well-thought-out and stylish architecture combines with the restrained color scheme of the facades to create a particularly appealing overall picture. The generosity and transparency of the residential area are also contributed by the large balcony fronts and the many floor-to-ceiling windows. In «Sunny», sustainable building is combined with a high energy standard.Well-thought-out floor plans and a representative equipmentRegardless of the size of your future home, every «Sunny» apartment offers a balcony or a terrace, a representative living and dining area, a laundry room with washing machine and dryer, and a private cellar in the basement. All rooms are versatile and can be optimally furnished.Has this unique project caught your attention?Contact us for more information or a non-binding consultation! Additional information can also be found on the project website: www.sunny-living.chWe look forward to your contact.

Travel time
-
New building
1 / 8
4.5 rooms, 147m², CHF 1,450,000.–
Premium
Chilefeld 6, 6253 Uffikon

4.5 Room Attic Apartment | New Construction Project "Sunny"

«Sunny» - The sunniest residential area of Dagmersellen ProjectOnly 8 minutes from Sursee, in the rural town of Uffikon, you will find plenty of space and a maximum of joy of living. The sun-kissed location, the friendly and green scenery, the attractive and well-maintained environment, and the spacious and perfectly equipped apartments combine to create a unique living experience. «The pure joy of living!»In the heart of SwitzerlandUffikon belongs to the municipality of Dagmersellen in the canton of Lucerne and forms practically the center of Switzerland. Due to its proximity to Dagmersellen, you will find all the offers of daily needs at a short distance. Despite all the peace and seclusion, you still benefit from an excellent transport connection. The motorway access to the A2 ensures that commuters can reach their workplace in Basel, Lucerne, Bern, and Zurich in a relaxed and fast way. Use the good connection to Dagmersellen, Sursee, Zofingen, or Olten with your own car or public transport. Benefit flexibly from the quarter's own car-sharing station and the bus stop directly at the «Sunny» quarter.Modern, classic, and timelessThis is how «Sunny» presents itself to its guests and residents at first glance. A well-thought-out and stylish architecture combines with the restrained color scheme of the facades to create a particularly appealing overall picture. The generosity and transparency of the residential area are also contributed by the large balcony fronts and the many floor-to-ceiling windows. In «Sunny», sustainable building is combined with a high energy standard.Well-thought-out floor plans and a representative equipmentRegardless of the size of your future home, every «Sunny» apartment offers a balcony or a terrace, a representative living and dining area, a laundry room with washing machine and tumble dryer, and a private cellar in the basement. All rooms are versatile and can be optimally furnished.Has this unique project caught your interest?Contact us for more information or a non-binding consultation! Additional information can also be found on the project website: www.sunny-living.chWe look forward to your contact.

Travel time
-
New building
1 / 8
3.5 rooms, 108m², CHF 950,000.–
Premium
Chilefeld 6, 6253 Uffikon

3.5 Room Garden Apartment | New Construction Project "Sunny"

«Sunny» - The sunniest residential area of Dagmersellen ProjectOnly 8 minutes from Sursee, in the rural town of Uffikon, you will find plenty of space and a maximum of joy of living. The sun-kissed location, the friendly and green scenery, the attractive and well-kept environment, and the spacious and perfectly equipped apartments combine to create a unique living experience. «The pure joy of living!»In the heart of SwitzerlandUffikon belongs to the municipality of Dagmersellen in the canton of Lucerne and forms practically the center of Switzerland. Due to its proximity to Dagmersellen, you will find all the offers of daily needs in a short distance. Despite all the peace and seclusion, you still benefit from an excellent traffic connection. The motorway access to the A2 ensures that commuters can reach their workplace in Basel, Lucerne, Bern, and Zurich in a relaxed and fast way. Use the good connection to Dagmersellen, Sursee, Zofingen, or Olten with your own car or public transport. Benefit flexibly from the quarter's own car-sharing station and the bus stop directly at the «Sunny» quarter.Modern, classic, and timelessThis is how «Sunny» presents itself to its guests and residents at first glance. A well-thought-out and stylish architecture combines with the restrained color scheme of the facades to create a particularly appealing overall picture. The generosity and transparency of the residential area are also contributed by the large balcony fronts and the many floor-to-ceiling windows. In «Sunny», sustainable building is combined with a high energy standard.Well-thought-out floor plans and a representative equipmentRegardless of the size of your future home, every «Sunny» apartment offers a balcony or a terrace, a representative living and dining area, a retreat with a washing machine and a tumble dryer, as well as a private cellar in the basement. All rooms are versatile and can be optimally furnished.Has this unique project sparked your interest?Contact us for more information or a non-binding consultation! Additional information can also be found on the project website: www.sunny-living.chWe look forward to your contact.

Travel time
-
New building
1 / 8
3.5 rooms, 91m², CHF 930,000.–
Premium
Chilefeld 5, 6253 Uffikon

3.5 Room Garden Apartment | New Construction Project "Sunny"

«Sunny» - The sunniest residential area of Dagmersellen ProjectOnly 8 minutes from Sursee, in the rural town of Uffikon, you will find plenty of space and a maximum of joy of living. The sun-kissed location, the friendly and green scenery, the attractive and well-kept environment, and the spacious and perfectly equipped apartments combine to create a unique living experience. «The pure joy of living!»In the heart of SwitzerlandUffikon belongs to the municipality of Dagmersellen in the canton of Lucerne and forms practically the center of Switzerland. Due to its proximity to Dagmersellen, you will find all the offers of daily needs at a short distance. Despite all the peace and seclusion, you still benefit from an excellent transport connection. The motorway access to the A2 ensures that commuters can reach their workplace in Basel, Lucerne, Bern, and Zurich in a relaxed and fast way. Use the good connection to Dagmersellen, Sursee, Zofingen, or Olten with your own car or public transport. Benefit flexibly from the quarter's own car-sharing station and the bus stop directly at the «Sunny» quarter.Modern, classic, and timelessThis is how «Sunny» presents itself to its guests and residents at first glance. A well-thought-out and stylish architecture combines with the restrained color scheme of the facades to create a particularly appealing overall picture. The generosity and transparency of the residential area are also contributed by the large balcony fronts and the many floor-to-ceiling windows. In «Sunny», sustainable building is combined with a high energy standard.Well-thought-out floor plans and a representative equipmentRegardless of the size of your future home, every «Sunny» apartment offers a balcony or a terrace, a representative living and dining area, a retreat with a washing machine and a tumble dryer, as well as a private cellar in the basement. All rooms are versatile and can be optimally furnished.Has this unique project sparked your interest?Contact us for more information or a non-binding consultation! Additional information can also be found on the project website: www.sunny-living.chWe look forward to your contact.

Travel time
-
New building
1 / 12
6.5 rooms, CHF 2,990,000.–
Premium
Seehaldenstrasse, 5712 Beinwil am See

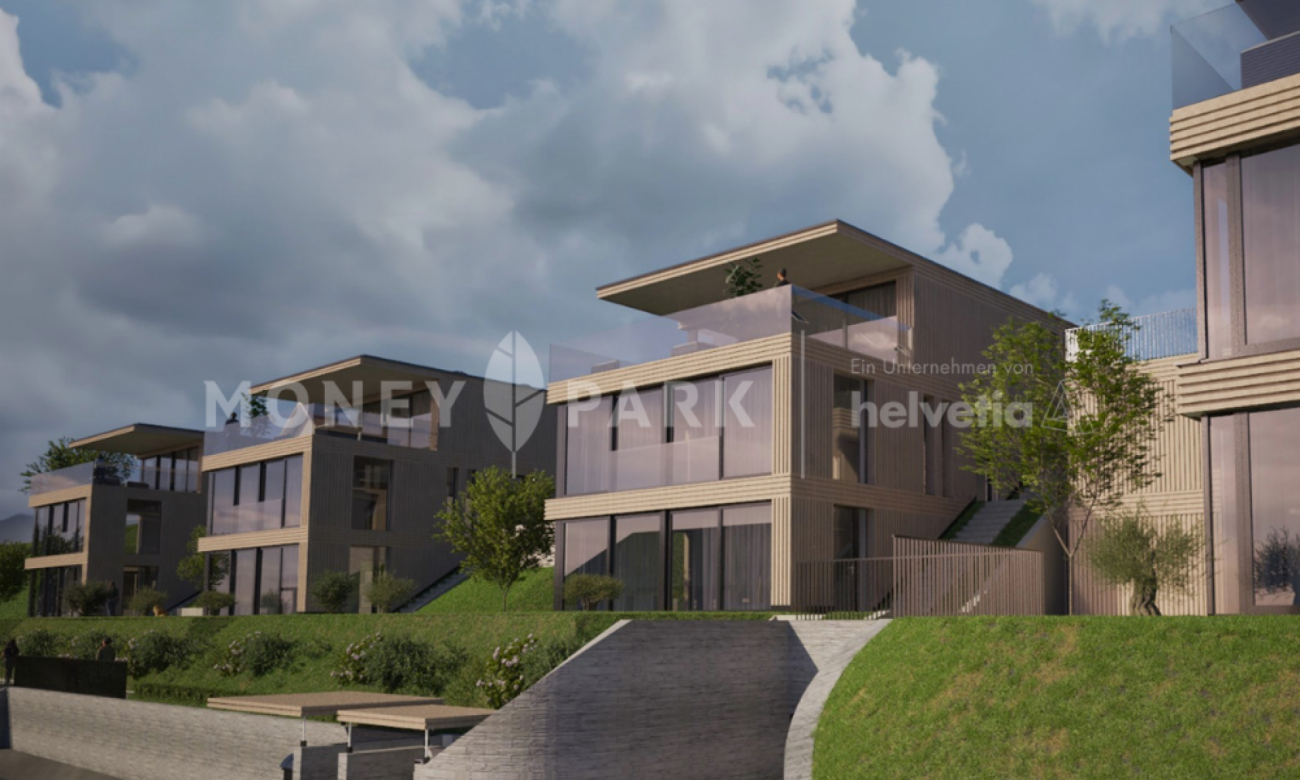
Lakeview Residences - Exclusive Villas in a Prime Location

Highlights • Panoramic views of Lake Hallwil and the Alps • Flexible floor plans tailored to individual preferences • Quiet and secure residential environment without through traffic • Direct access to the underground garage via car lift • Up to 5 private parking spaces per residence Your New Home Above Lake Hallwil - Modern, Peaceful, Unique This exclusive 6.5-room villa combines modern architecture, generous living spaces, and unobstructed lake views to create a residence of timeless elegance. Its privileged, sunny hillside location above Lake Hallwil enhances the prestigious character of the property, making it an exceptional retreat for the highest standards of living.The thoughtfully designed living concept impresses with light-filled interiors, clean architectural lines, and a high-quality finish that can be individually customized. The layout, number of rooms, and interior design can be flexibly adapted to personal preferences, offering maximum freedom of design. An address for those who appreciate exclusivity and sophisticated living culture.The open-plan living and dining area forms the heart of the home and is complemented by a stylishly integrated kitchen. Floor-to-ceiling panoramic glazing across the entire front, combined with seamless transitions to the outdoor areas, creates an extraordinary sense of space and opens up breathtaking views of Lake Hallwil. Indoor and outdoor living blend harmoniously, giving the entire residence a distinctive exclusivity and representative character. The private retreat areas feature spacious bedrooms, including a luxurious master suite with en-suite bathroom, as well as additional high-quality bathrooms. Every level of the villa is defined by generosity of space, tranquility, and an uncompromising commitment to comfort and aesthetics.Particular attention should be given to the garden level, which includes a planned guest apartment offering a wide range of possible uses. Whether envisioned as an exclusive wellness or spa area, a separate guest residence, a multi-generational living space, or accommodation for an au pair or staff, this level can be individually tailored and enhances the overall living experience in an elegant way.The property is further complemented by several comfortable underground parking spaces, underlining the premium standard of this exceptional residence.And best of all: this attractive villa is just one of seven high-end homes being created within this unique new development project a harmonious residential ensemble in a privileged location, designed for people who seek something truly special.We would be delighted to present this exceptional project to you personally and look forward to hearing from you. For further information or to arrange a private viewing, please contact Ramona Kläfiger at +41 58 280 34 03 or Luana Lehmann at +41 62 211 00 31. Construction management and project execution are carried out by Kurt Weber Immobilien AG.
Travel time
-
New building
1 / 5
5.5 rooms, 161m², CHF 1,145,000.–
Premium
Ankengasse, 5728 Gontenschwil

5½-room single-family house, detached

This modern new construction project in a quiet, family-friendly location convinces at first glance with clear architecture, white facade, and generous window fronts. Inside, you can expect a bright, open living/dining/kitchen area — the heart of the house for social evenings and relaxed family moments. The high-quality built-in kitchen with Miele appliances, underfloor heating via heat pump, triple-glazed windows, and electric shutters set the standard for modern living comfort on 161 m² of living space. Hobby room in the basement, seating area (23 m²), and double carport included. There is also the optional possibility of having a pool built. This way, the outdoor area can be designed according to your individual wishes and the home can be supplemented with a private retreat for relaxed hours.The house is available in two variants: • without attic floor CHF 1'145'000 • with exclusive attic floor for CHF 1'265'000 — with private bedroom, panoramic windows, and own terrace with a view into the green. Highlights • Modern new construction project, detached • Open living/dining/kitchen area 45 m² • High-quality built-in kitchen with Miele appliances • Heat pump with low-temperature underfloor heating • Triple-glazed windows, electric shutters • 2 wet cells (ground floor + upper floor) • Hobby room 13 m² in the basement • Spacious seating area 23 m² & surroundings • Double carport • Quiet location, no through traffic • School 500 m · Volg 250 m · WSB 1 km • Optional: attic floor with terrace & panoramic windows • Optional, a pool can also be built. We would be happy to advise you personally on both options.

Travel time
-
New building
1 / 13
10 rooms, 297m², CHF 1,950,000.–
Top
Bahnhofstrasse, 5040 Schöftland

Space for three generations - with a view over the entire Wynetal

This bank-approved single-family home convinces with generous space, modern equipment, and an attractive slope location with a far-reaching view. The new building, completed in 2024, offers a total of 10 rooms on three floors and is ideal for families, multiple generations, or people with increased space requirements. • 297 m² net living space and approximately 360 m² gross living space • Approximately 820 m² plot with garden area and high beds • 3 bathrooms for a comfortable everyday life • 1 double garage The open living, dining, and kitchen area with approximately 65 m² forms the heart of the house. The high-quality kitchen has a spacious storage room and combines functionality with modern living comfort. A dressing room with a built-in closet system creates additional storage space. The Swedish stove not only warms the house but also the heart.The terrace with an outdoor whirlpool and a view over the Wynetal is particularly atmospheric. The adjacent garden is embedded in the slope and offers space for relaxation, gardening, and social hours outdoors. The nearby recreation area is located right next door.The house also meets all technical requirements: an air-water heat pump, in combination with underfloor heating, provides comfortable warmth. The monolithic Einstein masonry with 42.5 cm thickness, triple-glazed windows, and a modern interior design underline the sustainable and high-quality execution. The additional usable area of approximately 161 m² offers space for hobbies, workshops, sports equipment, and personal items.The traffic connection is suitable for everyday use: the train station is 278 m away, and the school building is accessible within 238 m.

New building
1 / 15
5.5 rooms, 241m², CHF 1,125,000.–
Top
Im Eichhörnli, 5734 Reinach AG

5.5-room single-family house with attic floor / new building / Reinach AG - including plot of land

*Central and yet absolutely quiet location - in the middle of Switzerland*New building of exclusive single-family homes - sale including plot of landA "dream house" can now be secured and the interior design can still be actively participated in.Execution with qualified companies - with price security!In an elevated, quiet location, eight modern single-family homes are being built in Reinach AG - approx. move-in date April 2027.Highest living comfort on 241 m² of living space.With great south and sun orientation, quiet location above the village center and yet close to the center, high privacy in a quiet neighborhood.Sales prices with price security thanks to certified companies and professional processing; from CHF 1'125'000.00 **plus 2 underground parking spaces à CHF 35'000.00 each** Sales price including plot of land / subdivided(Optional with 3 underground parking spaces as long as stocks last)The house impresses with: • Generous room layout: 5.5 rooms spread over 4 floors offer plenty of space for individual living wishes • Modern kitchen: Open kitchen with large cooking island, spacious dining and living room with direct access to garden and covered seating area • Attic terrace with panoramic view: Beautiful view over the valley and Reinach. Attic floor with terrace and far-reaching view, offering the highest privacy - south orientation for great sun exposure • Three bathrooms: Comfortable equipment for family everyday life on each floor, high-quality interior design and modern technology combined • Garage and outdoor area: Underground parking with 2 parking spaces and direct access to the house, outdoor area with seating and lawn area on each floor, 1st floor and attic floor - terrace - privacy guaranteed. High-end and exclusive equipment: The house has the latest technology with heat pump, "Free-Cooling-System" and PV system, optimal energy efficiency. High construction standard with high-quality execution. The sunny orientation provides plenty of natural light, especially in summer.Perfect location: Embedded in the neighborhood, it offers an ideal combination of rural tranquility and urban connection in Reinach AG. Modern architecture and sustainable construction. The flexible, modular options in the attic floor enable use as a hobby room, office/home office, studio or parent's bedroom.Secure your "dream house" now - contact us!
Travel time
-
  • A modern two-story house with a wooden facade, solar panels on the roof, and a well-maintained garden area.
  • Bright, empty room with wooden flooring and light wooden walls, featuring large windows and a sliding glass door leading to an outdoor area.
  • Modern kitchen with light wood paneling, white cabinets, and a grey countertop, featuring large windows overlooking a green landscape.
  • Bright, modern kitchen with light wood cabinets, a white countertop, and large windows overlooking a grassy area with animals.
  • Empty room with light wooden walls, wooden floor, and large windows offering a scenic view of trees and countryside.
  • Empty attic room with wooden walls and ceiling, natural light from a window, and two open doors leading to other spaces.
  • Two-story modern house with wooden facade, large windows, and a sloped roof. The house features a driveway and is surrounded by trees and greenery.
  • Utility room with wooden walls, white ceiling pipes, washing machine, dishwasher, water softener, and sink.
  • Modern bathroom with a white sink, bathtub, and large mirror. The room features light-colored tiles and wooden accents.
  • Two-story wooden house with dark gray roof, large windows, and solar panels on the roof, surrounded by greenery.
  • Two-story modern house with wooden facade, grey garage, and multiple windows. Features a driveway with parked cars and surrounding greenery.
1 / 11
6.5 rooms, 206m², CHF 1,540,000.–
Top
Wiedmattstrasse 4, 6295 Mosen

Naturally living in Mosen: Modern wooden house near Hallwilersee

The modern 6.5-room single-family house for first-time occupancy in Mosen offers 206 m² of living space, 253 m² of usable space, and a 472 m² large plot of land. A covered terrace, approximately 329 m² of garden and surroundings, and a carport.The exterior walls and floor slabs are made of solid wood. Visible, naturally finished wood surfaces characterize the interior spaces and give the house a warm, modern living atmosphere.The ground floor features the open living, dining, and kitchen area, as well as practical ancillary rooms. The upper floor includes three rooms, a separate office, and a bathroom. The attic offers a hobby room, a discretionary room, and a prepared wet cell. The attic can be individually developed.The equipment includes a high-quality built-in kitchen, parquet flooring, wood-metal windows with 3-fold insulating glazing, motorized shutters, and a photovoltaic system.The location near the Hallwilersee combines natural living with good accessibility. The train station, bus stop, outdoor pool, and ship station are nearby, and the center of Hitzkirch can be reached quickly.Highlights • 6.5 rooms • 206 m² living space • 472 m² plot of land • Solid wood construction • Three rooms and separate office • Development potential in the attic • Photovoltaic system • Near the Hallwilersee We would be happy to show you the property personally and look forward to your contact.

Travel time
-
New building
1 / 17
  • Balcony / Terrace
  • Garage
  • View
  • +4
5.5 rooms, 174m², CHF 1,495,000.–
Hintergasse 2, 5736 Menziken

Modern 5.5-room new apartment on the attic floor in Menziken

In a quiet location on Hintergasse in Burg (Menziken AG municipality), an exclusive multi-family house with only four condominiums is being built.Clear architecture, well-thought-out floor plans, and a high level of construction create living space for people who value quality, comfort, and sustainability.Project BELLEVUE WYNETAL • Exclusive multi-family house with only 4 residential units • Modern architecture with clear design language • Minergie-P standard with solar panels on the roof, geothermal heat pump • Comfortable access via elevator • High-quality materials/appliances (including V-ZUG) and timeless design • Spacious terraces and outdoor areas • Completion around the end of 2027 Apartment offer • 1x 3.5-room garden apartment, 101 m², and outdoor area 19 m², CHF 755,000.– • 1x 4.5-room floor apartment, 141 m², and terrace 20 m², CHF 995,000.– • 1x 5.5-room floor apartment, 158 m², and terrace 38 m², CHF 1,145,000.– • 1x 5.5-room attic apartment, 174 m², and terrace 148 m², CHF 1,495,000.– • 8x parking spaces available (each CHF 35,000.–) Location • Quiet location in the village center of Burg • Shopping opportunities (Migros approx. 750m), schools (approx. 450m), and kindergarten (approx. 400m) within short distance • Good connection to public transport • Menziken train station approx. 900m away • Ideal combination of rural tranquility and good connection to surrounding centers. We would be happy to provide you with the sales documentation with further information.Maximilian Merk and the REALTO AG team look forward to your contact!

  • Balcony / Terrace
  • Garage
  • View
  • +4
Travel time
-

Suggested properties for you based on search results

Other interesting objects