Büriswilen - Properties for sale

We recommend expanding your search criteria to get similar results. The current filters didn’t return any matches.

If you don’t want to change your current search criteria, we recommend creating a search alert, so you’ll be notified when matching offers become available.

More objects in your automatically expanded search area
17 results - Radius: + 10km
1 / 16
2 rooms, 58m², CHF 300,000.–
Top
Tan 531, 9405 Wienacht-Tobel

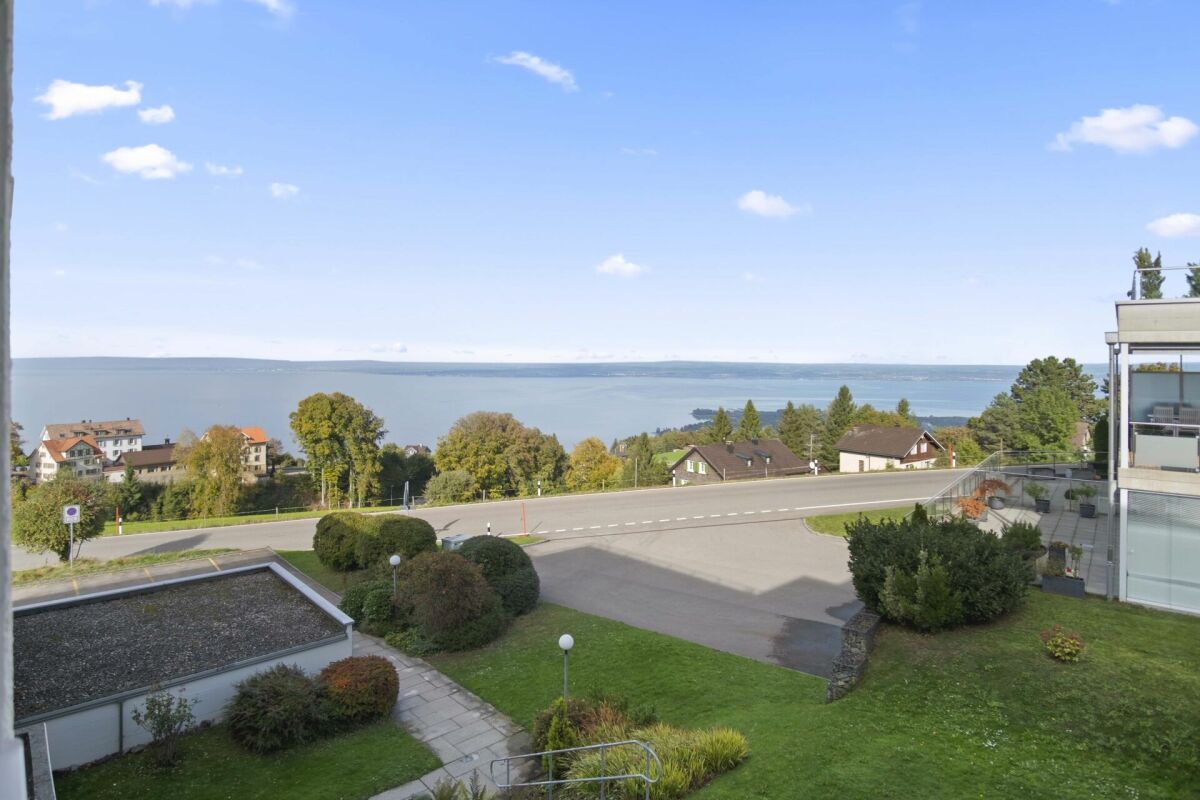
SMALL, FINE and PANORAMIC VIEW of LAKE CONSTANCE

The property, built in solid construction in 1975, is located in a well-sunned hillside position in Wiehnacht. The multi-family house consists of a total of 14 residential units, 10 garages, and four parking spaces. It impresses with its quiet location and offers a magnificent panoramic view of Lake Constance. The property does not have a passenger elevator. Ideal for your daily workout program. STEP RIGHT IN!Attention, ready to move in. This small and fine apartment has a practical, three-door built-in closet in the entrance and enough space for an additional shoe cabinet.GOOD NIGHT...The bedroom has an attractive floor area and impresses with its unique panoramic view of Lake Constance. ENJOY THE EVENING...The bright living room with access to the balcony allows many variations in furnishing and offers you the opportunity for a cozy end to the day on the living sofa.FRESH KICK IN THE MORNING...The bathroom is simple and equipped with a sink, mirror cabinet, and bathtub. LOVE GOES THROUGH THE STOMACH...The simple kitchen has all the appliances you need to prepare delicious meals. The glass wall to the living room serves as a visual barrier and still lets in plenty of daylight into the kitchen. OUTSIDE IS THE NEW INSIDE...The balcony offers enough space for a gas grill, table, and sun lounger. The rustling of the nearby forest conveys a little holiday feeling on warm summer evenings. SAUNA FOR SHARED USE?Enjoy the beneficial effect of the house's own sauna on cold and frosty winter evenings. Your body and health will thank you. INTERESTED?We look forward to discovering this apartment with you and are excited to see how you will feel here. Call us, we will be happy to show you the apartment.

Travel time
-
Jasmine Krecht

Jasmine Krecht

1 / 13
Jasmine Krecht

Jasmine Krecht

2.5 rooms, 66m², CHF 360,000.–
Thurgauerstrasse 16, 9400 Rorschach

Where history lives - and you feel at home immediately

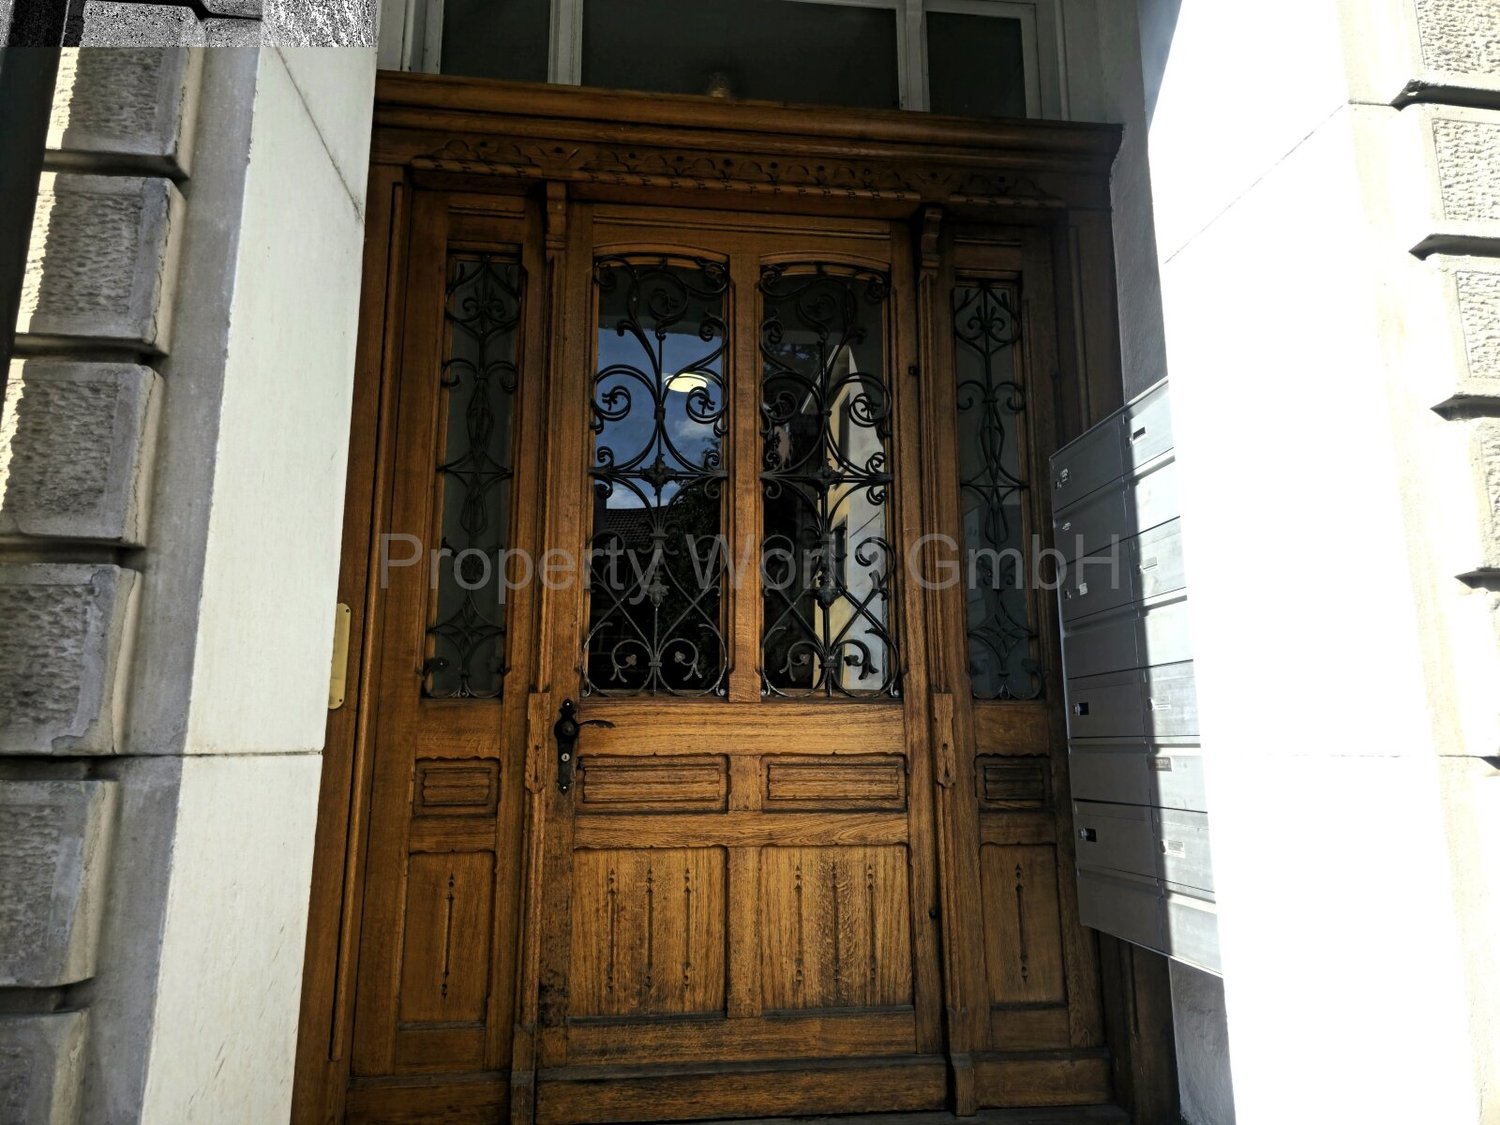
You're not looking for an ordinary apartment. But a place with attitude and character?In this historic building from 1932, no quick impressions are made - but lasting ones. Behind the historic walls, a 2.5-room apartment with approximately 66 m² of living space opens up: spacious, flooded with light, and with a view of the historic houses.Here, architectural substance meets living quality with soul. High ceilings, tangible history, and an atmosphere that doesn't need to be staged. Because some apartments don't impress loudly - but with presence.You don't just live here.You arrive.The light changes the mood with the time of day, while the peace of the house remains palpable. Every room bears the signature of a property that was not built to follow trends - but to last for decades.This apartment doesn't just offer space.It conveys a feeling.A home for people who don't seek the special in excess, but in authenticity, atmosphere, and lasting quality.Rorschach has many apartments.But only a few that you won't forget.FeaturesThis apartment wears its history openly. The beams on the ceiling, the tile stove, the parquet flooring - they're not quotes from bygone times, but real substance. Things that have stayed because they're good.The stone kitchen sets a quiet, earthy accent. Robust, timeless, without fuss.Whoever lives here lives in something grown. Not restored - remained.LocationThe location of this apartment combines peace, everyday life, and quality of life in a special way. The Thurgauer Strasse 16 is located in a grown quarter of Rorschach - directly on the shores of Lake Constance and at the same time close to everything that makes daily life pleasant.Shopping facilities, schools, public transport, and the train station are easily accessible. The proximity to the lake gives the surroundings a special atmosphere: open, flooded with light, and characterized by the serenity that can only be found in a few places.Whoever lives here enjoys not only a central location but also the connection between urban proximity and relaxed living quality. Walks along the lake, short distances to the city center, and the good connection to St. Gallen and Zurich make this location just as attractive as sustainably valuable.An address that doesn't have to be loud to make an impression.OtherWhat remains is the first impression. And the second. And the third.Come. See for yourself.Not to check - but to feel if this house belongs to what you have in mind. Some decisions are not made at a desk. They are made in a room that has been waiting for the right person for a long time.Look. Collect impressions. Buy.Three steps. But the first one is enough to understand what it's all about.

Travel time
-
Alexander Münger

Alexander Münger

1 / 12
Alexander Münger

Alexander Münger

  • Parking space
  • Garage
  • Pets allowed
  • +6
2.5 rooms, 104m², CHF 550,000.–
9400 Rorschach

Representative loft studio with large shop window & parking spaces

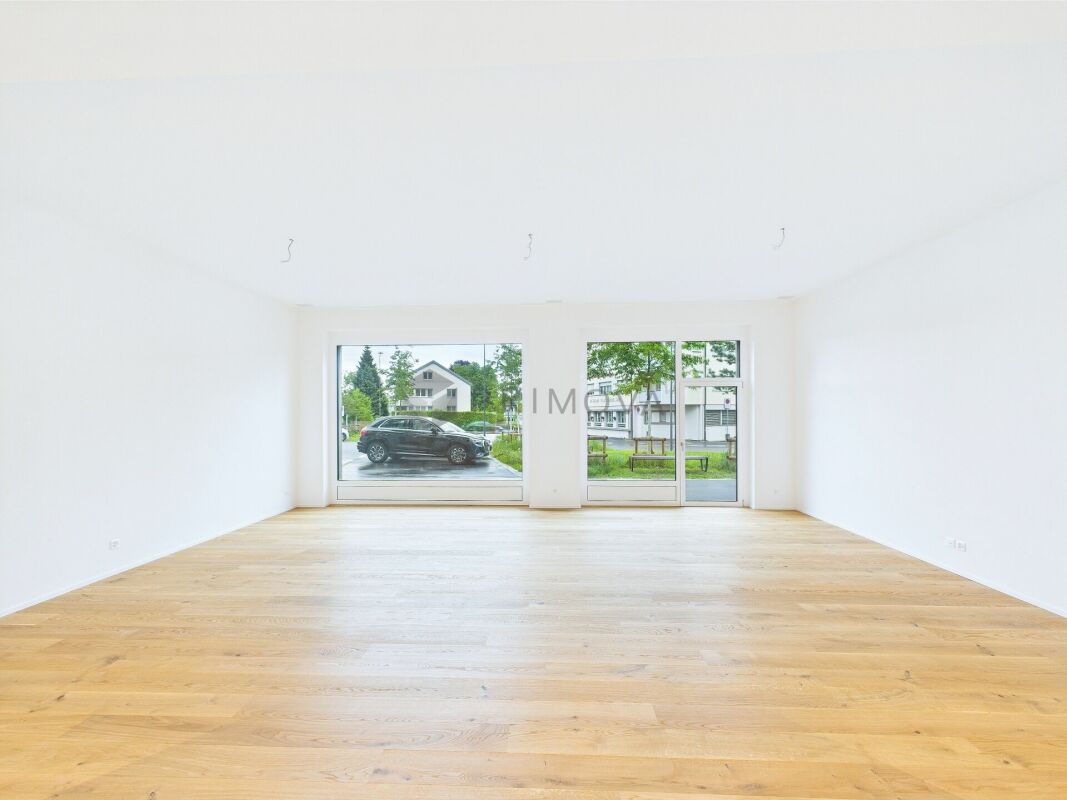
Modern Minergie new building with top equipment In the heart of Rorschach, a new and modern development "Stadtleben" has emerged. Four carefully designed houses offer a total of 30 owner-occupied and 42 rental apartments, as well as five attractive commercial spaces, embedded in a vibrant, mixed neighborhood with high quality of stay.In the center of the settlement, a inviting meeting point was created with trees and seating areas - a green place of encounter for every age group.The commercial space offered here convinces with its well-thought-out room layout and versatile usage possibilities. Large, floor-to-ceiling shop windows provide a bright, friendly atmosphere and present your service or offer optimally to the outside. Thanks to the central location, foot traffic, and parking possibilities directly in front of the house and in the underground garage, this space is ideal for concepts like hairdresser, cosmetics and beauty, sales areas, or a modern office.The buildings were constructed massively, earthquake-proof, and in the Minergie standard, and achieve excellent sound values. An own comfort ventilation, the heating via geothermal probes (deep drilling) as well as a photovoltaic system for sustainable power generation underline the high energetic standard. Additionally, the underground garage is prepared for electric mobility and with the elevator you can reach comfortably and barrier-free from the garage directly into the house.This commercial space not only offers an ideal environment for your business idea but also a sustainable, economically sensible investment in the future - in the middle of the city.The following highlights are offered by this commercial space: • Large, floor-to-ceiling shop windows • Main entrance directly from the street • Separate access from the house interior • Entrance area with practical built-in cabinets • Modern, fully equipped kitchen • Beech parquet floor • Shower/bath/WC with own washing machine and dryer • Additional storage room in the rear area • Own cellar room • 1 x underground parking space à CHF 35'000.- excl. Don't miss this unique opportunity - sign up for a viewing appointment today!

  • Parking space
  • Garage
  • Pets allowed
  • +6
1 / 6
  • Parking space
  • Balcony / Terrace
  • View
  • +5
2.5 rooms, 60m², CHF 495,000.–
Mühlackerweg 2, 9450 Altstätten

New construction project "Mühlacker"

LOCATION • Attractive and absolutely central living location • Quiet and family-friendly neighborhood in a well-maintained environment • Delightful sunshine thanks to optimal orientation • Shopping facilities, schools, and public transportation within short distances • Nature-friendly environment with attractive recreational areas • High quality of living due to the combination of central location and green living environment • Attractive residential location for different life situations OVERALL CONSTRUCTION • Modern new construction project with a total of 13 condominiums • Varied mix of 2.5- to 4.5-room apartments • Five apartments on the ground floor and five apartments on the 1st upper floor • Three exclusive attic apartments with spacious roof terraces • Nature-friendly environmental design, harmoniously embedded in the overall concept • Private outdoor areas within the construction project • Play area for children as part of the environmental design • Underground parking with 19 parking spaces and a spacious IV-parking space APARTMENTS • Attractive and thoughtfully designed floor plans • Balconies and terraces as an extension of the living space • Smooth transition between indoor and outdoor areas • Private outdoor areas as an extension of the living space • Attractive views of the Rhine Valley landscape • Different apartment sizes for versatile living needs • Exclusive attic apartments with extensive, private roof terraces • Bright and attractive living rooms with high-quality living Have we sparked your interest? We would be happy to send you our detailed sales documentation and/or answer your questions and arrange a viewing on site.

  • Parking space
  • Balcony / Terrace
  • View
  • +5
Travel time
-
1 / 8
2.5 rooms, 50m², CHF 390,000.–
Heidenerstrasse 19, 9034 Eggersriet

Your garden seat in the sun – with a far-reaching view to the Säntis

Sunny 2.5-room apartment with a spacious garden seat and a view of the SäntisLiving, breathing, and enjoying the view: This inviting 2.5-room apartment on Heidenerstrasse 19 in Eggersriet convinces with bright rooms and a spacious, covered garden seat.On approximately 50 m² of living space, the apartment offers everything for a cozy home. The open kitchen flows smoothly into the light-filled living and dining area. Many windows create a friendly atmosphere and connect the interior with the greenery outside.A special highlight is the approximately 30 m² large, covered garden seat with a sunny south-facing orientation. Here, both a dining table and a cozy lounge find their place. Enjoy relaxed hours outdoors and the beautiful far-reaching view over the village and the surrounding hillside to the Säntis.The bedroom also has direct access to the seat. A bathroom with a glazed shower, sink, and toilet, as well as a practical wardrobe in the entrance area, round off the offer.Your highlights at a glance: • Bright living and dining area with open kitchen • Approximately 50 m² of living space • Approximately 30 m² large, covered garden seat with south-facing orientation • Beautiful far-reaching view to the Säntis • Direct access to the seat also from the bedroom • Bathroom with shower and toilet • Practical wardrobe in the entrance area • Parking space available separately Your new home with plenty of space to enjoy the outdoors is waiting for you. Contact us for more information or a personal viewing.Information about the photos: Due to the fact that the apartment is currently used as an office, the furniture in the photos has been adapted. This furniture shows an alternative design of the apartment. Without structural changes, solely through adapted furniture. The presentation serves as inspiration and illustrates the diverse design possibilities.

Travel time
-
1 / 7
2.5 rooms, 59m², CHF 420,000.–
Auf Anfrage 1, 9404 Rorschacherberg

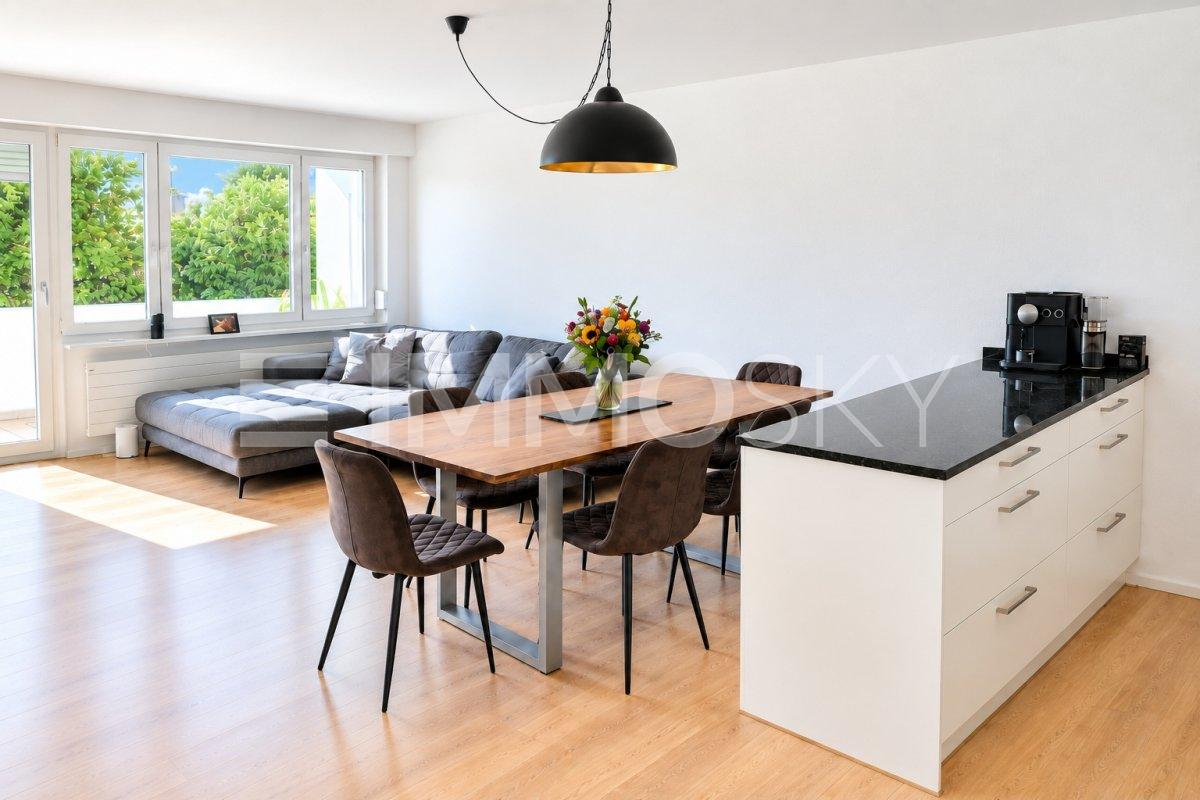
Jewel for rent or self-occupation

A true space wonder in a sunny location: This freshly renovated apartment combines a well-thought-out room layout with a bright and inviting living atmosphere. Lovingly renovated and modernly designed, it offers everything you need for a cozy home. The 1st floor can be reached comfortably via the staircase or conveniently with the elevator.The light-flooded living area with a generous window front and direct access to the sunny balcony forms the center of the apartment. The adjacent kitchen convinces with its clear design, plenty of storage space, and a practical dining area. Noble parquet flooring in the living and dining area as well as in the bedroom gives the rooms a warm and cozy note.The well-maintained bathroom with a generous glass shower blends harmoniously into the overall picture. The combination of plenty of daylight, a well-thought-out floor plan, and high-quality details creates a home that convinces both in everyday life and when relaxing.This unique ImmoSky offer includes the following *additional performance*:+ Completely and freshly renovated apartment+ Sunny balcony+ Bright and well-thought-out floor plan+ Central location+ Ideal transport links+ Noble parquet flooring+ And much more ...For additional comfort, the private parking space in the underground garage, a practical basement compartment, and the communal drying room on the ground floor are available.Maybe this is exactly the place where you will soon feel at home? Convince yourself of the special atmosphere and advantages of this charming apartment and arrange a non-binding viewing appointment today. We look forward to showing you your possible new home in person.

New building
1 / 4
2.5 rooms, 87m², CHF 795,000.–
Jakobsstrasse 1, 9400 Rorschach

Your new apartment with a lake view

Spacious living and enjoying Lake Constance every day Do you wish for less apartment maintenance but don't want to give up on spacious rooms and a beautiful view? Then this new apartment in Jakobspark Rorschach might be just right for you. 87 m² living space, only 2.5 rooms, and a wonderful view of Lake Constance: This apartment is aimed at people who consciously want to live comfortably and desire a home with plenty of free space. The open living, dining, and kitchen area offers plenty of space for a spacious dining table, a cozy living landscape, and shared hours with family or friends. The special highlight is the protected loggia with a lake view. Here, you can enjoy your morning coffee with a view of Lake Constance or let the day come to a close in a relaxed atmosphere. The apartment on the 2nd floor is particularly suitable for couples or single people who want to switch from a single-family home or an older apartment to a modern, low-maintenance home. The location is also convincing: The harbor, lake promenade, train station, restaurants, and shopping facilities are all within comfortable walking distance. This way, you can enjoy the advantages of a central living location and the proximity to Lake Constance. Your highlights • 2.5-room new apartment on the 2nd floor • Spacious 87 m² living space • Protected loggia with a wonderful view of Lake Constance • Open living, dining, and kitchen area • Ideal for couples and singles with high comfort expectations • Modern, low-maintenance living with elevator • Harbor, lake, train station, and shopping within walking distance • Sustainable energy concept • Individual design options for the interior construction within the framework of the sampling • Purchase price: CHF 795,000 Discover your new quality of life on Lake Constance Do you want to live more compactly in the future but still spacious and comfortably? Request the floor plan and sales documents for apartment No. 17 now, without obligation. We would be happy to show you the apartment and the new building project personally in our showroom. If you already own a property, we will also support you in selling and planning your apartment change, if desired. We look forward to your inquiry! AdaCon Immobilien – Your living space partner

Travel time
-
1 / 5
2.5 rooms, 62m², CHF 640,000.–
Bergstrasse 27a-27e, 9038 Rehetobel

Exclusive 2.5-room apartment - living with a panoramic view of the Alpstein

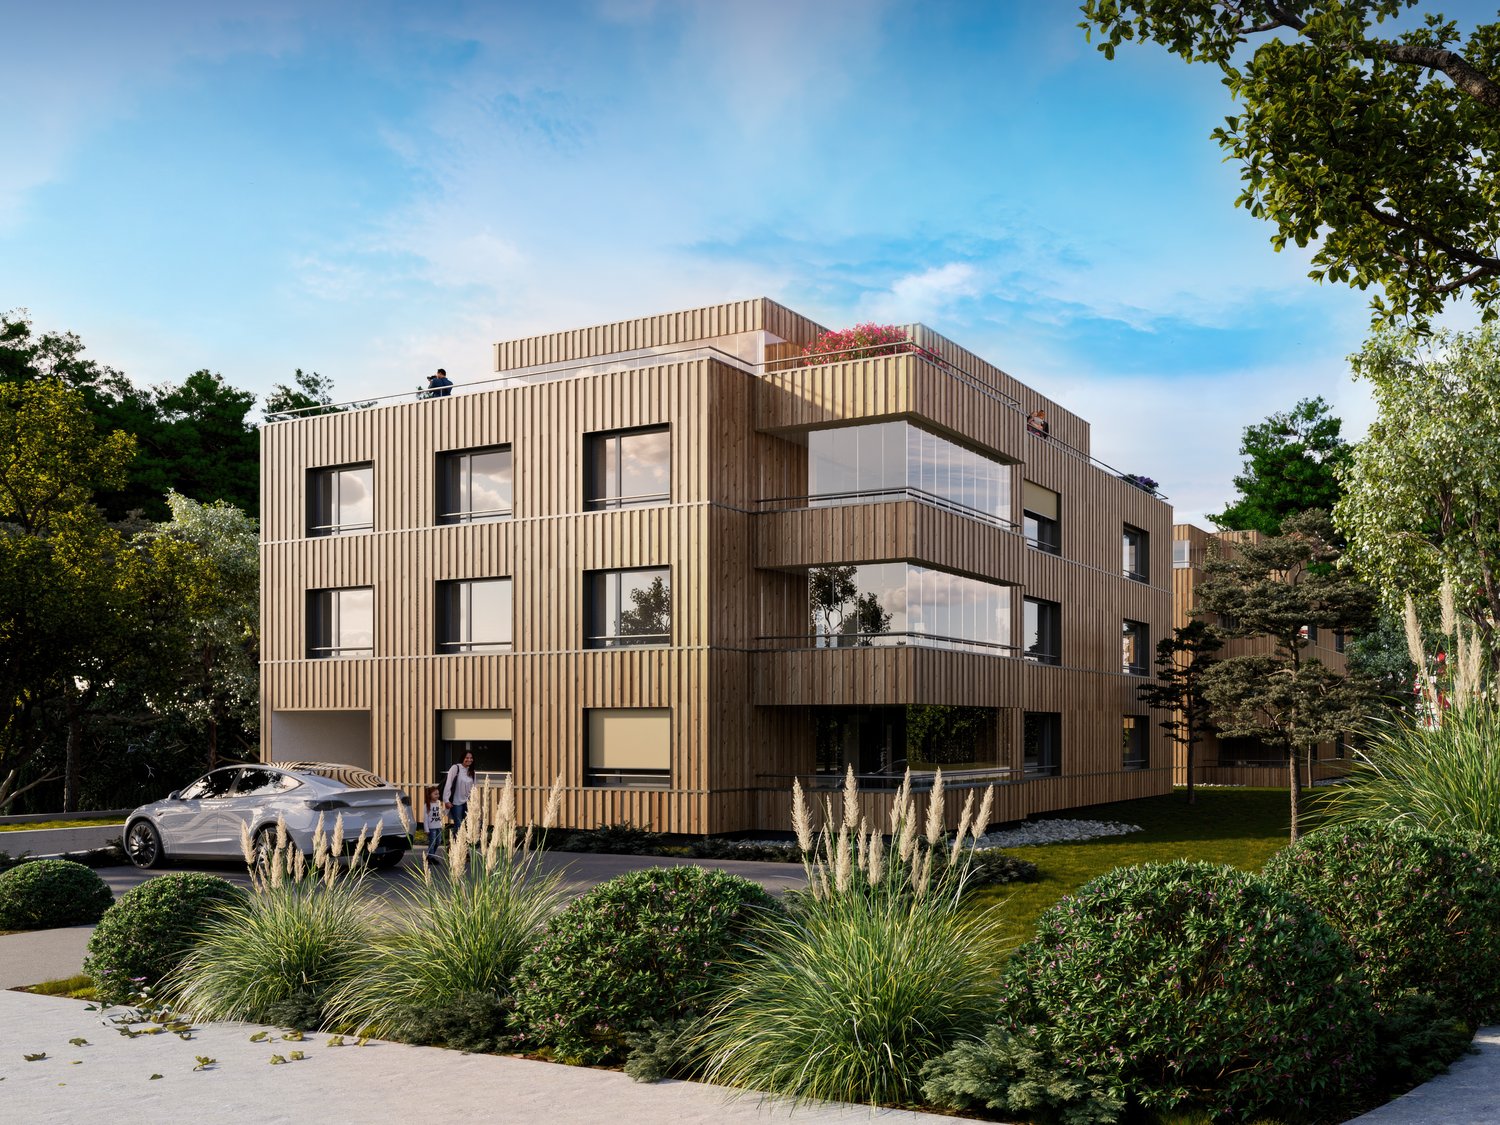
The attractive 2.5-room apartment impresses with a well-thought-out floor plan, high-quality construction standard, and a quiet location in the Alpstein Panorama residential project. It is ideal for singles, couples, or anyone who appreciates modern living in a natural environment.On 62 m² of living space, you can expect a bright living, dining, and kitchen area with an open kitchen and generous window surfaces, which provide plenty of daylight and a pleasant living atmosphere. The cozy bedroom offers ample space to relax and unwind.The 13 m² large balcony extends the living space outdoors and invites you to enjoy the fresh air and the beautiful view of the surroundings - the perfect spot for morning coffee or relaxed summer evenings.The apartment has a modern bathroom, a practical storage room with its own washing tower, and a 7 m² large cellar that offers additional storage space. High-quality materials, energy-efficient construction, and the elevator in the building round off the attractive living offer.Highlights at a glance: • 62 m² living space • Bright living, dining, and kitchen area • Open, modern kitchen • Sunny balcony with 13 m² • Spacious bedroom • Modern bathroom • Storage room with its own washing tower • Cellar with 7 m² • Elevator, high-quality materials, and energy-efficient construction Experience modern living in a natural environment - a home that perfectly combines comfort, quality, and joy of life.Would you like to know more about the Alpstein Panorama project in Rehetobel? Then visit our project website at https://alpsteinpanorama.ch/projektRehetobel in the Appenzeller Vorderland convinces with its sunny location, the impressive view of the Alpstein, and a high quality of life. The municipality combines natural living with good infrastructure and short distances to shopping facilities, schools, and leisure activities.Thanks to the good transport connection, the city of St. Gallen can be reached in about 20 minutes. Whether families, couples, or those seeking rest, Rehetobel offers the ideal combination of rural idyll, relaxation, and proximity to the economic centers of Eastern Switzerland.Have we sparked your interest? Feel free to contact us for personal and individual advice.
Travel time
-
1 / 6
2.5 rooms, 77m², CHF 860,000.–
Unterdorfstrasse 22, 9443 Widnau

Sustainable Living - Unterdorfstrasse, Widnau

Ecological, sustainable, forward-looking New building Unterdorfstrasse 22, 9443 Widnau2.5-, 3.5- & 4.5 room owner-occupied apartmentsIn a central location in Widnau, six owner-occupied apartments are being built, which combine spacious floor plans and protected outdoor areas with high-quality, energy-efficient construction.Large window areas provide bright living rooms. The loggias or terraces extend the living area outdoors and can be used in a variety of ways thanks to winter garden glazing. With only six apartments, the building also offers a manageable living environment.The shell construction has made significant progress. Viewings of the apartments in the shell construction will be possible again from November 23, 2026.Expected move-in date: Summer 2027Fact sheet • Residential and commercial building with underground parking in a central location with ideal connections to public and private transport, diverse shopping opportunities and infrastructure in the immediate vicinity • 6 owner-occupied apartments, 2.5-, 3.5-, 4.5-room • 3 of 6 apartments already sold Your advantages at a glance • Hybrid construction with wood and solid construction • Energy-efficient construction according to Minergie-P standardHeat generation and summer cooling using a ground probe heat pump • Sustainable electricity production for self-sufficiency and additional value creation thanks to a photovoltaic system • Preparation for e-mobility with load management • Comfortable room ventilation for continuous fresh air supply • Accessible via lift on all floors, comfortable and barrier-free • Spacious basement compartment per apartment on the ground floor • Ground-level bicycle parking in the entrance area • High-quality and ecologically valuable environmental design Your new home • Well-thought-out and functional floor plan concept with spacious living areas • Covered outdoor areas in the form of a terrace and winter garden • Thanks to the glazing, the winter garden area can be used in a variety of ways all year round • Open-plan living and dining area with elegant kitchen consisting of a cooking island and a kitchen unit equipped with high-quality household appliances • Main bedroom with its own en-suite bathroom in modern construction standard • Separate bathroom with shower, toilet and sink • Practical, apartment-internal storage room with washing machine and dryer • High-quality and appealing interior design that leaves almost no wishes unfulfilled We would be happy to show you the project on site and inform you about the currently available apartments.Arrange your personal viewing appointment or request the sales documents.We look forward to your contact.

Travel time
-

Other interesting objects