Bürglen TG - Maisonette / Duplex buy

We recommend expanding your search criteria to get similar results. The current filters didn’t return any matches.

If you don’t want to change your current search criteria, we recommend creating a search alert, so you’ll be notified when matching offers become available.

More objects in your automatically expanded search area
14 results - Radius: + 10km
1 / 5
5.5 rooms, 160m², CHF 1,470,000.–
Premium
Weiherhofstrasse 22, 9552 Bronschhofen

New building: 5.5-room maisonette apartment west (No. 1)

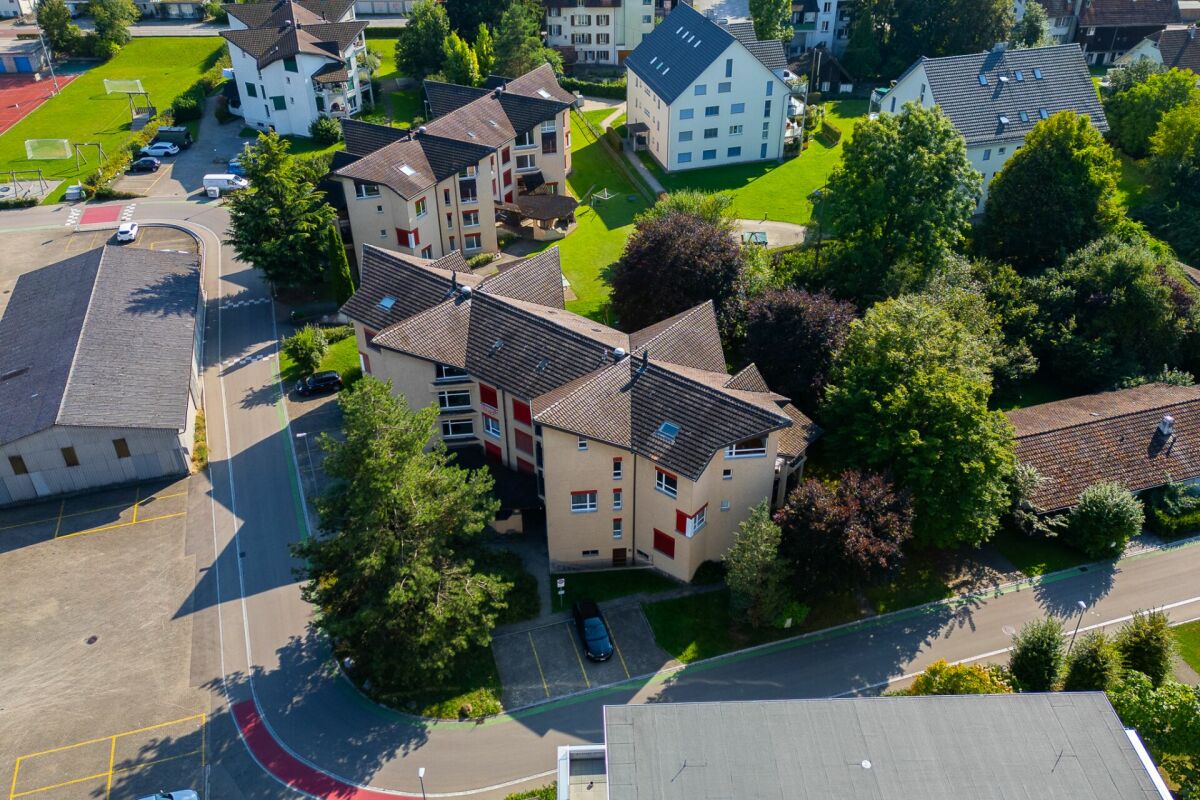
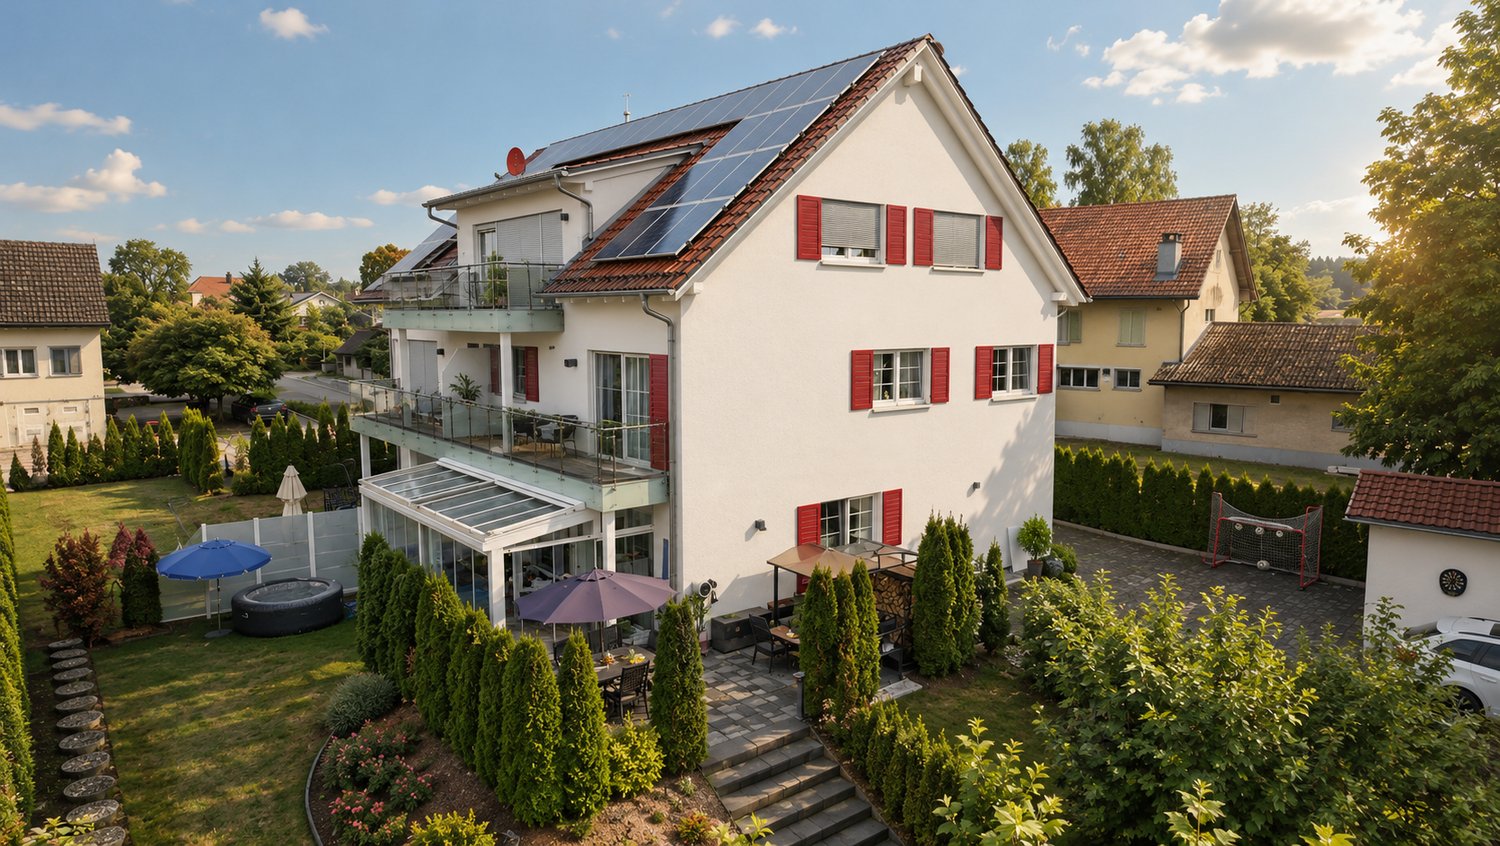
New construction project "Sonnenwiese" - Modern living with a view of the Säntis On Weiherhofstrasse 22 in Bronschhofen, an exclusive and manageable new construction project with a total of 7 residential units is being built, which perfectly combines modern luxury, sustainability, and pure natural idyll. The property is located on a quiet, low-traffic neighborhood street and borders directly on the agricultural zone, guaranteeing you an unobstructed view to the Säntis. The bright apartments convince with a generous room height of 2.50 meters, full-glass railings for free visibility, and a noble materialization with smoked oak country house planks and lime-plastered interior walls for a healthy room climate. Thanks to forward-looking sustainability with modern house technology and a high-performance photovoltaic system, you also benefit from permanently low operating costs. The microlocation also leaves no wishes unfulfilled: You can reach the village center with Migros, bakery, and post office in just two walking minutes. Families benefit from short, safe paths to the kindergarten, kindergarten, and all school levels. At the same time, the traffic connection is ideal, as the Wil and Münchwilen motorway connections and two nearby Thurbo train stations offer fast connections to St. Gallen, Winterthur, and Zurich. Take advantage of your chance at this unique way of life and secure one of the last available condominiums now! Dreamlike 5.5-room maisonette apartmentAll details and floor plans can be found in the attached document. Additional offersFor each apartment, there is the possibility to purchase a basement room. Parking spaces in a shared underground garage are available for purchase for your vehicles. Project websiteVisit the project website for all further information:www.sonnenwiese-bronschhofen.ch Have we piqued your interest?We look forward to your contact. Fabrizio FacchinPhone: 071 845 48 48E-Mail: info@artestate.chwww.artestate.ch

Travel time
-
Concetta Bollinger

Concetta Bollinger

1 / 18
Concetta Bollinger

Concetta Bollinger

  • Parking space
  • Balcony / Terrace
  • View
  • +2
4.5 rooms, 188m², CHF 1,090,000.–
Hauptstrasse 160, 8585 Langrickenbach

Land Penthouse with Dreamy View Meets Exclusive Interior Design

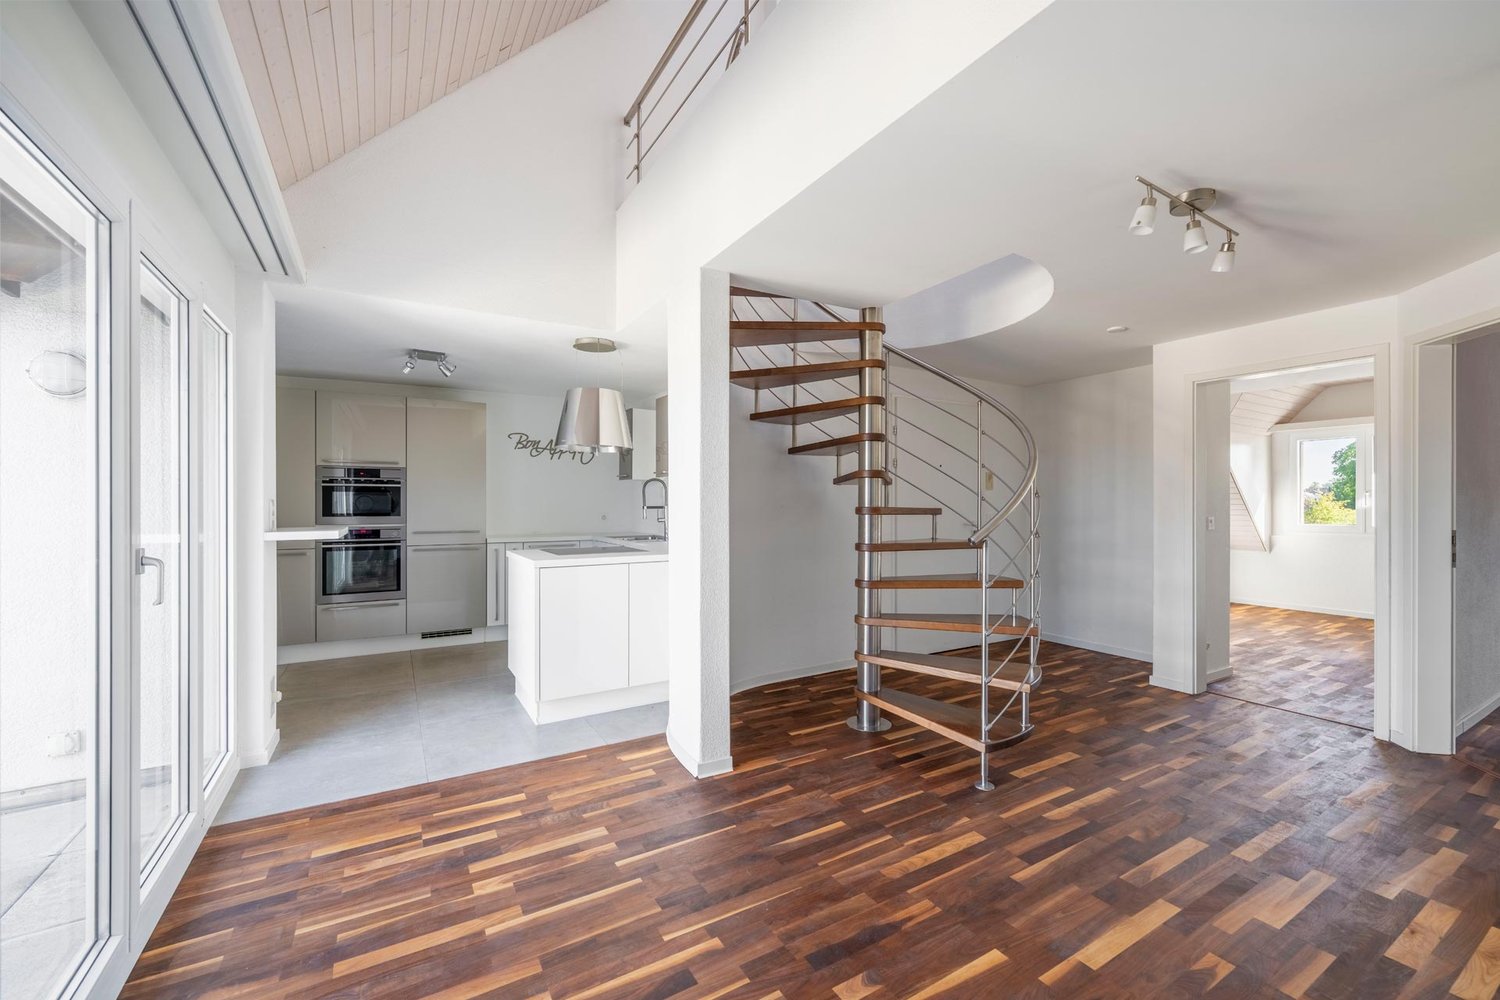
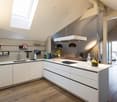
Upon entering this exceptional maisonette apartment, it becomes clear that design, quality, and living comfort blend harmoniously on the highest level. A well-thought-out room concept, high-quality materials, and timeless architecture create a living experience that delights and conveys a sense of security at the same time.The noble smoked oak parquet, combined with bright white plastered walls and a clear formal language, gives the rooms a stylish and warm atmosphere. Generous window areas provide plenty of daylight and underline the open living concept.The high-quality kitchen leaves no wishes unfulfilled and becomes the center of living. An elegant stone countertop and premium appliances from Miele offer the best conditions for all who like to cook and enjoy. Two modern wet cells with shower and toilet provide the highest everyday comfort. The room offer is complemented by a spacious housekeeping room, which offers a lot of storage space and combines functionality with order.A special highlight is the elevator, which takes you directly to the apartment and does so on both floors. This well-thought-out detail not only provides maximum comfort but also makes the apartment future-proof in the long term.Custom-made carpentry built-in furniture blends seamlessly into the high-quality overall concept and gives the apartment an exclusive character with a lot of attention to detail.Two covered outdoor parking spaces for an additional CHF 60,000 are part of this dream apartment.An property for people with high demands on quality, design, and living comfort. We would be happy to show you this special home during a personal viewing.Bank-approved sales price from two regional banks

  • Parking space
  • Balcony / Terrace
  • View
  • +2
Travel time
-
Rocco Vecchia

Rocco Vecchia

1 / 12
Rocco Vecchia

Rocco Vecchia

  • Parking space
  • Balcony / Terrace
  • Garage
  • +1
4.5 rooms, 101m², CHF 775,000.–
Henau, 9247 Henau

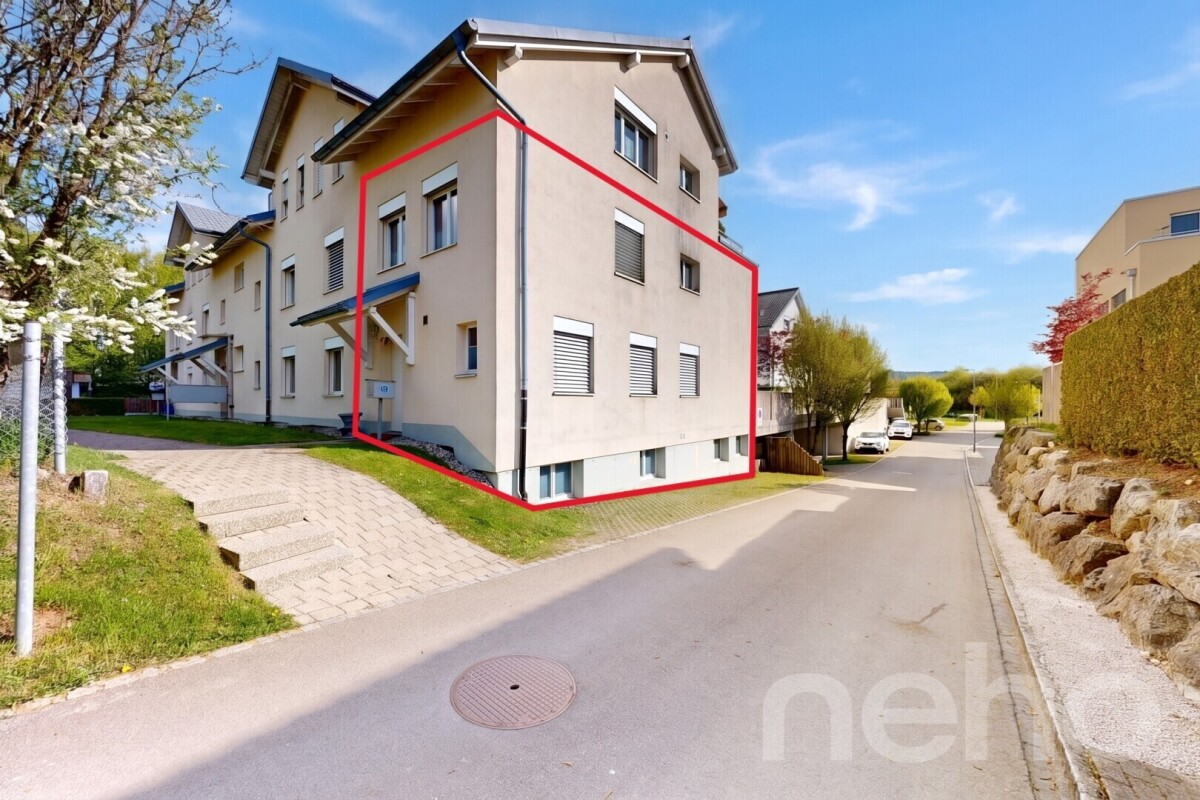
4.5-room duplex apartment with additional space in Henau

In a quiet and family-friendly location in Henau, this spacious 4.5-room duplex apartment with a versatile room concept and plenty of potential for individual design awaits you. The property is ideal for families, couples with space requirements, or buyers who want to combine living and working under one roof. The net living area of approximately 101 m2 is spread over two floors with a well-thought-out floor plan and pleasant living ambiance. The room offer is complemented by two heated rooms in the basement with a total of approximately 27 m2, which can be used excellently as additional rooms, offices, fitness or hobby rooms. Another large foyer or hobby room with approximately 22 m2 creates additional storage space and versatile usage possibilities. Particularly practical: from the underground garage, you can access the apartment comfortably with direct access. Two underground parking spaces are already included. The apartment presents itself in a well-maintained condition and offers plenty of potential to modernize and design it according to your own ideas and needs. Highlights at a glance • Quiet and attractive residential location in Henau • Approximately 101 m2 net living area • Two additional heated rooms in the basement • Large foyer / hobby room • Versatile usage possibilities • Direct access from the underground garage to the apartment • Two underground parking spaces included • Family-friendly neighborhood • Potential for individual design and modernization Attractive residential location in HenauHenau belongs to the popular municipality of Uzwil in the canton of St. Gallen and convinces with its pleasant living quality, good infrastructure, and quick accessibility to the surrounding centers. Shopping facilities, schools, kindergarten, and public transport are located at a comfortable distance. The motorway connections to St. Gallen, Wil, and Zurich are also quickly accessible. The combination of a quiet neighborhood location, good connection, and spacious room offer makes this duplex apartment a rare opportunity for all those who are looking for a home with development potential. Exact address available after registration on neho.ch.INTERESTED IN A VIEWING? PLEASE REGISTER: https://neho.ch/b/9247-26-1

  • Parking space
  • Balcony / Terrace
  • Garage
  • +1
1 / 16
4.5 rooms, 130m², CHF 710,000.–
Neugasse 3B, 8585 Mattwil

Maisonette Apartment 2nd Floor

The spacious, bright maisonette apartment is located in a beautiful spot in the rural Mattwil.Generous and thoughtfully divided over two floors – ideal for more privacy and a special living feeling.Thanks to the southwest orientation, the balcony offers many hours of sunshine and a wonderful view into the green – a place to relax, unwind and enjoy the breathtaking sunset with a glass of wine.1st FloorFrom the entrance area with a practical niche for daily clothes, you have an inviting view into the living area. The open design of the living room with gallery and kitchen with dining area creates a cozy unit.The modern kitchen is equipped with an induction cooktop, oven, steamer, microwave, dishwasher, and refrigerator with three freezer drawers. A breakfast bar and many built-in cabinets for supplies and household utensils complement the room offer.On the northeast side of the apartment, there is a large bedroom and a smaller room that can be flexibly used as a children's, guest, or study room.Adjacent to it is the bathroom with a bathtub, double sink, toilet, and washing machine with integrated tumble dryer.A highlight is the 9 m² large balcony accessible from the living area. Here, a cozy wellness oasis can be set up, and the quiet surroundings can be enjoyed to the fullest.2nd FloorUp the modern spiral staircase, you reach the attic. Here, there is a spacious room and a bathroom with a shower, double sink, and toilet.From the bathroom, a very spacious, 21 m² large, unheated room with a skylight is also accessible. This offers additional space and can be used as an office or hobby room, as well as a walk-in closet with plenty of storage potential.This area with high ceilings is ideal as a private retreat.BasementIn the basement, there is the private cellar compartment.The apartment also includes a parking space in the underground garage, which can be purchased for an additional CHF 35,000.A separate bicycle room complements the offer on this floor.The residents of the house also have access to a jointly usable lawn area and a barbecue station. They offer space for relaxed afternoons and cozy evenings.LocationThe multi-family house is located in the heart of the rural village of Mattwil, adjacent to the agricultural zone.Visitors have 4 parking spaces available.The bus stop is located directly opposite the house entrance. From here, you can reach the larger towns of Weinfelden and Kreuzlingen at hourly intervals.The SBB train station in the neighboring village of Berg can be reached in 3 minutes and provides frequent connections to Zurich.Kindergarten and primary school are easily accessible on foot. From the upper level, children attend school in Berg.Good shopping opportunities and medical care (including a dentist) are available in Berg (Coop, Denner, Landi, Volg) and Weinfelden (Migros, Aldi, Lidl).While walking or jogging, you can enjoy a magnificent view over the wide Aachtal with a Säntis panorama.The location is ideal for families who appreciate country life and want to offer their children a natural environment, as well as for people who enjoy peace and nature.

Travel time
-
1 / 17
3.5 rooms, 103m², CHF 525,000.–
Schulstrasse 15, 8597 Landschlacht

Affordable living space on Lake Constance! Spacious 3.5-room maisonette apartment with lake view & Säntis view

Do you dream of living by the lake, but thought it was unaffordable? This3.5-room attic maisonette apartment in the popular Lake Constance community of Landschlacht (8597) proves the opposite! For an unbeatable CHF 525,000, you can take the leap into your own four walls here.With a spacious living area of 103 m² on two floors, two bathrooms, and two balconies, this apartment offers comfortable living for couples, singles, and small families alike.Under documents I appendix, you will find the sales documentation and floor plans. The apartment impresses with the following highlights: • Maisonette floor plan Spacious and thoughtfully divided over two floors – ideal for more privacy and a special living feeling with a lake view to the north and a view of the greenery, as well as a Säntis view to the south and west • Two balconies (approx. 13 m2 and 5.45 m2) Enjoy the sunny summer days on your own balconies. • Two wet cells, bathroom I WC with washing machine I dryer, as well as shower I WC Comfort and practicality for everyday life • Well-maintained and functional equipment Living kitchen with table and partial kitchen appliance renovations for more comfort in everyday life • Year of construction, base property 1980, attic expansion 1994 Solid building substance in a well-maintained building, without elevator • Investment property with inflation protection also for private investors with calculable capital investment to the desired object for couples, singles & Co. Negotiation basis CHF 525,000. • 1 underground parking space and 1 outdoor parking space are available for rent at favorable conditions. Location and surroundings: Landschlacht is picturesquely located on Lake Constance – the proximity to the lake invites you to take walks, engage in leisure activities, and relax. The surroundings are central and yet quiet, guaranteeing a pleasant living climate. In the summer, you can look forward to plenty of sunshine. • Bus stop immediately nearby, about 50 m, only 1 minute's walk away • Landschlacht train station about 500 m, only 6 minutes' walk away – ideal for commuters This apartment is available immediately and offers a rare opportunity to live in your own comfortable four walls in one of the most natural locations on Lake Constance. Secure your new home in Landschlacht – where quality of life and nature go hand in hand. Your future realm?

Travel time
-
Concetta Bollinger

Concetta Bollinger

1 / 12
Concetta Bollinger

Concetta Bollinger

  • Parking space
  • Balcony / Terrace
  • View
  • +2
4.5 rooms, 189m², CHF 1,150,000.–
8595 Altnau

Luxurious Maisonette with Panoramic View and Premium Finish

Only a few minutes from Altnau, in the idyllic Langrickenbach, this exceptional maisonette apartment awaits you. Surrounded by nature and yet within a short distance to Kreuzlingen, Amriswil, and Weinfelden, it combines rural idyll with excellent accessibility.The apartment spans two spacious floors and offers the living feel of a single-family home. High-quality materials, a well-thought-out floor plan, and exclusive equipment create a home with a lot of comfort and quality of life.The stylish kitchen with Miele appliances and stone countertops, noble smoked oak parquet, two modern wet cells, and custom-made carpentry built-in furniture underline the high standard of construction. A particular highlight is the elevator, which leads directly to both living floors.Thanks to the generous room layout, the apartment is ideal for couples who appreciate country life without wanting to sacrifice comfort. At the same time, it offers the best conditions for a stylish home office – with enough space for concentrated work in a quiet environment.Two covered outdoor parking spaces belong to this dream apartment.We would be happy to show you this special property during a personal viewing. We look forward to your contact.Bank-checked sales price from two regional banks

  • Parking space
  • Balcony / Terrace
  • View
  • +2
1 / 13
5.5 rooms, 158m², CHF 835,000.–
9517 Mettlen

House feeling instead of apartment - living over three floors

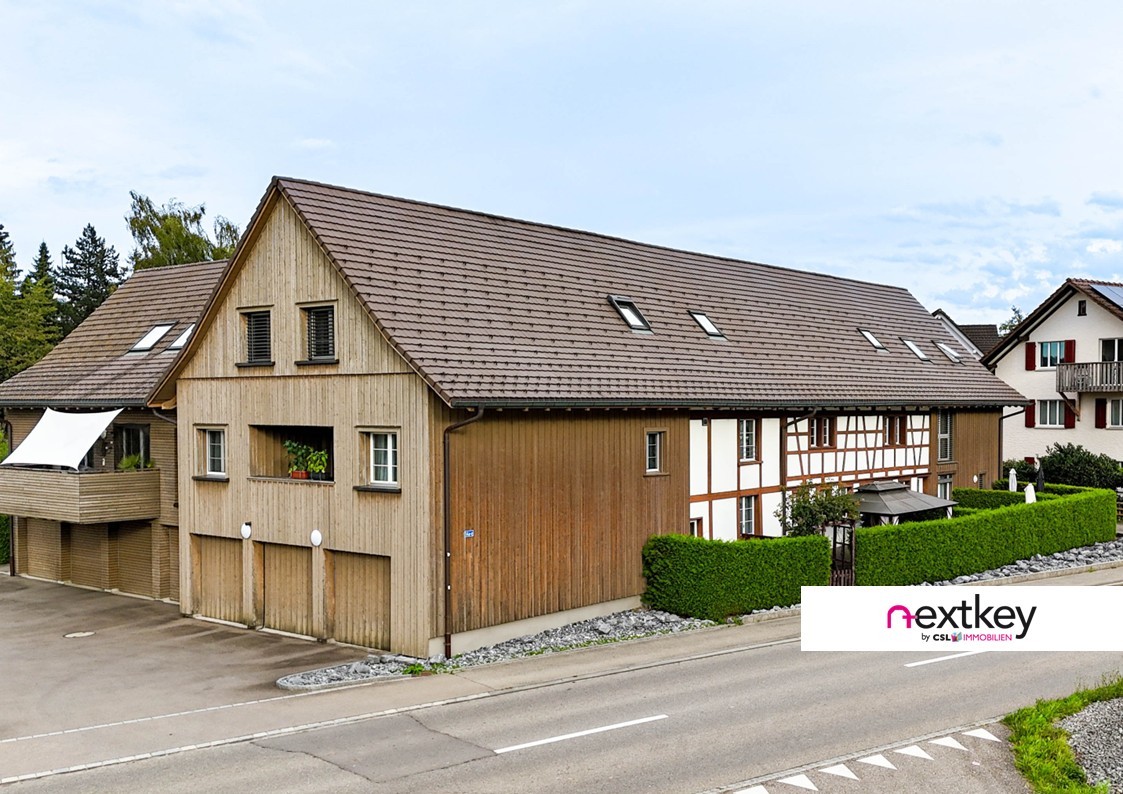
Living with history - charming row house in Mettlen TGHere, rural charm meets modern living: This carefully renovated row house in Mettlen offers a lot of space on several floors for families or couples who appreciate the special character of a house with history.Highlights:- Core renovation 2014 - modern living in a historic shell- Spacious floor plan over three floors- Semi-open kitchen with transition to the cozy living area- Visible wooden beams with a lot of charm and character- Four bedrooms and spacious bathroom with bathtub & shower- Guest toilet with washing machine on the ground floor- Private garden seat for relaxed hours outdoors- Central air heat pump, underfloor heating and radiators- Own garage box (double garage with separate door) plus outdoor parking spaceA home with history that offers modern comfort - ideal for all those who are looking for something special.Contact us for a viewing appointment!--Whether you want to buy or sell a property with Nextkey - we are here for you! Professional, stress-free and transparent. Nextkey stands by both buyers and sellers with professional and trustworthy real estate consulting. With our transparent service model (from 1.5% commission*) we ensure that your real estate dream or sale runs as smoothly as possible. Trust our many years of experience in both areas. Take a look at our website or simply pick up the phone - we look forward to talking to you!*Minimum price of CHF 9'500.-, plus VAT.

1 / 13
5.5 rooms, 182m², CHF 845,000.–
8514 Amlikon-Bissegg

Spacious living on two levels with chimney, winter garden, and plenty of privacy

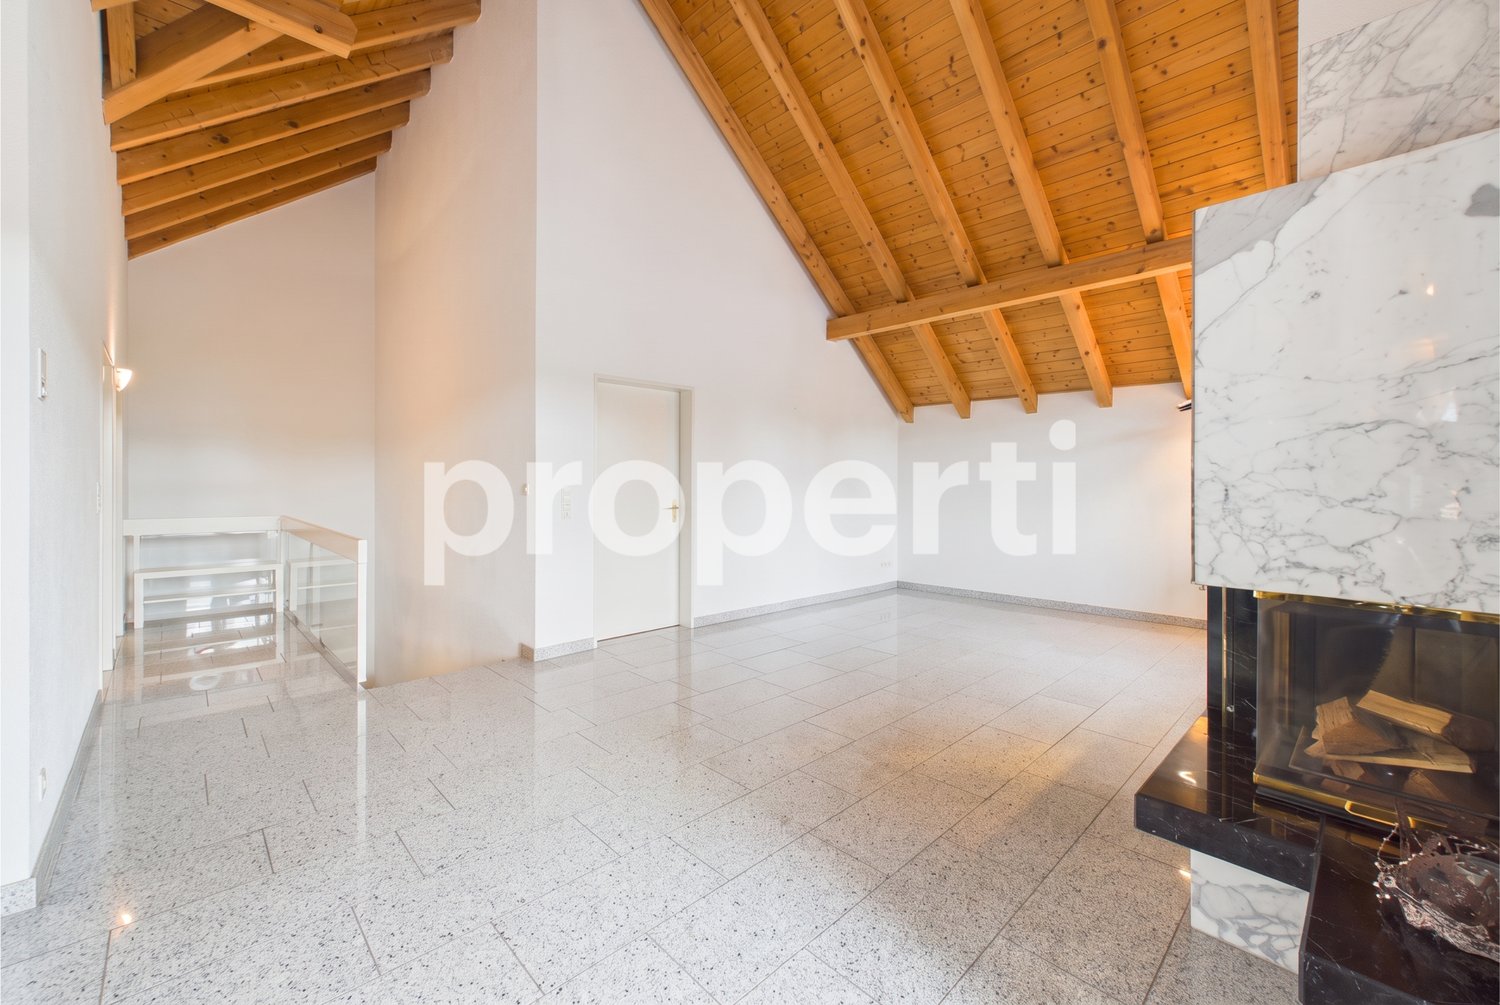
In Amlikon-Bissegg, this well-maintained maisonette apartment awaits you, offering an exceptionally large space of around 182 m² on two levels. The property is ideal for families, couples, or individuals who want to combine living and working flexibly under one roof.The ground floor of the apartment impresses with an open kitchen and dining area as well as four bright bedrooms, two of which have direct access to the balcony. On the upper floor, the living area under the characteristic wooden roof is the highlight: a cozy indoor chimney, a noble granite floor, and the adjacent winter garden with an outdoor chimney create a unique ambiance. High-quality marble in the wet cells underscores the stylish construction. Two bathrooms, a separate toilet, a private laundry tower, a cellar compartment, and two underground parking spaces (including a car wash area) are already included in the offer. In the coming year, the south and west facades will be renovated via the existing renovation fund. The location is excellently connected to Weinfelden and Frauenfeld with a bus stop directly in front of the house.This property offer is characterized by: • Exceptional space offer with around 182 m² of living space on two levels • Special coziness thanks to the indoor chimney and winter garden with outdoor chimney • Noble materialization with granite floor and marble in the wet cells • Four versatile bedrooms, two bathrooms, and a separate toilet • Direct balcony access from two bedrooms • High everyday comfort with private laundry tower, cellar compartment, and washing facility in the garage • Already included in the price: 2 comfortable underground parking spaces • Excellent public transport connection thanks to the bus stop directly in front of the house Interested? Contact us for more information or a non-binding viewing appointment.Note on image representationIndividual photos were edited with AI to display the rooms empty and visualize possible floor coverings. The images may therefore differ from the current condition. In the exposé, you will get an insight into the current original condition of the apartment via the digital 360-degree tour.

1 / 1
  • Balcony / Terrace
  • Garage
  • View
  • +2
3 rooms, 88m², Price on request
8280 Kreuzlingen

Maisonette attic apartment in the center of Kreuzlingen

This maisonette attic apartment in the Bodan district of Kreuzlingen offers a unique living experience over two levels (3rd floor and attic). The apartment is part of the modern complex "WOHNEN NACH 44 IN GUTER NACHBARSCHAFT", which was completed in 2010. The unit has a balcony and access to comprehensive community facilities. These include: a park-like garden for general use, a community room for family celebrations and joint events, a guest room for your visitors, a shared wine cellar and a shared workshop and laundry rooms. The "Stockwerkeigentümergemeinschaft Bodanstrasse 10 and Säntisstrasse 4a" emphasizes "living in good neighborhood" with a focus on cooperation and mutual support. Residents are typically in the second half of their lives without care obligations.The Bodan district is one of the established and respected residential areas of Kreuzlingen and appeals particularly to people who value peace, quality, and a grown environment. The infrastructure is comfortable and suitable for everyday life. Shopping facilities for daily needs, pharmacies, doctors, and restaurants are within a short distance. The city center is easily accessible without being in the midst of the bustle. Public transportation is nearby and allows for uncomplicated mobility even without a car. The Bodan district is characterized by well-maintained residential houses, quiet streets, and a pleasant neighborhood. At the same time, the district offers sufficient privacy and opportunities for retreat. The combination of proximity to the lake, short paths, and an overviewable, safe environment is particularly attractive. The Bodan district combines relaxed living with high quality of life and offers ideal conditions for self-determined and enjoyable living in one of the most beautiful locations in Kreuzlingen.Further sustainability is ensured by geothermal heating, comfort ventilation, and freecooling. The property is Minergie-certified. A separate garage parking space is available. Community zones and areas - The community project includes a total of five community-used zones and areas. - A guest room with its own bathroom and toilet - A community room in Säntisstrasse 4a with an area of around 40 square meters serves as a meeting and stay room for the owners. - In addition, there is a shared workshop with an area of around 10 square meters. - The garden is open to all owners for communal use. - Additionally, a shared wine cellar belongs to the property. - All of the aforementioned community rooms and areas are in the co-ownership of the respective owners. Each owner is involved with a share according to the value quote in these community units.Good to know: The purchase of this property is commission-free for buyers. The notary and land registry costs are borne equally by the buyer and seller. If you need further information for your decision, we are at your disposal at any time. Best regards, Your Bocelli Team Are you a property owner yourself? Are you considering selling your property? Start with our online valuer and receive a first assessment in just a few steps: With Bocelli Immobilien AG, you opt for tailored care, transparency, professionalism, and fair conditions. Down-to-earth. Personal.

  • Balcony / Terrace
  • Garage
  • View
  • +2
1 / 13
5.5 rooms, 140m², Price on request
8564 Wäldi

Spacious Maisonette with Summer Garden - Living with a Home Feel

Living like in your own house - stylish maisonette with summer garden This stylish maisonette offers much more than classic living: spaciousness, privacy, and a living feeling that reminds you of your own single-family house.A special highlight is the separately usable area of impressive 519 m². It gives the property an extraordinary spaciousness and creates free space that you rarely find in a condominium.The bright and inviting living area convinces with a pleasant room effect and a well-thought-out floor plan. The clear separation of living, retreat, and work areas offers flexibility for different life situations - ideal for couples, families, or home offices.Additional living quality is offered by the summer garden as a protected retreat and attractive connection between indoors and outdoors.The combination of 519 m² of separately usable area, summer garden, privacy, and pronounced home feeling makes this maisonette a special alternative for all those who long for the advantages of a single-family house and at the same time appreciate the comfort of a condominium.More than an apartment - a home with free space, privacy, and real home feeling.This property offer is characterized by: • Maisonette apartment over two floors, built in 2018 • Four bedrooms, two bathrooms, and a separate guest toilet • Summer garden and balcony • A total of 519 m² of separately usable area • Photovoltaic system with 9 kW output • Underfloor heating and air conditioning • Separate laundry room and own cellar • Detached garage with bike shed • Quiet, family-friendly living environment in Wäldi Could this be your new home? Discover the special living atmosphere during a personal viewing. We look forward to your contact.

1 / 12
5.5 rooms, CHF 1,120,000.–
8570 Weinfelden

Architecture meets nature. Living in a quiet area of the Weinfelden district
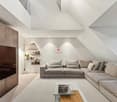
This 5.5-room maisonette apartment was created in 2020 and is located in a quiet area of the Weinfelden district. The living area of approximately 141 m² spans two floors and offers a spacious room feel. On the lower living level, there is the entrance, a guest toilet, a reduit, the technical room with washing area, as well as the openly designed living, dining, and kitchen area. The upper living level has four rooms, a terrace, and a bathroom with a bathtub, shower, toilet, and double sink. The largest room offers direct access to the balcony. The property was built in sustainable timber construction and is heated by an air-water heat pump via underfloor heating. Wood-aluminum windows with 3-fold insulation glazing and electrically operated louvers provide a high level of living comfort. The offer is complemented by a carport, an additional outdoor parking space, a device house, and well-maintained outdoor areas with lawns, seating areas, and a terrace. The apartment is particularly suitable for families, couples with space requirements, and buyers who appreciate modern architecture, a well-thought-out room layout, and a quiet living location.The municipality of Weinfelden combines a quiet, natural living environment with the advantages of a well-connected municipality. Shopping opportunities, schools, and public transport are easily accessible. The proximity to nature and the central location in Thurgau offer a high quality of life for couples and families.The highlights at a glance: 5.5 rooms approx. 141 m² net living area Modern construction standard Balcony area approx. 9 m² Parquet floor Underfloor heating Open kitchen with modern Electrolux appliances Living on multiple levels with exciting spatial effect Pleasant privacy Four bedrooms Family bathroom with bathtub, shower, two sinks, and direct access to the balcony High-quality wood-aluminum windows with 3-fold insulation glazing Electric shutters for comfortable shading and privacy Guest toilet, reduit, and separate outdoor storage room Quiet location with plenty of greenery and short paths into natureHave you become curious? Contact us for a viewing appointment. Do you have a property yourself and want to know what it's worth? Get a free and non-binding price estimate online in just a few minutes at: www.lebenswerk.immo/kostenlose-bewertung Fast, easy, and completely without obligation.
Other interesting objects