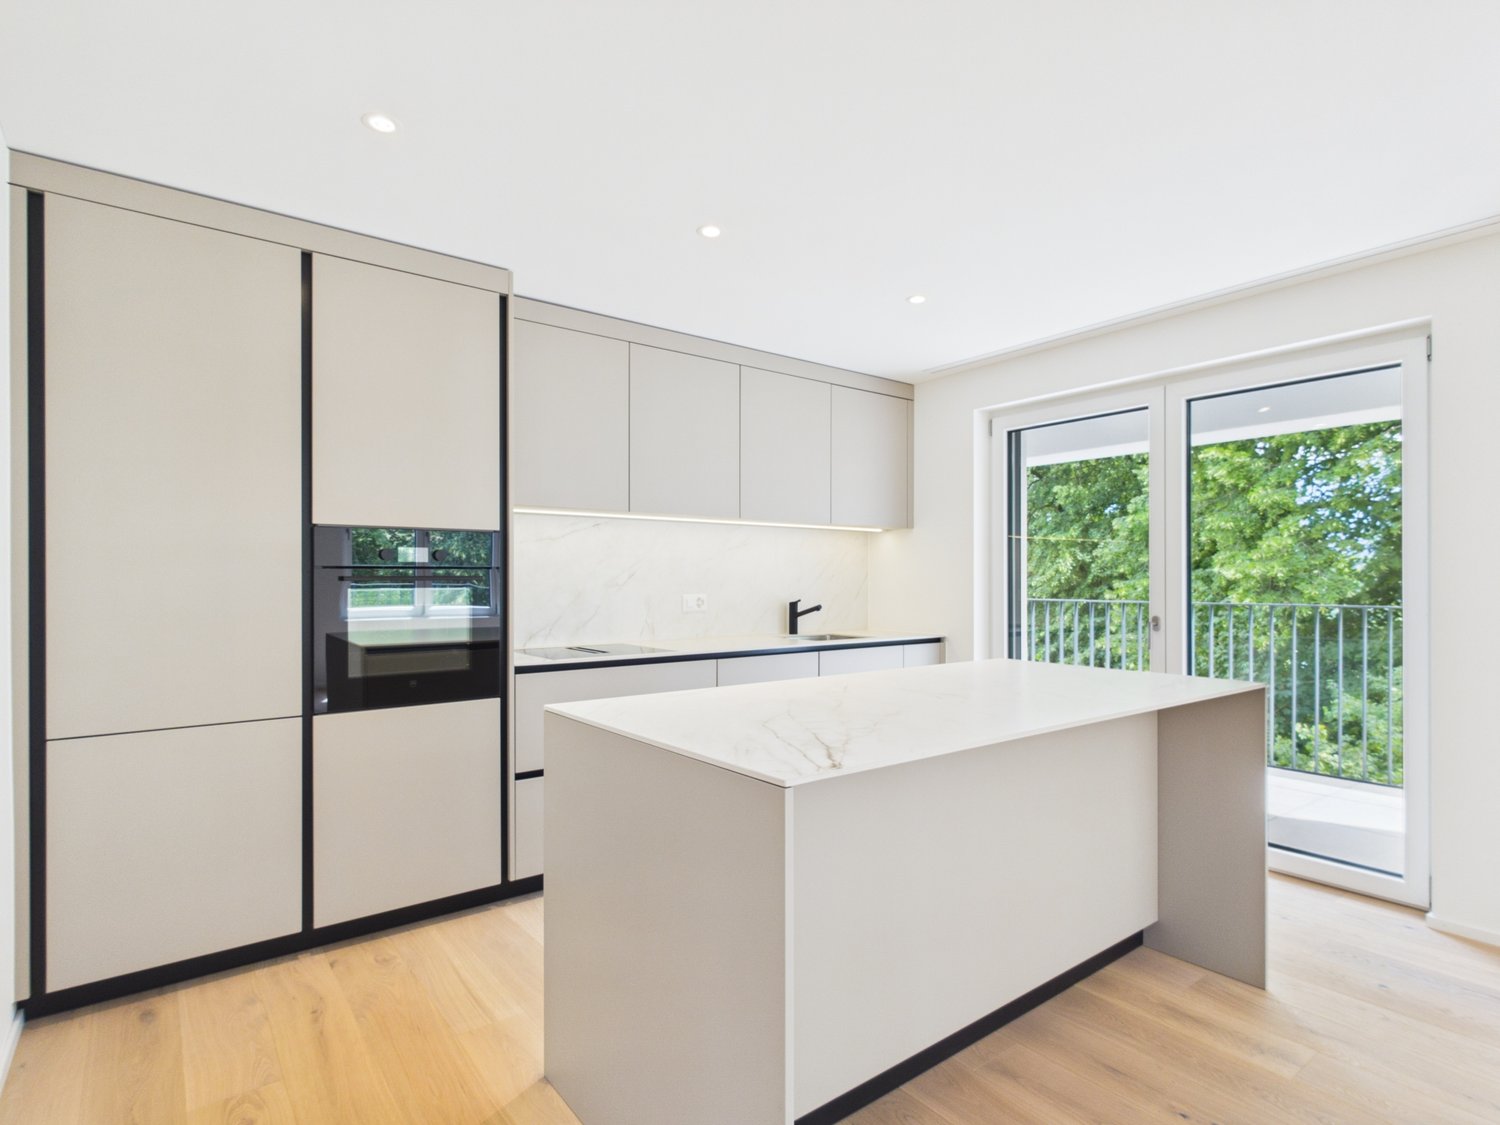
Bürgenstock - Properties for sale with Balcony / Terrace

We recommend expanding your search criteria to get similar results. The current filters didn’t return any matches.

If you don’t want to change your current search criteria, we recommend creating a search alert, so you’ll be notified when matching offers become available.

More objects in your automatically expanded search area
12 results - Radius: + 10km
New building
1 / 6
2.5 rooms117m²Price on request
Premium
6005 Luzern

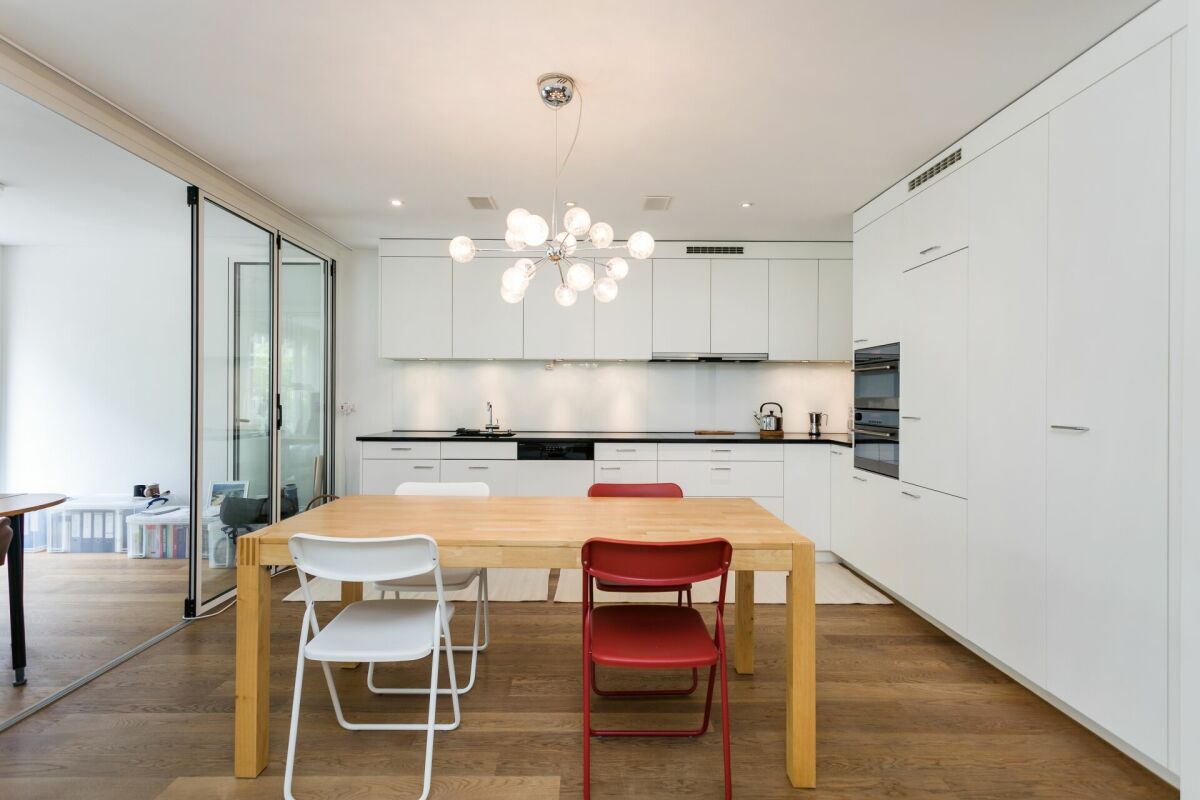
2.5-room garden apartment with plenty of privacy and storage space

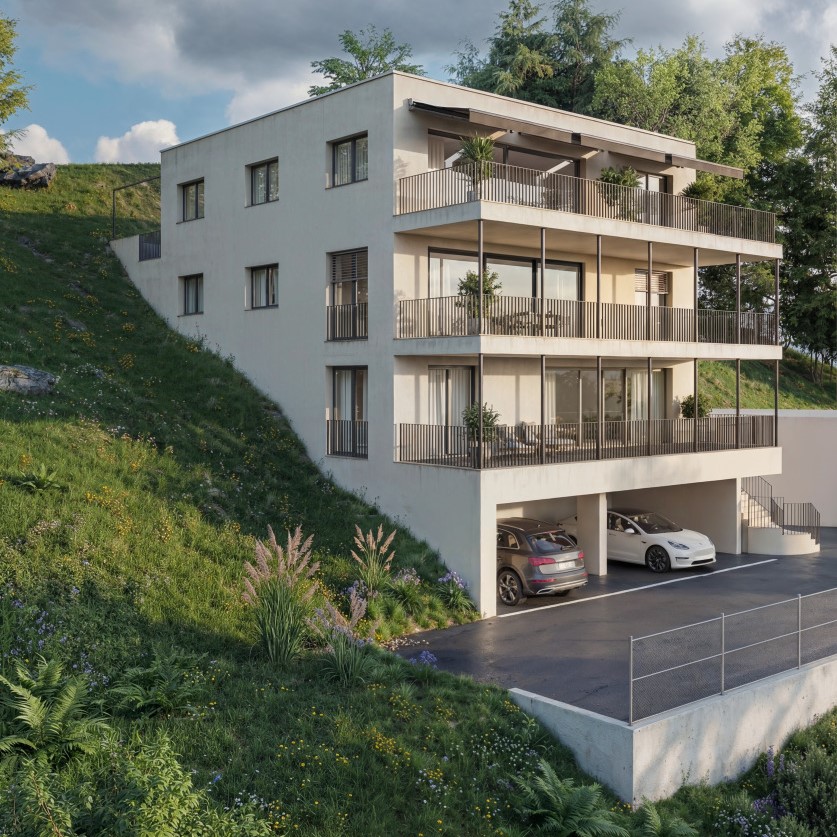
In a natural residential area near the city of Lucerne, this modern 2.5-room apartment on the garden floor with a view of the Pilatus awaits you. The property convinces with a spacious outdoor area, plenty of privacy, and a generous floor plan with plenty of storage space.Your highlights at a glance: • Panoramic view of the impressive mountain landscape • Spacious garden seating area with approximately 126 m² of space • Sun from morning to midday • Clear, timeless architecture with an optimally designed floor plan • High-quality interior design on a high level (co-design possible) • Separate hobby or craft room directly integrated into the apartment • Private laundry room and private basement compartment within the unit • Proximity to Lucerne city combined with immediate proximity to the Sonnenberg recreational area • Very good accessibility by individual and public transport New construction project Sonnenberg – living with a wide viewIn a privileged hillside location on the Sonnenberg, with a view towards the Pilatus, an exclusive residential project with a total of 13 condominiums is being built. The modern multi-family house extends over five floors and combines architectural clarity with high construction quality.The apartments convince through spacious living areas, open kitchen concepts, and intelligently designed floor plans, which enable modern and comfortable living.Particular emphasis was placed on high-quality materials and first-class workmanship in the interior design. Here, a home is being created that harmoniously combines design, functionality, and well-being.via the link below, you can access the project website with further information on all available apartments.We would be happy to send you the detailed documentation personally – we look forward to your inquiry via the contact form.Contact us – we will be happy to advise you.

1 / 12
  • Parking space
  • Balcony / Terrace
  • Garage
  • +5
2.5 rooms75m²CHF 750,000.–
Top
6404 Greppen

Dreamy lake view over Lake Vierwaldstättersee | Exclusive 2.5-room apartment with 35 m² terrace

Arrive, breathe deeply, and enjoy the view every day. In a privileged location above Lake Vierwaldstättersee, this exclusive 2.5-room apartment in the popular Lohrihof in Greppen awaits you. Here, tranquility, nature, and living comfort blend into a unique home. The unobstructed view of the glittering Lake Vierwaldstättersee, the impressive mountain world, and the idyllic landscape of central Switzerland creates a living atmosphere that is hard to find. The apartment was carefully renovated in 2019 and presents itself in an excellent condition. Noble materials, light-flooded rooms, and a well-thought-out room layout give the apartment a stylish elegance and provide a high-level living experience. The heart of the apartment is the openly designed living and dining area. Generous window fronts let in plenty of daylight and perfectly stage the impressive view. The modern kitchen blends harmoniously into the living concept and convinces with high-quality appliances and generous storage space. The elegant bathroom with a double sink and bathtub stylishly rounds off the high-quality room offer. A special highlight is the approximately 35 m² large terrace. Whether you're having breakfast with a view of the lake, relaxing in the sun, or enjoying a cozy evening with family and friends - this outdoor area will quickly become your personal favorite spot. The well-maintained green area around the property is also available for shared use by the residents and underlines the exclusive living experience. This apartment also leaves no wishes unfulfilled in terms of comfort. A sustainable heat pump with underfloor heating provides a pleasant room climate, the elevator takes you comfortably from the parking garage to the apartment, and a private laundry room as well as a spacious cellar room offer additional comfort in everyday life. Greppen is one of the most sought-after residential communities in the Lucerne region. The tax-friendly community combines natural living with excellent accessibility. You can reach Küssnacht am Rigi in just a few minutes, and the cities of Lucerne and Zug in about 20 minutes by car. Highlights at a glance • Dreamy and unobstructed lake and mountain view • Exclusive location in a quiet and well-maintained quarter • High-quality renovation in 2019 • Spacious terrace with approximately 35 m² • Noble high-gloss granite floor • Light-flooded living and dining area • Modern kitchen with high-quality appliances • Sustainable heat pump with underfloor heating • Elevator directly from the parking garage to the apartment • Private laundry room • Spacious cellar room • Very low land lease fee of around CHF 82.- per month • Tax-friendly community in the canton of Lucerne • Parking space available Apartment in this location are a rarity. The combination of unobstructed views, high-quality equipment, spacious terrace, and natural living makes this property an exceptional opportunity. Whether as a stylish home or as a long-term investment - this apartment combines living quality, comfort, and one of the most beautiful views in central Switzerland. Convince yourself of this special living offer. We would be happy to send you the complete sales documentation and show you the apartment during a personal viewing. We look forward to your contact.

  • Parking space
  • Balcony / Terrace
  • Garage
  • +5
Yannis Simon

Yannis Simon

1 / 13
Yannis Simon

Yannis Simon

  • Parking space
  • Balcony / Terrace
  • Garage
  • +3
2.5 rooms43m²CHF 395,000.–
St. Niklausengasse 7, 6010 Kriens

Exciting capital investment: Central 2.5-room apartment in top location

The well-maintained property is located in a central and yet quiet location in Kriens, with shopping facilities, schools, public transport, and leisure activities within comfortable walking distance. The multi-family house with a total of 28 apartments extends over 7 floors and presents itself in a good state of maintenance thanks to ongoing investments.Highlights of the property:o Very central, close to the city center locationo Elevator (renewed in 2022)o Well-maintained environmento Continuously renovated and maintainedo Oil heating (2014)o Partially renewed windowso Renovated facades and roof (2014)o Glass wall in the entire staircase will be completely renewed in 2026o Electrical installations with current SINA certificateo 7 garage parking spaces at CHF 30,000.-o 16 outdoor parking spaces at CHF 18,000.-o On request, it is possible to purchase several apartments in a package.This attractive 2.5-room apartment is ideal for singles, couples, or investors. The practical floor plan offers a pleasant room layout with a clear separation of living and sleeping areas.Room offer:o Entrance area with space for wardrobeo Bright living and dining roomo Separate kitcheno Bedroom of comfortable sizeo Bathroom with bathtub/showero BalconySpecial features:o Very well-maintained conditiono Ideal as a home or investment objecto Elevator in the houseo Basement compartment includedo The EWL Lucerne plans to supply Kriens with secure, renewable, and local heat by 2028Purchase prices of the respective apartments: • 1.5-room apartments Purchase price: CHF 295,000.- per apartment • 2.5-room apartments Purchase price: CHF 395,000.- per apartment • 3.5-room apartments Purchase price: CHF 565,000.- per apartment • 4.5-room apartments Purchase price: CHF 665,000.- per apartmentCHF 5,000.- per sold apartment will flow into the newly opened renovation fund.Convince yourself and arrange your viewing appointment today.We look forward to your contact!

  • Parking space
  • Balcony / Terrace
  • Garage
  • +3
Travel time
-
Sandra Birrer

Sandra Birrer

1 / 12
Sandra Birrer

Sandra Birrer

  • Parking space
  • Balcony / Terrace
  • View
2.5 rooms90m²CHF 620,000.–
Wirzweli, 6383 Wirzweli

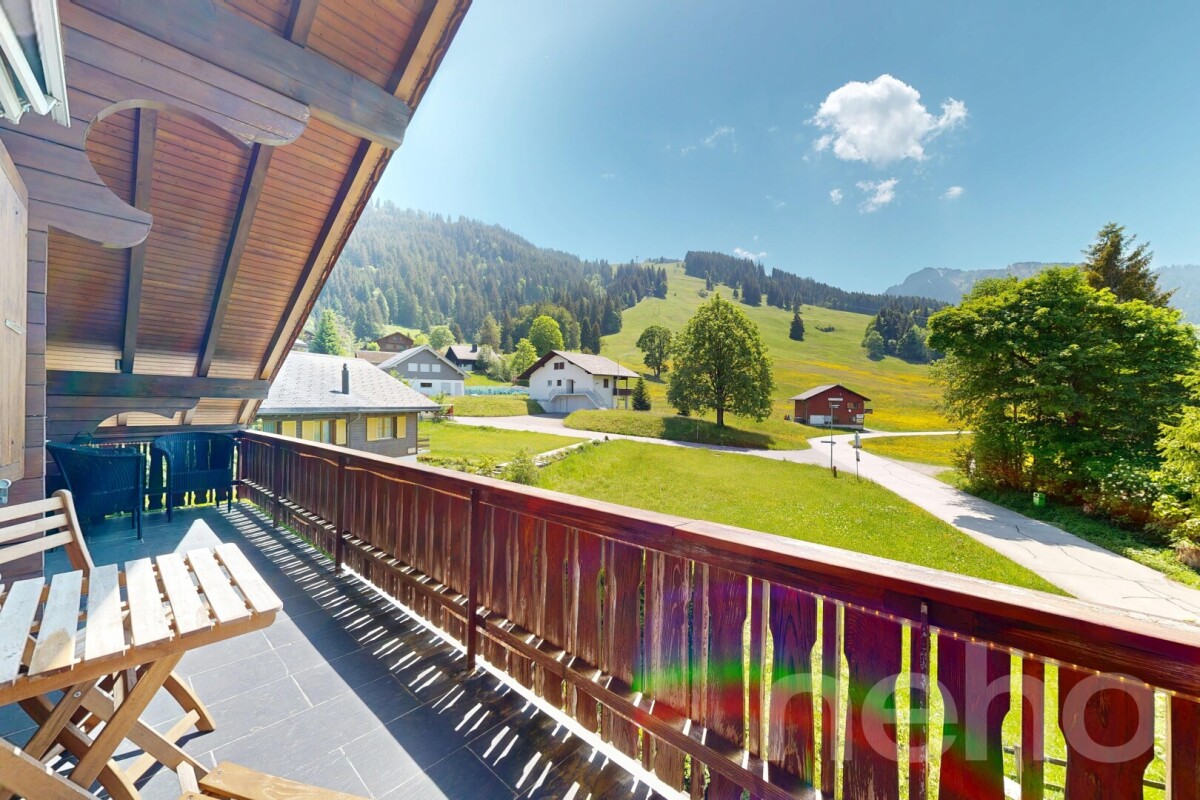
Large 2.5-room maisonette attic apartment in Wirzweli

This attractive and spacious 2.5-room maisonette attic apartment impresses with its modern construction standard and a cozy atmosphere. Whether as a primary residence or as a vacation home, you can enjoy peace, nature, and living comfort in a unique mountain world. The apartment features a modern kitchen, a comfortable interior design with a Swedish stove, as well as its own washing machine and dryer directly in the apartment. A basement compartment offers additional storage space, and an outdoor parking space also belongs to the property. The maisonette apartment with gallery creates a special living feeling and gives the apartment additional charm and a bright, friendly living atmosphere. Living where others vacation Wirzweli is located at 1,227 m above sea level on a sunny high plateau in the canton of Nidwalden. The quiet and family-friendly place is known as a natural and vacation spot. Surrounded by an impressive mountain landscape, Wirzweli offers numerous leisure and relaxation opportunities right outside the front door, in every season. The apartment is suitable as both a primary residence and a vacation home and offers an ideal retreat for nature lovers, sports enthusiasts, and those seeking relaxation. Thanks to its good accessibility, Wirzweli can be reached both by car and conveniently by train and cable car. At the same time, you benefit from a quick connection to the Lucerne region. A home with a vacation feeling, in the midst of the Central Swiss mountain world. Exact address available after registration on neho.ch. INTERESTED IN A VIEWING? PLEASE REGISTER: https://neho.ch/b/6383-26-1

  • Parking space
  • Balcony / Terrace
  • View
New building
1 / 4
  • Parking space
  • Balcony / Terrace
  • View
  • +3
2.5 rooms69m²CHF 1,390,000.–
Eggen, 6006 Luzern

Top of Panorama Eggen - Attic Apartment with Two Terraces

Elevated and quietly located, a five-story residential building with attractive condominiums, spacious green areas, and two courtyard areas connected by a passage is being built in Lucerne. This apartment is located on the top floor of the new building and, thanks to the well-thought-out floor plan, plenty of light falls into all rooms. It has an en-suite bathroom and a separate bathroom with a shower. The absolute highlight is the two terraces, which extend the living space and offer the perfect backdrop at any time of day. As a buyer, you can co-determine the modern and contemporary interior design. There is the possibility to purchase a parking space prepared for electric mobility. The building will be constructed in the Minergie-P-Eco standard; heating is environmentally friendly with geothermal probes, and part of the electricity is generated with photovoltaic systems. Don't miss out on this offer. Visit our project website, where you'll find the still available objects, the brief construction description, and all floor plans. You can also experience panorama tours through four apartments. Additionally, you'll find much more information about the project and your future home. If you're interested in our offer, please fill out the adjacent form completely or contact us directly by phone at the given number.

  • Parking space
  • Balcony / Terrace
  • View
  • +3
Travel time
-
New building
1 / 8
2.5 rooms70m²CHF 1,240,000.–
Guetrütistrasse 43, 6010 Kriens

2.5-room apartment with 32 m² terrace – privacy like a single-family home in Kriens

In the exclusive new construction project at Guetrütistrasse 43 in Kriens, apartment W101 is for sale – a spacious 2.5-room apartment with 76.09 m² of living space and a 32.25 m² large terrace.The building comprises only three apartments – one apartment per floor. No direct neighbors on the same floor and the elevator, which leads directly from the parking garage to the apartment, offer a level of privacy and living quality that is otherwise known from a single-family home.The open living and dining area with 33.58 m², generous window surfaces, and the terrace create a bright and modern living ambiance. For the expansion, materials from the luxury class of leading European manufacturers, modern technical equipment, and the possibility of selecting various expansion elements individually during the construction phase are planned.The advertised purchase price includes a parking space with an E-charging station.Special offer for the first buyer of the projectThe first buyer receives a discount of 3 % on the advertised purchase price.In addition, without surcharge:— a split air conditioner including device; — an electric fireplace including device; — an additional storage and shelving system in the basement; — an extended equipment of the kitchen storage with an apothecary pull-out and additional organizers; — an extended selection of color shades for Stucco Veneziano in the areas provided for in the project.The sale is made directly by the builder, without a broker.If a classic bank financing is not suitable, alternative acquisition models can be checked upon request.Planned move-in date: 3rd quarter 2027.Detailed information about the project, floor plan, expansion, and technical equipment can be found in the sales documentation.

Travel time
-
1 / 5
2.5 rooms72m²CHF 990,000.–
Vorderlinden 4, 6374 Buochs

Your home above Lake Lucerne

The locationIn the quiet residential area of Vorderlinden in Buochs, this attractive new construction project is being built in a traffic-free cul-de-sac. The elevated location offers a dreamy view of Lake Lucerne and provides a daily living feeling with a holiday character.The natural surroundings between the lake and the mountains invite you to various leisure activities. Shopping facilities, schools, and other infrastructure are easily accessible. Thanks to good connections to Lucerne, as well as to the highway and public transport, you can enjoy the perfect combination of peace and accessibility here.The most important thing"Vorderlinden" comprises a total of 8 condominiums with 2½ to 3½ rooms.All apartments convince with generous, well-thought-out floor plans with practical reduction, bright rooms, and high-quality materials. The interior design can be individually designed thanks to defined budgets.An attractively designed outdoor and meeting area, as well as sufficient parking facilities, round off the offer.FinancesAttractive prices in a tax-advantaged location: • 2½-room studio: CHF 990,000.- • 3½-room apartments: from CHF 1,320,000.-Parking spaces (indoor parking: CHF 45,000.- and outdoor parking: CHF 28,000.-) can be purchased additionally. The purchase is made from the plan.The special thingThis project combines modern architecture, quiet location, and a unique lake view into a sustainable living concept with high quality of life. An interesting opportunity for owner-occupiers and investors.Personal buyer support allows you to individually design your new home, from material selection to execution. Secure your apartment in this exclusive new construction project now.More information can be found on our project page www.buochs.life.

Travel time
-
1 / 8
2.5 rooms51m²CHF 490,000.–
Wirzwelistrasse 4, 6383 Wirzweli

Above the fog, in the sunshine? Renovated gem in Wirzweli with ski/slope view

A real stroke of luck in the middle of the Central Swiss Alps, at 1,227 m above sea level - sunny, summer and winter, far above the fog of the lowlands.The comprehensive renovation (2024/2025) has renewed everything except the raw building - floors, walls, insulation, ceiling.The result surpasses a new building: a light-flooded interior with high-quality floor tiles in marble optics throughout, a state-of-the-art built-in kitchen with dishwasher, a bathroom with a spacious shower.The true luxury lies in the atmosphere: a Swedish stove for cozy winter evenings, a heated winter garden that opens onto the private terrace (18 m² garden seat) with breathtaking views of the Wirzweli slopes. You feel like you're on vacation every day.The apartment is sold completely and stylishly furnished - ready to move in, nothing to do.Features: • Complete renovation 2024/2025 - floors, walls, insulation, ceiling completely renewed • New built-in kitchen with dishwasher • New bathroom with spacious shower • New boiler (replaced 2024/2025) • New underfloor heating (distribution newly laid); central oil heating for the entire building (community facility) • Swedish stove • Heated winter garden with access to private terrace (18 m²) • Sleeping places for 5 people (1 double bed, 1 2-seater sofa bed, 1 sofa) • Outdoor parking and cellar compartment included • Shared ski room and laundry room • Familiar floor ownership with only 4 apartments Location:7-minute walk to the Dallenwil-Wirzweli cable car, 35 minutes by car from Lucerne.Year-round car access possible, village shop and restaurants on site, hiking trails directly in front of the door.Ideal as a first or second home (built in 1979, free use guaranteed). The canton of Nidwalden is also one of the most tax-friendly in Switzerland.You don't find a renovated apartment with this view in Wirzweli every day. A visit is enough to fall in love.

Travel time
-
1 / 3
2.5 rooms130m²CHF 1,010,000.–
Oberdorfstrasse 17, 6354 Vitznau

Maison Seemli - Atelier-Maisonette

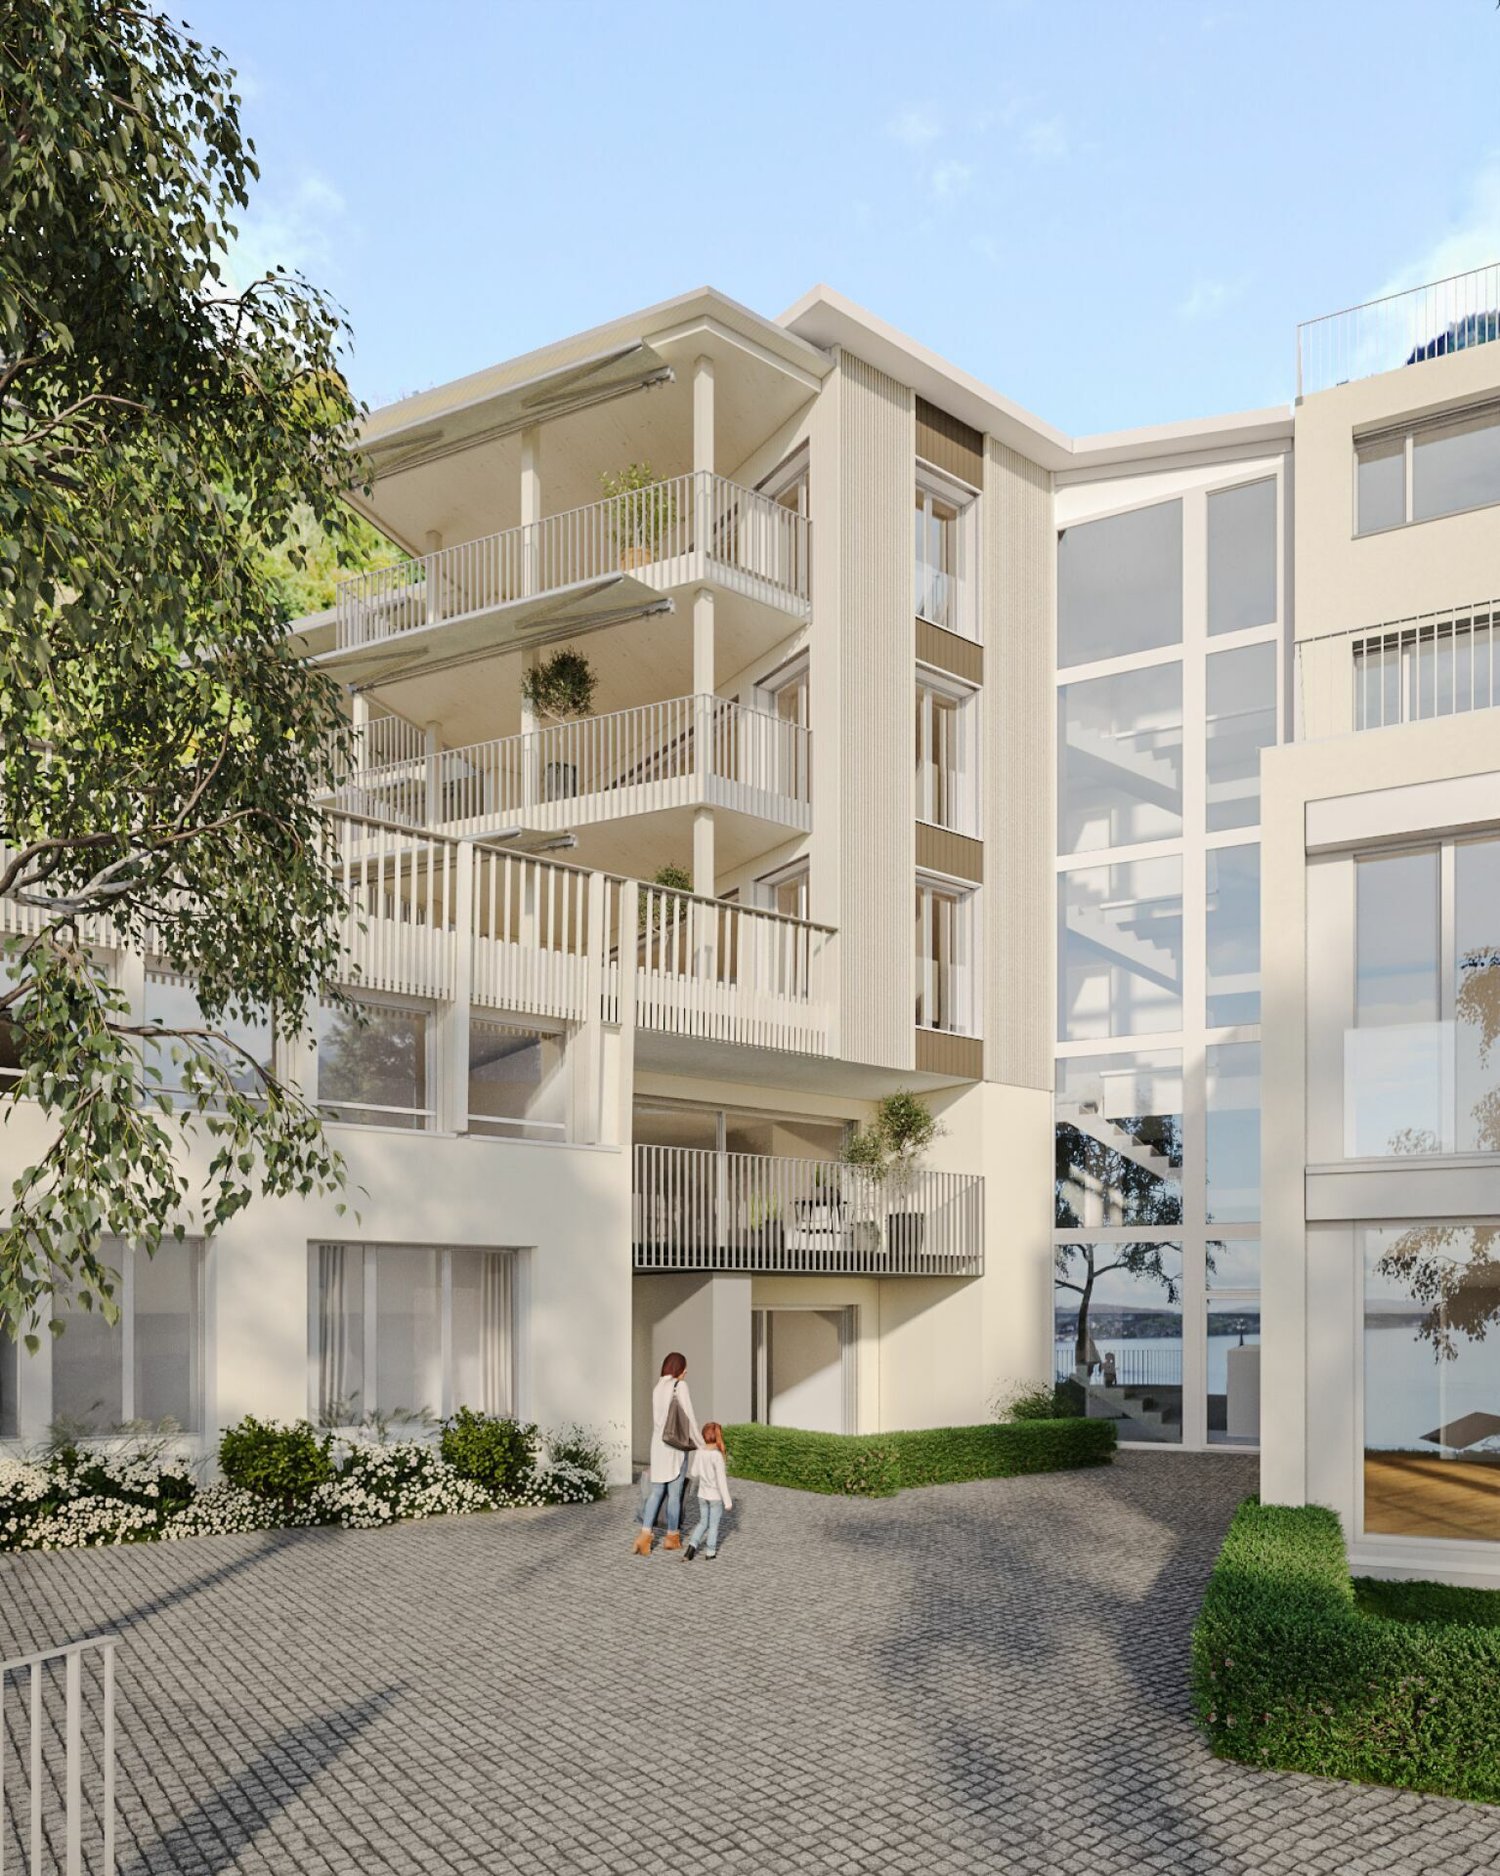
Atelier-Maisonette Atelier-Maisonette in Vitznau ? 130 m² for living and working, with garden2.5 rooms on 130 m²: This maisonette gives the same space to working, the atelier, or the guest area as to living. Over two floors, with its own seat in the garden.Highlights • 2.5 rooms, 130.6 m² living area on the ground floor and 1st floor • Unusually spacious floor plan ? space for atelier, office, or guests • 15.2 m² own garden seat plus 14.3 m² terrace/balcony Maison Seemli, VitznauThe "Seemli" which has grown over generations at the quiet village edge of Vitznau forms the origin of this residential project. What was once a working building becomes a home: On the valley side, three row houses are being built in the base, in the striking "Türmli" - the former silo - light-flooded lofts. Above it, the three-story "Dorfkrone" thrives as the heart of the settlement.The staggered buildings create a modern, natural living feeling and open the view in all directions: to the Rigi, the nearby waterfall, the village, Lake Lucerne, and the Innerschwyzer mountain world.Construction is consistently sustainable. The base buildings and "Türmli" in solid construction remain preserved and are reused, the superstructure is built in wood. Bright wood elements and broken white connect the structured facade to a light whole. The photovoltaic shed roofs are oriented towards the sun and at the same time bring north light into the upper floors.Warm colors, natural tones, and modern contrasts make the home a private retreat.About the project • Two underground garages, parking spaces for purchase • Photovoltaic system on the shed roofs • Sustainable construction with reuse and wood construction • Expected move-in date: spring 2029 VitznauDirectly on Lake Lucerne, at the foot of the Rigi. The village center is within walking distance, Lucerne is about 40 minutes by car. The ship station and the valley station of the Rigi railways are 10 minutes' walk away.
Travel time
-
1 / 2
2.5 rooms67m²CHF 910,000.–
Oberdorfstrasse 17, 6354 Vitznau

Maison Seemli - Türmli-Maisonette

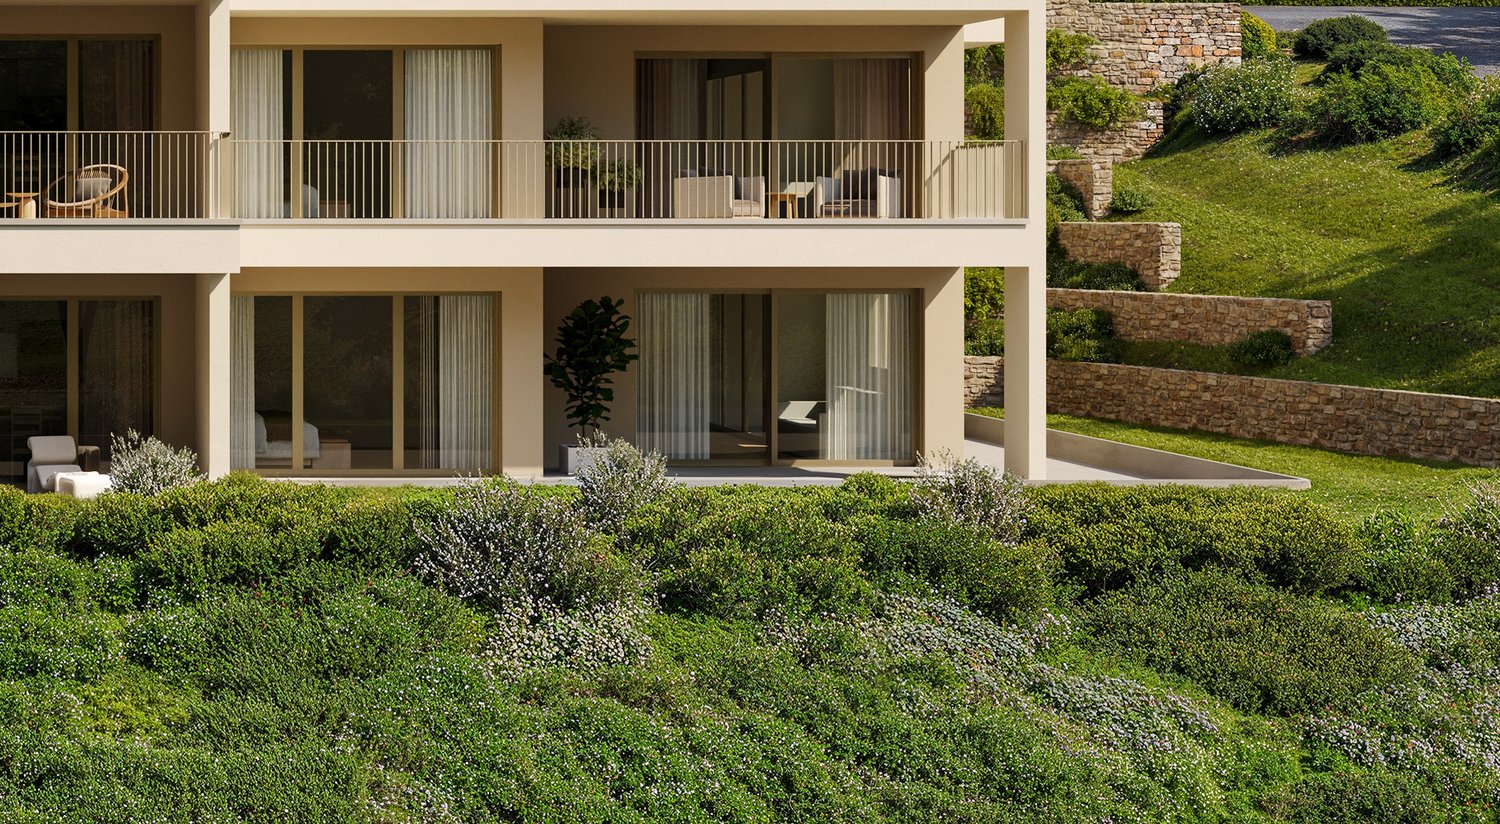
Türmli-Maisonette Over three floors at the top of the Türmli ? 2.5 rooms with 37.5 m² terraceAt the top of the former silo, over three floors: a maisonette that is one of a kind. Plus a 37.5 m² terrace with a view over the village, lake, and Rigi.Highlights • 2.5 rooms, 67.5 m² living space, spread over 3rd/4th floor • 37.5 m² terrace ? more than half of the living space again outside • Panoramic view of Rigi, Lake Lucerne, and the Inner Swiss mountain world Maison Seemli, VitznauThe "Seemli" which has grown over generations on the quiet village edge of Vitznau forms the origin of this residential project. What was once a working building is becoming a home: on the valley side, three row houses are being built in the base, in the striking "Türmli" - the former silo - light-flooded lofts. Above it, the three-story "Dorfkrone" reigns as the heart of the settlement.The staggered buildings create a modern, natural living feeling and open up the view in all directions: to the Rigi, the nearby waterfall, the village, Lake Lucerne, and the Inner Swiss mountain world.Construction is consistently sustainable. The base buildings and "Türmli" in solid construction are being preserved and reused (re-use), the superstructure is being built in wood. Bright wood elements and broken white connect the structured facade to a light whole. The photovoltaic shed roofs are oriented towards the sun and at the same time bring north light into the upper floors.Warm colors, natural tones, and modern contrasts make the home a private retreat.About the project • Two underground garages, parking spaces for purchase • Photovoltaic system on the shed roofs • Sustainable construction with re-use and wood construction • Expected move-in date: spring 2029 VitznauDirectly on Lake Lucerne, at the foot of the Rigi. The village center is within walking distance, Lucerne is about 40 minutes by car. The ship station and the valley station of the Rigi railways are 10 minutes' walk away.
Travel time
-

Other interesting objects