4 results - Properties for sale with Balcony / Terrace: Bürchen

1 / 9
4.5 rooms93m²CHF 530,000.–
3935 Bürchen

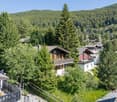
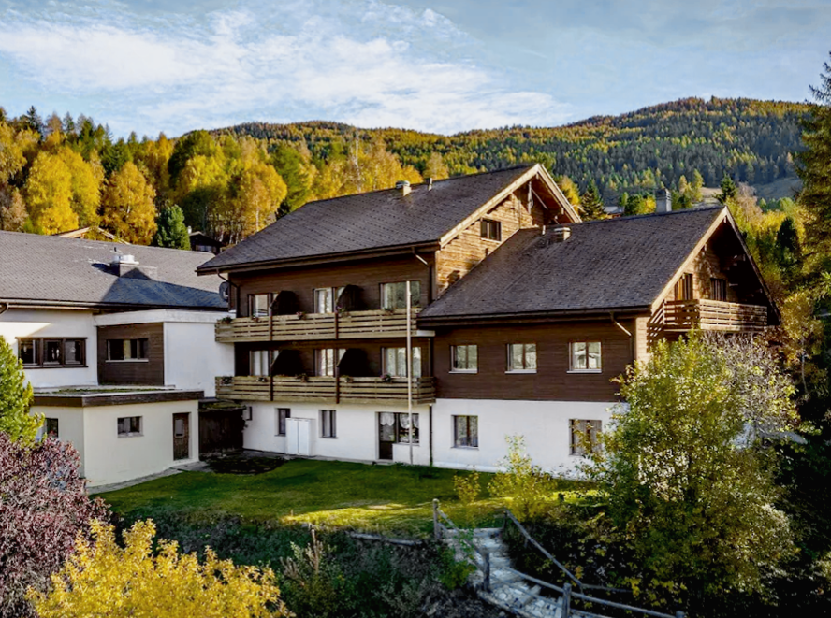
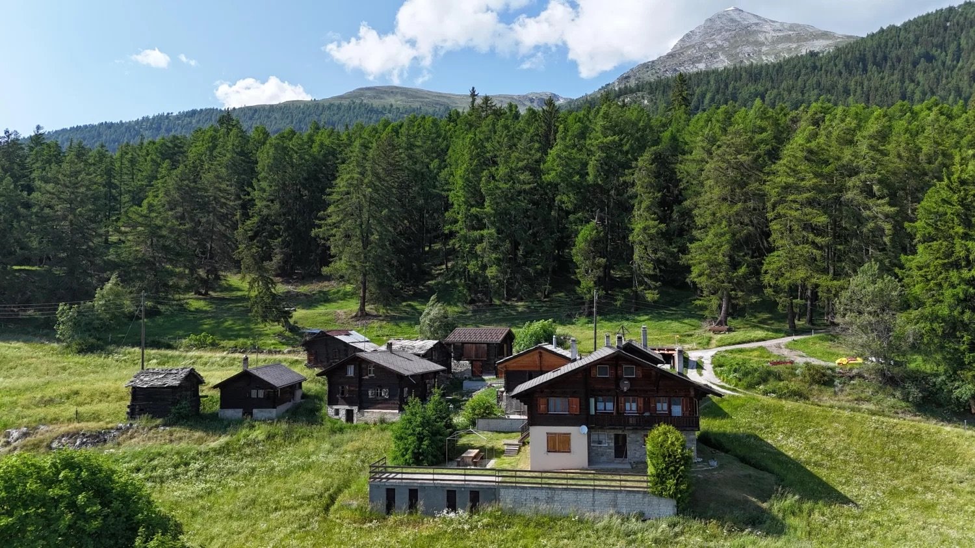
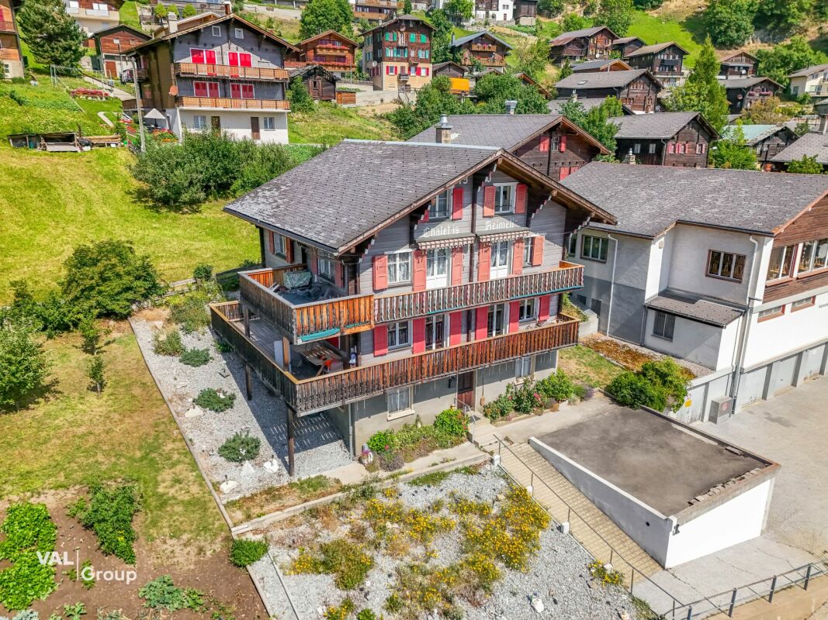
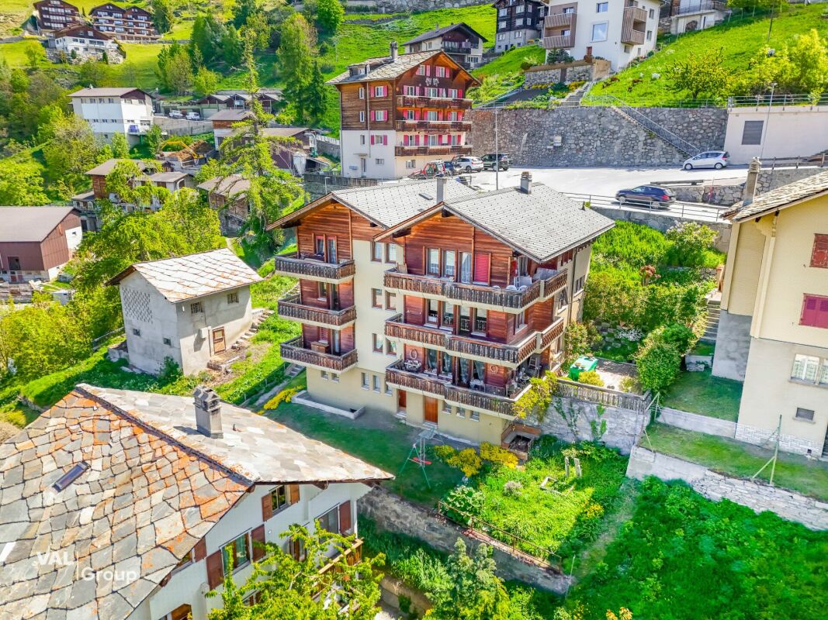
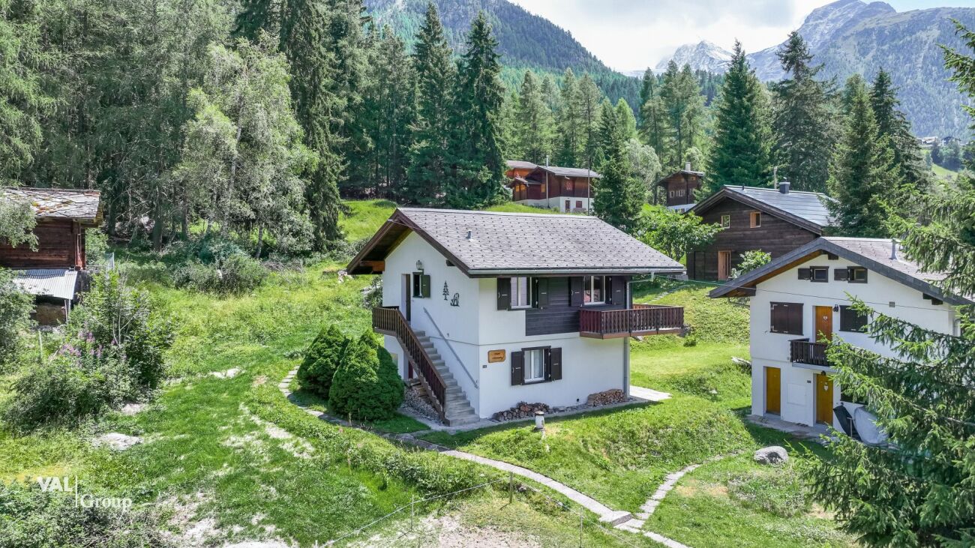
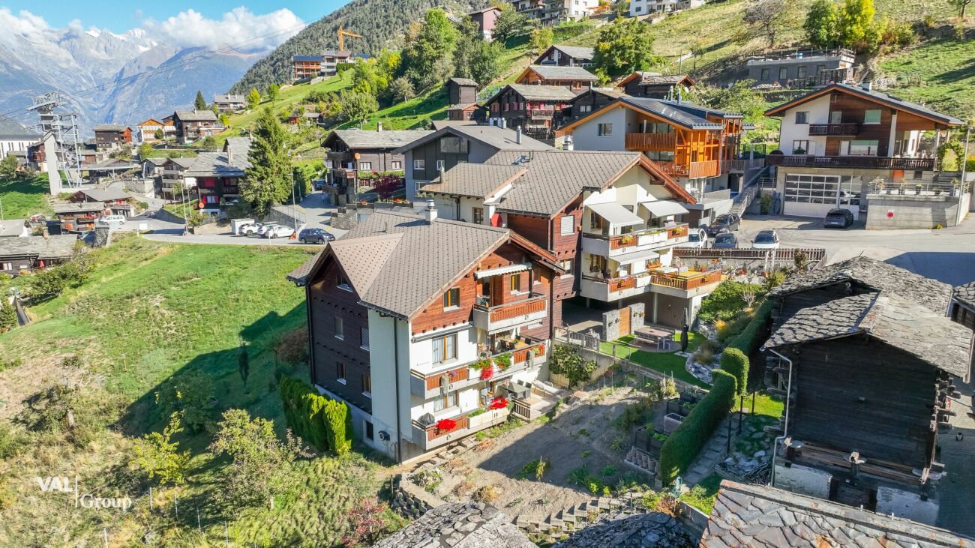

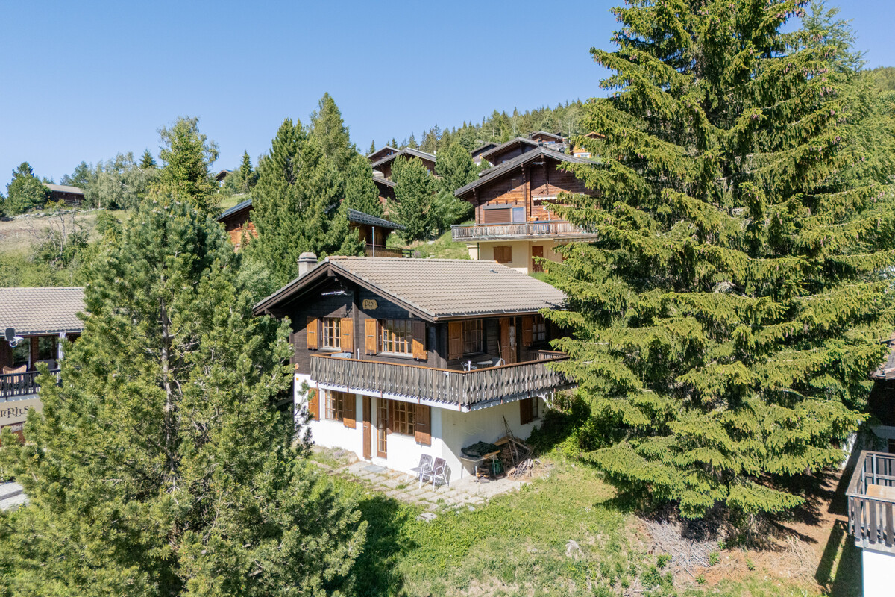
Charming holiday chalet with plenty of ambiance in Bürchen

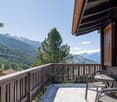
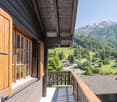
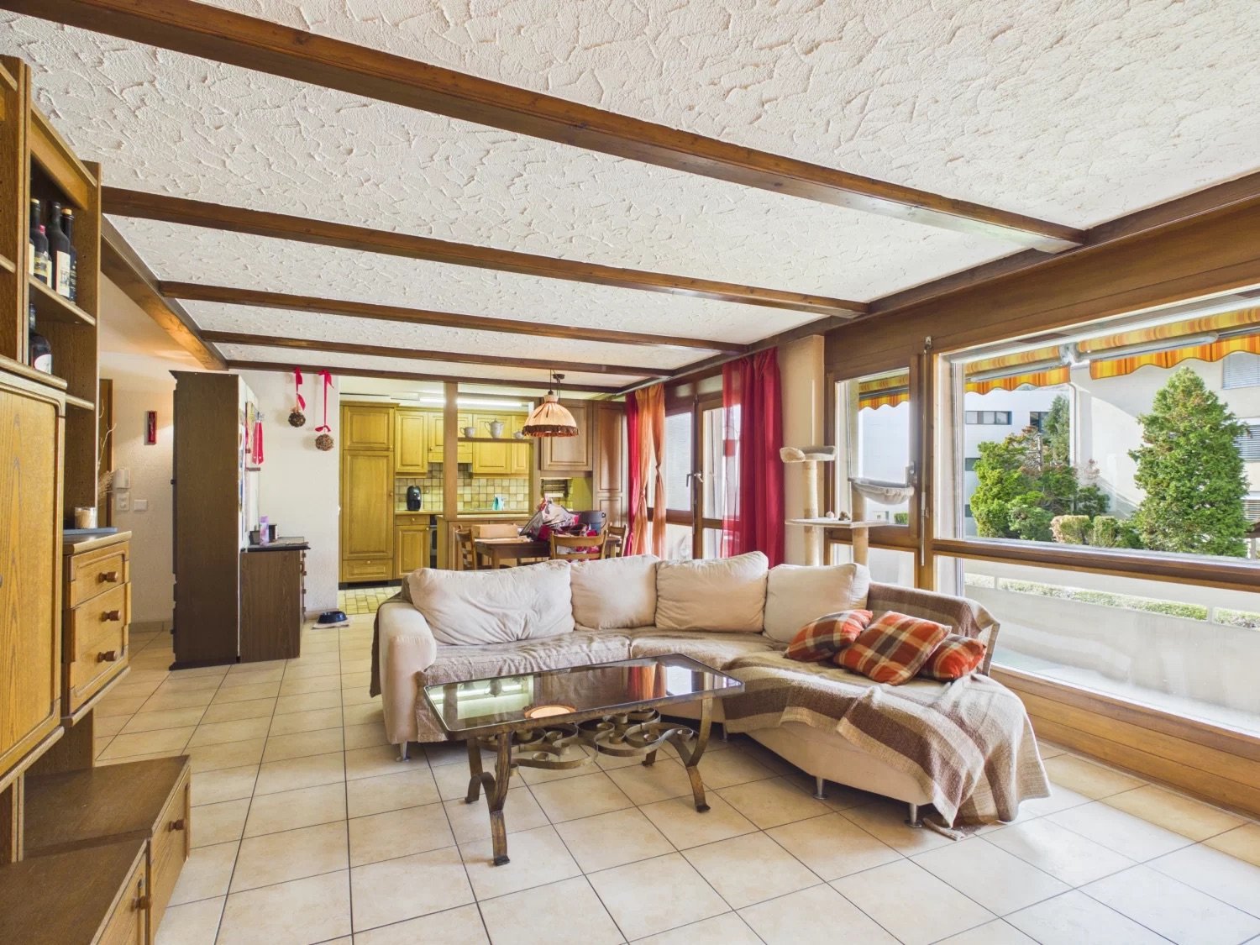
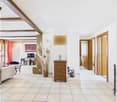
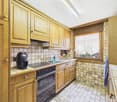
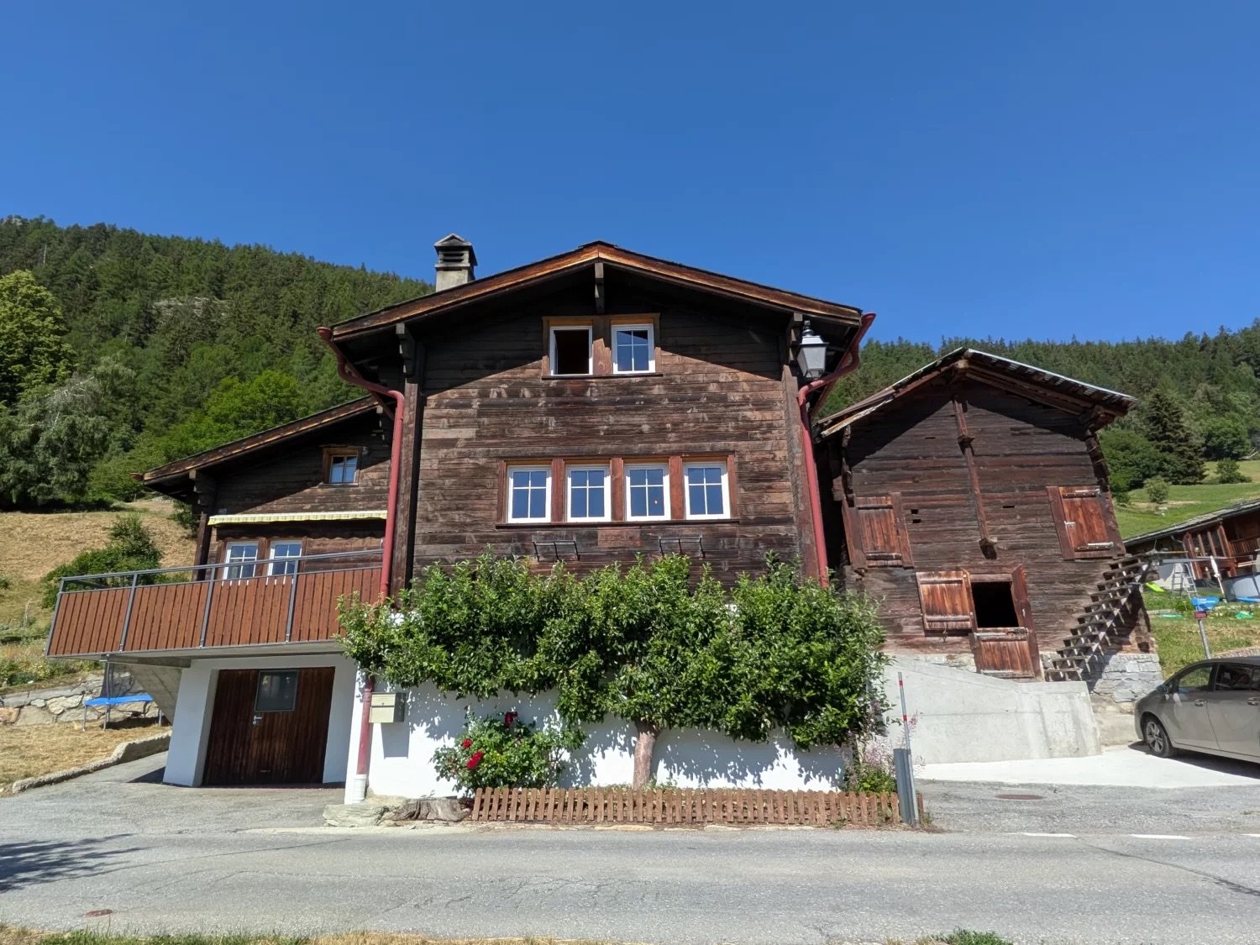
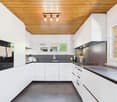
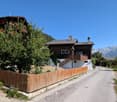
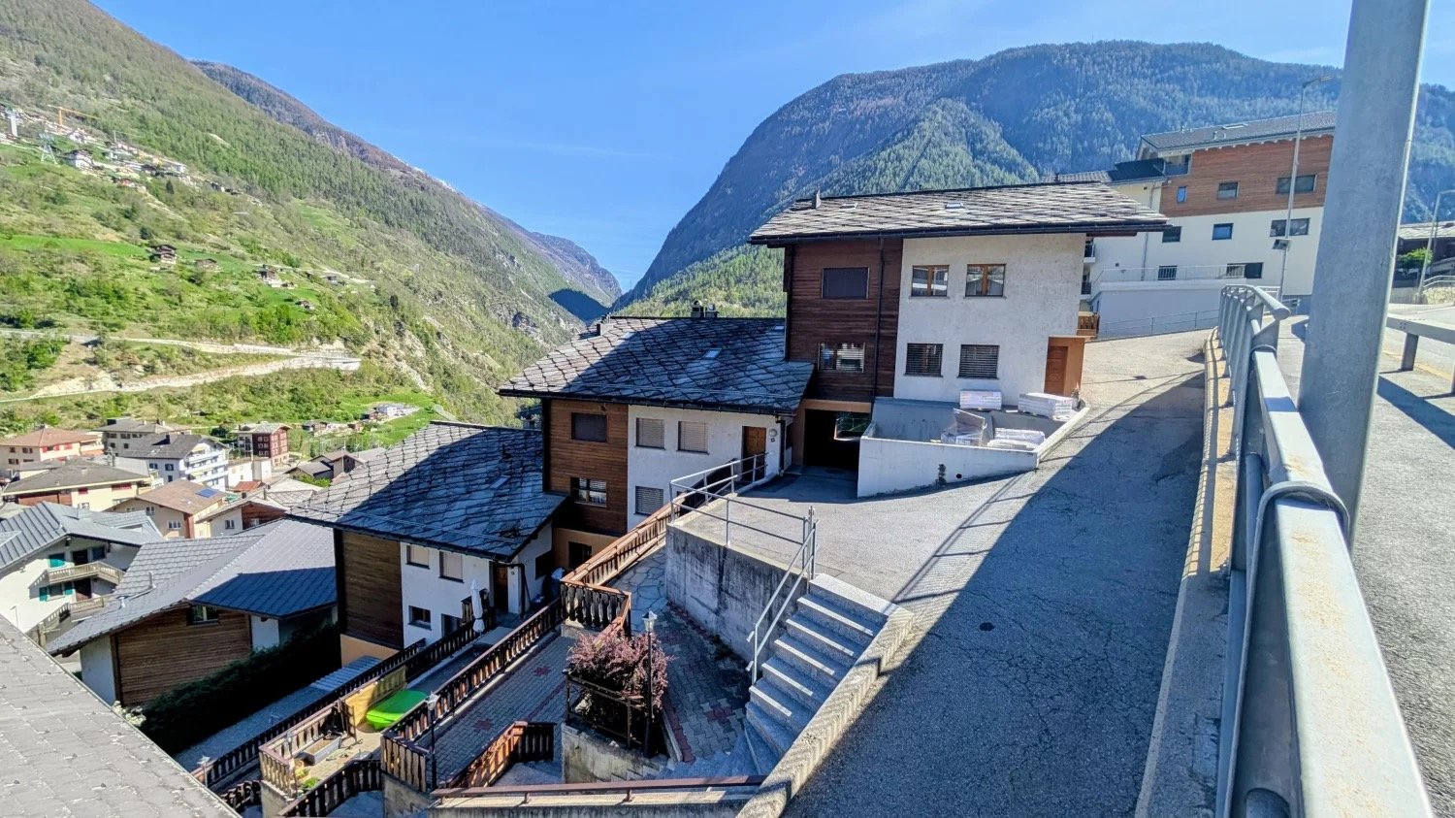
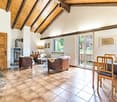
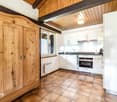
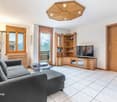
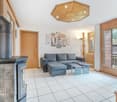
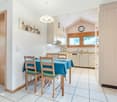
Welcome to your personal retreat in the Valais mountains. This cozy and charming chalet, which can also be used as a second home, combines alpine charm with a bright, friendly living atmosphere and offers the ideal setting for relaxing holidays at any time of the year. Located in the middle of the chalet zone, you can enjoy a quiet and natural environment with plenty of greenery - large fir trees provide pleasant privacy. At the same time, ski slopes and hiking trails are in the immediate vicinity - perfect conditions for active holidays in Valais. The practical floor plan makes the chalet particularly attractive for families as well as for couples with guests. The heart of the house is the spacious living and dining area, which is designed as an open room and conveys a wonderful feeling of spaciousness. The kitchen with a practical counter to the dining table invites you to cook together and socialize. The living room is particularly impressive, which is open up to the roof. Visible wooden beams, plenty of wood, and the warm radiation create a unique, cozy atmosphere. The large fireplace provides comfortable hours on cooler days and underlines the authentic chalet character. Three bedrooms offer ample space for the whole family or for guests and make the chalet an ideal holiday home. Another highlight is the spacious balcony with its fabulous view to the south and west. Here you can enjoy many sunny hours - in summer until after 9 pm - and a magnificent view of the surrounding mountain landscape - a place to relax and enjoy. This chalet combines coziness, functionality, and connection to nature in a particularly appealing way and offers the perfect basis for unforgettable holidays in Valais.The charming mountain village of Bürchen is located on a sunny plateau above Visp. The family-friendly destination is easily accessible by car and public transport all year round. The Birkendorf Bürchen is known, together with the Moosalp, for its exceptional fauna and flora. With its unique view and quiet environment, it offers ideal holiday conditions. In the summer, wonderful hikes and bike tours can be undertaken, or you can simply enjoy the relaxing peace and sunshine. In the winter, the Bürchen-Törbel ski area (Moosalp region) offers fine piste pleasure. Non-skiers can go snowshoeing or sledding. The fine restaurants on the Moosalp and in Bürchen promise culinary experiences. Bürchen is very child-friendly and convinces with various playgrounds, a mini-golf course, and a snow paradise for children - the ideal condition to learn skiing. The chairlift can be reached after a short walk of about 4 minutes. The village shop Volg with attractive opening hours can be reached in a few minutes by car. Here you can find offers for the household and much more, in addition to food. The property is located in a beautiful and central location on Untere Ringstrasse 24.

1 / 12
4.5 rooms111m²CHF 740,000.–
3935 Bürchen

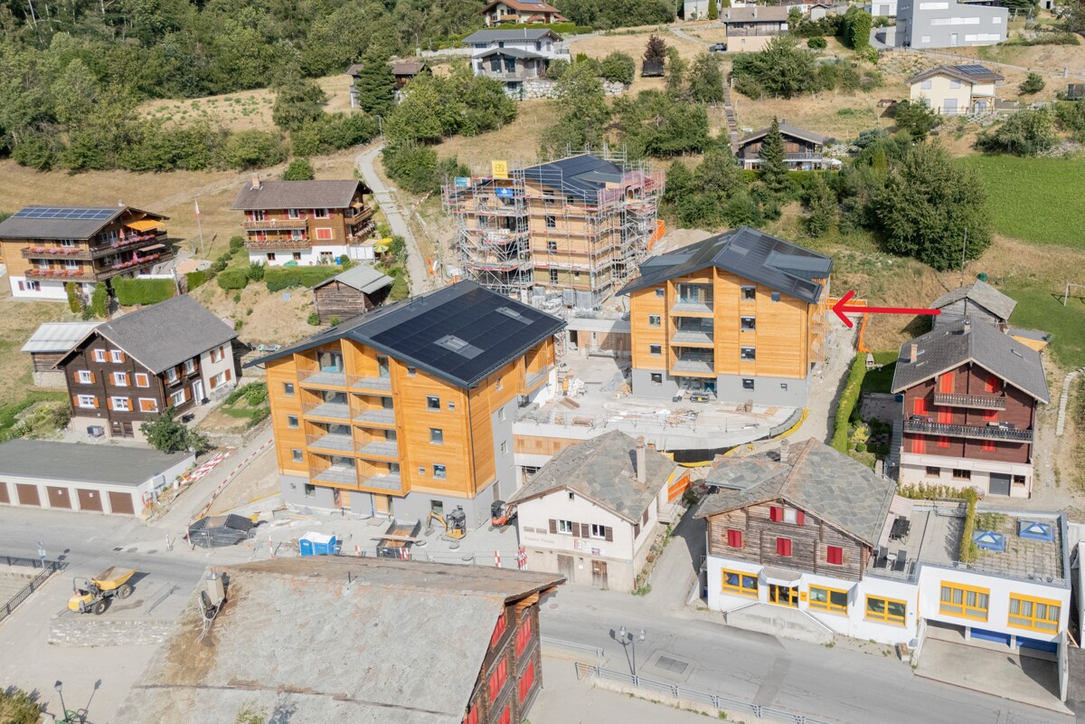
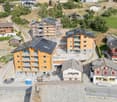
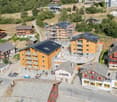
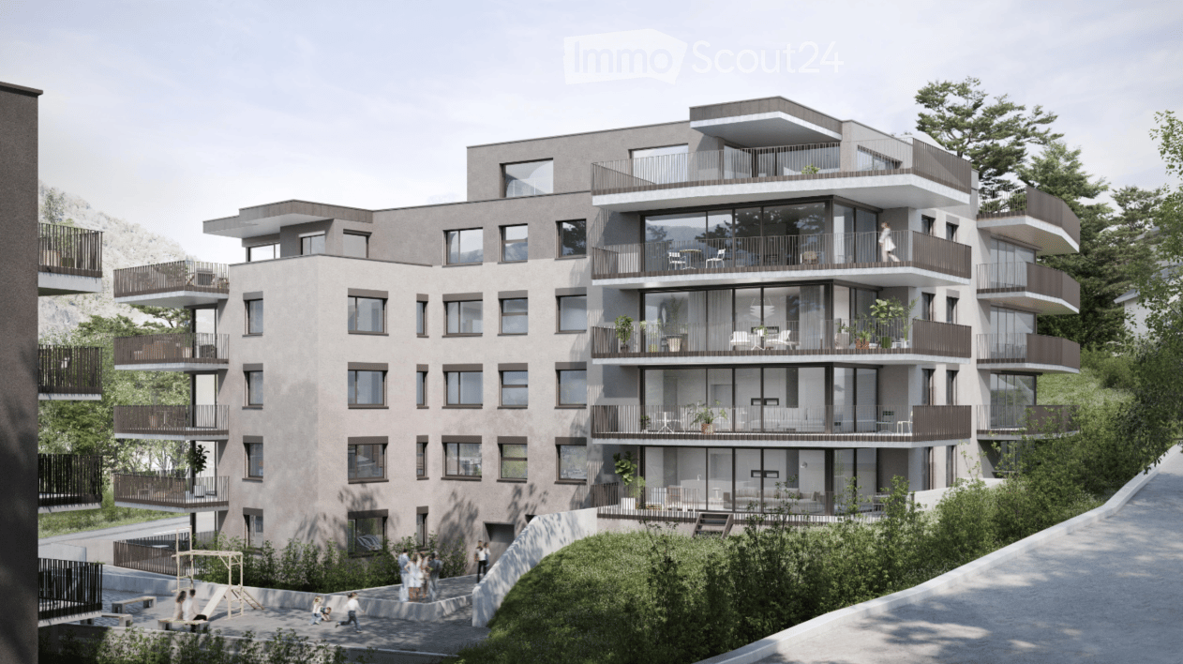
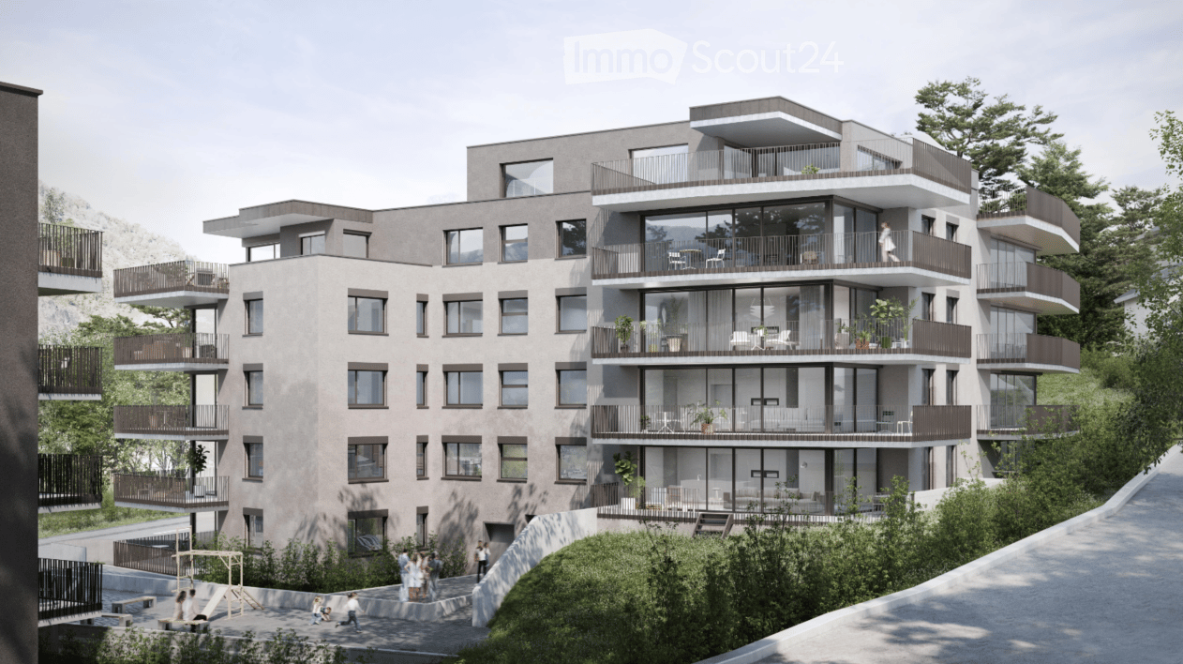
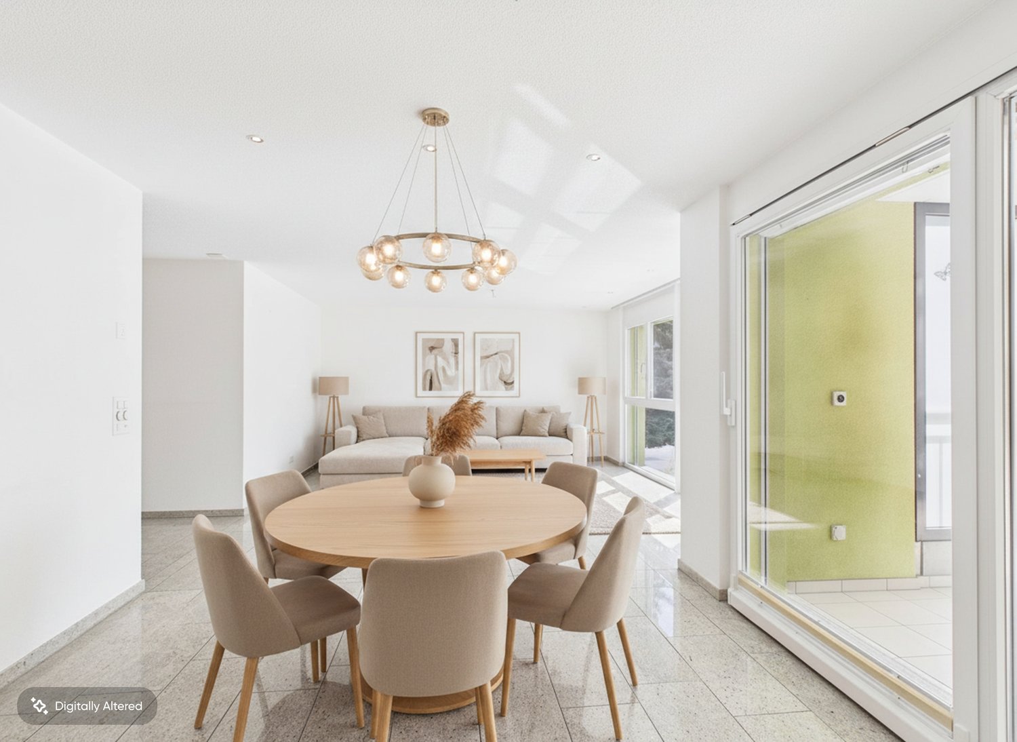
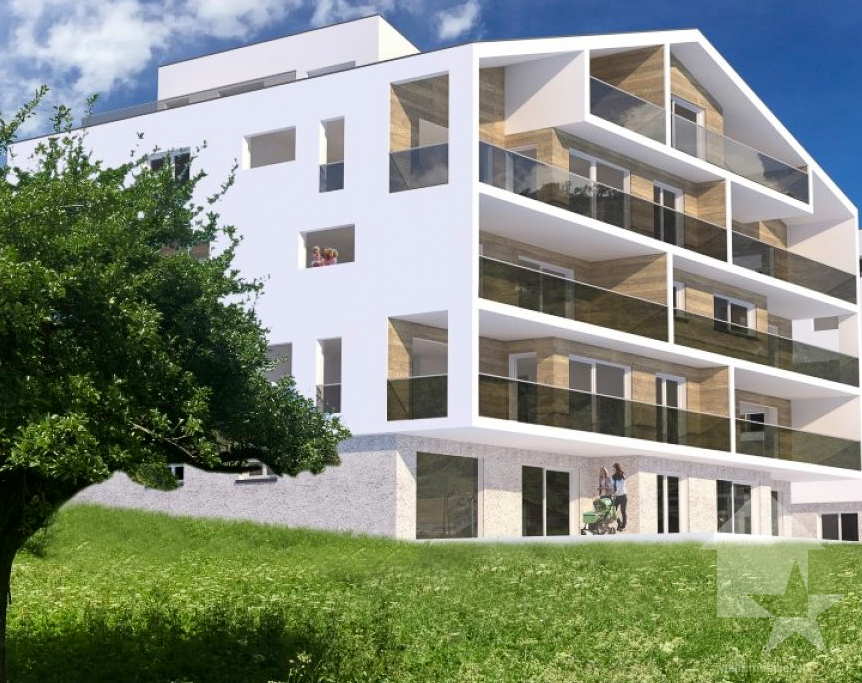
4.5-room attic apartment (second home) in the new Hasol building in Bürchen

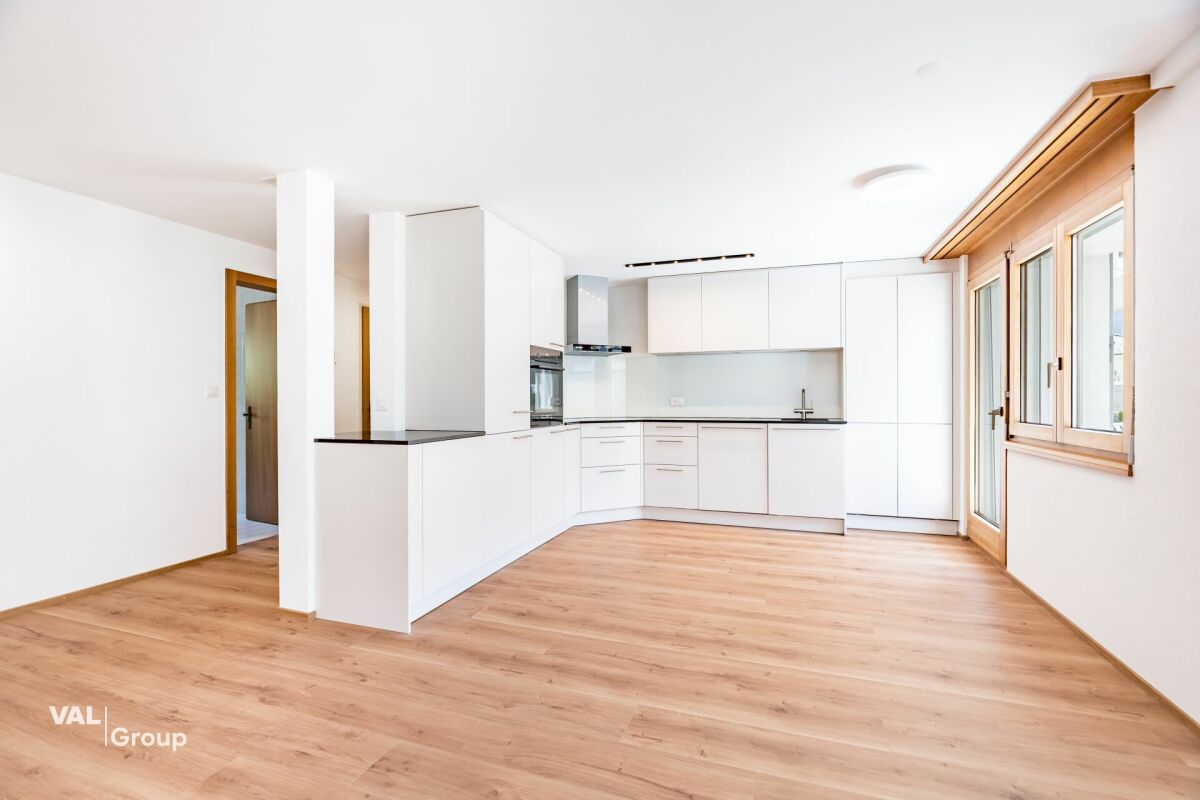
In a preferred residential area, the Hasol new building project creates modern living space with a high quality of life. This attractive 4.5-room ownership apartment convinces with its ideal south-facing orientation, excellent sunlight, and a magnificent view of the surrounding mountain world. The well-thought-out floor plan with spacious living areas creates a pleasant living feeling and offers a variety of uses for owner-occupiers, holiday apartment owners, or long-term investors. The bright living and dining area forms the heart of the apartment and opens onto the sunny balcony, where the impressive view can be enjoyed to the fullest. The apartment can be used as a second home and is therefore suitable as a stylish main residence as well as a holiday home in the mountains. A parking space in the garage can be purchased additionally. Ready for occupancy from October 1, 2026. Hasol combines modern living with the peace and nature of a popular Valais mountain village, just a few minutes' drive from Visp. Here you live sunny, with a great view, and comfortably.The Hasol new building project in Bürchen combines modern living comfort with a unique quality of life. The quiet and sunny location delights with a magnificent view of the surrounding mountain world and offers ideal conditions for all those who want to live close to nature. At the same time, commuters can reach the Visp economic center in a short driving time. Whether hiking, biking, or simply enjoying the peace - here you live where relaxation and everyday life come together perfectly.

1 / 8
4.5 rooms120m²CHF 960,000.–
3935 Bürchen

Comprehensive renovation 2026, dream mountain view and ideal second home / holiday apartment

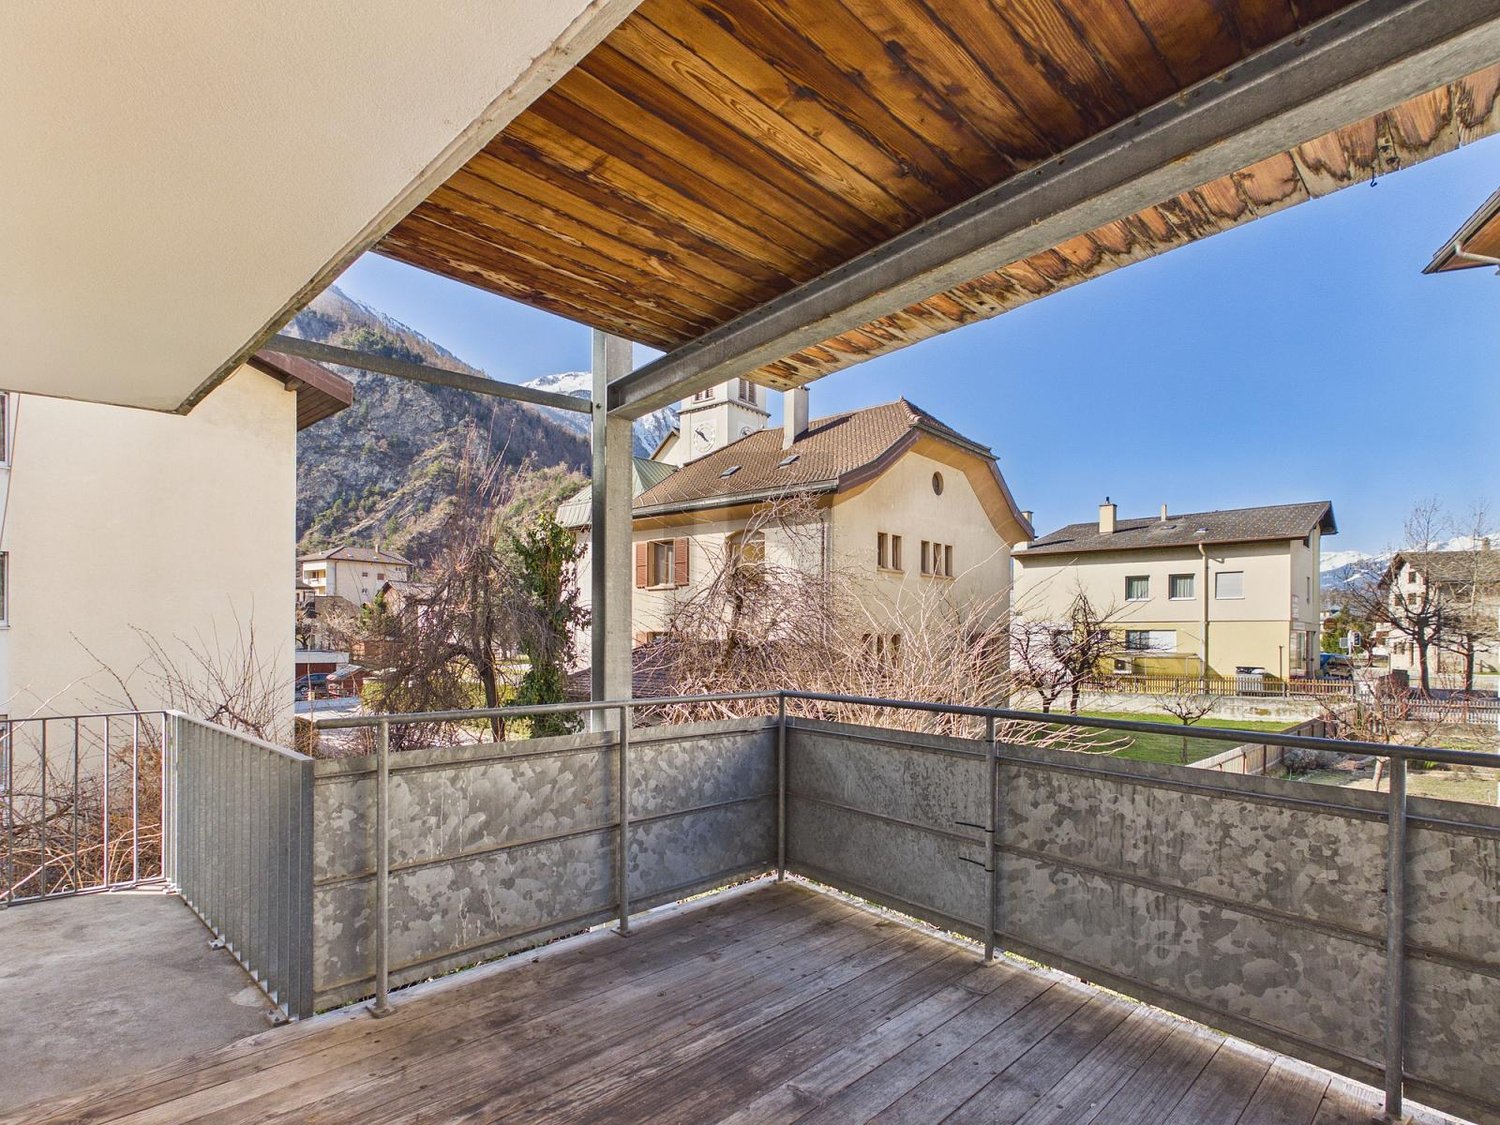
In the midst of the picturesque landscape of Bürchen in the canton of Valais, this exquisite 4.5-room apartment offers a perfect retreat full of charm and style. As an ideal second home or holiday apartment, modern living meets alpine charm here - ideal for relaxing days in an environment that gives peace and inspiration. The beautiful balcony offers a breathtaking panoramic view of the surrounding mountain world.The well-thought-out room concept includes two cozy bedrooms, an elegant bathroom, and an open living and dining area with a fully equipped kitchen. The building, constructed in 1936, will undergo comprehensive renovation in 2026, making the property sustainably modernized. The heat supply is efficient via radiators. Thanks to its proximity to the supermarket and school, as well as its desirable location in Valais, this property is ideal as an exclusive holiday home or value-stable investment.This property offer is characterized by: • Use as an exclusive holiday apartment / second home in charming Valais • Dreamy balcony with breathtaking mountain view • Comprehensive renovation (2026) for modern standards • Two cozy bedrooms and stylish bathroom • Open living area with fully equipped kitchen • Energy-efficient heat distribution via radiators • Family-friendly location in Bürchen near supermarket and school • Unique investment opportunity in a popular holiday region Interested? Contact us for a non-binding viewing!

More objects in your automatically expanded search area
20 results - Radius: + 10km
New building
1 / 23
4.5 roomsCHF 1,030,000.–
Premium
Zum Höhenweg 13, 3900 Brigerbad

Luxurious 4.5-room attic apartment in Brigerbad - ready for occupancy

Living with a view - 4.5-room attic apartment Stylish living above the roofs of BrigerbadThis exceptional 4.5-room attic apartment combines modern living with the highest comfort and an excellent location. Just around 100 meters from the famous Thermalbad Brigerbad, you can enjoy a quiet living environment and a high quality of life - ideal as a stylish home or as an exclusive retreat (also possible as a second home).The ready-to-move-in apartment impresses with a well-thought-out floor plan and a high-quality interior design. The heart of the apartment is the spacious living and dining area with an open design kitchen. The elegant kitchen island and the custom-made oak wood cabinets create a warm and modern atmosphere. In the living area and bedrooms, noble oak parquet flooring provides comfort, while large-format ceramic tiles (60 × 120 cm) in the kitchen, dining area, and three bathrooms convey timeless elegance.A special highlight is the direct elevator access to the apartment. An additional soundproof door in front of the apartment entrance ensures maximum privacy and quiet.The spacious attic terrace offers plenty of space to relax, eat, and enjoy. It is complemented by a smaller, shady balcony at one of the bedrooms - a cozy retreat on warm summer days.For a pleasant room climate, the Minergie standard and air conditioning in the living area and master bedroom provide comfort.Highlights • Exclusive 4.5-room attic apartment • Quiet living location just about 100 m from Thermalbad Brigerbad • Elevator with direct access to the apartment • Additional soundproof door for maximum privacy • Spacious living and dining area with high-quality kitchen and kitchen island • Noble oak wood fittings and real oak parquet flooring • Three stylish bathrooms • Large-format floor tiles (60 × 120 cm) • Extra-large attic balcony and additional shady balcony • Air conditioning in the living area and master bedroomMinergie-certified construction • Ready for occupancy and tastefully furnished • Double garage with cellar available separately • Additional special use parking space along the street for another vehicle Your new home is waiting for youThis attic apartment offers a rare combination of spaciousness, high-quality equipment, and an excellent location. Convince yourself of this special residential offer with a personal visit - we look forward to your contact. Child-friendly - environmentally conscious The new building Obrubad in Brigerbad near Brig combines modern living with the unparalleled quality of life in Valais. Light, space, and design create a home here that combines comfort and aesthetics in perfect harmony - sunny, quiet, and inspiring at the same time.Flooded with light and openThe apartment in Obrubad impresses with its spacious room design. High ceilings and open floor plans give the interior a airy, free atmosphere. Large window fronts let in plenty of daylight and offer breathtaking views of the surrounding mountain landscape.More than a balcony - your extended living roomThe attic apartment has an exceptionally large balcony on two sides - a personal refuge under the open sky. Here, you can enjoy the sun, design your outdoor area as a cozy lounge or dining area in the green, and create a place that extends living outdoors. Perfect for relaxed evenings, summer dinner parties, or simply to experience the silence and vastness of Valais.The second balcony on the quiet north side invites you to meditate or read comfortably.Pure relaxationLocated in a quiet environment, the house Obrubad offers the ideal retreat for all those who appreciate relaxation and quality of life. At the same time, you benefit from an excellent connection to the region (bus connections every 15 minutes, bus station about 50 m away). The proximity to nature and the popular Thermalbad Brigerbad make life here particularly pleasant - and every day a piece of vacation.Modern, stylish, well thought outClear design, high-quality materials, and well-thought-out details characterize the apartment. Functionality meets style - from the modern kitchen to three spacious bathrooms to clever storage solutions. Here, well-being becomes a daily routine.Advantages • Controlled ventilation • Renewable energy • High-quality materialization • Elevator directly into the apartment • Huge balcony • Earthquake safety according to SIA 260 • Free-cooling system • Minergie certificate DatesReady for occupancy for you. Attic apartment A 3.1 Entrance area • Access to the apartment directly with the elevator • The elevator shaft is beautifully clad with oak wood and seamlessly merges with the oak wood kitchen • Open wardrobe • Wardrobe cabinets plus table • LED recessed spots throughout the hallway Living area • Extra-wide hand-planed oak parquet • Fiber optic connection • Large window front to the south in 3-fold insulating glazing • Entire apartment width with lift-and-slide windows to the balcony Balcony • Extra-large balcony on two sides • Power/light and electrically operated awning • Low-maintenance plates Kitchen • Cooking island with Bora cooktop and sink in the island • Plenty of space in the high-quality cabinets • Large refrigerator with separate freezer Dining area • Large lift-and-slide door to the adjacent balcony • Dimmable LED light strips • Large-format plate flooring North-east room • Room with large window front to the second balcony: ideal for yoga, meditation, or quiet hours. • Beautiful oak parquet • Windows with electrically operated shutters • Shower/toilet with large window directly accessible East room • Room with beautiful oak parquet • Windows with electrically operated shutters • Shower/toilet with connection for washing machine-tumbler on the opposite side of the hallway Master bedroom: an optical highlight • Beautiful oak parquet • Large window to the west to the balcony (second window to the north) • Freestanding bathtub with LED light strip above: stands in the room • Air conditioning • Shower/toilet accessible from the room • Power outlet (2x) in the middle of the room: so the bed can be placed centrally. Staircase • Elevator directly into the apartment • Staircase for the apartment usable as storage space from the lower level • Barrier-free Additional features • Double garage with e-charging station • Special use area along the access path

Travel time
-
  • Balcony with wooden table, chairs, bowl of fruit, and a view of mountains.
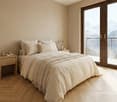
  • Modern bedroom with large windows offering a mountain view, featuring a bed, armchair, side table, and decorative vases.
  • Modern kitchen with a central island, built-in appliances, and a dining area with a table and chairs. Features include a clock on the wall, a framed picture, and a wicker basket on the floor.
  • Modern, open-concept living and dining area with large windows offering a scenic mountain view. Features a sofa, coffee table, dining table with chairs, pendant lights, and decorative elements.
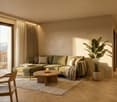
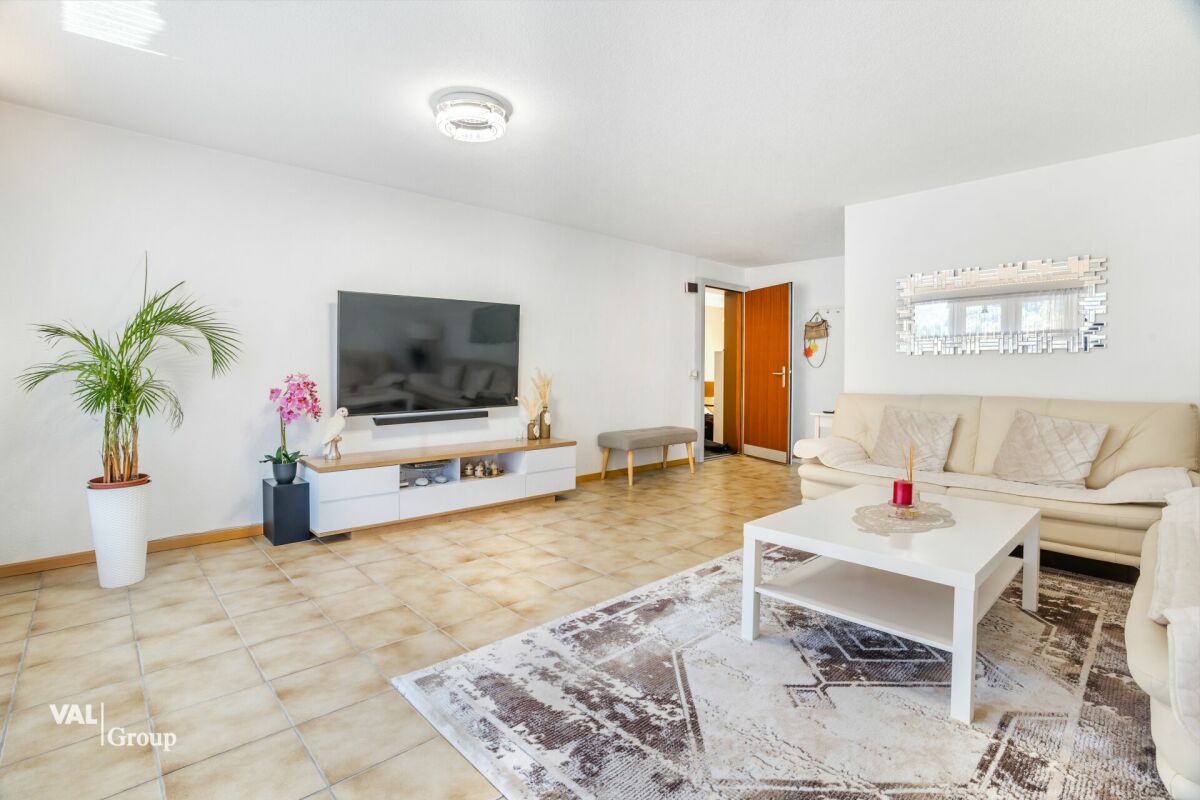
  • Modern living room with large windows offering a scenic mountain view, featuring a sectional sofa, coffee table, armchair, dining area with a table and chairs, and decorative elements like a potted plant and candle holder.
  • Architectural floor plan showing two buildings (Haus 1 and Haus 2) with multiple floors, staircases, and parking spaces.
  • Floor plan of a building's first level showing an entrance hall, living space, and a carport.
  • Floor plan of a 3rd level showing three bedrooms, a bathroom, a WC, and a hallway. Total area is 68.10 m².
  • Floor plan of a terraced level showing a kitchen, dining area, living room, and balcony.
  • Floor plan of a basement level showing a technical room and hobby room, with dimensions and labels.
  • Architectural floor plan showing a multi-level building with labeled floors: Untergeschoss, Erdgeschoss, Obergeschoss, Einganggeschoss, and Flachdach. Includes stairs, entrance, and a raised ground floor.
  • Modern house with a flat roof and large windows, situated on a raised ground floor with a parking area and a scenic mountain view in the background.
  • Modern multi-story residential building with large windows and balconies, situated on a hillside with surrounding greenery and mountains in the background.
1 / 13
4.5 rooms150m²CHF 890,000.–
Top
Eggerbergerstrasse, 3939 Eggerberg

Newly built single-family house with breathtaking mountain views in Eggerberg https://www.soleilhome.info/

Welcome to your future dream home in the picturesque municipality of Eggerberg in the canton of Valais! This brand-new single-family house, completed in 2026, combines modern living comfort with a spectacular mountain backdrop – available immediately.The spacious house spans 4 floors with a living area of 150 m² (total area 180 m²) and offers everything your heart desires on 4.5 rooms.Highlights of the house: • Modern bedroom: With large windows offering a dreamy mountain view – equipped with elegant furniture and decorative details. • Balcony with mountain panorama: Enjoy your morning coffee on the balcony with a wooden table and chairs – surrounded by an impressive mountain landscape. • Garage & parking: Convenient parking for your vehicle directly at the house. • New building quality: High-quality materials and contemporary construction standard for the highest living comfort. Location & surroundings: Eggerberg is located in a sunny spot in Valais and offers particularly plenty of sunshine in the summer. The surroundings are pleasantly quiet – neither road nor rail noise disturbs the idyllic atmosphere. A river is nearby, and the Eggerberg bus stop is just an 8-minute walk away. The train connection is also nearby, so you are well connected. • This new single-family house is a unique opportunity for families and nature lovers who want to combine the best of modern living and alpine quality of life. Let yourself be impressed by this exceptional offer in the heart of Valais!

Travel time
-
1 / 17
4.5 rooms153m²CHF 1,283,000.–
Terbinerstrasse 81, 3930 Visp

Unique 4.5-room attic apartment in Visp - modern living with the best view

Unique 4.5-room attic apartment in Visp - modern living with the best view At Terbinerstrasse 81 in Visp, the Teelwald development awaits you with a high-quality and ready-to-move-in 4.5-room attic apartment with excellent sunlight and unobstructed views. The privileged location on the sunny slope and the modern architecture offer an attractive living environment for high demands.The apartment convinces with a well-thought-out floor plan with three bedrooms, two modern bathrooms, and a spacious, openly designed living, dining, and kitchen area. The large window fronts provide plenty of daylight and a bright, friendly living atmosphere.The heart of the apartment is the stylish living area with a modern kitchen including a cooking island and high-quality appliances. From here, you can directly access the spacious attic terrace, which offers plenty of space for a dining table, a lounge, or a grill. Enjoy the beautiful view of Visp and the surrounding mountains.The development also impresses with its sustainable construction method using a photovoltaic system and a comfortable underground garage with direct access to the building. The apartment is fully finished and ready for immediate occupancy.The quiet and sunny location between Visp and Visperterminen combines natural living with good accessibility. The center of Visp with shopping facilities, schools, restaurants, and train station is just a few minutes away.Interested? We would be happy to provide you with the sales documents or show you this attractive attic apartment during a personal viewing.

Travel time
-
1 / 17
4.5 rooms125m²CHF 679,000.–
Dorfstrasse, 3934 Zeneggen

Single-family house with stable in Zeneggen

• Sale as holiday home (second home) possible • Sale to foreigners (non-Swiss with residence abroad) not possible Highlights of the property • Ideal for a family • Mountain idyll • Nature proximity • Spacious, south-facing terrace • Impressive view of the impressive Valais mountains • Various storage and utility rooms • Private garden • Two garages • Uncovered outdoor parking spaces • Bus stop in front of the house Location and accessibilityThe residential building with outbuilding is located in a sunny spot on the village street in Zeneggen. The bus stop "Wicherried" is located directly in front of the property and guarantees a comfortable connection to public transport.Thanks to its unique location on the left side of the valley, Zeneggen enjoys numerous hours of sunshine all year round – a paradise for those seeking relaxation, nature lovers, and active holidaymakers. The village is easily accessible by car via a newly renovated road and is accessible all year round.Arrival in Zeneggen is also uncomplicated with public transport: the Postbus connection Visp-Zeneggen provides a convenient and safe connection to the village at peak times. So your stay begins relaxed – regardless of whether you arrive by car or bus.A place to breathe and discoverZeneggen delights with its natural atmosphere, its cordial village community, and the wide view over the Rhone valley. The sunny location makes the mountain village an ideal starting point for hikes, mountain bike tours, or simply enjoying the peace and the Valais panorama. Description of the single-family houseThis charming residential building with a living area of 114 m² convinces with bright, light-flooded rooms and a friendly, inviting living atmosphere. The successful combination of modern living comfort and traditional charm creates a home to feel good in.On the 1st floor, there is a cozy bedroom, a spacious living area, and a modern renovated kitchen. The kitchen is equipped with a traditional wood stove and a conventional stove, combining rustic charm with modern comfort. In the living area, a Giltstein oven provides a cozy atmosphere and additional warmth. On the same floor, there is also a bathroom with shower, Closomat, and sink.The 2nd floor can be reached both from the inside and from the outside staircase. It has a bedroom, two practical Reduits, and a storage room with a sloping roof. This was previously used as a bed store or additional sleeping possibility and offers versatile uses. The room offer is complemented by a modern bathroom with bathtub, sink, and toilet.The outdoor area invites you to linger: the newly created terrace offers the ideal place for relaxed hours outdoors, while the versatile garden provides space for relaxation, play, or individual design ideas.The attractive offer is rounded off by two garages. One garage has an electric gate, while the second is used as a workshop, technical room, and laundry room. In addition, a practical cellar and another storage room with oil tank and wood storage are available.The property is heated by an oil heating system. The wood stove in the living area provides additional warmth and underlines the cozy living ambiance.The sale also includes the stable on parcel no. 3411 (according to the site plan), which is included in the purchase price and offers versatile uses. Room conceptGround floor • Laundry room • Technical room with workshop • Tank room • Cellar • Garden / surroundings 1st floor • House entrance on the north and south side of the house • Spacious terrace • Living and dining area • Kitchen • Bathroom: shower / Closomat / sink • Bedroom • Access to the 2nd floor 2nd floor • Bedroom with Reduit • Anteroom with Reduit • Storage room • Bathroom: bathtub / toilet / sink Outbuilding • Parcel no. 3411 (see site plan) Renovations carried out in the last 10 years: • Kitchen • Bathroom • Floors on the ground floor • Terrace • Main entrance doors with badge system The annual ancillary costs (water/sewage, electricity, heating, chimney sweep, and insurance) amount to around CHF 5,300.00.Purchase price: CHF 679,000.00 for this house with outbuildingAvailability: Immediately or by arrangement Zeneggen – the sunny mountain village as the gateway to the Moosalp in ValaisHigh above the Rhone and Visp valleys, on a sun-kissed observation terrace at the foot of the Moosalp, lies the idyllic mountain village of Zeneggen. Surrounded by an impressive high mountain landscape, the place offers a unique panoramic view: in the north, the majestic Bietschhorn rises, in the south, the four-thousanders of the Mischabel chain shine, and in the east, the view opens up far over the upper Rhone valley to the Furka Pass.Hiking, relaxing, and experiencing natureZeneggen offers relaxation for the senses: an extensive, well-marked hiking trail network invites you to discover the beauty of the surroundings on your own. Whether a leisurely walk through sunny forests or a demanding day tour with a panoramic view – everyone finds their personal favorite route here. The varied altitudes and landscape forms make Zeneggen a real insider tip for hiking holidays in Valais.A village with character and heartWith its approximately 350 inhabitants, Zeneggen preserves its original charm. Here, people know each other, help each other, and cultivate a harmonious, authentic togetherness. Many things work differently here – more personally, more cordially, and more down-to-earth. That's exactly what gives Zeneggen its unmistakable character and makes the village a place where you not only stay but arrive.

Travel time
-
1 / 14
4.5 rooms130m²CHF 458,000.–
Hofergraben 47, 3922 Stalden VS

Charming garden apartment with a view and garage in Stalden

This elegant apartment combines comfort, functionality, and a wonderful location – ideal for families who value space, peace, and quality of life. • Sale as a second home (holiday residence) is possible. • Sale to non-Swiss (foreigners with a residence abroad) is not possible. Highlights of the apartment • Ideal for a family • Pleasant living atmosphere • Fireplace in the living area • Excellent starting point for the Saas and Matter valleys • Unique panoramic view from the cozy and sunny outdoor seating area • Private forecourt • Stalden-Saas train station is just a two-minute walk away • Shopping opportunities, pharmacy, high school, etc. are just a few minutes' walk away • Private garage • Option to rent an outdoor parking space • Basement and Top Carnotzet Location and accessibility The well-maintained stepped building from 1989 is located in a sunny spot in the "Geero" district on the main street in Stalden. The ground-floor apartment is accessible via stone stairs; a passenger lift is not available. Stalden is easily accessible all year round – whether by car via the well-developed cantonal road or conveniently by public transport. The Matterhorn Gotthard Bahn (MGB) and the Postauto provide a quick and comfortable connection. The Postauto stop and the valley station of the Stalden-Staldenried-Gspon cable car are located directly at the train station, which takes you to lofty heights in just a few minutes. Only a ten-minute drive separates Stalden from the industrial and economic center of Visp, making the village also attractive for commuters and business travelers. Thanks to its central location, Stalden opens up access to some of the most beautiful regions of the Upper Valais. Whether the Augstbord region with its scenic high-altitude trails, the impressive Mischabel group with the holiday resorts of Grächen, Saas-Fee, and Zermatt – from here, countless hiking, biking, and nature experiences are right on your doorstep. Description of the apartment in Stalden The spacious apartment with 105 m² of living space presents itself in an excellent, extremely well-maintained condition. The forecourt to the apartment is in single ownership and offers a variety of possibilities for individual design – whether a cozy lounge, play area, or green oasis. The apartment convinces with a well-thought-out and family-friendly floor plan: A welcoming entrance area with wardrobe and built-in cupboard ensures a pleasant reception. Two bathrooms – one with shower, toilet, and sink, and another with bathtub, toilet, and sink – offer the highest comfort, especially for families. Two bright children's rooms and a spacious parental bedroom provide ample space for all needs. The heart of the apartment is the openly designed, bright living room with a stylish fireplace, which creates a cozy and warm atmosphere on cool days. Here you can enjoy relaxed hours with family and friends. The modern kitchen with integrated dining area offers direct access to the spacious outdoor seating area and the balcony. From here, a wonderful panoramic view opens up over Stalden to the impressive Saas Valley – a real highlight for nature lovers and connoisseurs. High-quality, low-maintenance floor coverings in the living areas and solid wood parquet in the bedrooms round off the attractive overall picture of this property. The apartment is heated by an electric underfloor heating system. The installation of an air heat pump is being discussed, and a corresponding offer is already available. A sensational additional detail is the Carnotzet in the basement area, which is used as a party cellar. Room layout • Forecourt • Entrance area with built-in cupboard • 2 children's rooms • Parental bedroom • Living room with fireplace and access to the balcony • Living kitchen with access to the outdoor area • Bathroom: bathtub / toilet / sink • Outdoor seating area with garden • Garage Basement • Laundry room with drying room • Cellar • Carnotzet General • Civil defense room (can be used as a cellar) • Toilet in the basement The annual ancillary costs such as electricity, water, sewage, insurance, administration, taxes, chimney sweep, etc. amount to around CHF 5,800.00. This amount includes the annual contribution of CHF 1,500.00 to the renovation fund. Purchase price: CHF 458,000.00 for this enchanting apartment with basement, Carnotzet, and outdoor seating area The garage must be purchased at a purchase price of CHF 40,000.00. Availability: By arrangement Stalden – the gateway to the valleys of Zermatt and Saas-Fee Between the impressive valleys of Zermatt and Saas-Fee lies Stalden, the traditional bridge village in the Mattertal. Here, history meets lived village community – a place where past and present come together in a charming way. Historic village center with Valais charm The heart of Stalden is the old village with its lovingly preserved wooden and stone houses, narrow streets, and historic buildings. This picturesque village center tells stories of past centuries and gives Stalden its unmistakable character. Just a few steps away, the playground and the sports facility offer lively meeting points for children, young people, and the young at heart. Here, you can feel the sense of community that characterizes the village – warm, open, and active. A place with high recreational value The bridge village of Stalden delights with an exceptionally high recreational and experiential value. Numerous clubs in the areas of sports, culture, and youth promotion provide a varied program for a colorful village life. Whether traditional events, cultural events, or sporting activities – in Stalden, there's always something going on. These lived traditions have a high social value for the population and strengthen the sense of community. Live in nature – work in the city Thanks to its proximity to Visp and good transport links, Stalden combines the best of both worlds – living close to nature, working in the city, and enjoying life to the fullest. Experience history – between towers, bridges, and Alpine passes Since the Middle Ages, Stalden has been an important hub between the Saas Valley and the Nikolai Valley. The well-known Alpine crossings – the Monte Moro Pass, the Antronapass, and the Theodulpass – once had great traffic policy significance and shaped the development of the village sustainably. Impressive buildings like the Embda Tower (1346), the current church tower, and the historic Meierturm still testify to the influence of former feudal lords and bring the past to life. A special highlight is the pedestrian bridge "Ritibrigga" from 1599 in Neubrück – a popular photo opportunity and an impressive example of traditional architecture that still fascinates visitors today.

Travel time
-
1 / 12
4.5 rooms73m²CHF 369,000.–
Salwaldstrasse, 3903 Mund

Charming apartment in Salwald near Mund

This cozy apartment is the perfect object for those seeking relaxation. A relaxation oasis in the midst of a fairytale-like environment. • Sale as holiday home (second home) possible. • Sale to foreigners (non-Swiss with residence abroad) possible. Highlights of the apartment • Ideal for a family • Ideal for those seeking relaxation • A paradise with a view, nature, and plenty of sunshine • Surrounded by lush meadows and dense forests • Spacious, sunny, south-facing balcony • Unique panoramic view of the Valais mountains • Airy room height and pleasant living climate • Completely furnished (sleeping accommodation for up to 6 people) • Private cellar for storage • Access to the private outdoor parking space near the house possible all year round Location and accessibilityThe saffron village of Mund on the right side of the Rhone valley near Brig is located at 1,188 m above sea level and is easily accessible by well-developed road and public transport (post bus) all year round. The municipality of Mund, Birgisch, and Blatten bei Naters have been part of the municipality of Naters since 2014.The three-family house with a construction year of 1986, in which the cozy and bright apartment is located on the 1st floor, is situated in the «Salwald». In winter, access is weather-dependent, as snow clearing from Mund to Salwald is not guaranteed. Description of the apartmentThis charming and well-maintained apartment offers a cozy home in a quiet, idyllic location on a net living area of 66 m2. Upon entering, you are greeted by a welcoming entrance area with a practical Reduit, which creates welcome storage space. The bright living room impresses with its rustic design and has access to a spacious, south-facing balcony – perfect for enjoying sunny days outdoors.The open kitchen concept invites you to cook sociably and combines functionality with a warm, cozy atmosphere. An impressive Giltstein oven in the living room provides cozy warmth and creates a pleasant living atmosphere, supported by electric direct heating in the bedrooms.The apartment has three bedrooms, one of which has its own balcony, offering plenty of space for family, guests, or individual uses. The bathroom is equipped with a shower, sink, and toilet and also offers space for a practical washing machine.The floors in the apartment are mostly made of durable PVC, and the bathroom has easy-to-clean tiles. The house is connected to the central infrastructure of the municipality of Naters, including water, sewage, and electricity.For your comfort, an outdoor parking space with exclusive use is available.Room layout • Entrance area / wardrobe • Reduit • Living room with open kitchen and access to the south balcony and Giltstein oven • 3 rooms, one of which has its own west-facing balcony • Bathroom: toilet, shower, sink, and washing machine connection • Woodshed • Basement • Outdoor parking space Shared areas • Outdoor seating area Renovations:2023: Bathroom renovation The annual ancillary costs (water, sewage, insurance, heating, taxes, tourist tax, etc.) amount to +/- CHF 1,850.00. Sales price: CHF 369,000.00 for this enchanting 4.5-room apartment with basement and outdoor parking space. The apartment is sold fully furnished.Availability: Immediately or by arrangement General information about Mund near NatersThe mountain village is known far beyond the national border for its saffron. The noble plant causes admiration in October below the village. The saffron trail provides a lot of interesting information about the yellow-violet flower. 15 minutes by car from the Brig-Glis-Naters agglomeration, Mund is the ideal starting point for hikes and snowshoe excursions. In harmony with nature, the sun-kissed saffron village offers an intact landscape with breathtaking views of the Valais mountains. In the region, the Suonen hikes are very popular.

Travel time
-
1 / 20
4.5 rooms118m²CHF 398,000.–
3942 St. German

A home with sun, peace, and mountain panorama

A home with sun, peace, and mountain panorama This bright and spacious 4.5-room apartment on the 2nd floor convinces with an exceptionally quiet and very sunny location in St. German, a dreamy far-reaching view, and a pleasant room layout. The elevated living situation opens up a beautiful, unobstructed view over the roofs of the village, down into the valley, and into the surrounding mountain world. At the same time, you benefit from good accessibility and proximity to Visp and Brig, making natural and quiet living ideal with short distances to the centers of Upper Valais.St. German is known as a charming wine village and is located amidst vineyards on the sunny BLS southern ramp. The mild climate, the Valais village atmosphere, and the proximity to beautiful hiking trails give the place a special quality of life. The bus stop at the village square is practically located in front of the house door, while school, shopping opportunities, and other services are easily accessible in the surrounding area. Here you live quietly and sunny, without having to waive a practical connection to everyday life.Already when entering the apartment, a well-kept and friendly living atmosphere is shown. The building from 1993 was continuously well maintained, and the apartment also presents itself in a well-kept condition. The entrance area offers a pleasant access to the individual rooms and is supplemented by a practical reduction, which creates valuable additional storage space for household utensils, supplies, or seasonal items.The heart of the apartment is the spacious and light-flooded living area. Large window elements let in a lot of daylight and create an open, cozy living atmosphere. The direct access to the covered balcony extends the living space in a particularly beautiful way to the outside. Here you can enjoy quiet hours in the sun, protected by the existing sunshade and accompanied by an impressive far-reaching view over St. German and the mountain landscape. This balcony is a wonderful place to start the day with a coffee or to let the evening fade away in a relaxed atmosphere.The spacious eat-in kitchen offers plenty of space for joint cooking and cozy meals. Thanks to the beautiful window areas, this area also appears bright and inviting. The practical arrangement of the kitchen and the space for a large dining table make this room a pleasant meeting point in everyday life. The other rooms are well-cut and versatile, whether as a parental bedroom, children's bedroom, guest bedroom, or office. In the two larger bedrooms, integrated sliding door cabinets provide additional storage space and practical use of the rooms.Two bathrooms significantly increase the living comfort. The larger bathroom is equipped with a bathtub, toilet, and sink and also has an integrated connection for a private washing machine. The second bathroom with shower, toilet, and sink is particularly practical for families, guests, or the daily routine in the morning. Additionally, a communal laundry room is available in the building.Also, the communal areas of the property are a beautiful added value. In the outdoor area, there is a communally usable playground, which is particularly attractive for families with children and at the same time contributes to a pleasant living environment. The apartment also includes a private cellar compartment. A garage must be purchased for an additional CHF 38,000 and rounds off the offer sensibly.This apartment is ideal for buyers who appreciate a lot of light, peace, sun, and an unparalleled view. The spacious room layout, the covered balcony, the two bathrooms, the practical secondary rooms, and the attractive location in the sunny wine village of St. German make this property a home with special living quality. Here, relaxing living above the valley and good accessibility to Visp and Brig are convincingly combined.

1 / 20
4.5 rooms125m²CHF 395,000.–
3932 Visperterminen

View, peace and nature directly in front of the doorstep

View, peace and nature directly in front of the doorstep This 4.5-room apartment in Visperterminen combines quiet living, a dreamy view, and a pleasant sense of space with good access to the valley. The apartment is located in a well-maintained multi-family house with only 3 owners and is ideal for all those who want to live close to nature, but at the same time appreciate the proximity to Visp, Brig, and other centers in the Upper Valais. The beautifully cut floor plan ensures a clear room division and a harmonious living feeling.The heart of the apartment is the spacious living and dining area with warm wood elements, large window surfaces, and a cozy tile stove. Particularly impressive is the direct reference to the outside. From the balcony, you can enjoy a dreamy, unobstructed view of the surrounding mountains and the valley. The kitchen is practically arranged and is conveniently located near the dining area. The other rooms can be used in a variety of ways, whether as bedrooms, children's rooms, guest rooms, or offices.A major advantage is the 2 bathrooms, which significantly increase the living comfort in everyday life. The room offer is complemented by an attic share, a private laundry room, and a cellar. This provides valuable additional space that creates additional storage space for supplies, sports equipment, seasonal items, or household utensils. The apartment also benefits from the sunny slope location, the beautiful mountain view, and the well-maintained character of the house. A parking space can be rented in the nearby school parking lot if needed.Visperterminen is located at an altitude of around 1330 m above sea level and is known as a charming heath village with an authentic Valais atmosphere. The village has a VOLG, which ensures a practical basic supply in everyday life. School and bus stops are also within a short distance. At the same time, the surroundings offer numerous leisure activities in nature, in summer and winter. The area around Giw and Gebidum invites you to hike, ski, bike, and enjoy. Also particularly family-friendly is the Chinderwält in the historic village center, where old Valais barns have been converted into special play worlds for children. Restaurants, the dairy, the St. Jodern cellar, and other local offers underline the special character of the village. This apartment is ideal for buyers who are looking for peace, views, living quality, and a genuine Valais environment.

1 / 16
4.5 rooms113m²CHF 550,000.–
3942 Raron

Elegantly renovated 4.5-room apartment in a quiet location in Raron

Elegantly renovated 4.5-room apartment in a quiet location in Raron In a pleasant and quiet residential area of Raron, this fully renovated 4.5-room apartment awaits you, combining modern living comfort with a relaxed environment. The apartment presents itself in a contemporary state after the comprehensive renovation and impresses with a successful combination of functionality, brightness, and living quality.The spacious living and dining area forms the heart of the apartment and offers plenty of daylight thanks to large window surfaces, as well as a friendly and inviting atmosphere. The new, modern kitchen is high-quality equipped and blends harmoniously into the overall picture - perfect for everyday life as well as for social hours.Three well-proportioned bedrooms offer versatile usage possibilities, whether as parents', children's, or home offices. The bathroom was also modernized during the renovation and impresses with a stylish and functional equipment.The quiet location ensures a high quality of living and offers ideal conditions for relaxation. At the same time, you benefit from a good connection and proximity to shopping facilities, public transport, and other infrastructures of daily needs.This apartment is ideal for couples or families who are looking for a modern home in a quiet environment and value an already completed renovation.We are happy to provide you with further information or a personal viewing.

1 / 13
4.5 rooms120m²CHF 698,000.–
Kleegärtenstrasse 20, 3930 Visp

Stylish living with loggia in a popular quarter in Visp

This stylish 4.5-room apartment in the Kleegärten residential quarter in Visp combines modern living comfort with an excellent location. Look forward to bright rooms, a protected loggia, and a home that offers an ideal living feeling. • Sale as a holiday domicile (second home) possible • Sale to non-Swiss (persons with a residence abroad) not possible Highlights of the apartment • Spacious, bright rooms with optimal room layout • Wind- and weather-protected loggia – perfect for relaxing • High-quality construction standard with modern materials • Two stylish bathrooms with floor-level showers • Bright ambiance thanks to generous window fronts • Attractive, quiet residential area (30 km/h zone) • Ideal location near Visp train station and public transport connections • Carport parking space with additional outdoor parking space in front Location and accessibility The apartment is located on the 2nd floor of a well-maintained multi-family house (built in 2010) on Kleegärtenstrasse in Visp. The location convinces with its excellent infrastructure: Visp train station is within walking distance, while the bus stop is practically located right in front of the house. The traffic-calmed quarter with a 30 km/h zone creates a pleasant, safe living atmosphere – particularly attractive for families with children. Here you live centrally and enjoy a relaxed, quiet environment at the same time. Located in the heart of the Valais, Visp presents itself as a modern transport hub on the NEAT axis and as an ideal starting point for discovery tours in all directions. Thanks to the optimal connection to train, bus, and road, visitors can reach the most famous destinations in the Alpine region from here in a short time, including Zermatt, Saas-Fee, and the beautiful Lötschental. The central location of Visp makes the place the perfect starting point for excursions, hikes, and ski holidays in the surrounding valleys. Whether you want to explore the majestic mountain world, enjoy regional specialties, or simply experience the authentic Valais way of life – every adventure starts comfortably from Visp. Experience the diversity of the Valais – Visp connects, inspires, and moves. Description of the apartment This apartment impresses with a harmonious interplay of spaciousness, light, and functionality. The well-thought-out room layout ensures a pleasant living feeling and versatile usage possibilities. The open living and dining area forms the heart of the apartment: generously designed and thanks to floor-to-ceiling window fronts, a bright ambiance is created. The modern kitchen blends elegantly into the room and offers direct access to the cozy loggia – ideal for relaxed hours outdoors, protected from wind and weather. Three flexibly usable bedrooms offer sufficient space for individual living concepts – whether as a parent's bedroom, children's room, guest room, or home office. Two modern bathrooms provide additional comfort: one with a bathtub and connection for washing machine and tumble dryer, the other with a barrier-free shower. The apartment also convinces with practical details such as built-in wardrobes in the dressing room and in two bedrooms, which offer valuable storage space. A pleasant underfloor heating (district heating) and dimmable lighting in the living area create a particularly cozy atmosphere. An additional plus: the entire apartment is designed to be wheelchair accessible and is therefore particularly comfortable and forward-looking. Room concept 2nd floor • Entrance area with practical built-in wardrobe • Modern kitchen with dining area and access to the loggia • Spacious, bright living area • Parent's bedroom • Two further rooms with built-in wardrobes • Bathroom with walk-in shower, WC, washbasin, and washing machine connection • Bathroom with bathtub, WC, and washbasin Ground floor & surroundings • Private basement compartment • Carport parking space with outdoor parking space in front • Laundry room for shared use • Bicycle room for shared use Annual ancillary costs (including water, general electricity, insurance, maintenance, caretaker, heating, reserve fund) amount to approximately CHF 4,500.00. Purchase price: CHF 698,000.00 for this modern 4.5-room apartment including loggia and carport and outdoor parking space – an extremely attractive overall offer in Visp. Availability: Immediately or by arrangement Note: An existing mortgage can be taken over – an interesting option for buyers. Visp – the pulsing heart of the Upper Valais With over 8,000 inhabitants and around 12,000 jobs, Visp is one of the economic engines of the Valais. The region is significantly shaped by the internationally active chemical and pharmaceutical company Lonza, which strengthens the location sustainably with forward-looking investments. Thus, Visp is more than just a transport hub – it is a place where work, living, and life are in harmony. Regional center with heart and character Since the incorporation of Eyholz in 1972, Visp has developed into the vibrant interface of the region with over 13,000 inhabitants. As a service and administrative center, the town offers an impressive variety of services – from education and health to culture, leisure, and sports. Quality of life with charm and foresight In the historic old town center, you can feel the original character of Visp – narrow streets, cozy squares, and an atmosphere that invites you to linger. At the same time, the municipality sets modern accents with a forward-looking urban planning master plan: architecturally appealing new buildings, sustainable living concepts, and generously developed infrastructures create a high quality of life for young and old. Whether you live, work, or want to discover the region – Visp connects tradition with the future and makes the Upper Valais a place where perspectives grow.
Travel time
-
1 / 15
4.5 rooms105m²CHF 535,000.–
3925 Grächen

Alpine lifestyle at 1,560 m above sea level - Retreat with a wide view near Grächen

Alpine lifestyle at 1,560 m above sea level - Retreat with a wide view near Grächen Some places are more than just a house. They are a feeling. An arrival. A breath of fresh air.In the sunny hamlet of Hublen above St. Niklaus, a chalet with genuine charm awaits you. Nestled in a grown alpine environment, surrounded by larch trees, meadows, and an impressive mountain panorama, you live here quietly, sunny, and with an unobstructed view into the Mattertal.The house was built in 1985 and modernized to a high standard in 2016. Great importance was attached to quality, style, and sustainable substance. Today, the property presents itself in a very well-maintained condition and combines alpine charm with contemporary living comfort. Whether as a primary residence or as a secondary residence, this object convinces through versatility and atmosphere.The absolute highlight is the living area on the upper floor. The visible roof construction gives the room generosity, height, and a special architectural tension. Warm wood, plenty of daylight, and the open character create a unique living feeling. This is exactly where the alpine atmosphere that one wishes for in a chalet is created. A stylish stone oven provides a pleasant and natural warmth here and makes this room the heart of the house.The kitchen is modern, of high quality, and fits stylishly into the overall concept. It not only offers functionality but also genuine comfort. High-quality appliances, clear lines, and a well-thought-out design make cooking a pleasure here and underline the qualitative claim of the modernization.On the lower floor, there are further rooms with direct access to the garden. Here, too, an additional stone oven in one of the rooms provides a particularly cozy atmosphere and offers a charming supplement to the existing electric/night storage heating. The property includes 381 m² and offers plenty of space for relaxation, play, or simply relaxed hours in nature. The sunny slope guarantees light from early to late and a high level of privacy. The balcony on the upper floor opens up an impressive view into the valley and the surrounding mountain world.An outdoor parking space and a storage space can be rented in the immediate vicinity. If desired, the takeover of the furniture is also possible, so that an uncomplicated move-in is feasible.The location is ideal for nature lovers and active connoisseurs. Hiking trails and alpine roads start directly in front of the door. The proximity to Grächen offers access to a diverse range of leisure activities with ski areas, Suonen paths, and tourist infrastructure. At the same time, St. Niklaus, Visp, and Zermatt are easily accessible.This chalet is not an ordinary holiday object, but an authentic alpine retreat with character and quality. A place for people who seek peace, appreciate nature, and value a genuine mountain feeling.

1 / 23
4.5 rooms80m²CHF 317,000.–
3933 Staldenried

Where sun, wide view and coziness meet

Where sun, wide view and coziness meet Welcome to Staldenried - a charming mountain village above Stalden at around 1,050 m above sea level, which delights with its exceptionally sunny location, clear mountain air and impressive view over the entire Rhone Valley. Here you live in the middle of nature and yet are excellently connected: In just a few minutes by car, you can reach Visp or Brig, while the Stalden-Staldenried cable car takes you directly into the valley. The popular holiday regions of Saas-Fee and Zermatt are practically on your doorstep, and this place is also a true paradise for hikers, winter sports enthusiasts and those seeking relaxation.The 4.5-room apartment is located in a well-maintained multi-family house with only five residential units and convinces with its quiet location, harmonious floor plan and magnificent panorama. On approximately 80 m² of living space, you can expect bright rooms, an inviting kitchen with a dreamy long-distance view, a cozy living area with a fireplace and direct access to the balcony, from which a unique view of the Valais mountain world opens up.Three bedrooms offer ample space for family, guests or a home office. The bathroom is equipped with a shower and bathtub, and the practical attic is ideal as an additional sleeping place for children or as storage space. The apartment is operated with underfloor heating, which provides a pleasant living climate.The property includes a separate basement compartment. The outdoor parking space can be purchased for an additional 18,000 CHF. The residents also have a shared garden seat at their disposal - ideal for enjoying the sun and the tranquility of the village.Whether as a first or second home, this apartment is an ideal opportunity for all those who want to combine life in the mountains with proximity to the centers of Visp and Brig.Let yourself be enchanted by this unique view, the quiet location and the authentic Valais quality of life - and arrange a viewing appointment today.

Christoph Wyder

Christoph Wyder

1 / 13
Christoph Wyder

Christoph Wyder

  • Parking space
  • Balcony / Terrace
  • Garage
  • +2
4.5 rooms102m²CHF 395,000.–
3943 Eischoll

Attractive 4.5-room apartment with 2 balconies for sale

4.5-room apartment on a ski-in/ski-out locationWe present to you a charming and functional holiday apartment in a dream location that delights nature and winter sports enthusiasts. The apartment convinces with bright rooms and a well-thought-out floor plan and a south and north balcony. The apartment has been used exclusively by the owners and is therefore in excellent condition. The furniture is partially old and very well restored.A highlight: you can easily drive directly to the house door and enjoy direct access to the ski slopes from there. Hikers and bikers also get their money's worth, thanks to the excellent connection to hiking trails and first-class trails.Whether it's relaxation days in nature or active relaxation, this apartment offers the ideal retreat. The offer is complemented by the proximity to several excellent restaurants that guarantee a varied culinary selection.Room distribution: • Entrance • Living and dining room • Large south-facing balcony • Fully equipped kitchen • 3 bedrooms • Large north-facing balcony • WC/bathroom • WC/shower • 2 cellars Special features: • Swedish stove in the living room with which you can also cook • A garage space belongs to the apartment • Visitor parking spaces • Shared laundry room with shoe rack and private closet • Ski room • Community room for parties and games Location:Eischoll, a charming Alpine village at 1,200 meters above sea level in the Rhone Valley, combines tranquility, natural beauty, and spectacular views. With its ski slopes, hiking trails, and bike trails, it is ideal for outdoor enthusiasts. The village, known for its innovative approach to energy, is easily accessible by cable car from Rarogne or a well-developed road. A place that enchants all year round!Would you like to receive more information or the complete dossier? Contact me at c.wyder@valimmobilier.ch and I will be happy to help you. I am also at your disposal for a visit on site.

  • Parking space
  • Balcony / Terrace
  • Garage
  • +2
Christoph Wyder

Christoph Wyder

1 / 13
Christoph Wyder

Christoph Wyder

  • Balcony / Terrace
  • View
  • Elevator
  • +2
4.5 rooms127m²CHF 675,000.–
Stalden, 3922 Stalden VS

New 4.5-room apartments

These 4.5-room apartments in an aesthetic residence cater to a wide audience thanks to their functionality.The building's orientation has been particularly studied to maximize sunlight and integrate harmoniously into the environment. The ten apartments, ranging from 3.5 to 5.5 rooms, spread over 5 floors, are distinguished by spacious and bright areas.The common areas are designed to be generous and will be built with sustainable materials, requiring little maintenance.The construction will be carried out according to the Minergie guidelines, contributing to reduced operating costs: • Heat production from renewable energies • Comfortable ventilation • Cooling system • Very well-insulated building envelope. These measures allow for reduced operating costs. Vegetation and design between the buildings are essential elements of the entire residence.The aspect of child-friendliness is particularly taken into account. Two relaxation areas are created: • A playground for young children with a sandbox and swing, as well as two benches for adults. • In the south of the residence, another playground for teenagers is designed, in collaboration with the municipality of Stalden. Particularities: • Access to the underground garage is via a wide, pleasant entrance. • Each parking space has its own storage space. • 16 underground parking spaces are available for purchase, at a price of CHF 49,000 each. • A common bicycle room is planned. • Each apartment has a cellar. Location:Stalden is a charming village in the canton of Valais, Switzerland, with around 1,100 inhabitants. Often referred to as the "gateway to the Lacer Valley", it offers an idyllic setting amidst an impressive mountain landscape. It is an ideal starting point for excursions to the Alpine towns of Zermatt and Saas-Fee, as well as for hiking and other outdoor activities. The village has a good transport connection with a station on the Matterhorn Gotthard Railway and bus links to the surrounding valleys. There are shops, restaurants, and basic services. Stalden is family-friendly, with a primary school and an orientation center, playgrounds, and a quiet, safe environment that offers many leisure opportunities for children.Would you like to receive more information or the complete documentation? Contact me at c.wyder@valimmobilier.ch and I will be happy to help. I am also available for a visit on site.

  • Balcony / Terrace
  • View
  • Elevator
  • +2
Travel time
-
1 / 7
4.5 rooms147m²CHF 782,000.–
Birkenweg, 3946 Turtmann

Morning light, Alpine scenery, and space to breathe

Morning light, Alpine scenery, and space to breathe Imagine: In the morning, you open the balcony door, the view falls on the Valais mountain ranges, fresh mountain air flows in, and that's not a vacation. That's your home.The MFH Birkenweg in Turtmann is being built where the Rhone Valley shows its most beautiful side: quiet, sunny, and close to nature, yet connected to everything life needs. School, shopping, train station - everything is within a few minutes' walk.Eight condominiums with 3.5 and 4.5 rooms. Each one unique in its location, each with a terrace, each with a mountain view. The apartments are designed so that light, air, and views are palpable in every room, with floor plan variants that allow you to design the space according to your ideas before the first stone is laid.Inside, you won't find standard, but quality with attitude: solid wood parquet, spacious kitchen island, two bathrooms, underfloor heating with free cooling, and an air-water heat pump that harnesses energy from the environment instead of wasting it. The building achieves the GEAK class AA, the highest level in Switzerland.On the roof, a photovoltaic system generates electricity for the house. In the garage, your electric car can be charged. A central ventilation system with heat recovery provides fresh air without having to open a window. All this is not a luxury, it's the living of tomorrow, already available today.The MFH Birkenweg is designed to be barrier-free, with an elevator, step-free access, and obstacle-free apartment entrances. For families with strollers as well as for those who think long-term. A shared playground, a covered grill area, and the well-maintained garden create spaces where neighborhood relationships are formed.Behind this is BBV Immo, Christoph Bregy, Deny Bregy, and Andreas Varonier, three men from Valais who know and love Valais. Not an anonymous construction model, but a project with a face, attitude, and responsibility.Building permit available. Planned construction start 2026. Availability upon request.More information: • Double garage including 2 outdoor parking spaces CHF 96,000 • Parking space including 1 outdoor parking space with carport CHF 70,000 • Parking space including 1 outdoor parking space without carport CHF 46,000 • Additional outdoor parking space CHF 12,000 Have we piqued your interest?We look forward to presenting this special apartment to you in more detail.
Travel time
-

Suggested properties for you based on search results

Other interesting objects