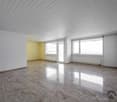
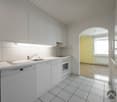
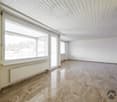
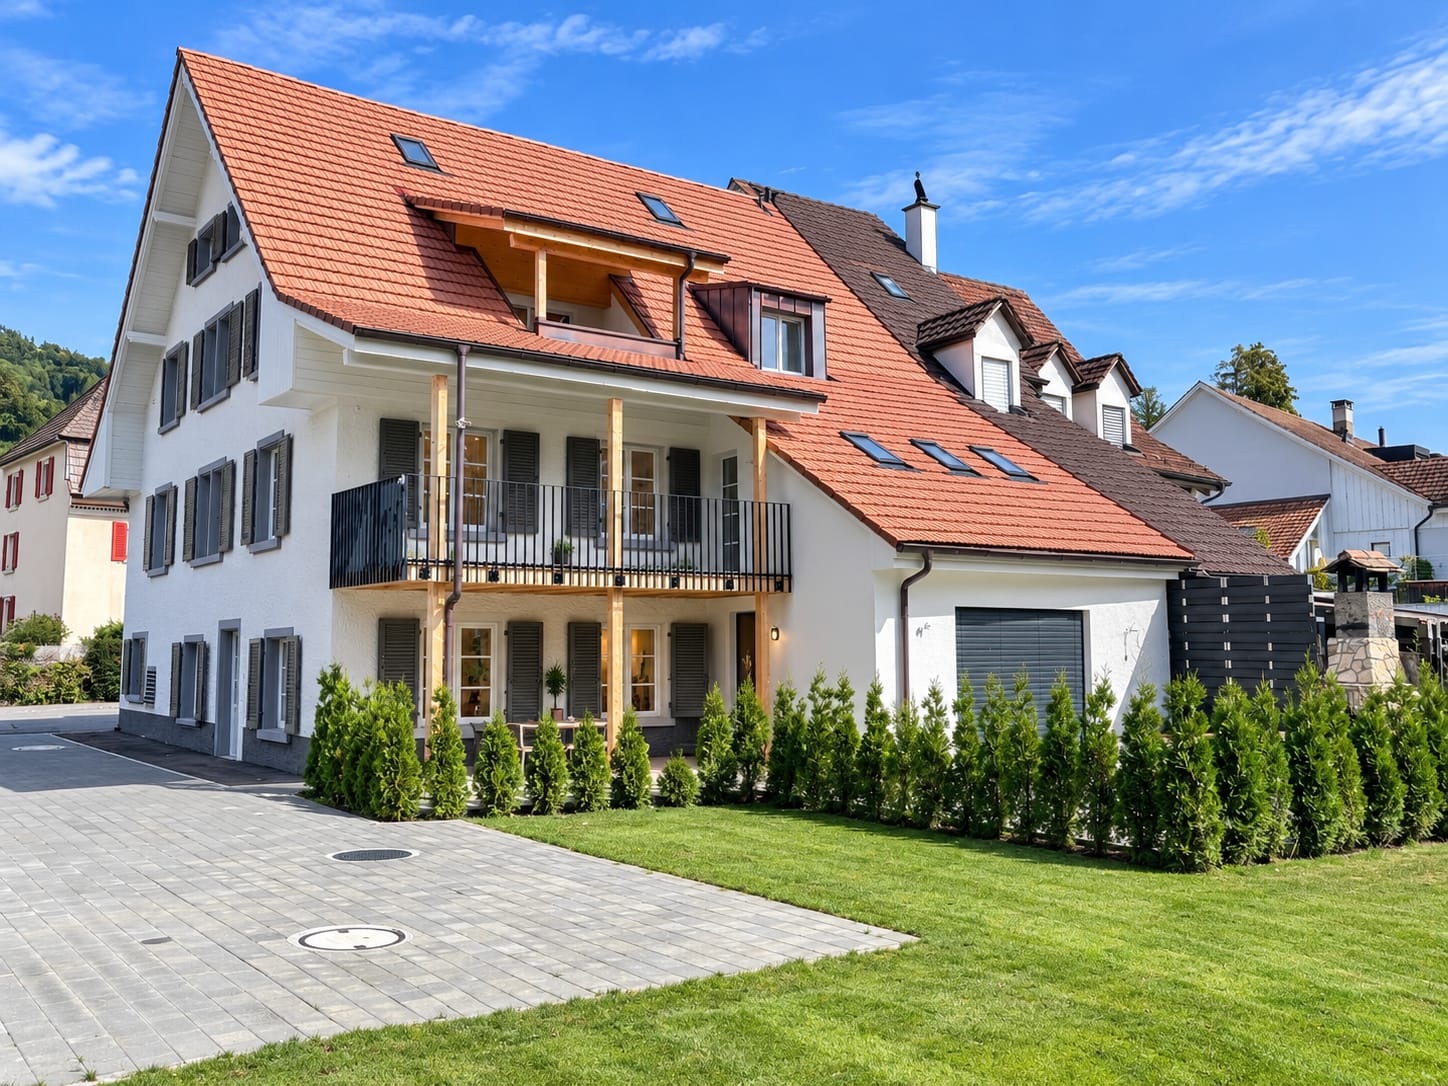
Buckten - Properties for sale with Elevator

We recommend expanding your search criteria to get similar results. The current filters didn’t return any matches.

If you don’t want to change your current search criteria, we recommend creating a search alert, so you’ll be notified when matching offers become available.

More objects in your automatically expanded search area
45 results - Radius: + 10km
New building
1 / 15
4.5 rooms139m²CHF 990,000.–
Premium
Tellistrasse 8, 4622 Egerkingen

Luxurious 4.5-room ground-floor apartment with 139 m² living space and 60 m² terrace

First-class new construction project Belvedere Egerkingen with a lot of glass, south-facing, modern floor plans, and exclusive architecture.- CONSTRUCTION STARTS IN JUNE 2025 | MOVE-IN DECEMBER 2026In a prime hillside location in Egerkingen, an elegant 4.5-room owner-occupied apartment is being built on the ground floor with approximately 139 m² of living space and a 40 m² terrace.This 4.5-room ground-floor apartment impresses with its modern architecture, clear lines, and well-thought-out room layout. The open living and dining area with a stylish kitchen and cooking island creates a welcoming atmosphere and combines functionality with well-being.Large window fronts let in plenty of daylight and offer a beautiful view of the surrounding landscape. From the living area, you can directly access the balcony, which invites you to relax outdoors and offers a magnificent view.The master bedroom has its own dressing room, while two other rooms provide space for children, guests, or a home office. A modern bathroom with a bathtub and shower, a separate guest toilet, and a laundry room with a washing tower provide additional comfort in everyday life. Noble parquet floors, high-quality ceramic tiles, and underfloor heating underline the high quality of living. Two underground parking spaces belong to the apartment.The location impresses with its tranquility, all-day sunshine, and proximity to shopping facilities, schools, and public transportation. In just 30 minutes, you can reach Basel, Solothurn, Bern, Aarau, or Lucerne, ideal for commuters.Construction started in June, so you can experience the construction progress up close. Move-in is scheduled for December 2026.We look forward to your contact and will accompany you step by step on your way to your new home.

Travel time
-
New building
1 / 15
4.5 rooms149m²CHF 1,050,000.–
Premium
Tellistrasse 8, 4622 Egerkingen

Exclusive 4.5-room garden apartment - New construction project Belvedere Egerkingen

Exclusive 4.5-room garden apartment - New construction project Belvedere Egerkingen- CONSTRUCTION STARTS IN JUNE 2025 | MOVE-IN DECEMBER 2026In a prime hillside location in Egerkingen, a high-quality 4.5-room garden apartment with approximately 149 m² of living space, a spacious terrace of 80 m², and a garden of over 166 m² is being built.The apartment impresses with its thoughtfully designed floor plan. The open living and dining area with a stylish kitchen and cooking island creates a spacious room feeling and invites you to linger and enjoy. Large window fronts let in plenty of daylight and offer a pleasant view of the surrounding greenery.The master bedroom has its own dressing room, while two other rooms provide space for children, guests, or a home office. An elegant bathroom with a bathtub and shower, a separate guest toilet, and a laundry room with a washing tower ensure high comfort in everyday life.Noble parquet floors, modern ceramic tiles, and underfloor heating underline the high quality of living. From the living area, you can directly access the spacious seating area with garden access, which invites you to relax and enjoy. Two underground parking spaces belong to the apartment.The location impresses with its tranquility, all-day sunshine, and proximity to shopping facilities, schools, and public transportation. In just 30 minutes, you can reach Basel, Solothurn, Bern, Aarau, or Lucerne, making it ideal for commuters.Construction started in June 2025, so you can experience the construction progress up close. Move-in is scheduled for December 2026.We look forward to your contact and will accompany you step by step on your way to your new home.

Travel time
-
New building
1 / 14
4.5 rooms140m²CHF 1,320,000.–
Premium
Tellistrasse 8, 4622 Egerkingen

Exclusive attic apartment with panorama – Architecture & Lifestyle united in Belvedere Egerkingen

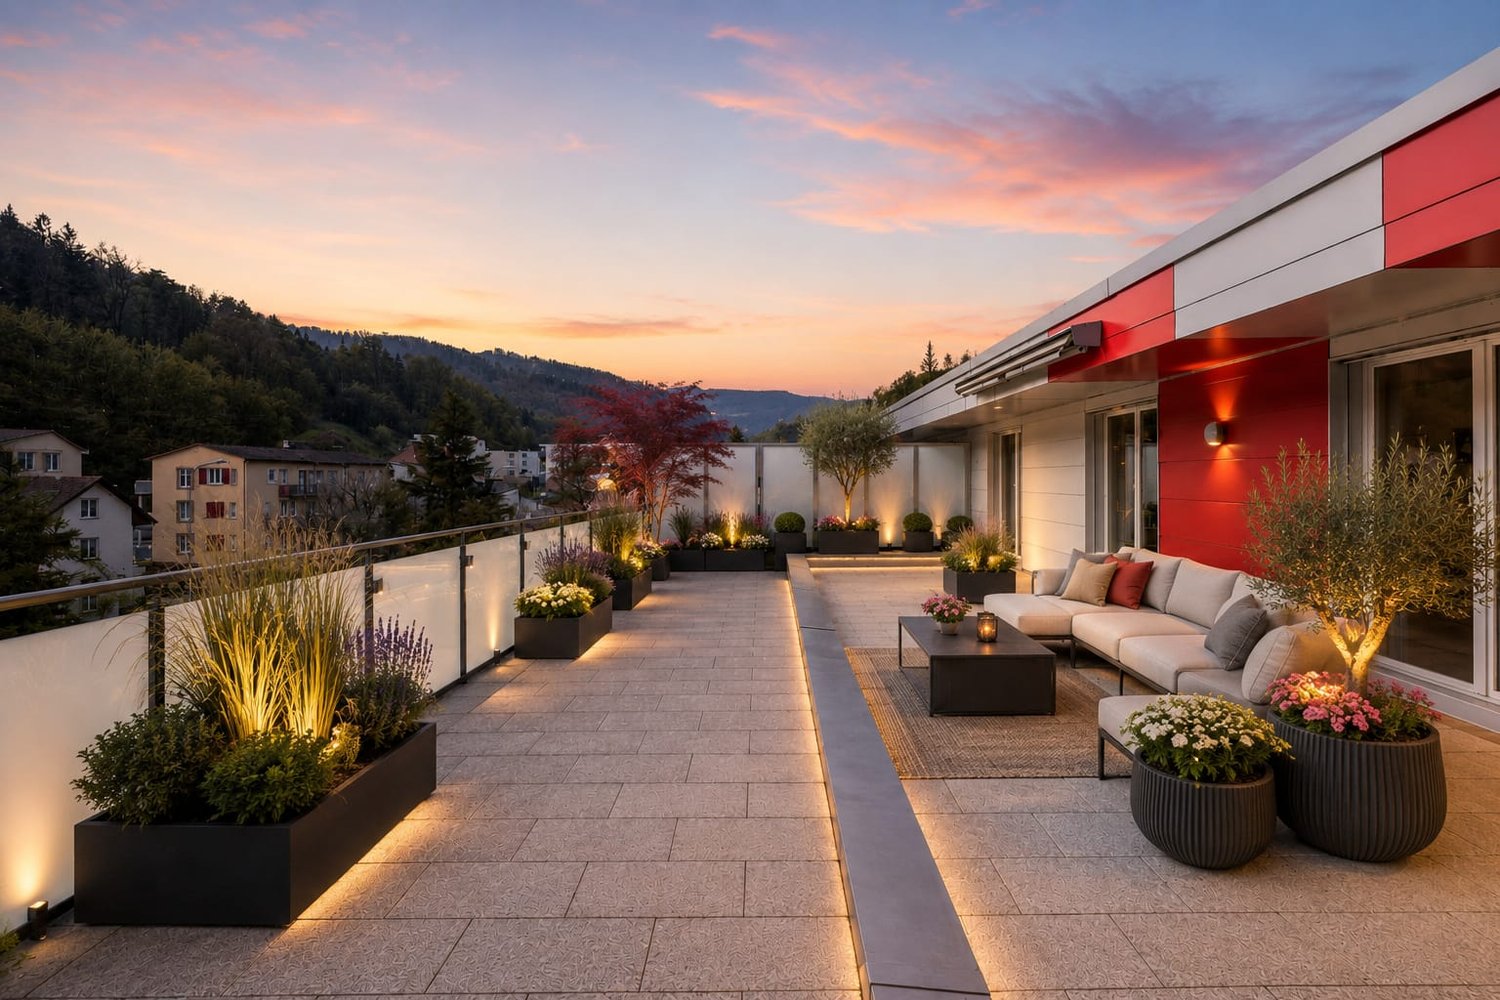
First-class new construction project Belvedere Egerkingen with a lot of glass, south-facing, modern floor plans, and exclusive architecture.- CONSTRUCTION STARTS IN JUNE 2025 | MOVE-IN DECEMBER 2026Located in a prime hillside position in Egerkingen, an elegant 4.5-room owner-occupied apartment is being built on the attic floor with approximately 140 m² of living space and a spacious terrace of over 80 m², offering breathtaking views.This attic apartment impresses with a bright architecture, floor-to-ceiling windows, and a perfectly thought-out floor plan. The open living and dining area with a modern kitchen and cooking island creates a spacious room feeling and combines living and enjoying in a harmonious way. Wide window fronts let in plenty of daylight and open up the view to the surrounding nature and the Alps.The master bedroom has its own dressing room, while two other rooms provide space for children, guests, or a home office. A stylish bathroom with a bathtub and shower, a separate guest toilet, and a laundry room with a washing tower ensure high comfort in everyday life.Noble parquet floors, modern ceramic coverings, and underfloor heating underline the high quality of living. Two underground parking spaces belong to the apartment.The location impresses with its tranquility, all-day sunshine, and proximity to shopping facilities, schools, and public transportation. In just 30 minutes, you can reach Basel, Solothurn, Bern, Aarau, or Lucerne, making it ideal for commuters.Construction started in June, so you can experience the construction progress up close. Move-in is scheduled for December 2026.We look forward to your contact and will accompany you step by step on your way to your new home.

Travel time
-
1 / 12
4.5 rooms154m²CHF 1,490,000.–
Ulmenweg 14 & 16, 4600 Olten

Ready-to-move-in new attic apartment in ChlyHolz

At Ulmenweg 14 and 16 in Olten, within walking distance to the city and the train station, you will find two spacious attic apartments in the beautiful and quiet ChlyHolz district.The apartments are already fully developed and can be occupied immediately. The spacious net living areas of around 155 m² spread over 4.5 rooms characterize these properties.Enjoy the peace of the ChlyHolz quarter on the large private terrace with over 95 m² or the separate balcony with 9 m². Together with the spacious additional rooms in the basement of 30 m², you have around 290 m² of usable space.Each attic apartment has a kitchen with cooking island, two bathrooms, and an additional reduit on the floor. The apartments have direct access with the elevator. Furthermore, all houses have a sustainable heat supply (with a biogas/wood pellet heat network).Attica Ulmenweg 14: 4.5-room apartment / 288.7 m² usable space (living, terrace, and additional basement room). Purchase price CHF 1'540'000.- plus building lease of CHF 525.-/month.Attica Ulmenweg 16: 4.5-room apartment / 291.7 m² usable space (living, terrace, and additional basement room). Purchase price CHF 1'490'000.- plus building lease of CHF 525.-/month.In the underground garage, parking spaces are available for CHF 40'000.We are happy to provide a viewing. We look forward to hearing from you.ChlyHolz: Where Olten is at its most beautiful!
Travel time
-
Olivier Domb

Olivier Domb

1 / 15
Olivier Domb

Olivier Domb

  • Parking space
  • Garage
  • View
  • +4
4.5 rooms126m²Price on request
Bahnhofstrasse 4, 4448 Läufelfingen

Spacious and bright apartment with garden

Modern garden apartment in Läufelfingen - Living with style and comfort Spacious 4.5-room garden apartment with plenty of spaceThis bright and spacious 4.5-room apartment in Läufelfingen offers approximately 126 m² of living space and impresses with a well-thought-out floor plan, modern equipment details, and direct access to the outdoor area.The open living and dining area forms the heart of the apartment. The large window surfaces provide plenty of daylight and create a pleasant living atmosphere. The modern kitchen is functionally designed and offers sufficient workspace and storage space.The most important advantages • Approximately 126 m² of living space • Spacious living and dining area • Modern, open kitchen • Direct access to the garden and terrace area • Several flexibly usable rooms • Ideal for families, couples, or home office • Practical storage and storage spaces • Two parking spaces in the underground garage • Minergie construction • Train station in the immediate vicinity • Good connections to Sissach, Basel, and Olten The outdoor area offers space to relax, play, or enjoy cozy hours with family and friends. At the same time, the proximity to the train station ensures excellent accessibility in everyday life.The apartment is ideal for buyers who want to combine spacious living, their own outdoor area, and good transport links.Contact us today and start your new home!

  • Parking space
  • Garage
  • View
  • +4
Travel time
-
Patrick Dünki

Patrick Dünki

1 / 9
Patrick Dünki

Patrick Dünki

  • Parking space
  • Balcony / Terrace
  • Elevator
  • +2
4.5 rooms149m²CHF 930,000.–
Hauptstrasse 61, 4461 Böckten

Very spacious maisonette apartment

Individually designable 4.5-room maisonette with balcony The 4.5-room apartment on the 2nd upper floor impresses with its special location under the roof and a spacious living area. Visible roof structures and the pleasant room height give this unit a unique living feel. A balcony complements the living space ideally and offers a beautiful retreat outdoors.The apartment is still partially in the raw state, which allows for individual design. Buyers can actively participate in the interior design and thus realize a high-quality attic apartment according to their own ideas.Key facts at a glance: • Apartment type: 4.5-room apartment • Location: 2nd upper floor / attic • Net living area: approx. 149 m² • Balcony area: approx. 7 m² • Bathrooms: 2 • Due to the elevator and infrastructure, the apartment is barrier-free • Floors in the building: 2 • Year of construction: 1770 • Year of renovation: 2025 • Co-design of interior construction: possible This apartment is aimed at buyers who appreciate spaciousness, individuality, and the special charm of an attic apartment - in a historically valuable, high-quality renovated building.Have we sparked your interest? Then we look forward to your non-binding contact!Do you own a property that you would like to have valued? Our valuation is completely free and non-binding for you. Contact us today and start your new home!

  • Parking space
  • Balcony / Terrace
  • Elevator
  • +2
Travel time
-
Patrick Dünki

Patrick Dünki

1 / 7
Patrick Dünki

Patrick Dünki

  • Parking space
  • Balcony / Terrace
  • Pets allowed
  • +3
4.5 rooms96m²CHF 790,000.–
Hauptstrasse 61, 4461 Böckten

Modern and spacious garden apartment

Modern and spacious garden apartment This attractive 4.5-room apartment on the ground floor is located in a carefully renovated, historic residential building on Hauptstrasse 61, Böckten. The property dates back to 1770 and is currently being extensively renovated, combining modern living comfort with the character of the building. The apartment impresses with its direct garden access and is ideal for couples or families looking for outdoor space.The interior design is still partially in the raw state, giving buyers the opportunity to actively participate in the selection of materials, surfaces, and equipment details. This creates a home that meets your own ideas - from floor selection to kitchen design.Key facts at a glance: • Apartment type: 4.5-room apartment • Location: Ground floor • Net living area: approx. 96 m² • Balcony/terrace area: approx. 29 m² • Bathrooms: 1 • Separate toilet: 1 • Condition: First occupancy after renovation • Year of construction: 1770 • Year of renovation: 2025 • Barrier-free due to elevator and infrastructure • Special feature: private garden share • Co-design of interior construction: possible The quiet location in Böckten and the proximity to school, shopping, and public transportation make this apartment particularly suitable for everyday life and stable in value.Have we sparked your interest? Then we look forward to your non-binding contact!Do you own a property that you would like to have appraised? Our valuation is completely free and non-binding for you. Contact us today and start your new home!

  • Parking space
  • Balcony / Terrace
  • Pets allowed
  • +3
Travel time
-
Patrick Dünki

Patrick Dünki

1 / 8
Patrick Dünki

Patrick Dünki

  • Parking space
  • Balcony / Terrace
  • Pets allowed
  • +3
4.5 rooms122m²CHF 795,000.–
Hauptstrasse 61, 4461 Böckten

Modern 4.5-room apartment with balcony

Modern 4.5-room apartment with balcony This spacious 4.5-room apartment on the 1st floor combines historic substance with contemporary living quality. The apartment is located in a lovingly renovated property in Böckten and offers a well-thought-out floor plan with well-proportioned rooms and a sunny balcony.The interior design is not yet fully completed. Buyers have the rare opportunity to actively influence materials, surfaces, and equipment and design the apartment according to their own needs.Key facts at a glance: • Apartment type: 4.5-room apartment • Location: 1st floor • Net living area: approx. 122 m² • Balcony area: approx. 14 m² • Bathrooms: 2 • The apartment is barrier-free due to the elevator and infrastructure • Floors in the building: 2 • Year of construction: 1770 • Year of renovation: 2025 • Co-design of interior design: possible The combination of historic architecture, modern planning, and individual co-design makes this apartment particularly attractive for owner-occupiers with high demands on space and quality.Have we sparked your interest? Then we look forward to your non-binding contact!Do you own a property that you would like to have appraised? Our valuation is completely free and non-binding for you. Contact us today and start your new home!

  • Parking space
  • Balcony / Terrace
  • Pets allowed
  • +3
Travel time
-
1 / 13
4.5 rooms95m²CHF 775,000.–
Baslerstrasse 174, 4632 Trimbach

4.5-Room Attic Apartment with Large Rooftop Terrace!

This stylish 4.5-room attic apartment impresses with a well-thought-out floor plan, generous room proportions, and a living ambiance that harmoniously combines comfort and elegance. On approximately 95 m² of net living space, a modern home unfolds, which is ideally tailored to the needs of couples or small families.The heart of the apartment is the bright and airy living and dining area with an open, high-quality built-in kitchen in timeless white. Here, functionality and aesthetics come together to create a place where cooking, enjoying, and socializing are equally enjoyable. The pleasant underfloor heating provides a comfortable living feeling throughout the year.A special highlight is the exceptionally generous outdoor area: the balcony and terrace together offer an impressive 103 m² of space and provide a variety of opportunities for relaxation, sunbathing, or socializing with family and friends.The location scores with an excellent infrastructure: shopping facilities, services, and other amenities for daily needs are easily accessible on foot. At the same time, you benefit from the proximity to the city of Olten with its diverse range of leisure, shopping, and transportation options.The apartment includes a practical cellar room with 6.39 m² as well as a communal laundry room, which further enhances the living comfort.Parking spaces in the underground garage can be purchased for CHF 30,000 each. When buying two parking spaces, you benefit from an attractive price reduction of CHF 10,000. Optionally, a hobby room is also available for CHF 15,000.This is also an exciting opportunity for investors: several apartments are for sale in the same building - ideal for building a sustainable and profitable real estate portfolio. Note: The photos and 3D tour shown are of a similar apartment and are for illustration purposes only.

Travel time
-
1 / 15
4.5 rooms124m²CHF 590,000.–
Eigasse 9, 4614 Hägendorf

DUPLEX APARTMENT IN BEST LOCATION

Almost like a single-family home: This well-maintained 4.5-room apartment convinces with a well-thought-out floor plan, bright living rooms, and a pleasant living atmosphere. The spacious living and dining area with a fireplace forms the heart of the apartment and invites you to linger.And the spacious balcony is also convincing! Whether a cozy breakfast in the fresh air or a warm summer evening - here you can enjoy your personal wellness oasis in a quiet atmosphere.A lift, the separate garage (+ 2 parking spaces) and the quiet location round off this attractive offer perfectly.What you can also expect: • approx. 124 m² of net living space spread over 4.5 rooms • well-maintained condition, allowing for immediate occupancy • well-thought-out and family-friendly room layout • bright living and dining area with fireplace • three bedrooms • two bathrooms • underfloor heating • lift to the apartment • large cellar compartment • sunny balcony • quiet and family-friendly living location • good connection to public transport and the motorway • shopping facilities, schools and leisure activities nearby • separate garage, included in the purchase price • the buyer also has two free parking cards for the parking garage (Coop) at their disposal • the gas heating will be replaced by a heat pump soon • the apartment is in a cost-effective building rights relationship. The building owner is the municipality of Hägendorf Are you equally impressed by the property as we are?Then we would be happy to send you the detailed documentation with many more information and look forward to a joint viewing appointment!-A property presented by Immobilien Concierge-

Travel time
-

Other interesting objects