Buckten - Properties for sale with Elevator

We recommend expanding your search criteria to get similar results. The current filters didn’t return any matches.

If you don’t want to change your current search criteria, we recommend creating a search alert, so you’ll be notified when matching offers become available.

More objects in your automatically expanded search area
39 results - Radius: + 10km
New building
1 / 14
3.5 rooms96m²CHF 825,000.–
Premium
Tellistrasse 8, 4622 Egerkingen

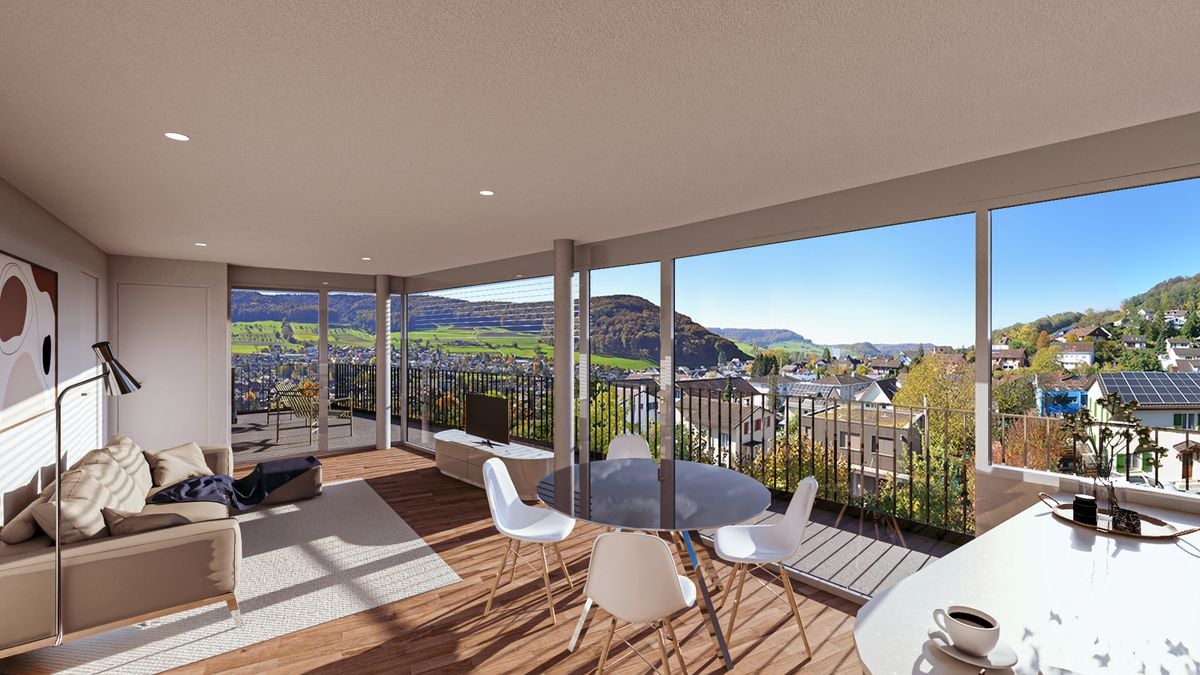
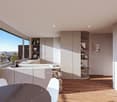
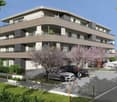
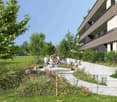
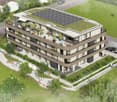
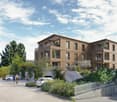
Modern 3.5-room terrace apartment with private viewpoint – Belvedere Egerkingen

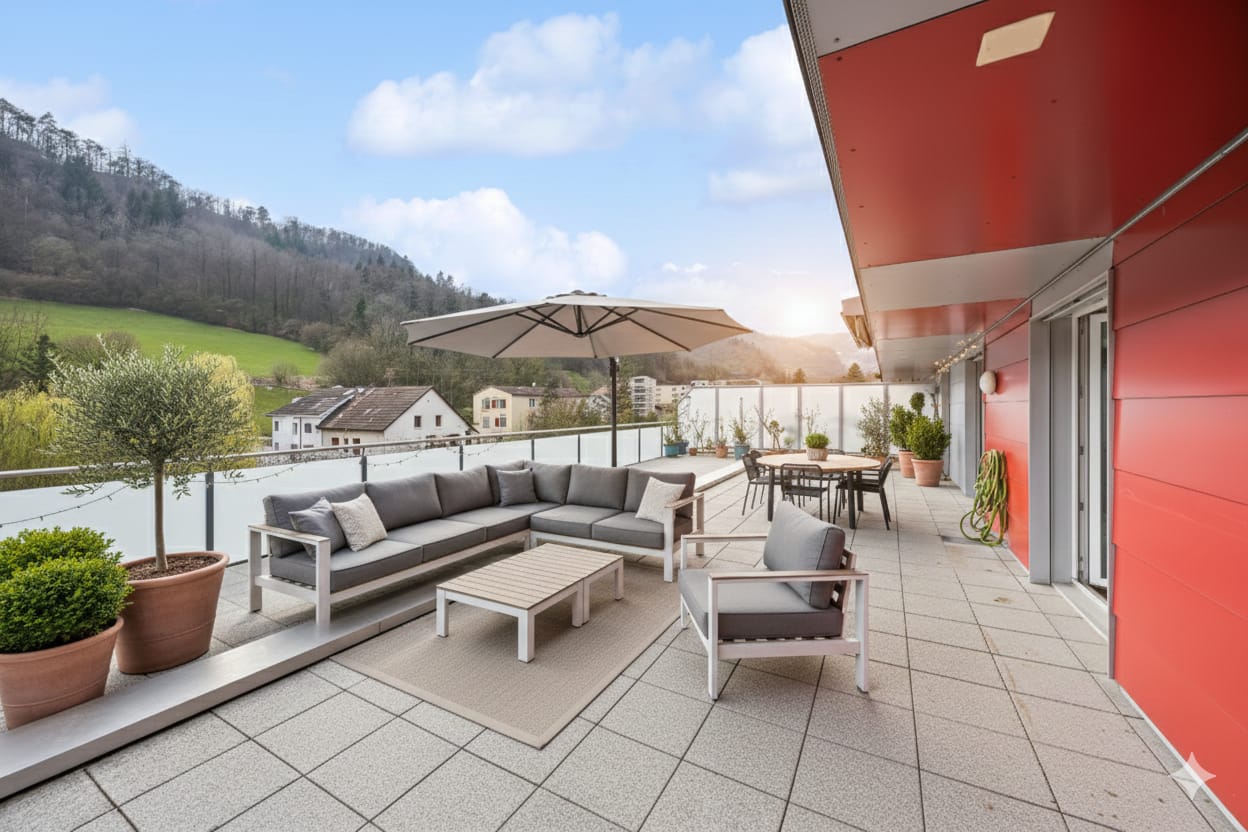
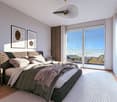
First-class new construction project Belvedere Egerkingen with a lot of glass, south-facing, modern floor plans, and exclusive architecture.- CONSTRUCTION STARTS IN JUNE 2025 | MOVE-IN DECEMBER 2026/ In a prime hillside location in Egerkingen, an elegant 3.5-room owner-occupied apartment is being built on the 1st floor with approximately 96 m² of living space and a 40 m² terrace.This elegant 3.5-room apartment on the first floor convinces with its bright, modern architecture and a harmonious room layout. The open living and dining area with a stylish kitchen and cooking island creates a inviting living feeling and combines comfort with timeless aesthetics.Large window fronts flood the rooms with daylight and offer a dreamy view to the Alps. The spacious balcony with glass railing invites you to relax and enjoy, here you can experience all-day sunshine and beautiful sunsets.The master bedroom has its own dressing room, while the second room can be flexibly used as a children's room, guest room, or home office. A modern bathroom with a bathtub, a separate guest toilet with a shower, and a laundry room provide additional comfort.Noble parquet floors, high-quality ceramic coatings, and underfloor heating underline the high quality of living. Two underground parking spaces belong to the apartment.The location impresses with its tranquility, all-day sunshine, and proximity to shopping facilities, schools, and public transportation. In just 30 minutes, you can reach Basel, Solothurn, Bern, Aarau, or Lucerne, ideal for commuters.Construction started in June, so you can experience the construction progress up close. Move-in is scheduled for December 2026.We look forward to your contact and will accompany you step by step on your way to your new home.

Travel time
-
1 / 13
3.5 rooms86m²CHF 525,000.–
Baslerstrasse 172, 4632 Trimbach

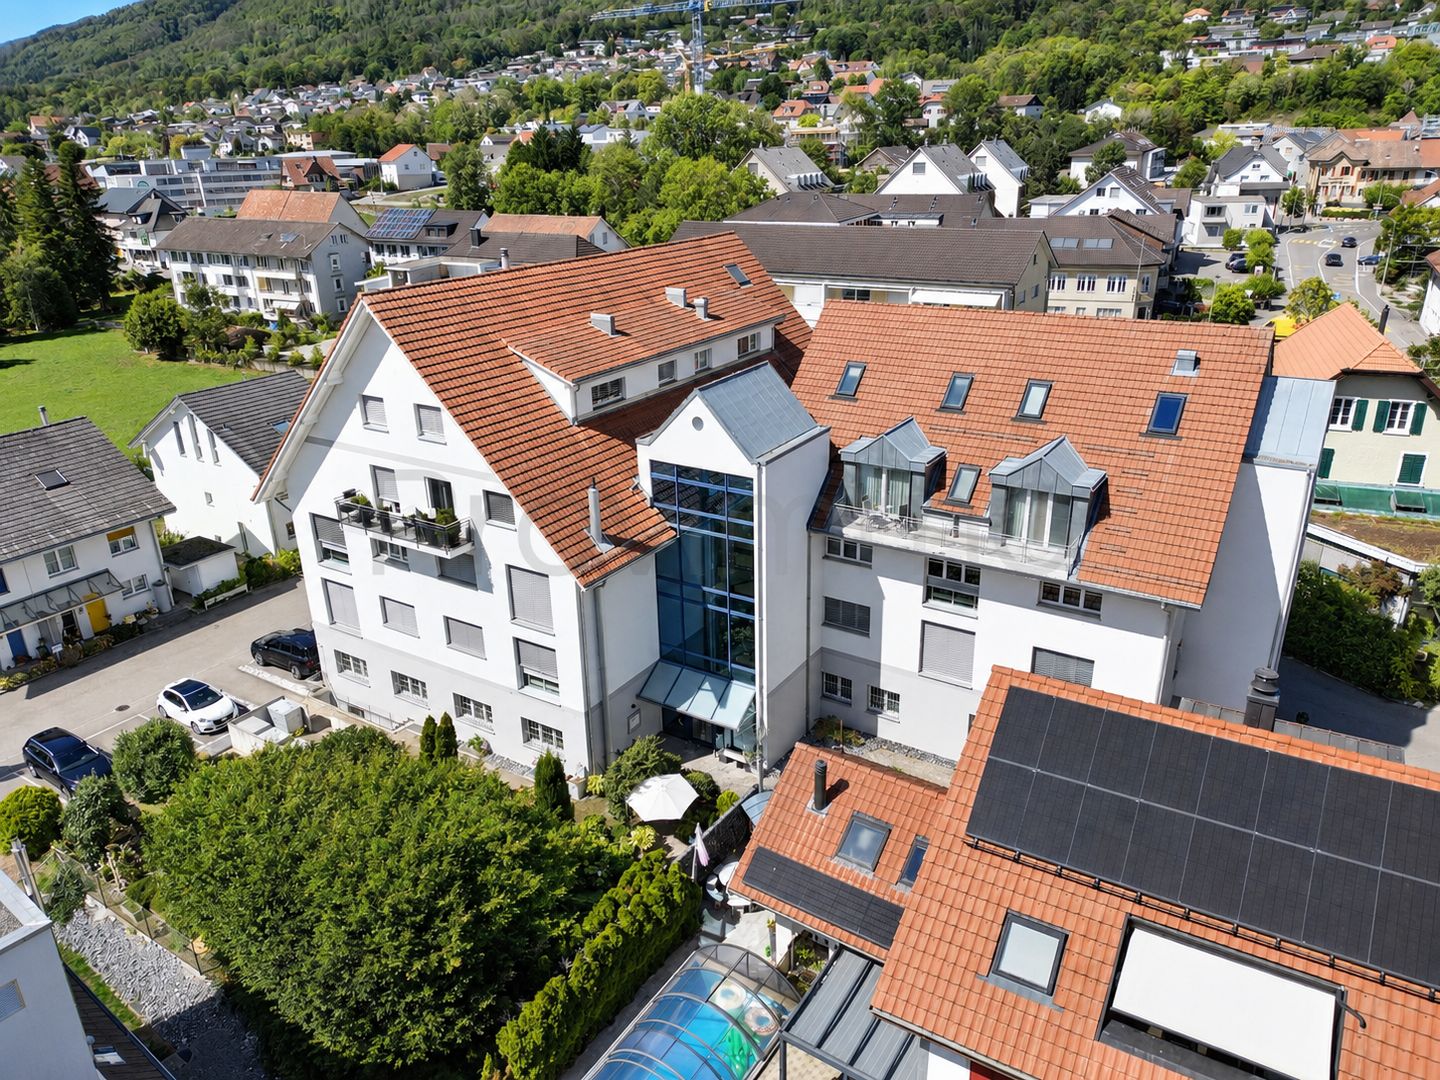
Attractive 3-room apartment with 28.6 m² terrace and lift

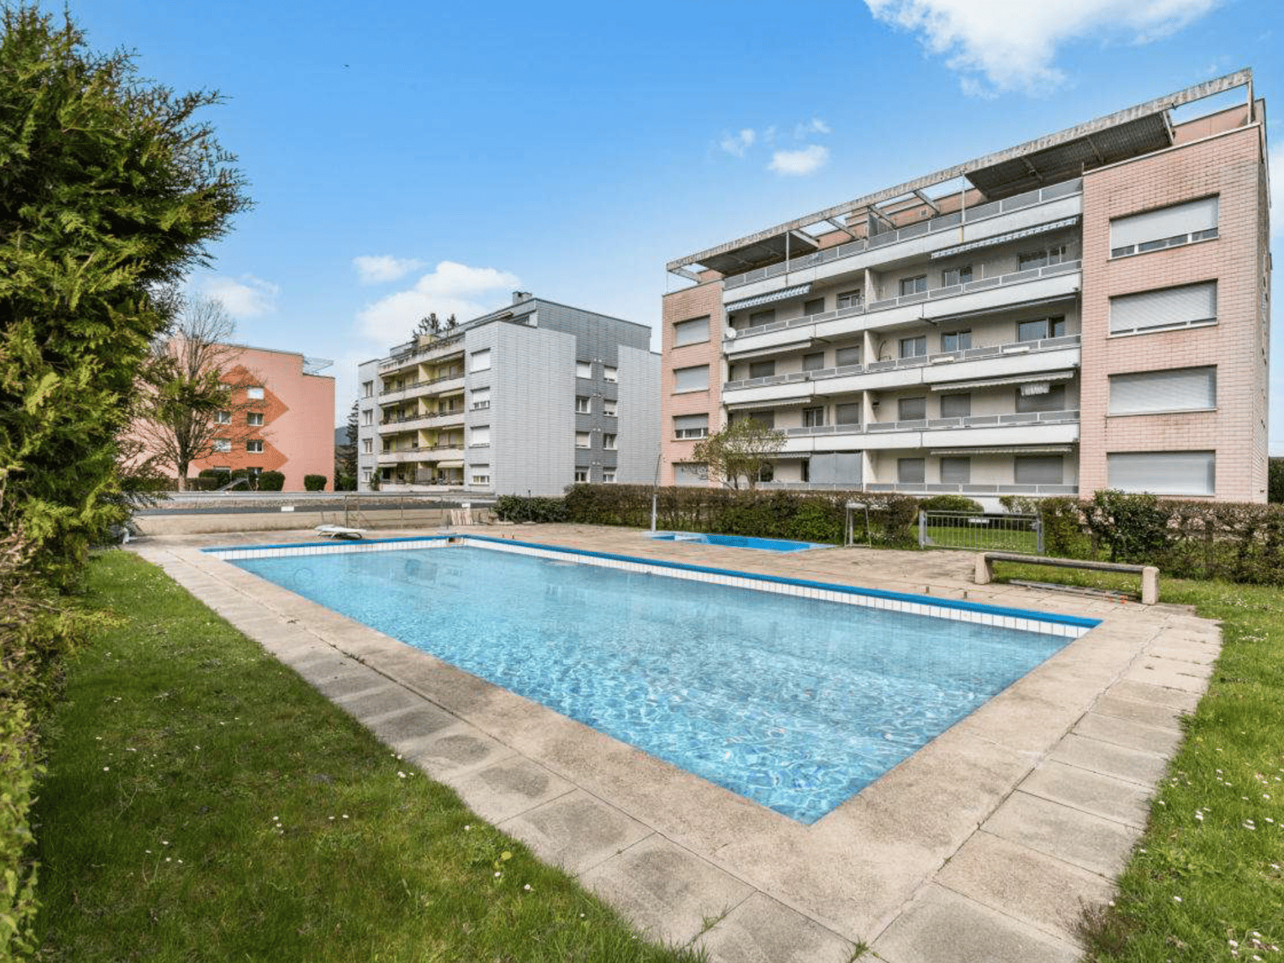
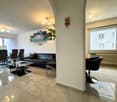
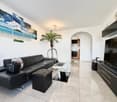
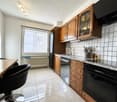
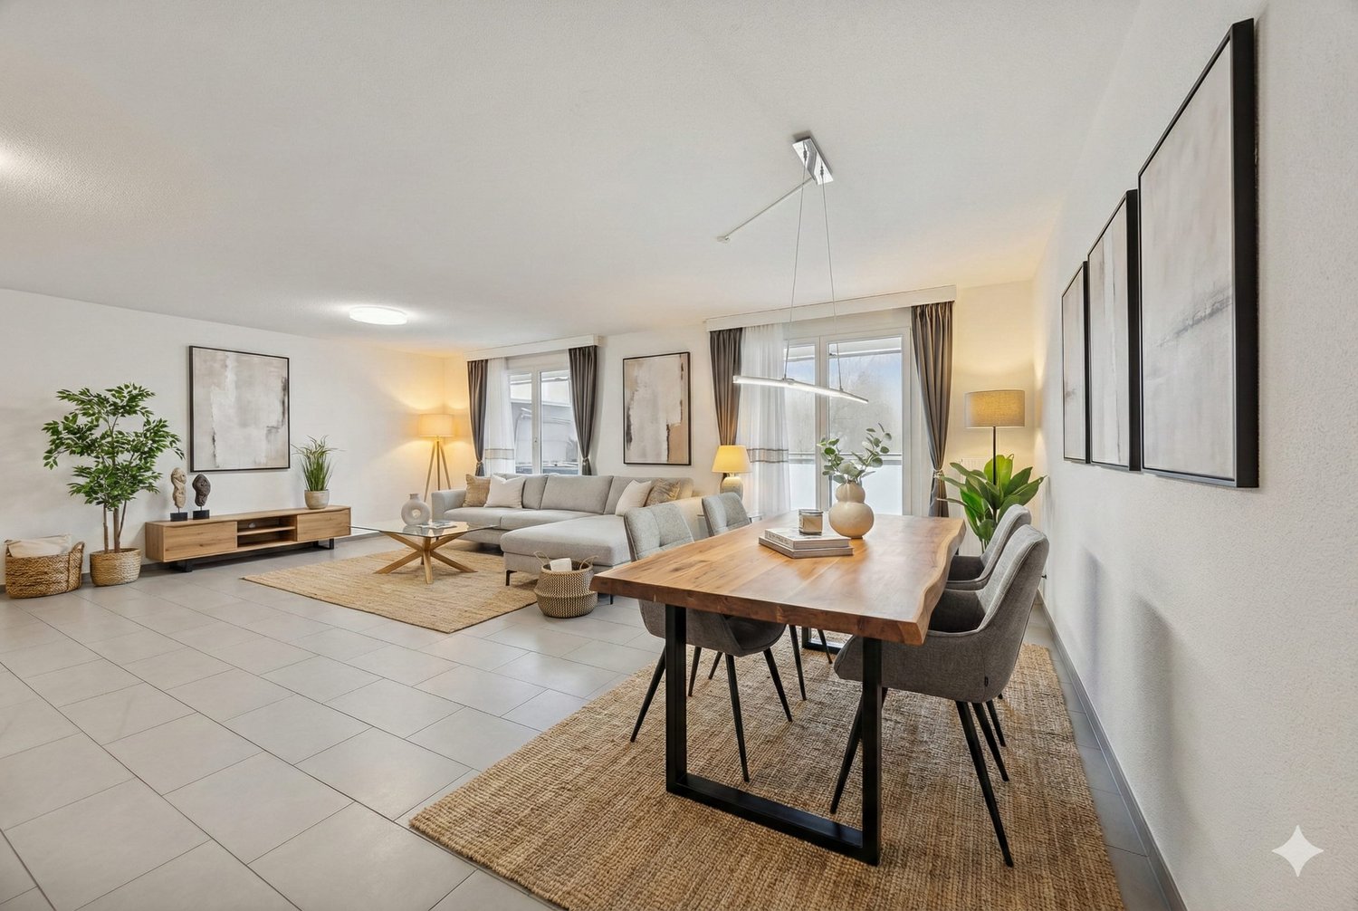

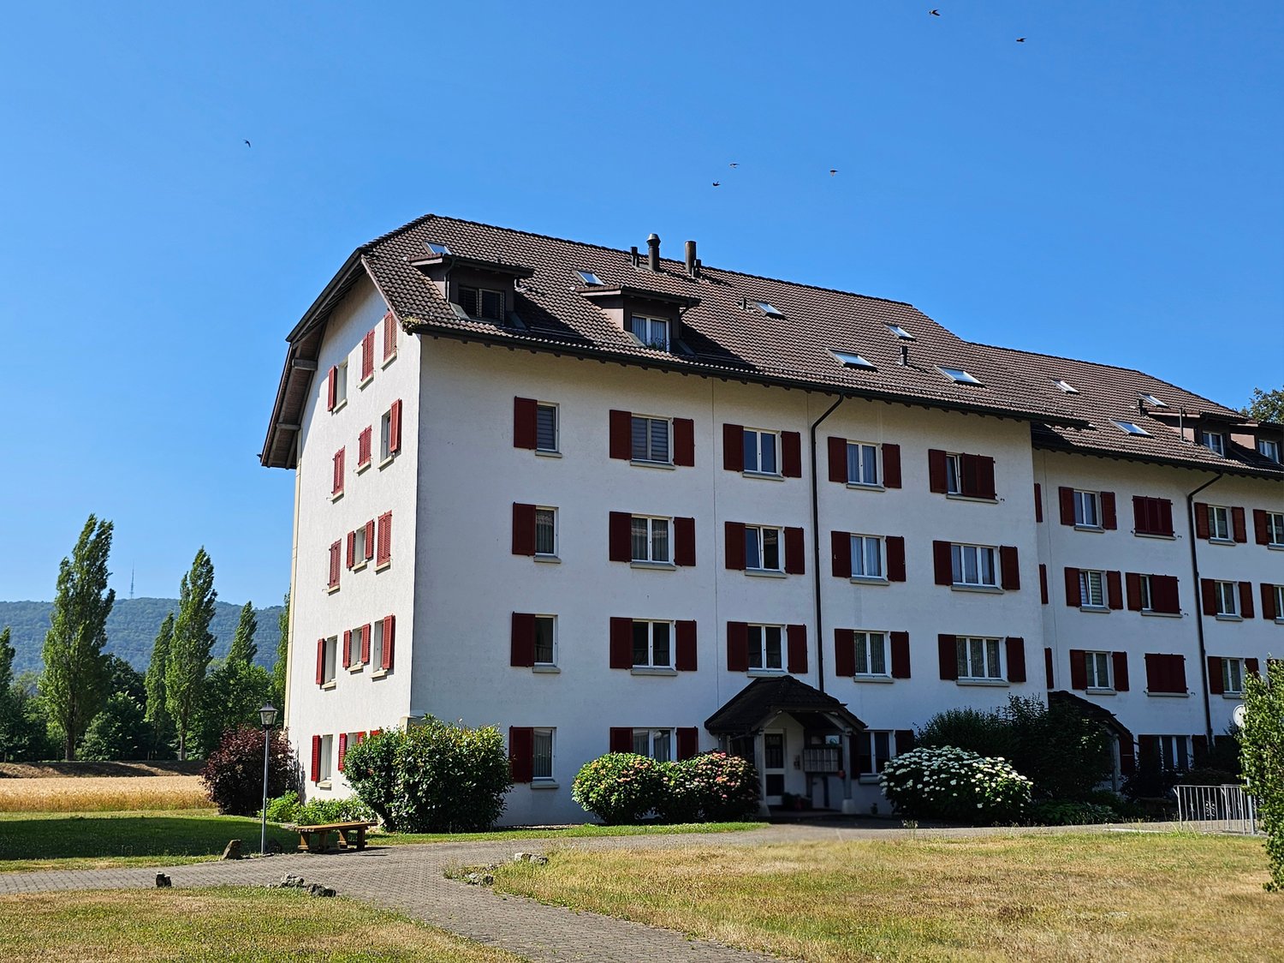
This well-maintained 3.5-room apartment is located on the 2nd floor of a multi-family house built in 2009 with only eight residential units in Trimbach (SO). A lift takes you comfortably to the apartment door.On approximately 86 m² of living space, you can expect a well-thought-out floor plan with a bright living and dining area that provides direct access to the spacious 28.6 m² terrace. Two well-cut rooms and a well-maintained bathroom ensure a comfortable living feeling. The apartment presents itself in a good condition – windows, flooring, kitchen, and bathroom are carefully maintained. A gas heating system with comfortable underfloor heating provides pleasant warmth.A private basement room with approximately 5.36 m² offers additional storage space.The location convinces especially commuters: Trimbach train station is about one kilometer away, and the Rothrist motorway junction can be reached in about 5.6 kilometers. Shopping facilities, schools, and other daily necessities are also within comfortable distance.If you want to buy an apartment in Trimbach, this object offers an attractive combination of well-maintained living comfort, practical room layout, and good accessibility.Underground parking spaces can be purchased for an additional CHF 30,000 per parking space. When buying multiple parking spaces, you benefit from a discount of CHF 5,000 per additional parking space. An optional hobby room is also available for purchase for CHF 15,000.This offer also opens up interesting possibilities for investors: Further apartments are for sale in the same multi-family house. This makes the property ideal for building or expanding a sustainable and profitable real estate portfolio.Availability: By arrangement.Note: The published photos and the 3D tour show a similar apartment and serve solely for illustration purposes.

Travel time
-
1 / 13
3.5 rooms79m²CHF 625,000.–
Baslerstrasse 172, 4632 Trimbach

3.5-Room Attic Apartment with 75m² Private Rooftop Terrace

At Baslerstrasse 172 in Trimbach, a well-maintained 3.5-room attic apartment with plenty of privacy and an impressive rooftop terrace awaits you. The apartment is located on the 4th floor of a multi-family house built in 2009 with only eight residential units, as well as an elevator and underground parking.On 78.5 m² of net living space, a well-thought-out floor plan convinces with a bright living and dining area that leads directly to the approximately 75.4 m² large rooftop terrace. This extends the living space outdoors and offers ideal conditions for relaxed hours or social occasions. The kitchen and bathroom present themselves in a well-maintained condition, while the underfloor heating with gas ensures a pleasant living climate all year round.The offer also includes a basement compartment with approximately 5.36 m² of usable space. Two underground parking spaces can be purchased additionally and optimally complement the living comfort.The location combines quiet living with good accessibility: Trimbach train station is about 1 km away, and the motorway connections to Zurich, Bern, and Basel can be reached in a few minutes via Rothrist. Shopping facilities, schools, and other services are located in the immediate vicinity or in the neighboring Olten.Underground parking spaces can be purchased for CHF 30,000 per space. When buying multiple parking spaces, you benefit from a discount of CHF 5,000 per parking space. Optionally, a hobby room is also available for CHF 15,000.This also offers a rare opportunity for investors: several apartments can be purchased in the same building - ideal for building or expanding a sustainable and profitable real estate portfolio.This attic apartment convinces with its spacious rooftop terrace, functional floor plan, and attractive location - an ideal choice for owner-occupiers and capital investors alike.Note: The photos and 3D tour shown are of a identical apartment and serve for illustration purposes.

Travel time
-
1 / 13
3.5 rooms91m²Price on request
Baslerstrasse 172, 4632 Trimbach

Several apartments as an investment in Trimbach for sale!
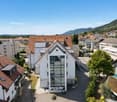
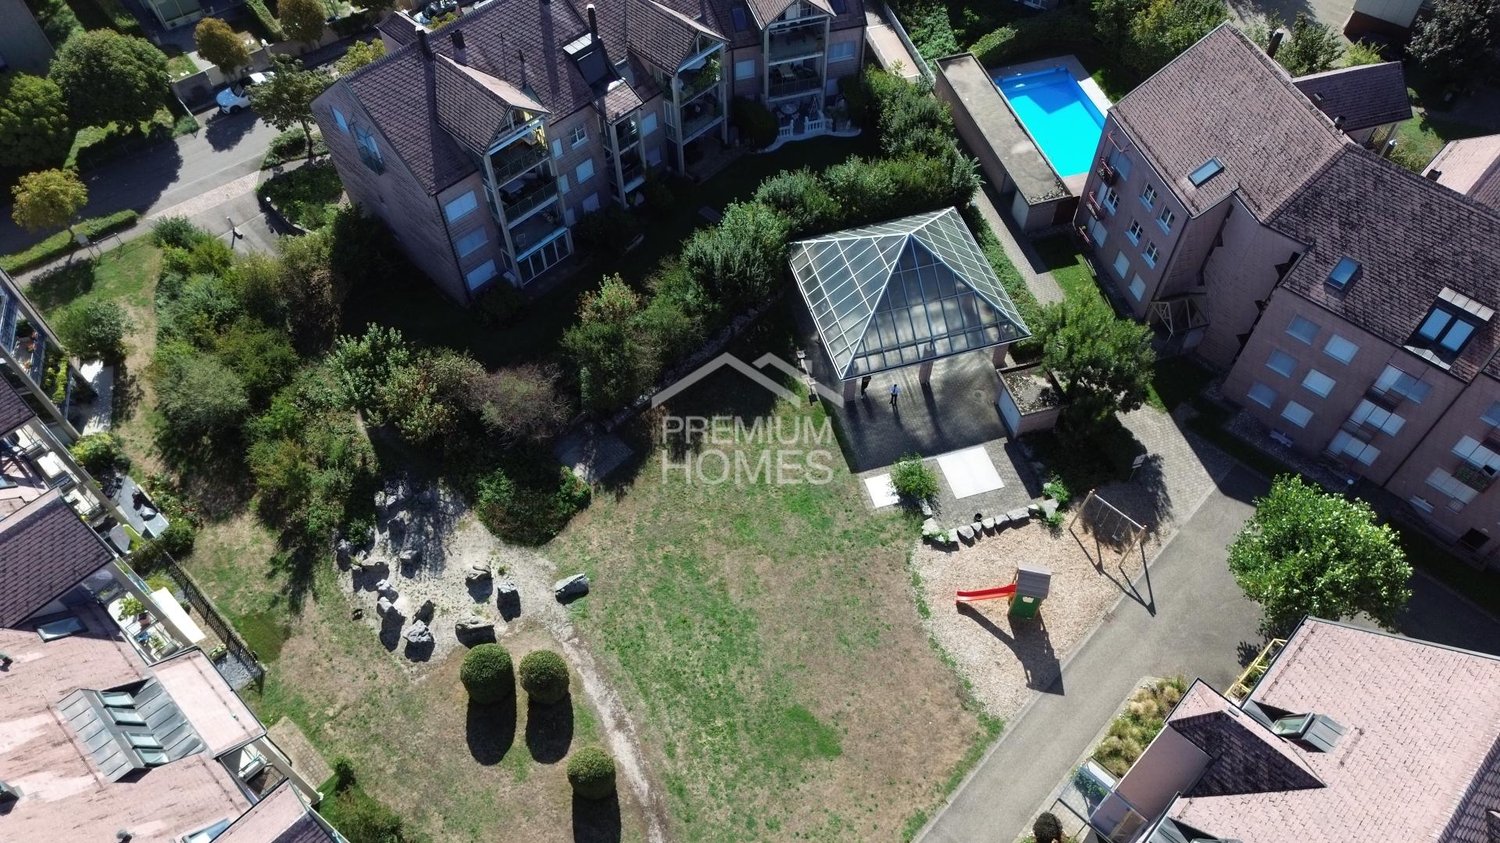
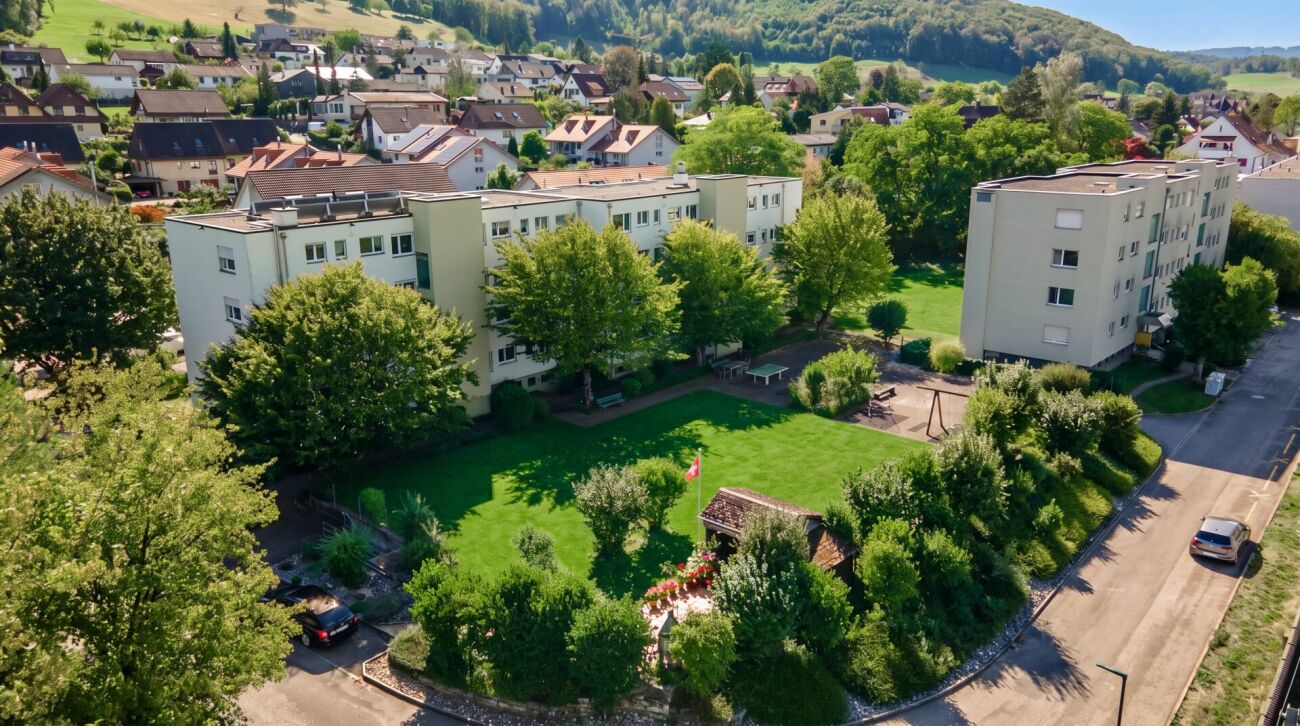
Modern residential building with diverse possibilities Located on the popular Baslerstrasse 172 and 174 in Trimbach, you will find a well-maintained residential building with two multi-family houses and a total of 16 attractive residential units. The properties, built in 2009, convince with a solid construction, modern equipment, and well-thought-out floor plans.The quiet living situation combines high living comfort with excellent accessibility. Shopping facilities, schools, public transport, and Trimbach train station are all in the immediate vicinity. Thanks to the nearby motorway access, the surrounding economic regions can also be reached quickly. Bright apartments with spacious outdoor areas The offer includes different types of apartments, from practical 2.5-room apartments to spacious 4.5-room apartments. The bright rooms, functional floor plans, and spacious balconies or terraces create a pleasant living atmosphere.Both houses have a lift that conveniently accesses all floors. The heating is provided by a central gas heating system with comfortable underfloor heating.Each apartment has its own basement compartment. Underground parking spaces and hobby rooms can be purchased additionally if required. Interesting opportunity for owner-occupiers and investors The apartments are available individually or as a package and offer attractive opportunities for different buyer groups.The modern floor plans, quiet location, and good infrastructure make the apartments an ideal home for singles, couples, and families.The opportunity to acquire several units within the same building offers a rare chance to specifically expand an real estate portfolio. Different apartment sizes and price segments enable broad diversification and appeal to a diverse tenant base.The central location, good transport links, and solid building quality create long-term attractive conditions for sustainable value development. Available apartments House A – Baslerstrasse 174 Unit Location Rooms Net living area Gross floor area AEM Ground floor Middle 2.5 58 m² 65.87 m² AEO Ground floor East 3.5 91 m² 103.39 m² AEW Ground floor West 4.5 120.5 m² 141.97 m² AOO Upper floor East 3.5 91 m² 103.31 m² AOW Upper floor West 4.5 120.5 m² 138.05 m² AAW Attic floor West 3.5 79 m² 91.43 m² AAO Attic floor East 4.5 95 m² 116.87 m² Available apartments House B – Baslerstrasse 172 Unit Location Rooms Net living area Gross floor area BEW Ground floor West 3.5 91 m² 101.83 m² BEM Ground floor Middle 3.5 86 m² 100.22 m² BEO Ground floor East 3.5 92.5 m² 107.38 m² BOM Upper floor Middle 3.5 86 m² 99.76 m² BAW Attic floor West 3.5 78.5 m² 88.28 m² BAO Attic floor East 4.5 95.5 m² 112.81 m² Additional purchase options • Underground parking space: CHF 30,000 • Two underground parking spaces: CHF 50,000 (package price) • Hobby room: CHF 15,000 Your new home or your next real estate investment Whether for owner-occupation or as a capital investment: These apartments combine living comfort, an attractive location, and sustainable potential. Take the opportunity to acquire one or more units in this well-maintained building in Trimbach.

Travel time
-
1 / 9
3.5 rooms86m²CHF 895,000.–
Schützenmattweg 13, 4460 Gelterkinden

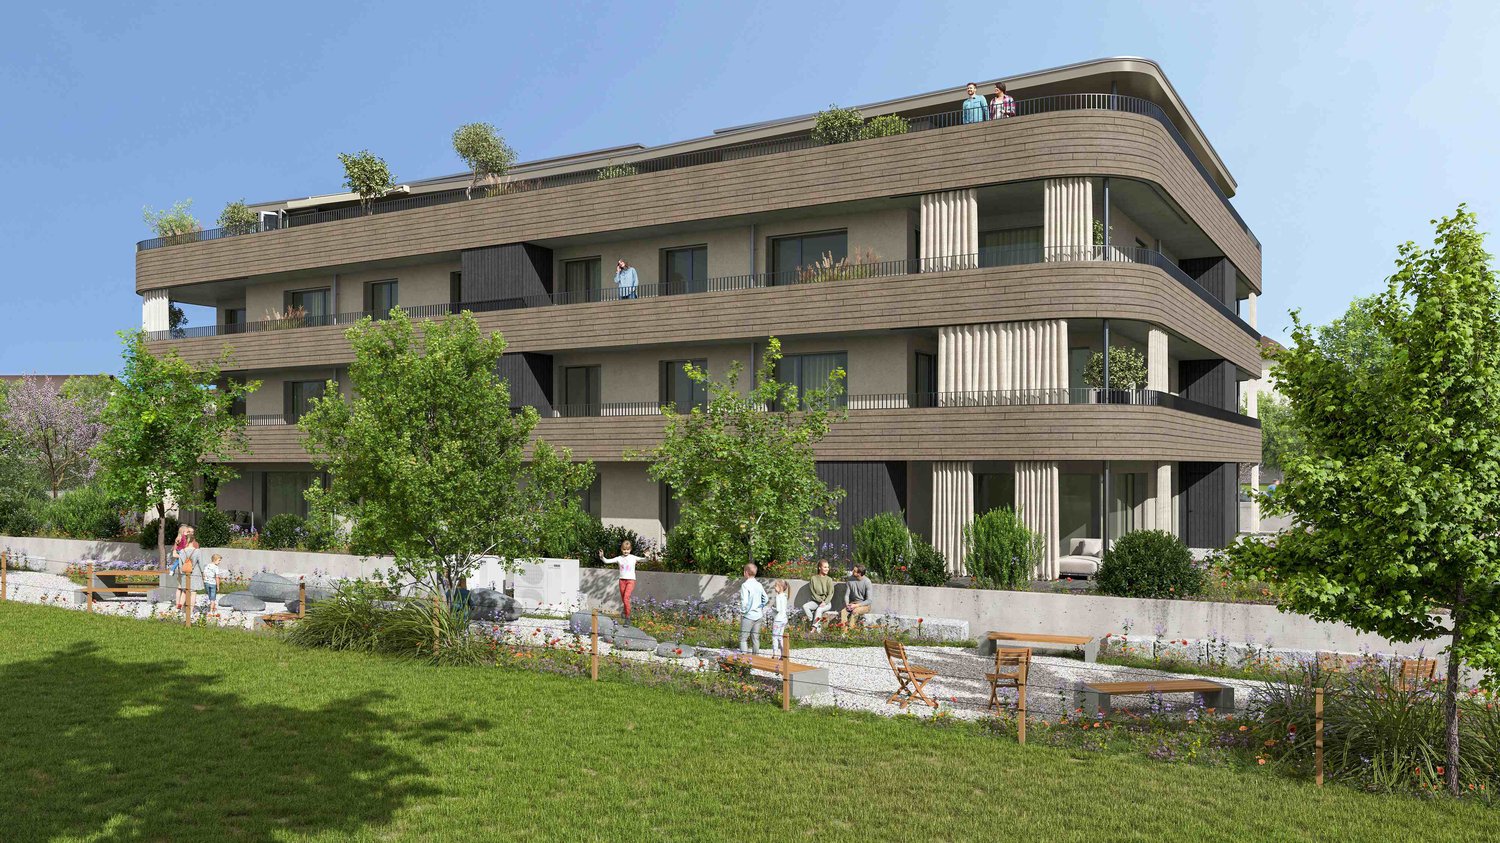
Construction Start: Living in the Green - Sustainable Project with Charm

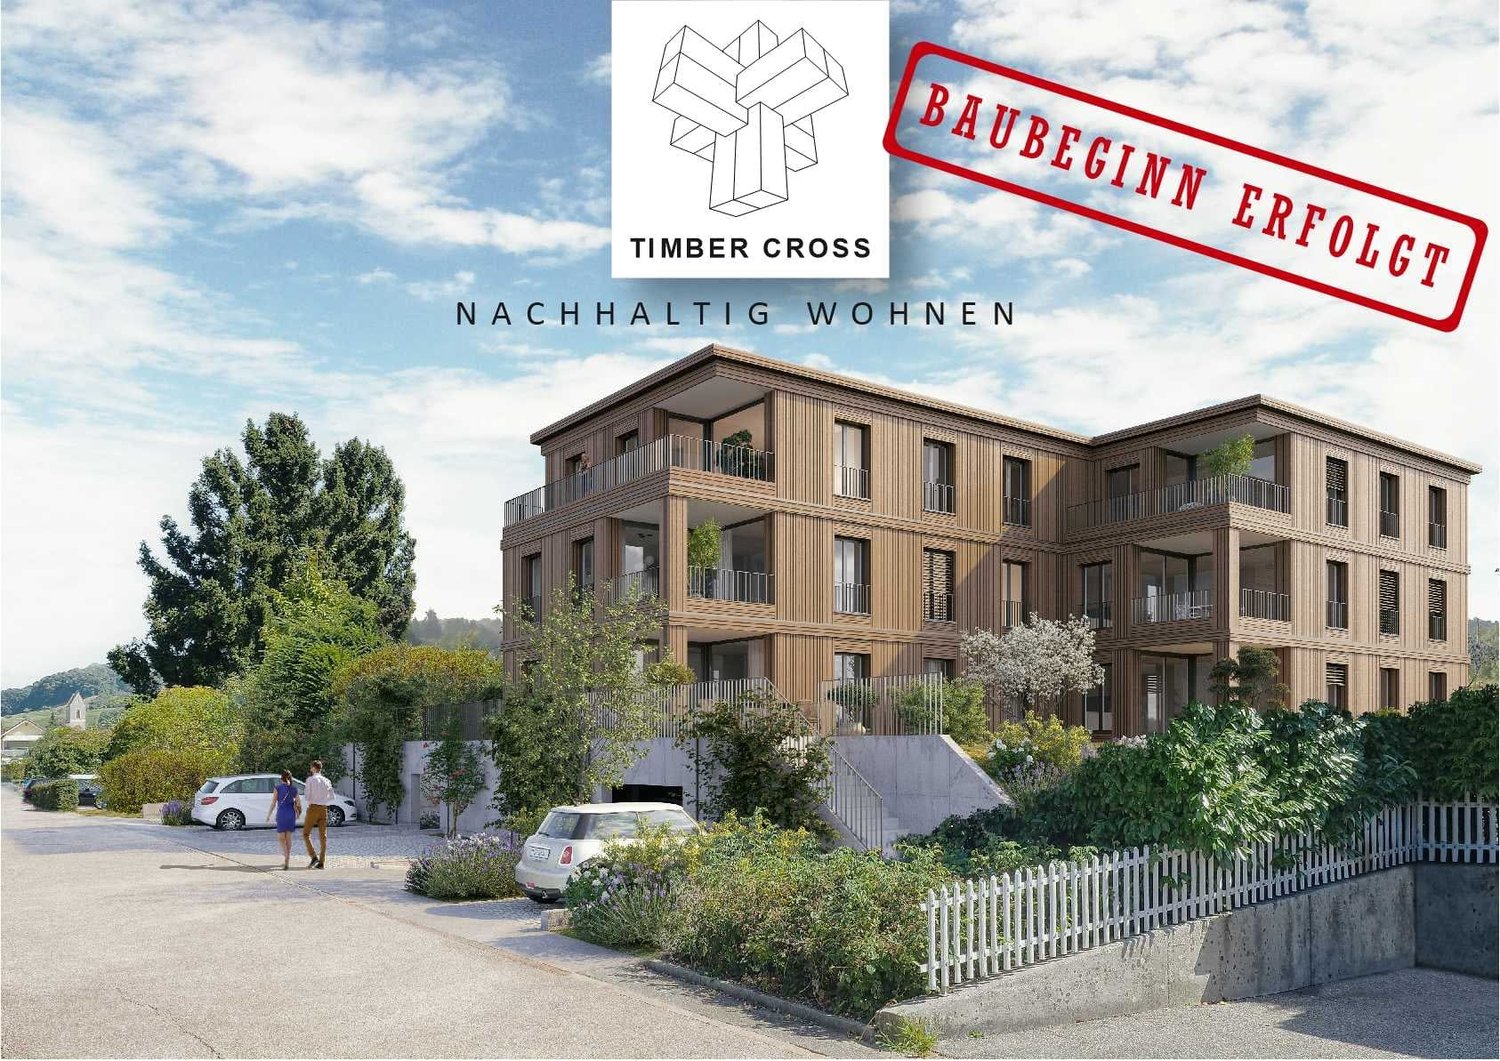
Today, we are pleased to introduce a project that is one of a kind: Timber Cross! In the midst of the picturesque surroundings in the southwestern part of the municipality, twelve unique wooden apartments are being built, which not only impress with architectural elegance but also convince with their well-thought-out concept for sustainable living. Timber Cross combines naturalness with engineering art. This creates a home that is not only ecological and durable but also aesthetically pleasing and comfortable. You can expect a variety of living forms here, choosing between 2.5- to 4.5-room apartments, between a green garden or a view from the attic to the idyllic surroundings. Each apartment is barrier-free and guarantees carefree living for all. Large windows provide bright rooms and a view of the greenery. The open, airy atmosphere conveys a pleasantly light feeling of life and brings a lot of satisfaction. The construction method also contributes to this satisfaction: thanks to CO²-neutral Swiss wood and resource-efficient, safe construction, you benefit from excellent room climate and low energy consumption. Wood not only provides a cozy atmosphere but also reduces your energy costs due to its excellent insulation. Additionally, the wooden system construction offers excellent sound insulation values. Your ideas are still in demand: the choice of materials for the floor has not yet been made, and the kitchen equipment as well as the furnishings of the bathrooms and showers are entirely up to your wishes. So: get started and create your own personal living paradise! You can find more information at www.timber-cross.ch You can also expect: - Varied living forms with charm: 2.5-, 3.5-, and 4.5-room apartments - Consideration of individual expansion wishes - Close to nature, sunny, and yet central - High-quality construction with Swiss wood - Facade in wooden element construction with energetic insulation - Cladding with ventilated wooden cladding - Sustainable investment - Comfortable room climate - Barrier-free living - Sleeping and living area with high-quality parquet - Open, modern kitchen - Two wet cells - Electric roller shutters - Wood-metal windows with 3-fold insulating glazing - PV system on the flat roof - Preparation for wall boxes for electric cars - Energy, heat, and water meters per apartment - Own laundry room with washing machine and tumble dryer - Heat generation via air-water heat pump - Elevator - Several visitor parking spaces - Garage spaces at CHF 40,000 each - Outdoor parking spaces at CHF 15,000 each The new building project has been assessed as market-conform by various financial institutions. Take the opportunity and call us to convince yourself! Do you want to sell your house or apartment and need an evaluation? As a certified member of the Swiss Real Estate Association SMK, we guarantee you a market-based assessment and a free initial consultation for the marketing of your property. Visit us at www.nobilimmo.ch Gelterkinden is located at 404m above sea level in the sunny and fog-free Ergolztal (Oberbaselbiet), surrounded by densely wooded hills. The new multi-family house is situated in the southwestern part of the settlement area, and thus in close proximity to the train station and just a few steps from the town center. There, a diverse range of services and shopping awaits you.

Travel time
-

Other interesting objects