5 results - Properties for sale with Balcony / Terrace, Elevator, New building: Böckten

1 / 6
  • Balcony / Terrace
  • Elevator
3.5 rooms, 100m², CHF 770,000.–
4461 Böckten

PREISHIT! MODERN, WITH LARGE TERRACE

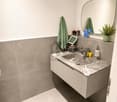
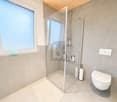
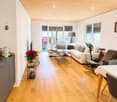
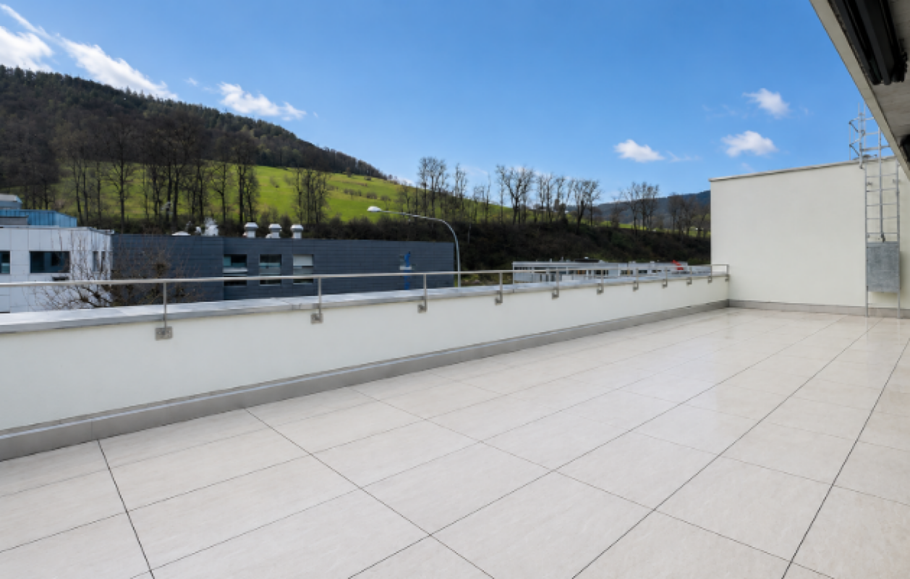
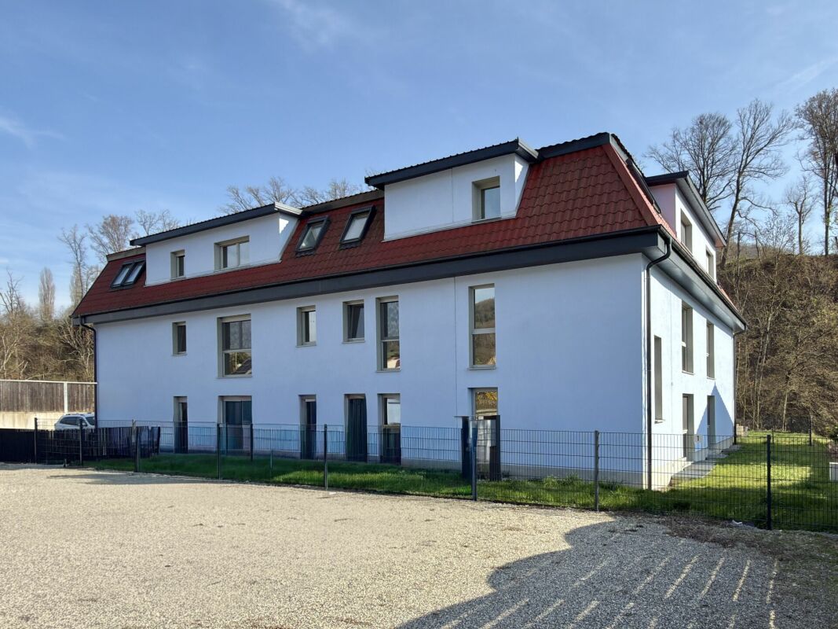
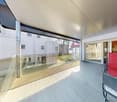
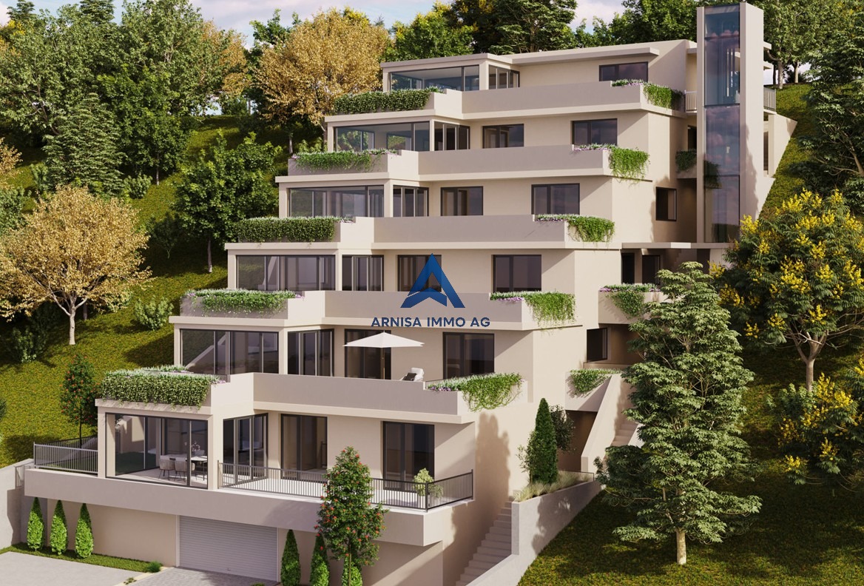
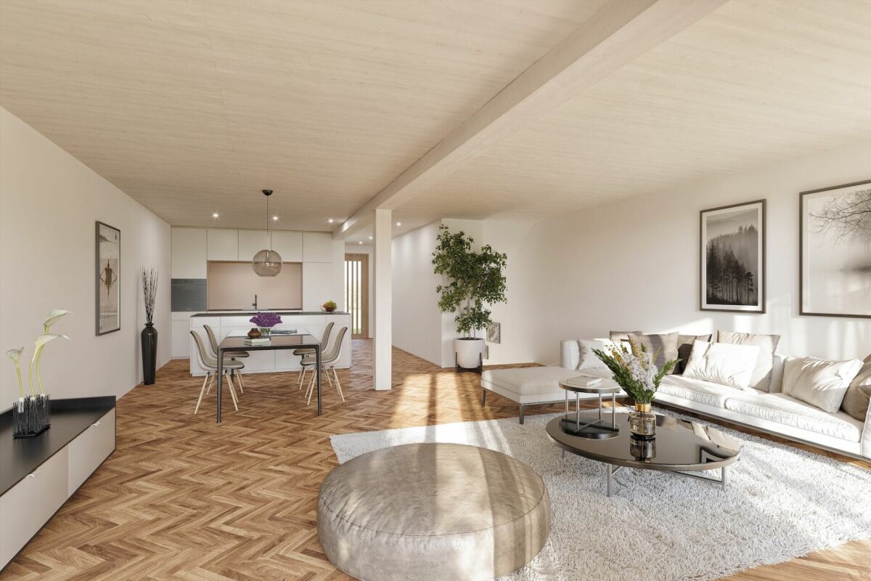
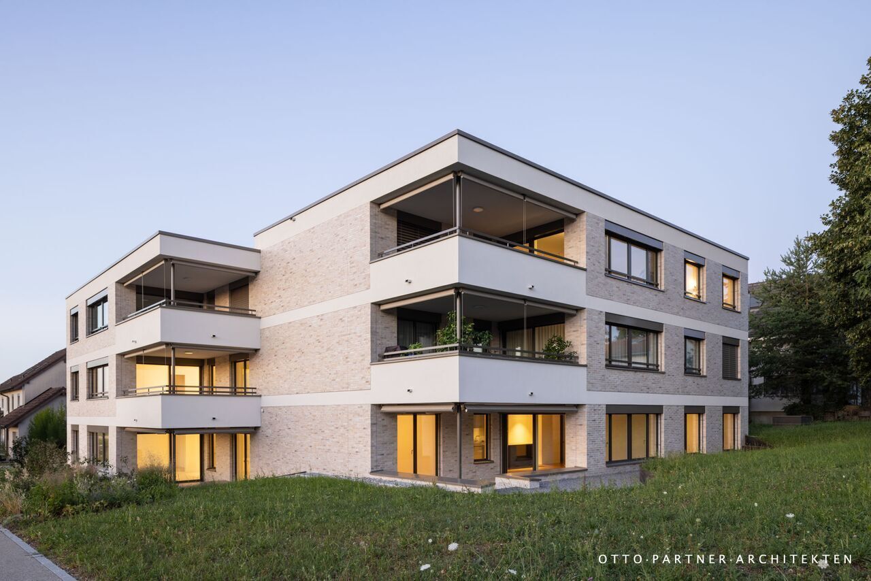
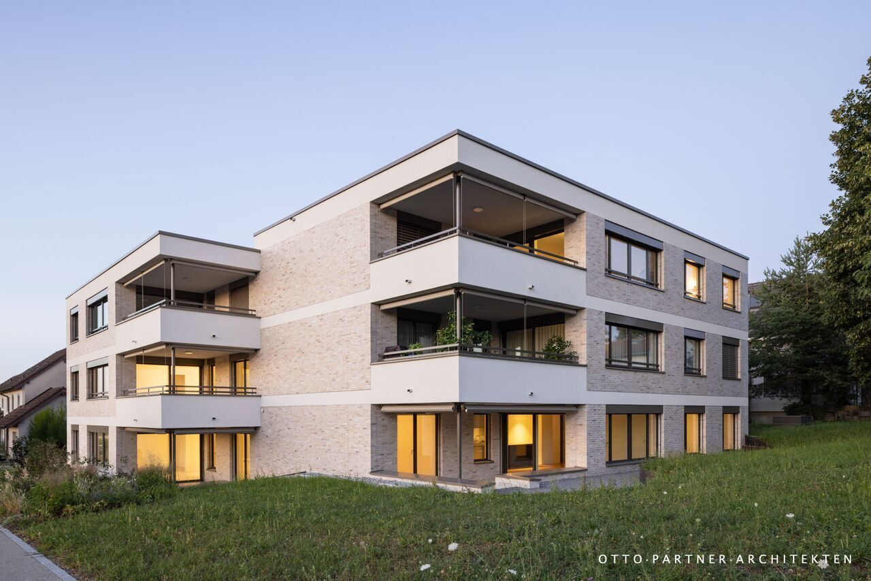
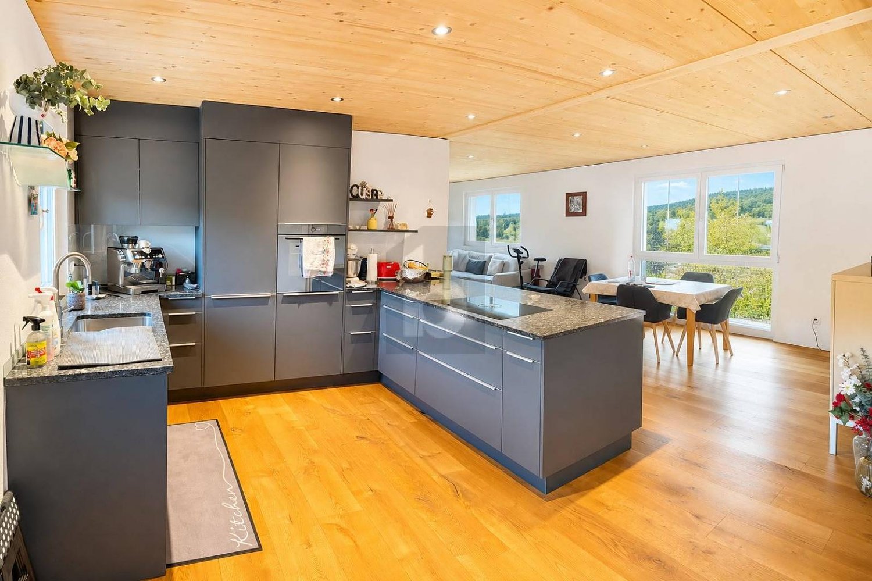
Newly built 3.5-room apartment in Böckten (built in 2023) with approximately 100 m² of living space - ideal for couples, small families, or people working from home who appreciate modern living and tranquility. The open, bright living/dining area leads to the covered terrace (approximately 18 m²). High-quality kitchen with top-class appliances, oak parquet, and solid wood ceilings create a warm living atmosphere. Triple-glazed windows with mirror effect, electric shutters, and mosquito nets provide comfort. Bathroom plus separate guest toilet, own washing machine, and dryer. Underground parking space available for an additional 35,000 CHF.This BETTERHOMES offer is characterized by the following advantages:- Built in 2023, in a nearly new condition- High-quality, modern construction and own washing machine & dryer- Open, bright living/dining area- Modern kitchen with high-quality appliances- Oak parquet & solid wood ceilings- Triple-glazed windows with mirror effect- Electric shutters & mosquito nets- Covered terrace approximately 18 m²- Bathroom + separate guest toilet- Underground parking space for an additional CHF 35,000.-- and, and, and ...Interested? Contact us for a non-binding viewing!Didn't find what you're looking for? Over 2,000 more offers at: www.betterhomes.ch - the real estate fair mediatorWant to market your own property?Benefit from our expertise: https://www.betterhomes.ch/de/profitierenDo you want to have a property valued?Find out its value now through our free valuation, immediately and without obligation!https://www.betterhomes.ch/de/knowledge/estimationMore detailsLocation: good Condition: nearly new Bathrooms / wet cells: 2x (1 x toilet / sink, 1 x shower / toilet / sink) Public transport: bus, 300 m / train, 900 m Schools: primary school, 300 m Shops: Lidl, 200 m / Coop, 800 m

  • Balcony / Terrace
  • Elevator
1 / 7
3.5 rooms, 100m², Price on request
4461 Böckten

Modern, High-Quality Apartment with Large Terrace in Böckten

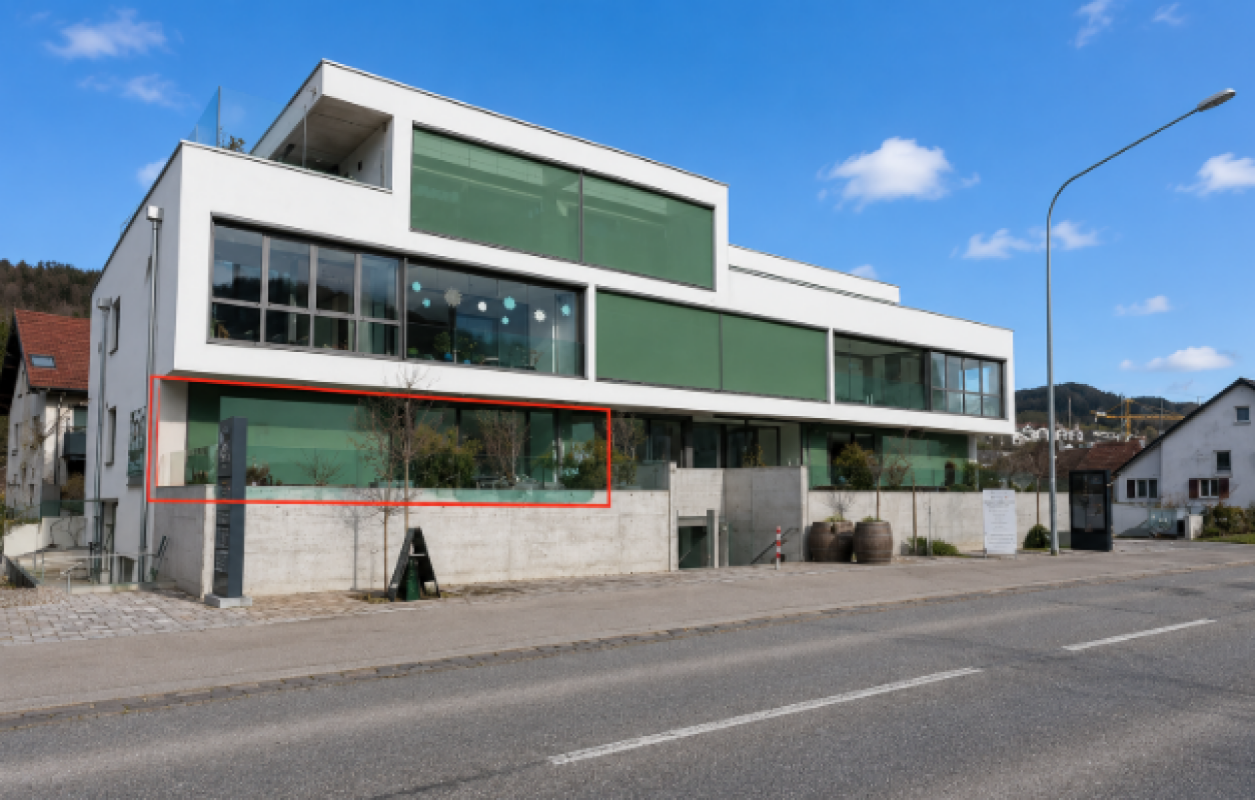
This modern apartment on the 1st floor was created in 2023 and impresses with a very high-quality finish as well as a clear, contemporary room design. Architecture and material selection are consistently focused on sustainability, comfort, and high living quality. The living rooms are equipped with noble oak parquet. In combination with the ceilings made of solid wood, a warm and at the same time high-quality living atmosphere is created. Spacious 3-fold glazed windows with mosquito nets provide plenty of daylight, offer privacy thanks to mirror-effect glass, and reduce heat and sun radiation in the summer. All shutters are electrically operated. The living and dining area is generously designed and flows smoothly into the modern kitchen. This is equipped with a Bora induction stove and a V-Zug oven with steamer function, as well as many practical options that offer comfort and flexibility when cooking. The bathroom is spacious and offers enough space for a washing tower (washing machine/tumbler). Additionally, there is a modern guest toilet. A special highlight is the spacious, covered terrace of approx. 18 m², which ideally extends the living space outward and can be used in a variety of ways. This Immobilia Suisse offer includes: - Central location - High-quality finish - Very good condition and well-maintained, practically like new - Open, modern kitchen with high-quality appliances - Electric shutters and mirror-effect window glass - Large covered terrace approx. 18m2 - 1x bathroom with shower, sink, toilet, window, washing machine, and tumbler - 1x guest toilet with sink and toilet - 1x parking space in the garage for an additional 35,000.- and much more? Interested? We would be happy to take you through a non-binding viewing! Do you want to sell your house or apartment worry-free? We will tell you the current market value of your property, discreetly and non-bindingly! Are you interested in a first non-binding exchange of ideas? Don't hesitate and contact us. We look forward to seeing you.

More objects in your automatically expanded search area
20 results - Radius: + 10km
New building
1 / 7
2.5 rooms, 73m², CHF 790,000.–
Premium
Unterforststrasse 6, 4313 Möhlin

Modern 2.5-room new apartment (73 m2) on the ground floor with loggia and private garden

• Sonnenpark Möhlin • Spacious 2.5-room garden apartment, 73m2 living area • On the former Rohrer site, two modern multi-family houses with a total of twelve high-quality owner-occupied apartments have been built. The two buildings are connected by a shared underground garage. • For sale is the last available and exceptionally spacious garden apartment for a 2.5-room apartment with approximately 73 m² of living space. The well-thought-out floor plan and the direct connection to the outdoor area create a bright and pleasant living feeling. The approximately 10 m² large, covered loggia expands the living area outdoors and offers a protected place to relax. • Large window areas bring a lot of daylight into the apartment. A room height of 2.60 meters reinforces the open and spacious room feeling. The high-quality oak parquet flooring gives the living rooms a warm, natural appearance. • Heating is provided by district heating, supplemented by a photovoltaic system. • The modern fitted kitchen impresses with high-quality materials and Siemens studioLine appliances in a high standard of equipment. Stylish sanitary facilities and carefully selected materials round off the high-quality overall picture. A private washing machine and a private dryer in the practical storage room (reduit) directly in the apartment offer additional comfort. • Spacious parking space belonging to the apartment (2.60 m wide) in the underground garage, available for separate purchase. • We look forward to your contact. • Philippe Donche - Builder & Management/Owner

Travel time
-
  • Modern multi-story residential building with wooden and blue facades, balconies, and surrounding greenery.
  • Modern multi-story residential building with green siding, balconies, and outdoor seating areas.
  • Modern multi-story residential building with a mix of red and blue facades, balconies, and a parking area.
  • Modern, open-concept living and dining area with white cabinetry, a sleek kitchen, and large windows. Features a light-colored sofa, coffee table, dining table with chairs, and decorative vases.
  • Modern living room with a white shaggy rug, two beige sofas, small tables, and a dining area with white chairs and a round table. Large windows and sliding glass doors lead to a balcony with outdoor furniture.
  • Topographic map showing a neighborhood with streets, buildings, and numbered plots.
  • Floor plan showing four houses labeled Haus 1, Haus 2, Haus 3, and Haus 4, surrounded by green spaces and pathways.
  • Price list for 3.5 and 4.5 room apartments across four multi-family houses (MFH) with ground, upper, and roof floors, showing apartment numbers and prices in Swiss Francs.
  • Document detailing property specifications including number of houses, rooms, bathrooms, floors, living area, garden, room height, basement, bicycle room, construction year, sales prices, availability, parking, land register, ownership, energy certificati
1 / 9
3.5 rooms, 86m², CHF 820,000.–
Top
Sagiweg, 4457 Diegten

Modern 3.5 - 4.5 room apartments in 4 multi-family houses in Minergie-P standard for sale

Living at Diegterbach – Your new home in Diegten High-quality owner-occupied apartments in a quiet environment In the municipality of Diegten, a small, carefully planned residential estate with twelve attractive owner-occupied apartments is being built. Embedded in a quiet environment along the Diegterbach, the project combines natural living with modern comfort, high-quality construction, and sustainable architecture. The apartments with 3.5 and 4.5 rooms are suitable for both owner-occupiers and investors. The manageable estate size, the high-quality execution, and the excellent energy efficiency create the best conditions for long-term living and investment quality. Quiet living, well-connected life The location on the Diegterbach offers a pleasant atmosphere with a lot of peace and proximity to nature. Walking and recreational opportunities are right outside the front door. At the same time, you benefit from the good accessibility of the highway, surrounding municipalities, and centers. Diegten is an attractive residential community for people who want to live close to nature without sacrificing good infrastructure and short distances. 3.5- and 4.5-room apartments for different life situationsThe well-thought-out floor plans offer living space for different needs. The 3.5-room apartments are ideal for couples, singles, or small families. The 4.5-room apartments offer additional space for families, guests, a home office, or individual retreat areas. Bright living and dining areas form the center of each apartment. Generous windows provide plenty of daylight and create a smooth transition between indoors and outdoors. Depending on the apartment, a balcony, seating area, or terrace invites you to privately enjoy the quiet location on the Diegterbach. The carefully designed floor plans allow for flexible furnishing and optimal use of the living area. High-quality materials, modern equipment, and clear architectural design ensure a timeless ambiance that also convinces in the long term.

Travel time
-
1 / 16
3.5 rooms, 131m², CHF 890,000.–
Gassenbachweg 32, 4434 Hölstein

Living in the village - New 3.5-room maisonette apartment

Are you looking for a modern and special living feeling? Do you wish for a spacious balcony, a laundry room, two bathrooms, and a charming room layout over two levels? A high-quality new building with a lift, parking space, and cellar corresponds to your ideas?If you can answer these questions with yes, your search ends here.The IMMOBILIEN-TEAM DANIEL SCHWEIZER (061 415 30 30) sells this attractive condominium. ObjectApartment No. 11 convinces with a well-thought-out maisonette layout, bright rooms, and a modern living concept with a lot of comfort.When entering the apartment, you are greeted by an inviting entrance area, from which you can directly access the openly designed living/dining area with integrated kitchen. This area forms the heart of the apartment and offers ample space for cozy living moments and social gatherings.The open kitchen blends harmoniously into the living room and is realized with contemporary equipment, high-quality materials, and practical division.On the same level, there is a versatile room that is ideal as a bedroom. This floor is complemented by a bathroom with shower, toilet, and sink, as well as practical storage space.Via the internal wooden staircase, you reach the upper living level. Here, you will find another spacious room and an additional area that can be used excellently as a workspace or quiet retreat. Another bathroom provides additional living comfort.Particularly beautiful is the spacious balcony, where you can enjoy relaxed hours outdoors. The visible, white-glazed wooden ceiling construction gives the attic apartment a warm, high-quality, and at the same time modern atmosphere.Additionally, there is a second, cozy balcony on the upper floor.The apartment includes a cellar and a parking space. Additionally, further hobby rooms can be purchased. LocationThe municipality of Hölstein is a lively, well-connected place in the upper Basel region - rural, quiet, but with strong connections to Liestal and Basel.The property Gassenbachweg 32 is located in a particularly pleasant residential area on the southern edge of the village: sunny, green, family-friendly.The Rübmatt school is located directly on the opposite side of the street.The Hölstein stop, the Waldenburgerli station, and the bus line No. 92 are 350 meters away from the property. This corresponds to three to four walking minutes.Shopping and dining options, as well as restaurants, can also be reached on foot.Additionally, the Bachtanne community practice is about 150 meters away from the property. Do you want more information or would you like to arrange a viewing appointment directly? We look forward to your contact!

Daniel Schweizer

Daniel Schweizer

Travel time
-
1 / 19
4.5 rooms, 154m², CHF 985,000.–
Gassenbachweg 32, 4434 Hölstein

Living in the village - New 4.5-room maisonette apartment

Are you looking for a modern and special living experience? Do you wish for a spacious balcony, a gazebo, two bathrooms, and a charming room layout over two levels? A high-quality new building with a lift, parking space, and cellar corresponds to your ideas?If you can answer these questions with yes, your search ends here.The IMMOBILIEN-TEAM DANIEL SCHWEIZER (061 415 30 30) sells this attractive condominium. ObjectApartment No. 14 convinces with a well-thought-out maisonette layout, bright rooms, and a modern living concept with a lot of comfort.When entering the apartment, you are greeted by an inviting entrance area, from which you can directly access the openly designed living/dining area with integrated kitchen. This area forms the heart of the apartment and offers enough space for cozy living moments and social gatherings.The open kitchen blends harmoniously into the living room and is realized with contemporary equipment, high-quality materials, and practical division.On the same level, there is a versatile room that is ideal as a bedroom. This floor is complemented by a bathroom with shower, toilet, and sink, as well as practical storage space.Via the internal wooden staircase, you reach the upper living level. Here, two more spacious rooms and an additional area await you, which can be used excellently as a workspace or quiet retreat. Another bathroom provides additional living comfort.Particularly beautiful is the spacious balcony, where you can enjoy relaxed hours outdoors. The visible, white-glazed wooden ceiling construction gives the attic apartment a warm, high-quality, and at the same time modern atmosphere.Additionally, there is a second, cozy balcony on the upper floor.The apartment includes a cellar and a parking space. Additionally, further hobby rooms can be purchased. LocationThe municipality of Hölstein is a lively, well-connected place in the upper Basel region - rural, quiet, but with strong connections to Liestal and Basel.The property Gassenbachweg 32 is located in a particularly pleasant residential area on the southern edge of the village: sunny, green, family-friendly.The Rübmatt schoolhouse is located directly on the opposite side of the street.The Hölstein stop, the Waldenburgerli station, and the bus line No. 92 are 350 meters away from the property. This corresponds to three to four walking minutes.Shopping and dining options, as well as restaurants, can also be reached on foot.Additionally, the Bachtanne community practice is about 150 meters away from the property. Do you want more information or would you like to schedule a viewing appointment? We look forward to your contact!

Daniel Schweizer

Daniel Schweizer

Travel time
-
1 / 21
4.5 rooms, 170m², CHF 1,649,000.–
Eggrainweg 9, 4402 Frenkendorf

Modern 4.5-room terrace apartment in a new building in Frenkendorf

Welcome to this exclusive 4.5-room terrace apartment on the 2nd floor of a modern new building at Eggrainweg 9 in Frenkendorf. The apartment, completed in 2024, impresses with its spacious 170 m² living area and a total area of 214 m² and is available immediately.The apartment offers the following highlights: • Bright, modern rooms: White walls, high-quality tile floors, and built-in lighting create a contemporary and inviting ambiance. • Stylish bathroom: Two modern bathrooms with elegant gray tiles, white fixtures, and a spacious glass shower. • Balcony & Terrace: The winter garden leads directly to the terrace, creating a seamless transition between the indoor and outdoor areas. Additionally, the apartment has a balcony. • Built-in shelf & Dishwasher: Practical built-in features for maximum comfort in everyday life. • Elevator & Garage: An elevator in the building and two parking spaces included in the purchase price round out the offer. • A separate laundry room and a practical storage room provide additional storage space and increase comfort in everyday life. The apartment is located in a quiet area and benefits from plenty of sunlight in the summer. The surroundings are well-maintained and offer excellent infrastructure.Location & Environment: • Public transportation: The Füllinsdorf Ebene bus stop is just a 4-minute walk away, and the Frenkendorf-Füllinsdorf train station is a 7-minute walk. • Shopping: A Coop supermarket is within a 10-minute walk. • Health: The Linden pharmacy is a 6-minute walk away. • Education: The Frenkendorf secondary school is just a 7-minute walk away – ideal for families. This high-quality new apartment combines modern living with an excellent location and top-notch infrastructure. A rare opportunity for discerning buyers who value quality and comfort.

Travel time
-
1 / 11
4.5 rooms, 147m², CHF 1,490,000.–
Schmittenhöhle 1, 4313 Möhlin

Premium Duplex Apartment in New Building Project with Large Hobby Cellar - Available for Immediate Occupancy!

Spacious Family Living in a Duplex Apartment with Private Garden. The new building project "Drei Giebel" combines high-quality architecture, natural materials, and smart home technology. Spacious, bright rooms, carefully selected materials, and private outdoor areas create a living ambiance with the highest quality and comfort. What to Expect: • High-quality interior design, carefully executed details, and first-class equipment • Consistent wooden construction with natural, low-pollutant materials for a pleasant indoor climate • Spacious, bright rooms on two levels with clear architecture and stylish living ambiance (4.5 rooms on a living area of 147m²) • Private garden (83m²) and terrace (21m²) • Private entrance and large internal cellar/hobby room (74m²) • Smart home technology for comfort and energy efficiency • Photovoltaics & heat pump for energy-efficient operation • Rainwater utilization and heat-recovery fixtures • Minergie-P and Minergie-A-Eco; SNBS Silver is being pursued • Quiet, natural location directly adjacent to fields and meadows • Historic core zone, shopping, schools, and restaurants in close proximity • Good connection to public transportation and highway • Parking space, pre-equipped for e-mobility: CHF 40,000 The following 2 residential units are still available: Garden Apartment D • 5.5 rooms • Living area: 150.9 m² • Garden area: 143.5 m², terrace: 20.6 m² • Sales price: CHF 1,480,000 • Parking space + charging infrastructure: CHF 40,000 Loft Apartment G • Loft (optional 2.5, 3.5, or 4.5 rooms) • Living area: 139.1 m², 2 winter gardens • Sales price: CHF 1,250,000 • Parking space + charging infrastructure: CHF 40,000 Available for occupancy immediately. Arrange a personal viewing appointment now and experience the quality of "Drei Giebel" on site.

Travel time
-
1 / 11
5.5 rooms, 123m², CHF 1,308,000.–
Liestalerstrasse 10, 4411 Seltisberg

Lindengarten - zeitgemässes Wohnen in einer grünen Oase

Das Projekt Lindengarten in Seltisberg bietet acht hochwertige Eigentumswohnungen mit herrlichem Blick ins Grüne. Das moderne Bauwerk fügt sich perfekt ins Gemeindebild ein und wird von der zentralen Linde beeinflusst, die zum Verweilen und zum Zusammenkommen verschiedener Generationen einlädt.Das einzigartige Wohnkonzept umfasst eine moderne Infrastruktur mit innovativer und umweltfreundlicher Haustechnik. Die Beheizung erfolgt mittels Fernwärmeanschluss an den Wärmeverbund Seltisberg. Der Ausbaustandard ist modern und gehoben, mit pflegeleichten Materialien wie Parkett, Keramik oder Steinzeugplatten. Die Einbauküchen sind grosszügig ausgestattet und verfügen über hochwertige Haushaltsgeräte, die Nasszellen sind mit heutigen Standards ausgebaut. Die Einstellhalle ist leicht zugänglich und bereits für Elektromobilität vorbereitet.Jede Wohnung verfügt über einen separaten Kellerraum (im Preis inbegriffen).Zur Wohnung gehört ein eigener Hobbyraum (21.1. m2) der dazugekauft werden kann.Ebenfalls zur Wohnung gehört ein Auto-Einstellhallenplatz, der zum Preis von CHF 40'000.- dazugekauft werden muss zu.Erleben Sie zeitgemässes Wohnen in perfekter Harmonie von Ästhetik, Komfort und Nachhaltigkeit.Bei der hier ausgeschriebenen Wohnung handelt es sich um eine 5.5 Zimmer-Wohnung im 2. Obergeschoss mit Balkon.Haben Sie noch Fragen oder sind Sie an einer Besichtigung interessiert?Dann kontaktieren Sie uns, wir stehen Ihnen gerne zur Verfügung.The Lindengarten project in Seltisberg offers eight high-quality condominiums with stunning views of the surrounding greenery. The modern building blends seamlessly into the community landscape and is inspired by the central linden tree, which invites people to linger and brings different generations together.This unique residential concept features modern infrastructure with innovative and environmentally friendly building systems. Heating is provided via a district heating connection to the Seltisberg heating network. The finish standards are modern and upscale, featuring low-maintenance materials such as hardwood floors, ceramic tiles, and stoneware tiles. The built-in kitchens are generously equipped and feature high-quality appliances; the bathrooms are built to today's standards. The parking garage is easily accessible and already prepared for electric vehicles.Each apartment has a separate basement storage unit (included in the price).The apartment includes a private hobby room (21.1 m2) that can be purchased separately.The apartment also includes a parking space in the garage, which must be purchased separately for CHF 40,000.Experience contemporary living in perfect harmony with aesthetics, comfort, and sustainability.The apartment listed here is a 5.5-room apartment on the 2nd floor with a balcony.Do you have any questions or are you interested in a tour?Then please contact us--we're happy to assist you.

Travel time
-
1 / 12
5.5 rooms, 157m², CHF 1,490,000.–
Eglisackerstrasse 37, 4410 Liestal

Exclusive 5.5 room maisonette apartment with glazed balcony, panoramic view, and 2 EHPs

The nearly new 5.5 room maisonette apartment impresses with a well-thought-out and generous floor plan, a very high-quality equipment, and a bright, modern living ambiance.Highlights at a glance: • Well-thought-out floor plan with flexible room layout • Bright living and dining area with large window fronts • High-quality kitchen with cooking island and additional reduction • Glazed balcony with direct access to the garden and barbecue area • 4 rooms and 2 bathrooms • Ground floor with separate entrance - ideal for guests, home office, or hobby • Practical reduction with own washing tower • Custom-made wardrobe with plenty of storage space • Basement compartment in the ground floor • 2 underground parking spaces included • Like-new, very well-maintained condition with attractive extras (balcony glazing, insect screens, additional reduction) AreasGround floorEntrance: approx. 19.70 m²Bathroom 1: approx. 7.10 m²Room 1: approx. 15.30 m²Room 2: approx. 12.10 m²Laundry room/reduction: approx. 5.20 m²Living and dining area incl. reduction: approx. 39.80 m²Kitchen: approx. 11.50 m²Room 3: approx. 12.10 m²Balcony: approx. 15.00 m²Ground floorRoom incl. corridor: approx. 14.60 m²Bathroom: approx. 7.10 m²Dressing room: approx. 12.50 m²Basement 01 K-KA1: approx. 6.30 m²Total net living area approx. 157.00 m²Total usable area approx. 178.30 m²+ approx. 55 m² garden areaLocationThe apartment is located on a sunny slope on the outskirts of Liestal in the direction of Seltisberg and combines a quiet, natural environment with good accessibility to the city center.The center of Liestal can be reached in just a few minutes by public transport, car, or on foot. The motorway access is only about ten minutes away by car. At the same time, you benefit from the immediate proximity to nature and the surrounding, idyllic hill landscape.As the main town of the canton of Basel-Landschaft, Liestal has an excellent infrastructure. Various shopping and dining options, a popular weekly market, and a wide range of educational opportunities with schools at all levels offer ideal conditions for everyday life. Additionally, Liestal is characterized by a charming historic old town with its special flair and diverse cultural offerings, providing a high quality of life.The leisure activities on offer also leave nothing to be desired: an indoor and outdoor pool, numerous local recreation areas, and the direct proximity to nature ensure a high quality of life and a wide range of opportunities for relaxation and sports activities.Has the ad sparked your interest? For further information, a virtual tour, or to arrange a viewing appointment, we are at your disposal.

Travel time
-
1 / 5
4.5 rooms, 124m², CHF 1,260,000.–
Unterer Burghaldenweg 1, 4410 Liestal

New Building - First Occupancy: Modern 4.5-Room Apartment in a Quiet Location in Liestal

In Liestal, at the lower Burghalde, this new multi-family house with 3 modern, comfortable 4.5-room apartments is being built.Discover this spacious 4.5-room apartment on the 1st floor of the new building. This modern apartment with a well-thought-out floor plan and 122 m² of living space will be ready for occupancy in summer 2027 and offers the highest living comfort in a quiet environment.The apartment impresses with: • Spacious room layout and well-thought-out floor plan: 4.5 rooms offer plenty of space for families or couples • Two modern bathrooms: For additional comfort in everyday life • Covered veranda: Perfect for relaxing and enjoying • Wheelchair accessible: Barrier-free access for all residents • Elevator: Convenient access directly to the apartment • 2 parking spaces included: own carport and a garage parking space Location and surroundings: The apartment is located in a particularly quiet and child-friendly area of Liestal. The location is sunny and offers excellent infrastructure: The Maxi supermarket is only 9 minutes' walk away, a school on Unterer Burghaldenweg can be reached in 4 minutes on foot, and the Kessel bus stop is only 6 minutes' walk away. The proximity to the train station provides an excellent connection to the region.This new building apartment combines modern living comfort with an ideal location and is perfect for families or anyone who values quality and peace. Take advantage of the benefits of a new building with modern equipment and energy-efficient construction.A documentation with further information can be found attached to this ad.Have we sparked your interest? We look forward to your contact.

Travel time
-
1 / 11
5.5 rooms, 123m², CHF 1,283,000.–
Liestalerstrasse 10, 4411 Seltisberg

Lindengarten - zeitgemässes Wohnen in einer grünen Oase

Das Projekt Lindengarten in Seltisberg bietet acht hochwertige Eigentumswohnungen mit herrlichem Blick ins Grüne. Das moderne Bauwerk fügt sich perfekt ins Gemeindebild ein und wird von der zentralen Linde beeinflusst, die zum Verweilen und zum Zusammenkommen verschiedener Generationen einlädt.Das einzigartige Wohnkonzept umfasst eine moderne Infrastruktur mit innovativer und umweltfreundlicher Haustechnik. Die Beheizung erfolgt mittels Fernwärmeanschluss an den Wärmeverbund Seltisberg. Der Ausbaustandard ist modern und gehoben, mit pflegeleichten Materialien wie Parkett, Keramik oder Steinzeugplatten. Die Einbauküchen sind grosszügig ausgestattet und verfügen über hochwertige Haushaltsgeräte, die Nasszellen sind mit heutigen Standards ausgebaut. Die Einstellhalle ist leicht zugänglich und bereits für Elektromobilität vorbereitet.Jede Wohnung verfügt über einen separaten Kellerraum (im Preis inbegriffen).Zur Wohnung gehört ein eigener Hobbyraum (21.1. m2) der dazugekauft werden kann.Ebenfalls zur Wohnung gehört ein Auto-Einstellhallenplatz, der zum Preis von CHF 40'000.- dazugekauft werden muss zu.Erleben Sie zeitgemässes Wohnen in perfekter Harmonie von Ästhetik, Komfort und Nachhaltigkeit.Bei der hier ausgeschriebenen Wohnung handelt es sich um eine 4.5 Zimmer-Wohnung im Erdgeschoss mit einem Gartensitzplatz.Haben Sie noch Fragen oder sind Sie an einer Besichtigung interessiert?Dann kontaktieren Sie uns, wir stehen Ihnen gerne zur Verfügung.The Lindengarten project in Seltisberg offers eight high-quality condominiums with stunning views of the surrounding greenery. The modern building blends seamlessly into the community landscape and is complemented by the central linden tree, which invites people to linger and brings together different generations.This unique residential concept features modern infrastructure with innovative and environmentally friendly building systems. Heating is provided via a district heating connection to the Seltisberg heating network. The finishings are modern and upscale, featuring low-maintenance materials such as hardwood flooring, ceramic tiles, and stoneware tiles. The built-in kitchens are generously equipped and feature high-quality appliances; the bathrooms are built to today's standards. The parking garage is easily accessible and already prepared for electric vehicles.Each apartment has a separate basement storage room (included in the price).The apartment includes a private hobby room (21.1 m2) that can be purchased separately.The apartment also includes a parking space in the garage, which must be purchased separately for CHF 40,000.Experience contemporary living in perfect harmony of aesthetics, comfort, and sustainability.The apartment listed here is a 4.5-room ground-floor apartment with a garden seating area.Do you have any questions or are you interested in a tour?Then please contact us--we're happy to assist you.

Travel time
-
1 / 8
4.5 rooms, 139m², CHF 1,250,000.–
Schmittenhöhle 1, 4313 Möhlin

Premium attic apartment on 2 levels in new building project - available for immediate occupancy!

MAXIMUM FLEXIBILITY IN ROOM DESIGN A high-quality home that adapts to your life circumstances.The new building project "Drei Giebel" combines high-quality architecture, natural materials, and smart home technology. Spacious, light-filled rooms, carefully selected materials, and private outdoor areas create a living ambiance with the highest quality and comfort.The attic apartment G goes one step further: its floor plan can be adapted to different life phases and living needs.This is what you can expect: • Flexible room design: from a spacious 139m² loft to a 2.5-, 3.5-, or 4.5-room apartment • Adaptation of the floor plan also possible at a later date • High-quality interior design, carefully executed details, and first-class equipment • Consistent wood construction with natural, low-pollutant materials for a pleasant room climate • Spacious, light-filled rooms with clear architecture and stylish living ambiance • Two winter gardens - usable all year round • Private entrance and separate basement/hobby room • Smart home technology for comfort and energy efficiency • Photovoltaics & heat pump for energy-efficient operation • Rainwater utilization and heat-recovering fixtures • Minergie-P and Minergie-A-Eco; SNBS silver is being sought • Quiet, natural location directly on fields and meadows • Historic core zone, shopping, schools, and restaurants in close proximity • Good connection to public transport and highway • Parking space, pre-equipped for e-mobility: CHF 40,000 The following 2 residential units are also still available:Duplex apartment B (maisonette with garden) • 4.5 rooms • Living area: 146.5 m² • Garden area: 82.6 m², terrace: 20.4 m² • Sales price: CHF 1,490,000 • Parking space + charging infrastructure: CHF 40,000 Garden apartment D • 5.5 rooms • Living area: 150.9 m² • Garden area: 143.5 m², terrace: 20.6 m² • Sales price: CHF 1,480,000 • Parking space + charging infrastructure: CHF 40,000 Available for occupancy immediately.Arrange a personal viewing appointment now and experience the quality of "Drei Giebel" on site.

Travel time
-
1 / 8
5.5 rooms, 151m², CHF 1,480,000.–
Schmittenhöhle 1, 4313 Möhlin

Premium garden apartment in sunny corner location in new building project - available for immediate occupancy!

SPACIOUS LIVING WITH PRIVATE GARDEN The feel-good corner apartment on the highest level of living.The new building project "Drei Giebel" combines high-quality architecture, natural materials, and smart home technology. Spacious, light-filled rooms, carefully selected materials, and private outdoor areas create a living ambiance with the highest quality and comfort.What to expect: • High-quality interior design, carefully executed details, first-class equipment • Consistent wooden construction with natural, low-pollution materials for a pleasant indoor climate • Spacious, light-filled rooms with clear architecture and stylish living ambiance • 5.5 rooms on 151.0 m² living space • Private garden (144 m²) and terrace (21 m²) • Private entrance and separate basement/hobby room • Smart home technology for comfort and energy efficiency • Photovoltaics & heat pump for energy-efficient operation • Rainwater utilization and heat-recovery fixtures • Minergie-P and Minergie-A-Eco; SNBS Silver is being pursued • Quiet, natural location directly adjacent to fields and meadows • Historic core zone, shopping, schools, and restaurants in close proximity • Good connection to public transportation and highway • Parking space, pre-equipped for e-mobility: CHF 40,000 The following 2 residential units are also available:Duplex apartment B (maisonette with garden) • 4.5 rooms • Living space: 146.5m² • Garden area: 82.6 m², terrace: 20.4m² • Sales price: CHF 1,490,000 • Parking space + charging infrastructure: CHF 40,000 Attic apartment G • Loft (optional 2.5, 3.5, or 4.5 rooms) • Living space: 139.1 m², 2 winter gardens • Sales price: CHF 1,250,000 • Parking space + charging infrastructure: CHF 40,000 Available for occupancy immediately.Arrange a personal viewing appointment now and experience the quality of "Drei Giebel" on site.

Travel time
-
1 / 9
4.5 rooms, 104m², CHF 1,064,000.–
Liestalerstrasse 10, 4411 Seltisberg

Lindengarten - zeitgemässes Wohnen in einer grünen Oase

Das Projekt Lindengarten in Seltisberg bietet acht hochwertige Eigentumswohnungen mit herrlichem Blick ins Grüne. Das moderne Bauwerk fügt sich perfekt ins Gemeindebild ein und wird von der zentralen Linde beeinflusst, die zum Verweilen und zum Zusammenkommen verschiedener Generationen einlädt.Das einzigartige Wohnkonzept umfasst eine moderne Infrastruktur mit innovativer und umweltfreundlicher Haustechnik. Die Beheizung erfolgt mittels Fernwärmeanschluss an den Wärmeverbund Seltisberg. Der Ausbaustandard ist modern und gehoben, mit pflegeleichten Materialien wie Parkett, Keramik oder Steinzeugplatten. Die Einbauküchen sind grosszügig ausgestattet und verfügen über hochwertige Haushaltsgeräte, die Nasszellen sind mit heutigen Standards ausgebaut. Die Einstellhalle ist leicht zugänglich und bereits für Elektromobilität vorbereitet.Jede Wohnung verfügt über einen separaten Kellerraum (im Preis inbegriffen).Zur Wohnung gehört ein eigener Hobbyraum (21.1. m2) der dazugekauft werden kann. Ebenfalls zur Wohnung gehört ein Auto-Einstellhallenplatz, der zum Preis von CHF 40'000.- dazugekauft werden muss zu. Erleben Sie zeitgemässes Wohnen in perfekter Harmonie von Ästhetik, Komfort und Nachhaltigkeit.Bei der hier ausgeschriebenen Wohnung handelt es sich um eine 4.5 Zimmer-Wohnung im Erdgeschoss mit einem Gartensitzplatz.Haben Sie noch Fragen oder sind Sie an einer Besichtigung interessiert?Dann kontaktieren Sie uns, wir stehen Ihnen gerne zur Verfügung.The Lindengarten project in Seltisberg offers eight high-quality condominiums with magnificent views of the countryside. The modern building blends perfectly into the community landscape and is complemented by the central linden tree, which invites people to linger and brings different generations together.This unique residential concept features modern infrastructure with innovative and environmentally friendly building systems. Heating is provided via a district heating connection to the Seltisberg heating network. The finish standards are modern and upscale, featuring low-maintenance materials such as hardwood flooring, ceramic tiles, and stoneware tiles. The built-in kitchens are generously equipped and feature high-quality appliances; the bathrooms are built to today's standards. The parking garage is easily accessible and is already prepared for electric vehicles.Each apartment has a separate basement storage room (included in the price).The apartment includes a private hobby room (21.1 m²) that can be purchased separately. The apartment also includes a parking space in the garage, which must be purchased separately for CHF 40,000.Experience contemporary living in perfect harmony of aesthetics, comfort, and sustainability.The apartment listed here is a 4.5-room ground-floor apartment with a garden seating area.Do you have any questions or are you interested in a tour?Then please contact us--we're happy to assist you.

Travel time
-
1 / 10
3.5 rooms, 86m², CHF 895,000.–
Schützenmattweg 13, 4460 Gelterkinden

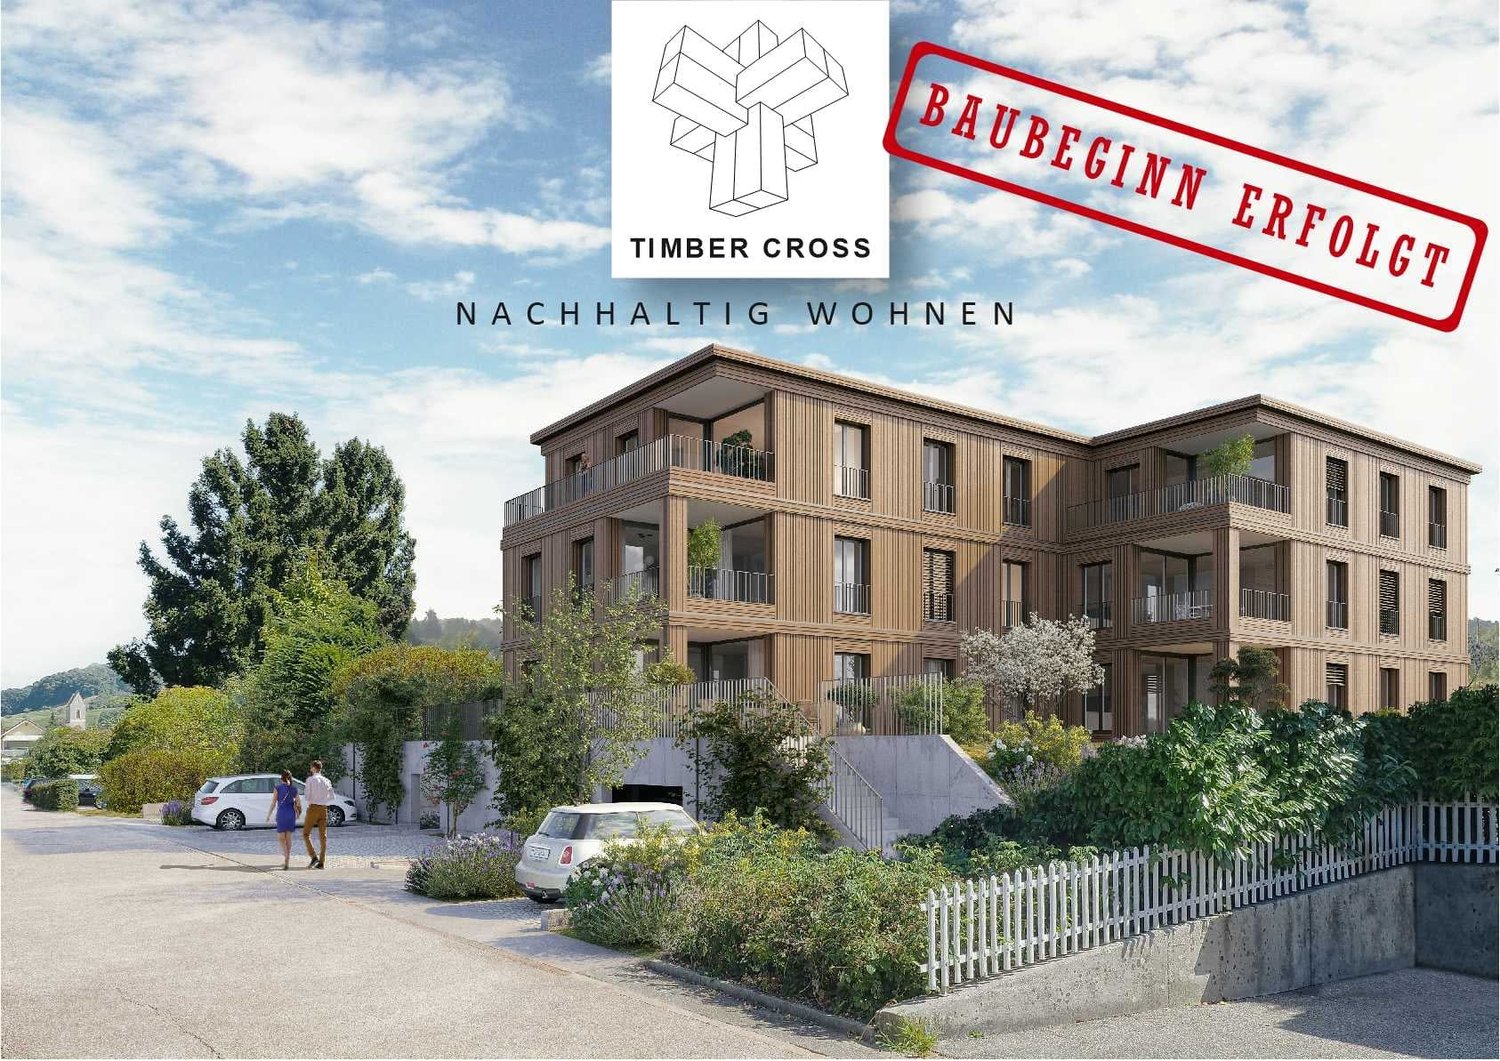
Construction start: Living in the green - Sustainable project with charm

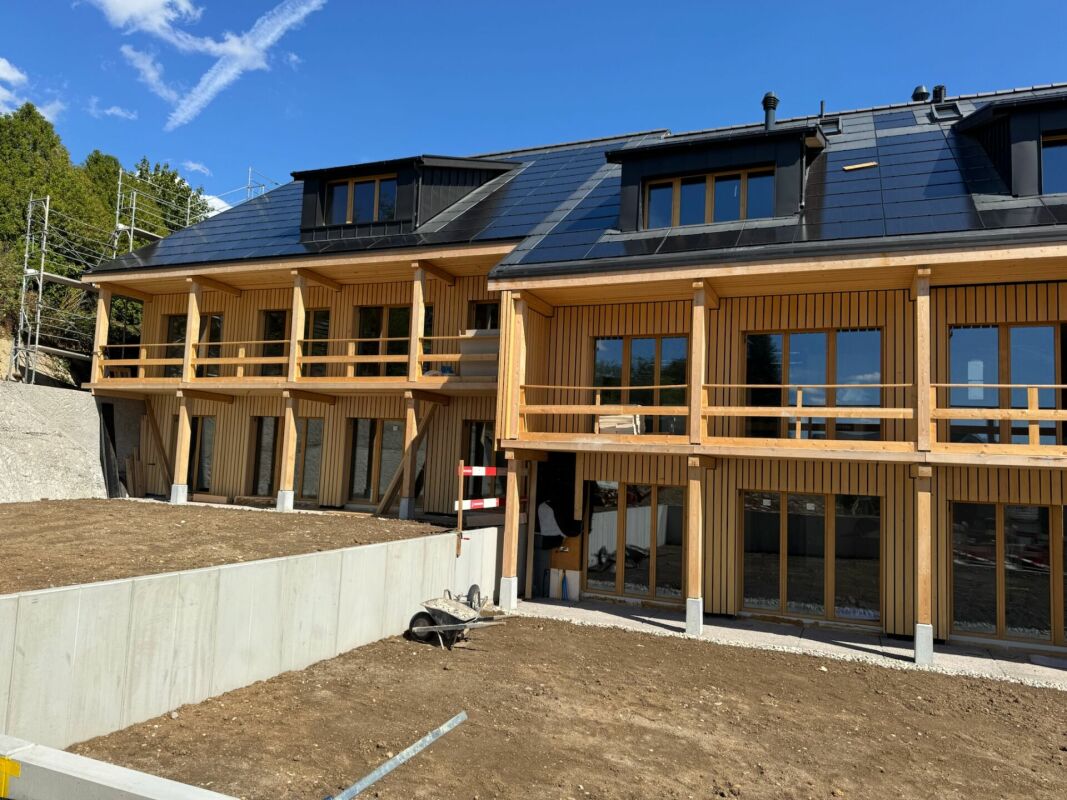
Today, we are pleased to introduce a project that is one of a kind: "Timber Cross"! In the midst of the picturesque surroundings in the southwestern part of the municipality, twelve unique wooden apartments are being built, which not only impress with architectural elegance but also convince with their well-thought-out concept for sustainable living. "Timber Cross" combines naturalness with engineering art. This creates a home that is not only ecological and durable but also aesthetically pleasing and comfortable. You can expect a variety of living forms here, choosing between 2.5- to 4.5-room apartments, between a green garden or a view from the attic to the idyllic surroundings. Each apartment is barrier-free and guarantees carefree living for all. Large windows provide bright rooms and a view of the greenery. The open, airy atmosphere conveys a pleasantly light feeling of life and brings a lot of satisfaction. The construction method also contributes to this satisfaction: thanks to CO²-neutral Swiss wood and resource-efficient, safe construction, you benefit from excellent room climate and low energy consumption. Wood not only provides a cozy atmosphere but also reduces your energy costs due to its excellent insulation. Additionally, the wood system construction offers excellent sound insulation values. By the way, your ideas are still in demand: the choice of materials for the floor has not yet been made, and the kitchen equipment as well as the fittings of the bathrooms and showers are entirely up to your wishes. So: get started and create your very personal living paradise! For more information, visit www.timber-cross.ch You can also expect: - Varied living forms with charm: 2.5-, 3.5-, and 4.5-room apartments - Consideration of individual expansion wishes - Close to nature, sunny, and yet central - High-quality construction with Swiss wood - Facade in wood element construction with energetic insulation - Cladding with ventilated wood cladding - Sustainable investment - Comfortable room climate - Barrier-free living - Bedroom and living area with high-quality parquet flooring - Open, modern kitchen - Two wet cells - Electric shutters - Wood-metal windows with 3-fold insulating glazing - PV system on the flat roof - Preparation for wall boxes for electric cars - Energy, heat, and water meters per apartment - Own laundry room with washing machine and dryer - Heat generation via air-water heat pump - Elevator - Several visitor parking spaces - Garage parking spaces at CHF 40,000 each - Outdoor parking spaces at CHF 15,000 each The new building project has been estimated as market-conform by various financial institutions. Take the opportunity and call us to convince yourself! Do you want to sell your house or apartment and need an appraisal? As a certified member of the Swiss Broker Chamber SMK, we guarantee you a market-based assessment and a free initial consultation for the marketing of your property. Visit us at www.nobilimmo.ch

Travel time
-

Suggested properties for you based on search results

Other interesting objects