



















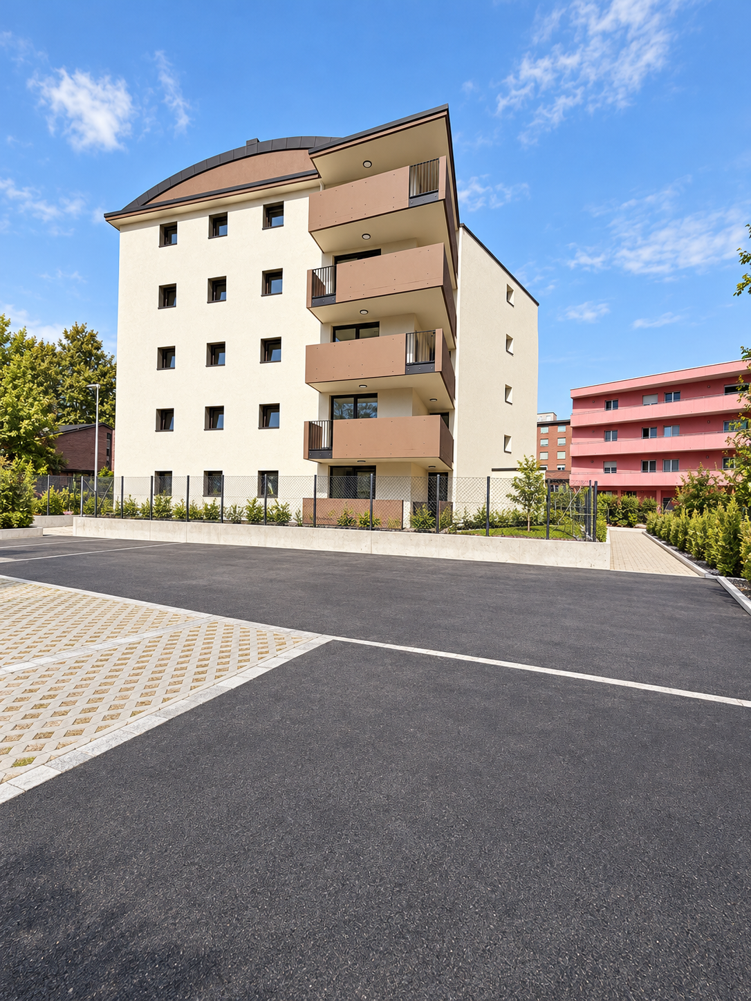
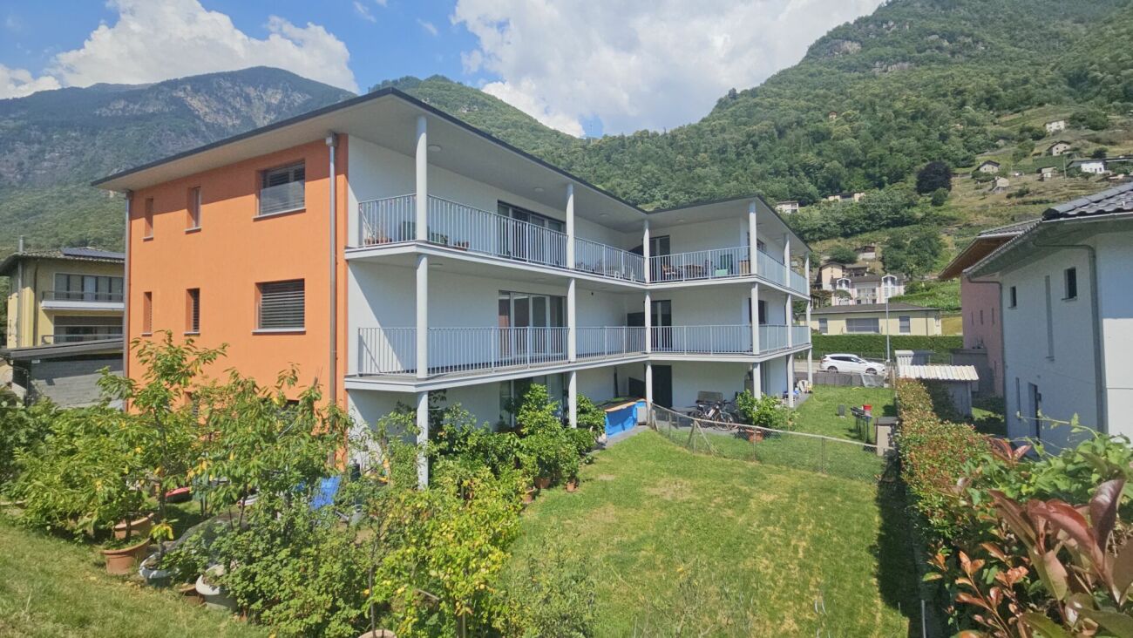


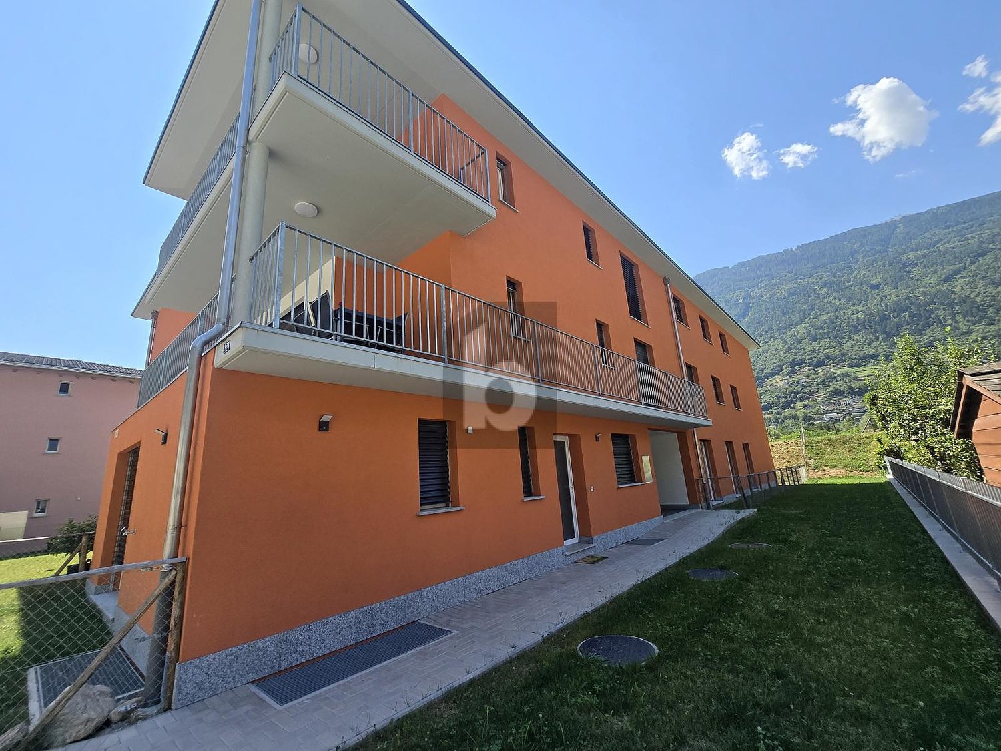
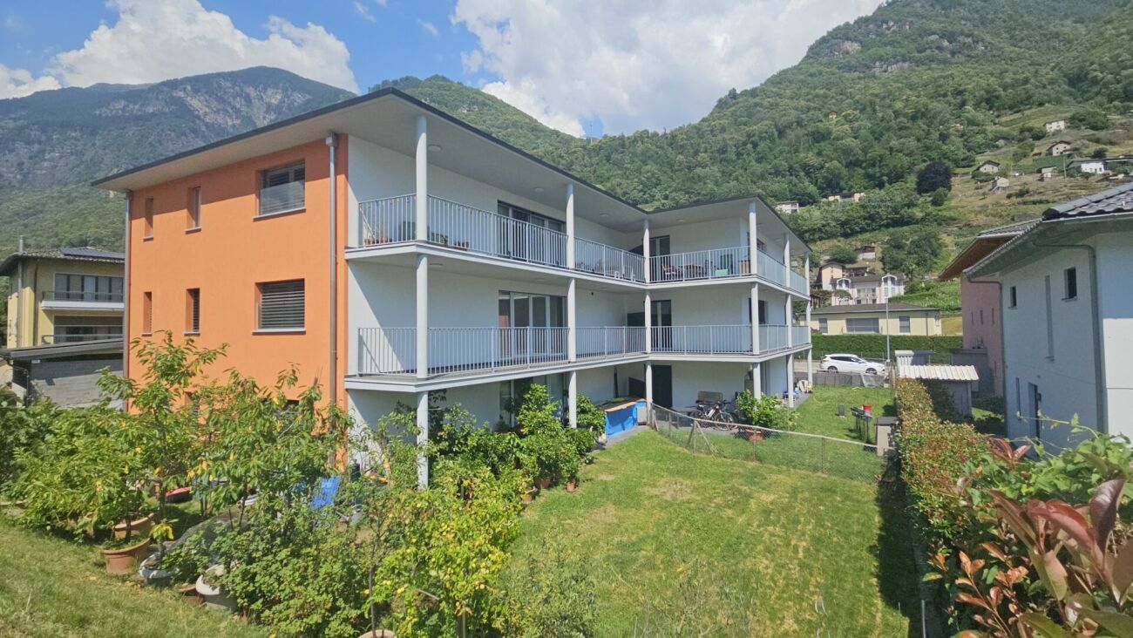

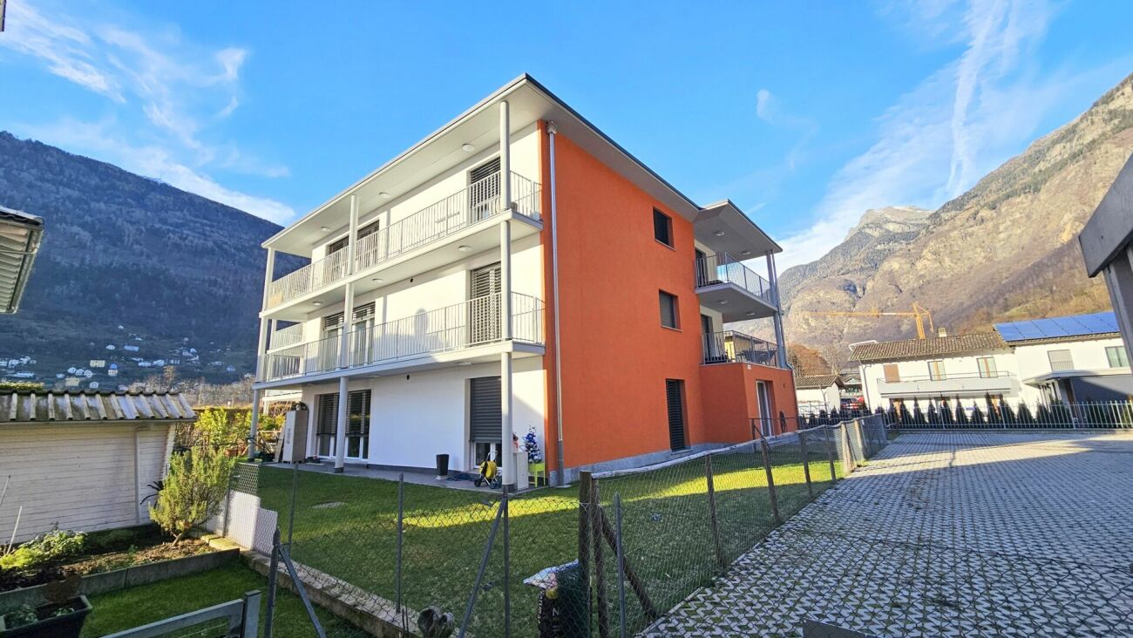
Bodio TI - Properties for sale with Balcony / Terrace, New building

We recommend expanding your search criteria to get similar results. The current filters didn’t return any matches.

If you don’t want to change your current search criteria, we recommend creating a search alert, so you’ll be notified when matching offers become available.

More objects in your automatically expanded search area
60 results - Radius: + 10km
New building
1 / 12
  • Parking space
  • Balcony / Terrace
  • View
  • +2
4.5 rooms238m²CHF 1,095,000.–
Top
Via Case Tinetti, 6710 Biasca

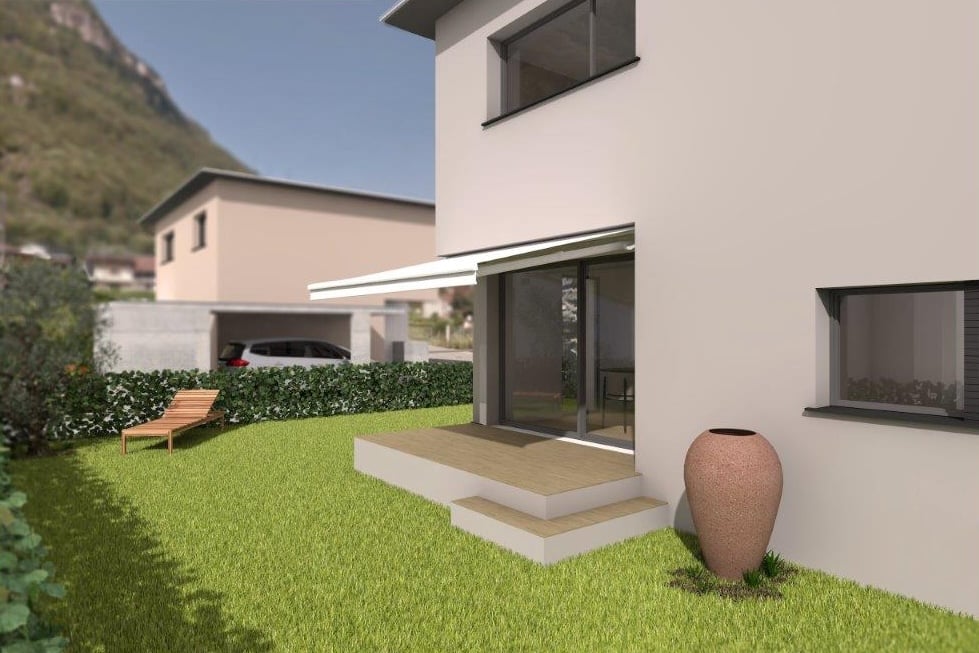
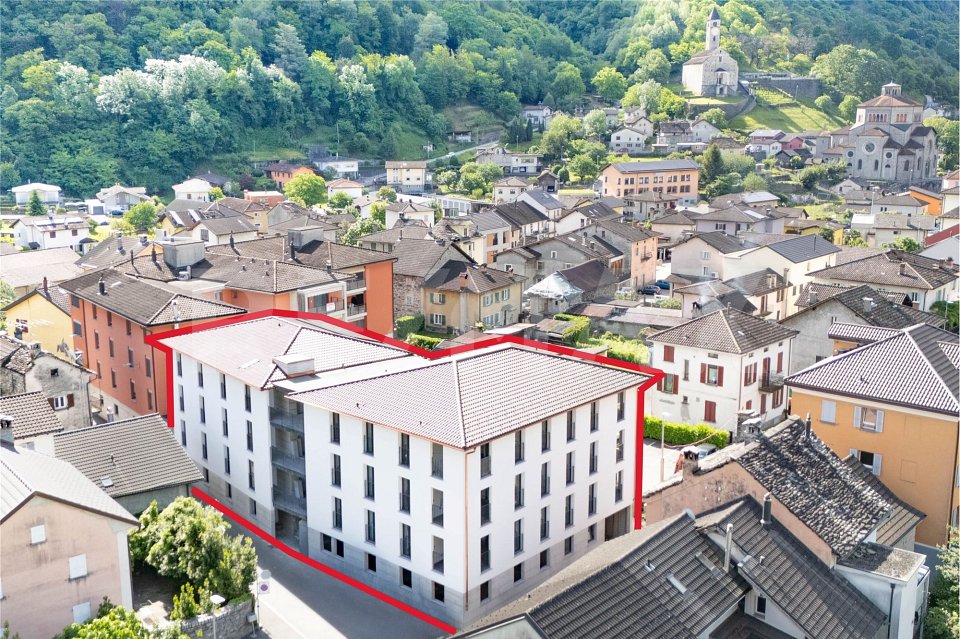
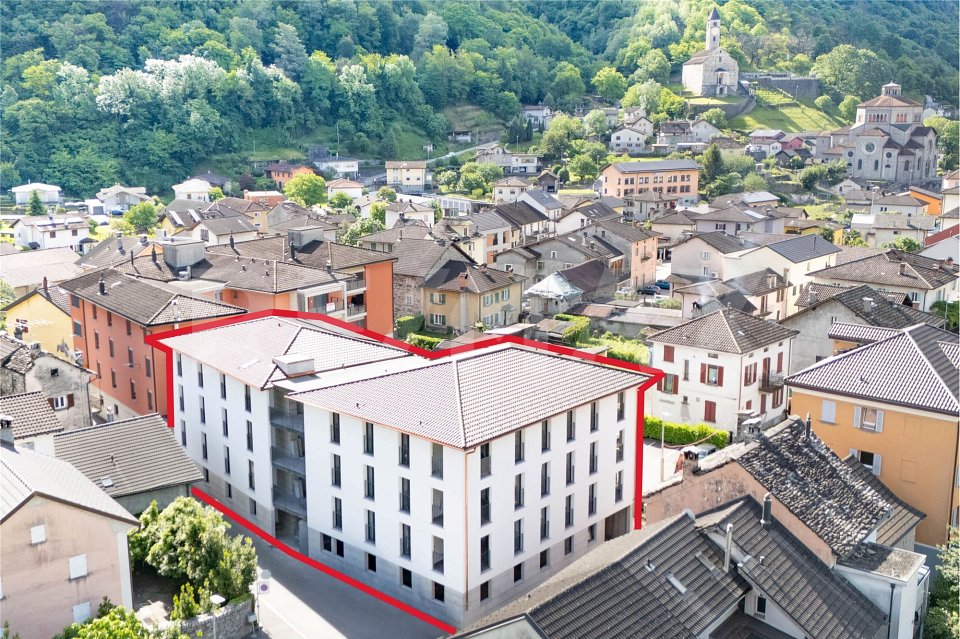
"Residence Riviera" Modern Design City

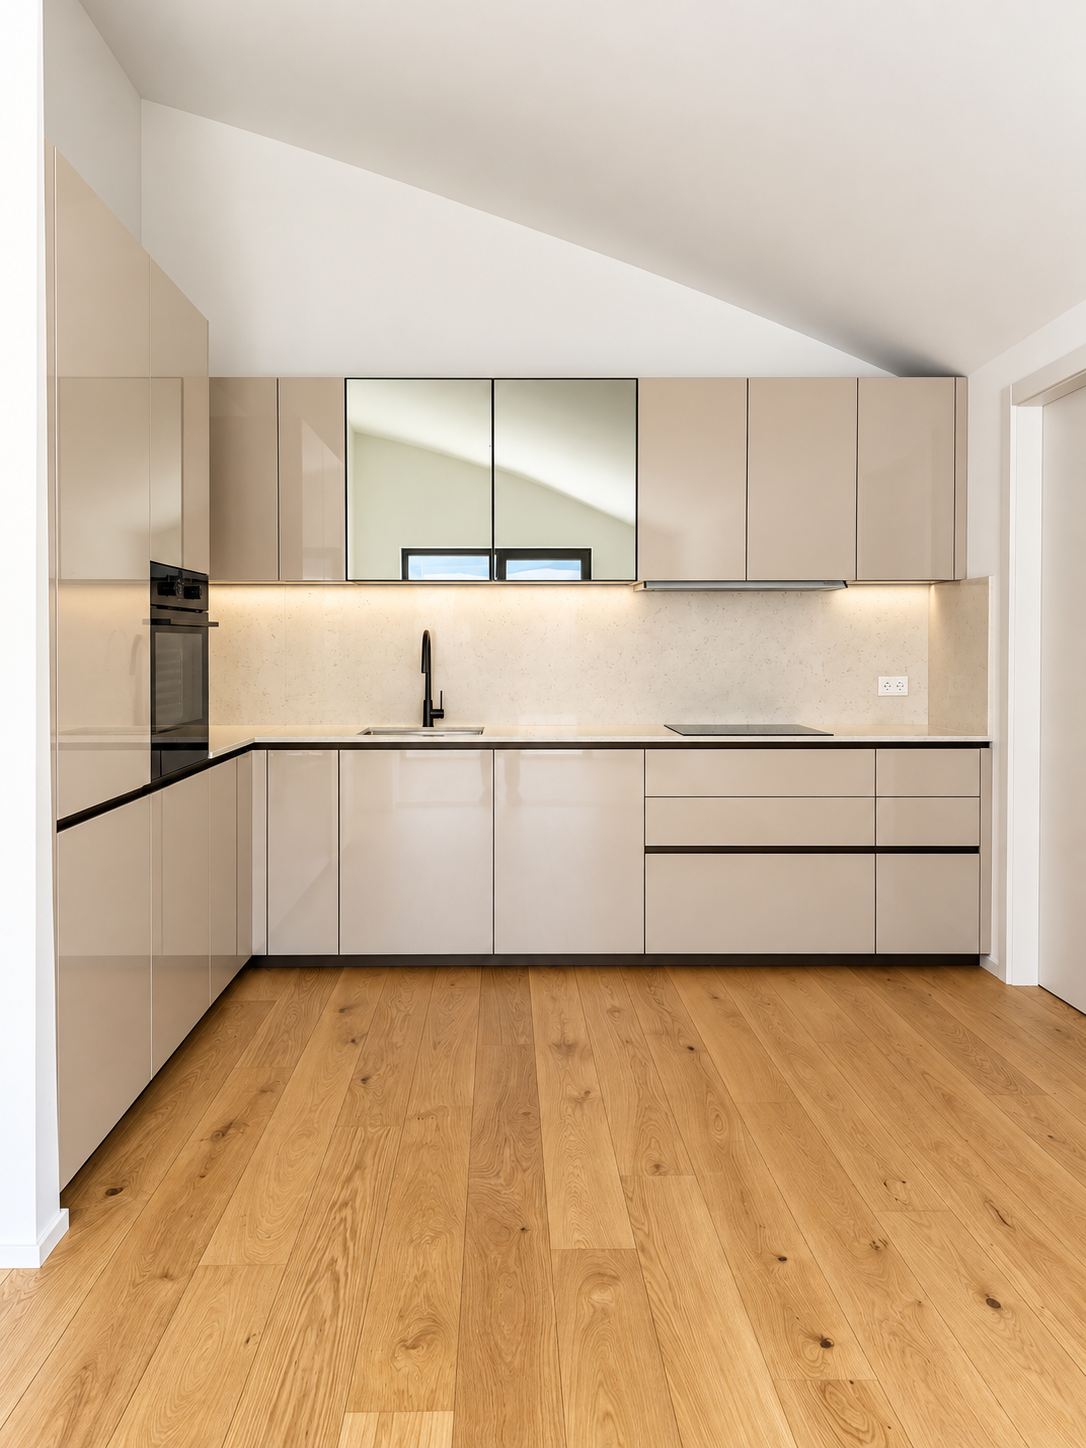
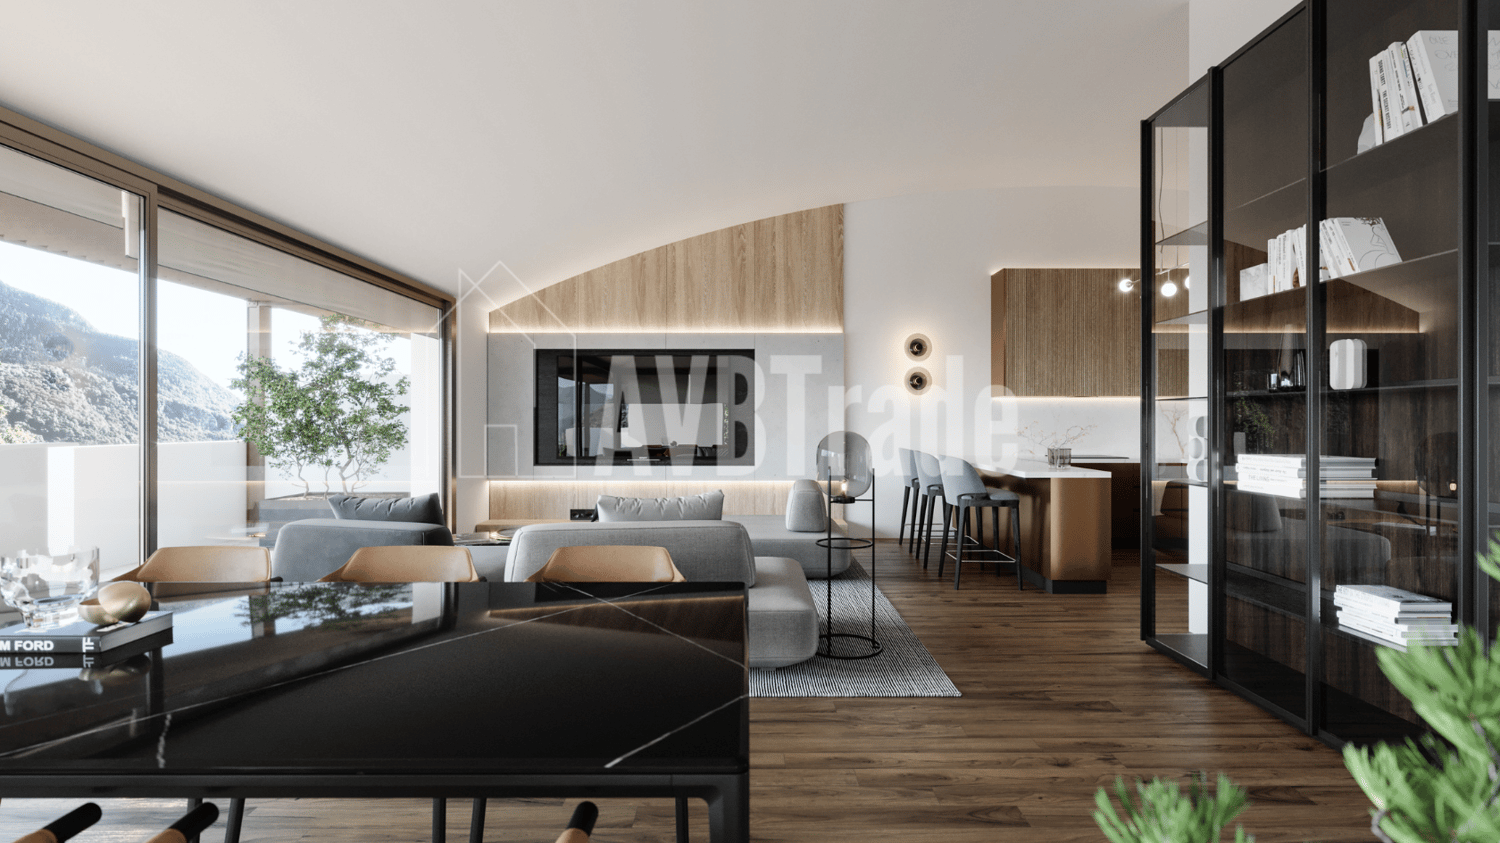
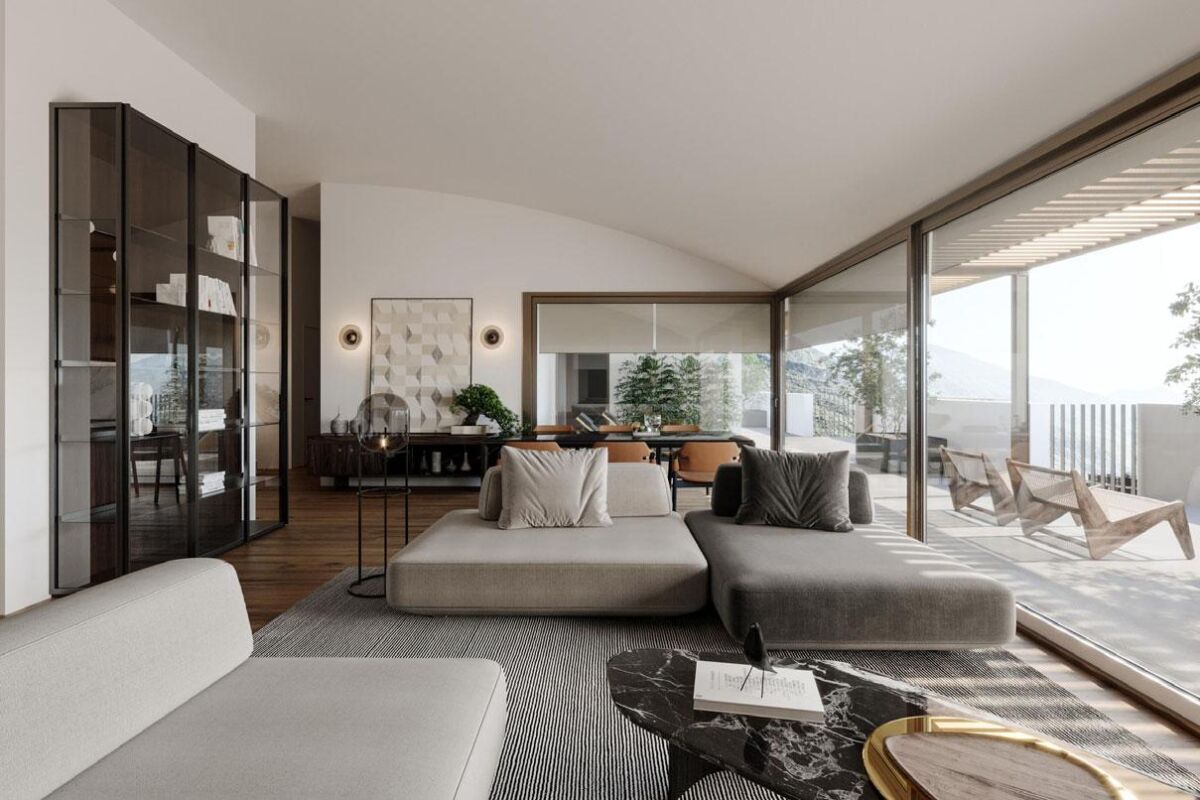
Two independent villas of the new generation. Comfort, light and design in an exclusive setting.In the reserved green of Case Tinetti a Biasca, Residence Riviera is born: a refined project composed of two specular single-family villas, adjacent but completely independent, designed to offer maximum comfort, privacy and living quality.Spread over three levels, with 238 m² of gross floor area each, these homes boast large panoramic windows, covered terraces, private gardens and ideal spaces for family life.Premium materials, state-of-the-art technological equipment and complete predisposition for smart working make these villas a unique and modern proposal, perfect for those looking for an elegant, efficient and future-proof home.VILLA A • Area: 238 m² • Garden: 111 m² • Price: CHF 1’095’000 • Parking spaces: 1 covered (CHF 30’000) + 2 uncovered (CHF 15’000 each) VILLA B • Area: 238 m² • Garden: 199 m² • Price: CHF 1’150’000 • Parking spaces: 2 covered (CHF 30’000 each) Strategic location: just a few steps from the center of Biasca, immersed in tranquility and greenery, but optimally connected to Bellinzona, Lugano and the main alpine and tourist destinations.📅 Available from December 1, 2027, they are the ideal choice for those looking for a prestigious residence in a reserved, panoramic and perfectly served area.📞 Contact us today for more information or to book a personalized visit.

  • Parking space
  • Balcony / Terrace
  • View
  • +2
Travel time
-
Marco Tresoldi

Marco Tresoldi

1 / 13
Marco Tresoldi

Marco Tresoldi

  • Parking space
  • Balcony / Terrace
  • Elevator
3.5 rooms98m²CHF 505,000.–
Via Verbano 20, 6710 Biasca

Biasca - Modern 3.5-room apartment in new construction

In a modern building of recent construction, completed in 2024, we propose for sale an elegant 3.5-room apartment with a commercial area of 98.41 m².A modern and functional solution, ideal for those seeking comfort, building quality, and tranquility, just a few minutes from the center and main services of Biasca.The apartment is composed of:Bright living room with open kitchen and direct access to the covered balcony;Master bedroom with en-suite bathroom featuring a modern shower cabin;Second double bedroom;Second separate bathroom;Practical storage room;Private laundry room inside the apartment;Private cellar on the ground floor.The property is completed by a parking space in the garage, which can be purchased at a price of CHF 40,000..Apartment price: CHF 505,000.Parking space in the garage: CHF 40,000.Total price: CHF 545,000.Characteristics of the buildingDelivered in 2024;Construction in solid wood of high standard;Elegant ventilated facade in natural stone;Photovoltaic system for energy production;Reversible air-water heat pump for heating and cooling;Low ancillary costs thanks to high energy efficiency.A modern, efficient, and comfortable housing solution, ideal both as a primary residence and as a real estate investment, in a convenient and quiet location in the heart of the Ticino Riviera.

  • Parking space
  • Balcony / Terrace
  • Elevator
Travel time
-
Marco Tresoldi

Marco Tresoldi

1 / 12
Marco Tresoldi

Marco Tresoldi

  • Parking space
  • Balcony / Terrace
  • Elevator
3.5 rooms89m²CHF 505,000.–
Via Verbano 20, 6710 Biasca

Biasca - New 3.5-room apartment in modern residence

In a modern and refined palazzina of recent construction, we propose for sale an elegant apartment of 3.5 rooms, with a commercial area of 88.77 m², ideal for those who desire comfort, building quality, and energy efficiency just a few minutes from the center of Biasca.The accommodation is composed of:Bright living room with open-plan kitchen and direct access to the covered balcony;Master bedroom with wall-to-wall closets;Bathroom with shower;Second double bedroom;Second guest bathroom;Practical storage room;Private laundry room inside the apartment;Private cellar on the ground floor.To complete the property, a parking space in the garage is available at a price of CHF 40,000.. Apartment price: CHF 505,000. Parking space in the garage: CHF 40,000. Total price: CHF 545,000. Characteristics of the palazzinaDelivered in 2024;Construction in solid wood of high standard;Elegant ventilated facade in natural stone;Photovoltaic system for energy production;Reversible air-water heat pump for heating and cooling;Low ancillary costs thanks to high energy efficiency.A modern, efficient, and comfortable housing solution, ideal both as a primary residence and as a real estate investment, in a convenient and quiet location in the heart of the Ticino Riviera.

  • Parking space
  • Balcony / Terrace
  • Elevator
Travel time
-
Marco Tresoldi

Marco Tresoldi

1 / 12
Marco Tresoldi

Marco Tresoldi

  • Parking space
  • Balcony / Terrace
  • Elevator
3.5 rooms148m²CHF 760,000.–
Via Verbano 20, 6710 Biasca

Biasca - 3.5 room penthouse, recently built, with panoramic terrace

In a modern building, completed in 2024, we propose for sale an exclusive 3.5 room penthouse, with a generous commercial area of 148.17 m².A modern and refined solution, characterized by spacious and bright rooms, high-quality finishes, and a high level of comfort, ideal for those seeking privacy and tranquility just a few minutes from the center and main services of Biasca.A distinctive feature of the penthouse is the direct access via elevator, which leads to the private entrance hall of the apartment.The penthouse is composed of:A spacious and bright living room with open-plan kitchen and direct access to the panoramic terrace;A master bedroom with walk-in closet and en-suite bathroom;A second double bedroom;A separate second bathroom;A practical storage room;A private laundry room inside the apartment;A private cellar on the ground floor.Two parking spaces in the garage, which can be purchased for CHF 40,000 each, complete the property.Penthouse price: CHF 760,000.Two parking spaces in the garage: CHF 80,000.Total price: CHF 840,000.Characteristics of the buildingDelivered in 2024;Construction in solid wood of high standard;Elegant ventilated facade in natural stone;Photovoltaic system for energy production;Reversible air-water heat pump for heating and cooling;High energy efficiency and consequent low ancillary costs.An exclusive, bright, and modern penthouse, designed for those seeking large spaces, privacy, and quality of life in the heart of the Ticino Riviera.

  • Parking space
  • Balcony / Terrace
  • Elevator
Travel time
-
Marco Tresoldi

Marco Tresoldi

1 / 9
Marco Tresoldi

Marco Tresoldi

  • Parking space
  • Balcony / Terrace
  • Elevator
3.5 rooms147m²CHF 760,000.–
Via Verbano 20, 6710 Biasca

Biasca - 3.5-room penthouse from recent construction

In a modern building from recent construction, completed in 2024, we propose for sale an exclusive 3.5-room penthouse with a commercial area of 146.58 m², designed to offer spacious rooms, contemporary finishes, and maximum brightness.The residential unit, accessible by elevator with direct access to the inside of the apartment, consists of:A spacious living room with open-plan kitchen and direct access to the panoramic terrace, ideal for relaxation and conviviality;A master bedroom with walk-in closet and en-suite bathroom;A second double bedroom;A separate guest bathroom;A practical and functional storage room;A private laundry room inside the apartment;A private cellar on the ground floor.Two parking spaces in the garage, which can be purchased at a price of CHF 40,000 each, complete the property.Penthouse price: CHF 760,000.2 parking spaces in the garage: CHF 40,000 eachTotal price: CHF 840,000.Characteristics of the buildingDelivered in 2024;Construction in solid wood of high standard;Elegant ventilated facade in natural stone;Photovoltaic system for energy production;Reversible air-water heat pump for heating and cooling;High energy efficiency, resulting in low ancillary costs.An exclusive, bright, and modern penthouse, designed for those looking for large spaces, privacy, and high-quality living in the heart of the Ticino Riviera.

  • Parking space
  • Balcony / Terrace
  • Elevator
Travel time
-
1 / 13
2.5 rooms75m²CHF 390,000.–
6710 Biasca

Appartamenti 2.5 e 3.5 di nuova costruzione

Questo e altri immobili e foto sono visibili su remax.ch e newhome.ch.Residenza primaria o secondariaNella zona nord di Biasca, in zona residenziale e a poche centinaia di metri dal centro e dai servizi, proponiamo in vendita appartamenti di 2.5 e 3.5 locali nella residenza di nuova costruzione Vecchio Borgo, con autorimessa accessibile in ascensore per rispondere alle esigenze di tutti: sono disponibili posteggi per persone con mobilità limitata e per motocicli. Ogni appartamento ha ampie terrazze coperte e con fibra ottica.Limmobile dispone di pannelli fotovoltaici, sistema riscaldante a termopompa aria-acqua (riscaldamento e raffreddamento) e si struttura come segue: autorimessa con possibilità di deposito in seminterrato (piano -1), cantine al PT e appartamenti nei piani soprastanti (dal 1 al 3).Gli appartamenti di 2.5 locali si trovano al 1 e al 2 piano e hanno metrature di ca. 75 m2, tutte le altre unità sono da 3.5 locali e la loro superficie lorda va dai 99 ai 112 m2. Le planimetrie dei singoli appartamenti sono disponibili su richiesta.Prezzi di vendita: da CHF 390'000 a CHF 605'000 (parcheggio non incluso).Tutte le informazioni sono senza garanzia.Vuole saperne di più sulla proprietà? Ci contatti! Siamo con piacere a sua disposizione per ulteriori informazioni e/o per una visita e le invieremo volentieri una documentazione dettagliata.-Diese und weitere Immobilien mit Fotos finden Sie auf remax.ch und newhome.ch.Erst- oder ZweitwohnsitzIm nördlichen Teil von Biasca, in einem Wohngebiet und nur wenige hundert Meter vom Zentrum und den Einrichtungen entfernt, bieten wir 2.5- und 3.5-Zimmer-Wohnungen in der neu erbauten Wohnanlage Vecchio Borgo zum Verkauf an. Die Tiefgarage ist mit dem Aufzug erreichbar und erfüllt die Bedürfnisse aller: Es stehen Parkplätze für Menschen mit eingeschränkter Mobilität sowie für Motorräder zur Verfügung. Jede Wohnung verfügt über grosszügige überdachte Terrassen und Glasfaseranschluss.Das Gebäude ist mit Photovoltaikmodulen und einer Luft-Wasser-Wärmepumpenheizung (Heizung und Kühlung) ausgestattet und gliedert sich wie folgt: Garagen mit Abstellmöglichkeiten im Untergeschoss (Etage -1), Kellerräume im Erdgeschoss und Wohnungen in den darüberliegenden Etagen (1. bis 3. Etage).Die 2.5-Zimmer-Wohnungen befinden sich im 1. und 2. Stock und haben eine Wohnfläche von 75 bzw. 75 m2, alle anderen Einheiten sind 3.5-Zimmer-Wohnungen mit einer Bruttofläche von 99 bis 112 m2. Die Grundrisse der einzelnen Wohnungen sind auf Anfrage erhältlich.Verkaufspreise: ab CHF 390'000 bis CHF 605'000 (Parkplatz nicht inbegriffen).Alle Angaben ohne Gewähr.Möchten Sie mehr erfahren? Kontaktieren Sie uns gerne für weitere Informationen oder eine Besichtigung.

1 / 6
  • Parking space
  • Balcony / Terrace
  • Pets allowed
  • +4
4.5 rooms200m²CHF 825,000.–
6526 Prosito

Detached house with garden and open view

We are offering a detached house with 4.5 rooms for sale, which will be built soon and has a large garden and an open view in Lodrino-Prosito.The project involves the construction of three single-family homes, located in a strategic position, served by public transport and primary services such as compulsory schools, post office, bank, shops, and medical services, while being in a quiet and residential hillside context.Each villa will be spread over three floors and will be composed as follows:Ground Floor: At the entrance, there is an atrium with wall-mounted cabinets, a windowed service bathroom with a shower, and a large and bright open-space living room with a modern corner kitchen with a view, equipped with latest-generation appliances. The living area is characterized by large sliding windows that allow access to the portico and the large 120 sqm garden.First Floor: The sleeping area includes a double bedroom, two single bedrooms of generous size, and a bathroom with a shower.Basement: Includes the technical room, laundry room, and two hobby rooms.Vehicle access is at street level, where there is a canopy with a covered parking space, an uncovered parking space, and a tool room for each unit.The houses will be built using the most modern technologies, with high-level finishes such as PVC windows, low-emission insulating glass, orientable aluminum slats, and floor heating with a heat pump.These single-family homes represent a perfect combination of modern comfort, high construction quality, and a privileged position, ideal for those looking for a quiet home but well-connected to the main services.

  • Parking space
  • Balcony / Terrace
  • Pets allowed
  • +4
1 / 6
  • Parking space
  • Balcony / Terrace
  • View
  • +2
7 roomsCHF 1,100,000.–
6526 Prosito

Semi-detached house under construction in Prosito

We are offering for sale a beautiful, newly built semi-detached house in Lodrino-Prosito, consisting of two independent residential units, designed to offer comfort, functionality, and privacy.The property is located in a strategic position, well served by public transport and main services such as schools, post office, bank, shops, and medical services, while being situated in a quiet, residential, and hilly context.On the ground floor, there is a 2.5-room apartment, consisting of an entrance that leads to the living area with a kitchen. From the living room, you can directly access the external porch, ideal for relaxation moments. The floor is completed by a spacious double bedroom, a bathroom with a shower, and a convenient laundry room.On the first floor, there is a 4.5-room apartment, characterized by a large living area of about 35 square meters with a modern open kitchen, from which you can access the terrace, perfect as an additional outdoor space. On the same level, there is a windowed service bathroom with a shower. The sleeping area includes a double bedroom, two single bedrooms of generous size, and a large bathroom with a shower and bathtub.The property is completed by two covered parking spaces and one uncovered parking space, included in the price. The apartments will be built with high-quality finishes, floor heating, heat pump, and triple-glazed windows.The start of construction is planned for mid-2026.In the current phase, it is still possible to personalize all finishes according to your tastes and needs.This semi-detached house represents a modern and well-studied housing solution, ideal for those who want to live in a quiet context, with bright rooms, private outdoor spaces, and a clear separation between the day and night areas.

  • Parking space
  • Balcony / Terrace
  • View
  • +2

Other interesting objects