Birgisch - Properties for sale

We recommend expanding your search criteria to get similar results. The current filters didn’t return any matches.

If you don’t want to change your current search criteria, we recommend creating a search alert, so you’ll be notified when matching offers become available.

More objects in your automatically expanded search area
19 results - Radius: + 10km
1 / 14
2 rooms, 36m², CHF 319,000.–
Mittlere Hellela, 3934 Zeneggen

Cozy old apartment in a fantastic environment in the Moosalp region

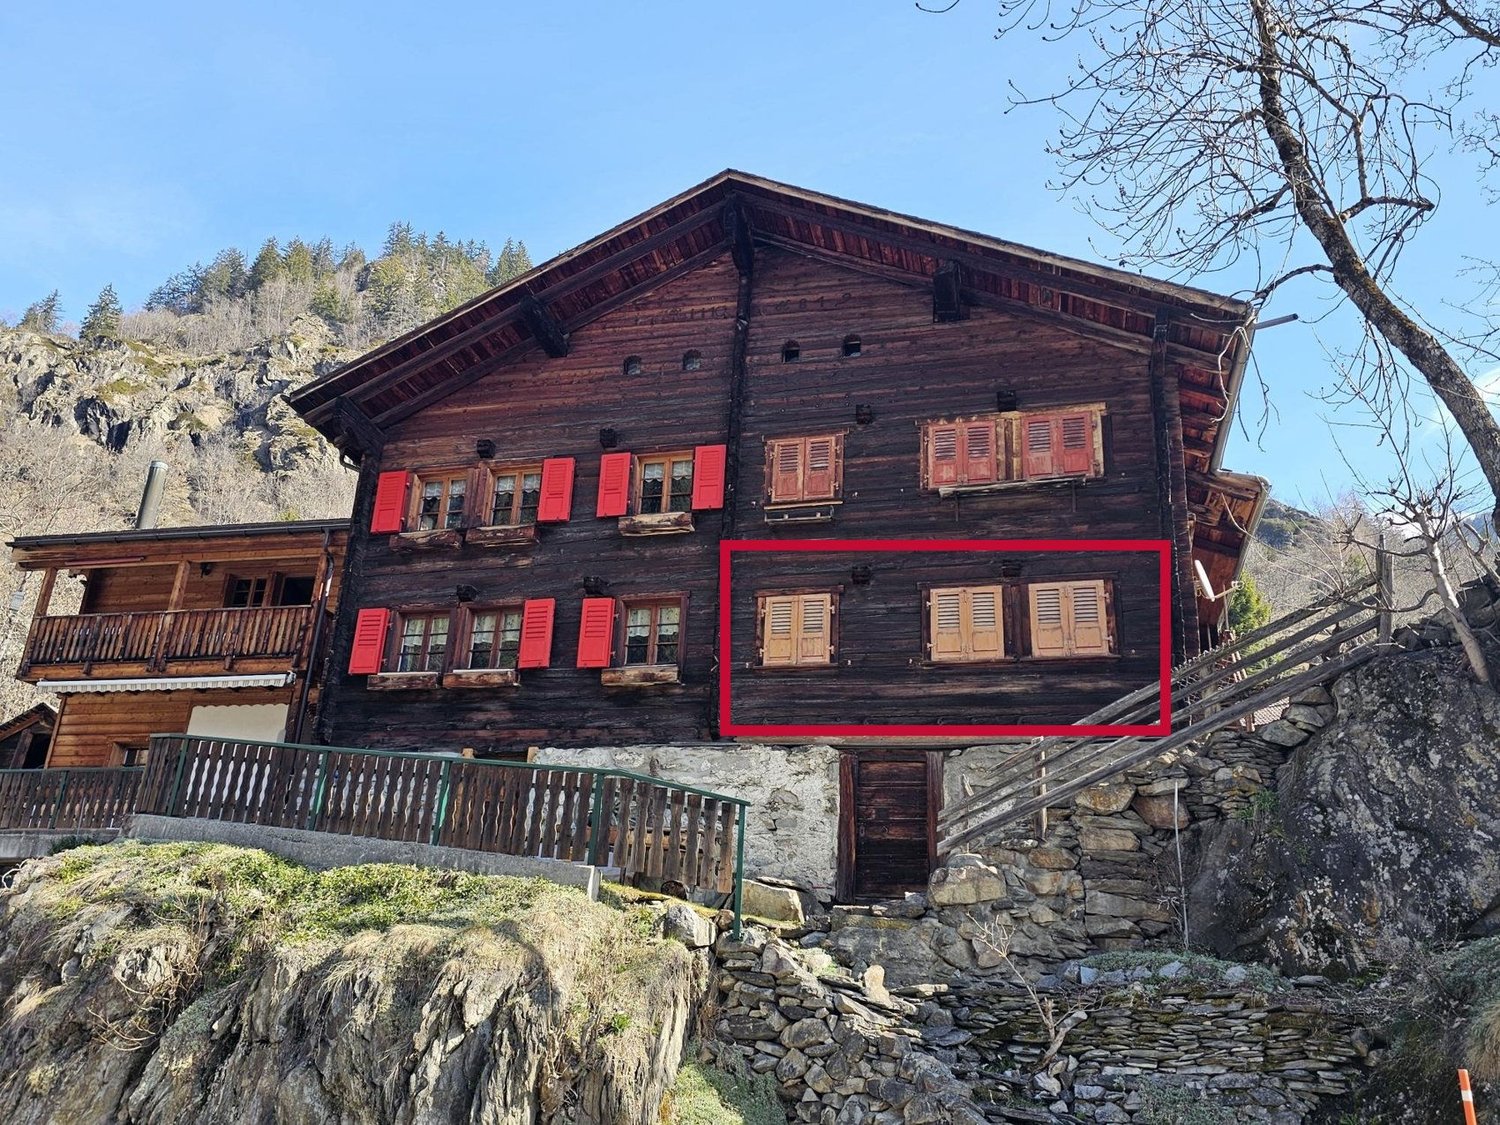
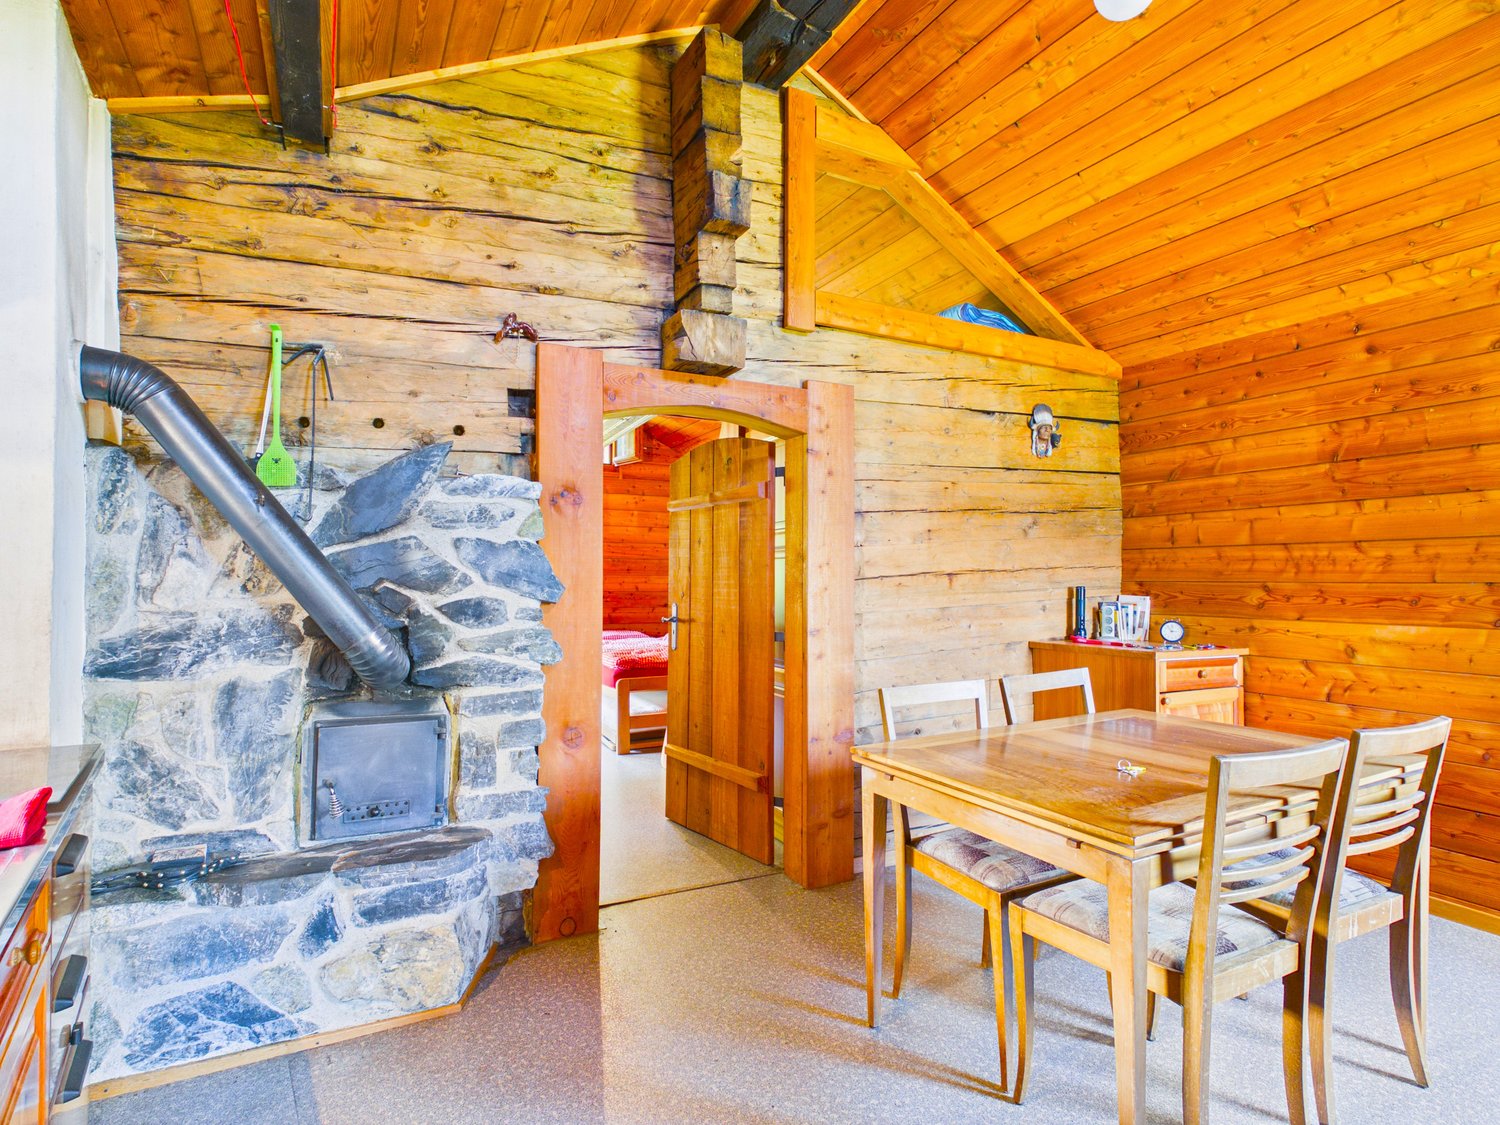
A holiday apartment with character and history. This charming Valais house combines tradition with stylish design. The sunny seating areas, the historic Giltsteinofen, and the proximity to Moosalp make it the perfect retreat. • Sale as holiday domicile (second home) possible. • Sale to foreigners (non-Swiss with residence abroad) not possible. Highlights of the apartment • Move-in and live • Absolute rarity in the Moosalp region • Fantastic view of the Bietschhorn • Weekend and holiday home in nature • Mountain idyll • Why go to the Basel Zoo? Wild animals can also be found in front of the house • A paradise with a view, nature, sun, and peace • Proximity to Moosalp • Place of deceleration and wellness for the soul • Accessible by car • Built-in closets • Various secondary rooms • Low, affordable ancillary costs Location and accessibilityZeneggen is located on a sunny plateau on the left side of the Rhone Valley. The mountain village is situated at 1,370 m above sea level and is only 9 km from Visp. The village is accessible by car on the newly renovated road all year round. With public transport, Zeneggen is connected by the Postauto Visp-Zeneggen at main traffic times at hourly intervals.The cozy, beautifully renovated apartment on the 1st floor of a two-family house on a plot size of 102 m2 is located in the village called "Mittlere Hellela" slightly above Zeneggen. The property is accessible by car from the village of Zeneggen in about 5 minutes by car, or 15 minutes on foot. The road from Zeneggen in the direction of Mittlere Hellela is partially asphalted. Description of the apartment in the Moosalp regionOn approximately 40 m2 of living space, you can expect a perfect retreat that combines coziness with a breathtaking natural landscape.The apartment is cleverly divided: An open area houses the practical kitchen with dining area, which seamlessly merges into the cozy living room with flexible sleeping arrangements. A special highlight is the gallery, which offers additional space for individual needs - whether as a reading corner, additional sleeping arrangements, home office, or storage room.The bathroom is a place of grandeur: Equipped with WC, shower, and sink, it offers a fantastic, unobstructed view of the majestic Bietschhorn. Here you will truly feel like you are on the throne.For warm comfort on cooler days, a traditional Giltsteinofen in the living room provides not only efficient heating but also an incomparable warm atmosphere. The property is, of course, connected to the local power and water network of the municipality.In the outdoor area, a cozy terrace invites you to spend sociable hours outdoors. Numerous sunbathing and seating areas with table and bench made of larch wood directly in front of the house offer diverse opportunities to enjoy the peace and the Alpine sun to the fullest.This attractive offer is rounded off by a practical cellar in the basement and a 50% share of an adjacent barn, which offers a variety of uses. Also, two agricultural plots of land (Parz. No. 1466 with 520 m2 & Parz. No. 1516 with 542 m2) are sold with it. Room layout • Kitchen with dining area • Bathroom: WC / shower / sink • Living room with sleeping area • Gallery with sleeping area • Cellar Purchase price: CHF 319,000.00 for this cozy old apartment with ½ share of the barn (Parz. No. 1503), parking space, woodshed, and agricultural landAvailability: Immediately or by arrangement General information about ZeneggenZeneggen is situated picturesquely on a sunny viewing terrace above the Rhone and Visp valleys at the foot of the Moosalp. The village is surrounded by an impressive high mountain landscape: the majestic Bietschhorn to the north, the Mischabel chain with its four-thousanders to the south, the upper Rhone valley to the east as far as the Furka Pass.As various archaeological finds prove, the history of Zeneggen as a settlement area dates back to the early Bronze Age. The municipality has one of the most valuable near-natural cultural landscapes in Switzerland, an "ecological hotspot".Zeneggen can be reached from Visp in 15 minutes by car and in about 20 minutes by Postauto. In addition to regular public transport connections to the valley, further tourist Postbus routes are operated in summer to Moosalp and in winter to the ski area in Bürchen.Zeneggen offers relaxation for the senses, with its extensive, marked hiking trail network, from short circular walks to varied day trips at different altitudes and landscape forms. The approximately 350 inhabitants cultivate a harmonious relationship with each other, many things run specially and differently than usual.

Travel time
-
Christoph Wyder

Christoph Wyder

1 / 10
Christoph Wyder

Christoph Wyder

  • Child-friendly
2 rooms, 50m², CHF 60,000.–
3932 Visperterminen

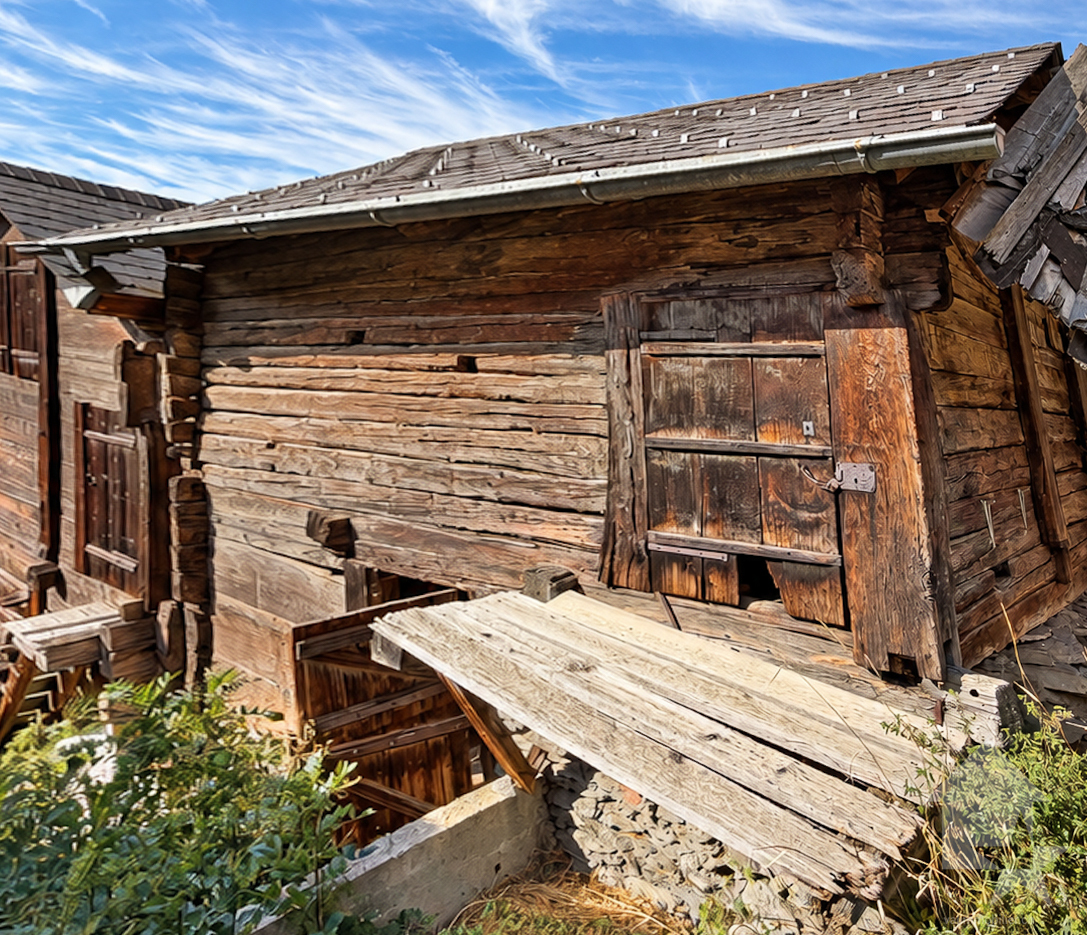
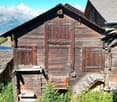
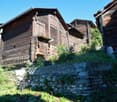
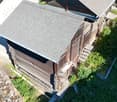
Character barn in the center of Visperterminen village

Stable/barn extensible with forecourtIn the charming center of Visperterminen village, a character stable awaits its transformation. Where history and tradition once lived, today's opportunity presents itself for a unique and elegant home. A rare offer for people looking for something special - and who appreciate life in a lively village with high quality of life. Surrounded by nature, vineyards, and the Valais Alps.The current state of the Visperterminen municipality regarding the use of the plot:The stable/barn has been assigned to category 4 (worthy of protection) in the communal inventory of buildings in the village area. The canton plans to reclassify the object to category 4+. The inventory is not yet final.In both cases (category 4 or 4+), a reuse of the building for residential purposes in the form of a secondary residence is generally possible, provided that the legal requirements are met and a corresponding building permit is granted.In the event of a classification in category 4, demolition is generally possible. Any reconstruction should, however, take place under the condition that the resulting dwelling is used as a primary residence.If reuse is to take place before the inventory comes into effect, a specific protection decision for the object (individual protection) must be issued in advance and publicly published.The creation of a secondary residence is subject to the provisions of the secondary residence initiative. A permit can only be granted if all legal requirements are met, particularly with regard to the reuse of protected buildings. The final assessment is made in the context of the ordinary authorization procedure.Currently, the building can be sold as a stable/barn (economic building), associated with the perspective of possible later conversion for residential purposes in the framework described above.Sale to non-SwissThe acquisition of land by persons abroad is governed by the provisions of the Lex Koller. The competence for the corresponding permits lies with the cantonal authorities. A legally binding assessment can only be made in the context of a formal authorization procedure.Distribution • Ground floor 5 x 5 meters • Upper floor 5 x 5 meters open up to the ridge • Forecourt with possibility to design a "garden salon" VisperterminenThis sunny village above Viège offers a breathtaking view of the Valais Alps and the highest vineyards in Europe. As a place of residence, it charms with its tranquility, traditions, and proximity to the economic center of Viège. As a holiday destination, it offers skiing, hiking, and numerous sports activities in the immediate vicinity. Shopping facilities, gastronomy, and schools are on site - an ideal setting that combines quality of life and relaxation.Would you like to receive more information or the complete documentation? Contact me at c.wyder@valimmobilier.ch and I will be happy to help. I am also available for a site visit.

  • Child-friendly
Christoph Wyder

Christoph Wyder

1 / 9
Christoph Wyder

Christoph Wyder

  • Child-friendly
2 rooms, 50m², CHF 65,000.–
3932 Visperterminen

Character barn in the center of Visperterminen village

Stable/barn extensible with forecourtIn the middle of the charming center of Visperterminen, a stable of character awaits its transformation. Where history and tradition once lived, the opportunity for a unique and elegant home presents itself today. A rare offer for people who are looking for something special - and who appreciate life in a lively village with a high quality of life. Surrounded by nature, vineyards, and the Valais Alps.The current state of the Visperterminen municipality regarding the use of the property:The stable/barn has been assigned to category 4 (worthy of protection) in the context of the municipal inventory of buildings in the village area. The canton plans to reclassify the object to category 4+. The inventory is not yet final.In both cases (category 4 or 4+), a reuse of the building for residential purposes in the sense of a secondary residence is generally possible, provided that the legal requirements are met and a corresponding building permit is issued.In the event of a classification in category 4, a demolition is generally possible. Any subsequent reconstruction should, however, be subject to the condition that the resulting dwelling is used as a primary residence.If a reuse is to take place before the inventory comes into effect, a specific protection decision for the object (individual protection) must be issued and publicly announced in advance.The creation of a secondary residence is subject to the provisions of the secondary residence initiative. A permit can only be granted if all legal requirements are met, in particular with regard to the reuse of protected buildings. The final assessment is made in the context of the ordinary authorization procedure.At present, the building can be sold as a stable/barn (economic building), associated with the prospect of a possible later conversion for residential purposes in the framework described above.Sale to non-SwissThe acquisition of land by persons abroad is governed by the provisions of the Lex Koller. The competence for the corresponding permits lies with the cantonal authorities. A legally binding assessment can only be made in the context of a formal authorization procedure.Distribution • Ground floor 5 x 5 meters • Upper floor 5 x 5 meters open up to the gable • Forecourt with possibility to design a "garden salon" VisperterminenThis sunny village above Visp offers a breathtaking view of the Valais Alps and the highest vineyards in Europe. As a place of residence, it charms with its tranquility, traditions, and proximity to the economic center of Visp. As a holiday destination, it offers skiing, hiking, and numerous sports activities just a stone's throw away. Shopping, gastronomy, and schools are on site - an ideal setting that combines quality of life and relaxation.Would you like to receive more information or the complete documentation? Contact me at c.wyder@valimmobilier.ch and I will be happy to help. I am also available for a site visit.

  • Child-friendly
1 / 13
2.5 rooms, 78m², EUR 339,000.–
Breiten 1, 3983 Mörel

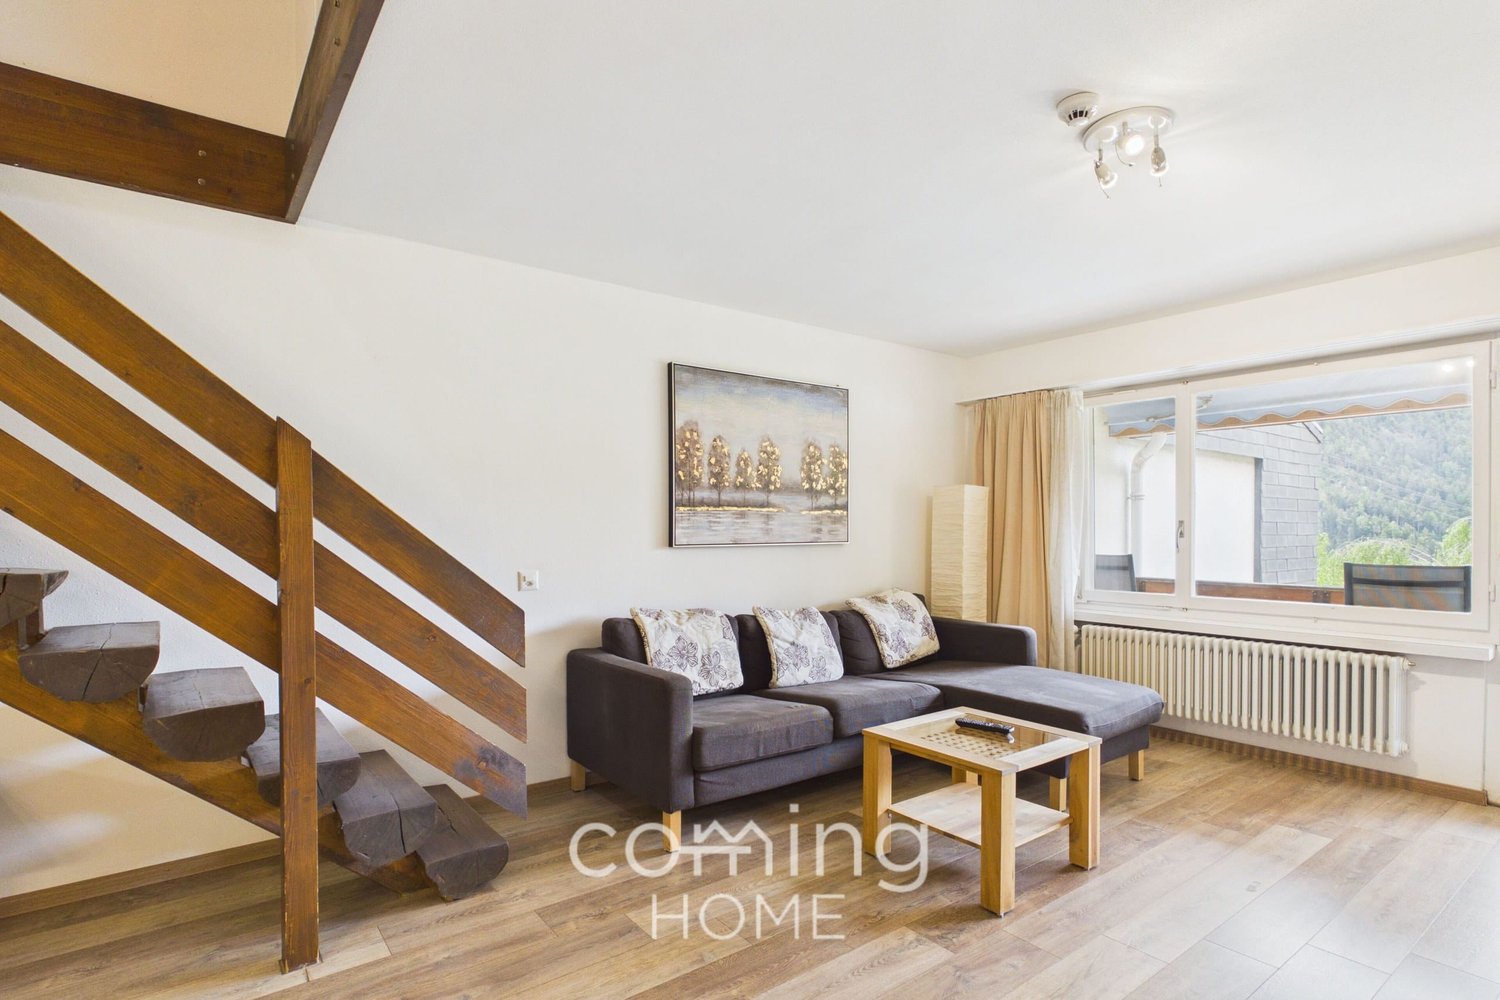
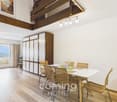
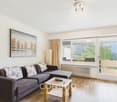
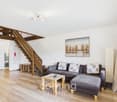
2.5-room duplex apartment with balcony and mountain view in Mörel for sale

Alpine charm meets bright living feeling: In Mörel in the sunny Upper Valais, this 2.5-room duplex apartment with 78 m² of living space, gallery, and view of the Valais mountains awaits you.The apartment is located on the 3rd floor of a multi-family house with 4 floors and a lift. The building was constructed in 1972 and renovated in 2021. The apartment is in a well-maintained condition and is ideal as a second home for those seeking relaxation and mountain lovers.Living with atmosphere • Open living and dining area with generous ceiling height • Gallery with solid wood staircase • Visible wooden beams for a warm, alpine ambiance • Large window fronts with plenty of daylight • Built-in closet with plenty of storage space • 2 bathrooms for additional comfort On the approximately 7 m² large balcony with sunshade, you can enjoy the view of the surrounding greenery and mountains, a beautiful spot for morning coffee or relaxed evenings.Building and equipment • Lift in the house • Pool for residents • Oil heating with radiators • Pets allowed • Renovation fund available The location is convincing: Mörel train station is only about 330 meters away. From there, you can reach Brig at approximately 10-minute intervals, and the cable car to Riederalp in the Aletsch Arena is nearby. A Coop supermarket in the village covers daily needs. Hiking, skiing, and nature are right outside the door.The selling price is CHF 339,000. The apartment is available immediately.

Travel time
-
1 / 13
2.5 rooms, 60m², CHF 79,700.–
3942 Raron

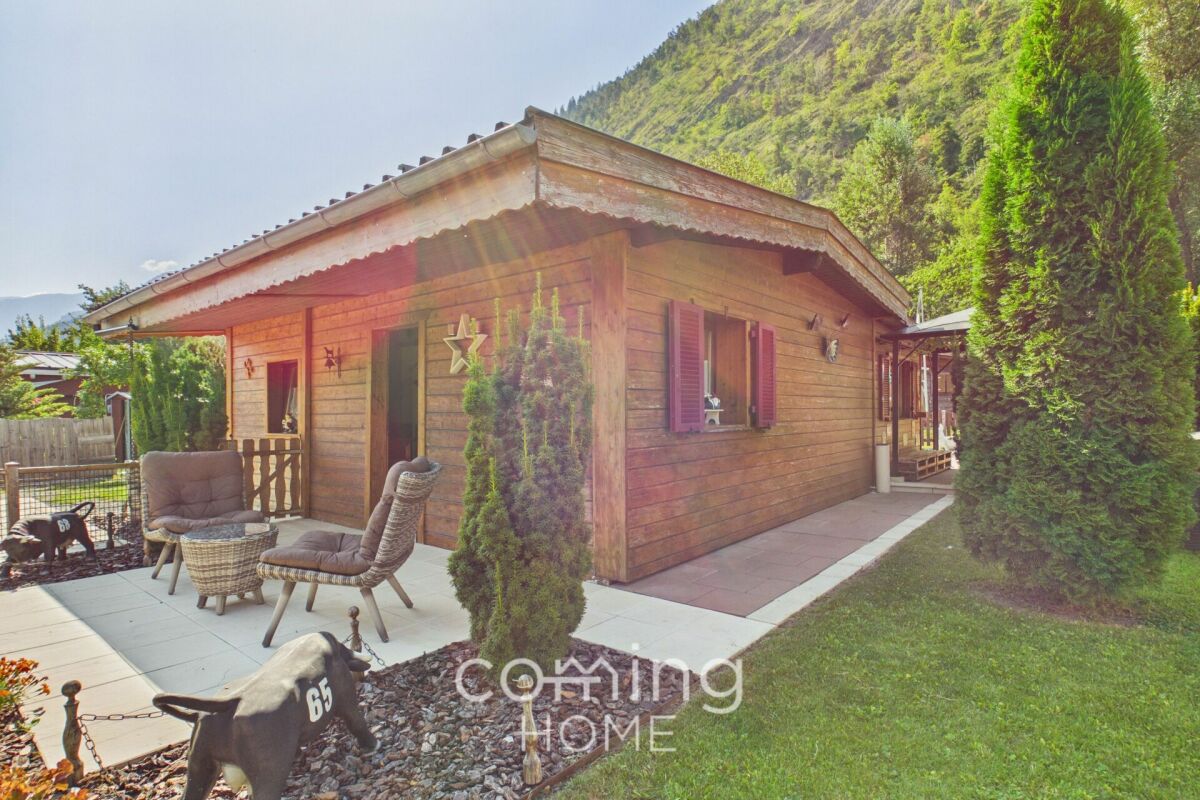
Cosy mobile home in Raron - Camping Santa Monica, quiet, sunny spot

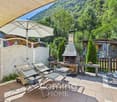
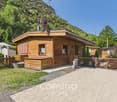
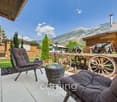
Cosy mobile home in Raron - Camping Santa Monica, quiet, sunny spot The well-maintained 2.5-room mobile home 'Bijou' at Camping Santa Monica in Raron offers a cosy holiday home in a quiet and sunny location with no through traffic. A private outdoor seating area with a gazebo and lounge, the veranda and the campsite's swimming pool provide the ideal setting for a relaxing holiday in Valais.Property highlights • Net living area: A generous 34 m² for comfortable holiday living • Plot: 213 m² with around 120 m² of garden space • Outdoor area: Seating area, veranda, gazebo with lounge and outdoor fireplace • Kitchen: Granite worktop and fridge with freezer compartment • Living area: Cosy living room with pull-out sofa and television • Bathroom: Private shower room with toilet and practical storage cupboard • Heating: Pellet heating system with underfloor heating and additional pellet stove • Parking: Private parking space directly next to the mobile home Property descriptionBuilt in 2000 and renovated in 2015, this mobile home is in good condition and is sold complete with furniture and fixtures. The practical layout comprises a cosy living area, a fully fitted kitchen, shower/WC and utility room; the veranda, garden and outdoor seating area extend the living space comfortably into the open air, making this mobile home an attractive second home in Raron.Location and surroundingsThe mobile home is situated at Camping Santa Monica in Raron in a sunny, quiet location at the end of a cul-de-sac with no through traffic. The surrounding area is an ideal base for hiking, winter sports and golf at the Leuk golf course; shopping facilities, as well as Visp and Brig, are nearby, the Lonza Arena is around 9 km away, and Zermatt, Saas-Fee, the Aletsch region and the Goms valley can be reached in approximately one hour, according to the information provided.Interested?Please contact us for further information or arrange a viewing appointment directly.You can find more attractive properties in Switzerland at: www.coming-home.ch

1 / 19
2 rooms, 45m², CHF 149,000.–
Egga, 3914 Blatten b. Naters

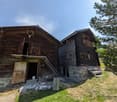
Rustic apartment with great panoramic view and stable-barn near Belalp

A rare opportunity for individualists: authentic, expandable and with plenty of room for own ideas. • Sale as holiday home (second home) possible. • Sale to non-Swiss (foreigners with residence abroad) not possible. Highlights of the apartment • Apartment in raw state in rustic Maiensäss with authentic Valais charm • Ideal for craftsmen who want to create a dream holiday home according to their own ideas • Ideal for individualists and nature lovers seeking peace, who appreciate the original • Ideal for all who want to experience the magic of the Valais mountain world every day • Surrounded by lush meadows, dense forests and a breathtaking mountain panorama • Unobstructed panoramic view of the Valais Alps and the Rhone Valley • Idyllic, absolutely quiet location – perfect for slowing down and switching off • Sunny seating area on the house plot • Stable-barn included in the purchase price • Parking possibility within 20 minutes walking distance Location and accessibility The Maiensäss is located above the picturesque hamlet of «Egga», between Blatten near Naters and the Belalp. The access road leads to «Egga» via a well-developed road. The vehicle is parked there. Then, a slightly steeper mountain path leads to the «Wiggschera» district and the property in about 20 minutes on foot. The accessibility is naturally dependent on the season. From spring to winter, the Maiensäss is easily accessible on foot. During the winter months, the ascent with snowshoes becomes a special experience for sporty ambitious people – right in the middle of a quiet, snowy mountain world. Blatten near Naters is easily accessible all year round – both by car via the well-developed cantonal road and by post bus from Naters or Brig. Despite good accessibility, the village has preserved its original character: old wooden houses, sun-burned barns and cordial people shape the village image and create an atmosphere that immediately conveys a sense of home. Whether in summer while hiking, climbing or exploring the Massa Gorge, or in winter while snowshoeing and enjoying the quiet mountain world – Blatten is a place where you can feel the power of nature and come to rest. Description of the apartment The house, built in 1936, with its characteristic stone slab roof, embodies the original, traditional style of the Valais. The massive construction and authentic architecture give the property a special charm and create the ideal basis for an individual home in the Valais Alps. The offered ground-floor apartment is in raw state and thus offers a rare opportunity for buyers to design the interior according to their personal ideas. Many important preliminary work has already been done, so that the realization of one's own living concept can begin immediately. The necessary lines for electricity, kitchen and wet cell are already prepared as empty pipes. Also, the connection for a cozy wood stove is available – the best conditions to give the future mountain home a particularly cozy atmosphere. The drinking water supply is guaranteed by the municipality of Naters; the wastewater is connected to the municipal infrastructure. The hot water preparation is done via a gas-fired instantaneous water heater to be installed by the buyer. The property also includes an intact stable-barn, which may not be converted for residential purposes. This preserves its original character and at the same time offers valuable additional space for various uses. Whether as a storage and storage area, workshop, hobby area, play or sports room, or for storing wood and ski or sports equipment – the barn complements the apartment in a practical and charming way. Room concept • Entrance area • Living area with connections for a kitchenette • Bathroom with prepared connections • Two small rooms (each about 6 m2) • Technical room with connection for an instantaneous water heater • Stable-barn Purchase price: CHF 149,000.00 for this rustic apartment in raw state and an intact stable-barn Availability: Immediately or by arrangement Blatten – At the foot of the mighty Aletsch Glacier The charming mountain village of Blatten near Naters combines tradition and modernity in an impressive way. The village image is characterized by old, sun-burned Valais wooden houses and the typically built-on-stilts stores that once protected supplies and treasures. Modern buildings blend harmoniously into the village image and show how tradition and contemporary spirit go hand in hand here. Particularly characteristic are the stone slab roofs of many historic buildings – an architectural heritage that gives Blatten its unmistakable alpine charm. The Blatten-Belalp ski area is one of the most versatile winter sports regions in the Upper Valais. It is considered family-friendly and child-friendly, but at the same time offers excellent conditions for experienced winter sports enthusiasts and freeride fans. At the highest point of the ski area, a breathtaking panorama opens up: the view sweeps over 17 Valais four-thousanders, including the majestic Matterhorn, the Dom and the Weisshorn. This spectacular mountain panorama makes every ski day an unforgettable experience. Blatten also shows its beautiful side in summer. The region offers a varied leisure program for active vacationers, nature lovers and families: hiking, biking, via ferratas, glacier and hut tours, but also canyoning or paragliding provide unforgettable moments in the midst of the Valais mountain world. Those who love nature will find a real gem in the Aletsch Forest – with up to 1,000-year-old arves, rare plants and an impressive wildlife. The area around the UNESCO World Natural Heritage Jungfrau-Aletsch is a paradise for all those seeking peace, originality and alpine beauty.
Travel time
-
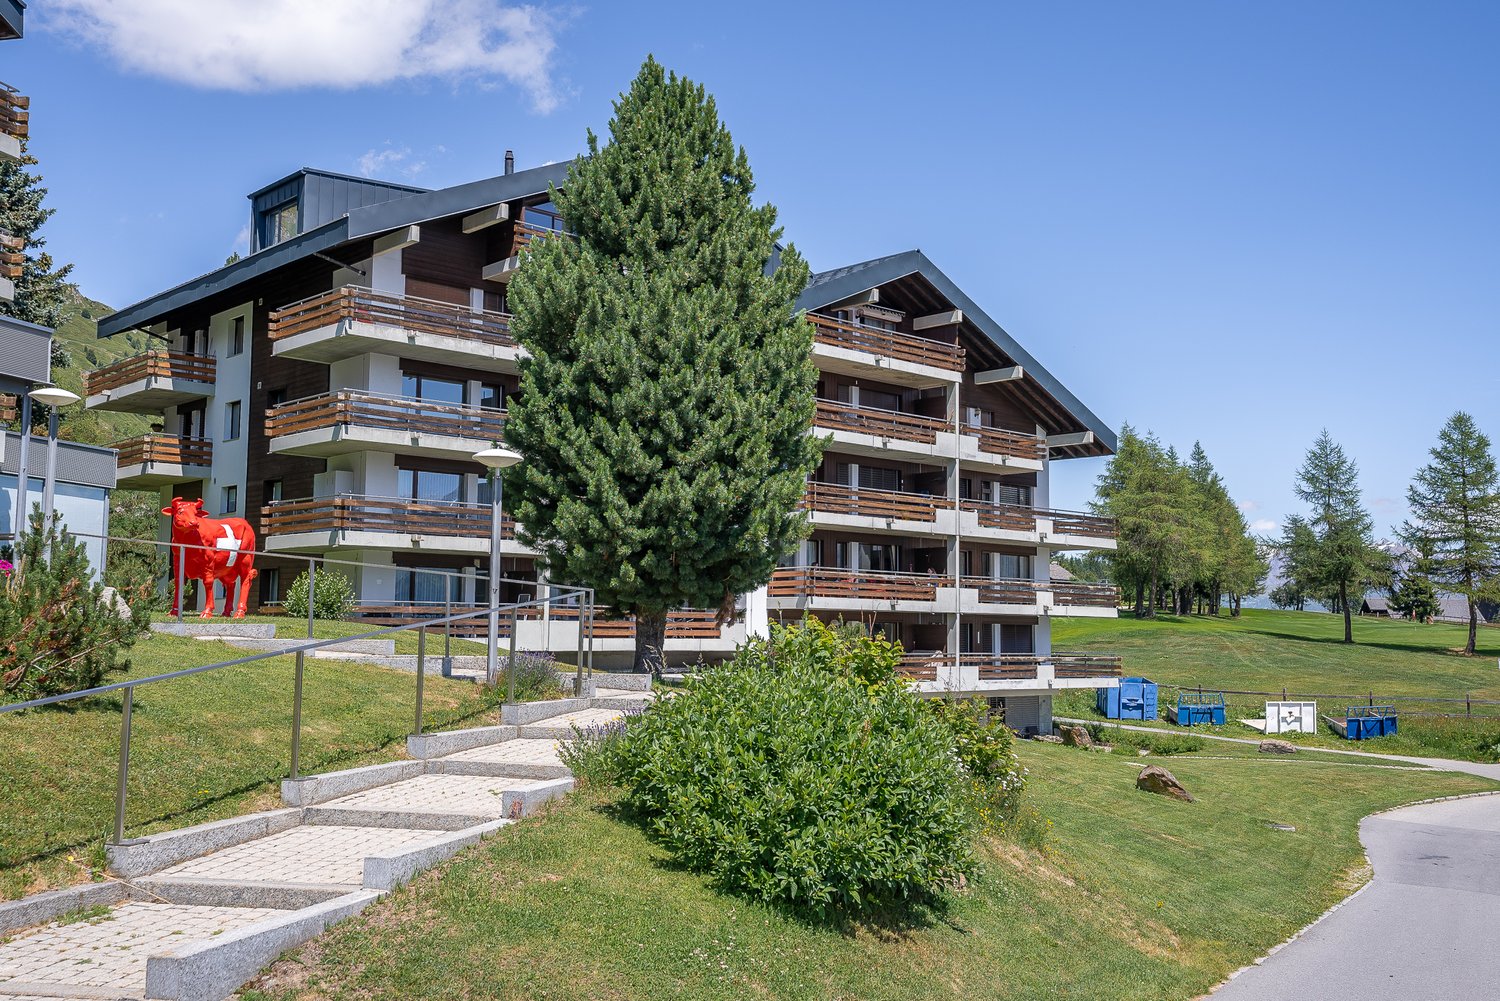
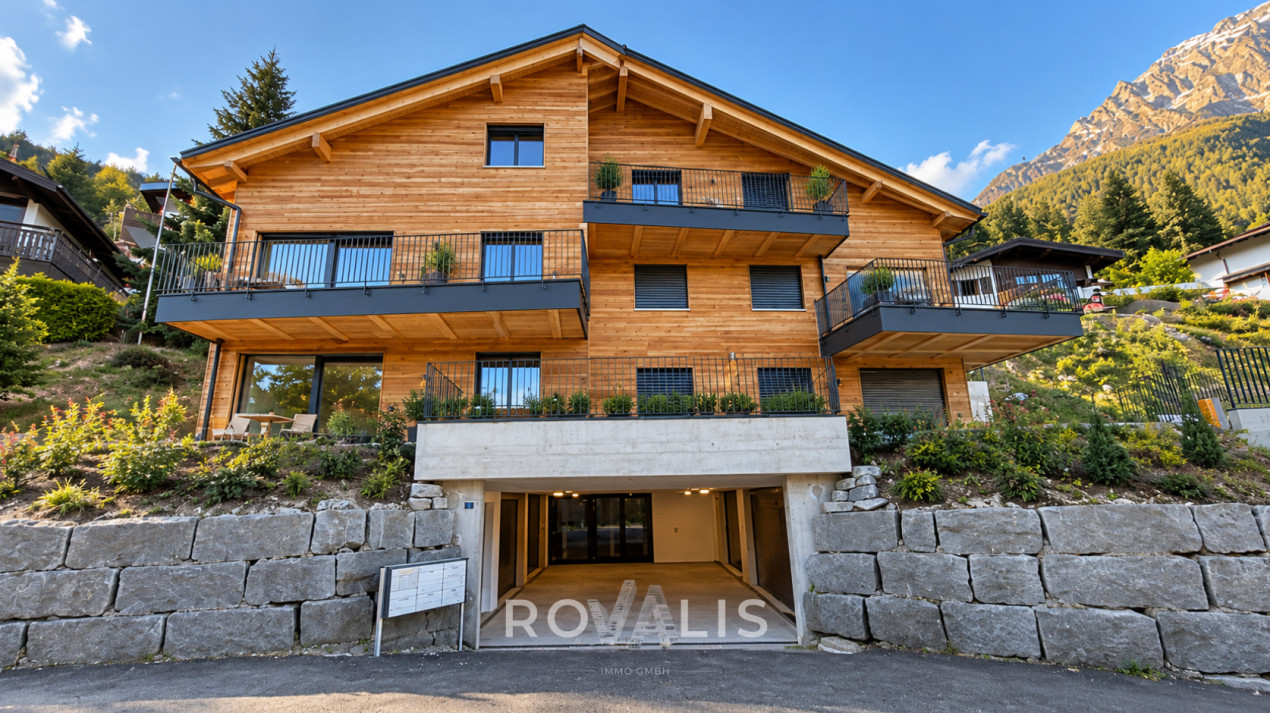
  • Multi-story apartment building with wooden accents, balconies, and large windows. The building is surrounded by a grassy area with trees and a red sculpture in the foreground.
  • Multi-story apartment buildings with wooden and stone exteriors, surrounded by grassy hills and mountains in the background. There is a paved path leading through the grassy area in the foreground.
  • Multi-story apartment building with wooden balconies, located in a mountainous area with pine trees and rocky cliffs in the background.
  • Cozy living room with large windows offering a scenic mountain view, plush gray sofa, red throw blankets, wooden shelving unit, and framed artwork on the walls.
  • Cozy living room with large windows offering a stunning view of snow-capped mountains, wooden furniture, red blanket on a chair, and a small table with a plant
  • Cozy living room with large windows offering a stunning view of snow-capped mountains, wooden furniture, a red blanket on a chair, and a small table with a potted plant.
  • The image shows a scenic mountain landscape with a wooden balcony or deck in the foreground. The view includes snow-capped peaks, lush green forests, and a small village or town nestled in the valley below. The sky is clear and blue, creating a picturesqu
  • Spacious balcony with wooden railings and stunning mountain views. The balcony overlooks a lush green landscape with snow-capped peaks in the distance under a clear blue sky.
  • The image shows a breathtaking mountain landscape with snow-capped peaks, lush green meadows, and a small village nestled in the valley below. The scene is framed by tall pine trees in the foreground, and the distant mountains create a stunning backdrop.
  • The image shows a scenic mountain landscape with a village nestled in the valley. The village consists of traditional alpine-style buildings with balconies and terraces. The surrounding hills are covered in lush green vegetation, with a winding path or ro
  • The image shows a scenic mountain landscape with a winding path leading through a grassy area. There are several traditional alpine-style chalets or cabins visible, surrounded by lush greenery and set against a backdrop of towering snow-capped peaks. The
  • Cozy living room with wooden shelves, a red throw blanket, a blue patterned sofa, and a wooden dining table with chairs. The room also has a fireplace and various decor items on the walls.
  • The image shows a cozy and well-equipped kitchen and dining area. The room features wooden shelves and cabinets, a dining table with chairs, and various kitchen appliances and utensils. A red blanket or throw is visible on one of the chairs. The room has
  • The image shows a cozy kitchen and dining area with a wooden dining table, chairs, and a sofa. The kitchen features a tiled backsplash, shelves with dishes and glassware, and various kitchen appliances including a microwave and what appears to be a dishwa
  • Rustic kitchen with wooden beams, tile flooring, hanging light fixtures, kitchen appliances and utensils, and various storage and decor items.
  • Rustic kitchen with wooden cabinets, tiled floor, various kitchen appliances and utensils, shelves with spices and cookware, and a hanging lamp fixture.
  • Wooden cabinets, tiled backsplash, oven, microwave, shelves with spices and cookware, washing machine, dishwasher
  • Wooden bunk beds, wooden wardrobe, carpeted floor, window with natural light
  • Spacious bedroom with wooden walls, large windows providing a scenic mountain view, a cozy bed with a colorful patterned blanket, and a TV mounted on the wall.
  • The image shows a small room with wooden paneled walls, a washing machine, and a refrigerator visible.
  • Cozy bedroom with wooden furniture, large windows overlooking snowy mountains, and colorful patterned bedding
  • Spacious bedroom with wooden walls and furniture, large windows offering a scenic mountain view, and colorful bedding
  • Spacious balcony with a stunning view of the mountains and lake. The balcony has a concrete ceiling, wooden railings, and tiled flooring. There is a chair on the balcony, providing a comfortable spot to enjoy the scenic view.
  • The image shows a scenic mountain landscape with a residential area nestled in the valley. The buildings have balconies and are surrounded by lush green vegetation, including trees and grassy areas. A paved walkway runs through the area, and the mountains
  • Laundry room with a washing machine and dryer, storage shelves, and a wooden bench with shoes and other items
  • Tiled bathroom with a toilet, sink, and shelves with towels and other bathroom items. The room appears to be well-organized and functional.
  • The image shows an outdoor recreational area in a mountainous landscape. There is a playground with wooden structures, a ping-pong table, and a fenced-off area with what appears to be a swimming pool or pond. The area is surrounded by mountains, pine tree
  • Outdoor sports court with red surface, soccer goal, fencing, and a cable car or gondola in the background on the mountainous landscape
1 / 31
Multi-story apartment building with wooden accents, balconies, and large windows. The building is surrounded by a grassy area with trees and a red sculpture in the foreground.
Multi-story apartment buildings with wooden and stone exteriors, surrounded by grassy hills and mountains in the background. There is a paved path leading through the grassy area in the foreground.
Multi-story apartment building with wooden balconies, located in a mountainous area with pine trees and rocky cliffs in the background.
2.5 rooms, 55m², CHF 695,000.–
Aletschpromenade 27, 3987 Riederalp

Charming 2.5-room apartment with a dream view in Riederalp

This spacious and charming apartment is located on the third floor of the well-maintained house Riederhof B, directly below the golf course of Riederalp and the cross-country ski trail in winter. Centrally located in the car-free mountain village of Riederalp, you can enjoy absolute peace and direct access to the golf course in summer and the ski slopes in winter – an ideal retreat at any time of the year.Riederalp delights with its sunny location on a high plateau, breathtaking views, and direct access to the Aletsch Arena ski area and the UNESCO World Heritage site. Whether hiking, golfing, skiing, or simply relaxing – the village is a paradise for nature lovers and those seeking peace.The Riederhof B building has a renewed oil heating system, a new roof, a ski room, an elevator, and an underground access to Riederhof A, where a spa (for a fee) and the restaurant of the neighboring Golf Hotel Riederalp are available to you.Upon entering the apartment, you are greeted by an entrance area with a wardrobe for outdoor clothing and a tower with a washing machine and dryer. The bathroom is equipped with a shower, toilet, and sink.To the left of the entrance is the semi-open kitchen with wood paneling and loving ornaments, creating an authentic Alpine feel. The cozy living room has a dining area, a seating area, and decorative built-in cabinets. From here, you can access the particularly deep balcony with a free, breathtaking view from east to west over mountains and valleys.On the opposite side of the apartment is the sleeping area. The exceptionally large bedroom was practically divided by the current owners – one area with a bunk bed, the other with a double bed, wardrobe, and renewed access to the dreamy balcony.Whether as a holiday apartment or a long-term retreat in the mountains – this apartment combines Alpine charm with a spectacular location.

Travel time
-
1 / 9
2.5 rooms, 55m², CHF 350,000.–
Blattstrasse 37, 3935 Bürchen

Bethania 'Stand', with direct access to the 23 m² south terrace.

The Bethania house is located on the edge of the forest above Bürchen – away from the village center, embedded in its own pine and larch forest at 1,600 meters. Authentic architecture, local moonwood, and natural stone from the region characterize the house, which is fully renovated and handed over with modern equipment.The Stand apartment is located on the ground floor on the south side. When entering, you are immediately in the open living and kitchen area – everything flows together, nothing is separated. The complete renovation makes the apartment ready for occupancy.The south terrace is accessible at ground level and is sunny all day. In summer, it is the extended living area, in winter you can sit here with a view of the snowy slopes.Private cellar, parking, laundry room, and co-working access are included. Sauna, rest room, and multi-function room in the basement are available to all residents.Management & YieldAs the owner of an apartment in the Moosalp Resort, you benefit from a fully professionally managed system – without having to lift a finger yourself. Sophia and Gregor, the resort team directly on site at the Bürchnerhof, take care of everything: marketing, booking management, guest reception, cleaning between bookings, ongoing maintenance, and guest service. No coordination, no organization, no effort on your part.You can use your apartment for up to 8 weeks per year – of course also in the high season weeks, which you can reserve in advance. In your absence, your property works for you. Via the Adiutor platform, you have real-time access to your rental income – transparent, up-to-date, and directly transferred to your account. The annual net yield is around 1-3% of the purchase price, with an optional rental guarantee of 3%. The interior design can be individually designed in consultation with the builder – the framework is broader than you might initially think.In short: you own a fully managed holiday apartment in the Valais Alps – and you don't have to worry about anything, except when you arrive.

Travel time
-
1 / 10
2.5 rooms, 55m², CHF 350,000.–
Blattstrasse 37, 3935 Bürchen

Bethania 'March' - completely renovated, with west terrace and forest edge location.

The Bethania house is located on the edge of the forest in Bürchen at 1,600 meters. The western side of the building offers a special quality: as the day progresses, the sun moves onto the terrace, and in the evening, it casts its warmest light on the mountain range in the west.The March apartment is located on the ground floor on the west side. The open living and kitchen area is completely renovated and ready for immediate occupancy. The layout seamlessly connects the kitchen, dining area, and sofa zone.The west-facing terrace is at ground level and receives the afternoon and evening sun. Those who enjoy watching the sunset over the Valais mountains while having an aperitif will find the ideal setting here.Private cellar, parking, co-working, and laundry room included. Sauna, relaxation room, and multi-function room in the basement for all residents.Management & YieldAs the owner of an apartment in the Moosalp Resort, you benefit from a fully professionally managed system – without having to lift a finger yourself. Sophia and Gregor, the resort team directly on site at the Bürchnerhof, take care of everything: marketing, booking management, guest reception, cleaning between bookings, ongoing maintenance, and guest service. No coordination, no organization, no effort on your part.You can use your apartment for up to 8 weeks per year – naturally also during the high-season weeks, which you can reserve in advance. In your absence, your property works for you. Through the Adiutor platform, you have real-time access to your rental income – transparent, up-to-date, and directly transferred to your account. The annual net yield is around 1-3% of the purchase price, with an optional rental guarantee of 3%. The interior design can be individually tailored in consultation with the builder – the scope is broader than one might initially think.In short: you own a fully managed holiday apartment in the Valais Alps – and you don't have to worry about anything, except when you arrive.

Travel time
-
1 / 13
2.5 rooms, 60m², CHF 615,000.–
Bleike 10, 3911 Ried-Brig

Furnished 2.5-room apartment with a far-reaching view in Ried-Brig

**Fully furnished 2.5-room apartment with a far-reaching view in Ried-Brig**Those who appreciate quiet living, plenty of sunshine, and an open view of the Valais will find a particularly attractive home in this 2.5-room apartment in Ried-Brig.The apartment is located in the Bleiken area above Brig and benefits from an elevated living situation with a beautiful view of the Rhone Valley and the surrounding mountains. At the same time, the center of Brig with its shopping, service, and leisure facilities remains within short distance.A particular advantage: **The apartment is sold fully furnished.** This makes it practically ready for occupancy and ideal for buyers who want to move in without additional furnishing expenses or use the property directly.Inside, you can expect a pleasant and well-utilizable room concept. The living and dining area with integrated kitchen forms the open center of the apartment and creates a friendly, inviting atmosphere. Large window surfaces provide plenty of daylight and underline the attractive living quality.The outdoor area complements the living space perfectly and offers a beautiful spot to enjoy the sunny location and the mountain panorama.**At a glance*** 2.5 rooms* Fully furnished* Practically ready for occupancy* Quiet living situation in the Bleiken area in Ried-Brig* Sunny orientation* Beautiful far-reaching view of the Rhone Valley and the mountains* Open living, dining, and kitchen area* Bright living rooms* Attractive outdoor area* Natural surroundings* Brig can be reached in a few minutes* Suitable as a main residence, holiday apartment, or investment propertyThe apartment is particularly suitable for single people or couples who value an uncomplicated, immediately usable living solution. It also offers versatile possibilities as a second or holiday home and as an interesting investment property thanks to its furnishings and attractive location.The combination of view, tranquility, proximity to Brig, and full furnishings makes this offer particularly interesting.We look forward to your contact and will be happy to show you the apartment in person.

Travel time
-
1 / 6
2.5 rooms, 40m², CHF 379,000.–
Kantonsstrasse 4, 3930 Visp

Modern 2.5-room apartment in the heart of Visp - attractive capital investment

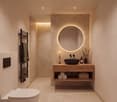
Modern 2.5-room apartment in the heart of Visp - attractive capital investment This charming 2.5-room apartment at Kantonsstrasse 4 in Visp impresses with its central location, bright living atmosphere, and modern amenities. The apartment was completely renovated in 2023 and presents itself in a modern and very well-maintained condition.With approximately 40 m² of living space, the apartment offers a compact and at the same time well-utilizable room layout. The 5th floor provides a pleasant view and plenty of daylight. Thanks to the existing elevator, the apartment is easily accessible.A small balcony with approximately 2 m² rounds off the offer and creates additional free space for a short break outdoors. An investment with potentialThe apartment is ideal as a rental property. The manageable living space, modern renovation, and central location make it particularly interesting for renting. An attractive opportunity for investors looking for a low-maintenance and modern condominium in Visp.The building was constructed in 1992 and is located in a central and well-connected area.Your advantages: • 2.5 rooms on approximately 40 m² • Completely renovated in 2023 • Bright, modern living atmosphere • 5th floor • Elevator available • Balcony with approximately 2 m² • Central location in Visp • Building year: 1992 • Ideal as a rental property • Attractive for singles, couples, or as a capital investment • A modern apartment in a central location, which promises little maintenance and at the same time offers interesting perspectives for investors. Take advantage of this opportunity and secure an attractive 2.5-room apartment in Visp - modernly renovated, centrally located, and ready for the next rental or your own move-in.
Travel time
-
1 / 12
2.5 rooms, 62m², CHF 410,000.–
3930 Visp

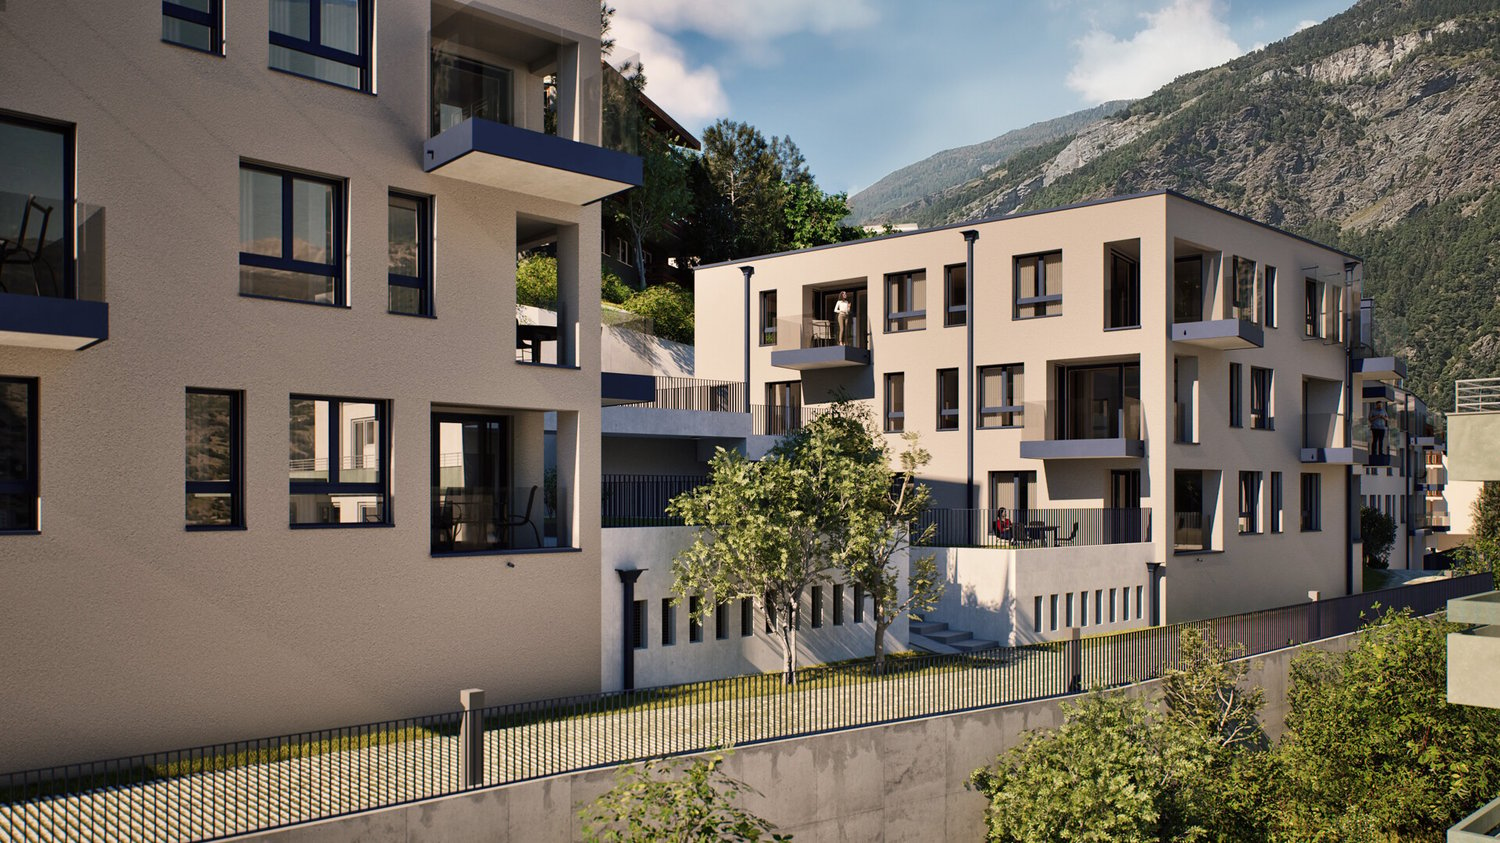
Luxurious 2.5-room apartment with sunny terrace in the BACCHUS residential project

Discover the charming 2.5-room apartment B16 in the new BACCHUS residential project on Weingartenweg in Visp. The apartment impresses with a compact, well-thought-out floor plan and a spacious terrace. The open living, dining, and kitchen area forms the heart of the apartment. Thanks to the direct connection to the terrace, a pleasant living feeling with plenty of light and additional free space is created in everyday life. The separate bedroom offers a quiet retreat, while the modern bathroom and functional floor plan make the apartment ideal for singles, couples, or commuters. Particularly attractive is the 6.3 m² large terrace, which extends the living space outdoors and offers space for relaxed hours in the fresh air. The elevated location on Weingartenweg combines tranquility and living quality with short distances to the center of Visp. The BACCHUS project includes three modern residential buildings, which are connected to each other via a common base floor. A parking space in the garage can be purchased for an additional CHF 42,000.00. Another advantage of the new building: during the construction phase, buyers can actively participate in the interior design. The kitchen, flooring, and bathroom can be selected individually within the planned budget and tailored to personal wishes. The 2.5-room apartment is ideal for all those who want to combine modern living, a beautiful outdoor area, and proximity to the center of Visp. Have we piqued your interest? We would be happy to show you the apartment in person and discuss the possibilities for interior design with you. Feel free to drop by for a coffee - we'll take the time to answer your questions.Visp is a charming town in the heart of the Valais, which impresses with its picturesque landscape and excellent location. Surrounded by the impressive Alps, Visp offers a perfect mix of nature, history, and urban life. The town is known for its central location, which allows residents to enjoy both the tranquility of nature and the amenities of city life. With an excellent transport connection, both by train and by highway, Visp is an ideal starting point for excursions into the surrounding valleys, ski areas, and hiking paradises. The region is also known for its high quality of life, with a wide range of leisure activities, from outdoor activities such as hiking and biking to cultural events and gastronomic experiences. Visp also offers an excellent infrastructure with good schools, shopping opportunities, and medical care, making the town a popular place to live for families, commuters, and nature lovers. The combination of a vibrant community, a breathtaking natural environment, and a perfect connection to the most important transport routes makes Visp a unique place to live.

1 / 9
2.5 rooms, 56m², CHF 487,500.–
Alte Landstrasse, 3902 Glis

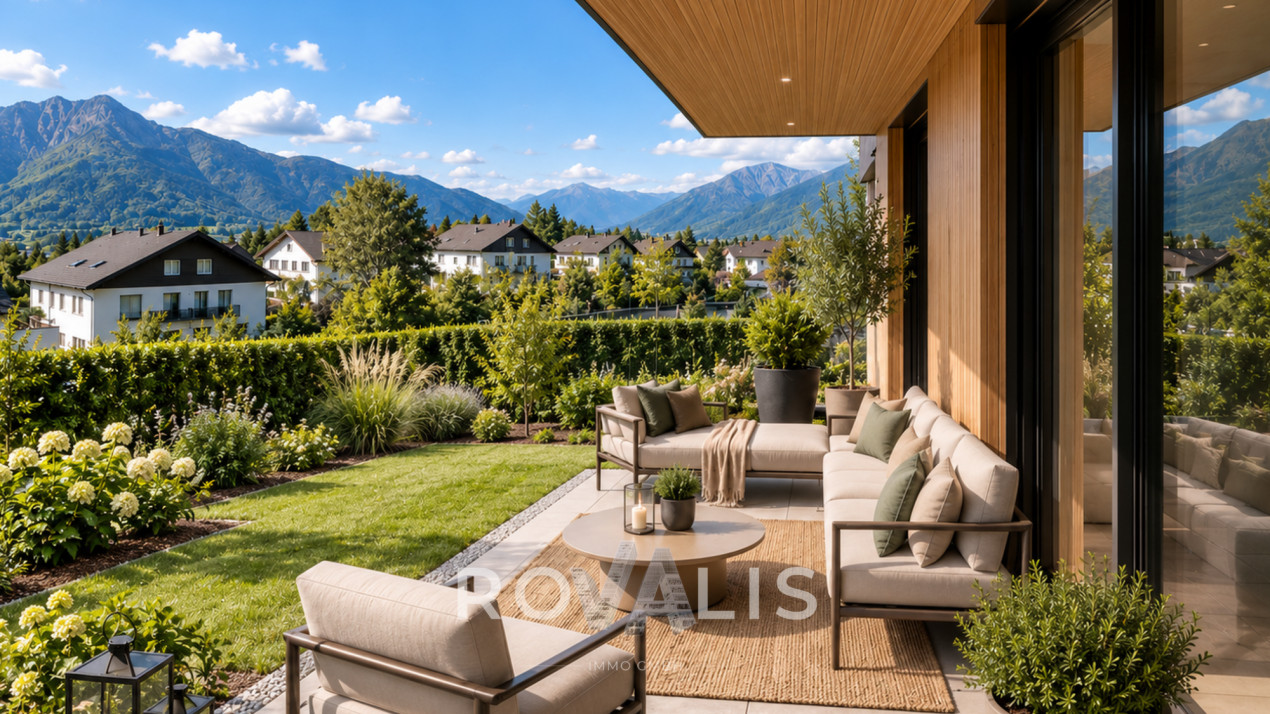
2.5 rooms on the ground floor with private garden seating

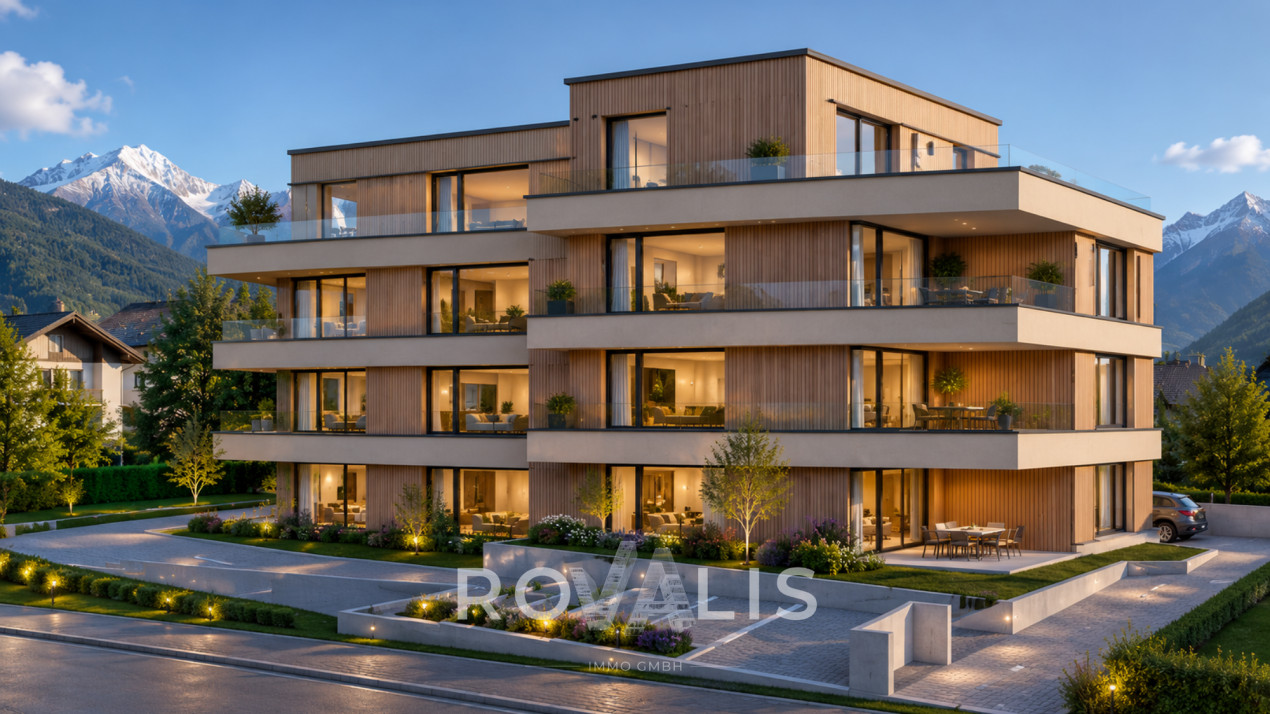
- New building 2.5 rooms, ground floor with 20 m² seating area, Gamsen- First occupancy: compact garden apartment in Brig Glis- Easy living in a new building, 2.5 rooms with garden**Description**At the foot of the Valais Alps, a multi-family house is being built on the Alte Landstrasse in Gamsen, combining modern living with alpine quality of life. Eight apartments, quietly located and yet just a few minutes from the center of Brig. This 2.5-room apartment is located on the ground floor and is the right size for singles, couples, and all those looking for a low-maintenance second home in the Upper Valais.The living and dining area with open kitchen measures around 30 m² and opens up to the private garden seating area of 19.89 m² through floor-to-ceiling glazing. No stairs, no elevator, the garden is directly in front of the door. The bedroom of 15.29 m² is generously sized for this apartment size and is located quietly on the opposite side. Additionally, there is a bathroom of 5.77 m² and an entrance with wardrobe.The building is constructed in wood on a solid base, with a ventilated facade and wood cladding. The flat roof is greened and features a photovoltaic system. Heating is provided by an air-water heat pump with underfloor heating, individually adjustable in the living area and bedroom. The windows are triple-glazed in wood-metal, with electric shutters on the outside, and an electric awning above the seating area.The finished apartment features oiled oak parquet, ceramic tiles in the bathroom, a Nobilia kitchen with natural stone countertop and brand-name appliances, as well as sanitary fixtures from Grohe and Geberit. Those who are early to reserve can choose their own floors, plates, and kitchen fronts.The parking garage can be accessed conveniently via the car lift, and a private cellar compartment belongs to the apartment. Parking spaces are available for an additional CHF 25,000. With low operating costs thanks to the heat pump and photovoltaics, the apartment is suitable as a home as well as an investment object.**Key facts**- Living area 56.34 m², garden seating area 19.89 m², south-facing- Living area with kitchen 29.86 m², bedroom 15.29 m², bathroom 5.77 m², entrance 4.43 m²- Ground floor, level access- Purchase price CHF 487,500, parking space CHF 25,000- Available for occupancy by arrangementWe would be happy to send you the complete sales dossier with plans and construction description or arrange a viewing on site.

1 / 9
2.5 rooms, 64m², CHF 515,000.–
Alte Landstrasse, 3900 Gamsen

**2.5 Room Attic Apartment with 39 m² Roof Terrace and Large Bedroom**

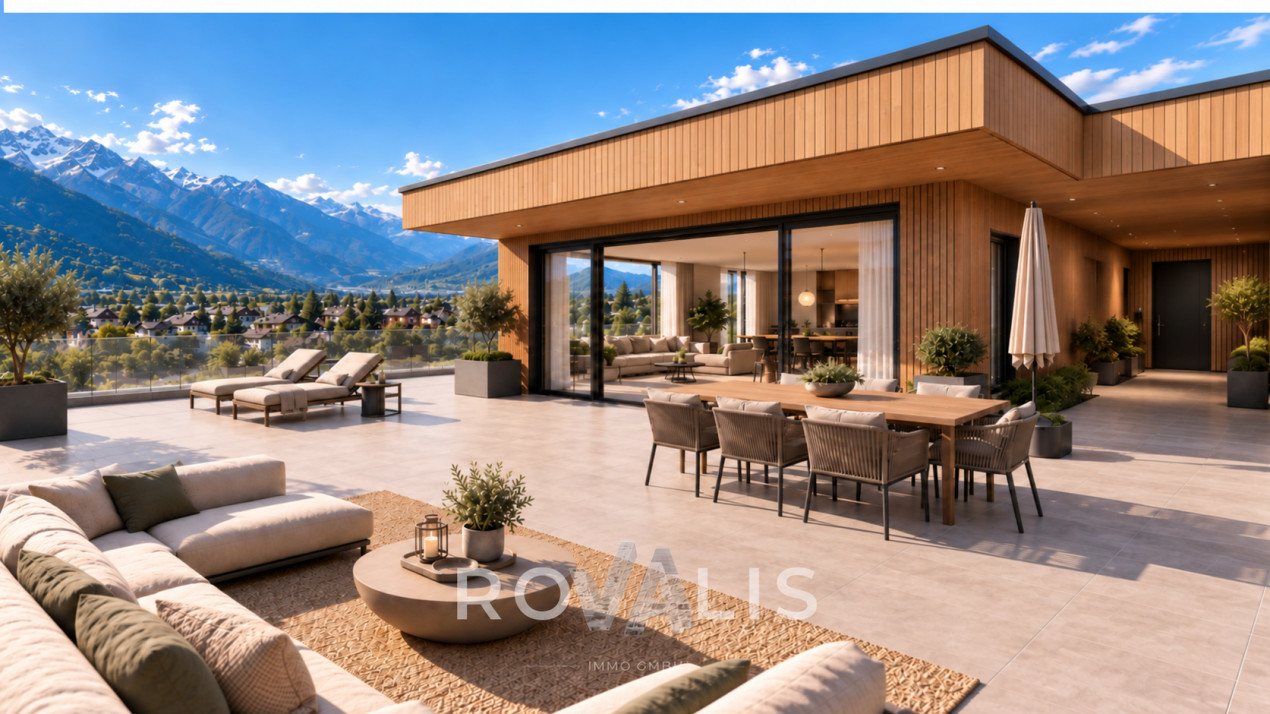
- New attic building 2.5 rooms with roof terrace, Gamsen - Living at the top: attic with south-facing terrace in Brig Glis - First occupancy attic apartment, compact cut, large terrace **Description** At the foot of the Valais Alps, a multi-family house is being built on the Alte Landstrasse in Gamsen, combining modern living with alpine quality of life. Eight apartments, quietly located and yet just a few minutes from the center of Brig. This attic apartment is located at the top, with no one living above it. The living and dining area with open kitchen measures around 32 m² and opens onto the 39.43 m² roof terrace through floor-to-ceiling glazing. It is south-facing and shaded with an electric awning, providing space for a table, loungers, and plants. The bedroom is the largest of all attic apartments in the house, measuring 15.91 m², and is accompanied by a bathroom with a bathtub and rain shower, as well as a laundry room with its own washing tower connection, eliminating the need for a shared laundry room. The building is constructed in wood on a solid base, with a ventilated facade and wood cladding. The flat roof is greened and features a photovoltaic system. Heating is provided by an air-water heat pump with underfloor heating, which can be individually regulated in the living area and bedroom. The windows are triple-glazed in wood-metal, with electric shutters on the outside. The finished apartment features oiled oak parquet, ceramic tiles in the bathrooms, a Nobilia kitchen with natural stone countertops and brand-name appliances, as well as sanitary appliances from Grohe and Geberit. Early buyers can choose their own floors, plates, and kitchen fronts. The elevator reaches the attic floor, and the parking garage can be accessed conveniently via the car elevator. Parking spaces are available for an additional CHF 25,000. **Key Facts** - Living area 64.22 m², terrace 39.43 m², south-facing - Living area with kitchen 31.62 m², bedroom 15.91 m², bathroom 5.25 m², entrance 7.71 m², laundry room 3.34 m² - Attic floor, 3rd floor, elevator - Purchase price CHF 515,000, parking space CHF 25,000 - Available for occupancy by arrangement We would be happy to send you the complete sales dossier with plans and construction description or arrange a viewing on site.

1 / 9
2.5 rooms, 64m², CHF 527,000.–
Alte Landstrasse, 3900 Gamsen

**2.5 Room Attic Apartment with 67 m² Roof Terrace in Gamsen**

- New attic building 2.5 rooms with 67 m² roof terrace, Gamsen - First occupancy: 2.5 room attic with large sun terrace - Living upstairs: attic apartment with panoramic view, Brig Glis Description At the foot of the Valais Alps, a multi-family house is being built on the Alte Landstrasse in Gamsen, combining modern living with alpine quality of life. Eight apartments, quietly located and yet just a few minutes from the center of Brig. This attic apartment is located on the top floor of the 3rd upper floor and is the most airy unit in the house. The living and dining area with open kitchen measures around 37 m² and opens directly onto the terrace through floor-to-ceiling glazing. With 67.31 m², this is almost as large as the apartment itself and is oriented south, with an electric awning for hot days. The bedroom measures 14.54 m², the bathroom is equipped with a bathtub and rain shower, and a separate closet takes care of the washing tower and storage space. The building is constructed in wooden construction on a solid base, with a ventilated facade and wood cladding. The flat roof is greened and carries a photovoltaic system. Heating is provided by an air-water heat pump with underfloor heating, which can be regulated individually in the living area and bedroom. The windows are triple-glazed in wood-metal, with electric shutters on the outside. In the development, you can expect oiled oak parquet, ceramic tiles in the wet cells, a Nobilia kitchen with natural stone cover and brand-name appliances, as well as sanitary appliances from Grohe and Geberit. Those who are early can choose floors, plates, and kitchen fronts themselves. The elevator goes up to the attic floor, and you can easily access the parking garage via the car elevator. Parking spaces are available for an additional CHF 25,000. **Key Data** - Living area 64.41 m², terrace 67.31 m², south - Living with kitchen 37.04 m², room 14.54 m², bathroom 5.34 m², entrance 3.75 m², closet 3.42 m² - Attic floor, 3rd upper floor, elevator - Purchase price CHF 527,000, parking space CHF 25,000 - Occupancy by arrangement We would be happy to send you the complete sales dossier with plans and construction description or arrange a meeting on site.

Other interesting objects