Bibern SH - Properties for sale with Balcony / Terrace

We recommend expanding your search criteria to get similar results. The current filters didn’t return any matches.

If you don’t want to change your current search criteria, we recommend creating a search alert, so you’ll be notified when matching offers become available.

More objects in your automatically expanded search area
33 results - Radius: + 10km
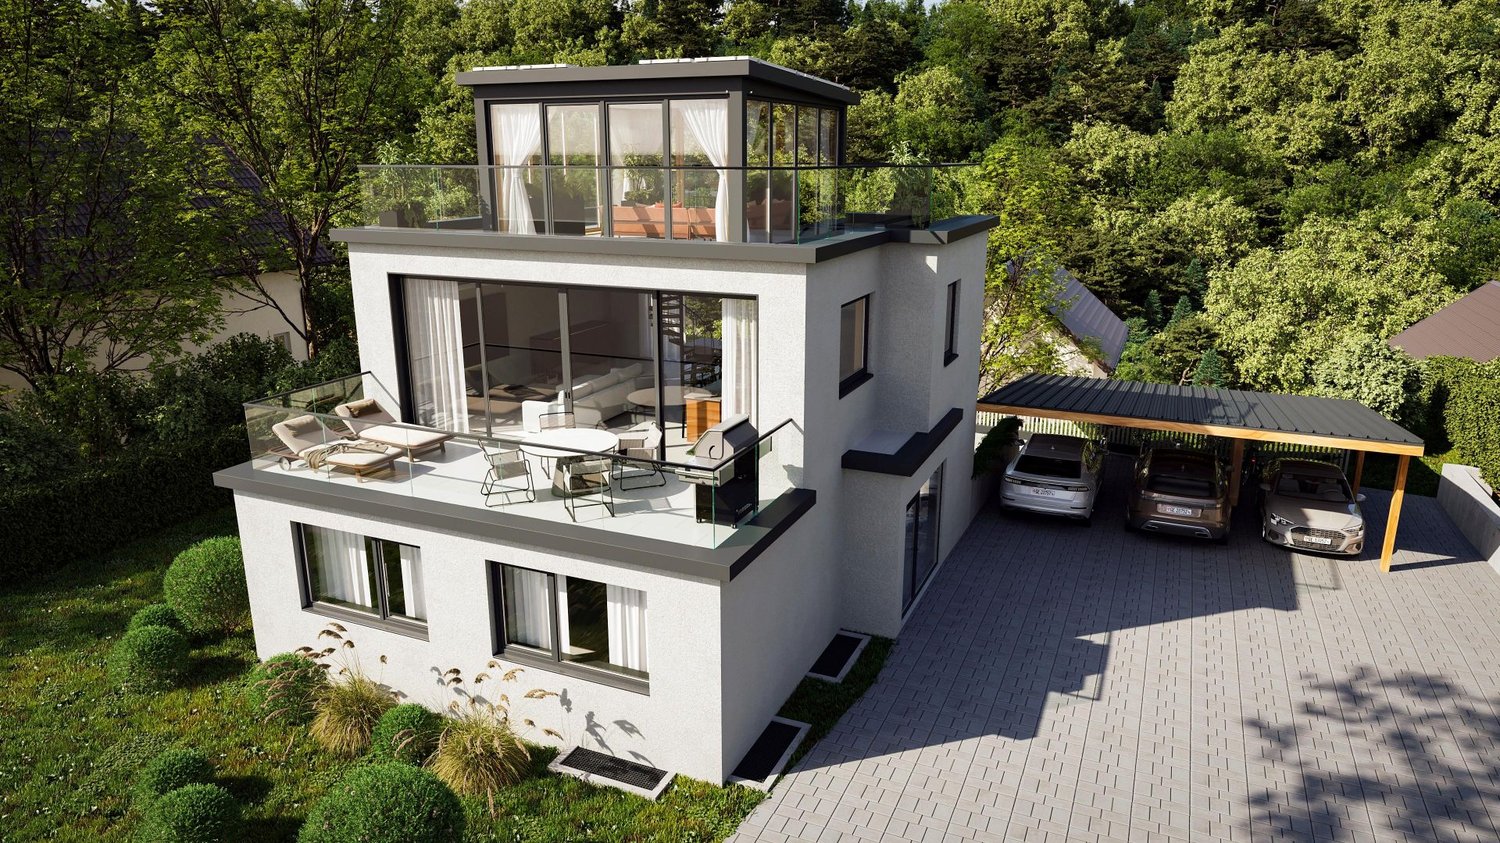
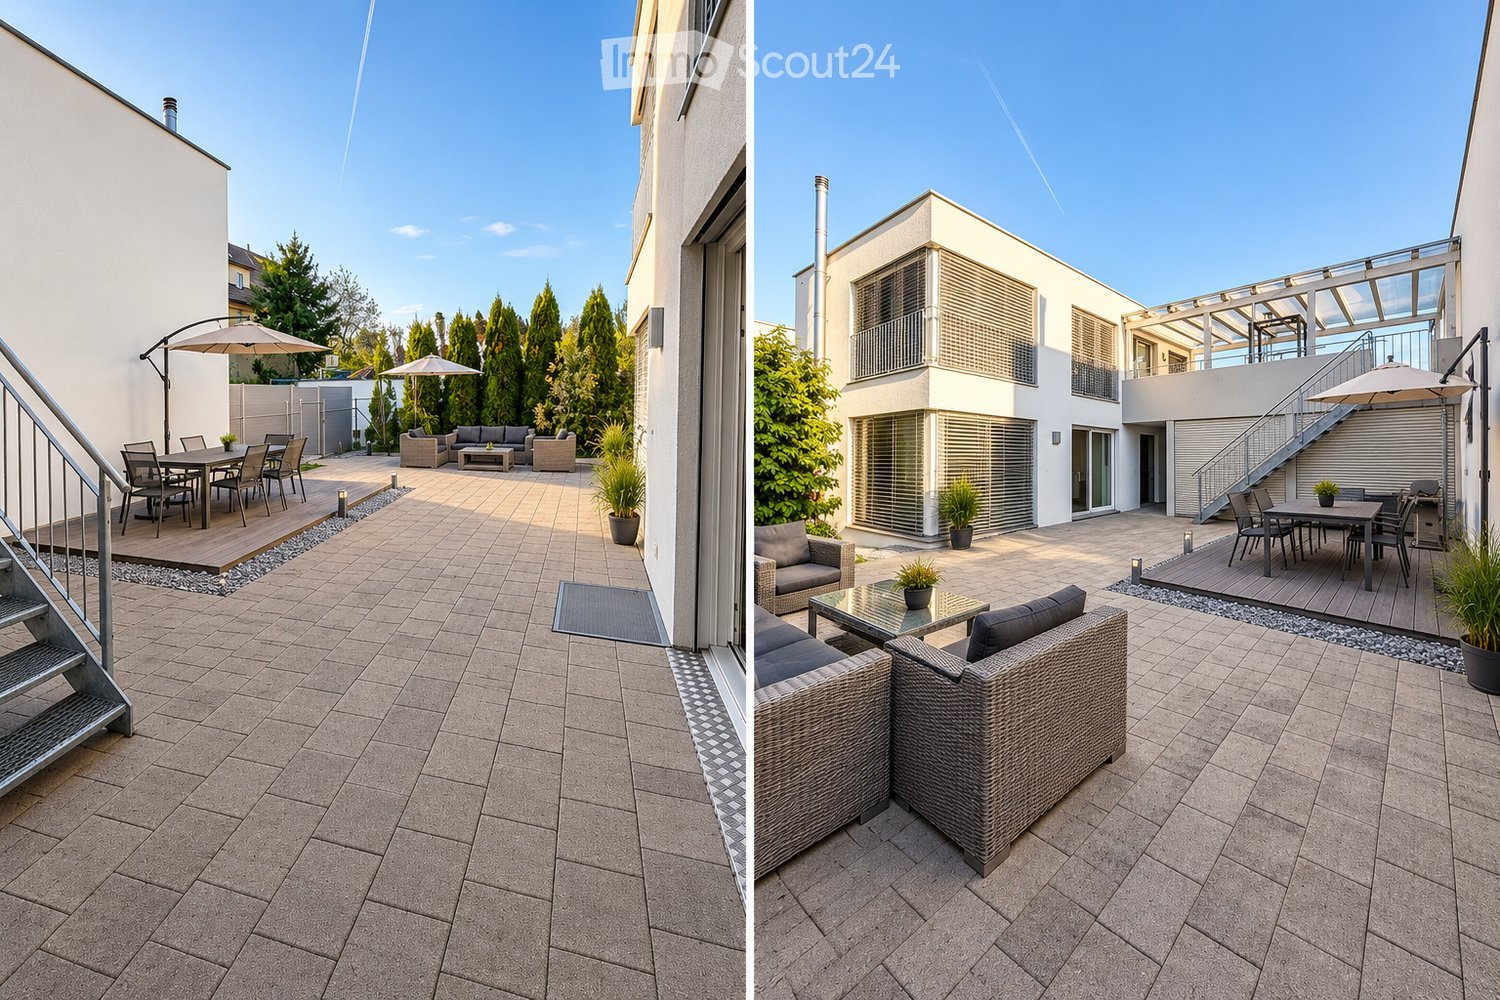
  • Two images of a modern outdoor patio area with tiled flooring, outdoor furniture including sofas, tables, and chairs, and umbrellas. The area is adjacent to a contemporary house with large windows and a staircase leading to an upper level.
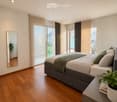
  • Modern bedroom with wooden flooring, large windows with blinds, a grey upholstered bed with pillows and a green throw, a nightstand with a potted plant, and a mirror on the wall.
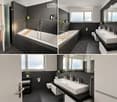
  • Modern bathroom with dark grey tiles, a large bathtub, double sink, mirror, and a toilet. Features include a glass shower enclosure, wooden bath tray, and small potted plants on shelves.
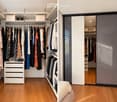
  • A well-organized walk-in closet with wooden flooring, white walls, and multiple clothing racks, shelves, and drawers. A large mirrored sliding door provides access to the closet.
  • A cozy children's bedroom with a white wooden bed, colorful alphabet play mat, small table with a lamp, and a plush toy. The room features a large window with playful animal-themed curtains and a built-in wardrobe with animal decals.
  • Two unfurnished rooms: one with concrete walls, tiled floor, metal shelving unit, and a small window; the other with light-colored walls, tiled floor, a sink, and a large metal cabinet.
  • Two images of a modern hallway with white walls, dark tiled flooring, and recessed lighting. The left image shows a small storage unit with a sign indicating a laundry area. The right image shows a drying rack placed against the wall.
  • Modern bedroom with wooden flooring, large window with blinds, bed with white bedding, nightstand, mirror wardrobe, TV on a table with a small plant.
  • Modern bathroom with dark grey tiles, a glass-enclosed shower area, wooden sauna bench, built-in shelves, and a potted plant. The space features sleek fixtures and ambient lighting.
  • The image shows a multi-section outdoor area including a fitness area with gym equipment, a staircase leading to a lower level, and a patio with seating and a grill. The fitness area features a barbell, weight plates, and various exercise machines. The pa
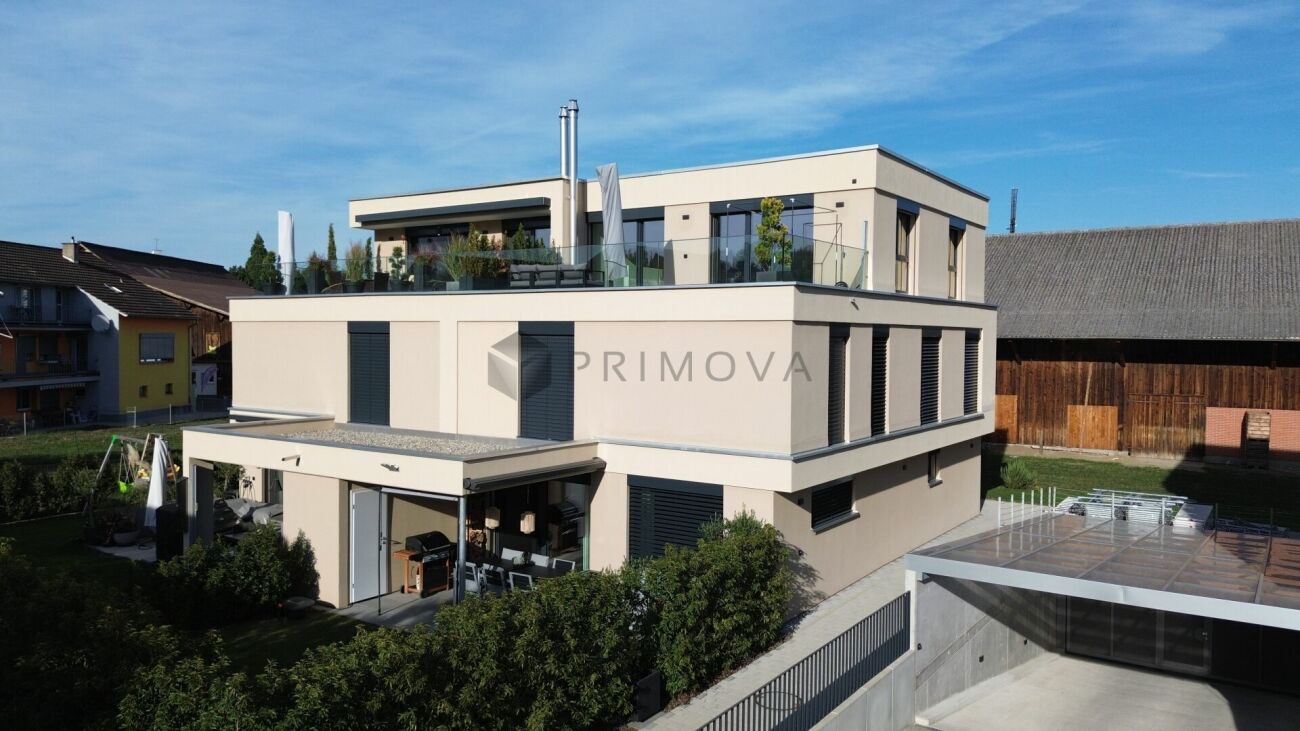
  • Modern two-story house with white exterior, large garage, and balcony on the upper level. The driveway is paved with bricks, and the surrounding area includes small garden beds with shrubs and a tree.
  • Modern bathroom with dark tiles, white sink, toilet, and mirrored cabinet. Features a window with blinds and a small plant on the windowsill.
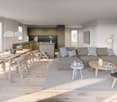
  • Modern living and dining area with a fireplace, sofa, coffee table, TV, shelves, bar stools, dining table, dining chairs, and decorative plants.
  • Modern kitchen with white and black cabinets, stainless steel appliances, island with bar stools, and a dining area with a table and chairs.
1 / 14
Modern bedroom with wooden flooring, large windows with blinds, a grey upholstered bed with pillows and a green throw, a nightstand with a potted plant, and a mirror on the wall.
Modern bathroom with dark grey tiles, a large bathtub, double sink, mirror, and a toilet. Features include a glass shower enclosure, wooden bath tray, and small potted plants on shelves.
A well-organized walk-in closet with wooden flooring, white walls, and multiple clothing racks, shelves, and drawers. A large mirrored sliding door provides access to the closet.
5.5 rooms, 220m², CHF 1,890,000.–
Premium
Zelgstrasse, 8253 Diessenhofen

Bright and airy family house with high construction standard in the heart of Diessenhofen

This very bright and airy, well-maintained house offers plenty of space for the whole family on three floors. The house will be freshly painted and refurbished before sale, so you can feel at home from the start.Spacious window areas provide bright rooms and a friendly living atmosphere. Four spacious bedrooms can be used as children's, parents', guest rooms or home offices. Two walk-in closets offer additional storage space.The open living and dining area is the center of family life. A fireplace in the living room provides cozy warmth and cozy hours. The modern kitchen with cooking island is equipped with new, high-quality kitchen appliances, including a steamer and oven from Miele and an integrated wine cooler from Liebherr.Noble natural stone floors and walnut parquet in the upper floor underline the very high construction standard. Ceiling spots and electric roller shutters throughout the house provide pleasant lighting, comfortable shading, and privacy. Bathrooms on the ground and upper floors provide comfort in everyday life.The expanded basement has an additional room with daylight, a high-quality Kung sauna, a laundry area, and a cellar. A practical laundry chute over all floors down to the laundry area makes family life easier.The protected, shielded inner courtyard offers a lot of privacy and a quiet retreat at any time of day. Together with the garden and the large covered terrace, it creates space for playing, shared meals, and relaxed hours outdoors.A double garage with two garage spaces and two additional outdoor parking spaces complement the offer. The low-maintenance gas heating is supplemented by a solar system for hot water preparation. The house and technical systems are very well maintained and regularly serviced. The favorable water flat rate in Diessenhofen is another advantage in the ongoing household costs.The location is particularly attractive for families: kindergarten and playground are located directly in front of the house door. School and shopping facilities are nearby, and Diessenhofen train station is within a few minutes' reach.The Rhine is only about two minutes away and invites you to take walks and relax by the water. Nature, local recreation areas, and numerous regional attractions are within a few minutes' reach and offer a variety of opportunities for family outings, bike tours, and outdoor activities.Germany is just a stone's throw away. You can reach Schaffhausen in about twelve minutes, and the motorway access in about fifteen minutes.Available from February 1, 2027, or by agreement.

Travel time
-
New building
1 / 3
5.5 rooms, 136m², CHF 1,050,000.–
Premium
Sommerhalde, 8200 Schaffhausen

New, spacious 5.5-room apartment with wonderful views in Schaffhausen

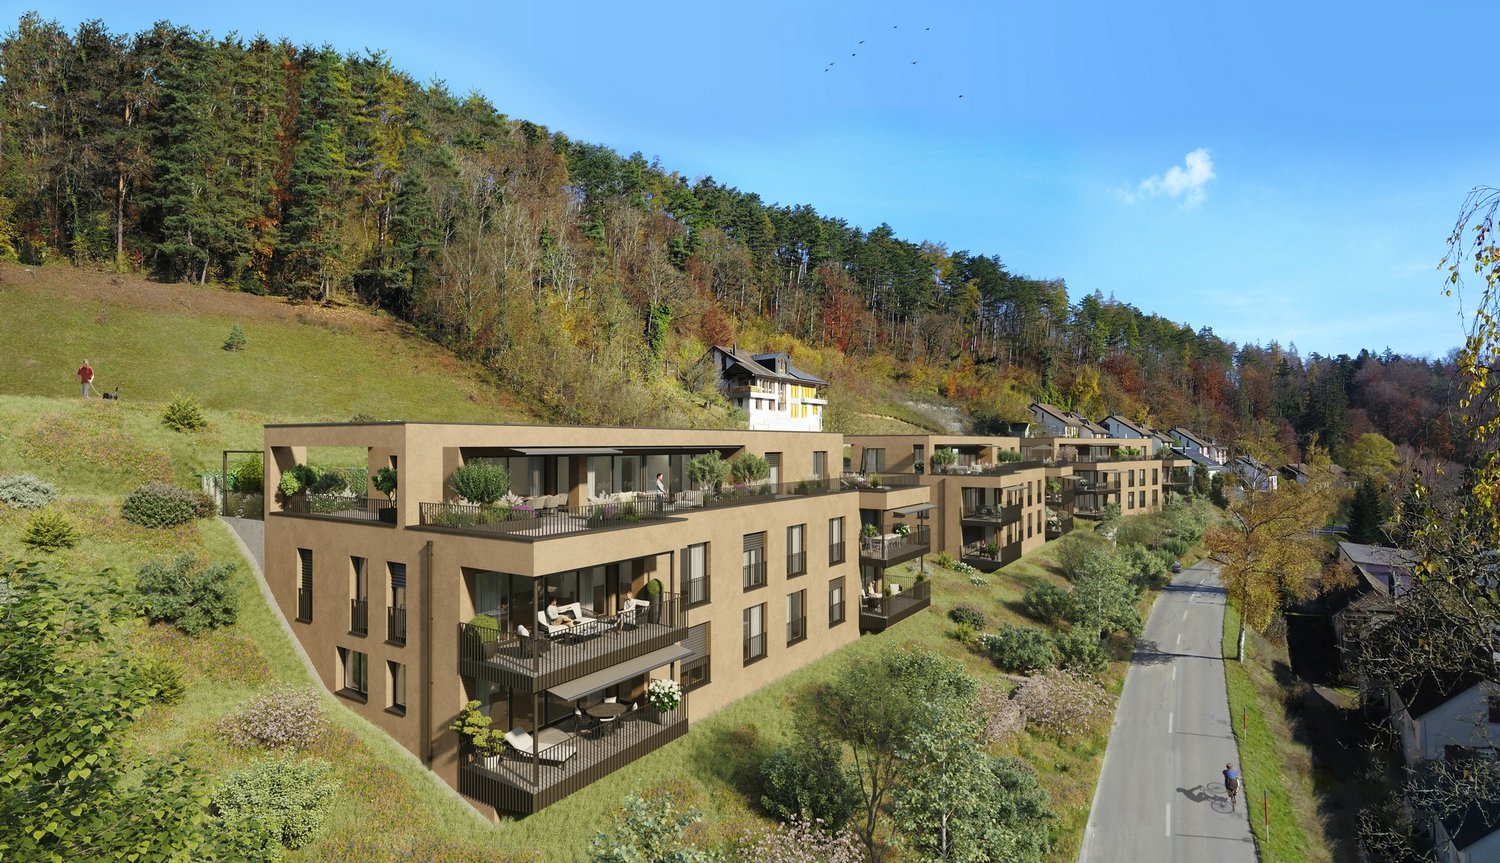
Welcome to the Sommerhalde in Schaffhausen – here, three modern residential buildings are being built by 2026, meeting the highest standards of comfort, sustainability, and quality of life. This spacious 5.5-room apartment on the 1st floor with 136 m² of living space and 170 m² of total area offers everything your heart desires – available for occupancy from March 1, 2027.The apartment impresses with the following highlights: • Bright, modern living room: Large window fronts flood the spacious rooms with light and offer a picturesque view – ideal for relaxation. • Spacious balcony: Enjoy the sunny outdoor areas with a lovely view of the greenery. • 2 modern bathrooms: Comfort and style for the whole family. • Minergie standard: Built sustainably for low energy costs and a pleasant living climate. • Wheelchair accessible & elevator: Barrier-free and comfortable for all residents. • Dishwasher, convection oven, Combi-Steamer & cable TV: All important amenities included. Location & surroundings: The modern residential complex is located in the rear Breite in Schaffhausen on a sunny south-facing slope, surrounded by green spaces and forest. In the summer, you benefit from plenty of sunlight, and even in winter, the sun's radiation is good. The Sommerwies bus stop is just 4 minutes' walk away and connects you conveniently to the city center of Schaffhausen and the surrounding area.This new apartment combines modern design, sustainable construction, and a natural location – an ideal home for families and discerning buyers who value quality and comfort. Secure your dream apartment in Schaffhausen now!

Travel time
-
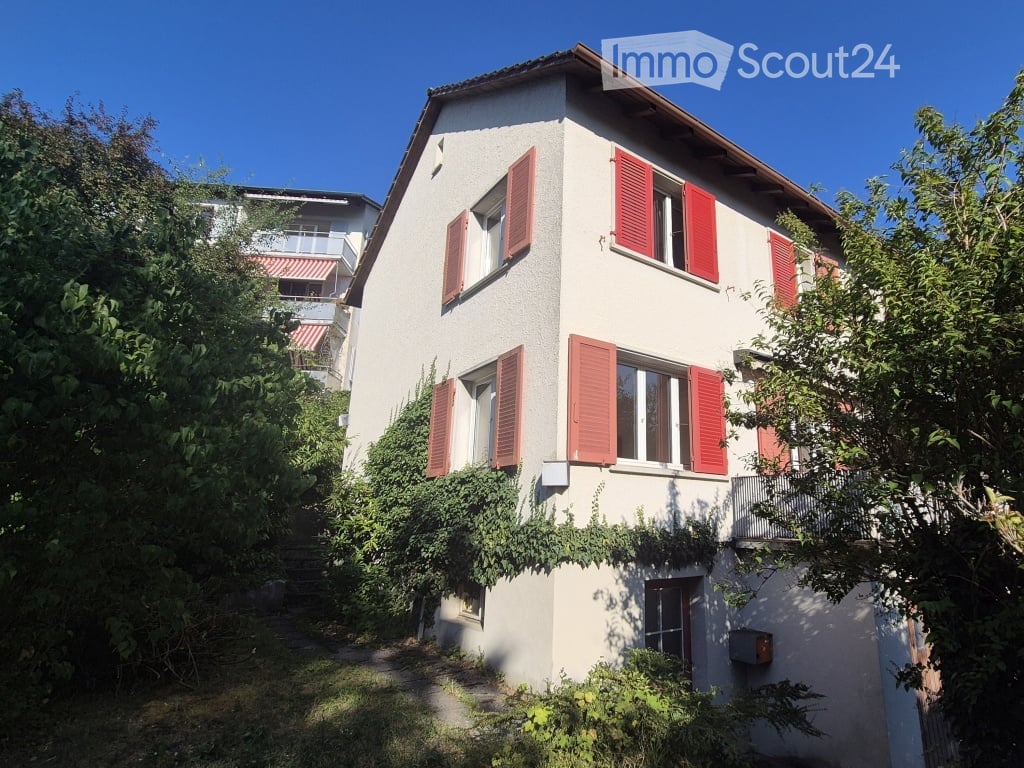
  • Two-story house with white walls, red shutters, and multiple windows, surrounded by greenery.
  • Balcony with metal railing, overlooking a green, tree-filled area with houses in the background.
  • Empty room with wooden flooring, large windows, and a balcony door leading to an outdoor area.
  • Modern kitchen with dark wooden cabinets, white appliances, and a tiled backsplash. Features a sink, dishwasher, and oven, with a window providing natural light.
  • An attic space with exposed wooden beams and insulation, featuring a concrete floor and white brick walls. The room contains several RC car tracks laid out on the floor, along with storage boxes, a small table, and a few stools.
  • Two-story house with beige walls, red shutters, and a garage. Features a balcony on the upper floor and a driveway with a parked van and bicycle.
  • Two-story house with beige walls, red shutters, and a tiled roof. The house features multiple windows, a front door, and is surrounded by greenery.
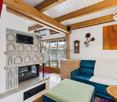
  • Empty room with wooden flooring, white walls, and a fireplace. Natural light streams in from a window on the right side.
  • Empty room with beige walls, carpeted floor, large windows, radiator, and a mural on one wall.
  • Empty room with beige walls, wooden baseboards, a single window with white frame, and a radiator below the window. The floor is a light-colored carpet.
  • Empty room with light-colored walls, carpeted floor, a window with blinds, and a radiator below the window. No furniture or personal items are present.
  • Bathroom with a bathtub, tiled walls, a window, a radiator, and a showerhead.
  • Empty bathroom with tiled walls, a sink, a mirror, a window, and a door leading outside. The floor has a mix of red tiles and concrete.
  • Empty garage with exposed brick walls, concrete floor, wooden ceiling, and industrial-style lighting.
  • Empty room with wooden floor, white walls, a window with glass panels, a small built-in closet, and a radiator. No furniture or personal items are present.
  • Hallway with wooden flooring, a staircase with wooden railings, and an open doorway leading to a bathroom with a toilet and window.
  • Compact bathroom with tiled walls, a toilet, sink, bathtub, and a water heater. Features a wooden ceiling and a window for natural light.
  • An attic space with exposed wooden beams and insulation, featuring a toy race track layout on the floor. The room includes a small doorway leading to another area, some storage boxes, and a few scattered items.
  • A narrow hallway with a wooden ladder leading to an attic space. The walls are painted in a light color, and the floor is carpeted.
  • Empty bathroom with a sink, tiled walls, and a window. The floor is covered with a red protective sheet.
  • Empty basement or utility room with concrete walls, exposed pipes, a small window, and basic shelving units.
  • Architectural floor plans showing multiple views of a residential building, including exterior elevations, cross-sections, and interior layouts.
  • Floor plan of a two-story house showing kitchen, dining room, living room, bedroom, bathroom, and children's room with dimensions and area measurements.
  • Floor plan showing a two-story house with two garages, two cellars, and a wash kitchen.
  • Floor plan showing a two-story house layout with rooms labeled: kitchen, dining room, living room, bedrooms, bathrooms, and a balcony.
1 / 25
5.5 rooms, 84m², CHF 690,000.–
Top
Rheinbühlstrasse 21, 8200 Schaffhausen

5 1/2 room house in Schaffhausen 100m from the Rhine

Charming, partially attached 5½-room house (semi-detached house) with great potential – just 100 meters from the Rhine!Are you looking for an exciting renovation project in a sought-after, central location in Schaffhausen? This partially attached 5½-room house (west) on Rheinbühlstrasse 21 offers you the ideal opportunity to realize your living dreams according to your own ideas.Key facts at a glance: • Object type: 5½-room house / attached semi-detached house (west) • Year of construction: 1953 • Purchase price: CHF 690,000.- (negotiation basis) • Living area: 84 m^2 (plus 12 m^2 hobby room and attic) • Plot: 197 m^2 • Condition: In need of renovation (offer applies to the current condition) • Heating: The house was previously heated with electric storage heaters. These must now be replaced with a new heating system with new radiators and pipes. A gas line has already been laid to the garage. • Availability: Immediately • Parking: Including garage in the basement Room program & highlights: • Ground floor (EG): Practical entrance / windbreak (approx. 3.4 m²), separate guest toilet (approx. 1.5 m²), kitchen (approx. 7.6 m², must be completely replaced) and the spacious living and dining area (approx. 25.6 m²) with a cozy stove and direct access to the balcony (approx. 7.2 m²). • Upper floor (OG): Parent's room (approx. 14.3 m²), two children's rooms (approx. 11.1 m² and 7.7 m²) and a bathroom / toilet (approx. 4.5 m²). • Attic (DG): Spacious, convertible attic (46 m^2, of which usable height > 1.50 m: 18 m^2) with various uses. A few years ago, all tiles were replaced. • Basement (UG): Garage (approx. 17 m²), cellar (approx. 15 m²), hobby room / workshop (approx. 12 m²) and staircase. • Special potential: There are already preliminary clarifications for the enlargement of the existing balcony to a spacious terrace (subject to building permits). Location & infrastructure: • The house impresses with an excellent and quiet location for recreation: • No through traffic, only for residents of Rheinbühl- and Rebhangstrasse. • Only 100 meters to the Rhine and about 1.5 km to the city center of Schaffhausen. • Excellent connection to public transport: Bus stops (lines 8 and 25) are in the immediate vicinity (approx. 190-200 m). • Leisure & enjoyment: Directly on the Rhine, the popular bistro "Lunas Crêpes" is only 350 m away and the very good restaurant Rhyhalde is 700 m away. The urban project "Upgrade Rhine promenade" in the surrounding area will further increase the quality of living in the future. • Shopping opportunities (Migros, Denner, SPAR) as well as schools and kindergartens are within a radius of 1 to 2 km. Take advantage of this rare opportunity and create your individual dream home near the water!

Travel time
-
Alexander Münger

Alexander Münger

1 / 15
Alexander Münger

Alexander Münger

  • Balcony / Terrace
  • Garage
  • Pets allowed
  • +4
6.5 rooms, 232m², CHF 1,430,000.–
Top
8200 Schaffhausen

Light, Space & Panoramic View

Stylish, bright and forward-looking: Exclusive living comfort for the whole family This modern, newly built 6.5-room semi-detached house from 2023 combines modern living, high-quality equipment and a quiet, rural location in the idyllic Ramsen. With a spacious living area of 232m², spread over 4 floors, and a 400m² large plot of land, this property offers plenty of space for family life and individual living dreams.Already when entering the property, the well-thought-out floor plan and the noble ambiance convince. A high-quality oak parquet floor extends through the living and sleeping areas and creates a warm, inviting atmosphere. The heart of the living area is a noble kitchen with a cooking island and high-quality brand appliances from Miele. On cooler days, a cozy Swedish stove in the living area provides comfortable warmth.The house has a total of three bright daylight bathrooms, which are equipped with modern showers or bathtubs - including two high-quality Laufen shower toilets and a whirlpool bathtub for relaxation. The parent's area is designed as a comfortable retreat and offers its own bathroom and a walk-in closet. A special highlight for the future: In the attic floor, the corresponding sanitary connections are already available, so that optionally three more rooms and an additional wet cell can be realized.Technically, the property also meets the highest standards: The building is equipped with a smart home system. An environmentally friendly heat pump with underfloor heating and a photovoltaic system provide efficient energy supply. All 3-fold insulated windows have electric roller shutters and high-quality insect screens. Additionally, an integrated water softening system provides the best water quality throughout the house.A real highlight of the outdoor area is the spacious roof terrace, which offers a magnificent view over the surrounding landscape and is ideal for relaxed hours in the fresh air. Directly from the dining room, you can access the idyllic garden with its covered terrace, which is equipped with a motorized awning and invites you to linger in any weather. In the basement, there is a large cellar room and a separate laundry room with Miele washing machine and dryer. A direct access to the underground garage perfectly rounds off the comfort offer. The purchase price includes two underground parking spaces and a motorcycle parking space.The following highlights are offered by this property: • New condition: Built in 2023 with 232 m² living space • Panorama roof terrace: Spacious with a magnificent view • Garden dream: Covered terrace directly accessible from the dining room • Gourmet kitchen: Cooking island and high-quality Miele appliances • Parent's area: En-suite bathroom and walk-in closet • Wellness bathrooms: 3 daylight bathrooms with whirlpool bathtub and Laufen shower toilets • Smart & sustainable: Smart Home, photovoltaics and heat pump • Expansion potential: Attic floor prepared for 3 more rooms plus additional wet cell • Living ambiance: Oak parquet and cozy Swedish stove • Comfort parking: Direct access to the underground garage • 2 car and 1 motorcycle spaces included in the price We would be happy to show you this unique property personally on site. We look forward to your contact.

  • Balcony / Terrace
  • Garage
  • Pets allowed
  • +4
1 / 14
7.5 rooms, 233m², CHF 1,250,000.–
Dorfstrasse 36, 8239 Dörflingen

Modern 7.5-room row house in a quiet village center of Dörflingen

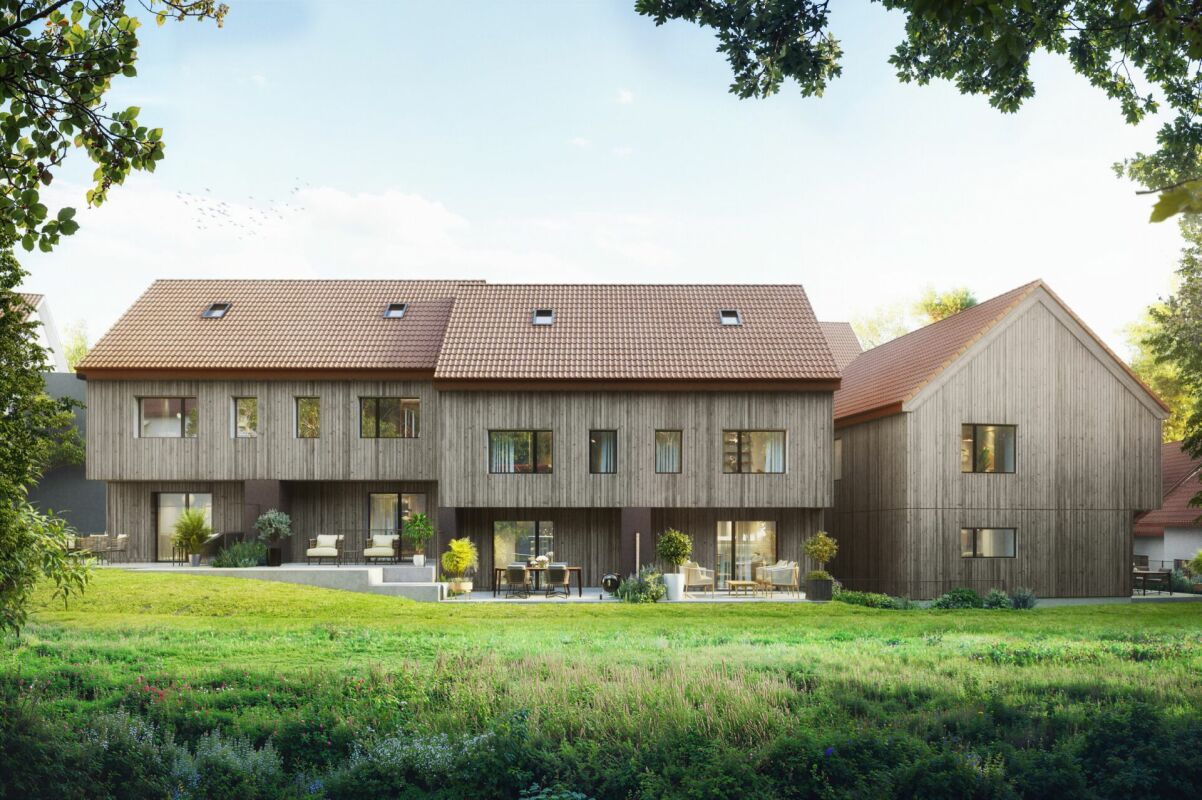
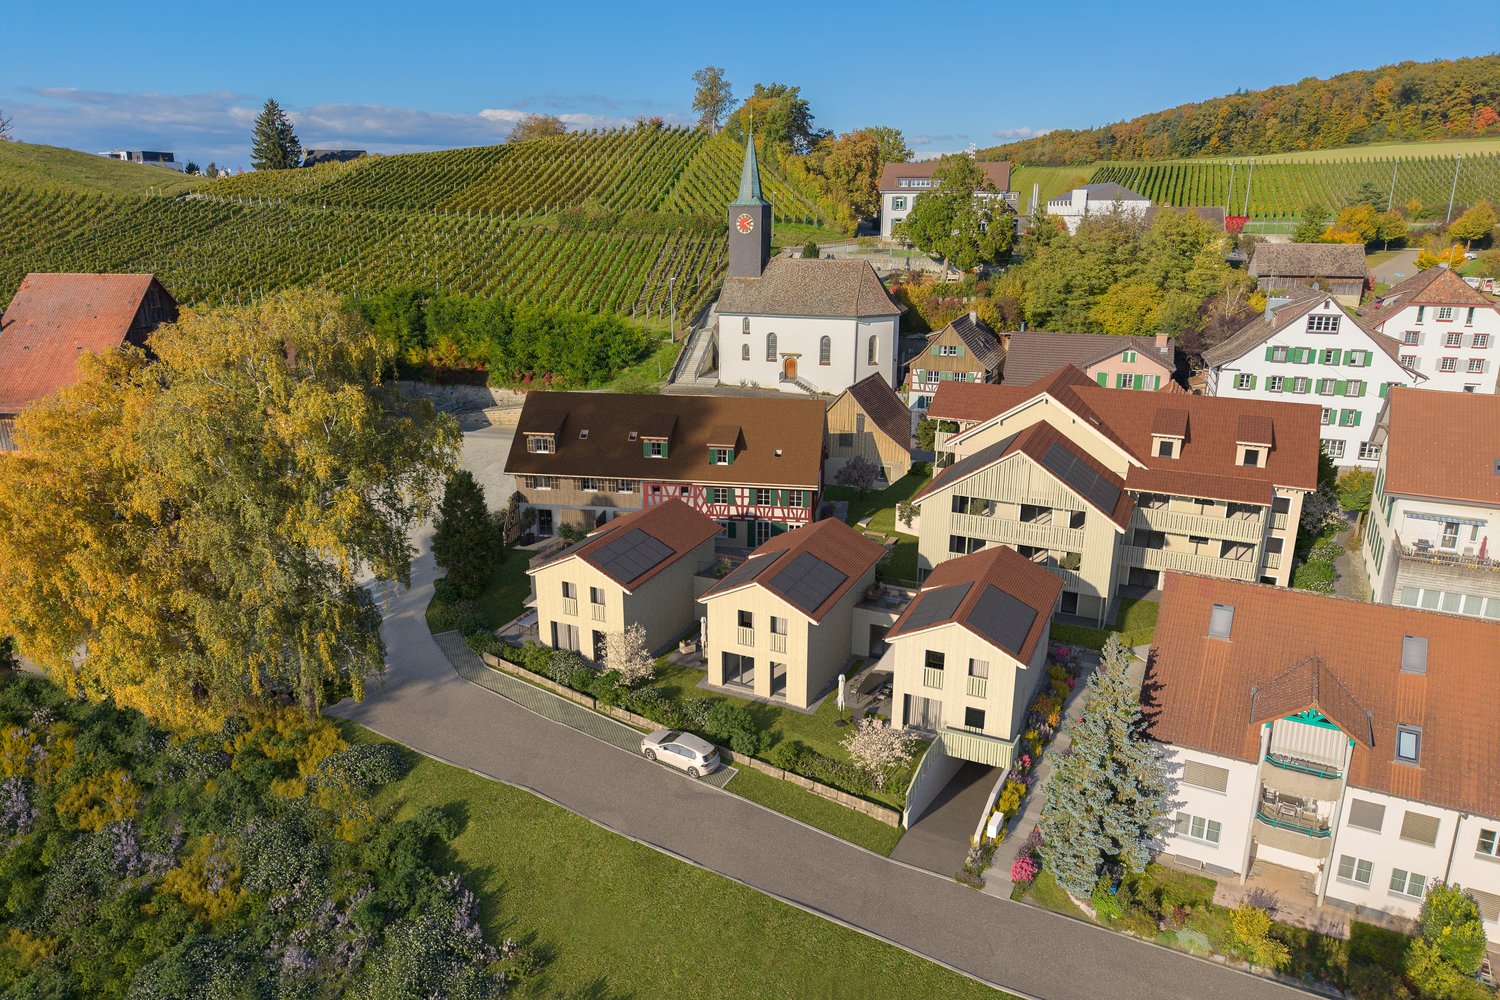
CONSTRUCTION HAS STARTED!Row house with charm and modern equipmentThis stylish row house combines historic half-timbering with modern living comfort. Three units stretch over three floors and have spacious basement areas. Two houses offer an open kitchen with a cooking island, the third a separate kitchen. The terrace invites you to relax outside and extends the living space. Carefully renovated and protected as a historic landmark, the row house unites history with contemporary living – thoughtful, inviting, and full of character.Discover this exclusive 7.5-room row house in the idyllic village center of Dörflingen. The new building, completed in 2027, impresses with modern equipment and thoughtful room layout on four floors.The house offers: • Spacious living area: Bright living room with dining area and modern kitchen and large windows • 7.5 rooms: Optimally divided rooms for a variety of uses • 3 bathrooms: Comfortably distributed on each floor • 233 m² living space: On a 126 m² large plot of land • Terrace with a beautiful view: Perfect for relaxing and enjoying • Underground parking: Convenient parking options • Modern equipment: State-of-the-art equipment Special highlights: The building with the red roof and green window shutters, which give the house a charming character. The well-kept garden with lawn and flowers invites you to linger.Location and surroundings: Living in natureDörflingen is idyllically situated in the green – surrounded by gentle vineyards and plenty of nature. The community offers a high quality of life and space to breathe. The Rhine is only five minutes away by bike and invites you to stroll and relax. The quiet surroundings with a wide view make Dörflingen an ideal retreat – in one of the most tax-friendly communities in the canton of Schaffhausen. The quiet location in the village center offers a relaxed living atmosphere. The bus stop "Unterberg" is only 3 minutes' walk away, the "Alte Schulhaus" can be reached in 10 minutes on foot. The area is sunny and particularly child-friendly - ideal for families.This high-quality row house combines modern living comfort with the peace of village life and offers you a perfect home for the whole family.

Andreas Weber

Andreas Weber

Travel time
-
1 / 13
5.5 rooms, 181m², CHF 1,080,000.–
Dorfstrasse 40, 8239 Dörflingen

Modern 5.5-room row house in a quiet village center of Dörflingen

CONSTRUCTION HAS STARTED!Row house with charm and modern equipmentThis stylish row house combines historic half-timbering with modern living comfort. Three units stretch over three floors and have spacious basement areas. Two houses offer an open kitchen with a cooking island, the third a separate kitchen. The terrace invites you to relax outdoors and extends the living space outside. Carefully renovated and protected as a historic monument, the row house unites history with contemporary living – thoughtful, inviting, and full of character.Discover this attractive new row house in the idyllic village center of Dörflingen. The modern 5.5-room house stretches over 4 floors and offers spacious space for the whole family on 181 m² of living space.The row house impresses with: • 4 bedrooms: Perfect for families with children or usable as office and guest rooms • 3 modern bathrooms: Comfortably distributed over all floors • Private garage: Secure parking space for your vehicle in the underground garage • Terrace with beautiful views: Relaxation outdoors with a view of the greenery • Modern equipment: Modern interior design • 100 m² plot: Own outdoor area for garden and relaxation Location and surroundings: Living in natureDörflingen is idyllically situated in the greenery – surrounded by gentle vineyards and plenty of nature. The community offers high quality of life and space to breathe. The Rhine is only five minutes away by bike and invites you to stroll and relax. The quiet surroundings with far-reaching views make Dörflingen an ideal retreat – in one of the most tax-friendly communities in the canton of Schaffhausen. The house is located in a quiet, child-friendly environment with plenty of greenery and wide fields all around. The aerial view shows the harmonious integration of the residential buildings into the rural landscape. Despite the quiet location, the connection is optimal: the bus stop "Unterberg" can be reached in just 3 minutes on foot, the "Alte Schulhaus" in 10 minutes. The location is sunny in both summer and winter and offers a quiet atmosphere away from traffic noise.This modern row house combines rural tranquility with contemporary living comfort and is ideal for families who appreciate life in the countryside without having to forego modern amenities.

Andreas Weber

Andreas Weber

Travel time
-
1 / 28
6 rooms, 245m², CHF 2,459,400.–
8200 Schaffhausen

Unique in Beringen: Exclusive single-family house with private wellness oasis

Unique in Beringen: Exclusive architect's house with private wellness oasisand panoramic roof terraceArchitecture. Luxury. Privacy. Future technology.This exceptional Minergie architect's house combines all thisunderone roof and offers a living experience that is rarely found.In a preferred and quiet residential area in Beringen, you can expect ahigh-quality single-family house that is consistently oriented towards demandingliving. On approximately 245 m² of living space, distributed over 6rooms including a separate 1.5-room apartment, you will experience spacious rooms, high-quality materials, modern home technology anda private wellness oasis of the highest standard.Furnished for sale – with exclusive designer furniture on requestThe house is furnished for sale and thus enables a particularlyuncomplicated move-in.The stylish interior is harmoniously coordinated with the architecture and materials of the house and underlines the exclusive character of theproperty.High-quality designer furniture can be taken over against a surchargein addition. This gives you the opportunity to take over not only the house but also the carefully compiledfurnishing concept.Move in, arrive and feel at home immediately.A house for people who are looking for something specialSpacious. High-quality. Well thought out.Already when entering, the architecture convinces with its clearform language and the carefully selected materials.The heart of the house is the impressive living and dining area.Noble old oak wood floor, a rotatable designer fireplace and thehigh-quality designer kitchen create a room with a special character.The kitchen is not only a visual highlight but also technically equipped to the highest standard – with modern appliances, steamer,wine cooler and high-quality Suter-IceDesign worktop.Here you don't just cook and eat. Here you live, enjoyand being a host becomes an experience.Your personal wellness worldWhy go to the spa when your own home already offers everything?On the upper floor, there is a private wellness oasis that meets the higheststandards.The high-quality Küng sauna, the luxurious master bathroom with a free-standingnatural stone bathtub and an oversized rain shower, as well as the spacious dressing room, create a private retreat with a hotel character.The two bedrooms are impressive with a special detail: acozy starry sky that creates a unique atmospherefor a relaxing sleep.Privacy and relaxation – every day.The highlight: Panoramic roof terrace with whirlpool and panoramic viewA special experience awaits you on the roof terrace.The private whirlpool, combined with the spectacular view over thesurrounding landscape, makes this place a very special highlight of the property.Imagine: a glass of wine, warm water, sunset andpanoramic view – directly above the roofs of Beringen.The spacious roof terrace, additional seating areas and the lovingly designed garden create additional retreats for relaxed hours inthe open air.Smart Home meets sustainable livingThis house not only convinces emotionally but also technically.The high-quality building equipment combines comfort, energy efficiencyand future-oriented technology: • KNX Smart Home system with app control • 8-kWp photovoltaic system • 11-kWh battery storage with emergency power function • Air/water heat pump with solar thermal energy • Floor heating • Integrated cooling ceiling (TABS) • Comfort ventilation with cooling and air humidification function • Multiroom audio system with integrated speakers • E-mobility wall box • Automatic garden irrigation • Lawn mower robot • Winter garden • Central vacuum cleaner system • Water softening system • and much more Intelligent technology that you not only see but also feel every day.Apartment – maximum flexibilityThe separate 1.5-room apartment with its own entrance, kitchenand bathroom expands the usage concept of this special property.Whether as a home office, office, guest area, studio, for adult children or asan additional private area – here possibilities arise that aclassic single-family house cannot offer.Quiet location. Short distances. High quality of life.The location combines the best of two worlds: peace and privacy withexcellent accessibility at the same time.The family-friendly residential area without through traffic offers apleasant environment. Schools, shopping facilities and publictransportation are quickly accessible. The city of Schaffhausen is also only a few minutes' drive away.The highlights of this exceptional property✓ Exclusive Minergie architect's house ✓ Approx. 245 m² living space ✓ 495 m²plot ✓ 6 rooms including 1.5-room apartment ✓ Furnished for sale ✓ High-quality designer furniture can be taken over for a surcharge ✓ Private wellness oasis with Küng sauna ✓ Master bathroom with natural stone bathtub & rain shower ✓ Panoramic roof terrace with whirlpool &spectacular panoramic view ✓ KNX Smart Home ✓ Photovoltaic system withbattery storage & emergency power function ✓ Winter garden ✓ Double garage &outdoor parking spaces ✓ Quiet, family-friendly residential areaA home that you don't find every dayThis property is for people who appreciate architecture, expect comfortand value sustainable and future-oriented technology.A house that is representative and at the same time cozy. A retreat with its own wellness oasis. A roof terrace that can become your favorite spotand a technical equipment that raises modern living comfort to a special level.Move in, enjoy and experience life at home in a new way.The opportunity to take over the house furnished and to purchase selectedhigh-quality designer furniture at an additional cost makes this offer particularly attractive for buyers who are looking for a stylish andcompletely thought-out living solution.Let yourself be convinced by this exceptional living concept during a personal visit.We look forward to showing you this special property in person.

Andreas Weber

Andreas Weber

1 / 13
5.5 rooms, 200m², CHF 995,000.–
Hintergasse 2, 8239 Dörflingen

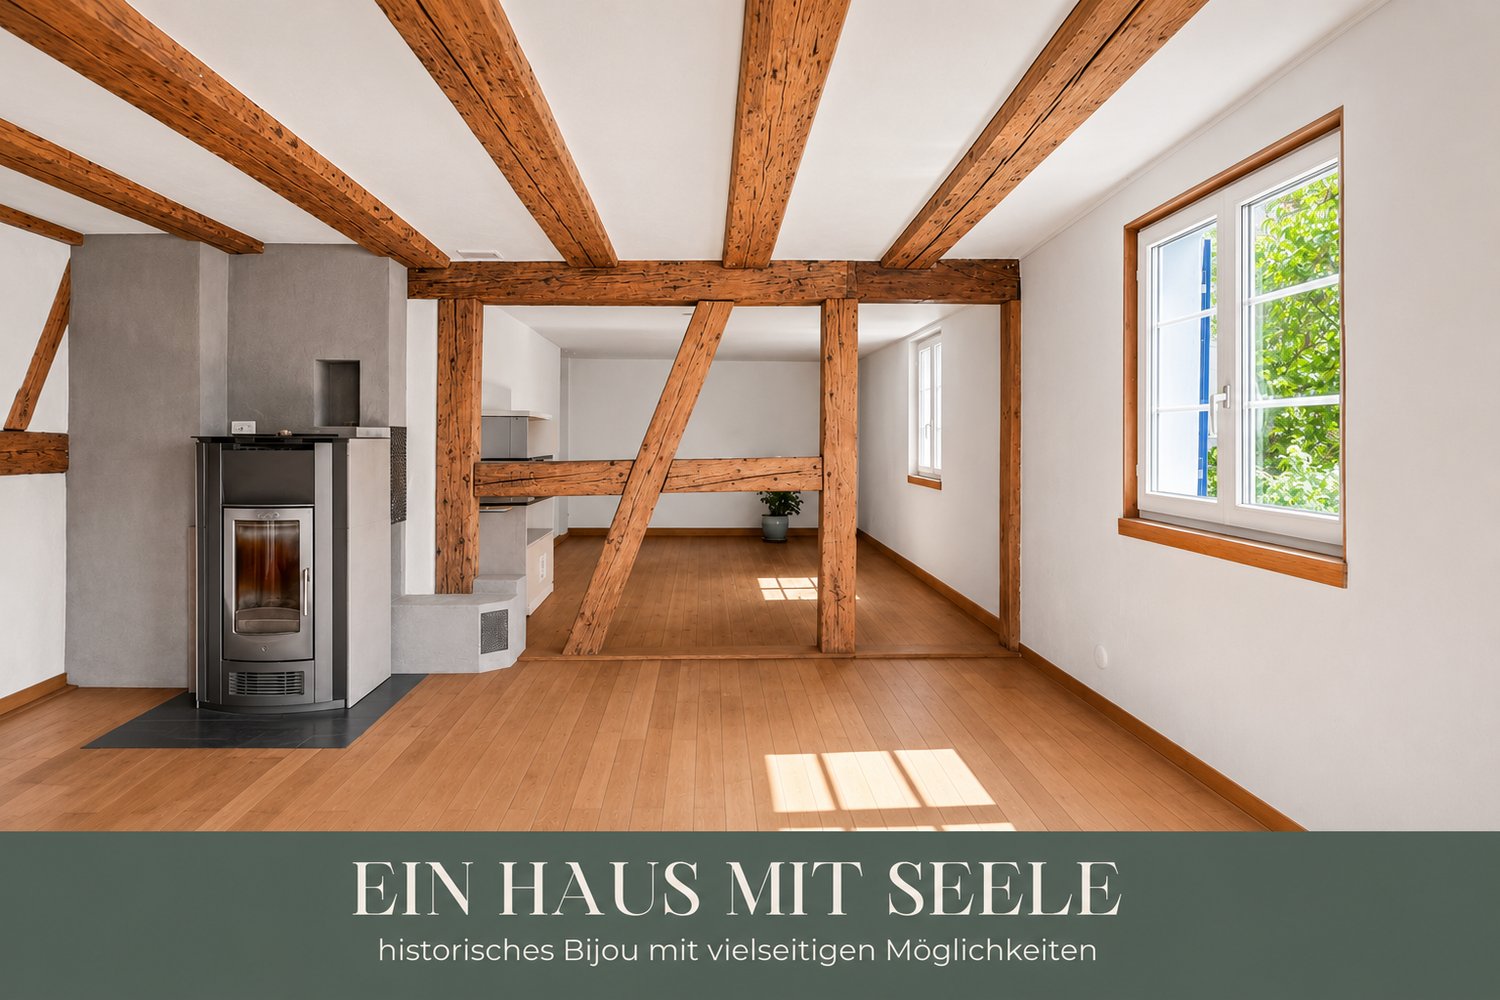
A House with Soul – Historic Gem with Diverse Possibilities

A House with Soul – Historic Gem with Diverse PossibilitiesThis house tells stories. As soon as you enter, you sense that there's more to it than four walls and a roof. The historic farmhouse at Hintergasse 2 was built in the 16th century and has since been developed with love and flair. Nestled in the quiet village center of Dörflingen, slightly elevated and sunny, the property combines rural tranquility with good accessibility.Ground Floor Warm wooden beams and natural materials welcome the visitor. The spacious living and dining room with pellet stove and historic tile stove invites you to linger, while the pellet stove simultaneously heats the tile stove, which distributes the warmth evenly to the rooms. The kitchen opens directly into the garden. Bathroom with shower and washing machine.Upper Floor Two characterful bedrooms, a historic hypocaust wall heating system with clay plaster, and a complete bathroom with shower and spacious double bathtub.Attic The true heart of the house. A loft-like, open space with massive wooden beams, gallery, and wood stove. It must be experienced.Barn & Washhouse The barn with 745 m³ offers exceptional development potential, whether as an additional residential unit, a separate house, for a multi-generational concept, or commercial use. The historic washhouse from the 18th century, built in timber framing, offers versatile usage possibilities, and external rental is also conceivable. The property also features a historic spring right.Garden & Cellar Spacious terrace, lush slope area, and a front garden piece. The natural cellar surprises with its size and impresses with continuous pine beams that span the entire house and are supported by massive oak beams. A load-bearing structure that has lasted for centuries.Dörflingen Dörflingen is located in the Reiat, a quiet and natural region in the canton of Schaffhausen, near Thayngen. The Rhine is within walking distance, and the bus stop "Kirche" is directly at the house. Schaffhausen is just a few minutes away, and Zurich is about an hour away. On site: kindergarten, school, bathing spot, and sports clubs. When the foehn wind blows, the view from the Buck viewpoint opens up to the Alpine chain.This house deserves to be experienced. I look forward to your message and a joint viewing appointment.

Travel time
-
1 / 15
11 rooms, 196m², CHF 1,025,000.–
Nordstrasse 82, 8200 Schaffhausen

Apartment building in the popular Breitequartier

The property at Nordstrasse 82 is located in the popular and well-connected Breite residential area. The apartment building, constructed in 1900, comprises three residential units and has been occupied exclusively by one party for personal use.Particularly attractive is the proximity to numerous everyday amenities. Shopping facilities, schools, public transport, sports facilities, and recreational areas are easily accessible on foot and are partially located in the immediate vicinity.The property is suitable for both private buyers for personal use (possibly for multiple generations) or as a capital investment after renovations and conversions.Object details at a glance: • Apartment building from 1900 with three residential units • 1 × 5-room apartment / 1 × 4-room apartment / 1 × 2-room apartment • Total living area approx. 195 m² • Ancillary rooms: laundry room, cellar, hobby room • Rough estimate of rental income after renovation: net CHF 51,336.00 (according to a local expert) • Maintenance and renovation needs are present • Gas heating from 2006 • Shared garden area • Parking spaces for approx. 3-4 vehicles available • Zone W3 (residential zone with three full floors) • Takeover date by agreement Sales price:The sales price is CHF 1,025,000.00. The property is likely to be sold to the highest bidder. Please submit your purchase offer to us in writing (by email or post).Sales documentation / viewingWe would be happy to provide you with the detailed sales documentation upon request and invite you to a viewing on site. Please contact us by email or phone to arrange a viewing or if you have any questions.We look forward to your contact.

Travel time
-
1 / 13
5.5 rooms, 210m², CHF 1,850,000.–
8246 Langwiesen

Family-friendly single-family house with spacious garden and pool

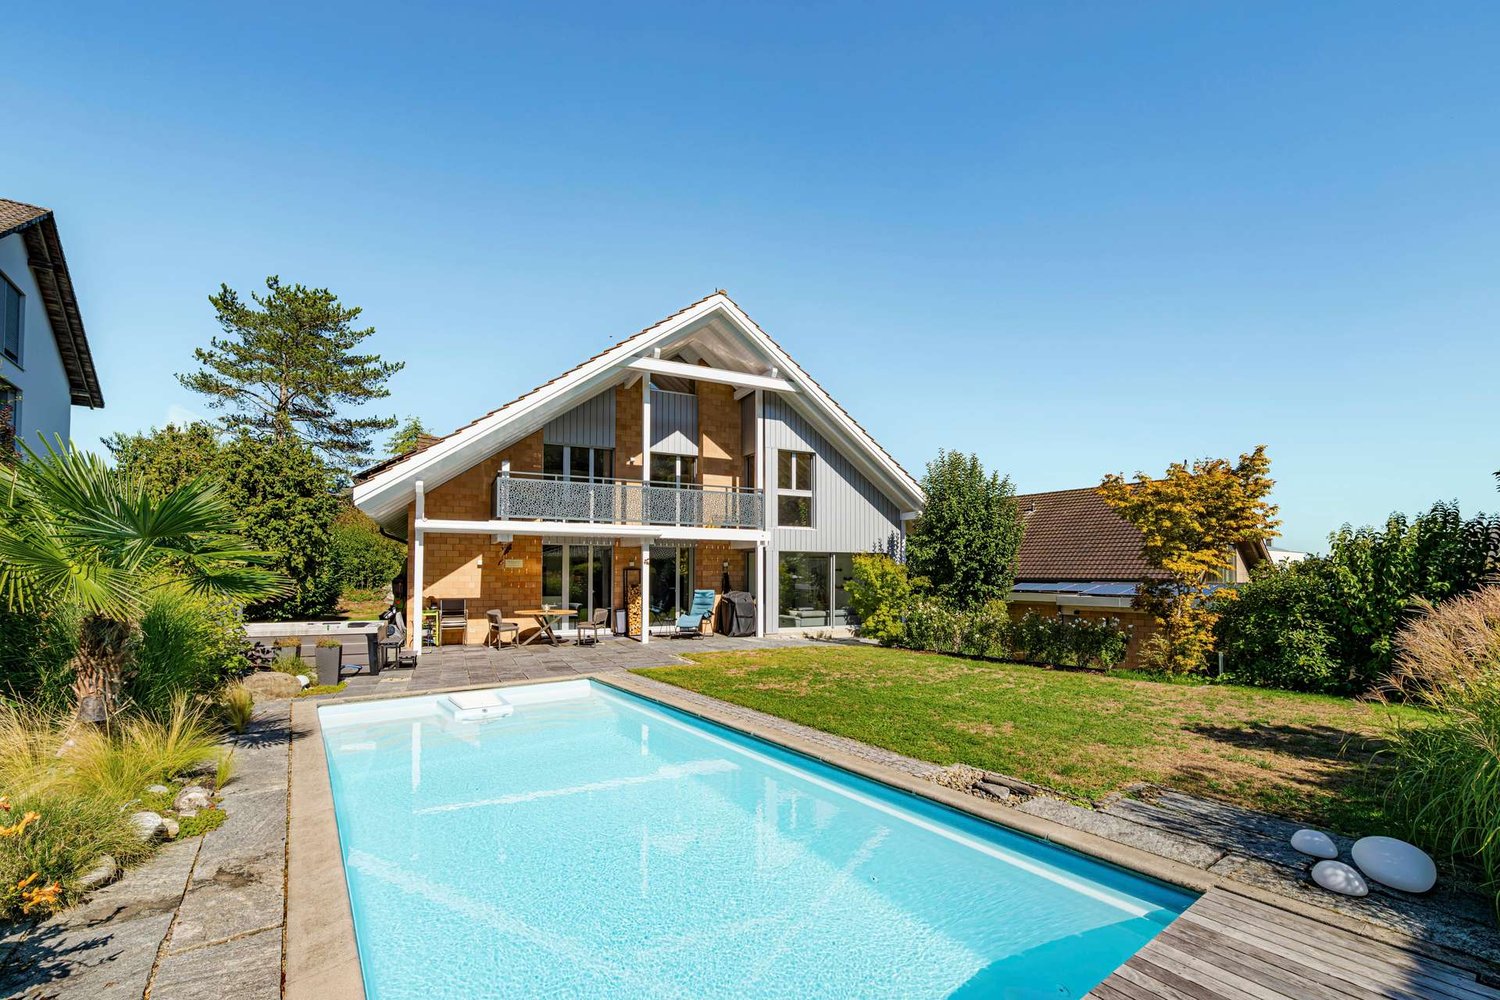
This spacious single-family house in Langwiesen impresses with its ample space, pleasant living atmosphere, and attractive outdoor area with its own pool. The well-thought-out room layout and the versatile rooms make this home an ideal place for families and anyone who wants to combine spacious living with relaxation and leisure.Upon entering the house, you are greeted by an inviting entrance area with ample space. From here, you can directly access the various living areas of the house.The ground floor, with its spacious living and dining area, forms the heart of the house. The kitchen is connected to the living room by a few steps, creating an interesting and practical room layout. It offers ample space for joint cooking and social hours with family and friends. The ground floor is complemented by a bedroom with an en-suite bathroom and a separate guest toilet.On the upper floor, you will find three more bedrooms that can be flexibly used as children's, guest, or home offices. An additional bathroom ensures comfort in everyday life. The adjacent balcony also offers a nice spot to enjoy the day outdoors.A special highlight of the single-family house is the spacious and well-maintained outdoor area. The private pool provides a cooling effect on warm summer days and makes the garden a private wellness oasis.The house also offers additional possibilities in the basement. The spacious cellar rooms provide ample storage space and also feature a private sauna. Another room can be used versatilely, for example, as a party room, hobby room, or cozy retreat.The location in Langwiesen combines pleasant living with good accessibility. Shopping facilities, schools, public transport, and various leisure and recreation facilities are within easy reach.Overall, this single-family house offers a home with a lot of privacy, spacious living space, and numerous opportunities to enjoy life to the fullest.

1 / 14
7.5 rooms, 207m², CHF 970,000.–
8243 Altdorf SH

Summer heat? Cooling thanks to a modern heat pump

Welcome to your new home, a special, detached single-family house that combines modern living comfort, sustainable energy, and a lovingly designed garden paradise to create a unique feeling of life. This house is made for families who are looking for peace, quality, and the real feeling of their own, protected retreat.Already the way to the house, past well-kept shrubs and an apple and cherry tree, conveys the warm feeling of coming into a home that has been carefully maintained with heart and care. With around 200 m² of living space, a world of spacious rooms, plenty of light, and an atmosphere that immediately gives a sense of security opens up.In the center of the house is the open living and dining area, a place where family life pulsates. The high-quality Kago cheminee tile stove with its three-sided glass panels creates warmth, light, and a feeling of comfort that makes every evening a special moment.The modern ventilation technology with heat recovery distributes the air gently over numerous inlet openings in the floor and ensures a constantly pleasant room climate. The Genvex system combines heat recovery, heat pump, and additional heating to create a reliable, comfortable climate concept that can be relied on all year round, a noticeable advantage for all those who value well-being and energy efficiency.A real highlight is the sustainable energy supply. The powerful solar system with a large battery storage produces around 9,000 kWh of electricity annually and covers the electricity needs from spring to autumn to a large extent. The combination of solar energy, storage technology, and efficient heat pump cooling enables almost autonomous operation in the warm months, a feeling of freedom, security, and independence that families particularly appreciate.The well-kept garden with around 105 m² of lawn area is a small paradise: a place to play, garden, relax, and breathe. A modern lawn robot without a boundary wire makes maintenance easier, while a high-quality wooden fence harmoniously frames the property. The spacious shed with a new roof offers additional space for everything that enriches family life.The dreamy garden seating area with its canopy is a place where you want to stay. A real highlight that invites you to relaxed summer evenings, quiet moments, or cozy get-togethers with friends at any time of day. The protected, spacious area is always accompanied by an open view.The large garage offers space for a vehicle, workbench, and equipment, while another parking space is available in front of the garage. The location combines peace and nature with excellent accessibility: Thayngen and Schaffhausen can be reached in just a few minutes without traffic lights or congestion. Schools are located very close by, which makes everyday life more pleasant and makes the property particularly family-friendly.This single-family house combines modern technology, sustainable energy, high-quality materials, and an exceptionally lovingly designed environment to create a dream home that convinces both functionally and emotionally. A home that gives security, offers freedom, and enables a rare form of comfort and independence through its equipment.Highlights • High-quality 9 kWp solar system (2020) with 8 kW battery storage, high energy autonomy • Emergency power supply: Power station • Genial Genvex ventilation system with heat recovery, heat pump & additional heating • Toshiba heat pump (heating & cooling) • Charming Kago cheminee tile stove • Spacious garage with workbench, equipment & additional outdoor parking space • Dreamy garden seating area with glass canopy (2021) • Well-kept garden with lawn, fruit trees & high-quality wooden fence (2022) • Spacious shed with new corrugated iron roof • Kress lawn robot (2024) without boundary wire • Quiet, elevated location with beautiful views • Fast connection: 10 minutes to Thayngen, 15 minutes to Schaffhausen We look forward to showing you this special home in person and welcoming you to a viewing.
Other interesting objects