








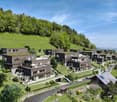
Bettwiesen - Buy a new build apartment

We recommend expanding your search criteria to get similar results. The current filters didn’t return any matches.

If you don’t want to change your current search criteria, we recommend creating a search alert, so you’ll be notified when matching offers become available.

More objects in your automatically expanded search area
157 results - Radius: + 10km
New building
1 / 12
5.5 rooms, 205m², CHF 1,465,000.–
Premium
Schlossackerstrasse 13, 8553 Hüttlingen

Newly built single-family house with 5.5 rooms in Hüttlingen

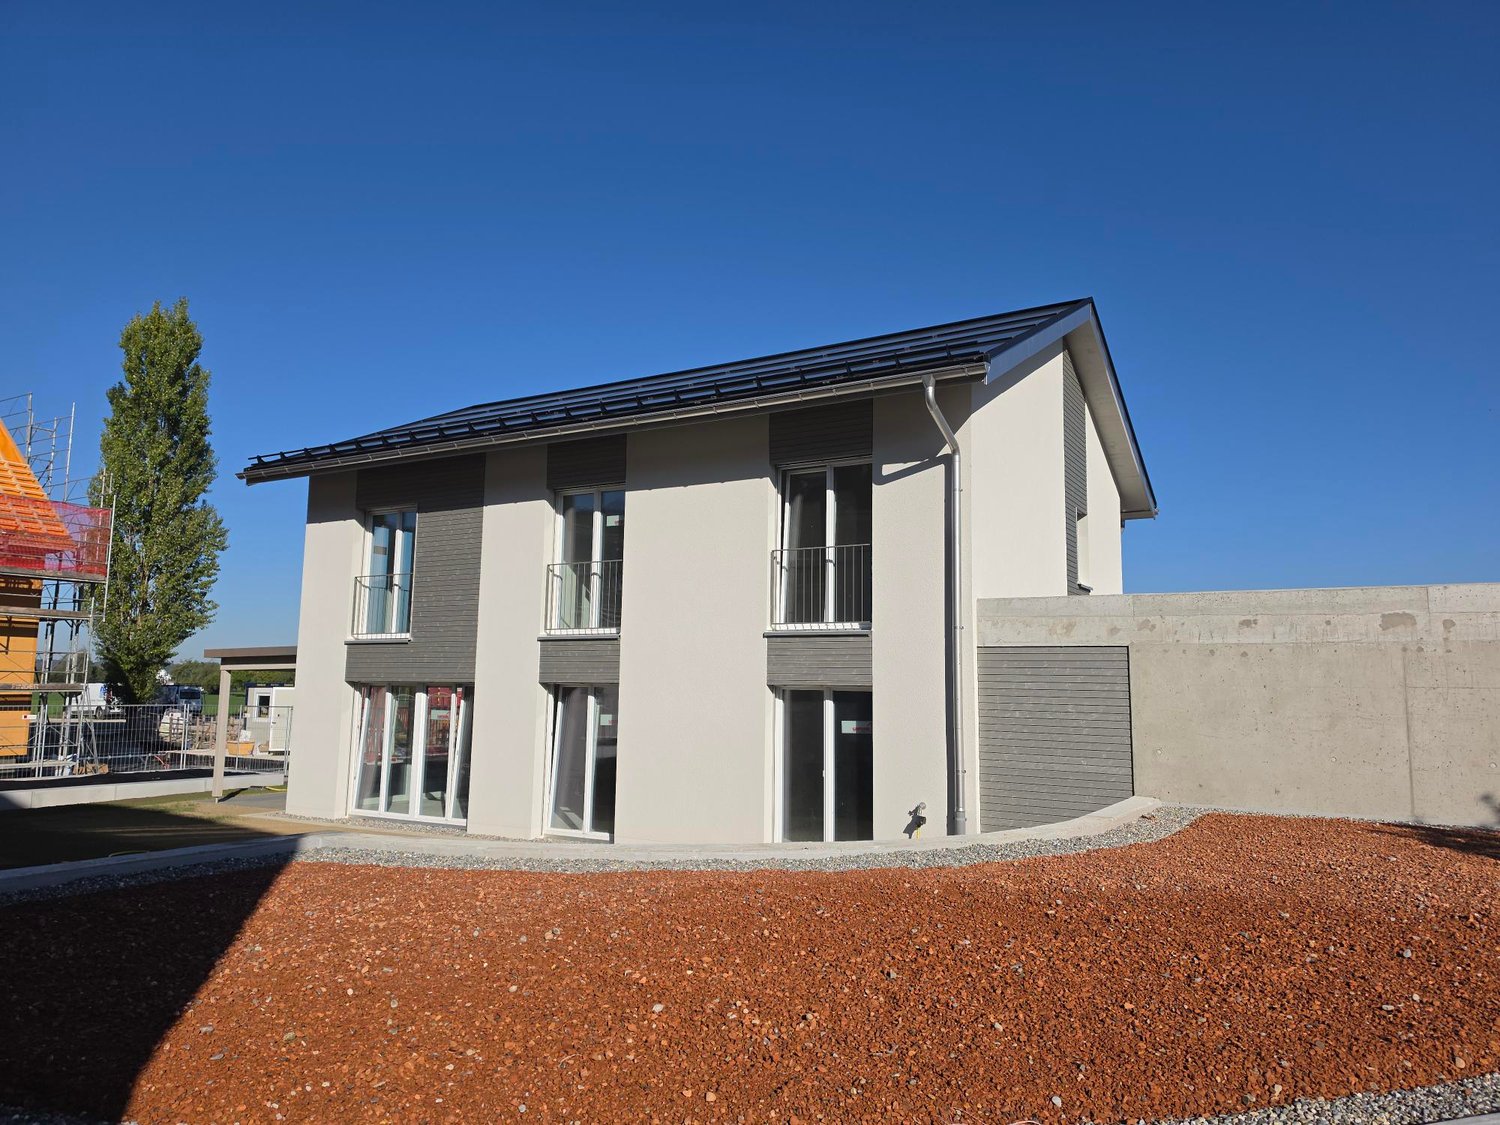
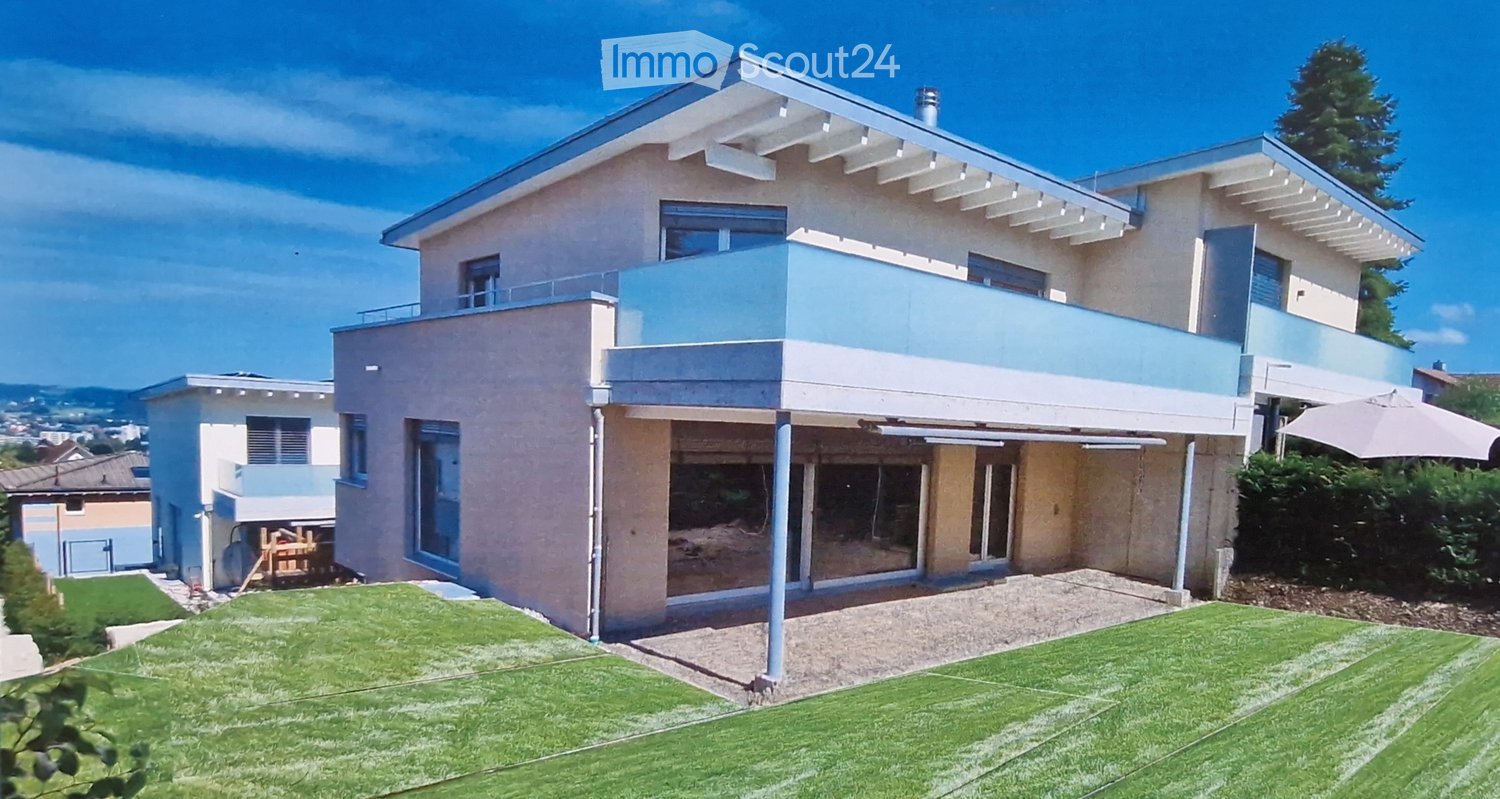
Welcome to your future dream home! This modern, 2026-completed single-family house on Schlossackerstrasse 13 in Hüttlingen impresses with contemporary architecture, high-quality equipment, and a quiet living situation. With 5.5 rooms and spacious 205 m² living area on a 368 m² plot, this new building offers space for the whole family.The two-story house impresses with its modern facade in white and gray, large window fronts, and balconies that flood the interior with plenty of natural light. In the summer, you benefit from plenty of sunshine.The house offers, among other things: • Modern kitchen: With dark gray cabinets, a central cooking island with a black countertop, and built-in appliances such as an oven, dishwasher, and sink – a true heart of the house. • Bright living rooms: Spacious rooms with large sliding glass doors and windows that seamlessly transition to the outdoor area and offer stunning views of the surrounding landscape. • Stylish bathroom: Modern bathroom with a bathtub, sink, wooden ceiling, and a large window with a view of the surrounding landscape. • Wooden staircase: Elegant wooden staircase with white walls and wooden railings that connect the floors – with visible wooden ceiling beams as a charming design element. • Garage for comfortable parking directly at the house. • Solar panels for sustainable and energy-efficient living. Location and surroundings: The house is located in a quiet, family-friendly residential area in Hüttlingen, nestled in a green environment with fields and trees. The neighborhood is well-maintained and neatly laid out – ideal for families with children. Both during the day and at night, there is pleasant silence.This new building combines modern design, sustainable construction, and an idyllic location into a coherent overall package. A rare opportunity to acquire a brand-new home in Hüttlingen – don't miss this chance!

Travel time
-
New building
1 / 5
5.5 rooms, 146m², Price on request
Premium
Fichtenstrasse 71, 9240 Uzwil

Dream home with a far-reaching view, exclusive 5.5-room apartment with rooftop terrace

In a central location and yet in a green environment, a modern new building project with 31 high-quality condominiums and a versatile commercial space is being built. The apartments offer well-thought-out floor plans and range from 2.5 to 5.5 rooms, ideal for singles, couples, and families. Thanks to the well-connected location, you benefit from short distances to shopping, public transportation, and leisure activities, and at the same time from a relaxed, natural living environment. Living This spacious 5.5-room apartment impresses with the following highlights: - Dreamlike rooftop terrace, southwest-facing with a view of the green, park-like surroundings - Additional northern balcony - Spacious living/dining area, openly designed with plenty of daylight - Comfortable entrance with wardrobe and retreat - Two wet cells - Washing machine & dryer in the apartment - Separate storage room accessible from the terrace - Modern, high-quality interior design - Individual interior design according to personal ideas - High energy-efficient building standard - Photovoltaic system on the roof - Preparation for e-mobility in the underground garage Parking spaces in the underground garage can be purchased for CHF 42,000.-. Do you have questions or would you like to visit the construction site? We look forward to your contact.

Travel time
-
New building
Riccardo Bieler

Riccardo Bieler

1 / 5
Riccardo Bieler

Riccardo Bieler

  • Parking space
  • Balcony / Terrace
  • Garage
  • +5
3.5 rooms, 135m², CHF 1,390,000.–
Top
Untere Grundgasse 7, 9500 Wil

Exclusive new attic apartment in first occupancy with two terraces

High up, bright and completely new: This exclusive3.5-room attic apartment in first occupancy combines spacious living witha well-thought-out floor plan and equipment that leaves no wishesunfulfilled. Two sunny terraces, one of them covered with elegantglass sliding doors, invite you to enjoy, no matter what the weather is like.The modern kitchen with central island and Electrolux appliances is the heart of the apartment. The open dining and living area with directterrace access creates a spacious atmosphere, ideal for relaxed evenings for two or social hours with family and friends.Two quiet bedrooms offer the perfect retreat.The master bedroom has an elegant bathroom en suite withbathtub and shower. Both bathrooms are generously designed and equipped withhigh-quality tiles up to the ceiling, an ambience that brings a hotel feeling into everyday life.The apartment is located in a carefully realized, family-friendlysuperstructure of a renowned Swiss construction company.Barrier-free elevator to the underground garage, private basement room with its ownlaundry area as well as two underground parking spaces directly at the house entrance (each CHF 40,000.–, obligatory) complete the offer.An apartment for all those who are looking for the best and deserve it. Convinceyourself: We look forward to your contact and will show youthis special property personally.

  • Parking space
  • Balcony / Terrace
  • Garage
  • +5
Travel time
-
New building
1 / 7
3.5 rooms, CHF 830,000.–
Top
Winterthurerstrasse 52, 8370 Sirnach

NEW BUILDING HIGHLIGHT IN SIRNACH!

New building highlight in Sirnach TGThis attractive 3.5-room apartment on the 2nd floor combines modern living comfort with a special plus in quality of life. A spacious balcony and a private garden share create wonderful retreats outdoors. Here you can enjoy living with a lot of space and quality of life. The light-filled rooms and the contemporary interior design create a bright, friendly, and inviting living atmosphere. The high-quality kitchen convinces with its stylish design and equipment that harmoniously combines functionality and aesthetics. The noble oak parquet gives the rooms warmth and naturalness and provides a modern, cozy ambiance. The two bathrooms also convince with a modern design and carefully selected materials. A separate shower and a bathtub offer additional comfort and enable a flexible design of everyday life. The house's own underground garage provides additional comfort, allowing convenient and weather-protected parking. The interior design is already in full swing. Look forward to a home that delights with high-quality materials, modern equipment, and generous spaces. The apartment is available for occupancy from October and offers you the opportunity to start a new chapter in a stylish and modern living environment soon.HIGHLIGHT:Balcony, approx. 13m²Location and surroundings:The property benefits from a good infrastructure with shopping facilities, schools, and other daily necessities nearby. The sunny location and the family-friendly environment make the apartment an attractive home for both couples and families. The apartment is located quietly and yet centrally in Sirnach. • Denner (supermarket): approx. 5 minutes on foot • Bus stop Breite: approx. 6 minutes on foot • Upper schoolhouse: approx. 6 minutes on foot – ideal for families with children • Amavita pharmacy: approx. 6 minutes on foot • Sirnach train station: approx. 7 minutes on foot – for a convenient connection to public transport If you have any questions or would like to visit the site, we are happy to help.Your team: Boutique Immobilien

Travel time
-
Basil Schwarz

Basil Schwarz

1 / 9
Basil Schwarz

Basil Schwarz

  • Balcony / Terrace
  • Elevator
  • Child-friendly
  • +1
2.5 rooms, 54m², CHF 459,000.–
Wilerstrasse 65a, 9602 Bazenheid

Hochwertiges, ruhiges Wohnen mit unverbaubarer Aussicht.

Willkommen in Ihrem neuen Zuhause in Bazenheid. Diese stilvolle 2.5-Zimmer-Neubauwohnung überzeugt mit einer modernen Architektur, einer hochwertigen Materialisierung und einer ruhigen Wohnlage mit unverbaubarer Aussicht ins Grüne.Der offen gestaltete Wohn- und Essbereich schafft ein helles und einladendes Ambiente. Die elegante Küche fügt sich harmonisch in den Wohnraum ein und überzeugt durch ihr zeitloses Design sowie ihre hochwertige Ausstattung. Grosszügige Fensterflächen sorgen für viel Tageslicht und schaffen eine angenehme Verbindung zwischen Innen- und Aussenbereich.Der teilgedeckte Balkon lädt dazu ein, die Ruhe und die freie Aussicht in vollen Zügen zu geniessen, sei es beim Frühstück, nach Feierabend oder an sonnigen Wochenenden.Auch das Schlafzimmer bietet eine angenehme Rückzugsmöglichkeit, während das modern gestaltete Badezimmer mit einer begehbaren Dusche und einer hochwertigen Ausstattung überzeugt.Die Wohnung befindet sich in einem attraktiven Neubau und vereint modernes Wohnen mit einer ausgezeichneten Infrastruktur. Einkaufsmöglichkeiten, öffentliche Verkehrsmittel sowie weitere Einrichtungen des täglichen Bedarfs sind bequem erreichbar. Gleichzeitig profitieren Sie von einer ruhigen Wohnlage mit hoher Lebensqualität.Diese Wohnung eignet sich ideal für Singles, Paare oder alle, die stilvolles Wohnen in einem modernen und gepflegten Umfeld schätzen. Überzeugen Sie sich bei einer persönlichen Besichtigung selbst von diesem attraktiven Wohnangebot.Einige Besonderheiten+ Unverbaubare Aussicht über die Landwirtschaftszone+ Ruhige, naturnahe Lage+ Offener Wohn- und Essbereich+ Bodentiefe Fenster+ Terrassenzugang von Wohn- und Schlafzimmer+ Küche mit V-Zug-Geräten, Gessi-Armaturen, BORA-Induktionskochfeld+ Waschmaschine und Tumbler+ Glatt verputzte Wände / Eichenparkett+ Massgefertigte Einbauschränke+ Rollstuhlgängig von der Tiefgarage bis zur Wohnung+ Energieeffizienzklasse A mit Photovoltaik+ 1 Tiefgaragenparkplatz (zzgl. CHF 30'000.-)+ Und vieles mehrNutzen Sie diese einmalige Gelegenheit in Bazenheid.Wenn Sie weitere Informationen für Ihre Entscheidungsgrundlage benötigen, sind wir gerne für Sie da.Ihr ImmoLeague TeamKennen Sie jemanden, der diese Immobilie kaufen möchte oder benötigen Sie Hilfe beim Verkauf Ihrer Immobilie?ImmoLeague bietet Ihnen eine professionelle und auf Ihre Bedürfnisse ausgerichtete Dienstleistung, zu unschlagbaren Konditionen.Welcome to your new home in Bazenheid. This stylish 2.5-room newly built apartment features modern architecture, high-quality finishes, and a quiet residential location with unobstructed views of the countryside.The open-concept living and dining area creates a bright and inviting atmosphere. The elegant kitchen blends harmoniously into the living space and impresses with its timeless design and high-quality finishes. Generous windows let in plenty of natural light and create a pleasant connection between the indoor and outdoor areas.The partially covered balcony invites you to fully enjoy the tranquility and unobstructed views, whether at breakfast, after work, or on sunny weekends.The bedroom also offers a pleasant retreat, while the modern bathroom features a walk-in shower and high-quality fixtures.The apartment is located in an attractive new building and combines modern living with excellent infrastructure. Shopping options, public transportation, and other amenities for daily needs are conveniently accessible. At the same time, you'll benefit from a quiet residential neighborhood with a high quality of life.This apartment is ideal for singles, couples, or anyone who appreciates stylish living in a modern and well-maintained setting. See for yourself what this attractive living opportunity has to offer during a personal tour.Some highlights Unobstructed view over the agricultural zone Quiet, nature-oriented location Open-concept living and dining area Floor-to-ceiling windows Access to the...

  • Balcony / Terrace
  • Elevator
  • Child-friendly
  • +1
Travel time
-
New building
1 / 9
  • Balcony / Terrace
  • Garage
  • Pets allowed
  • +6
3.5 rooms, 84m², CHF 650,000.–
Schulstrasse 4a, 9503 Lanterswil

(A102) 3.5-room apartment with high living quality

Sunny views of your new home Approximately 86 m² of living space, a spacious balcony, and an attractive west-facing orientation make this 3.5-room apartment a pleasant home. The location on the 1st floor combines privacy with a beautiful connection to the outdoors. A modern retreat for all those who value living comfort and quality of life.Practical and comfortable: Each apartment has its own basement storage room on the lower floor. The parking garage is conveniently and barrier-free accessible via the elevator. Parking spaces can be purchased for CHF 35,000.00. Your home in LanterswilIn the heart of the village, a new home is being created for people who want to combine modern living with rural quality of life. The condominiums in House A and House C offer different apartment sizes and floor plans - from the spacious 5.5-room family home to the comfortable 3.5-room apartment.Particularly attractive: The apartments have west or south-facing outdoor areas, depending on the location, and thus offer plenty of space to enjoy life outside. This is complemented by contemporary architecture, solid construction, and a bus stop directly at the development.Discover your new home in Lanterswil now. Has your interest been piqued?We look forward to your contact inquiry and are happy to provide information.

  • Balcony / Terrace
  • Garage
  • Pets allowed
  • +6
Travel time
-
New building
1 / 9
  • Balcony / Terrace
  • Garage
  • Pets allowed
  • +6
5.5 rooms, 127m², CHF 840,000.–
Schulstrasse 4c, 9503 Lanterswil

(C102) 5.5-room apartment with sunny balcony

Living with plenty of daylight This spacious 5.5-room owner-occupied apartment on the 1st floor offers around 133 m² of living space. The south-facing balcony provides plenty of light and invites you to enjoy the sun and the quiet surroundings. An ideal family home for all those who want to combine space, comfort, and modern living quality.Practical and comfortable: Each apartment has its own basement compartment on the lower floor. The parking garage is conveniently and barrier-free accessible via the elevator. Parking spaces can be purchased for CHF 35'000.00. Your home in LanterswilIn the heart of the village, a new home is being built for people who want to combine modern living with rural quality of life. The owner-occupied apartments in House A and House C offer different apartment sizes and floor plans - from the spacious 5.5-room family home to the comfortable 3.5-room apartment.Particularly attractive: The apartments have west or south-facing outdoor areas, depending on the location, and thus offer plenty of space to enjoy life outside. This is complemented by contemporary architecture, solid massive construction, and a bus stop directly at the development.Discover your new home in Lanterswil now. Your interest has been piqued?We look forward to your contact inquiry and are happy to provide information.

  • Balcony / Terrace
  • Garage
  • Pets allowed
  • +6
Travel time
-
New building
1 / 9
  • Balcony / Terrace
  • Garage
  • Pets allowed
  • +6
3.5 rooms, 105m², CHF 740,000.–
Schulstrasse 4c, 9503 Lanterswil

(C201) 3.5-Room Attic Apartment with South Balcony

High-quality living with southern sun This spacious 3.5-room attic apartment offers approximately 109 m² of living space and a south-facing balcony. The combination of ample living space, attractive location on the top floor, and sunny outdoor area makes this apartment a special home for couples or singles with a demand for space and comfort.Practical and comfortable: Each apartment has its own basement storage room on the lower floor. The parking garage is conveniently and barrier-free accessible via the elevator. Parking spaces can be purchased for CHF 35'000.00. Your home in LanterswilIn the heart of the village, a new home is being created for people who want to combine modern living with rural quality of life. The condominiums in House A and House C offer different apartment sizes and floor plans - from the spacious 5.5-room family home to the comfortable 3.5-room apartment.Particularly attractive: The apartments have west or south-facing outdoor areas, depending on their location, and thus offer plenty of space to enjoy life outside. This is complemented by contemporary architecture, solid massive construction, and a bus stop directly at the development.Discover your new home in Lanterswil now. Has your interest been piqued?We look forward to your contact inquiry and are happy to provide information.

  • Balcony / Terrace
  • Garage
  • Pets allowed
  • +6
Travel time
-
New building
1 / 9
  • Balcony / Terrace
  • Garage
  • Pets allowed
  • +6
3.5 rooms, 83m², CHF 670,000.–
Schulstrasse 4a, 9503 Lanterswil

(A202) 3.5-room attic apartment with plenty of privacy

Living with plenty of daylight On the top floor, this attractive 3.5-room owner-occupied apartment with approximately 86 m² of living space awaits you. The west-facing balcony invites you to linger and makes the apartment particularly attractive in the evening. Modern rooms, pleasant privacy, and an outdoor area of your own combine to create a home with a high quality of life.Practical and comfortable: Each apartment has its own basement storage room on the lower floor. The parking garage is conveniently and barrier-free accessible via the elevator. Parking spaces can be purchased for CHF 35,000.00. Your home in LanterswilIn the heart of the village, a new home is being created for people who want to combine modern living with rural quality of life. The owner-occupied apartments in House A and House C offer different apartment sizes and floor plans - from the spacious 5.5-room family home to the comfortable 3.5-room apartment.Particularly attractive: The apartments have west or south-facing outdoor areas, depending on their location, and thus offer plenty of space to enjoy life outside. This is complemented by contemporary architecture, solid massive construction, and a bus stop directly at the building.Discover your new home in Lanterswil now. Your interest has been piqued?We look forward to your contact inquiry and are happy to provide information.

  • Balcony / Terrace
  • Garage
  • Pets allowed
  • +6
Travel time
-
New building
1 / 9
  • Garage
  • Pets allowed
  • Elevator
  • +5
5.5 rooms, 127m², CHF 880,000.–
Schulstrasse 4c, 9503 Lanterswil

(C002) 5.5-room apartment with large garden

More space for what you love On approximately 132 m² of living space, this 5.5-room owner-occupied apartment offers plenty of space for family, guests, home office, and personal retreats. The south-facing, covered seating area provides plenty of sunshine and leads directly into the spacious private green area of around 116 m². A home with plenty of room for life and future.Practical and comfortable: Each apartment has its own basement compartment on the lower floor. The parking garage is conveniently and barrier-free accessible via the elevator. Parking spaces can be purchased for CHF 35'000.00. Your home in LanterswilIn the middle of the village, a new home is being built for people who want to combine modern living with rural quality of life. The owner-occupied apartments in House A and House C offer different apartment sizes and floor plans - from the spacious 5.5-room family home to the comfortable 3.5-room apartment.Particularly attractive: The apartments have west or south-facing outdoor areas, depending on the location, and thus offer plenty of space to enjoy life outside. This is complemented by contemporary architecture, solid massive construction, and a bus stop directly at the building.Discover your new home in Lanterswil now. Your interest has been piqued?We look forward to your contact inquiry and are happy to provide information.

  • Garage
  • Pets allowed
  • Elevator
  • +5
Travel time
-
New building
1 / 9
  • Garage
  • Pets allowed
  • Elevator
  • +5
3.5 rooms, 78m², CHF 660,000.–
Schulstrasse 4a, 9503 Lanterswil

(A001) 3.5-room apartment with garden share and evening sun

Sunny views of your new home This attractive 3.5-room ownership apartment on the ground floor offers a modern and comfortable home on approximately 81 m² of living space. Particularly nice: The covered seating area includes a private green area of around 36 m² - ideal for cozy hours outdoors, personal garden ideas, or simply relaxing. Thanks to the west orientation, you can also enjoy the evening sun here.Practical and comfortable: Each apartment has its own basement compartment in the basement. The parking garage is conveniently and barrier-free accessible via the elevator. Parking spaces can be purchased for CHF 35,000.00. Your home in LanterswilIn the middle of the village, a new home is being created for people who want to combine modern living with rural quality of life. The ownership apartments in House A and House C offer different apartment sizes and floor plans - from the spacious 5.5-room family home to the comfortable 3.5-room apartment.Particularly attractive: The apartments have west or south-facing outdoor areas, depending on the location, and thus offer a lot of space to enjoy life outside. This is complemented by contemporary architecture, solid massive construction, and a bus stop directly at the building.Discover your new home in Lanterswil now. Has your interest been piqued?We look forward to your contact inquiry and are happy to provide information.

  • Garage
  • Pets allowed
  • Elevator
  • +5
Travel time
-
New building
1 / 9
  • Garage
  • Pets allowed
  • Elevator
  • +5
3.5 rooms, 97m², CHF 750,000.–
Schulstrasse 4a, 9503 Lanterswil

(C001) 3.5-room apartment with large garden area

Your space for your ideas This spacious 3.5-room owner-occupied apartment on the ground floor offers around 100 m² of living space and a covered seating area with south orientation. Particularly attractive is the approximately 205 m² large private green area - a real plus for garden lovers, families or anyone who appreciates a lot of personal space.Practical and comfortable: Each apartment has its own basement compartment in the basement. The parking garage is conveniently and barrier-free accessible via the elevator. Parking spaces can be purchased for CHF 35,000.00. Your home in LanterswilIn the middle of the village, a new home is being built for people who want to combine modern living with rural quality of life. The owner-occupied apartments in House A and House C offer different apartment sizes and floor plans - from the spacious 5.5-room family home to the comfortable 3.5-room apartment.Particularly attractive: The apartments have west or south-facing outdoor areas, depending on their location, and thus offer a lot of space to enjoy life outside. This is complemented by contemporary architecture, solid massive construction and a bus stop directly at the building.Discover your new home in Lanterswil now. Your interest has been piqued?We look forward to your contact inquiry and are happy to provide information.

  • Garage
  • Pets allowed
  • Elevator
  • +5
Travel time
-
New building
1 / 14
  • Parking space
  • Balcony / Terrace
  • Garage
  • +5
6.5 rooms, 339m², CHF 1,320,000.–
Büel 42a, 9548 Matzingen

339 m² | 6.5-room single-family house | First occupancy | New building

339 m² | 6.5-room single-family house | New construction project | First occupancy Let yourself be inspired by the model apartment and the project model "Mühliblick". Convince yourself of the quality and imagine what your new home could look like. Arrange a non-binding viewing appointment.At Aadorferstrasse 26 and 28, modern multi-family houses with condominiums from 2.5 to 4.5 rooms as well as spacious 6.5-room single-family houses are being built. In the buildings at Aadorferstrasse 24 and 30, we are realizing rental apartments. Completion is planned from June 2028.Imagine living in a home that perfectly suits your lifestyle - modern, sustainable, and comfortable. That's exactly what our new construction project "Mühliblick" offers. The attractive residential quarter combines the tranquility and idyll of the rural surroundings with the proximity and amenities of the village center and the train station.The project is being built according to the latest guidelines in the Minergie standard (geothermal energy | deep drilling, building-owned photovoltaic system, and management for electric mobility in the underground garage). This means we are relying on a future-proof construction method that not only increases the quality of life but also protects the environment.Matzingen TG convinces with its excellent geographical location. Thanks to the nearby motorway access A1 feeder (Matzingen | Aadorf) and the regular connections of public transport (SBB | S15 | IC | IR), you can quickly reach the surrounding centers of Winterthur - Zurich and Frauenfeld - Wil SG - St. Gallen. The children attend kindergarten, primary school, and secondary school in the village.We would be happy to introduce you to the most important points in more detail. • The single-family houses are optimally arranged and sunny. • Modern architecture: thanks to the partially floor-to-ceiling windows, a lot of light enters the living rooms. • The well-thought-out floor plan offers a lot of space for individual living. • Wide, spacious entrance area | corridor with built-in closets | wardrobe • Open kitchen with modern appliances • Spacious living | dining | kitchen • Guest toilet on the ground floor • Upper floor: 3 bedrooms and additional office as well as bathroom | shower | toilet • Attic: parent's room with own shower | toilet and studio • The laundry and basement room is located in the basement. • Two sunny, covered garden seats on the ground floor as well as an additional balcony on the upper floor • The attic offers additional storage space. • The buildings are being constructed massively and earthquake-proofly and achieve excellent sound values - 1A construction method - proven Vetter quality. • A experienced landscape architect was commissioned for the park-like design of the surroundings. • Each house has its own comfort ventilation. • Minergie: more living quality, good economy, low energy consumption, denser building envelope • Favorable MINERGIE mortgages (ask your house bank) Additionally, 2 underground parking spaces à Fr. 37,500.00The detailed documentation for this and all other projects can be found at www.vetter.ch. For a non-binding viewing appointment, Stefan Vetter is available at phone 052 369 45 48 or mobile 079 278 55 99.

  • Parking space
  • Balcony / Terrace
  • Garage
  • +5
Travel time
-
New building
1 / 14
  • Parking space
  • Balcony / Terrace
  • Garage
  • +10
6.5 rooms, 323m², CHF 3,240,000.–
Brandforenstrasse 7, 8355 Aadorf

323 m² | Luxury 6.5-room single-family house with pool

Luxury 6.5-room single-family house with pool Exclusive living with a far-reaching view - «In den Reben» in Ettenhausen | AadorfLet yourself be inspired. Visit our furnished show house and the project model «In den Reben» and convince yourself personally of the high-quality construction and the unique living location. Experience how your new home could look and arrange a non-binding viewing appointment today.In one of the last available building plots «In den Reben» in Ettenhausen TG, a district of Aadorf, an extraordinary residential building is being built in a privileged, elevated south-facing location. Six architecturally demanding, villa-like buildings offer space for exclusive 4½- and 5½-room terraced houses with a private garden area, as well as six free-standing 6½-room single-family houses.The modern, high-quality designed buildings are optimally oriented towards the southwest and blend harmoniously into the attractive surroundings. Spacious architecture, clear lines, and a noble appearance give the project an unmistakable, exclusive character. Living with spectacular viewsThe luxurious single-family homes impress with a beautiful, unobstructed view of the Alpstein with the Säntis and the impressive mountain scenery of the Churfirsten. Here, tranquility, nature, and the highest living quality come together in a special way.Despite the idyllic location, you benefit from an excellent transport connection: The A1 motorway junction in Aadorf can be reached in around five minutes. From Aadorf station, there are regular train connections to Winterthur and Zurich, as well as Wil SG and St. Gallen. Kindergarten and primary school are located in Ettenhausen, and the upper school is in Aadorf. High-quality architecture and exclusive interior designThe elegant wooden facade gives the buildings a warm and timeless appearance. Spacious, covered seating areas with direct access to the garden area create a smooth transition between indoors and outdoors.Great importance is also attached to quality, comfort, and design in the interior design. Only high-quality materials and carefully selected products are used. Sustainable, comfortable, and forward-lookingEach building has its own heat pump with deep drilling. The earth probe can also be used for pleasant passive cooling on warm summer days. A house-owned photovoltaic system on the flat roof supports sustainable energy supply.For additional security, each single-family house is equipped with an alarm system. Of course, the buildings meet the high Minergie standard and are correspondingly certified - for more living comfort, low energy consumption, and a sustainable reduction in environmental pollution. The most important highlights at a glance: • Plot area 683 m² • Spacious entrance area with wardrobe and built-in cabinets • Living, dining, and kitchen areas with plenty of space for individual living ideas • Open, exclusive kitchen with modern appliances and integrated wine cooler • Spacious master area with its own dressing room and direct access to bathroom, shower, and toilet • Additional shower/toilet in the basement and upper floor • Separate guest toilet • Spacious seating area • A private pool completes the exclusive living experience. • Smart home equipment for modern living comfort • Optional elevator installation possible • Spacious double garage with additional parking space • Professionally designed surroundings by an experienced garden architect • Excellent sound and insulation values for maximum peace and privacy • Proven Vetter construction quality in high-quality 1A construction and earthquake-resistant design • Certified Minergie standard for high living quality and low energy consumption • Attractive financing options with favorable Minergie mortgages Visit the furnished show house and the project model and be impressed by this exceptional residential project. Detailed documentation for this and other projects can be found at www.vetter.ch. For a non-binding viewing appointment, we are available by phone at 052 369 45 48 or mobile at 079 278 55 99.

  • Parking space
  • Balcony / Terrace
  • Garage
  • +10
Travel time
-

Other interesting objects