Benzenschwil - Properties for sale with Elevator

We recommend expanding your search criteria to get similar results. The current filters didn’t return any matches.

If you don’t want to change your current search criteria, we recommend creating a search alert, so you’ll be notified when matching offers become available.

More objects in your automatically expanded search area
21 results - Radius: + 10km
New building
1 / 13
5.5 rooms, 213m², CHF 1,380,000.–
Premium
Bündtenstrasse 7, 5615 Fahrwangen

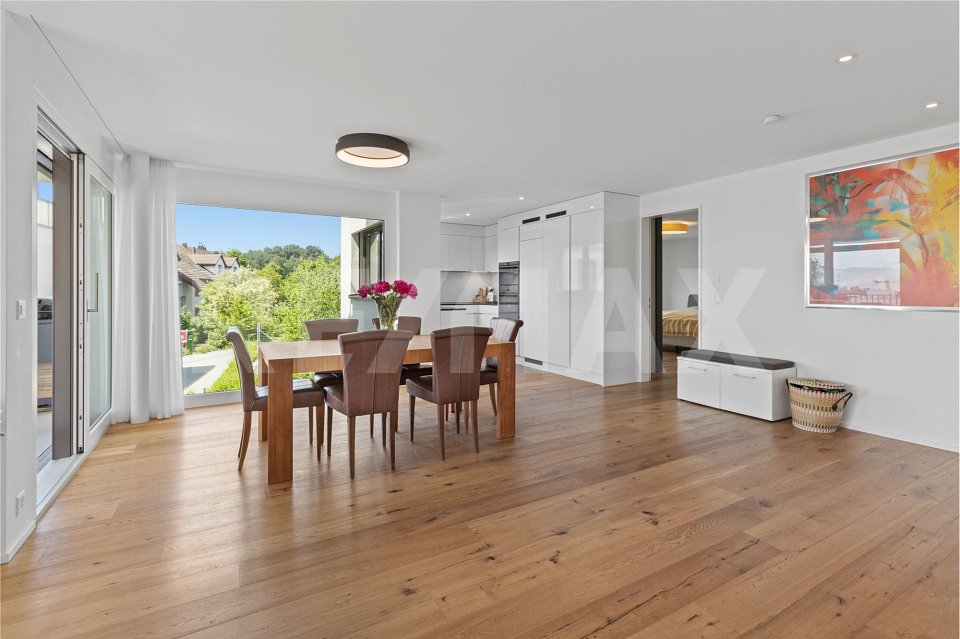
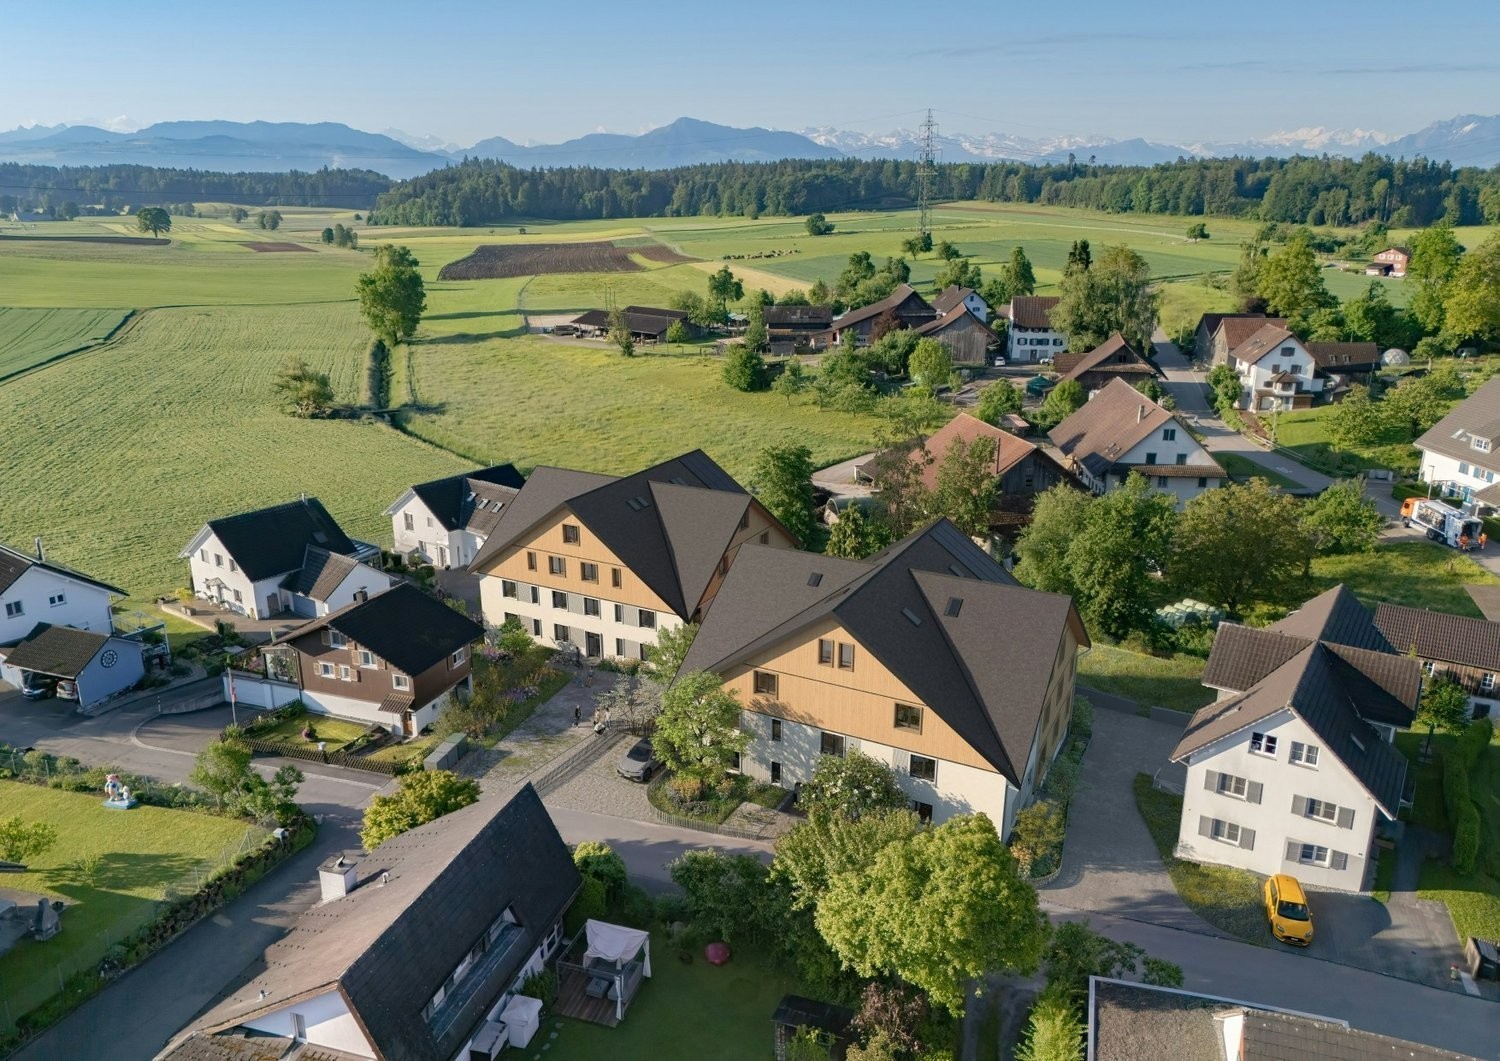
Bündten Fahrwangen – High-quality. Sustainable. Spacious

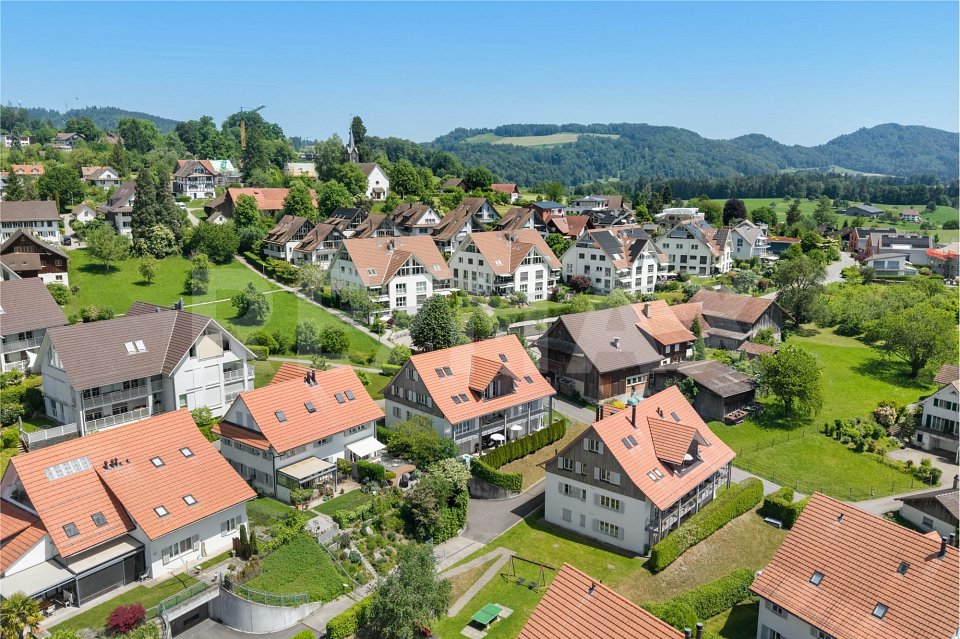
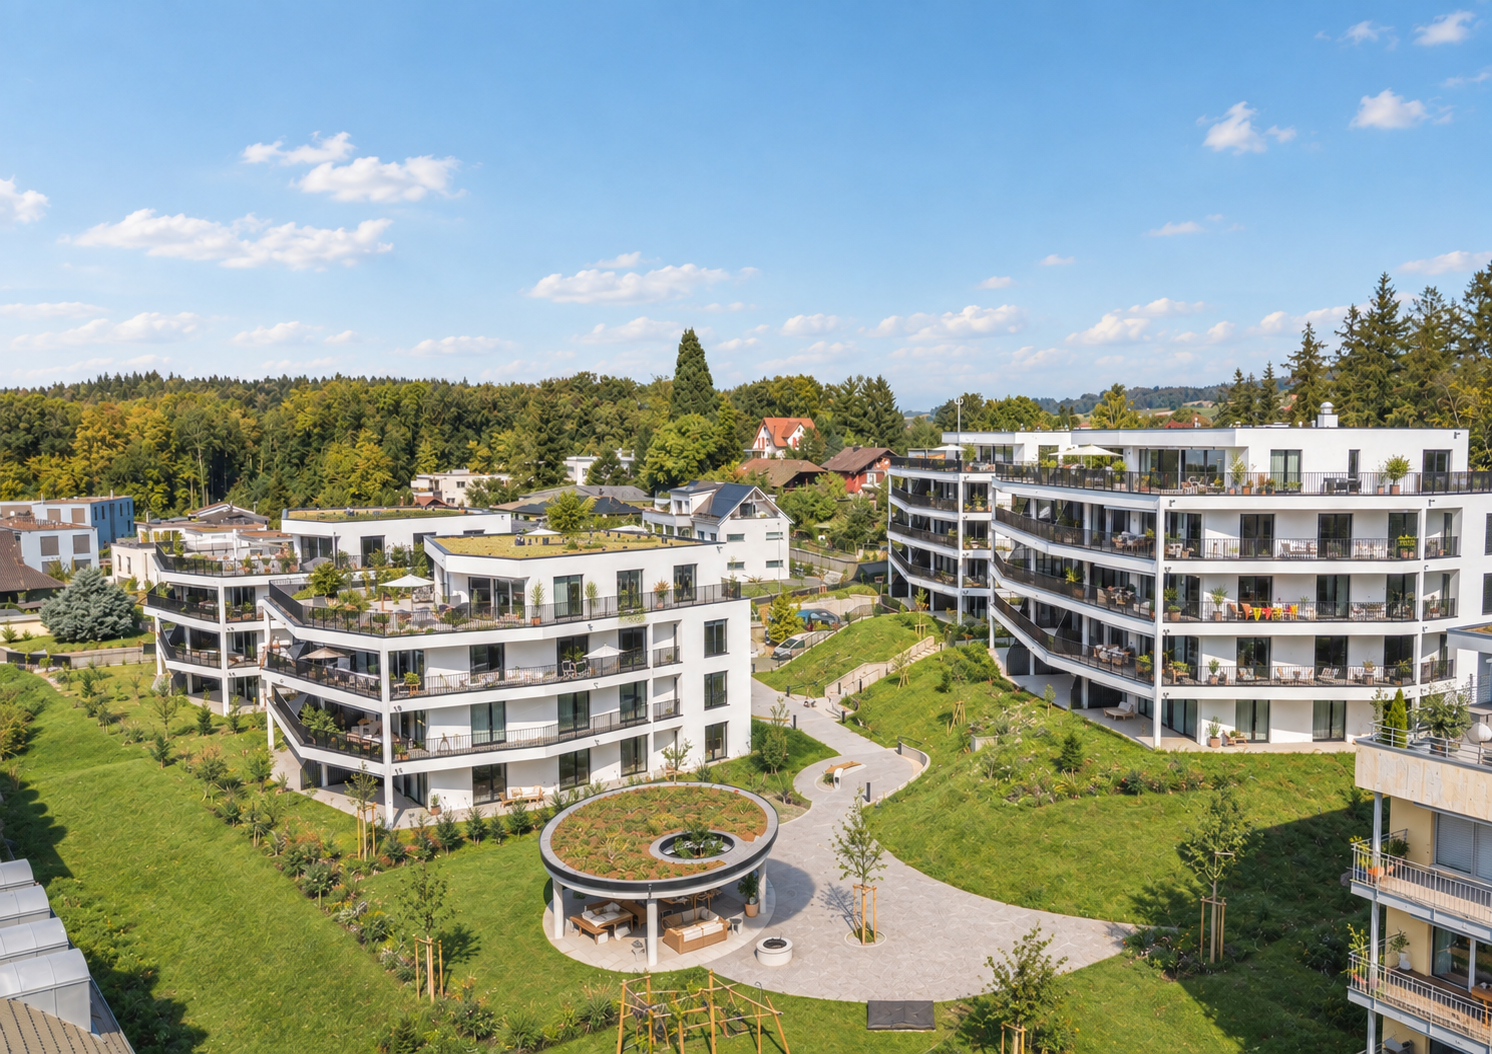
Project Video: https://youtu.be/N037ZB-w868Construction Progress September 2026: https://youtu.be/CxFSzZ-NnpYWebsite: www.bündten-fahrwangen.chWith great commitment, the wonderful project "Bündten" has been designed by all parties involved - regionally rooted and active. The four multi-family houses with 33 condominiums in various sizes and shapes are being built in the heart of the municipality of Fahrwangen - in close proximity to Lindenberg and Hallwilersee.The "Bündten" project focuses on sustainable building: The solar systems, e-mobility management, and high-quality wood construction are just a few of the valuable details that make the project a prime example of ecological and forward-looking building.The "Bündten" project is characterized by modern, open design concepts and functional floor plans that meet high standards of quality and sustainability.Highlights & Facts • New construction project "Bündten" with four multi-family houses and a shared garage • Modern and timeless architecture with spacious play and meeting areas • Sustainable architecture with solar systems & wood construction • Apartments - thoughtfully designed and high-quality in interior construction • Attractive outdoor areas - balconies and seating areas • Garden apartments with assigned garden shares (lawn areas) • Co-design of interior construction surfaces (kitchen, flooring, wet cells) • Construction start in summer 2025 / completion from spring 2027 Would you like to learn more about this exciting new construction project?Upon request, we will be happy to send you the detailed sales documents. You can also find more information at www.bündten-fahrwangen.ch. We also take the time for a personal meeting. We look forward to introducing you to the "Bündten" project in Fahrwangen.

Travel time
-
1 / 13
5.5 rooms, 181m², CHF 1,490,000.–
Top
Langacherstrasse 2, 8909 Zwillikon

Grosszügiges Wohnen auf zwei Etagen - 180.8 m² Maisonette

*** mehr Bilder auf www.remax.ch/119271038-5 *** Entdecken Sie Ihr neues Zuhause in dieser stilvollen Maisonette-Wohnung an der Langacherstrasse in Zwillikon. Diese erstklassige Immobilie, erbaut im Jahr 2007, besticht durch ihre moderne Architektur und eine beeindruckende Nettowohnfläche von 180.8 m² (Nutzfläche 223.4 m²). Perfekt für Familien oder Paare mit grossem Platzbedarf bietet diese Wohnung 4 Schlafzimmer, 2 Badezimmer und insgesamt 5.5 Zimmer verteilt auf zwei Etagen.Geniessen Sie den Komfort des Ausbaus mit Parkett- und Fliesenboden sowie Fussbodenheizung mit Erdsonde. Der offene Wohnbereich ist lichtdurchflutet und bietet von jedem Blickwinkel Sicht nach Aussen. Die Küche bietet viel Platz und Arbeitsfläche. Der beheizte Wintergarten kann über alle 4 Jahreszeiten genossen werden. In der oberen Etage werden die Räume durch Dachfenster mit natürlichem Licht durchflutet. Das geräumige Bad verfügt über eine Whirl-Wanne und eine zusätzliche Dusche. Über die zwei Etagen stehen 3 Balkone zur Verfügung. Besonders hervorzuheben ist die ruhige Lage an der Landseite mit guter Verkehrsanbindung und nahegelegener Autobahn A4. Öffentliche Verkehrsmittel, Einkaufsmöglichkeiten und der Wald sind bequem zu Fuss erreichbar. Kindergarten und Primarschule sind nur eine Gehminute entfernt was diesen Standort für eine Familie besonders attraktiv macht.Die Maisonette-Wohnung umfasst ausserdem zwei Garagenparkplätze (im Preis nicht enthalten / je CHF 40'000.-) und ein Kellerabteil. Ein freistehender Unterstand für gemütliche Stunden mit Freunden und ein grosser Garten steht allen Eigentümern zur Verfügung. Das gepflegte Mehrstöckige-Haussystem mit nur 4 Wohneinheiten in einer ruhigen Siedlung bietet eine einzigartige Gelegenheit für ein komfortables Zuhause in Zürich. Verpassen Sie nicht diese Gelegenheit in einer Umgebung, die sowohl Erholung als auch Nähe zur Stadt bietet.Interessiert? Lassen Sie sich bei einem persönlichen Besichtigungstermin vor Ort überzeugen. Ich freue mich auf Ihre Kontaktaufnahme.-*** More photos at www.remax.ch/119271038-5 *** Discover your new home in this stylish duplex apartment on Langacherstrasse in Zwillikon. Built in 2007, this first-class property stands out for its modern architecture and an impressive net living area of 180.8 m² (usable area 223.4 m²). Perfect for families or couples who need plenty of space, this apartment features 4 bedrooms, 2 bathrooms, and a total of 5.5 rooms spread across two floors.Enjoy the comfort of the high-end finishes, including hardwood and tile flooring, as well as underfloor heating with a geothermal probe. The open-concept living area is flooded with natural light and offers views of the outdoors from every angle. The kitchen provides ample space and countertop area. The heated sunroom can be enjoyed throughout all four seasons. On the upper floor, the rooms are flooded with natural light through skylights. The spacious bathroom features a whirlpool tub and an additional shower. There are 3 balconies spread across the two floors. Particularly noteworthy is the quiet, rural location with good transportation links and proximity to the A4 highway. Public transportation, shopping, and the forest are all within easy walking distance. Kindergarten and elementary school are just a one-minute walk away, making this location particularly attractive for families.The maisonette apartment also includes two garage parking spaces (not included in the price / each CHF 40'000.-) and a basement storage unit. A freestanding gazebo for cozy gatherings with friends and a large garden are available to all owners. This well-maintained multi-story building complex, with just 4 residential units in a quiet neighborhood, offers a unique opportunity for a comfortable home in Zurich. Dont miss this opportunity in a setting that offers both relaxation and proximity to the city.Interested? Come see for yourself during a personal on-site viewing. I look

Travel time
-
1 / 13
5.5 rooms, 199m², CHF 2,560,000.–
Im Hägeler, 8910 Affoltern am Albis

5 ½-room living experience with mountain view, garden and highest living comfort

This exceptionally spacious and bright 5 ½-room apartment combines modern living, plenty of space for the whole family, and a dreamy location in a quiet, family-friendly neighborhood. As soon as you enter the apartment, you can feel the pleasant living atmosphere. The bright living room with elegant parquet flooring forms the heart of the apartment and invites you to relax and linger. The large window fronts provide plenty of daylight and create a friendly, open living quality. All rooms are also equipped with high-quality parquet flooring and offer versatile usage options for family, home office, or hobby. The modern, open kitchen convinces with its thoughtful design and high-quality appliances from V-Zug, as well as a Miele dishwasher. Cooking becomes a pleasure, and sociable evenings with family and friends are guaranteed.A special highlight is the innovative living climate: each room can be individually tempered and offers pleasant warmth or a gentle cooling, depending on the season. Together with the underfloor heating, an exceptionally comfortable room climate is created throughout the year. The spacious master bedroom has its own en-suite bathroom and offers a private retreat for relaxation. From there, you can also access the small garden. Two other rooms have direct access to the garden and connect the interior and exterior areas in a particularly harmonious way.The two connected balconies offer a magnificent view of the surrounding mountain landscape and invite you to spend the day with a breakfast in the morning sun or a glass of wine in the evening. A true paradise for nature lovers is the low-maintenance garden for sole use. Here, you can enjoy plenty of privacy and freedom for play, relaxation, and cozy hours outdoors. Whether children playing, hobby gardeners designing, or relaxed barbecue evenings with friends - this outdoor area offers pure quality of life.Additional comfort is provided by the practical laundry room with its own washing facilities in the apartment, a large cellar, a general drying room, and a communal bicycle room. For vehicles, two parking spaces are available, supplemented by numerous visitor parking spaces. A playground in the immediate vicinity perfectly rounds off the family-friendly offer.The infrastructure also leaves nothing to be desired. Shopping facilities such as Coop, Jumbo, Manor, and Pfister are within short distance.Kindergartens, primary and secondary schools are easily accessible, and the planned gymnasium will further increase the attractiveness of the location. Restaurants, doctors, the train station, and public transport are within walking distance.Thanks to the excellent connection to the highway, you can quickly and easily reach all directions.The apartment not only convinces with its spaciousness but also with the excellent infrastructure and short distances to all facilities of daily needs. This excellent location combines quiet living with the best infrastructure, making the apartment particularly attractive for families, commuters, and all those who appreciate short distances.- Purchase price apartment: CHF 2'560'000.-- Purchase price parking space: CHF 80'000.-- Total offer: CHF 2'640'000.-

Lukas Speck

Lukas Speck

1 / 12
Lukas Speck

Lukas Speck

  • Parking space
  • Balcony / Terrace
  • Garage
  • +1
5.5 rooms, 185m², CHF 2,595,000.–
Muri AG, 5630 Muri AG

Exclusive attic jewel: generosity and luxury at the highest level

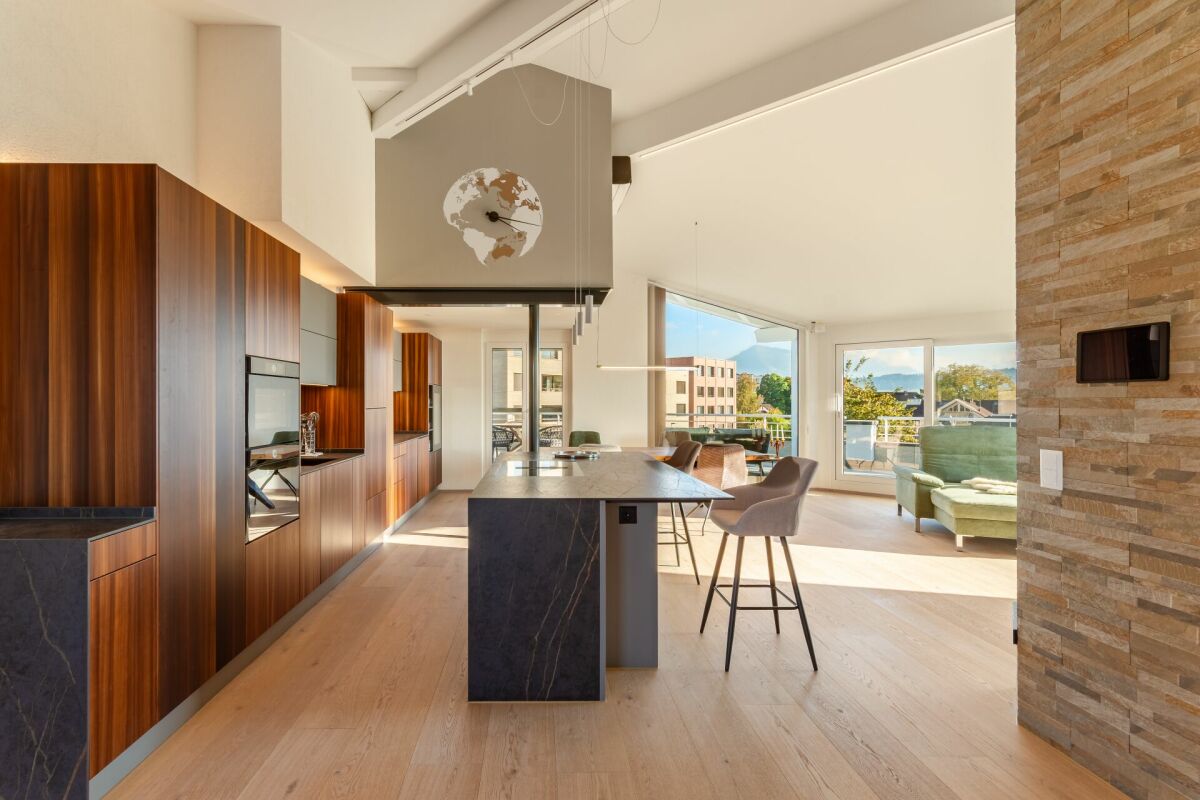
This extraordinary 5.5-room attic apartment in Muri AG combines timeless elegance, impressive generosity, and the highest construction standard to create an exceptional living experience. Located in a privileged, central location and only 25 to 30 minutes from the economic centers of Zug and Zurich, this property meets the highest demands for aesthetics, light, and quality of life. The spacious living/dining area impresses with floor-to-ceiling windows, which provide maximum light yield and open up a liberating view. The adjacent sun terrace seamlessly extends the living space outdoors and creates an ideal retreat for private relaxation or stylish receptions. The spacious kitchen combines high-quality appliances with noble surfaces and a well-thought-out room concept that delights gourmets, hobby cooks, and hosts alike. The highlights at a glance: • First-class location: Only 25 to 30 minutes from Zug and Zurich. • Privacy: The elevator leads discreetly and directly to the private apartment. • Light concept: Floor-to-ceiling sliding doors create a bright, flowing room feeling. • Outdoor space: Spacious sun terrace with generously designed sun awnings. • Main bedroom: Elegant retreat including dressing room and en-suite bathroom. • Design & construction: Consistent interior design with selected materials and timeless design. • Parking situation: Two huge garage boxes with sectional doors (total 57 m², which offers plenty of additional storage space for two cars) and two additional underground parking spaces. • Storage space: Over-average large cellar rooms. Your next step: Experience this unique attic apartment with a personal viewing. We look forward to providing you with the detailed sales documentation or arranging an individual appointment on site! Exact address available after registration on neho.ch. INTERESTED IN A VIEWING? PLEASE REGISTER: https://neho.ch/b/5630-26-2

  • Parking space
  • Balcony / Terrace
  • Garage
  • +1
1 / 13
6.5 rooms, 190m², CHF 1,810,000.–
Unterdorf, 8914 Aeugst am Albis

6 ½-room maisonette apartment with mountain view - family-friendly living near Türlersee

This spacious 6 ½-room maisonette apartment combines rural tranquility, plenty of space for the whole family, and a dreamy view of the surrounding mountain landscape. The family- and pet-friendly environment, as well as the proximity to the idyllic Türlersee, make this apartment an ideal retreat with high quality of life.The elevator, which takes you from the garage directly to the apartment, is particularly comfortable and offers the highest living comfort. On the main level, there are four bright rooms, including a spacious master bedroom with its own en-suite bathroom. A modern wet cell with shower and toilet ensure that there is enough comfort and privacy even in family everyday life.The open living and dining area convinces with its friendly atmosphere and high-quality equipment. Noble walnut parquet gives the living rooms warmth and elegance, while the stylish kitchen and wet cells are equipped with modern dark floor tiles. Practical built-in cabinets create valuable storage space and ensure order. From the balcony, you can enjoy the magnificent mountain view and a partial view of the lake - the perfect place to relax at the end of the day.Via the stairs, you reach the impressive attic. The large, open studio offers numerous possibilities for use, whether as a home office, playroom, fitness area, or private retreat. Thanks to the many skylights, this area is flooded with daylight and conveys a particularly pleasant living feeling. Additional comfort is provided by another shower with toilet, practical storage spaces, and an attic for additional storage.The apartment also includes a private, locked basement, which offers plenty of space for sports equipment, bicycles, or seasonal items. Visitor parking spaces are available directly at the property and facilitate the reception of family and friends.The elevated location ensures that you often live above the fog line and particularly in the winter months, you can benefit from many sunny days and a beautiful snow landscape. Here, you can enjoy the perfect combination of nature, tranquility, and good accessibility. This exceptional maisonette apartment offers a lot of space for individual living dreams and combines comfort, generosity, and natural living in an ideal way.- Apartment purchase price: CHF 1'810'000.-- Parking space purchase price: CHF 80'000.-- Total offer: CHF 1'890'000.-
1 / 20
5.5 rooms, 165m², CHF 3,500,000.–
Eichengasse 2, 6331 Hünenberg

High-quality renovated 5 1/2-room attic apartment in the heart of Hünenberg

Above the roofs and in the center of Hünenberg is this high-quality and thoughtfully renovated apartment with 165 square meters of living space and a large, sunny and quiet terrace with an unparalleled view. The wide infrastructure of the Hünenberg municipality is within walking distance.The 5 ½-room attic apartment offers the following advantages: • Beautiful and sun-drenched rooms • A bright and large living area • An open and modern kitchen with cooking island • Four bedrooms • Three bathrooms • A spacious entrance with wardrobe area • Direct access with the elevator to the entrance hall of the apartment • A high-quality finish • Intelligent home technology with Smart Home • Air conditioning • A large, quiet and sunny terrace with wonderful mountain views • Whirlpool on the terrace The apartment also includes: • A laundry and utility room in the entrance hall of the apartment • Three underground parking spaces • A motorcycle parking space • A large cellar room The selling price starts at CHF 3,500,000.00. The apartment is sold to the highest bidder.The buyer selected by the seller concludes a reservation agreement and pays the reservation amount of CHF 200,000 into an escrow account of the Zuger Kantonalbank.Let yourself be impressed by this apartment during a viewing. We are at your disposal and look forward to your contact.

Travel time
-
1 / 11
5.5 rooms, CHF 1,790,000.–
Hochwachtstrasse 31, 6312 Steinhausen

Family-friendly and spacious 5 ½ room apartment

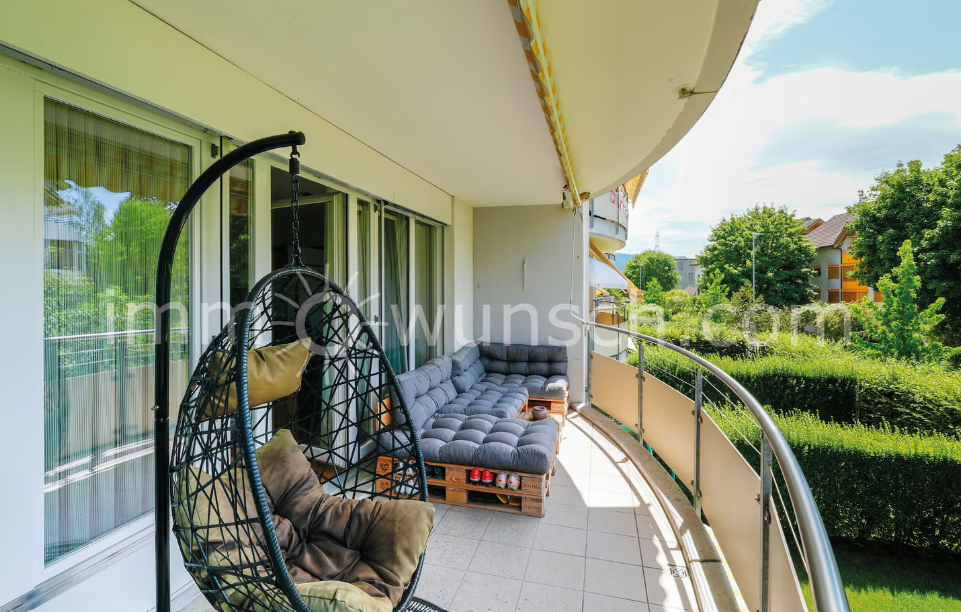
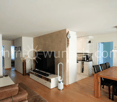
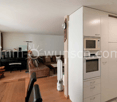
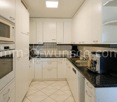
Family-friendly and spacious 5 ½ room apartment with lift, covered balcony, cellar and underground parking spaceIn the well-maintained quiet residential building "Hochwacht", in a pleasant and family-friendly location in Steinhausen, is this spacious 5 ½ room apartment on the 1st floor. The property, built in 1999, has a lift and offers a comfortable living environment with plenty of green space, good access and a pleasant living atmosphere.Through the staircase or conveniently with the lift, you can reach the apartment, where a spacious entrance with built-in wardrobe and cloakroom welcomes you. From here, the individual living and sleeping areas are well accessible, giving the apartment a clear and practical room layout.The heart of the apartment is the bright and spacious living and dining area. The large windows bring plenty of daylight into the room and create a friendly, inviting atmosphere. From here, you can directly access the covered balcony, which offers additional outdoor living space and invites you to linger with a view of the greenery.The kitchen, adjacent to the dining area, presents itself as bright and practically designed. It has plenty of storage space, sufficient workspace and functional equipment, and fits comfortably into the living and dining area. The direct access from the kitchen to the dining area and to the study makes short distances possible in everyday life and creates a cozy togetherness while cooking, eating and socializing. The apartment has a parental room with an 8-door built-in wardrobe, two further rooms, and an additional study with a 5-door built-in file cabinet, which can be used in a variety of ways. The parental room offers a pleasant size, while the two further rooms can be ideally used as children's, guest or hobby rooms. The study is perfect for a home office or as an additional bedroom, an ideal retreat for undisturbed work or relaxation.The bathroom is equipped with a bathtub, a shower, a double sink and a mirror cabinet. Additionally, a separate toilet is available.The kitchen, the wet cells and the balcony are equipped with ceramic plate floors, the entrance, the corridor and the living room with beautiful ash parquet floors and the rooms with laminate.In the basement, there is a cellar compartment, which provides additional storage space and complements the attractive room offer in a practical way. For your vehicle, an underground parking space is available in the house's own parking garage. A double velo room complements the storage of bicycles in the basement. For washing, two double rooms with washing machine, tumble dryer and dryer are available.We would be happy to provide you with further information or a personal viewing and look forward to your contact.Your immowunsch.com team

Travel time
-
Fabian Kocher

Fabian Kocher

1 / 13
Fabian Kocher

Fabian Kocher

  • Balcony / Terrace
  • Garage
  • Elevator
  • +1
5.5 rooms, 161m², CHF 2,650,000.–
6332 Hagendorn (Cham)

RESERVED

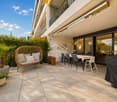
A rare opportunity for all those who want to combine spacious living, privacy, and their own garden. This exceptional garden apartment impresses with an impressive sense of space, light-filled living areas, and a well-thought-out layout. High-quality living meets a lot of space and an atmosphere in which you feel at home from the very first moment. The heart of the apartment is the spacious private garden. Directly connected to the apartment, it becomes a personal wellness oasis - for relaxed hours in the green, long summer evenings with family and friends, or simply to switch off and enjoy. A home with a special character, a lot of privacy, and a sense of living that garden apartments rarely offer. So, no wishes are left unfulfilled. Take advantage and convince yourself! This PREMIUM HOMES offer includes: • Very central location • Familiar neighborhood • Spacious living area • Well-thought-out floor plan • Bright rooms • Spacious kitchen • Own large garden • High-quality construction • Basement compartment available • High-quality pavilion in the garden • Parking space with wall box excl. CHF 45,000.- Interested? We would be happy to take you on a non-binding tour! Do you want to sell your house or apartment worry-free? We will tell you the current market value of your property, discreetly and non-bindingly! Are you interested in a first non-binding exchange of ideas? Don't hesitate and contact us. We look forward to hearing from you.
  • Balcony / Terrace
  • Garage
  • Elevator
  • +1
1 / 5
5.5 rooms, 184m², CHF 1,898,000.–
Geissweidstrasse 4, 8912 Obfelden

Heavenly living - 5.5 room maisonette attic apartment with a magnificent view
In a wonderfully idyllic location, near the agricultural zone, we are building two very beautiful multi-family houses with an underground garage at Geissweidstrasse 4, 8912 Obfelden. Geissweidstrasse is a dead-end street, which means the houses are very quietly located. In total, 16 spacious and modern 3.5 to 5.5 room condominiums will be built in the two multi-family houses A and B. Construction will begin in August 2025 and the expected move-in date will be in the spring/summer of 2027. Light-filled living with a far-reaching view! This charming maisonette attic apartment with optimal southwest orientation delights with its elegant winter garden and the adjacent balcony - a place to enjoy with sun and view. The spacious room offer with 5.5 rooms, two modern bathrooms, and a separate guest toilet provides a lot of comfort and a great feeling of living over two floors - ideal for couples or families with high demands. The magnificent view of the greenery and towards the mountain landscape is impressive at first glance!Interior design wishes can be considered - provided they are technically feasible. For information on the interior design, you have the option to request the sales documentation. Living close to nature with the proximity to the city means pure quality of life! Children can grow up carefree and well-protected here.The family-friendly municipality of Obfelden has a good infrastructure for daily needs and combines rural charm with urban proximity. The journey to Zurich or Zug takes only about 20 minutes each, while Lucerne can be reached in about 30 minutes. We look forward to your contact!

Travel time
-
1 / 11
5.5 rooms, 176m², CHF 1,540,000.–
Bachmättli 25, 6280 Hochdorf

Dream Home in Hochdorf

This extraordinary and extremely well-maintained 5.5-room garden apartment perfectly combines the advantages of uncomplicated condominium ownership with the privacy and generous space of a single-family home. On an impressive living area of 176 m², spread over three floors, you can expect a well-thought-out living concept with bright, light-filled rooms and a maximum of living comfort with two bathrooms and a guest toilet.The heart of the house is the open living and dining area, to which a separate and lockable kitchen is elegantly attached. From here, you can directly access the covered terrace, which is equipped with a practical recess and a water connection - ideal for cozy evenings outdoors.The absolute highlight of this property is the extensive, wonderfully embedded garden in an unparalleled south-facing location. Thanks to the optimal orientation, you can enjoy maximum sunlight, a fantastic view, and absolute privacy here. The outdoor area leaves no wishes unfulfilled. Various cozy seating areas invite you to linger, two charming garden houses offer additional storage space, and the refreshing outdoor shower provides the perfect cooling on hot summer days.Two large cellar rooms offer optimal storage space for hobbies or supplies. Another major plus in terms of comfort: From the parking garage, you can reach your living floor directly with the elevator.Also belonging to the apartment is a notable shelter with 82 m² of usable space for CHF 20,000.Are you already mentally rearranging the furniture? Sign up for a viewing.

Travel time
-
1 / 6
5.5 rooms, 160m², CHF 1,425,000.–
Flückenstrasse 30, 5616 Meisterschwanden

5.5-Room New-Build Apartment

AEON, a jewel on Lake Hallwil, delights people who appreciate the beautiful and special. Spread over four houses, the AEON residences offer 3.5 to 5.5 room apartments with exclusive interior and innovative possibilities for expanding private living space. Community rooms for parties and meetings, a fully equipped gym with yoga room, as well as the green surroundings with petanque court, barbecue area, playground, and shady pavilion create a unique atmosphere - for a feeling of life like on vacation.The high-quality interior design was completely designed by the renowned interior architecture firm Dyer-Smith. Uniformly curated materials, noble surfaces, and style-secure color concepts give each apartment a unmistakable, timelessly elegant appearance.Sustainability is a top priority at AEON: heating via geothermal heat pump, an integrated freecooling system, and e-charging stations in the underground garage enable comfortable and future-oriented living at a high level.The 5.5-room apartment offered here on the 1st floor convinces with a well-thought-out, generous floor plan on 160 m² of living space. The openly designed living, dining, and kitchen area delights with a modern kitchen including a cooking island and generous window fronts with sliding doors that seamlessly lead to the 55 m² large terrace.A spacious master bedroom with en-suite bathroom, two further rooms, an additional wet room, and a practical retreat with washing machine and tumble dryer round off this attractive living offer.The unique hillside location on Lake Hallwil ensures peace, light, and a far-reaching view - a place that does good for body and soul. And last but not least: Meisterschwanden is also a fiscally interesting place to live.By the way: Further attractive apartments are available in the project. Interested parties can get a comprehensive overview of all available units on the project page.

Travel time
-
1 / 8
  • View
  • Elevator
  • Tumble dryer
  • +2
5.5 rooms, 148m², CHF 2,190,000.–
8909 Zwillikon

https://www.propertyowner.ch/de/immobilien/

Diese Attikawohnung belegt das gesamte oberste Geschoss und bietet 148 m² Wohnfläche auf 5.5 Zimmer. Wohnen, Essen und Kochen bilden einen zusammenhängenden Raum von 60 m², der auf drei Seiten verglast ist und den Blick über Wiesen und Felder öffnet. Die offene Küche ist mit Kochinsel und Siemens-Geräten auf Augenhöhe ausgestattet.Rund um die Wohnung liegen 137 m² Terrasse, die Hauptterrasse allein mit 113 m². Markisen und ein weit auskragendes Vordach schatten sie ab, direkt neben dem grösseren Nassraum steht eine Fasssauna. Beide Nassräume verfügen über eine bodenebene Dusche, einen LED-Spiegelschrank, WC und Fenster.Dank Baujahr 2022 präsentiert sich die Wohnung in neuwertigem Zustand ohne Renovationsbedarf. Geheizt wird über eine Erdsondenheizung mit Bodenheizung, und zahlreiche Einbauschränke im ganzen Geschoss schaffen Stauraum ohne zusätzliche Möbel. Der Lift führt direkt bis vor die Wohnungstür, dazu gehören eine eigene Waschküche (in der Wohnung), ein Keller und ein Bastelraum. Im Kaufpreis sind vier Einstellhallenplätze enthalten, einer davon für ein Motorrad.Zwillikon gehört zu Affoltern am Albis. Bushaltestelle, Volg und Restaurant erreichen Sie in drei Gehminuten, Zürich in 25 und Luzern in 30 Fahrminuten.Interessiert? Weitere Informationen, Bilder und einen virtuellen Rundgang sowie Besichtigungsmöglichkeiten finden Sie unter: propertyowner.ch/de/immobilien/26-00329 Als Mitglied im Grundeigentümer Verband Schweiz profitieren Sie von einer kostenlosen Immobilienbewertung und erhalten Zugang zu exklusiven Inseraten auf propertyowner.ch, bevor diese öffentlich publiziert werden.

  • View
  • Elevator
  • Tumble dryer
  • +2
1 / 2
6.5 rooms, 206m², CHF 1,570,000.–
Auf Anfrage 1, 8912 Obfelden

Timeless Beauty, Ideal for Owner-Occupiers and Investors

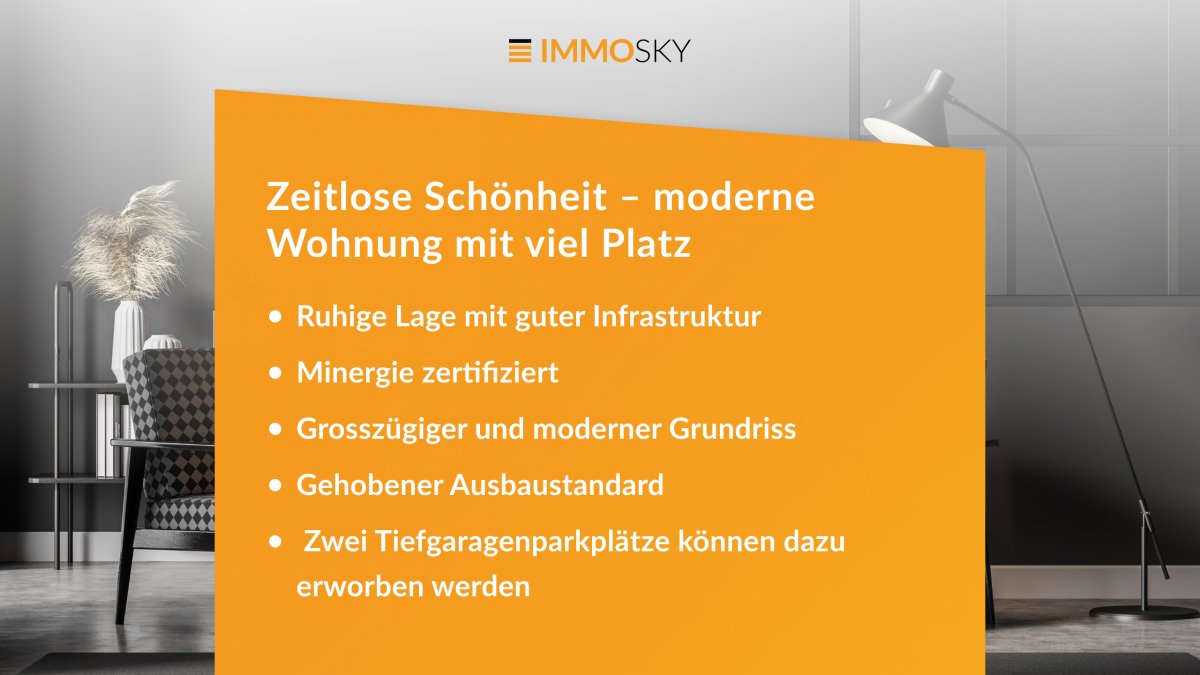
Discover this spacious apartment in the charming municipality of Obfelden. Spread over two floors, this apartment not only offers plenty of space but also a practical and well-thought-out floor plan, ideal for families.The central location provides excellent access to public transport, with a bus stop practically at the door. Shopping facilities and schools are also nearby and can be easily reached on foot, making everyday life particularly pleasant.The inviting living and dining area is flooded with light and offers direct access to the extensive terrace, where you can enjoy the beautiful view of the surrounding mountains. The modern kitchen impresses with plenty of space and high-quality, easy-to-maintain surfaces that make cooking a pleasure.With a total of five rooms, this apartment offers enough space for the whole family. Additionally, you have three elegant bathrooms at your disposal, which underline the comfort.This ImmoSky offer provides you with the following *MORE PERFORMANCE*:+ Tenant already available+ Minergie certified+ Spacious and modern floor plan+ High-quality construction standard+ Three bathrooms (1 x shower/WC, 1 x bathtub/shower/WC, 1 x WC/sink)+ Basement and reduit with washing machine and tumble dryer+ Two underground parking spaces available for an additional CHF 60,000.-Let yourself be enchanted by this unique property and enjoy life in Obfelden to the fullest!

1 / 11
6.5 rooms, 300m², CHF 2,090,000.–
5643 Sins

RESERVED: Spacious single-family house with beautiful garden and view

This spacious 6.5-room single-family house spans three light-flooded floors and offers you and your family an exceptional living experience with plenty of space to live, unfold, and enjoy. A home that not only delights with the highest living quality but also conveys a sense of security and stylish ambiance, a place where you want to arrive and stay. The location is just as convincing as the house itself: Right in front of your doorstep, a true leisure paradise begins. Whether hiking, jogging, or biking, the idyllic nature with its forests, hills, and meadows invites you to active relaxation. And if you're drawn to the city: The cities of Zug and Zurich are within easy reach, perfect for commuters or those who want to combine urban comfort with natural tranquility. Convince yourself, we look forward to presenting this exceptional property to you in person.Special features:* Spacious, light-flooded architecture* A lot of storage space, exceptionally large secondary areas* Volume 1604 m (above-average large house)* Two sunny terraces & private garden seat* Unique panoramic view* Well-thought-out room concept with plenty of storage space* Floor-to-ceiling windows* High-quality interior design* 360-chimney* Open kitchen* Stylish dining area with far-reaching views* Walk-in closet* Spa with infrared sauna and whirlpool* 3 bathrooms* Lovingly designed garden with seating area* Practical redoubt* Laundry room with modern washing machine and dryer* Practical basement rooms for hobbies and storage* Controlled living room ventilation for fresh air* Goods elevator over all three floors - for the highest comfort* Also suitable as a multi-generational house* 2 garage parking spaces and 2 outdoor parking spacesSins is a municipality in the Swiss canton of Aargau with around 4500 inhabitants. It belongs to the district of Muri and is located in the Reusstal, on the border with the cantons of Zug and Lucerne. With over 20 square kilometers, Sins is the second-largest municipality in the canton of Aargau in terms of area. Sins is located near the Reuss, the Lindenbergs, and the Meienbergs. Sins has always been an important traffic hub in the direction of Bremgarten/Zurich, in the direction of Muri/Aarau, and in the direction of Zug/Lucerne. The motorway connections in Cham and Rotkreuz enable quick access to all parts of the country.

1 / 8
5.5 rooms, 179m², CHF 1,450,000.–
6284 Sulz

Heavenly expanse above Lake Seetal – Penthouse maisonette with terrace

Above the roofs of Sulz in the Lucerne Seetal, a unique home unfolds: This 5.5-room penthouse maisonette pampered on approximately 179 m² with light-flooded expanses, impressive ceiling heights, and a gallery full of character. The heart of the matter is the nearly circular, approximately 100 m² large terrace with a view to the Baldeggersee – a place to linger and breathe. The master bedroom with en-suite bathroom and dressing room creates private retreats, while the gourmet kitchen with V-ZUG and Siemens appliances makes cooking an experience. Underfloor heating, own washing machine, cellar compartment, passenger lift, and two parking spaces included in the purchase price round off this stylish offer – a handover of furniture is possible after consultation.Highlights • Approximately 100 m² dream terrace with a view to the Baldeggersee • Noble kitchen with V-ZUG and Siemens appliances for the highest cooking pleasure • Spacious master bathroom en suite with bathtub, shower, and dressing room • Underfloor heating, own washing machine, and practical cellar compartment • Quiet and close to nature in the Lucerne Seetal, located near the Baldeggersee You can find more information about this unique property on our website at www.domba.ch. Order the detailed documentation for the dream home "Heavenly expanse above Lake Seetal – Penthouse maisonette with terrace" now or contact us for a non-binding viewing appointment. Ms. Caroline Duboc is looking forward to your contact!Our Bader team is available at any time via phone, WhatsApp, FaceTime, and email.Caroline Duboc+41 41 418 08 95+41 79 418 95 95info@domba.ch

Other interesting objects