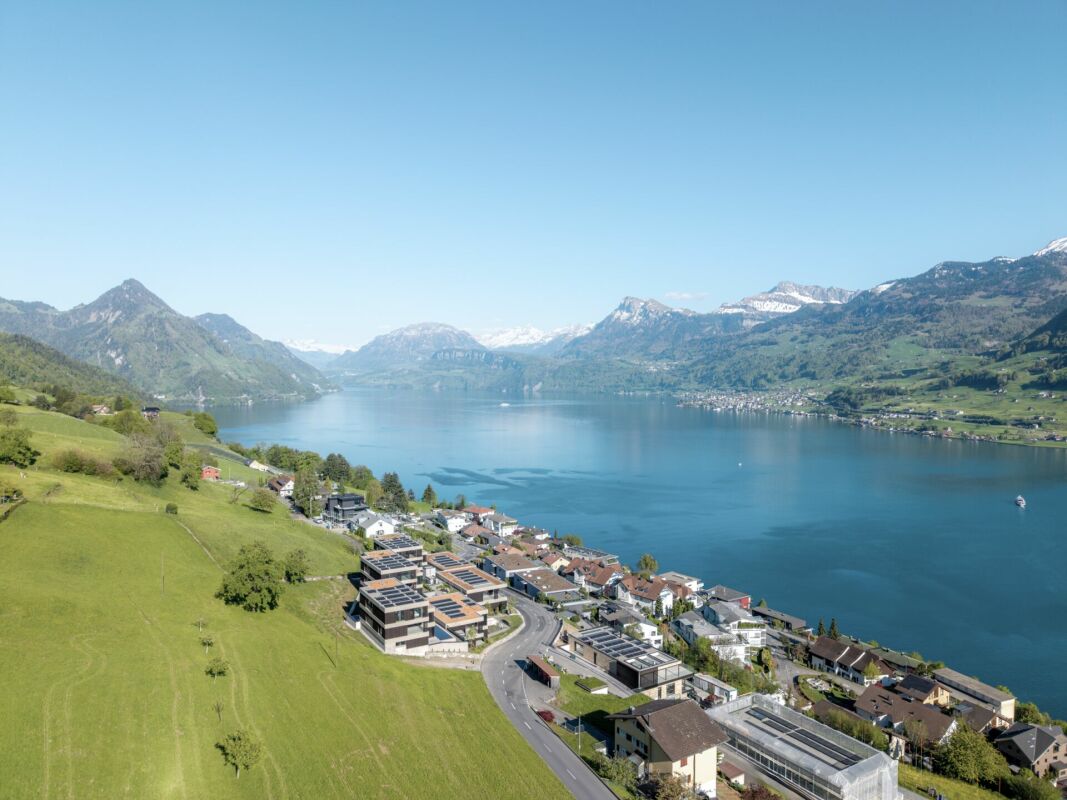
Beckenried - Properties for sale with Balcony / Terrace, Elevator

We recommend expanding your search criteria to get similar results. The current filters didn’t return any matches.

If you don’t want to change your current search criteria, we recommend creating a search alert, so you’ll be notified when matching offers become available.

More objects in your automatically expanded search area
10 results - Radius: + 10km
Adrian Kälin

Adrian Kälin

1 / 13
Adrian Kälin

Adrian Kälin

  • Balcony / Terrace
  • Garage
  • View
  • +1
5.5 rooms195m²Price on request
Wyssgerbistrasse 4a, 6442 Gersau

5.5-room maisonette with unobstructable lake view, Gersau

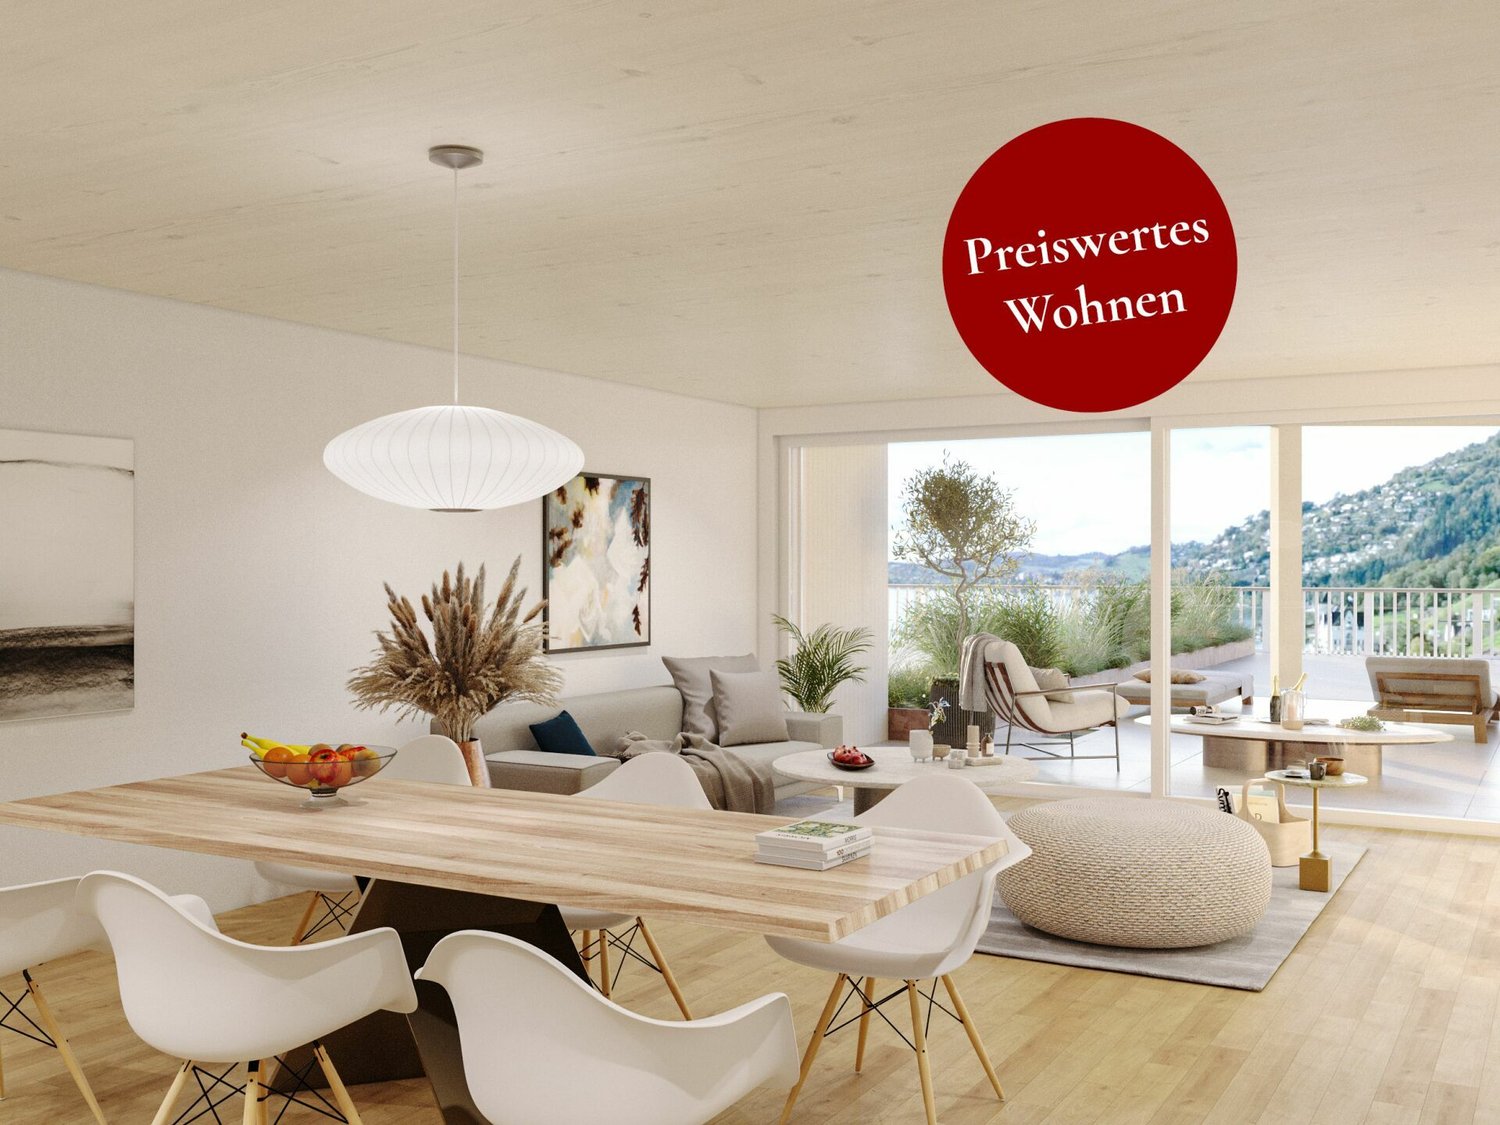
Above the roofs of Gersau, this like-new maisonette presents itself like a loge above Lake Lucerne: spacious, flooded with light, and with unobstructable lake and mountain views. In a top location, sunny on the south slope, you can enjoy the mild climate of the Gersau Riviera - quiet, protected, and yet close to village life and the shore. • View: Unobstructable panorama over lake and mountains - daily like a holiday. • Location: Elevated, very quiet, and yet just a few steps to the center and the bathing jetty. • Living on two levels: Plenty of privacy, without direct neighbors. • Panorama living: Floor-to-ceiling windows and glass railings for maximum visibility and light. • Outdoor spaces: Deep balcony terrace on the living level plus separate roof terrace with sun from morning to evening. • Cooking & enjoyment: Modern design kitchen with freestanding island and practical recess. • Private retreat: Master area with en-suite bathroom; further rooms flexible for home office, guests, or hobby. • Materials: Noble parquet, Valser ceramics, and natural floor - timeless, high-quality, well-maintained. • Comfort: Elevator directly into the living floor; secure, quiet superstructure. • Energy: Sustainable earth probe heat pump for efficient, pleasant heat. • Parking & storage: Bright underground garage with parking spaces and spacious basement compartment. • Daily life & leisure: Ship and bus within reach, promenade and bathing places nearby; attractive framework conditions in the canton of Schwyz. A home for all those who appreciate the mild climate of Gersau, the top location, and an unobstructable view of water and mountains - stylish, quiet, and with plenty of sun.

  • Balcony / Terrace
  • Garage
  • View
  • +1
Travel time
-
1 / 8
  • Balcony / Terrace
  • View
  • Elevator
  • +2
5.5 rooms169m²CHF 1,650,000.–
6353 Weggis

WONDERFUL MAISONETTE APARTMENT WITH A DREAM VIEW

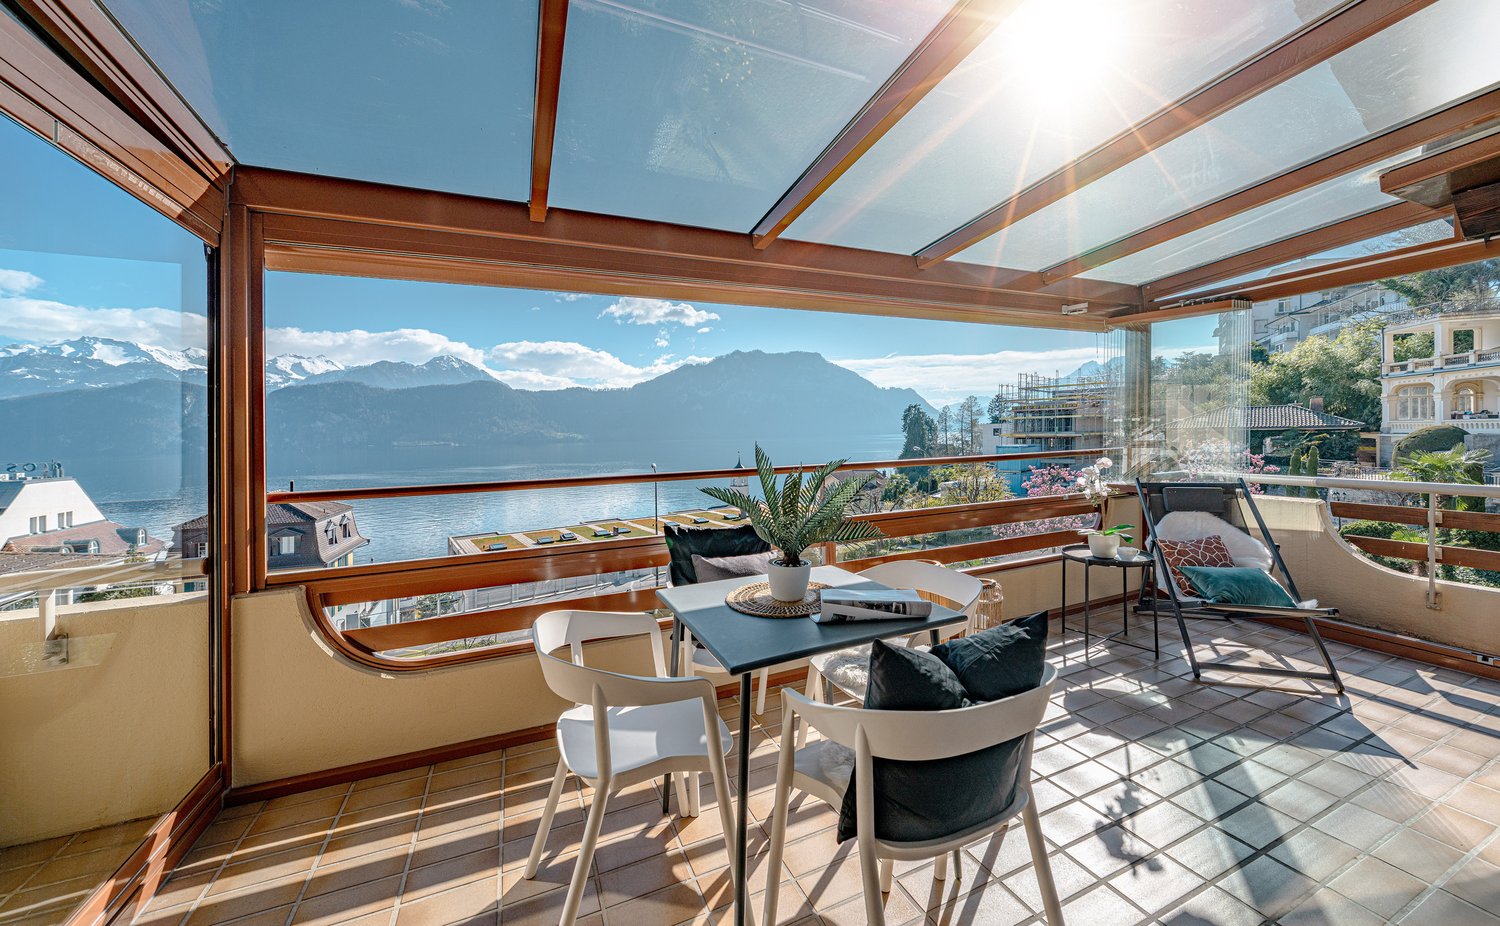
Attractive maisonette with spectacular lake and mountain views in WeggisThis spacious 5.5-room maisonette in Weggis extends over two floors and offers an unobstructed view of Lake Lucerne and the surrounding mountains. With 169 m² of gross living space, a conservatory and a well thought-out floor plan this home perfect for families, couples with space requirements or anyone who appreciates space and location .The living and dining area impresses with above-average high ceilings, a cozy fireplace and the direct access to the conservatory - a place where the impressive natural scenery can be particularly intensely enjoyed .The closed kitchen with natural stone worktops and plenty of storage space offers ideal conditions for cooking enthusiasts.The gallery lends the apartment additional charm and opens up versatile usage options, be it as a retreat, reading corner or home office. The space is complemented by a balcony with views of the Rigi and the conservatory with its spectacular lake and mountain views.Also outside the property impresses: Spacious lawns and play areas around the house offer plenty of space for families with children.The micro-location is particularly family-friendly - school, daycare center, playgrounds, church and shopping facilities are within easy walking distance. Directly in front of the property is also the bus stop with connections to Küssnacht, Brunnen and Rotkreuz as well as the post office Weggis.An attractive home, that combines space, comfort and a unique view in an ideal way.In Weggis, you’ll find this spacious 5.5-room duplex with approximately 169 m² of living space, spread over two floors. The apartment combines plenty of space, stunning views, and a highly family-friendly location.The living and dining area features above-average ceiling heights, a cozy fireplace, and direct access to the sunroom. From here, a spectacular view of the lake and mountains opens up, which extends the living space in every season.The separate kitchen has a functional design and is equipped with natural stone countertops and plenty storage space. A loft in the upper area creates additional space with versatile uses—ideal as a reading nook, a retreat, or a home office.Another highlight is the balcony witha view of the Rigi, complemented by the sunroom with an unobstructed view of the lake and mountains. Surrounding the house are lawns and play areas are available – perfect conditions for families with children.The neighborhood is ideal for everyday life: school, daycare, playgrounds, church, and shopping options are easily accessible on foot. The bus stop is located right in front of the house and offers connections to Küssnacht, Brunnen, and Rotkreuz. The Weggis post office is also located in the immediate vicinity.Interested? For more information, photos, a virtual tour, and viewing options, visit: propertyowner.ch/de/immobilien/25-10933 Get a free property valuation. Be the first to see exclusive listings. As a member of the Swiss Landowners’ Association, you’ll benefit from a free property valuation and gain access to exclusive listings on propertyowner.ch before they’re made public.

  • Balcony / Terrace
  • View
  • Elevator
  • +2
1 / 10
5.5 rooms219m²Price on request
6354 Vitznau

Luxurious 1st residence or holiday home with top lake view

Luxurious residential or holiday home: garden maisonette with panoramic view The residential estate "Perla" was realized in 2014 in Vitznau in a slightly elevated, quiet southwest slope above the lake shore and certified according to the MINERGIE® standard. Its basic concept: consistent orientation towards light and the breathtaking panoramic view of the lake and mountains, transparency and a clear, reduced line guidance in architecture, a cultivated ambiance and high-quality living comfort as well as an ecological, sustainable construction method. The multi-family house only accommodates six units. The maisonette apartment with 5½ rooms on two floors and a living area of 219 m², private garden, sun balcony and sauna is a luxurious retreat - both as a first residence and as a holiday home on the Lucerne Riviera. Thanks to the living and dining room with integrated kitchen, four bedrooms and three bathrooms modernized in 2020, you can fulfill your desire for sufficient space as a couple or family in one of the most beautiful places in Switzerland. Generous room sizes, noble materials such as warm, parquet flooring and the natural stone wall at the dining area, timeless, linear design for kitchen and bathrooms as well as a harmonious color scheme characterize the apartment. Both levels have access and are accessible by elevator. The washing machine and dryer are located in the entrance area of the ground floor, which saves ways in everyday life. The Reduits inside and outside as well as the two cellar rooms in the basement offer a lot of storage space. You can park your vehicles on two parking spaces in the underground garage.

1 / 6
5.5 rooms165m²CHF 2,510,000.–
6373 Ennetbürgen

Elegance & Design of the Finest

Your new home Looking for a terrace apartment of the extra class and appreciating privacy, tranquility, and stylish design? Then we welcome you to Hirsacher with pleasure. Via the direct lift access, you can easily reach your new home, where an elegant, modern ambiance and a spacious wardrobe with plenty of space for your clothes set the tone. On approximately 165 m², you can expect a sophisticated room concept that harmoniously combines high-quality materials with a maximum of privacy. The open, excellently equipped kitchen meets the demands of passionate hobby cooks as well as those of connoisseurs. The light-flooded dining area with floor-to-ceiling panoramic windows offers you a breathtaking view of the surrounding mountain world and Lake Vierwaldstättersee. Two south-facing, covered outdoor areas give you oases of tranquility, far-reaching views, and sunny hours. The interior design and floor plan were developed in close collaboration with an interior architect. This resulted in a living atmosphere that combines elegance and well-being at the highest level. Particularly noteworthy are the individual carpentry works that make the construction unique. From cleverly integrated built-in cabinets with guest beds to a customized home office and a walk-in closet. Four individually designed rooms and a practical household room with a washing machine and dryer round off the room offer. Additional storage space is provided by a separate basement room and a disposal room in the basement. Have we sparked your interest? We would be happy to present this exceptional property to you during a personal viewing. Let yourself be impressed... ...by sunny prospects. Convinced? You have reached the end of the ad. • Everything is fine, but you want to sell your property first? We would be happy to support you. • The object fits well with good friends or acquaintances? Feel free to share! • Not your desired result? On arlewo.ch, you can benefit from a free search subscription.

1 / 9
8.5 rooms378m²Price on request
6442 Gersau

RESERVED: Exclusive Chalet-Villa with Sunny Panorama

Step into an object of the extra class!You have space, space, and more space at your disposal. The spacious and airy foyer will already leave you in awe. This awe accompanies you through all floors up to the living level. Noble Alpine chic makes you feel like you're in a luxury resort in the mountains.Let's start our journey through the representative rooms on the ground floor. In addition to the double garage, a technical room, a laundry room, and a shelter, you have the first two bedrooms at your disposal here. Like all other bedrooms, these have en-suite bathrooms.The first upper floor is a pure bedroom floor and thus shows the clear division of the object. Here you have four rooms at your disposal. As mentioned, each with an en-suite bathroom. The rooms are accessible via a spacious gallery with plenty of meeting space. From all rooms, you have access to large and deep balconies that surround the building. On the adjacent terrace, you'll find peace and relaxation in a privately located plunge pool.The living and dining area, with an open kitchen, extends over the second upper floor, completely without interior walls. A tremendous spatial experience awaits you. The continuous and floor-to-ceiling window front radiates incredible elegance. The south-facing balcony offers you plenty of space with a feeling of possibly having the largest loge seat with a lake and mountain panorama. Look forward to many beautiful hours, whether with friends or family, or sunbathing on the lounge chair.All floors can be easily reached via a personnel lift, from the ground floor to the living level.Parking options are more than relaxed. You have a double garage and five outdoor parking spaces at your disposal. A garage with up to four additional parking spaces is already approved as a project.The object can be acquired as a first and second home.Look forward to your new home in the heart of Switzerland, which I would be happy to introduce to you in more detail during a visit.Gersau is located in a sunny and wind-protected valley on the Rigisüdhang at 435 meters above sea level on the Riviera of Lake Lucerne and benefits from a very mild climate.Chestnut trees, which were used as food until the 19th century, and palm trees give this beautiful spot a Mediterranean touch. Since the mid-19th century, Gersau has been a well-known spa and holiday resort with a number of restaurants and hotels. Gersau also has the lowest point of Lake Lucerne, with approximately 214 meters.More exciting information about the Gersau district with its tradition, culture, and history can be found under the link: www.gersau.chIn an elevated sunny location, with an unobstructed lake and mountain panorama, this noble villa in wooden construction lies quietly and exclusively. Just before the end of a cul-de-sac, you are protected from any through traffic and privacy is guaranteed.Thanks to the dreamlike location of this villa, you have a overview. Whether it's over the beautifully situated Gersau, Lake Lucerne at your feet, or the grandiose mountain scenery on the opposite side of the lake. Enjoy a panorama that is unparalleled.The town center of Gersau with food shops, restaurants, tennis club, a bathing bay, or a pebble beach is about 1 km away. The distance to the next mountain railway or ski lift is only a few kilometers. Golf enthusiasts will find two golf courses within about 30 minutes by car. Via the Brunnen motorway exit, you can quickly and directly head in all directions. Whether towards Zurich, Zug, and Lucerne, or to the south.

1 / 6
5.5 rooms230m²Price on request
6373 Ennetbürgen

Space, architecture, and sustainability with a far-reaching view

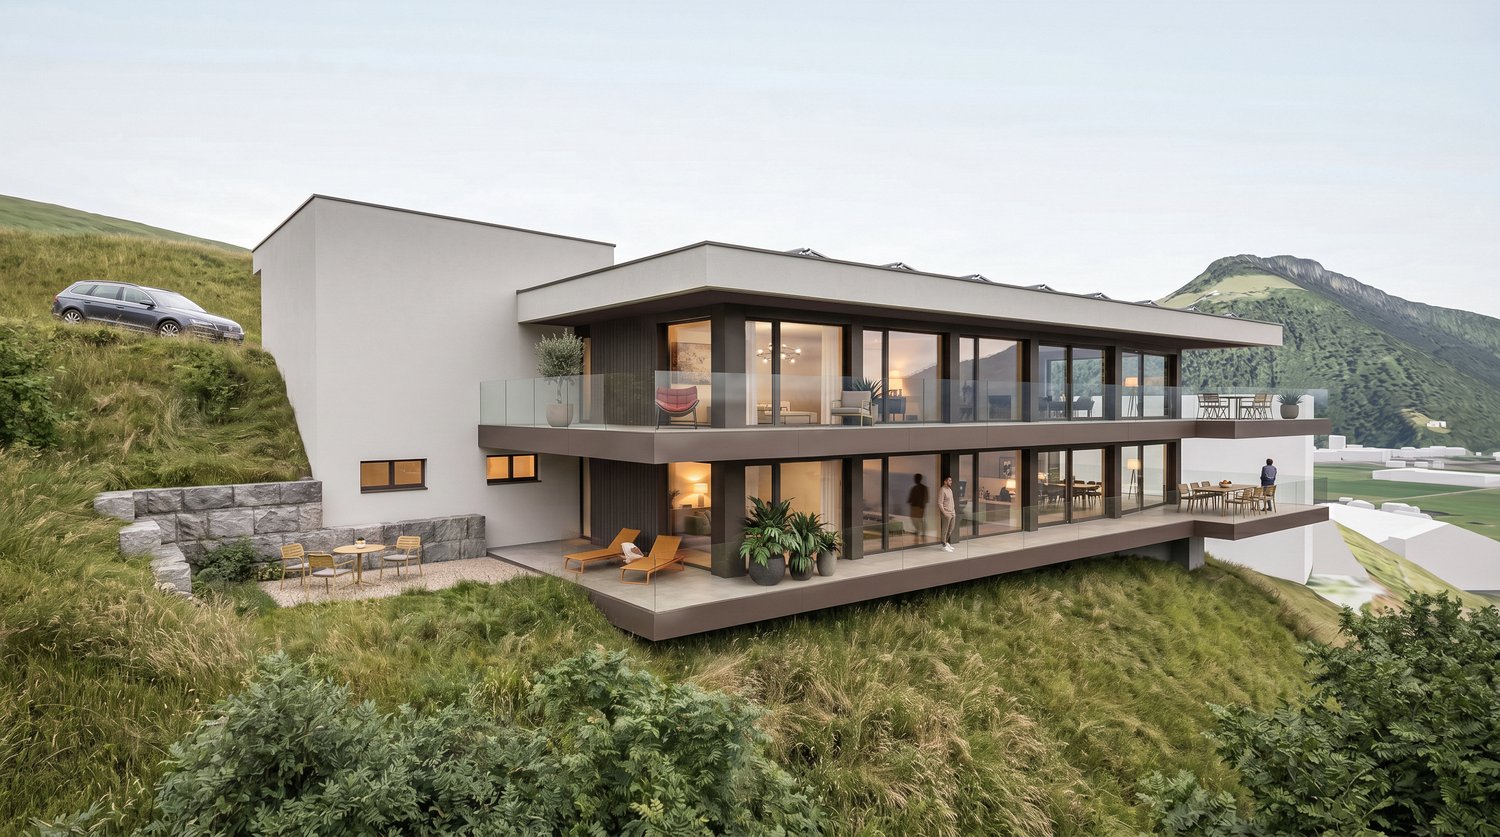
This exclusive semi-detached house is part of the architecturally demanding Solair development and stands for timeless quality, generosity, and a high-level living experience. The elevated, sunny location gives the home peace, privacy, and a special lightness between heaven and sea.Clear lines, spacious floor plans, and light-filled rooms characterize the architecture. Particularly noteworthy is the impressive room height of almost 3 meters in the living and cooking area, which creates an extraordinary sense of space. The upscale interior design with carefully selected materials, a high-quality kitchen with an additional food center in the recess, and numerous built-in closets provide the highest level of living comfort. The acoustic ceiling in the living area also contributes to a cozy atmosphere. Another highlight is the private wellness area with a bathtub and steam shower - a place of rest and relaxation in one's own home. An elevator over all floors and barrier-free access underline the well-thought-out space concept.Modern building technology such as KNX building automation, comfort ventilation, geothermal heating with free cooling, and an integrated PV system underscore the high quality standards and provide for sustainable, forward-looking living. The unobstructable view of Lake Lucerne and the Alps forms the impressive backdrop and gives this home its extraordinary exclusivity.

New building
1 / 3
14 rooms620m²Price on request
6045 Meggen

Exclusive villa vision in a sought-after residential area of Meggen with a lake view

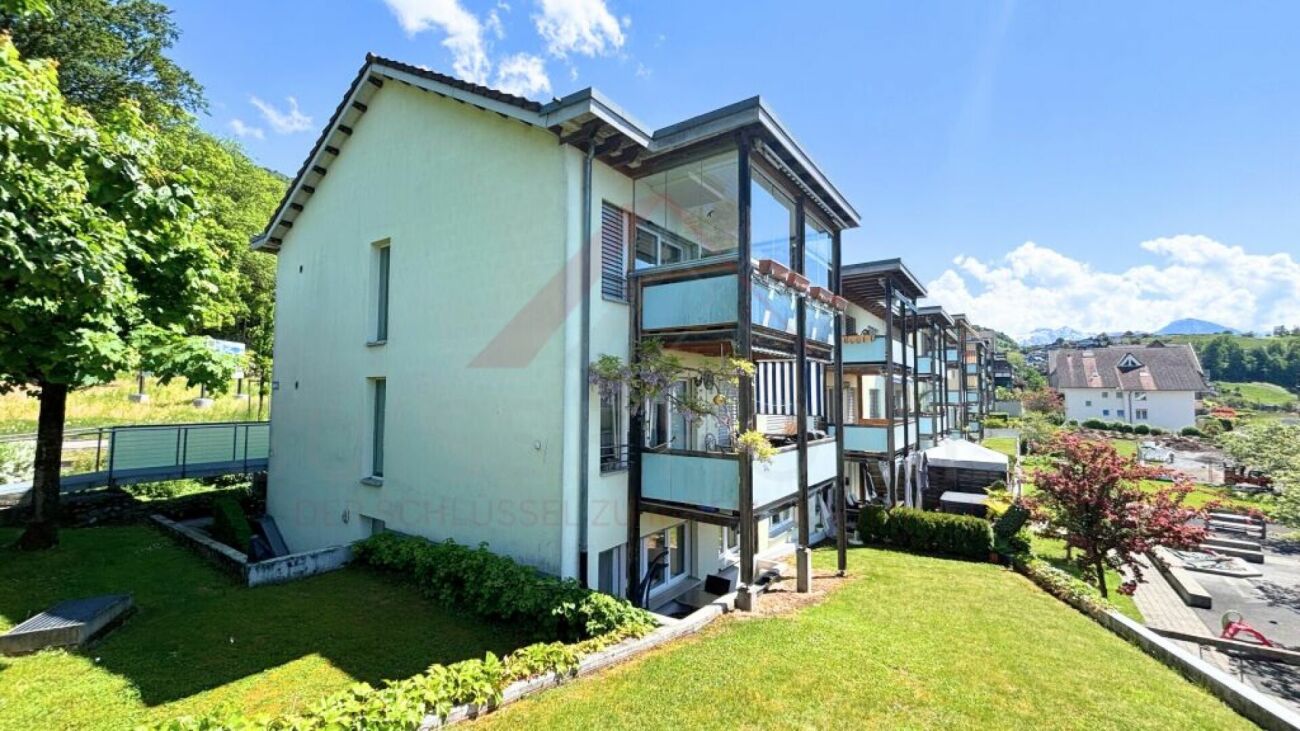
In one of the most sought-after residential areas of Meggen, a rare opportunity arises to realize an exceptional private residence with spacious living areas, timeless architecture, and a high level of living quality.The villa vision combines modern elegance with a warm and natural design. Spacious glass fronts create light-flooded rooms and flowing transitions between the interior and exterior areas. Open living areas, a representative kitchen, and high-quality designed retreat areas convey an exclusive living feeling and offer plenty of space for individuality.Natural materials, warm color tones, and a clear architectural language characterize the character of the possible villa. Extensive terraces and individually designable outdoor areas create a private retreat for relaxed hours and special moments.Turnkey villa project including land and infrastructureThe non-binding target price of CHF 13,000,000 includes the acquisition of the land, its development, and the turnkey construction of a high-quality villa.The definitive scope of services will be determined based on individual planning, a detailed construction description, and a works contract. Since there is no architectural binding, the buyer is fundamentally free to choose the architectural firm and the architectural design. This allows an individual private residence to be created that is tailored to the personal wishes, living habits, and demands of the future owners.Location and potential for development • Preferred and well-sunned residential area in Meggen • Quiet and high-quality living environment • Spacious and individually plannable private residence • Permitted building height of up to 11 meters • Possible building area of approximately 240 to 320 m² per floor • Possible gross floor area of approximately 650 to 900 m² • Possible living area of approximately 520 to 760 m² • No architectural binding The existing residential building on the property will be dismantled and disposed of in a professional manner as part of the planned realization. The corresponding costs are already included in the target price.Along the eastern property boundary, the static forest boundary and the applicable forest distance regulations must be taken into account.Non-binding target priceCHF 13,000,000The target price is based on the current assumptions for the land acquisition, development, and turnkey realization of the presented villa vision. The definitive total price depends on the concrete planning, the agreed scope of services, the execution, the materialization, the official requirements, and the individual buyer's wishes.Important noteThe depicted interior and exterior views are non-binding, created using artificial intelligence, and serve solely for illustration purposes.The images do not show an existing or finally planned or approved construction project. Architecture, room layout, areas, equipment, view, and environmental design are exemplary and may differ from the later execution.All information regarding buildability, utilization, and possible living area is non-binding and does not constitute a guarantee. The definitive feasibility is to be checked by the buyer, corresponding specialists, and the responsible authorities. The realization of the construction project is subject to a legally binding building permit.If you are interested, we would be happy to provide you with the available property and planning documents and explain the possibilities of this exceptional villa vision in a personal conversation.

1 / 1
11 rooms310m²Price on request
6045 Meggen

Coming Soon: Lots of Space, Many Opportunities - Two-Family House in a Prime Location in Meggen

In an attractive residential area in Meggen, this spacious two-family house with approximately 310 m² of living space is located. The property offers a lot of space, privacy, and various possibilities for future use - both for families and for buyers who want to combine living and rental income. The house was built in 1979 and has been partially renovated and maintained over the years. The existing division into two residential units allows for very flexible use. One of the apartments is currently vacant and has a separate entrance. It can be rented independently, used for family members, or integrated into an individual living or working concept. This provides the opportunity to generate additional rental income and use part of the property as a rental property. With a total of approximately 310 m² of living space, the house already offers an exceptionally spacious room layout today. At the same time, the property has further development and expansion potential. Among other things, the possibility of an additional extension or another floor can be examined. Depending on the future usage concept, this creates interesting opportunities to create additional living space and further develop the property in the long term. The concrete feasibility is to be checked by the responsible authorities or in the context of a corresponding project planning. Particularly noteworthy are the good sunlight, the pleasant privacy, and the unobstructed view of Meggen. The spacious plot creates additional free spaces and underlines the independent character of the property. The two-family house is suitable, among other things, for a large family, multi-generational living, the combination of living and working, or for buyers who want to use one apartment themselves and rent out the second unit. The selling price is CHF 7,000,000. Highlights at a glance • Spacious two-family house with approximately 310 m² of living space • Attractive and sought-after residential location in Meggen • Spacious plot with a lot of privacy • Unobstructed view of Meggen • Very good sunlight • Two separate residential units • One apartment currently vacant and immediately usable • Separate access or own entrance to the additional apartment • Attractive rental opportunity through rental of the second residential unit • Ideal for multi-generational living or living and working • Partially renovated and maintained over the years • Interesting development and expansion potential • Possibility of additional extension or creation of additional living space • Flexible usage possibilities for different living and residential concepts

Other interesting objects