2 results - Properties for sale with Balcony / Terrace, Elevator: Beckenried

New building
1 / 6
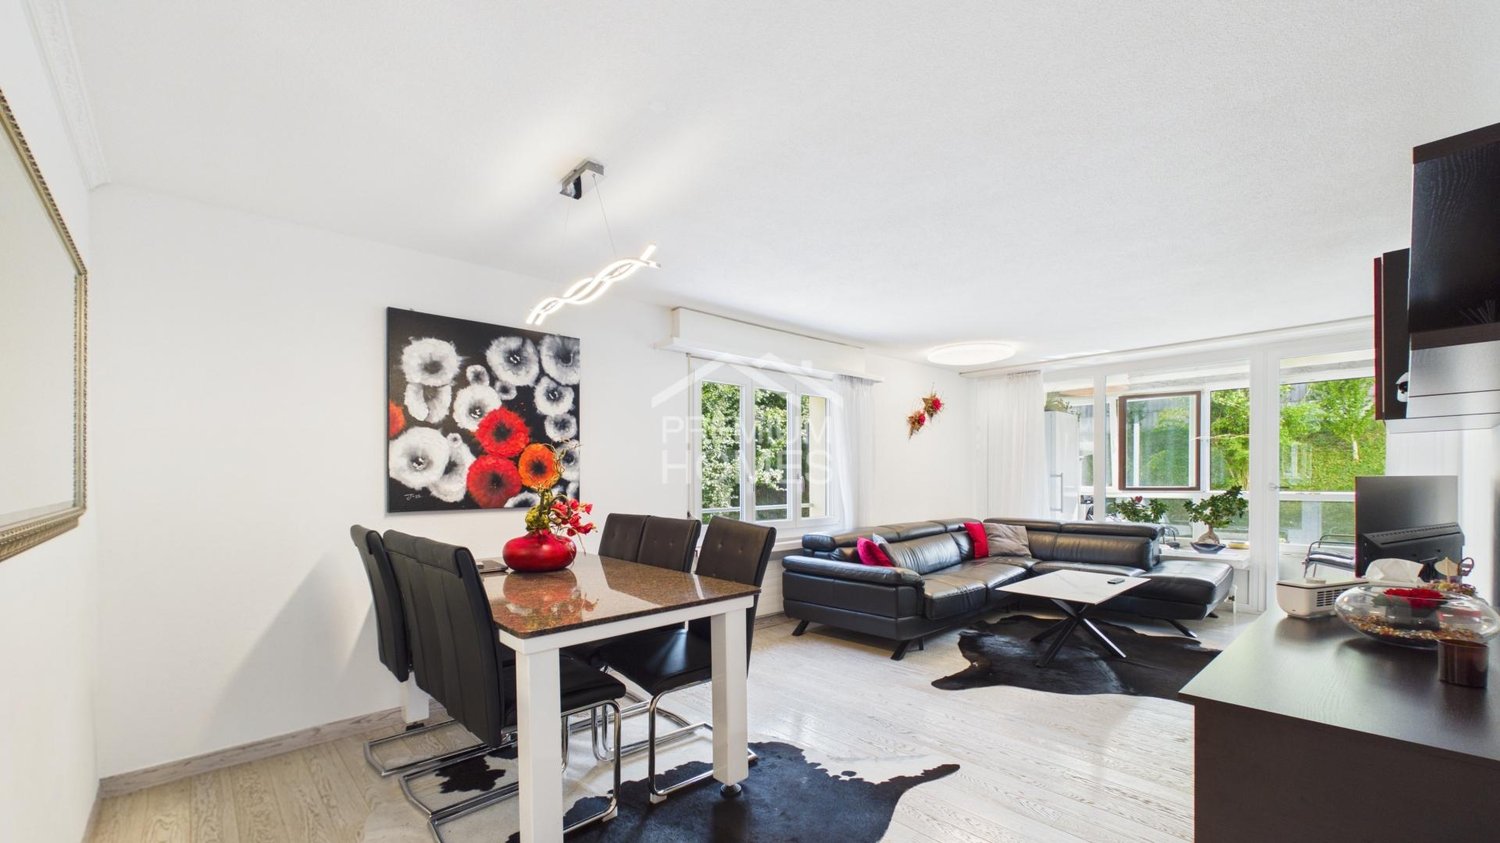
4.5 rooms, 157m², CHF 1,790,000.–
Premium
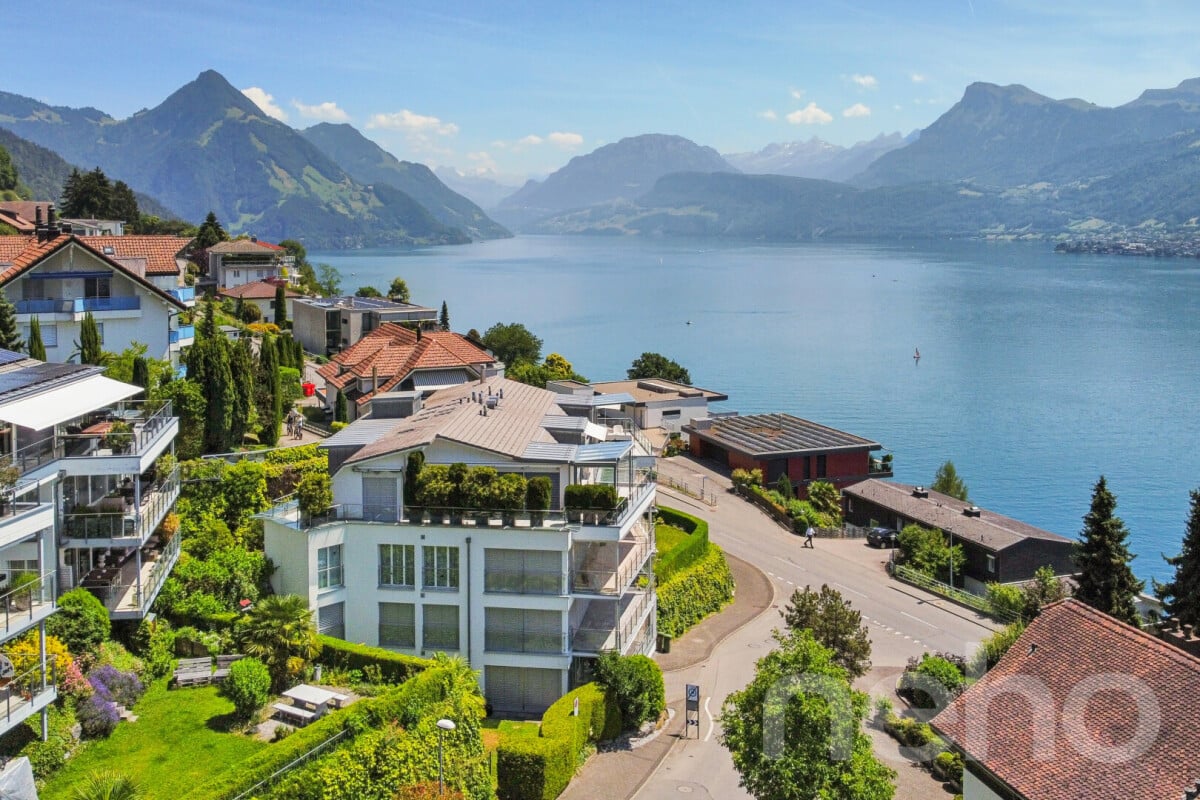
Lehmatt 27, 6375 Beckenried

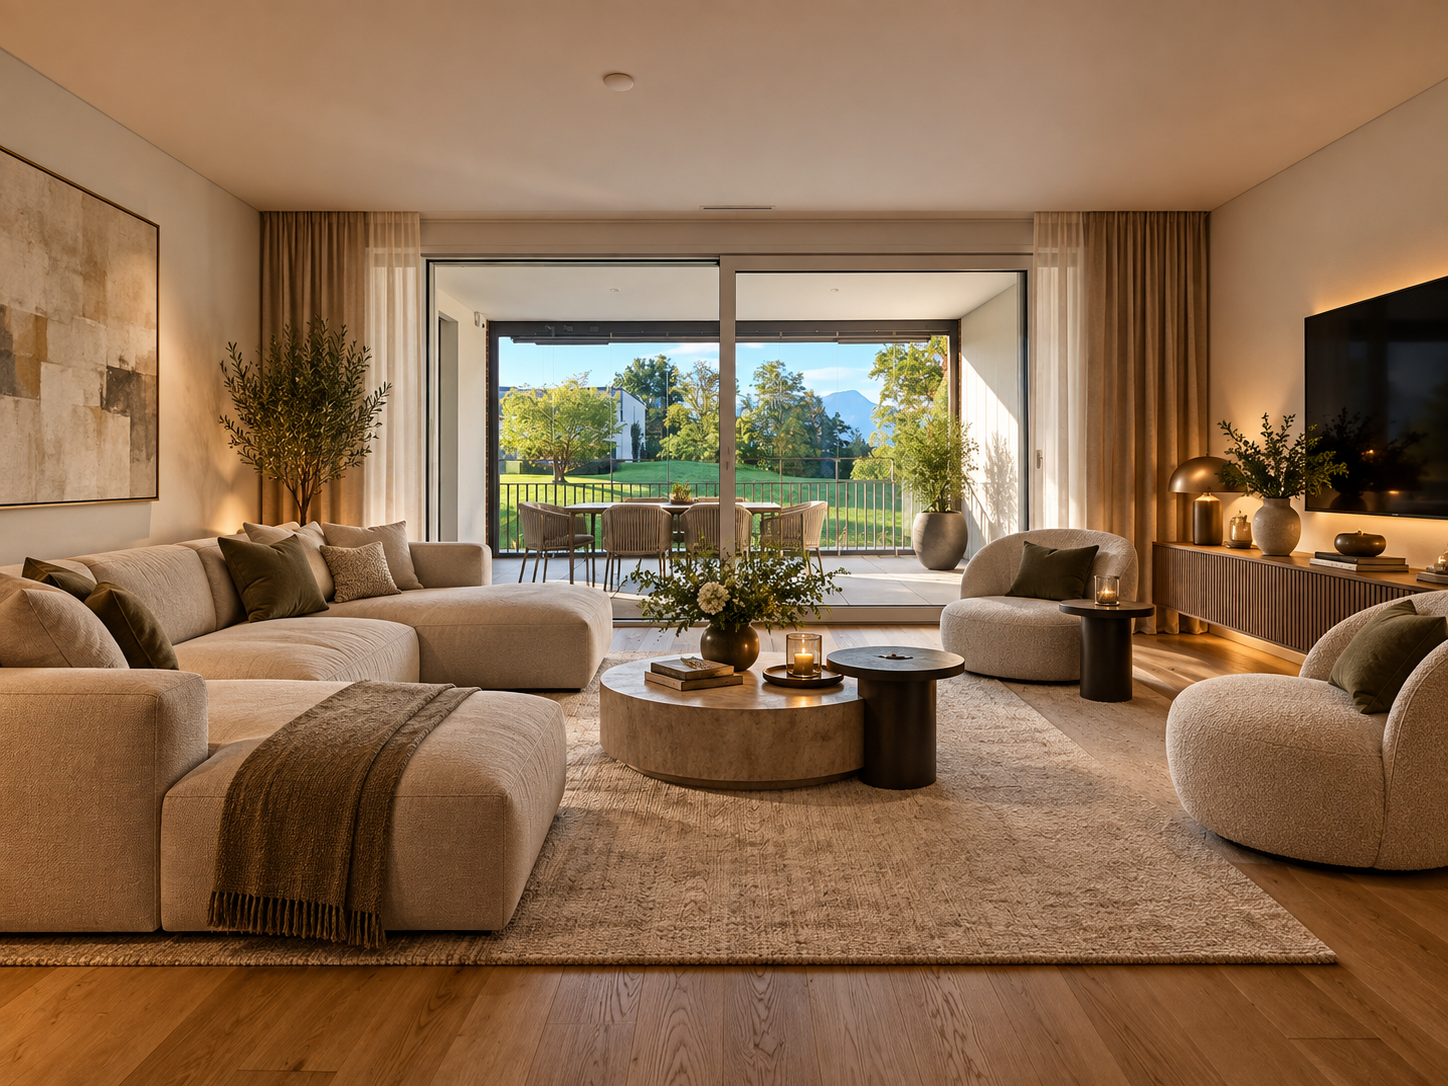
The last garden apartment is waiting for you

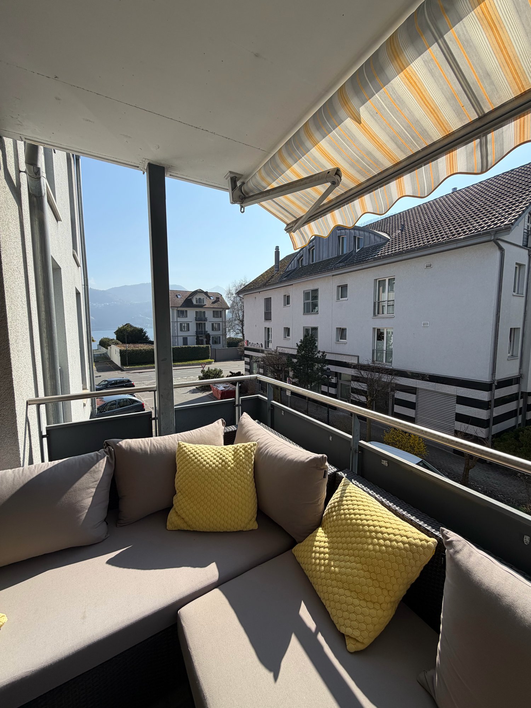
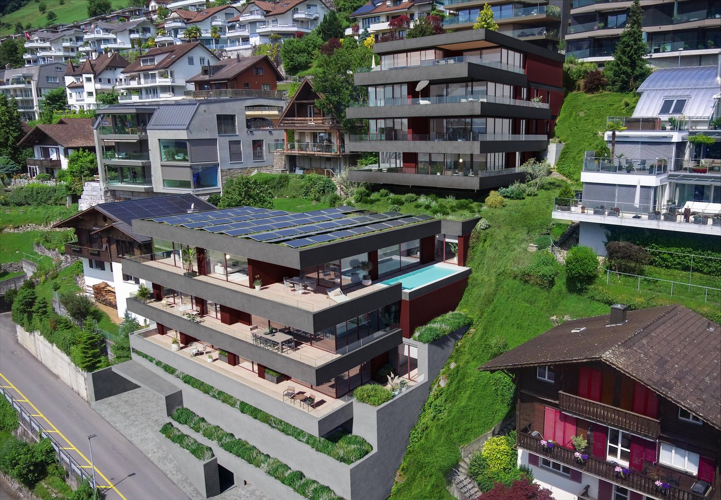
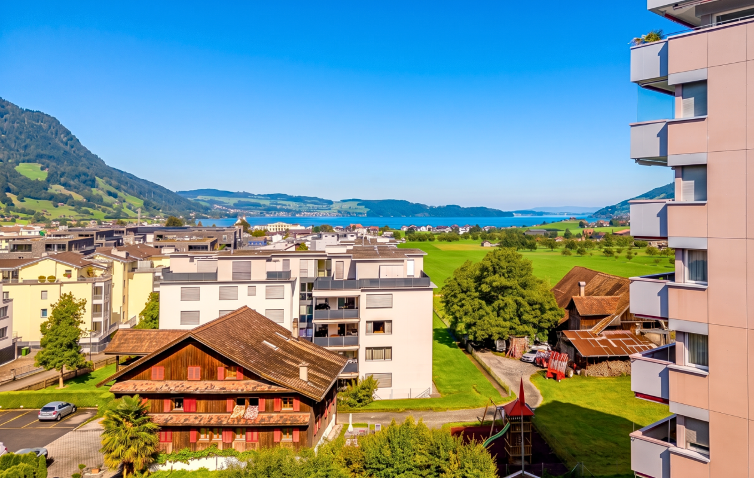
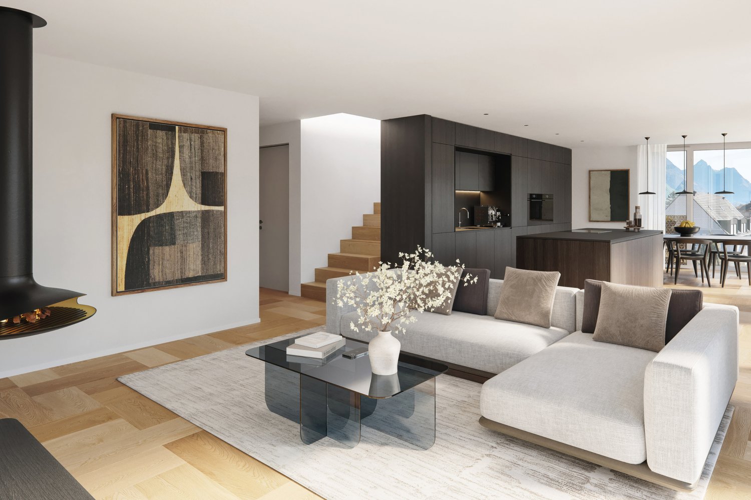
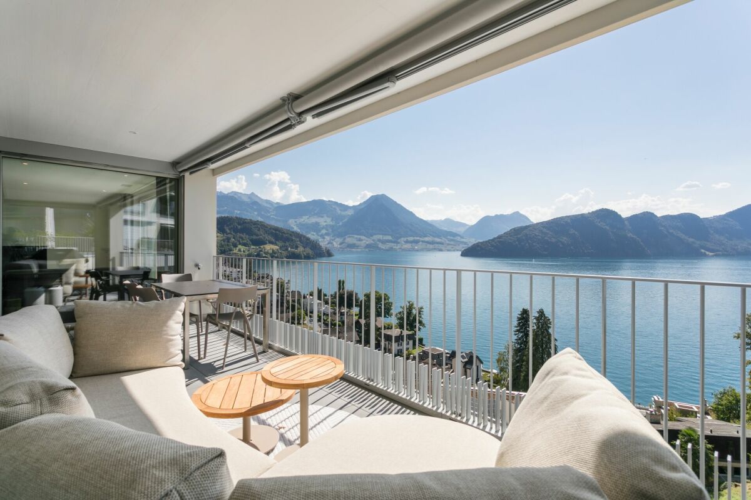
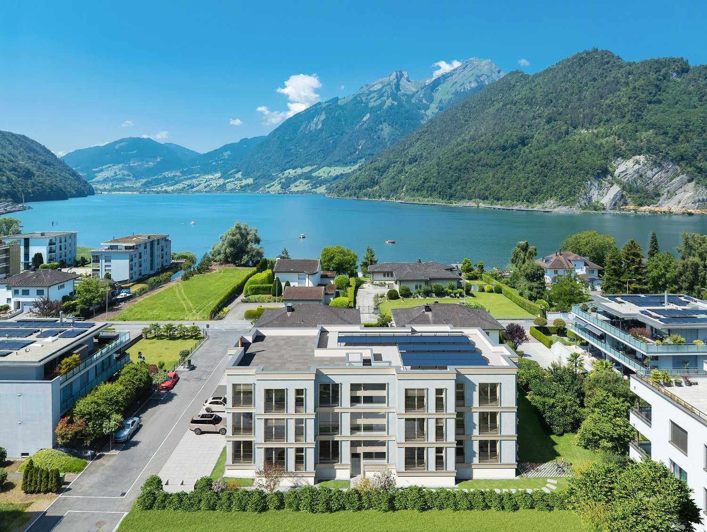
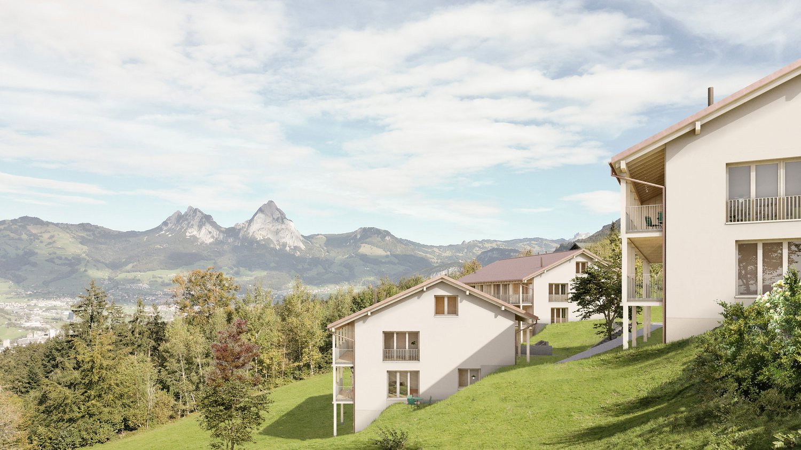
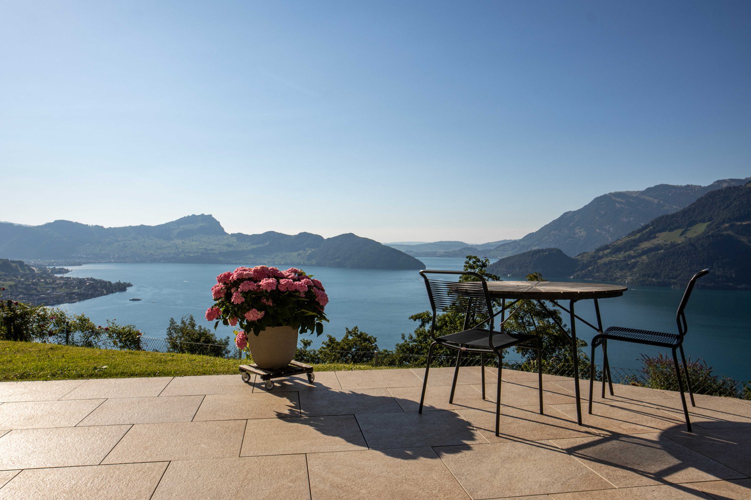
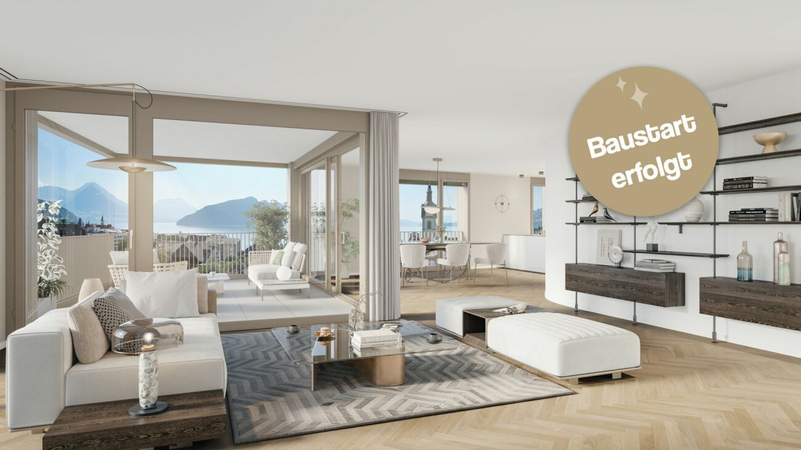
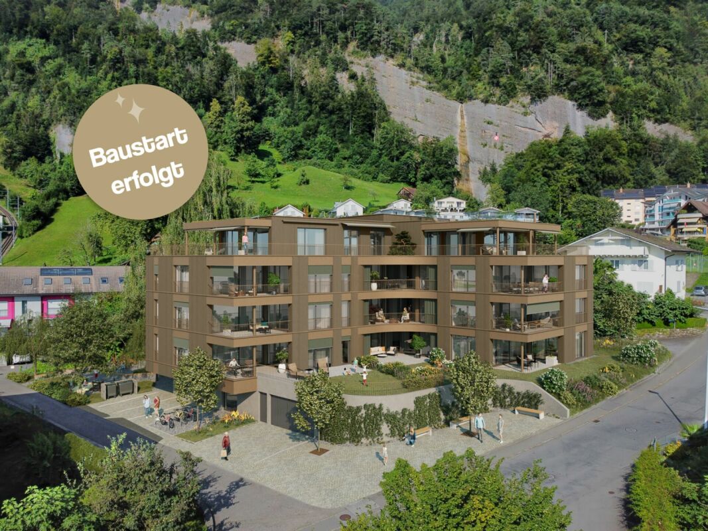
In a preferred location, the charming new construction project "Lehmatt Seeblick" is being built in Beckenried. This consists of three modern multi-family houses with a total of 15 condominiums.Those who live here also enjoy a unique panorama: here you can enjoy a view of Lake Vierwaldstättersee and the Rigi, the ultimate excursion mountain.After the successful sale of 11 of the total 15 apartments, we present to you the last available 4.5-room garden apartment.This attractive apartment impresses with a spacious, covered seating area of around 60 m² and a garden share of approximately 70 m². Here you can enjoy a unique living experience with a lot of privacy, space to relax and a direct connection to nature.Whether cozy hours with family and friends, relaxed summer evenings or a safe playground for children – this garden apartment offers the ideal combination of comfort, quality of life and freedom.Room layout: • Spacious entrance with wardrobe • 2 rooms à 15.5 m2 and 17.5 m2 • Spacious bedroom 24 m2 and en-suite bathroom with bathtub/shower/WC 9 m2 • Shower/WC • Guest toilet • Laundry room with washing tower • Living/kitchen 56 m2 • Seating area 60 m2 and garden 70 m2 • Hall parking spaces à CHF 40'000.00 • Available summer 2027 • You can co-determine the interior design Would you like the sales documents or a guided tour of the apartment in the raw state? Our sales team looks forward to your contact.

Travel time
-
New building
1 / 6
4.5 rooms, 161m², CHF 2,000,000.–
Lehmatt 27, 6375 Beckenried

Peace, Nature and View – Your Home in Beckenried

In a preferred location, the charming new construction project "Lehmatt Seeblick" is being built in Beckenried. This consists of three modern multi-family houses with a total of 15 condominiums.Those who live here also enjoy a unique panorama: here you can enjoy a view of Lake Vierwaldstättersee and the Rigi, the ultimate excursion mountain.After the successful sale of 11 of the total 15 apartments, we are pleased to present you with this attractive and generously designed 4.5-room apartment.A special highlight is the approximately 47 m² large terrace and the 12.5 m² winter garden. These extend the living space in an ideal way and create a unique ambiance with plenty of privacy and space to relax.Whether it's social hours with family and friends, a cozy breakfast in the winter garden, or relaxed summer evenings on the terrace – this apartment combines living comfort, quality of life, and generous free space in a harmonious way.Room layout 4.5 room apartment 27.3.2 • Spacious entrance with wardrobe • 2 rooms à 13.5 m2 • Spacious bedroom with dressing room and en-suite shower/WC • Bathroom • Guest toilet • Laundry room with washing tower • • Terrace 47 m2 • Winter garden 12.5 m2 • Hall parking spaces à CHF 40'000.00 • Available summer 2027 • You can still participate in the interior design Would you like the sales documents or a guided tour of the apartment in the raw state? Our sales team looks forward to your contact.

Travel time
-
More objects in your automatically expanded search area
18 results - Radius: + 10km
New building
Stefan Brogli

Stefan Brogli

1 / 9
Stefan Brogli

Stefan Brogli

  • Balcony / Terrace
  • Garage
  • View
  • +3
4.5 rooms, CHF 1,703,000.–
Sonnhaldenstrasse 7, 6354 Vitznau

Exclusive 4.5-room maisonette apartment in Vitznau – living with a lake view

Discover this modern 4.5-room maisonette apartment in Vitznau – one of the most idyllic places on Lake Lucerne. The new building was completed in 2025 and offers the highest living comfort amidst a breathtaking natural landscape.Your advantages at a glance: • Spacious room feel: 130.5 m² of living space with a pleasant room height of 2.57 m – for an open and bright living ambiance. • Panoramic view: Enjoy the unobstructed view of the lake and the surrounding mountains from your private balcony. • High-quality construction standard: Minergie certification guarantees energy-efficient and comfortable living. • Comfort included: A lift in the house and private garage spaces provide maximum convenience. Top location in Vitznau:The apartment is located on the quiet Sonnhaldenstrasse – ideal for those seeking relaxation and nature lovers. • Within walking distance: • 9 minutes to the ship station, Vitznau train station, and Volg supermarket • 6 minutes to the primary school on Rigiweg From your balcony, you can experience the charm of Vitznau: sailboats in the harbor, the tranquility of the lake, and the harmonious architecture between tradition and modernity.Let yourself be convinced – we look forward to your contact.

  • Balcony / Terrace
  • Garage
  • View
  • +3
Travel time
-
1 / 6
4.5 rooms, 157m², Price on request
Hofurlistrasse 10, 6373 Ennetbürgen

4.5-room owner-occupied apartment with a dreamy view in Ennetbürgen

In a privileged location in Ennetbürgen, the stylish new construction project H10 is being built with a total of 9 luxurious owner-occupied apartments. The 3.5 to 5.5 room apartments convince with their generous floor plans, a first-class interior design and a well-thought-out architecture that meets the highest standards.The optimal sunlight as well as the breathtaking long-distance view of the fascinating lake and mountain panorama characterize each individual apartment and lay the foundation for a fulfilling life at Hofurli- and Hegglistrasse 10. The winning project of the architectural competition by «alp Architektur Lischer Partner, Lucerne» blends harmoniously into the steep slope with its dark-colored facade bands. Thus, from the interior perspective, the view is deliberately directed away from the mixed valley floorand focused on the first-class panorama over the lake and mountains.Two interior design lines:Through close collaboration with an interior designer and a renowned lighting planner, two carefully curated interior design lines have been developed: «Lake Breeze» and «Mountain Scent». Both lines are characterized by a clear formal language, high-quality materials and a harmonious lighting concept – tailored to different living needs and style preferences. While «Lake Breeze» conveys a maritime-inspired living feeling with bright colors, finely structured surfaces and elegant lightness, «Mountain Scent» relies on warm natural materials, earthy color nuances and an atmosphere of coziness.The project is being realized according to the latest ecological standards – Minergie-A-certified and equipped with two own photovoltaic systems with a total output of 78kWp.Thus, the project H10 combines responsible building with a modern lifestyle – ecologically thought through, without compromises in terms of comfort, design and quality.Have we sparked your interest?We would be happy to take the time to present the project to you personally.We look forward to your contact.

Travel time
-
1 / 9
4.5 rooms, 83m², CHF 786,000.–
Mühlemoosweg 6B, 6414 Arth

Living with a view - 4.5 rooms and lake view

In a quiet residential area at Mühlemoosweg 6b, this well-maintained apartment is located on the 4th floor of a multi-family house with 17 residential units. It offers a beautiful view of the surrounding landscape and the mountain world up to Lake Zug. The apartment has approximately 83 m² of living space and a balcony of around 6.2 m². Three almost equally large rooms offer versatile usage possibilities and make the apartment ideal for singles, couples, small families, or investors. The equipment includes practical built-in closets, a separate guest toilet, and a bathroom with a bathtub, toilet, and integrated washing machine with drying function. The living and dining area provides direct access to the balcony. In 2023, various renovations were carried out, including new laminate and tile flooring, new fittings in the bathroom, and painting work. In 2026, the flat roof was renovated and the electrical installations were renewed. An outdoor parking space belongs to the apartment. Additional underground parking spaces can be rented if available. A communal laundry and drying room as well as a bicycle room are also available. The bus stop is about 300 meters away, and the Arth-Goldau train station with good connections to Zug, Lucerne, and Zurich can be reached quickly. The quiet location, good transport links, and the location in the tax-attractive canton of Schwyz make the apartment interesting for both personal use and as a capital investment. Interested? We look forward to your contact and will show you the apartment personally.

Travel time
-
1 / 12
4.5 rooms, 120m², CHF 2,150,000.–
6045 Meggen

Tax advantage meets living quality - attractive 4.5 rooms in Meggen

In a sought-after and quiet residential area in Meggen, this well-maintained 4.5-room apartment awaits you with a generous and pleasant living feel. The thoughtful room layout, bright living areas, and two covered loggias combine high living comfort with the attractive location in the tax-advantaged municipality of Meggen. An interesting residential opportunity for families, couples, and owner-occupiers.The heart of the apartment is the light-flooded living and dining area with an open kitchen. The generous design creates an inviting atmosphere and offers plenty of space for shared moments and relaxed living.A special plus is the two covered loggias, which ideally extend the living space outdoors. They offer protected retreats and additional space for lingering and relaxing.The well-cut rooms can be used versatilely as bedrooms, children's rooms, guest rooms, or home offices, and thus enable a flexible design according to individual needs. A separate basement compartment provides additional storage space. For comfortable parking, one underground parking space is also available.The apartment is currently rented.This property offer is characterized by: • Attractive location in the tax-advantaged municipality of Meggen • Two covered loggias for additional living and recreational space • Light-flooded living and dining area with open kitchen • Thoughtful and versatile floor plan • Reduit • Controlled apartment ventilation • Well-cut rooms with flexible usage possibilities • Quiet and pleasant living environment with high quality of life • Separate basement compartment with practical storage space • Ideal for families and couples • Basement & 1 underground parking space included The apartment convinces with its attractive location in the immediate vicinity of the golf course and Meggerwald - ideal for walks, sports activities, and relaxation in nature. At the same time, the center of Meggen with shopping facilities, schools, and public transport connections can be reached in a few minutes, combining natural living with the advantages of a tax-advantaged municipality.Interested? Contact us for a non-binding viewing!

Kürsat Koc

Kürsat Koc

1 / 12
Kürsat Koc

Kürsat Koc

  • Parking space
  • Balcony / Terrace
  • Garage
  • +1
4.5 rooms, 92m², Price on request
6410 Goldau (Arth)

Your dream home at the foot of Rigi

This well-maintained condominium in Goldau convinces with a particularly pleasant living atmosphere. Light-flooded rooms, a generous room layout, and the glazed winter garden create a home with a high quality of living. The quiet and at the same time central location is ideal for couples, families, or professionals.The openly designed living and dining area offers plenty of daylight and an inviting atmosphere. The modern kitchen and three versatile rooms enable flexible design - whether as a bedroom, children's room, guest room, or home office. The well-maintained bathroom complements the comfortable room offer.The apartment has been continuously maintained and is in a very well-maintained, ready-to-move-in condition. A lift, cellar, and attic provide additional comfort and storage space. A single garage and two outdoor parking spaces can be purchased separately and complete this attractive living offer. Here, no wishes are left unfulfilled. Take advantage and convince yourself! This PREMIUM HOMES offer includes: • Quiet location • Close to public transport, motorway, shopping, schools • Spacious living and dining area with plenty of daylight • Glazed winter garden, additional living space for every season • Modern, functional kitchen • 3 versatile rooms for sleeping, working, or children • Well-maintained condition • Continuously renovated (last in 2023) • Lift, cellar, attic • Single garage excl. CHF 35'000.- • 2 outdoor parking spaces excl. à 20'000.- • Gross living area approx. 92 m² • Net living area 85 m² Interested? We would be happy to take you through a non-binding viewing! Do you want to sell your house or apartment worry-free? We will tell you the current market value of your property, discreetly and non-bindingly! Are you interested in a first non-binding exchange of ideas? Don't hesitate and contact us. We look forward to hearing from you.

  • Parking space
  • Balcony / Terrace
  • Garage
  • +1
1 / 10
4.5 rooms, 119m², CHF 2,075,000.–
6354 Vitznau

Traumhafte 4.5-Zimmer-Attikawohnung mit Panoramasicht

Vitznau An begehrter Hanglage in Vitznau befindet sich diese hochwertig ausgebaute 4.5-Zimmer-Attikawohnung in einem neu erstellten Gebäude. Die attraktive Lage verbindet Ruhe und Privatsphäre mit einer Panoramaaussicht auf die umliegende Berglandschaft und den Vierwaldstättersee. Die grosszügigen und lichtdurchfluteten Räume, die zeitgemässe Architektur sowie der hochwertige Ausbau schaffen ein stilvolles und komfortables Wohnambiente.Die Attikawohnung überzeugt mit viel Wohnqualität und einer besonderen Atmosphäre - ein exklusives Zuhause für alle, die modernes Wohnen an einer der schönsten Lagen der Zentralschweiz schätzen. Die stilvoll eingesetzten Holzelemente ziehen sich harmonisch durch die gesamte Wohnung und verleihen den Räumen Wärme und Charakter. Der Innenausbau ist bis ins Detail durchdacht, hochwertig gestaltet und verbindet moderne Eleganz mit zeitloser Behaglichkeit.Das Dorfzentrum ist in ca. 9 Gehminuten erreichbar. Einkaufsmöglichkeiten, Restaurants und weitere Angebote des täglichen Lebens befinden sich damit in angenehmer Gehdistanz. Die Schiffstation sowie die Talstation der Vitznau-Rigi-Bahn ermöglichen zudem einen unkomplizierten Zugang zu den schönsten Ausflugszielen der nahen Region. Der Vierwaldstättersee, die Rigi und zahlreiche Wanderwege bieten vielfältige Möglichkeiten für Erholung und Freizeit. Das historische und renommierte Park-Hotel Vitznau unterstreicht den exklusiven Charakter der besonderen Seelage.Highlights: • Oberstes Geschoss an exponierter Hanglage - freier Blick über Vierwaldstättersee & Alpen • Grosszügiger Aussenbereich • Neubau mit zeitgemässer Gestaltung & hochwertigem Ausbau • Energieeffiziente Bauweise mit Wohnkomfort • Erdsondenwärmepumpe mit Warmwasseraufbereitung, Heizverteilung mittels Fussbodenheizung • Free-Cooling System für die Sommermonate • Kontrollierte Wohnungslüftung mit Minergie-Zertifikat • Photovoltaik-Anlage auf dem Dach • Multimediaverkabelung in den Zimmern • Videogegensprechanlage • Einbauspots im Korridor, der Küche und den Nasszellen • Gesamte Beleuchtung mit dimmbaren LED-Leuchtmitteln • Attraktive Wohnlage mit hoher Privatsphäre & Nähe zur Natur • Modernes Wohnen ohne anstehenden Sanierungsbedarf Parkplätze: 2 Tiefgaragenparkplätze zuzüglich à CHF 60'000, Gesamtkaufpreis: CHF 2'195'000Verfügbarkeit: Nach Vereinbarung__________________________________________________________Situated in a sought-after hillside location in Vitznau, this high-quality 4.5-room attic apartment is part of a newly constructed building. The attractive location combines peace and privacy with panoramic views of the surrounding mountain landscape and Lake Lucerne. The spacious, light-filled rooms, contemporary architecture and high-quality finishes create a stylish and comfortable living environment.The attic apartment offers an exceptional quality of living and a unique atmosphere - an exclusive home for those who appreciate modern living in one of the most beautiful locations in Central Switzerland. Elegant wood elements are harmoniously incorporated throughout the apartment, adding warmth and character to the rooms. The interior design has been carefully considered down to the smallest detail and combines high-quality finishes with modern elegance and timeless comfort.The village centre can be reached within approximately 9 minutes by foot. Shops, restaurants and other amenities for everyday needs are therefore conveniently located within walking distance. The boat station and the valley station of the Vitznau-Rigi railway also provide easy access to some of the region's most beautiful destinations. Lake Lucerne, Mount Rigi and numerous hiking trails offer a wide range of opportunities for recreation and leisure. The historic and renowned Park Hotel Vitznau further enhances the exclusive character of this exceptional lakeside location.Highlights: • Top-floor apartment in an exposed hillside location with unobstructed views over Lake Lucerne and the Alps • Generous outdoor area • New-build property with contemporary design and high-quality finishes • Energy-efficient construction providing a high level of living comfort • Ground-source heat pump with hot water production and underfloor heating • Free-cooling system for the summer months • Controlled residential ventilation with Minergie certification • Photovoltaic system on the roof • Multimedia cabling in the bedrooms • Video intercom system • Recessed spotlights in the hallway, kitchen and bathrooms • Fully dimmable LED lighting throughout • Attractive residential location offering a high degree of privacy and close proximity to nature • Modern living without any foreseeable need for renovation Parking: 2 underground parking spaces at an additional CHF 60'000 each. Total purchase price: CHF 2'195'000Availability: By arrangement

New building
1 / 6
4.5 rooms, 122m², CHF 1,680,000.–
Rosenweg 2+4, 6362 Stansstad

Construction started! Stylish 4.5-room apartments

A great place to livePearl among the historic communities of Lake Lucerne: This is what Stansstad, idyllically nestled between the Bürgenberg and the Pilatus, is also called. Here, at Rosenweg 2 and 4, in a quiet residential area not far from Lake Alpnach and in a well-sunny location, nine spacious condominiums are being built, spread over three floors and with their own parking garage. A carefully selected home for people with a demand for design, urban comfort, and the desire to spend time quickly and uncomplicatedly in the beneficial nature. The attractive location near the lake and the carefully designed outdoor spaces make hearts beat faster, while quality and durability shape the design and construction of the apartments. These convince with high comfort, intelligent floor plans, design-oriented equipment, and sustainable energy supply.The move-in date for the apartments is planned for spring 2028.Your new home?The apartments at Rosenweg 2-4 are like their namesake, the rose - elegant and with a lot of character. Discover stylish living in an environment that suits your life and design the equipment according to your taste. The 3.5- and 4.5-room apartments convince with well-thought-out floor plans and high-quality equipment. Numerous built-in closets support the structure and contribute to a airy living feeling, while the balcony or garden invite you to spend relaxed hours under the open sky. The building, with clear lines and built in high architectural quality, houses a total of nine garden or floor apartments and a parking garage.Let yourself be inspired......by elegant living with a high standard of construction.

Travel time
-
New building
1 / 5
4.5 rooms, 126m², CHF 1,360,000.–
Oberdorfstrasse 17, 6354 Vitznau

Maison Seemli - Classic Wooden Apartment Building

Classic wooden apartment building 4.5-room wooden apartment in Vitznau ? 45 m² terrace and 48 m² private gardenApartment with house qualities: 45.3 m² terrace and 48.3 m² private garden, directly connected to the apartment. Built in wood, with a noticeably pleasant room climate.Highlights • 4.5 rooms, 125.8 m² living space on the 2nd floor • 45.3 m² terrace and 48.3 m² private garden • Sustainable wooden construction, warm and quiet room climate • Panoramic view of Rigi, Lake Lucerne, and mountain panorama Maison Seemli, VitznauThe "Seemli" estate, which has grown over generations on the quiet outskirts of Vitznau, forms the origin of this residential project. What was once a working building is being converted into a home: on the valley side, three row houses are being built in the base, and in the striking "Türmli" - the former silo - light-flooded lofts are being created. Above it, the three-story "Dorfkrone" rises as the heart of the settlement.The staggered buildings create a modern, natural living feeling and open up the view in all directions: to Rigi, the nearby waterfall, the village, Lake Lucerne, and the Inner Swiss mountain world.Construction is being carried out consistently sustainably. The base buildings and "Türmli" in solid construction are being preserved and reused (re-use), and the superstructure is being built in wood. Bright wood elements and broken white combine the structured facade into a light whole. The photovoltaic shed roofs are oriented towards the sun and also bring north light into the upper floors.Warm colors, natural tones, and modern contrasts make the home a private retreat.About the project • Two underground garages, parking spaces for purchase • Photovoltaic system on the shed roofs • Sustainable construction method with re-use and wooden construction • Expected completion date: spring 2029 https://seemli-vitznau.ch/VitznauDirectly on Lake Lucerne, at the foot of Rigi. The village center is within walking distance, and Lucerne is about 40 minutes away by car. The ship station and the valley station of the Rigi railways are a 10-minute walk away.

Travel time
-
1 / 7
4.5 rooms, 129m², CHF 1,140,000.–
Hofstattstrasse, 6377 Seelisberg

Newly built maisonette apartment with lake and mountain views in Seelisberg

4.5-room maisonette apartment on the 1st/ground floorLiving area 129 m2Balcony 28 m2New construction start 2026, ready for occupancy April 2028ObjectIn the three houses of the Hostattstrasse development, there are six maisonette apartments. Three of the maisonette apartments have 2 balconies. These maisonettes are located in House B and House C (B.04/B.05/C.05).The well-thought-out architecture of the houses guarantees the residents a stunning panoramic view of the surrounding mountain landscape and Lake Lucerne. Here, you can enjoy the charm of nature and the tranquility of the region to the fullest, while the modern living quality meets the highest standards. The apartments can also be equipped with skylights and a fireplace as an option.Hostattstrasse developmentThe project is located in a small valley next to Hostattstrasse. The three houses were arranged to provide optimal views and distribution. The foundation is the common underground garage with access to the houses. The project is scheduled to be built from 2026 and will be ready for occupancy from April 2028.LocationThe development is located in the heart of Switzerland, in Seelisberg, Canton Uri. The municipality has two village parts, and Hostattstrasse is located in the lower part, just a 2-3 minute walk from the mountain station of the Treib-Seelisberg-Bahn and the post bus connection. The location is extremely sunny.10 minutes drive from the ski and hiking area Klewenalp-Stockhütte (Emmetten), 15 minutes from the N2 north-south highway, 30 minutes from Lucerne, 65 minutes from Zurich.More information can be found at www.wohnen-seelisberg.ch.There you will also find other apartment types.Construction start is May 2026, completion April 2028

Travel time
-
1 / 4
4.5 rooms, 109m², CHF 740,000.–
6377 Seelisberg

Panoramic 4.5-room maisonette apartment in Seelisberg - Your home or holiday refuge - Rent-to-buy or buy

This elegant 4.5-room maisonette apartment combines timeless living culture with a bright atmosphere and versatile usage possibilities. Whether as a comfortable main residence or as a stylish retreat for relaxing breaks - this apartment offers the ideal framework for both.The room offer includes three bedrooms and a modern bathroom - ideal for families, couples or individualists. The spacious balconies extend the living space outdoors and invite you to enjoy the fresh Seelisberg mountain air and the impressive panoramic view. Thanks to the well-thought-out floor plan, the functional room division and the high-quality equipment, the apartment is suitable for everyday life as well as for relaxed weekends and holiday stays.Practical extras such as a private parking space, a garage parking space, the lift and the shared use of the sauna, fitness room and tennis court provide additional comfort and underline the attractive leisure value of this property.The comprehensively renovated apartment presents itself in a well-maintained condition and has a contemporary infrastructure. The energy-efficient underfloor heating underlines the sustainable character of the object. In a quiet, family-friendly location and with short distance to school and shopping facilities, this maisonette combines living quality, flexibility and value retention - ideal as a main residence, holiday apartment or attractive investment.This property offer is characterized by: • Private parking offer for convenient parking • Can be used as a main or holiday home • Spacious balcony with a view • 4.5-room maisonette apartment • Energy-efficient underfloor heating • Lift for comfortable access • Quiet, family-friendly location in Seelisberg • Supermarket easily accessible • Schools within walking distance • Excellent investment and value growth potential Interested? Contact us for a non-binding consultation

1 / 6
4.5 rooms, 127m², Price on request
Schöneckstrasse 29, 6376 Emmetten

Unique mountain and lake romance

Look forward to your neighborhood The Schöneckstrasse 29 is located in a modern and well-maintained residential area with a privileged view in Emmetten. Thanks to the quiet neighborhood street without through traffic, the residents enjoy a high level of privacy, relaxation, and quality of life. The impressive view of the surrounding mountain world and the atmospheric evening atmosphere give this residential area a unique charm and inspire anew every day. The residential location is aimed at people with high demands who value peace, nature, and a high-quality living environment. The surroundings offer ideal conditions for leisure and relaxation. The popular mountain and winter sports area Klewenalp-Stockhütte can be reached in just a few minutes and invites you to hike, bike, ski, snowshoe, and enjoy in summer and winter. A special added value is offered by the renowned Hotel Seeblick, which is also located in Emmetten. Whether a relaxing wellness day in the spa, a visit to the versatile sauna landscape, a break with a panoramic view, or a enjoyable evening in the restaurant – exclusive relaxation and culinary highlights are practically at your doorstep. This offer gives the residential area an additional quality that goes far beyond the usual. The bus stop is within walking distance and the highway access is quickly reachable. The Lake Lucerne shapes the impressive long-distance view and is simultaneously only a few driving minutes away. The lake shore in Beckenried invites you to relaxing hours by the water. Here you can enjoy an impressive long-distance view, a high level of privacy, and a quality of life that makes this place something very special. Your new home Already when entering this exclusive 4½-room garden apartment, it becomes clear: here, Central Switzerland lies at your feet. The unobstructed panoramic view over Lake Lucerne and the surrounding mountains characterizes the entire living experience and accompanies you from the first enjoyable coffee in the morning to the atmospheric evening hours. On approximately 140 m² of living space, you can expect a high-quality living concept with a well-thought-out floor plan and plenty of privacy. The bijou was renovated in 2020 with great attention to detail in a stylish chalet chic and combines alpine coziness with timeless elegance. The heart of the apartment is the spacious living and dining area with floor-to-ceiling windows and impressive long-distance views. The open kitchen convinces with generous workspaces and plenty of storage space and offers the best conditions for all who love cooking and enjoying. A special feature of this single-family home is the terrace in Infinity flair. It creates a seamless transition between inside and outside and becomes the perfect place for long summer evenings, social hours with friends, or quiet moments all to yourself. The approximately 240 m² large garden area presents itself as extremely well-maintained and offers space to relax, enjoy, and unwind. The private area also convinces all along the line. The stylish master bedroom has a directly connected en-suite bathroom. Already when waking up, an impressive panorama over the lake and mountains opens up. Two more rooms are ideal as guest rooms, offices, or children's rooms and are complemented by an additional bathroom. An apartment for people who appreciate the special. With a lot of peace, a unique location, and views that will not lose their fascination even after years. Let yourself be inspired... ...by a home in a privileged location and a view that will accompany you for a lifetime.

Travel time
-
New building
1 / 4
4.5 rooms, 145m², CHF 1,850,000.–
6354 Vitznau

Luxury apartments in Vitznau - stylishly planned, elegantly equipped

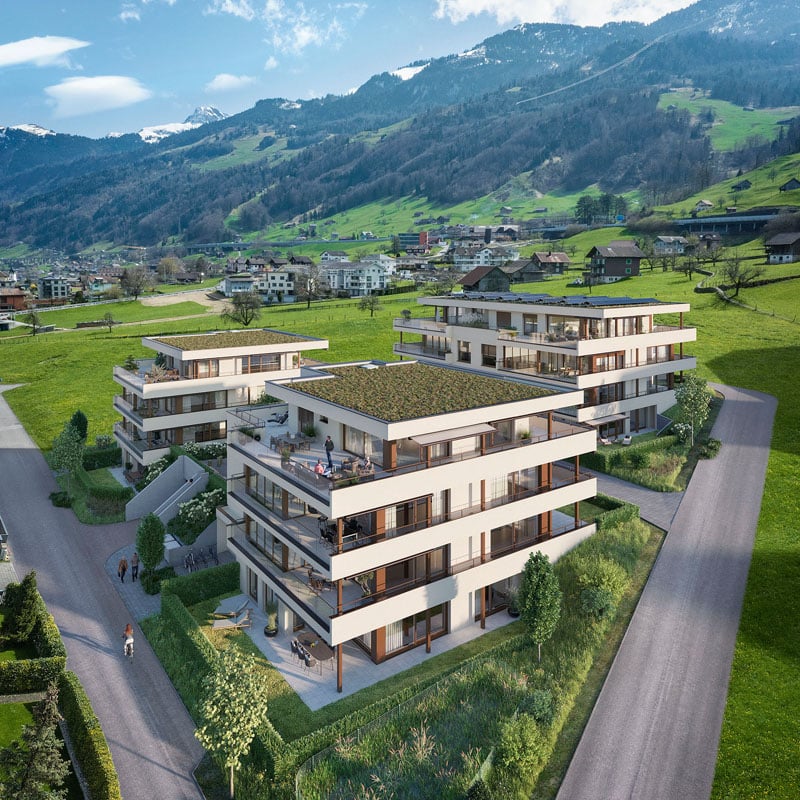
With "Felice", a high-quality residential project is being created in Vitznau, which harmoniously combines modern architecture, natural surroundings, and sophisticated living comfort.The apartments convince with spacious floor plans, bright living rooms, attractive outdoor areas, and high-quality, stylishly planned equipment. The elegant facade with vertical wood cladding and warm metal accents blends harmoniously into the surroundings and gives the building a modern, yet natural appearance.Inside, you can expect high-quality kitchens, stylish bathrooms with exclusive sanitary fixtures, floor-level showers, floor-to-ceiling doors, and practical built-in closets in lacquered MDF. Attractive budgets are available for individual selection of kitchens, sanitary facilities, wall cabinets, and floor and wall coverings.Additional comfort is provided by controlled apartment ventilation, free cooling via underfloor heating, and modern smart home control based on KNX. Lighting, shading, room temperature, ventilation, and other functions can be comfortably controlled and adjusted to personal needs.The surroundings are designed to a high standard and offer meeting zones, play and recreation areas, natural stone paving, visitor parking, bicycle parking, and a modern mailbox system with package compartments.Construction has started, and according to current planning, occupancy is scheduled for March 2028.We look forward to your contact for questions or further information.More information at www.felice-vitznau.ch
New building
1 / 3
4.5 rooms, 145m², CHF 1,880,000.–
6354 Vitznau

Felice Vitznau - Living with Comfort and Style

With "Felice", a high-quality residential project is being created in Vitznau, which harmoniously combines modern architecture, natural surroundings, and upscale living comfort.The condominiums convince with spacious floor plans, bright living rooms, attractive outdoor areas, and high-quality, stylishly planned equipment. The elegant facade with vertical wood cladding and warm metal accents blends in harmoniously with the surroundings and gives the building a modern, yet natural appearance.Inside, you can expect high-quality kitchens, stylish bathrooms with exclusive sanitary fixtures, floor-level showers, floor-to-ceiling doors, and practical built-in closets in lacquered MDF. Attractive budgets are available for individual selection for kitchens, sanitary facilities, wall cabinets, as well as floor and wall coverings.Additional comfort is provided by controlled apartment ventilation, free cooling via the underfloor heating, and modern smart home control based on KNX. Lighting, shading, room temperature, ventilation, and other functions can be comfortably controlled and adjusted to personal needs.The surroundings are designed to be high-quality and offer meeting zones, play and recreation areas, natural stone paving, visitor parking spaces, bike parking spaces, and a modern mailbox system with package compartments.Construction has started, and according to current planning, occupancy is scheduled for March 2028.We look forward to your contact for questions or further information.More information at www.felice-vitznau.ch

Suggested properties for you based on search results
Other interesting objects