Basadingen - Properties for sale with Balcony / Terrace, Elevator

We recommend expanding your search criteria to get similar results. The current filters didn’t return any matches.

If you don’t want to change your current search criteria, we recommend creating a search alert, so you’ll be notified when matching offers become available.

More objects in your automatically expanded search area
33 results - Radius: + 10km
New building
1 / 13
4.5 rooms, 102m², CHF 969,000.–
Premium
Birchweg 18, 8200 Schaffhausen

4.5-room new building with a far-reaching view of the Churfirsten mountains in Schaffhausen for sale

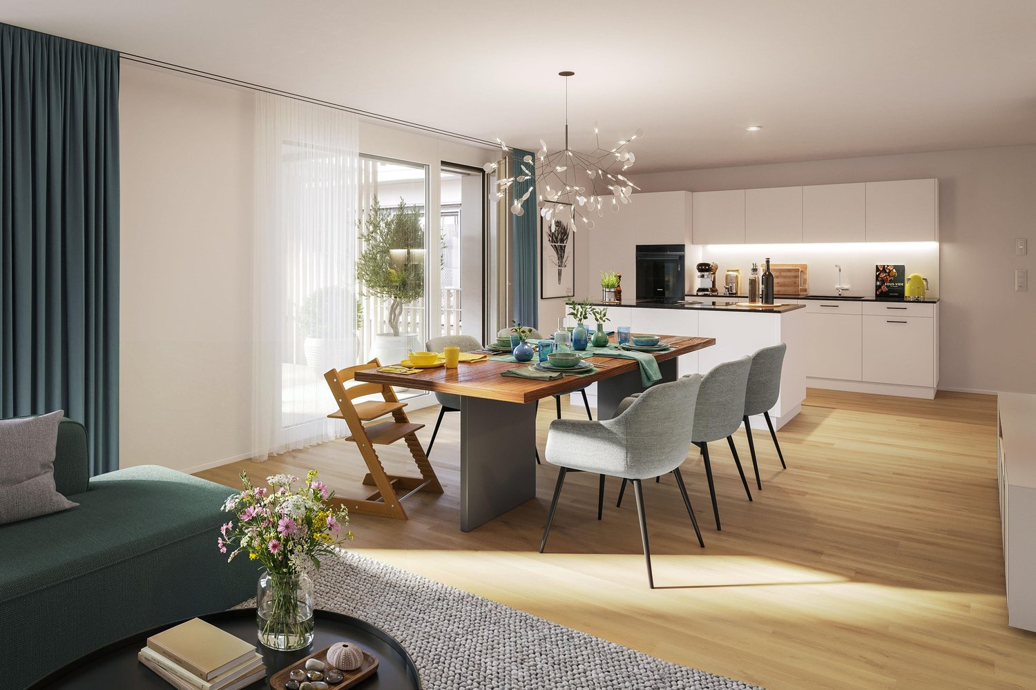
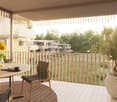
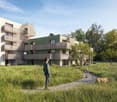
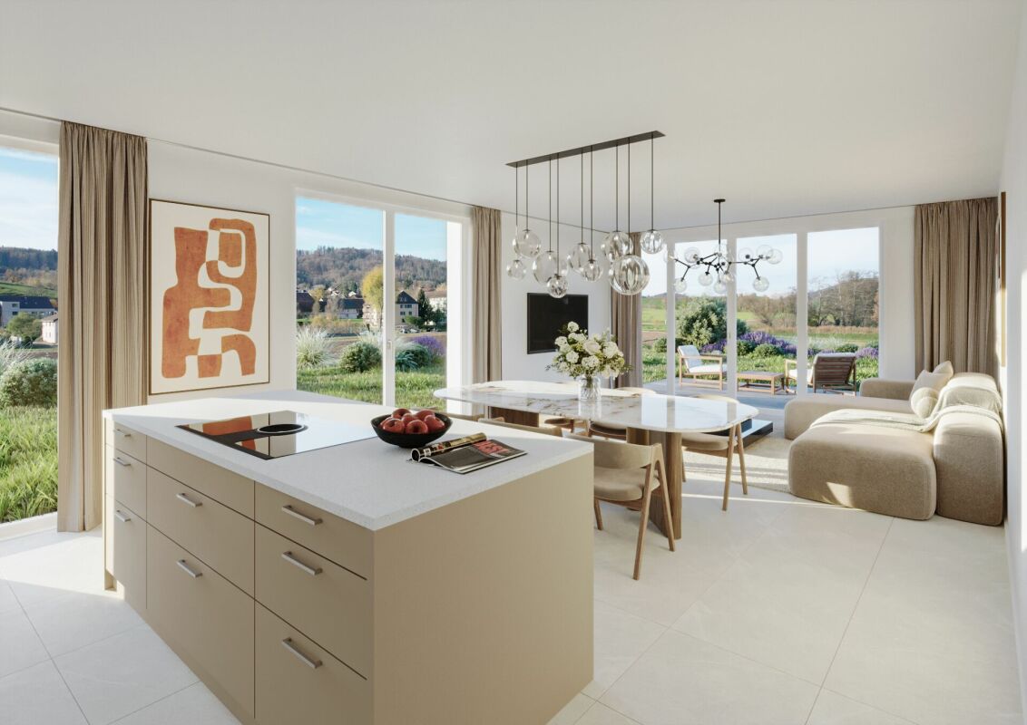
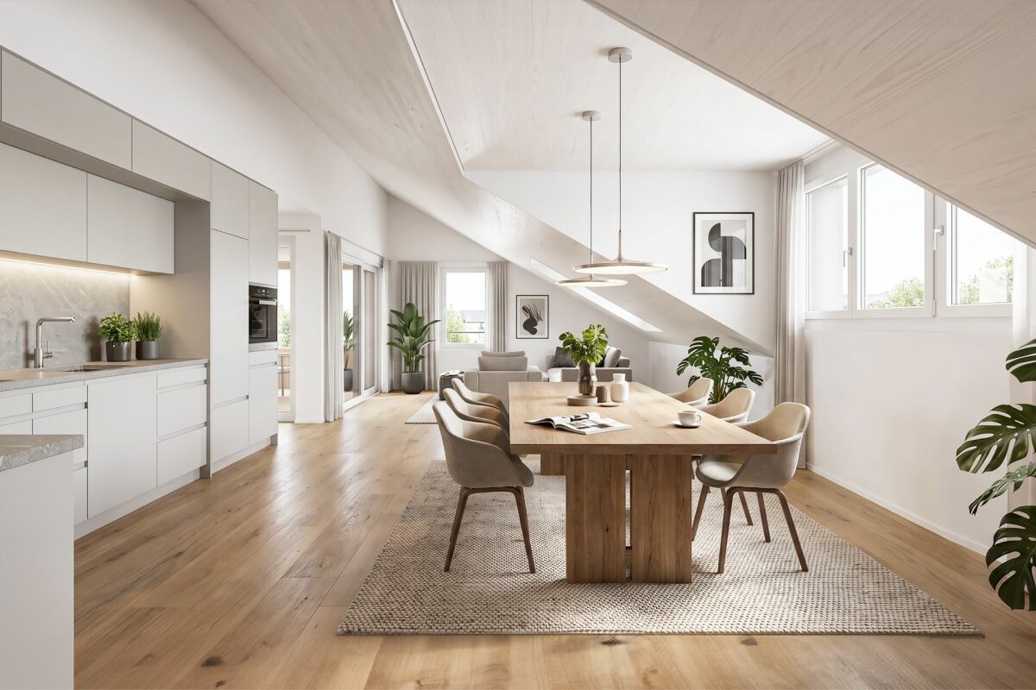
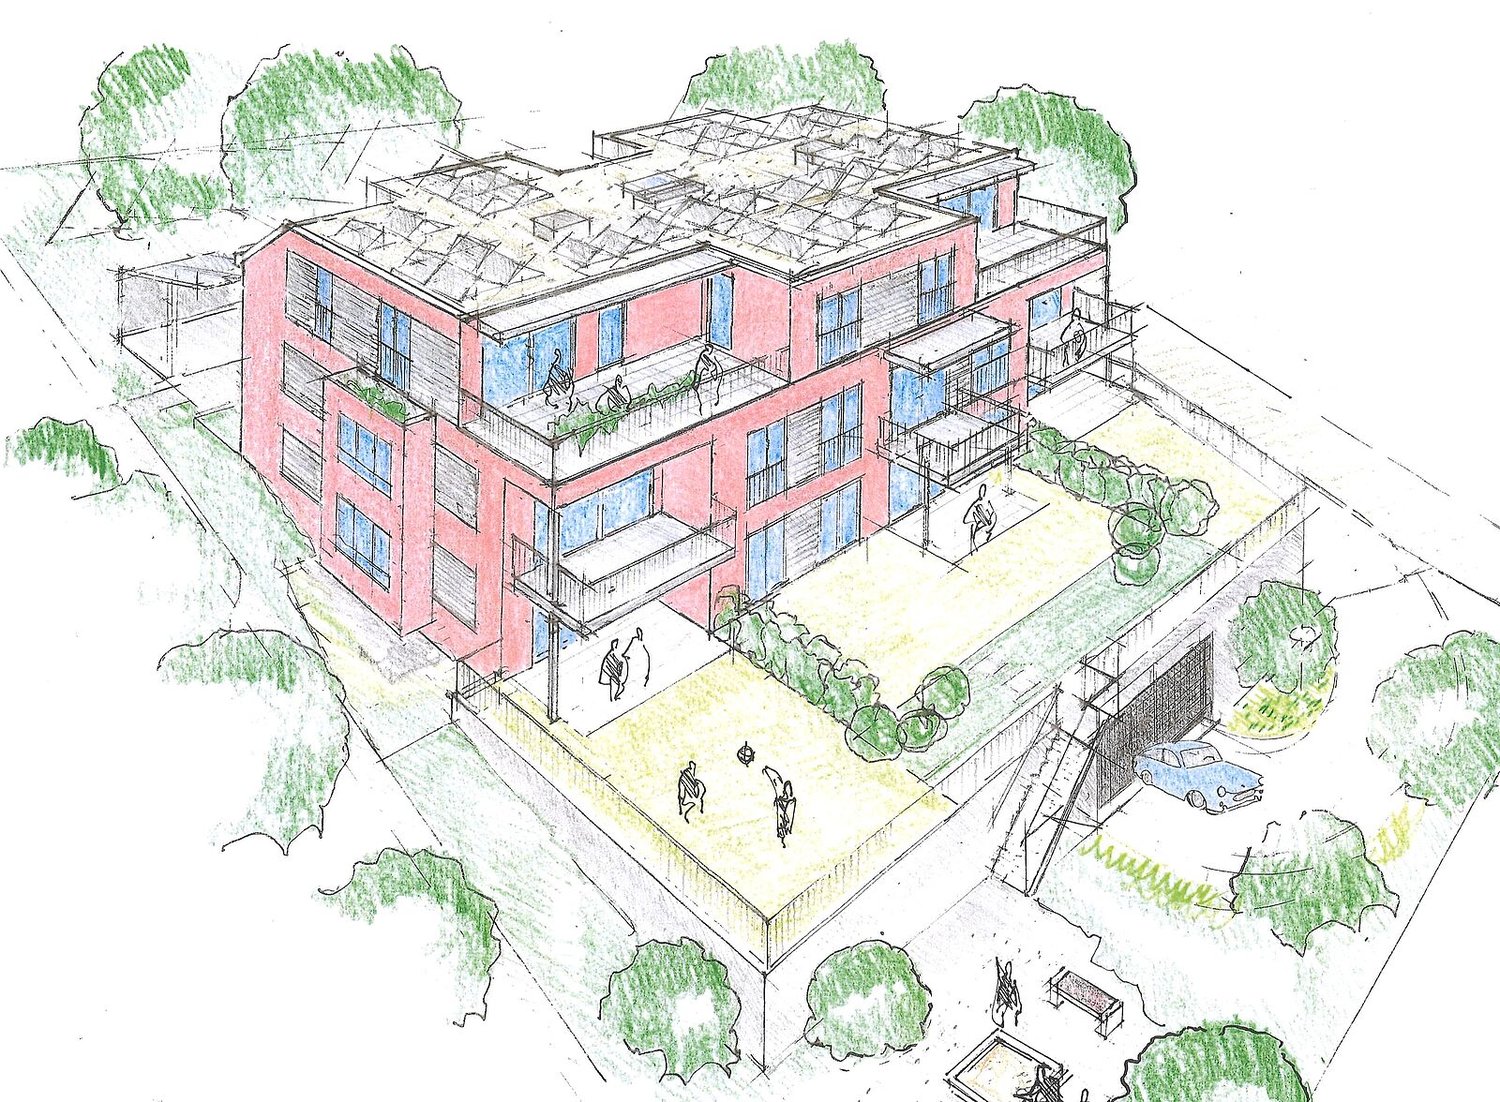
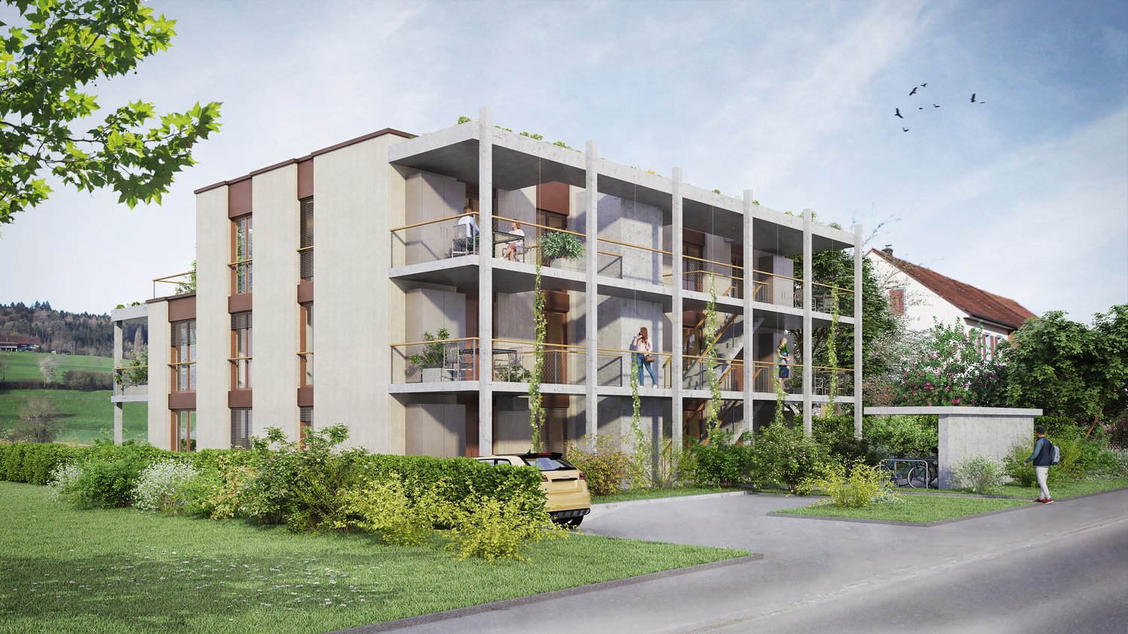
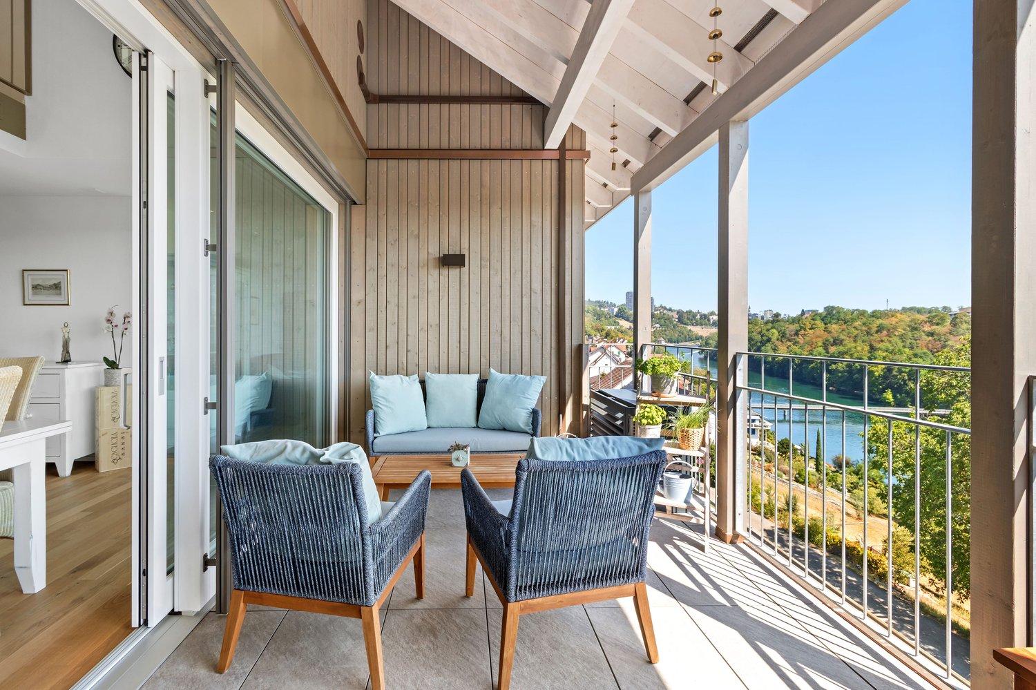
Under construction, available from February 1, 2027: At Birchweg 18 in Schaffhausen, this modern 4.5-room owner-occupied apartment is being built on the 1st floor of a multi-family house with 17 units. The apartment offers 102 m² of net living space, a well-thought-out floor plan, and high-quality interior design, which can still be co-determined within the planned budgets. The move-in date is scheduled for February 1, 2027.Living with a far-reaching view: The spacious living, dining, and kitchen area with approximately 34.8 m² opens up to the covered 18.8 m² large balcony. From here, you can enjoy the view over the Mühlental into the greenery up to the Churfirsten mountains. Three well-proportioned rooms, two bathrooms, an entrance hall, and a retreat with a washing tower connection provide a lot of comfort and practical storage solutions. The apartment is therefore particularly suitable for families with children or for couples who appreciate spacious rooms and additional space requirements.Barrier-free and comfortable: The step-free access, the elevator, and the threshold-free design enable comfortable living in every stage of life. The equipment includes a comfortable floor heating, an efficient air-water heat pump, triple glazing, and motorized shutters. Photovoltaics and energy-saving construction support modern operation. A parking space in the underground garage with charging infrastructure for electric cars is possible in the house.The quiet and sunny residential area in the green combines relaxation and everyday life. The bus stop Schaffhausen, Pilgerbrunnen is located about 35 meters from the house; with line 4, you can reach Schaffhausen train station without changing trains in 9 minutes. The Mühlental with the Durach, the Hauental kindergarten, and the Kantonsspital are within walking distance. The Rhine Falls, the Munot, and the offers of the city of Schaffhausen are also located in the nearby area.Purchase price: CHF 969,000.-

Travel time
-
New building
1 / 13
4.5 rooms, 102m², CHF 979,200.–
Premium
Birchweg 18, 8200 Schaffhausen

4.5-room new building with a far-reaching view on the 2nd floor in Schaffhausen for sale

Only one apartment left: This attractive 4.5-room ownership apartment on the 2nd floor combines modern new building comfort with peace, nature, and an unobstructed view of the Mühlental. The apartment at Birchweg 18 in 8200 Schaffhausen offers a net living area of 102 m² and a spacious balcony with 18.8 m² - a beautiful place to enjoy the view of the greenery and let the day come to a relaxed end. The move-in date is scheduled for February 2027. The interior design can still be customized according to personal preferences.The family-friendly floor plan convinces with an open living, dining, and kitchen area of 34.8 m². Three rooms with 14.8 m², 12.2 m², and 11.8 m² offer versatile usage possibilities as bedrooms, children's or home offices. Two bathrooms, a practical Reduit with 5.0 m², and a spacious entrance with 11.1 m² complement the room offer. Large windows with 3-fold glazing provide plenty of daylight; motorized external blinds offer pleasant sun protection.The apartment is also future-oriented in terms of energy. A air-water heat pump supplies the underfloor heating with heat. The photovoltaic system on the roof supports the self-production of electricity. A passenger elevator accesses all levels barrier-free - from the common entrance hall to the living level. The charging infrastructure for electric mobility is prepared with load management; a wall box is not included.The bus stop Schaffhausen, Pilgerbrunnen is located about 35 meters away on foot. With line 4, you can reach Schaffhausen train station in 9 minutes without changing trains. The Mühlental with the Durach is about 300 meters south, while kindergarten and cantonal hospital are also within walking distance. The purchase price is CHF 979'200.

Travel time
-
New building
1 / 8
4.5 rooms, 109m², CHF 913,000.–
Premium
Im Pantli, 8200 Schaffhausen

Home in the city - at home in nature: Waldstadt in Pantli

By purchasing a new apartment in Waldstadt, you are opting for a unique residential concept found nowhere else in Switzerland. Where else can you experience the latest living comfort in the middle of a forest clearing and at the same time be just a stone's throw away from the highway and the city center? Of course, you can also reach the city center comfortably by bus, and that in less than 10 minutes!Your advantages at a glance: High-quality new building project (completion end of May 27) Close to the city and nature at the same time Excellent connection Own bus stop in front of the door Three bus lines in the immediate vicinity Only 6 minutes to Schaffhausen train station No cars above ground, underground parking available PV system, freecooling, and geothermal heat pump for sustainable cooling and heating Living/dining area of almost 40 m2 with kitchen island Spacious balcony with a total of over 57 m2 Modern interior designThe construction of Waldstadt is progressing rapidly. Therefore, the interior design of this apartment has already been defined with selected devices and materials. You can find more details in the apartment finder on the website under configuration or, of course, in a personal consultation.Learn more about this unique new building on the border of Schaffhausen and Stetten, as well as about the available condominiums, on www.waldstadt.ch. Arrange a personal consultation now!

New building
1 / 9
4.5 rooms, 119m², CHF 1,050,000.–
Premium
Madwiesstrasse 13, 8450 Andelfingen

Spacious living, close to nature - Your new home from autumn 2027

The ProjectIn the Oerlingen district of the municipality of Kleinandelfingen, a modern multi-family house with a total of seven residential units is being built. The apartments are being built to modern new building standards and meet high demands for sustainability and energy efficiency. Thanks to the elevator and wheelchair-accessible access, the home is suitable for every stage of life.The Apartment on the 1st FloorThe centerpiece of the apartment is the spacious, open living and dining area with kitchen of around 45 m². Thanks to the large window fronts, a bright and inviting living feeling is created. Two balconies with morning and evening sun extend the living space outdoors and offer ideal conditions for relaxed hours at home.The room concept includes three flexibly usable bedrooms. The master bedroom has a practical dressing room and its own bathroom en suite with shower. Another bathroom with bathtub and a separate toilet provide additional comfort in everyday life.Highlights at a Glance • 4.5-room apartment on the 1st floor • Approx. 119 m² living space • Open living/dining area with kitchen (approx. 45 m²) • Two balconies with 14.7 and 9 m² • Master bedroom with dressing room and bathroom en suite • Second bathroom with bathtub • Separate toilet with washing machine/dryer • Spacious entrance with wardrobe and built-in cabinets • Sustainable energy concept with solar system • Elevator and wheelchair-accessible access • Well-kept and quiet living location Sales Price: CHF 1'050'000.–Garage Spaces: à CHF 40'000.–Planned Move-in: Autumn 2027We would be happy to provide you with the sales documentation with the entire range of apartments and advise you personally.Best regardsVerita Partners AGMirjam Fehr

Travel time
-
1 / 13
4.5 rooms, 159m², CHF 1,020,000.–
Schützenstrasse 53, 8212 Neuhausen am Rheinfall

4.5-room ground floor apartment

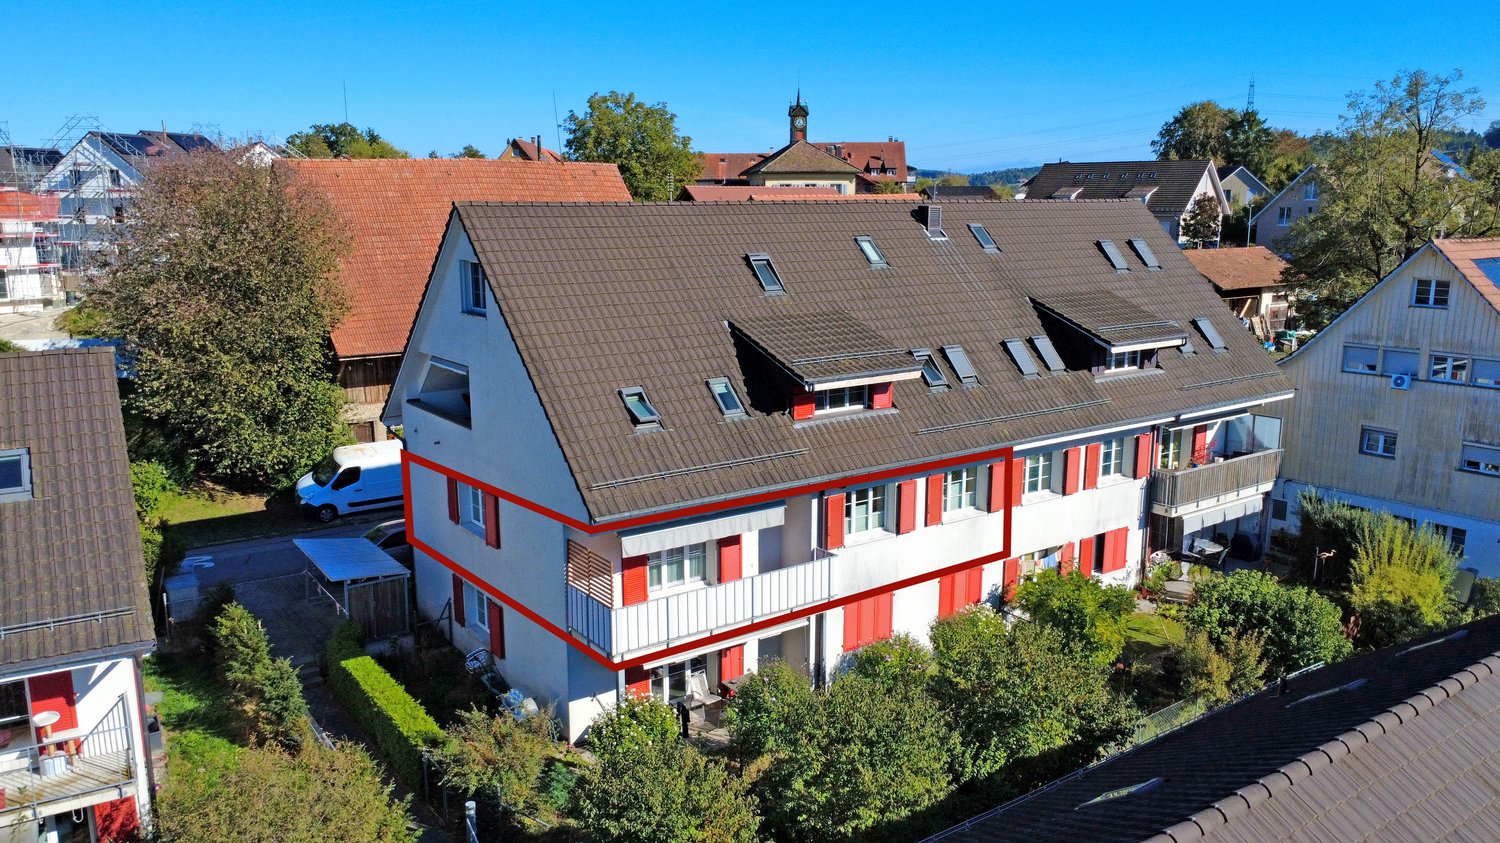
The 3.5- to 5.5-room apartments on Schützenstrasse in Neuhausen were originally completed as rental apartments in 2008 and are now being sold as condominiums. They convince with generous floor plans, inviting outdoor areas, and timeless interior design. The large window fronts supply the rooms with plenty of daylight. High-quality parquet and plank floors, as well as a washing machine and dryer, are available in each apartment. The balconies have above-average high ceilings and offer residents plenty of space for individual design. Additionally, the outdoor area offers an unobstructed view of the surrounding environment. Another advantage of these apartments is the elevator, which connects all floors and makes daily life easier. Whether you live on the ground floor or in the attic, you can easily reach all floors. An underground garage with parking spaces, private basement compartments, and a bicycle room round out the offer. The location of the apartments is characterized by their immediate proximity to recreational areas and diverse leisure activities. Just a few minutes' walk from the apartments is the forest, which invites you to walk and relax. Despite being close to nature, the apartments are only a few minutes away from shopping opportunities, schools from primary to upper level, and public transportation. The adjacent municipality of Jestetten also offers various shopping opportunities.This 3.5-room apartment can be converted to a 4.5-room apartment with little effort. It is located on the ground floor and offers plenty of space in the interior and exterior areas. Two spacious bathrooms, each with a bathtub and shower, complement the residential offer. The kitchen offers plenty of storage space, allowing you to have all your kitchen utensils at your fingertips. The 18m2 large seating area offers enough space for cozy hours.You can find the entire apartment offer on our website: https://www.naturblick-neuhausen.chIf you are interested, we look forward to your contact.

Travel time
-
1 / 8
4.5 rooms, 117m², CHF 860,000.–
Hauptstrasse 40, 8264 Eschenz

Modern 4.5-room apartment Westhöhe in Eschenz with lake proximity

Discover this exclusive 4.5-room apartment on the first floor of a brand-new Minergie-standard building in Eschenz. With a spacious living area of 117 m², this property offers modern comfort and sustainable living quality.Highlights of the apartment: • Spacious living area: Perfect for families or couples who value space and views • Two modern bathrooms: For additional comfort and privacy. • Balcony: Ideal for relaxing and enjoying the surroundings with picturesque views • Barrier-free access: Designed to be wheelchair accessible, including a lift. • Garage and parking: Secure parking space for your vehicle. (Underground parking space CHF 32,000) • Elevator: For convenient access to all floors. • Beautiful views: Enjoy the view of the picturesque surroundings. Location and surroundings: • Unobstructed views to the south • Sunny location, especially in summer • Close to the train station and lake • Only 3 minutes' walk to the "Höfen" bus stop • 7 minutes' walk to the Landi supermarket • 10 minutes' walk to the Eschenz primary school • 15 minutes' walk to the Stein am Rhein train station This new apartment, which will be completed in 2027, combines modern design with energy efficiency and offers a perfect balance between urban comfort and rural tranquility. The central location in Eschenz allows for easy access to all important facilities for daily needs.Whether you're starting a family, working from home, or simply looking for a comfortable retreat - this apartment offers you all the possibilities. Don't miss the chance to become part of this exclusive residential complex and find your new home in the charming community of Eschenz.More details at www.weitsicht-eschenz.ch

Travel time
-
1 / 13
4 rooms, 130m², CHF 1,290,000.–
Dorfstrasse 70, 8212 Nohl

Fantastic 4-room maisonette apartment with Rhine view

Special living with a far-reaching view in Nohl: This nearly new 4-room maisonette convinces with high-quality equipment, a well-thought-out room concept over two levels, and an attractive location on the slope. The apartment is located on the 3rd upper floor of a modern house with a lift and offers an exclusive home with a lot of privacy on approximately 130 m² of living space. The building, which was completed in 2023, comprises a total of three units.The bright and airy living and dining area delights with generous ceiling height, an open gallery, and large window fronts. The modern open kitchen with an island blends stylishly into the living room and creates the ideal center for social hours. From here, you can enjoy beautiful views of the surrounding countryside and over the water.The covered balcony with approximately 12.2 m² extends the living area outdoors. Additionally, a garden share of approximately 25 m² is designated. The four rooms can be flexibly used as bedrooms, study, or guest rooms. Two tastefully designed bathrooms provide comfort in everyday life. A sauna is also available. The room offer is complemented by a spacious basement or hobby room with approximately 25 m².The efficient ground-source heat pump and underfloor heating ensure a pleasant room climate. An air conditioning system in one of the upper bedrooms offers additional comfort on warm days. Two underground parking spaces round off the offer; these can be purchased for CHF 45,000 each.Nohl belongs to the municipality of Laufen-Uhwiesen and is idyllically located on the right bank of the Rhine, close to the Rhine Falls. The Dachsen train station with connections to the S12 and S33, as well as the Schloss Laufen stop on the Rhine, can be reached via the Rhine bridge. Shopping facilities, schools, and the connection to the A4 are located in the surrounding area. The purchase price for the maisonette is CHF 1,290,000.

Travel time
-
1 / 13
4.5 rooms, 111m², CHF 980,000.–
Herblingerstrasse 15, 8207 Schaffhausen / Herblingen

Newly valued 4.5-room apartment | Modern, bright and in a desirable residential area

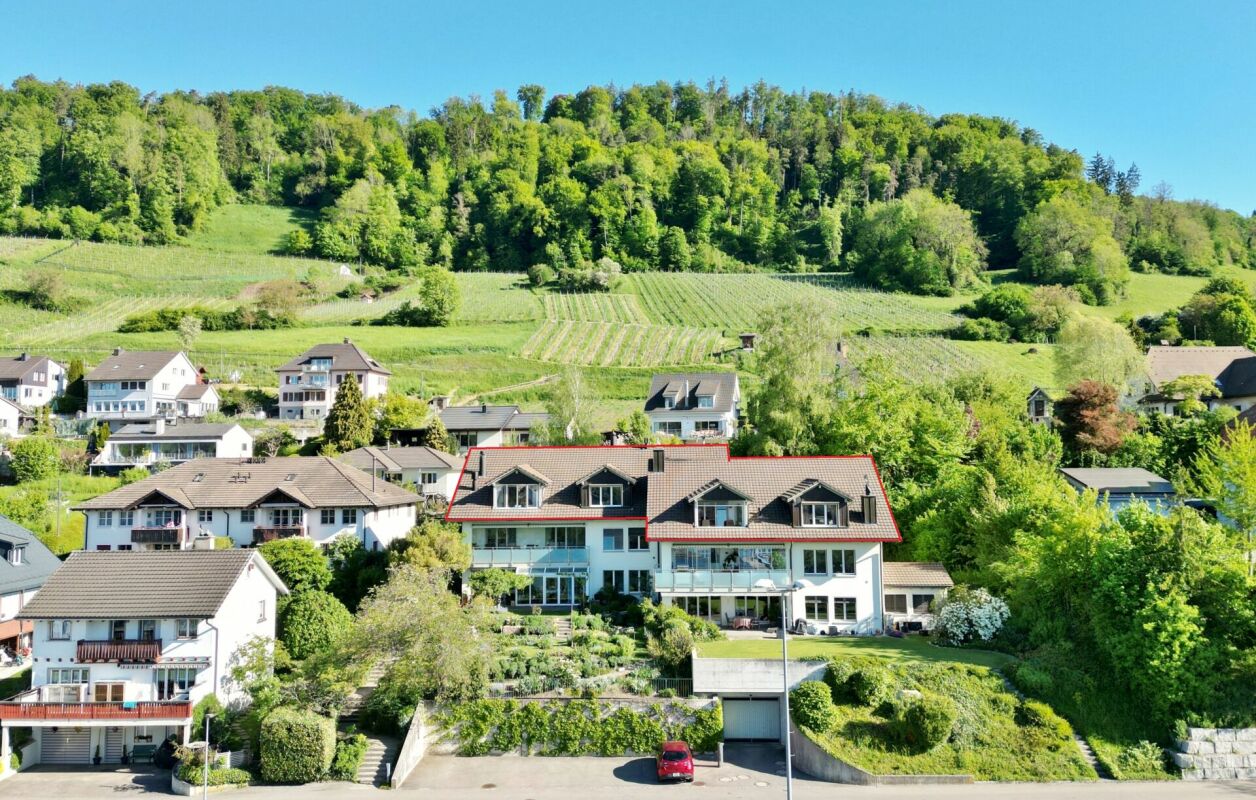
Top-modern 4.5-room Minergie apartment in the Gloggeguet House C2 In Schaffhausen-Herblingen is the Gloggeguet residential complex with many qualities. Divided into four modern residential buildings in the MINERGIE standard, there are a total of 71 condominiums. Exciting floor plans and room concepts enable cross-generational living for singles, couples, and families. Although the Gloggeguet is located in close proximity to nature, it conveys a central character thanks to the urban infrastructure and optimal connection to private and public transport. The offered condominium is characterized by the following features, among others: - Bright, light-flooded rooms - Modern kitchen with induction stove, dishwasher, oven/steamer, and plenty of storage space - Timeless, high-quality interior design (oak parquet in the living rooms, ceramic tiles in the wet areas) - Controlled apartment ventilation - Two wet cells (bathroom/WC and shower/WC) - Own washing tower in the reduction in the apartment - Basement compartment in the basement The Gloggeguet has a park-like, variedly designed environment. The loosely distributed and connected buildings of the area are located in the midst of extensive green spaces, which are interrupted by flower meadows, ornamental and flowering shrubs, and high-stemmed trees. A playground is laid out in the center of the complex, which can be accessed from all buildings via access paths. A parking space can be purchased for CHF 40,000 if required. Have we piqued your interest? Become a part of Gloggeguet - we look forward to your contact.Has this property sparked your interest? We are happy to provide further information or arrange a viewing. We look forward to your contact.Your team from Ritter Immobilien Treuhand AGYou can find more properties here:www.ritterimmobilien.ch

Travel time
-
1 / 9
4.5 rooms, 136m², CHF 1,390,000.–
Pestalozzistrasse 35, 8212 Neuhausen am Rheinfall

Spacious 4½-room attic apartment with 65 m² rooftop terrace


Spacious living. Enjoy privacy. This modern 4½-room attic apartment in the new Rhygoldgarten project in Neuhausen am Rheinfall combines spacious room proportions, modern living comfort, and an attractive outdoor area. On approximately 136 m² of living space, a home is created for people who value quality, freedom, and a central location.The heart of the apartment is the approximately 62 m² large, open living, dining, and kitchen area. The spacious room design creates a pleasant living feeling and offers a lot of freedom for individual furnishing. From here, the approximately 65 m² large, private rooftop terrace expands the living space outdoors - ideal for relaxed hours, social evenings, or simply for enjoyment. An additional balcony with approximately 15 m² complements the attractive outdoor offer.The private sleeping area is also convincing: the parental bedroom has a separate dressing room and its own bathroom en suite. Two more rooms can be flexibly used as children's, guest, or work rooms. A second bathroom, a practical retreat, and a private laundry room provide additional comfort in everyday life.The high-quality equipment includes, among other things, parquet floors, an open kitchen with granite worktops, triple-glazed windows, and electrically operated shutters. The sustainable heat supply via district heating, underfloor heating, and the photovoltaic system underline the modern building standard. A passenger lift enables convenient access to the apartment.The central location in Neuhausen am Rheinfall offers short distances to shopping facilities, schools, and public transport. At the same time, the Rhine Falls and attractive recreational areas are in the immediate vicinity.The most important advantages at a glance: • 4½ rooms with approximately 136 m² of living space • Private rooftop terrace with approximately 65 m² • Additional balcony with approximately 15 m² • Open living, dining, and kitchen area with approximately 62 m² • Parental bedroom with dressing room and bathroom en suite • Two bathrooms and private retreat • High-quality, modern construction standard • Sustainable district heating and photovoltaic system • Passenger lift and separate cellar compartment • Underground parking spaces available separately The expected move-in date is summer 2027.The construction standard shown in the photos (garden floor) also applies to the attic floor.For more information about the new building project, visit www.rhygoldgarten.ch.
Travel time
-

Other interesting objects