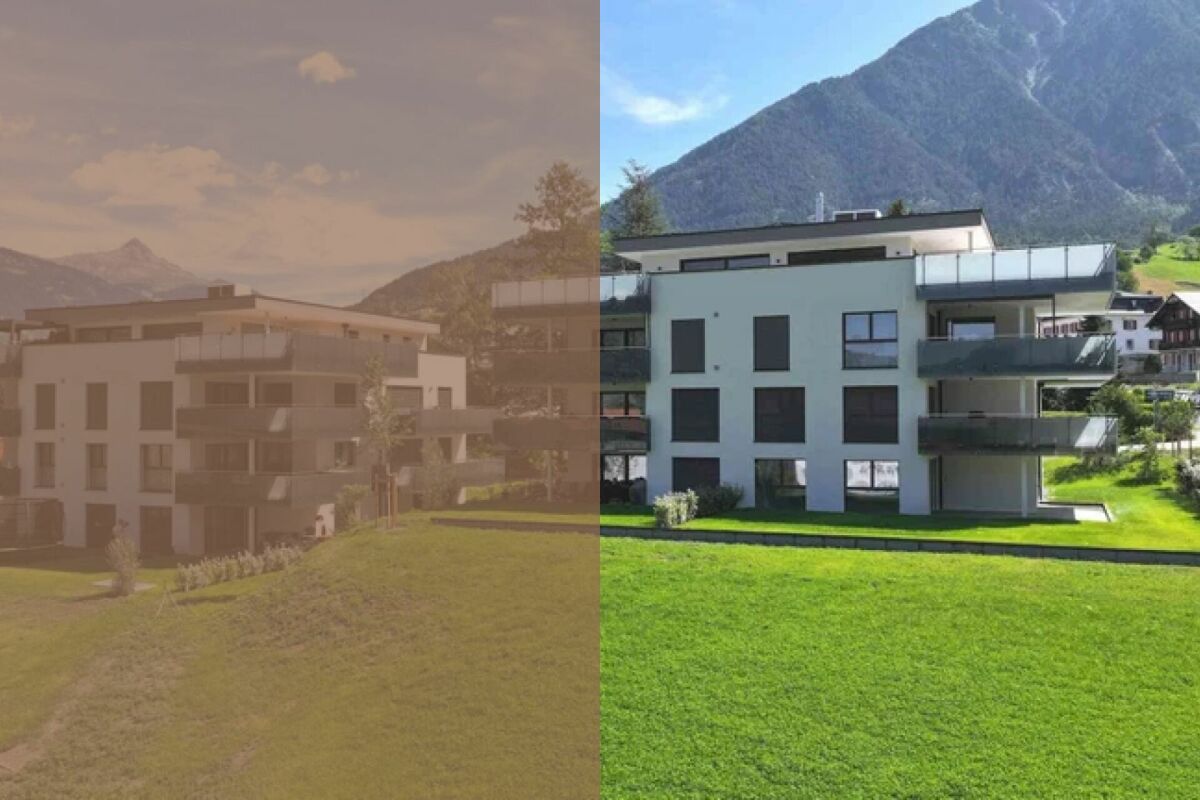
Baltschieder - Buy a new build apartment

We recommend expanding your search criteria to get similar results. The current filters didn’t return any matches.

If you don’t want to change your current search criteria, we recommend creating a search alert, so you’ll be notified when matching offers become available.

More objects in your automatically expanded search area
150 results - Radius: + 10km
Christoph Wyder

Christoph Wyder

1 / 3
Christoph Wyder

Christoph Wyder

  • Balcony / Terrace
  • Garage
  • Elevator
  • +2
4.5 rooms, 117m², CHF 898,000.–
Top
3911 Ried-Brig

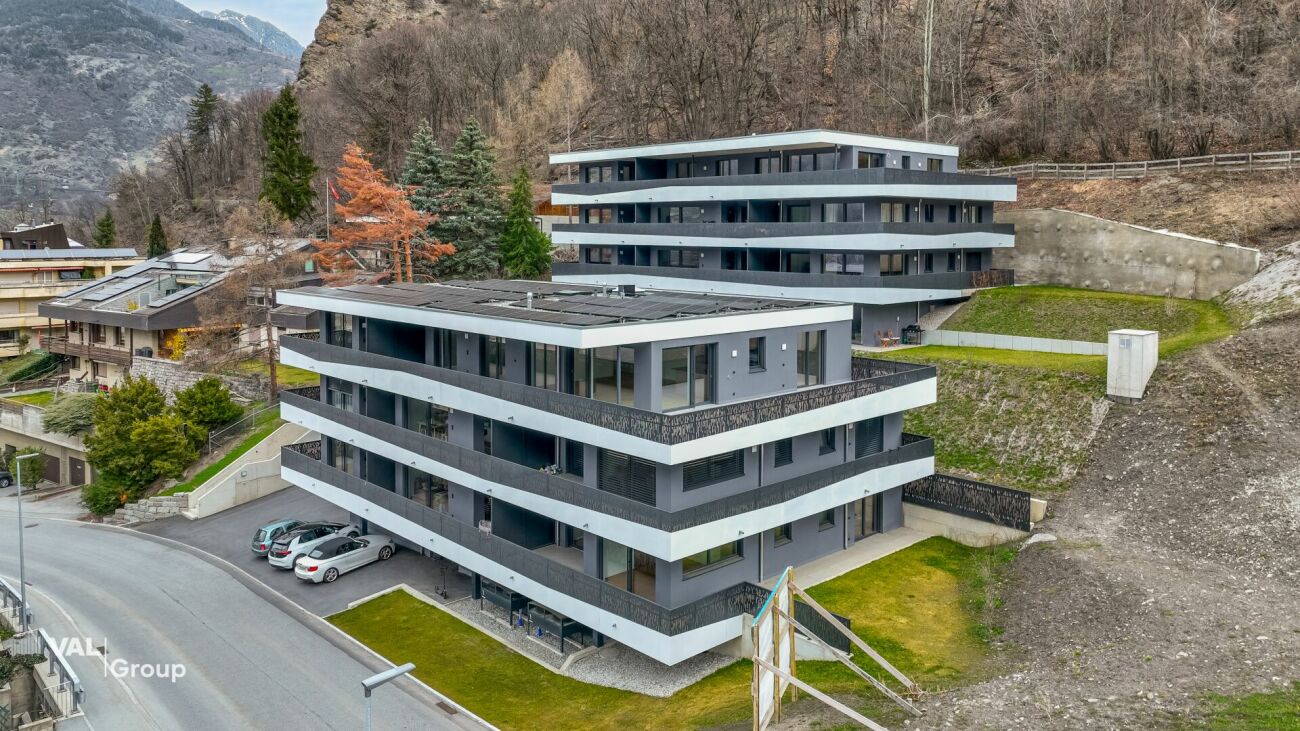
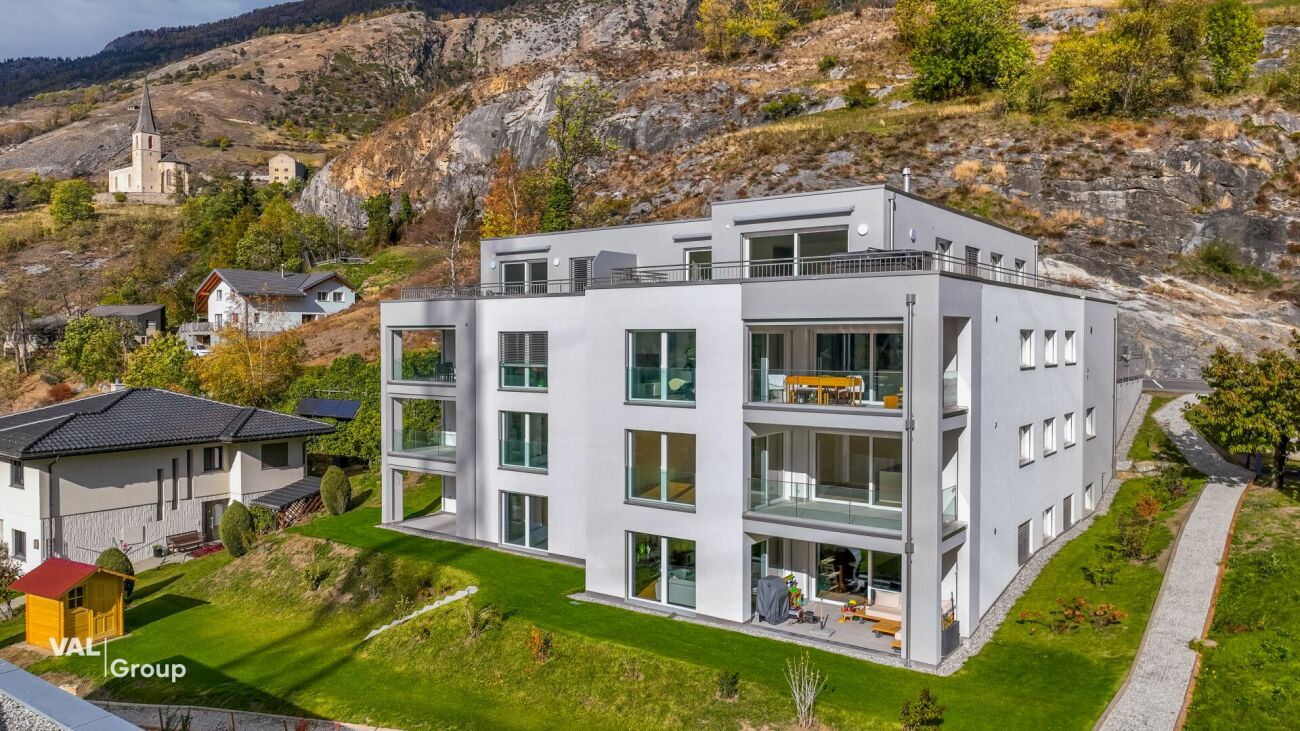
Luxury 4.5-room apartments in the midst of nature

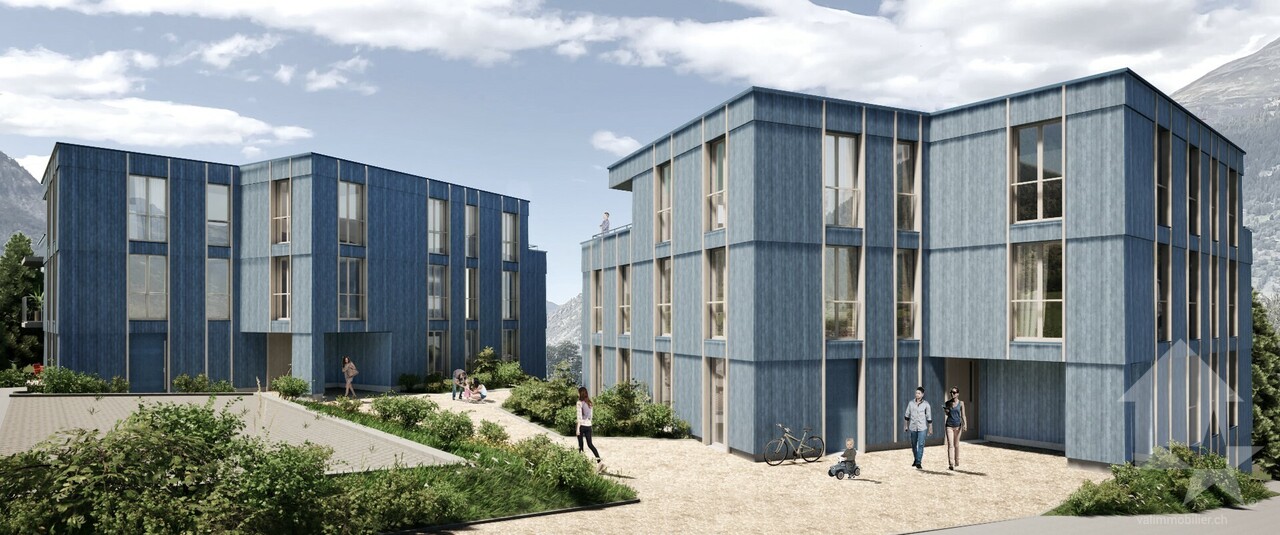
This residence combines life close to nature, cutting-edge technology, and sustainability. Surrounded by greenery, it offers a peaceful setting ideal for families and those seeking tranquility.Apartment layout: • Entrance • Master bedroom • Shower / WC • Bathroom / WC • Children's rooms 1 + 2 • Balcony Particularities: • Bright apartments with open layout, large balconies, and unobstructed views. High-quality natural materials create an elegant and warm atmosphere. • Certified with Minergie, equipped with solar panels and geothermal probes, the residence ensures ecological living with low ancillary costs. Charging stations for electric vehicles and modern equipment are included. • A spacious underground parking garage with leisure areas, bicycle storage, and each apartment has a connection for a washing machine. A communal laundry room is also available. Location:Ried-Brig, situated at a high altitude, charms with its exceptional sunshine, breathtaking views of the Valais Alps, and proximity to nature. This charming village, just two steps from Brig, offers calm, quality of life, and a beautiful balance between countryside and city. Ideal for families, nature lovers, and anyone seeking a unique place to live.Would you like more information or the complete documents? Contact me at c.wyder@valimmobilier.ch and I will be happy to help. I am also at your disposal for a visit on site.

  • Balcony / Terrace
  • Garage
  • Elevator
  • +2
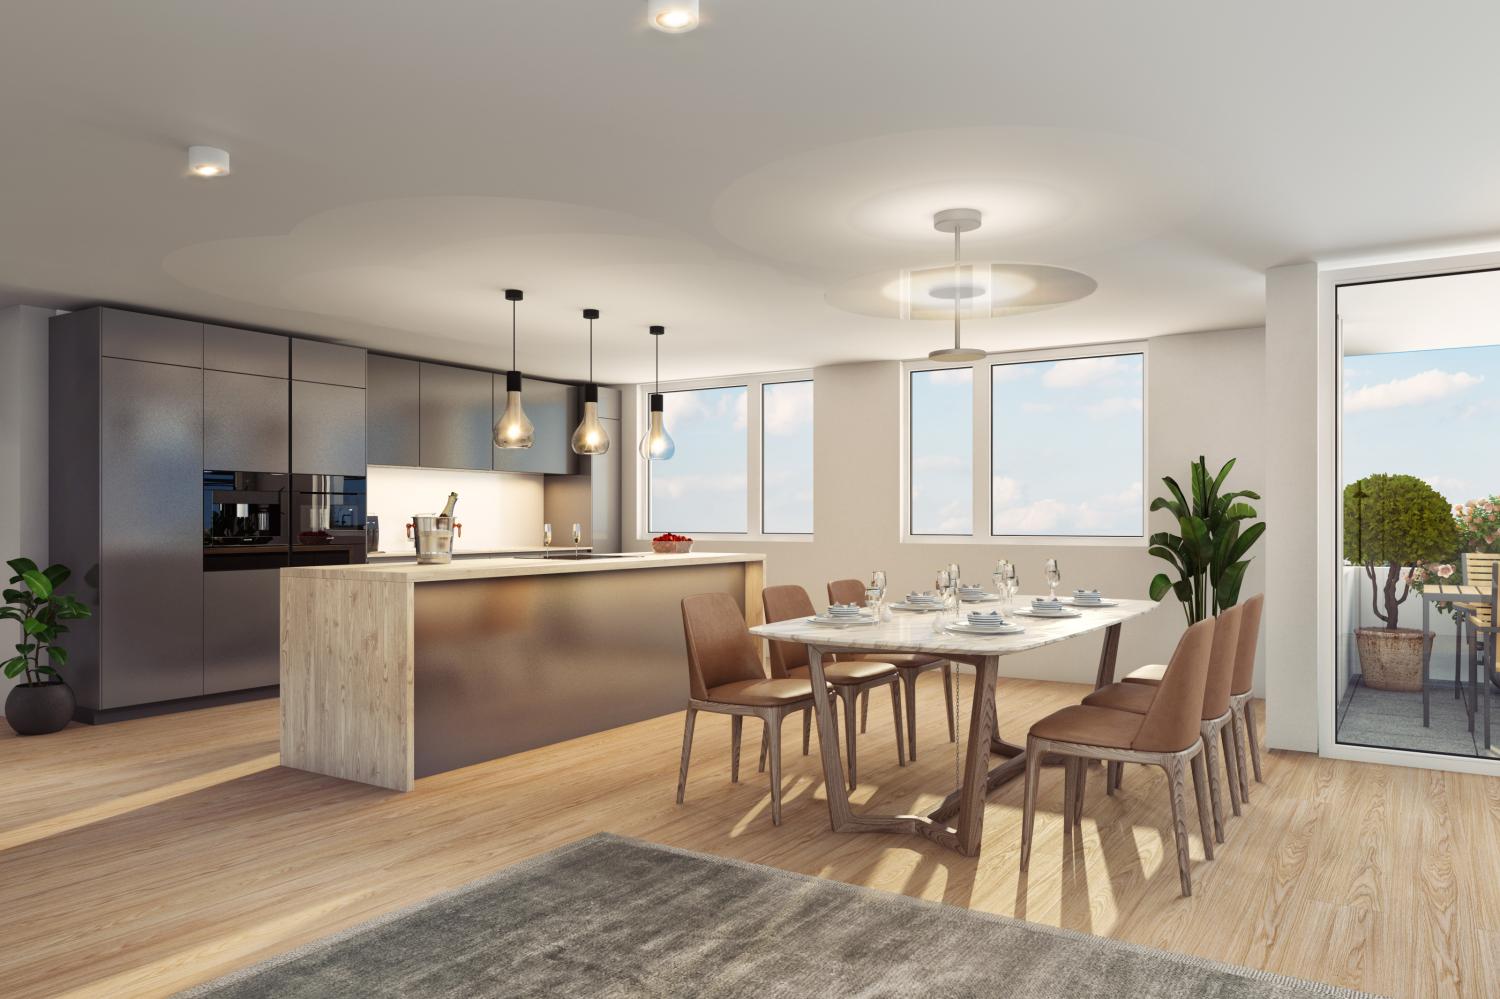
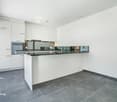
  • kitchen island, large dining table, chairs, wooden floors, modern lighting, large windows
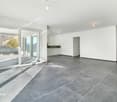
  • glass sliding doors leading to balcony, modern interior, large windows, sliding doors, gray sofa, wooden coffee table, television
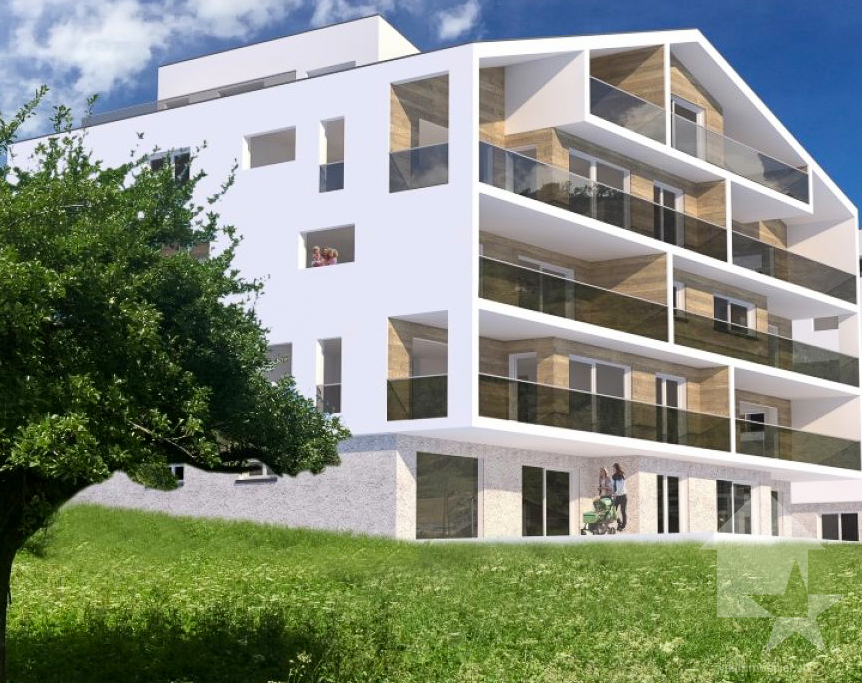
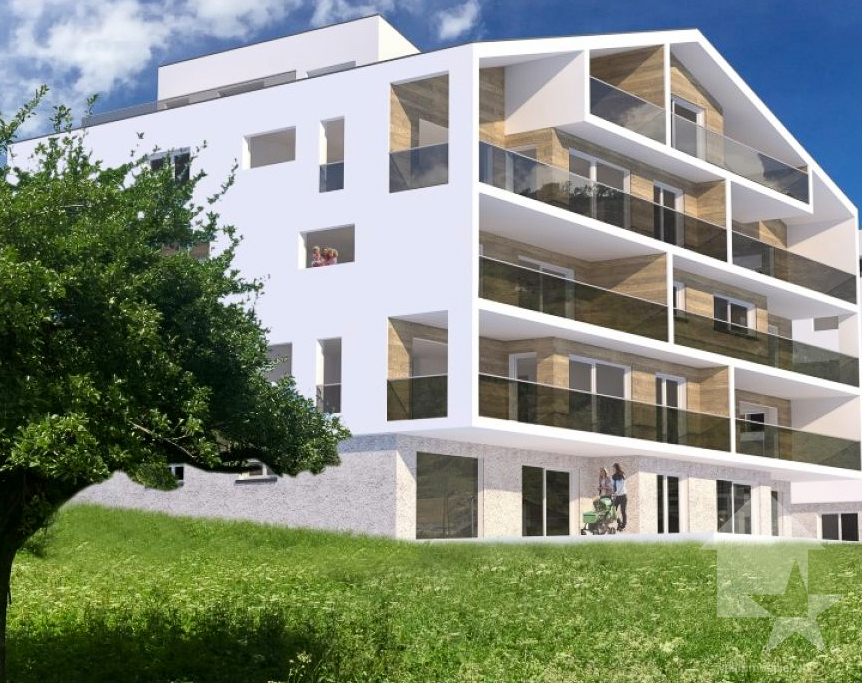
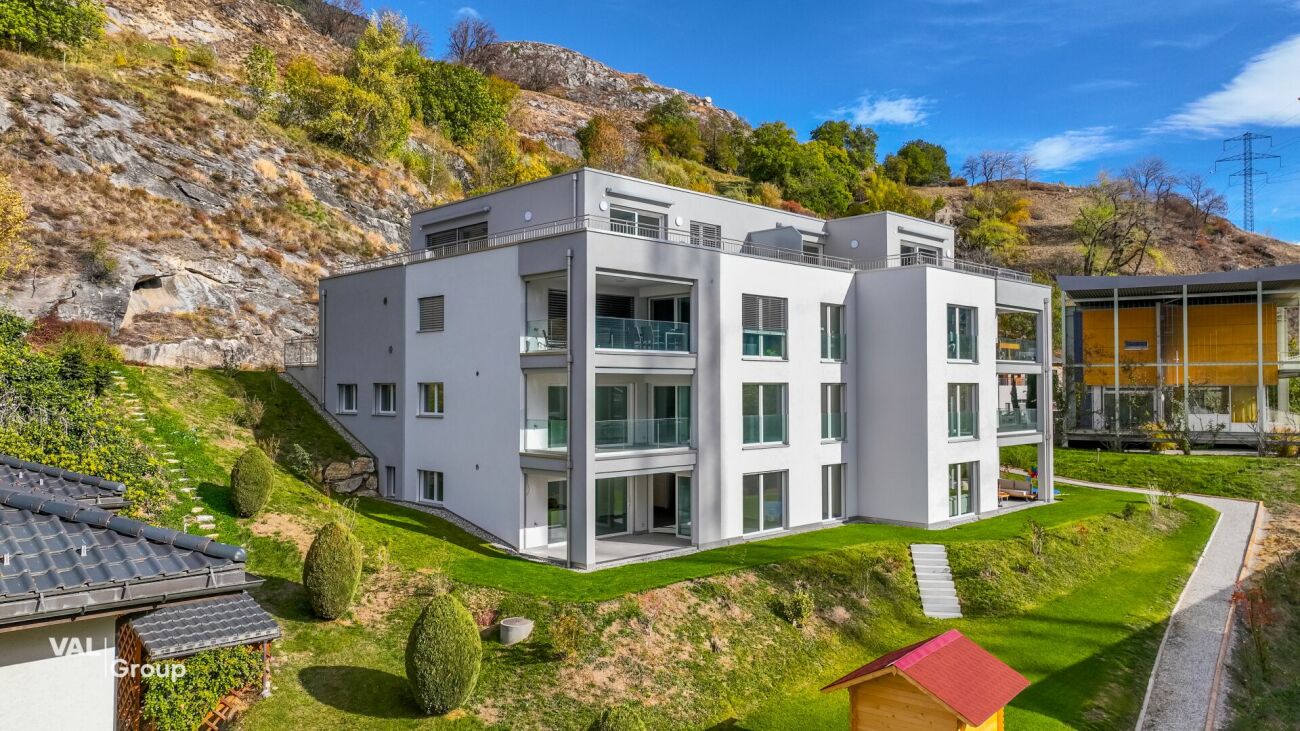
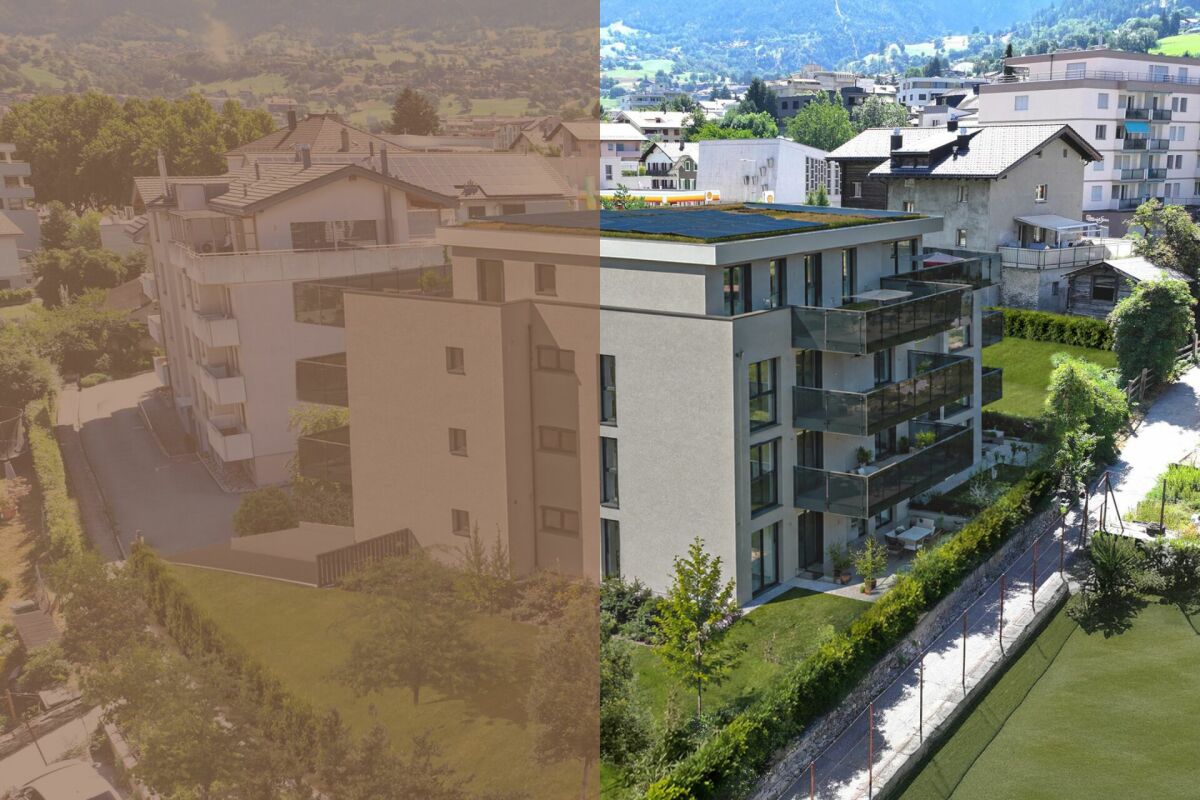
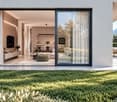
  • modern white exterior, large windows, balcony, outdoor furniture
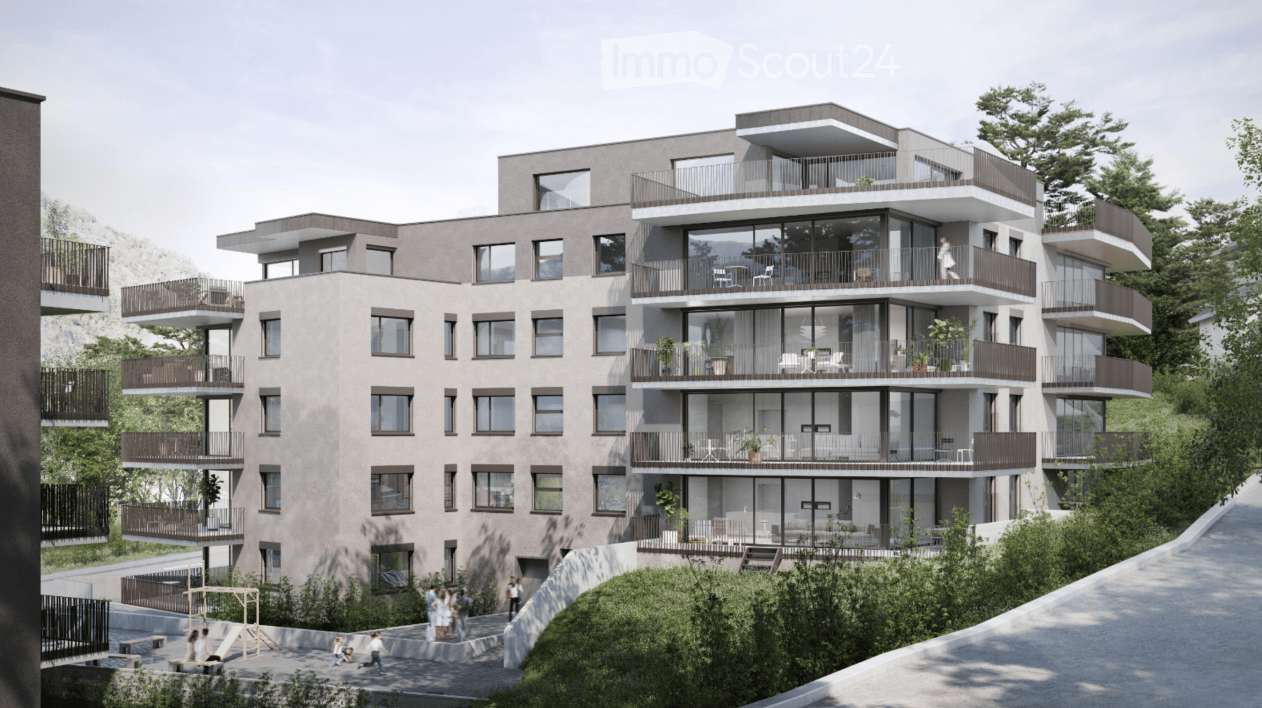
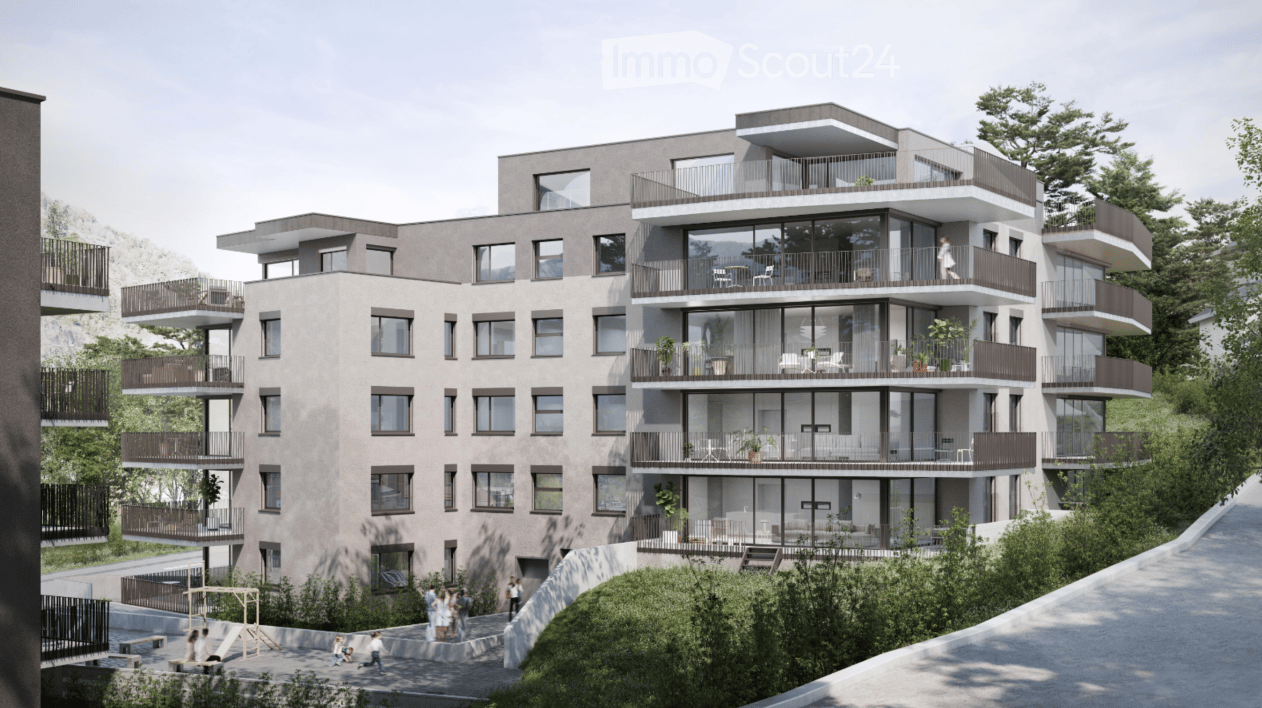
  • white multi-story apartment building, balconies, garden, playground
1 / 4
5.5 rooms, 195m², CHF 1,180,000.–
Top
Schulhaustrasse 27a, 3940 Steg VS

Modern Attic / 5.5-Room New-Build Apartment with Minergie Standard in Steg VS

Discover this exclusive attic apartment / 5.5-room apartment in a brand-new, multi-story residential building in Steg VS. This spacious 195 m² attic apartment on the top floor combines modern living comfort with sustainable construction and is Minergie-certified. The apartment impresses with: • Modern living room: Bright rooms with large windows and sliding glass doors that lead directly to the private balcony. • Open kitchen: Contemporary kitchen with kitchen island, large dining table, and wooden floors - perfect for social hours. • Private balcony: Enjoy the view and relax in your own outdoor area with a covered loggia. • Comfortable equipment: Elevator, wheelchair-accessible, and child-friendly design. • Garage and parking: Convenient parking options directly at and in the building. Location and surroundings: The apartment is located in a quiet area and is yet well connected. The bus stop "Steg VS" can be reached in just 3 minutes on foot, and the Steg primary school is only 2 minutes away. For daily needs, a Migros supermarket is available within 5 minutes on foot, and the pharmacy can be reached in 6 minutes. The proximity to the indoor pool and the sports field/recreational facility offers additional amenities in a quiet atmosphere. The building has a playground, making this apartment particularly attractive for families. The sunny location provides plenty of natural light and a feel-good atmosphere. This new-build apartment offers the highest quality of living in one of the most beautiful regions of Valais.

Travel time
-
Christoph Wyder

Christoph Wyder

1 / 13
Christoph Wyder

Christoph Wyder

  • Balcony / Terrace
  • View
  • Elevator
  • +2
5.5 rooms, 176m², CHF 845,000.–
Stalden, 3922 Stalden VS

New 5.5-room apartments

These 5.5-room apartments in an aesthetic residential building cater to a wide audience thanks to their functionality.The orientation of the building has been particularly carefully planned to maximize sunlight and integrate harmoniously into the environment. The ten apartments with 3.5 to 5.5 rooms, spread over 5 floors, are distinguished by spacious and bright spaces.The common areas are generously designed and will be built with sustainable, low-maintenance materials.The construction will be carried out according to the Minergie guidelines, contributing to reduced operating costs: • Heat generation through renewable energies • Comfortable ventilation • Cooling system • Very well-insulated building envelope. These measures enable the reduction of operating costs. Vegetation and design between the buildings are essential elements of the entire residence.The aspect of child-friendliness is particularly taken into account. Two recreational areas will be created: • A playground for young children with a sandbox and swing, as well as two benches for adults. • In the south of the residence, another playground for adolescents will be designed, in collaboration with the municipality of Stalden. Particularities: • Access to the underground garage is via a wide, comfortable entrance. • Each parking space has its own storage space. • 16 underground parking spaces are available for purchase, at a price of CHF 49,000 each. • A common bicycle room is planned. • Each apartment has a cellar. Location:Stalden is a charming village in the canton of Valais, Switzerland, with around 1,100 inhabitants. Often referred to as the "gateway to the Lacer Valley", it offers an idyllic setting amidst an impressive mountain landscape. It is an ideal starting point for excursions to the Alpine towns of Zermatt and Saas-Fee, as well as for hiking and other outdoor activities. The village has a good transport connection with a railway station of the Matterhorn Gotthard Railway and bus connections to the surrounding valleys. There are shops, restaurants, and basic services. Stalden is family-friendly, with a primary school and an orientation school, playgrounds, and a quiet, safe environment that offers many leisure opportunities for children.Would you like to receive more information or the complete documentation? Contact me at c.wyder@valimmobilier.ch and I will be happy to help. I am also available for a visit on site.

  • Balcony / Terrace
  • View
  • Elevator
  • +2
Travel time
-
Christoph Wyder

Christoph Wyder

1 / 13
Christoph Wyder

Christoph Wyder

  • Balcony / Terrace
  • View
  • Elevator
  • +2
4.5 rooms, 127m², CHF 675,000.–
Stalden, 3922 Stalden VS

New 4.5-room apartments

These 4.5-room apartments under construction in an aesthetic residence cater to a wide audience thanks to their functionality.The building's orientation has been particularly studied to maximize sunlight and integrate harmoniously into the environment. The ten apartments, ranging from 3.5 to 5.5 rooms, spread over 5 floors, are distinguished by spacious and bright areas.The common areas are designed to be generous and will be built with sustainable materials, requiring little maintenance.The construction will be carried out according to the Minergie guidelines, contributing to reduced operating costs: • Heat production using renewable energies • Comfortable ventilation • Cooling system • Very well-insulated building envelope. These measures allow for reduced operating costs. Vegetation and design between the buildings are essential elements of the entire residence.The aspect of child-friendliness is particularly taken into account. Two relaxation areas are created: • A playground for young children with a sandbox and swing, as well as two benches for adults. • In the south of the residence, another playground for teenagers is being designed, in collaboration with the municipality of Stalden. Particularities: • Access to the underground garage is via a wide, pleasant entrance. • Each parking space has its own storage space. • 16 underground parking spaces are available for purchase, at a price of CHF 49,000 each. • A common bicycle room is planned. • Each apartment has a cellar. Location:Stalden is a charming village in the canton of Valais, Switzerland, with around 1,100 inhabitants. Often referred to as the "gateway to the Lacer Valley", it offers an idyllic setting amidst an impressive mountain landscape. It is an ideal starting point for excursions to the Alpine towns of Zermatt and Saas-Fee, as well as for hiking and other outdoor activities. The village has a good transport connection with a station on the Matterhorn Gotthard Bahn and bus links to the surrounding valleys. There are shops, restaurants, and basic services. Stalden is family-friendly, with a primary school and an orientation school, playgrounds, and a quiet, safe environment that offers many leisure opportunities for children.Would you like to receive more information or the complete documentation? Contact me at c.wyder@valimmobilier.ch and I will be happy to help. I am also available for a visit on site.

  • Balcony / Terrace
  • View
  • Elevator
  • +2
Travel time
-
Christoph Wyder

Christoph Wyder

1 / 13
Christoph Wyder

Christoph Wyder

  • Balcony / Terrace
  • View
  • Elevator
  • +2
3.5 rooms, 85m², CHF 460,000.–
Stalden, 3922 Stalden VS

New 3.5-room apartments

These 3.5-room apartments in an aesthetic residential building cater to a wide audience thanks to their functionality.The orientation of the building has been particularly studied to maximize sunlight and integrate harmoniously into the environment. The ten apartments with 3.5 to 5.5 rooms, spread over 5 floors, are distinguished by spacious and bright spaces.The common areas are designed to be generous and will be built with sustainable, low-maintenance materials.The construction will be carried out according to the Minergie guidelines, contributing to reduced operating costs: • Heat production by renewable energies • Comfortable ventilation • Cooling system • Very well-insulated building envelope. These measures allow for reduced operating costs. Vegetation and design between the buildings are essential elements of the entire residence.The aspect of child-friendliness is particularly taken into account. Two relaxation areas will be created: • A playground for young children with a sandbox and swing, as well as two benches for adults. • In the south of the residence, another playground for teenagers will be set up, in collaboration with the municipality of Stalden. Particularities: • Access to the underground garage is via a wide, pleasant entrance. • Each parking space has its own storage space. • 16 underground parking spaces are available for purchase, at a price of CHF 49,000 each. • A common bicycle room is planned. • Each apartment has a cellar. Location:Stalden is a charming village in the canton of Valais, Switzerland, with around 1,100 inhabitants. Often called the "gateway to the Lacer valley", it offers an idyllic setting amidst an impressive mountain landscape. It is an ideal starting point for excursions to the Alpine towns of Zermatt and Saas-Fee, as well as for hiking and other outdoor activities. The village has a good transport connection with a railway station and bus links to the surrounding valleys. There are shops, restaurants, and basic services. Stalden is family-friendly, with a primary school and an orientation center, playgrounds, and a quiet, safe environment that offers many leisure opportunities for children.Would you like to receive more information or the complete documentation? Contact me at c.wyder@valimmobilier.ch and I will be happy to help. I am also available for a visit on site.

  • Balcony / Terrace
  • View
  • Elevator
  • +2
Travel time
-
New building
1 / 17
5.5 rooms, 163m², CHF 835,000.–
Fussweg 1, 3940 Steg-Hohtenn

Beautiful ground floor apartment with 150 m2 of private green space

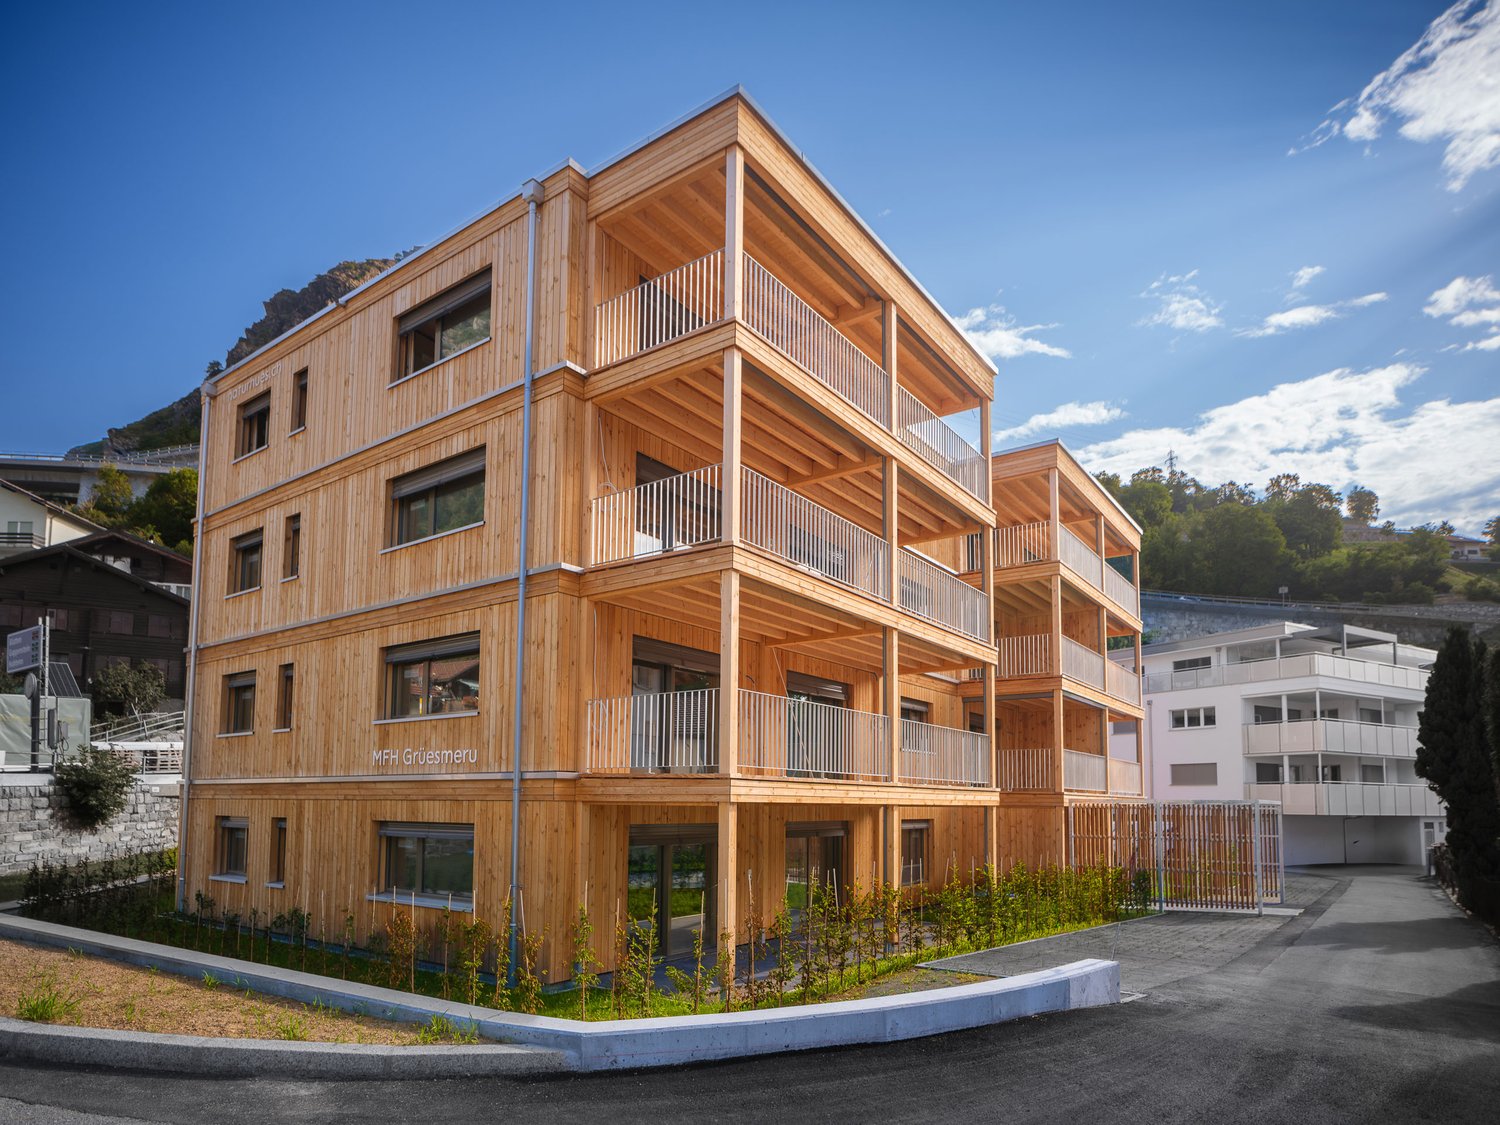
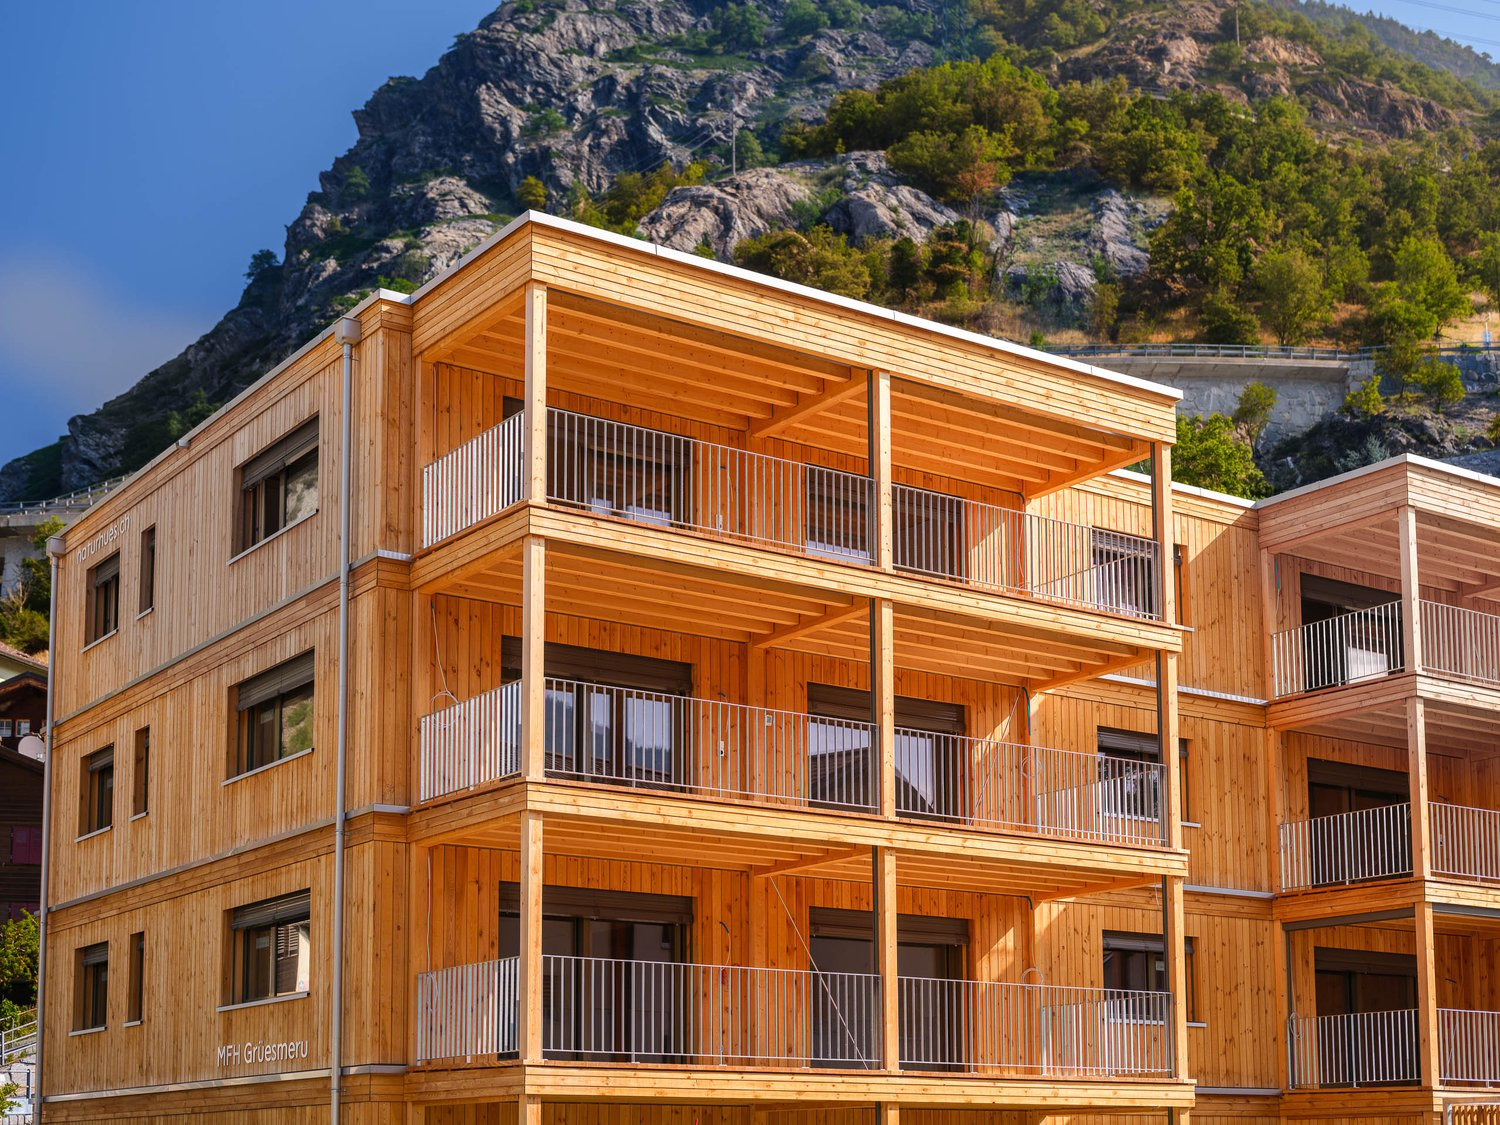
Invest in your future! Your advantages · over 6 % return · high-quality and long-lasting property · tax benefits Attractive and comfortable living. We create attractive, comfortable, high-quality and healthy living space in a tax-friendly community. Your advantages: • attractive, comfortable and healthy living space in Mondholz • high construction standard for well-being and relaxation • Excellent infrastructure within walking distance: Coop supermarket: 5 minutes walk Oggier pharmacy: 6 minutes walk KITA: 6 minutes walk Steg primary school: 8 minutes walk Bus stop next to the house • central, beautiful location in sunny Valais • Own electricity production from renewable energy • • spacious underground parking spaces prepared for e-mobility • expert advice • over 30 bicycle parking spaces • great recreational areas The ten apartments meet the highest standards, the technology is sustainable, ecological, healthy and functional in the long term and across generations, without premature construction damage. We use centuries-old knowledge and experience in wood construction. A house made of particularly valuable Swiss Mondholz by qualified Swiss craftsmen. Wood naturally regulates the air and creates a healthy and comfortable living climate. Imagine your life at home feeling like a stay in nature. You are surrounded by fresh scent and a natural atmosphere. In the house Grüesmeru, that's exactly what you get: here you enjoy a comfortable room climate in the hot summer as well as on cold winter days thanks to our construction method. Detailed information at www.naturhues.ch or through the overall project manager www.truberholz.ch Marty Christian

Travel time
-
New building
1 / 18
5.5 rooms, 163m², CHF 911,000.–
Fussweg 1, 3940 Steg-Hohtenn

Your dream home comes true - stylish penthouse apartment with beautiful mountain views

Invest in your future! Your advantages· over 6 % returns· high-quality & durable property· tax advantagesAttractive and comfortable living.We create attractive, comfortable, high-quality and healthy living space in a tax-advantaged municipality.Your advantages: • attractive, comfortable and healthy living space in moon wood • high-quality finishes for comfort and relaxation • Excellent infrastructure within walking distance:Coop supermarket: 5 minutes on footOggier Pharmacy: 6 minutes on footDaycare centre: 6 minutes on footSteg primary school: 8 minutes on footBus stop next to the building • central, attractive location in sunny Valais • generation of your own electricity from renewable energy • all apartments can be used as second homes. • spacious underground parking spaces prepared for e-mobility • expert advice • over 30 bicycle parking spaces • great local recreation areas The ten apartments meet the highest standards. The technology is sustainable, ecological and healthy, and will perform reliably for generations to come, without premature structural damage. In doing so, we draw oncenturies-old knowledge and experience in timber construction.A house built from particularly valuable Swiss moon wood byqualified Swiss craftspeople. Wood naturally regulates the air, creating a healthy and comfortable indoor climate.Imagine your life at home feeling like a stay innature. You are surrounded by fresh scents and a natural atmosphere.That is exactly what you can enjoy at Haus Grüesmeru: thanks to ourconstruction method, you benefit from a comfortable indoor climate on hot summer days as well as during cold winter days.Detailed information at www.naturhues.chor from the overall project manager www.truberholz.ch Marty Christian

Travel time
-
1 / 19
CHF 698,000.–
Terbinerstrasse 81, 3930 Visp

Teelwald Visp - 3.5- and 4.5-room apartments with a panoramic view of the Valais mountains

Teelwald Visp - your new home with a panoramic view Teelwald Visp - more space for you. More views for your daily life.A home to arrive and enjoy. In a sunny, elevated location in Visp, the Teelwald development awaits you with seven condominiums featuring spacious floor plans and a wide view of the Valais mountains. You can choose from 3.5-room apartments and 4.5-room attic apartments with 108 to 153 m² of living space.Space for what matters to you.Open living and dining areas with modern kitchens form the heart of the apartments. Large windows let in plenty of daylight and make the view part of your home. Whether it's shared evenings, a home office, or time for yourself - you'll find space for your daily life here.Being outside. Staying at home.A breakfast in the fresh air, an evening with friends, or a quiet moment with a view of the mountains. The 3.5-room apartments offer 38 to 56 m² of balcony and terrace space. The two 4.5-room attic apartments each have around 103 m² of outdoor space available.Comfort that accompanies you every day.Underfloor heating, air-water heat pumps, and photovoltaic systems complement the modern living comfort. A lift, a private basement compartment, and the shared garage make everyday life easier. Garage spaces can be purchased for an additional CHF 48,000 per space.At home in Visp. Connected to everyday life.The bus stop is just a few steps away. Schools, shopping opportunities, and the center of Visp are easily accessible. A communal children's playground also offers the youngest residents space to explore.Find the apartment that suits you.Discover the 3.5-room apartments A01, A04, A06, and B14, the 3.5-room attic apartments A07 and B18, and the 4.5-room attic apartments A08 and B19. Floor plans, prices, and more information can be found at www.teelwald.ch.We would be happy to show you the apartments in person and find out together which one suits your ideas. We look forward to your contact.The pictures show partially reference apartments. Materials and equipment details may vary depending on the unit.

Travel time
-
New building
1 / 15
3.5 rooms, 86m², CHF 1,375,000.–
Lauchernalp, 3918 Wiler (Lötschen)

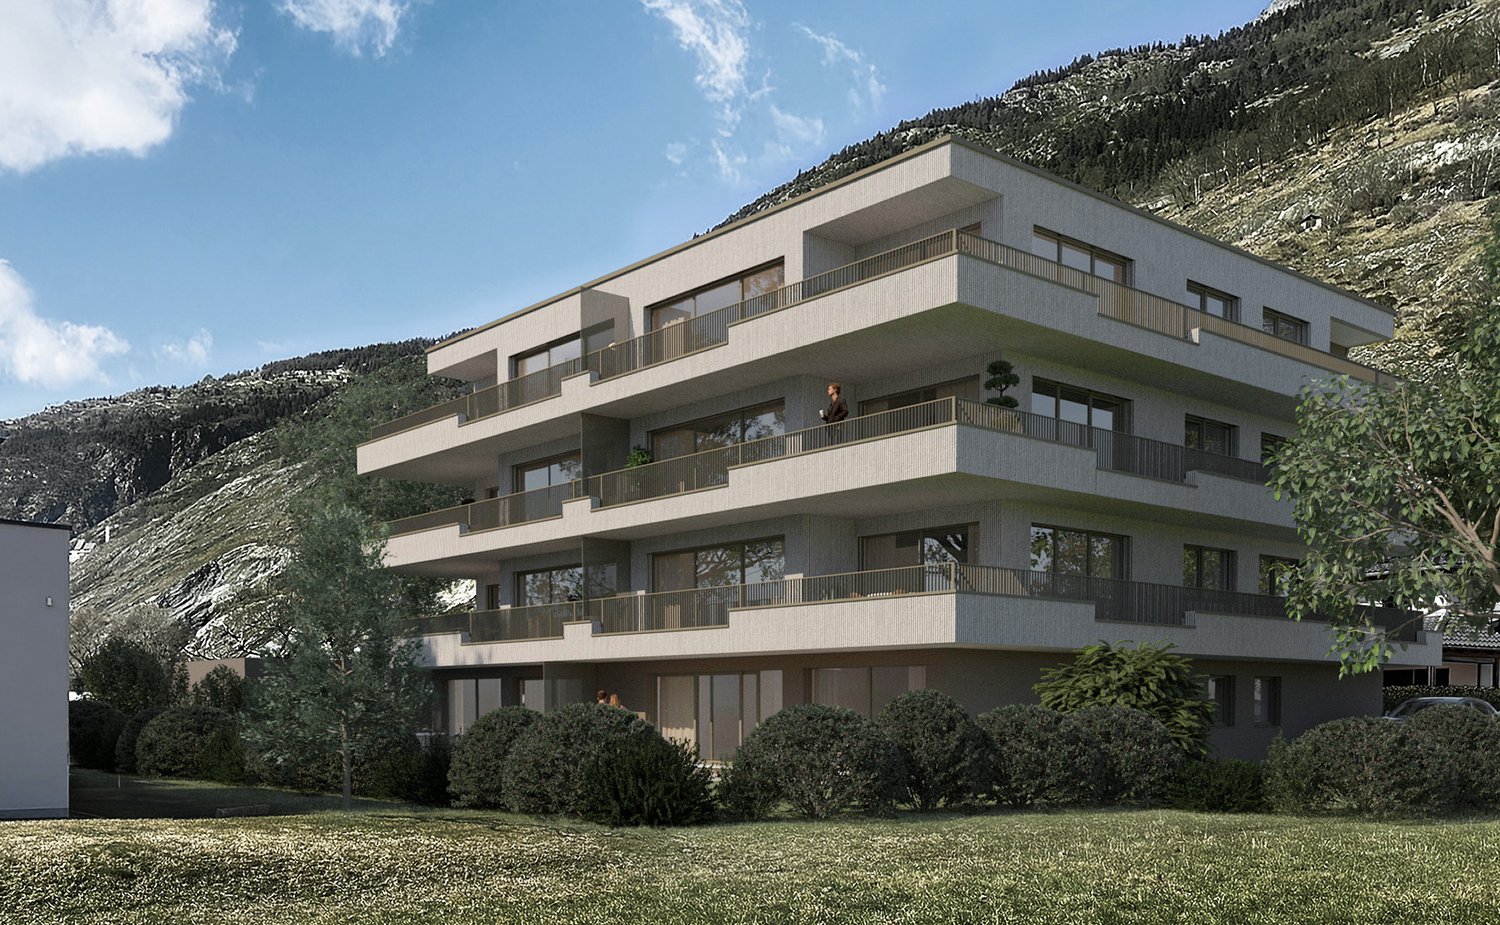
TOURMALINE – YOUR MOUNTAIN ESCAPE IN THE SWISS ALPS

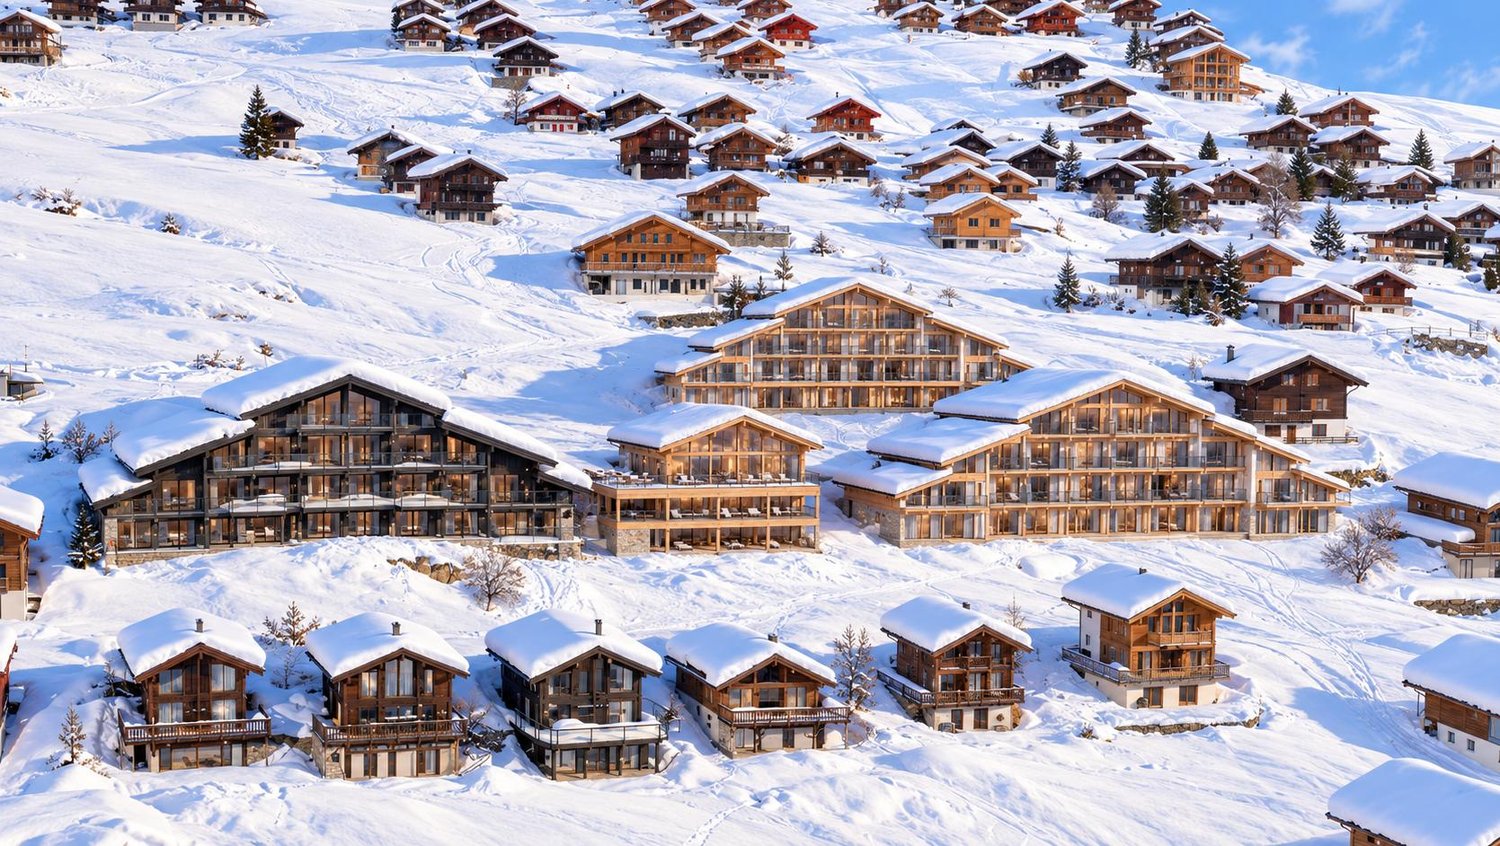
TOURMALINE – ALPINER LUXUS AUF 2’000 M.Ü.M.Exklusive 3.5-Zimmer-Apartments mit Ski-in/Ski-out auf der LauchernalpEntdecken Sie Tourmaline, eine exklusive Residenz im Herzen des faszinierenden Lötschentals. Auf rund 2’000 m ü. M. gelegen, mitten in der eindrucksvollen Bergwelt der Lauchernalp, verbindet Tourmaline alpinen Charme mit modernem Wohnkomfort und einem aussergewöhnlichen Freizeitangebot.Als eines der höchstgelegenen Skigebiete der Schweiz bietet die Lauchernalp erstklassige Wintersportmöglichkeiten direkt vor der Haustüre. Im Sommer verwandelt sich die Region in ein Paradies für Wanderer und Mountainbikereingebettet in die einzigartige Natur- und UNESCO-Welterberegion.Die Tourmaline Residenz umfasst insgesamt 21 hochwertig ausgestattete Apartments, die als privater Rückzugsort in den Bergen ebenso überzeugen wie als attraktive Ferienimmobilie.Ihre 3.5-Zimmer-Wohnung im Überblick • Einzigartige Panoramaaussicht: Geniessen Sie einen beeindruckenden 180-Grad-Blick auf die umliegende alpine Bergwelt. • Durchdachtes Raumkonzept: Zwei grosszügige Schlafzimmer, eines davon mit individuell angefertigten Etagenbetten. • Bezugsfertig möbliert: Stilvolle Möblierung und eine moderne, hochwertig ausgestattete Küche. • Hochwertiger Ausbaustandard: Zeitgemäss gestaltetes Badezimmer mit Dusche sowie eine grosszügige Terrasse. • Ski-in/Ski-out: Direkter Zugang zu den Skipisten – für maximalen Komfort vom ersten bis zum letzten Schwung. Attraktives Vermietungs- und Concierge-KonzeptTourmaline bietet mehr als einen exklusiven Rückzugsort in den Bergen. Das integrierte Vermietungs- und Concierge-Konzept ermöglicht Eigentümern, ihre Wohnung professionell bewirtschaften und Gästen zur Verfügung stellen zu lassen.Das erfahrene Concierge-Team übernimmt die Organisation und Betreuung rund um die Vermietung – von der Buchung und dem Check-in über die Reinigung bis hin zur laufenden Instandhaltung.So profitieren Eigentümer von einer komfortablen und professionell organisierten Vermietung, während sie gleichzeitig die Möglichkeit haben, ihre Wohnung selbst als persönlichen Rückzugsort in den Bergen zu geniessen.THE CLUBHOUSE – EXKLUSIV FÜR TOURMALINE-EIGENTÜMERAls Eigentümer einer Tourmaline-Wohnung geniessen Sie kostenlosen Zugang zum exklusiven Clubhouse mit einem vielseitigen Angebot an Freizeit- und Wellnesseinrichtungen: • Spa & Wellness: Entspannen Sie im grosszügigen Wellnessbereich mit Pool. • Outdoor-Whirlpools: Geniessen Sie wohltuende Momente unter freiem Himmel mit Blick auf die Bergwelt. • Fitnessstudio: Bleiben Sie auch in den Bergen aktiv. • Bar & Restaurant: Ein stilvoller Treffpunkt für kulinarische Erlebnisse und gesellige Stunden. • Private Members Club: Ein exklusiver Ort zum Verweilen und Austauschen. Ihr Rückzugsort in den AlpenOb als persönliche Ferienresidenz, Ausgangspunkt für sportliche Abenteuer oder als attraktive Immobilieninvestition mit professionellem Vermietungskonzept – Tourmaline vereint alpinen Lifestyle, Komfort und Exklusivität an einem aussergewöhnlichen Standort.Entdecken Sie Tourmaline und sichern Sie sich Ihr Apartment auf der Lauchernalp.TOURMALINE – ALPINE LUXURY AT 2,000 METRESExclusive 2-bedroom apartments with ski-in/ski-out access in LauchernalpDiscover Tourmaline, an exclusive alpine residence nestled in the spectacular Lötschental Valley. Situated at approximately 2,000 metres above sea level, in the heart of the breathtaking Lauchernalp mountain landscape, Tourmaline combines contemporary comfort with authentic alpine charm and an exceptional lifestyle offering.As one of Switzerland’s highest-altitude ski resorts, Lauchernalp offers outstanding winter sports opportunities right on your doorstep. During the summer months, the region transforms into a paradise for hiking and mountain biking, surrounded by spectacular alpine scenery and the UNESCO World Heritage region.The Tourmaline Residence comprises 21 beautifully appointed apartments, offering an exceptional private mountain retreat and an attractive holiday property opportunity.Your 2-bedroom apartment at a glance • Exceptional panoramic views: Enjoy breathtaking 180-degree views across the surrounding Alpine landscape. • Thoughtfully designed interiors: Two spacious bedrooms, one featuring custom-made bunk beds. • Fully furnished: Tastefully selected furniture and a contemporary, stylishly appointed kitchen. • Premium finishes: Modern bathroom with shower and a generous private terrace. • Ski-in/Ski-out convenience: Direct access to the ski slopes, allowing you to enjoy the mountains from your doorstep. Attractive Rental Management & Concierge ProgrammeTourmaline offers more than an exclusive mountain residence. Its integrated rental management and concierge programme allows owners to have their apartments professionally managed and made available to holiday guests.The dedicated concierge team takes care of the entire guest experience, from bookings and check-ins to housekeeping and ongoing maintenance.Owners benefit from professionally managed rental operations and the convenience of knowing their property is being looked after, while retaining the opportunity to enjoy their own private alpine retreat.THE CLUBHOUSE – EXCLUSIVE ACCESS FOR TOURMALINE OWNERSAs a Tourmaline owner, you enjoy complimentary access to the exclusive Clubhouse, offering an extensive range of leisure, wellness and lifestyle facilities: • Spa & Wellness: Unwind in the dedicated wellness area with swimming pool. • Outdoor Whirlpools: Relax under the open sky while enjoying the surrounding mountain scenery. • Fitness Studio: Stay active throughout your mountain getaway. • Bar & Restaurant: A stylish setting for dining and socialising. • Private Members Club: An exclusive space to relax and connect. YOUR PRIVATE ALPINE RETREATWhether as a personal holiday residence, a base for year-round outdoor adventures or an attractive property investment with professional rental management, Tourmaline brings together alpine lifestyle, comfort and exclusivity in an exceptional mountain setting.Discover Tourmaline and secure your own apartment in Lauchernalp.


Travel time
-
New building
1 / 20
3.5 rooms, 70m², CHF 1,175,000.–
Lauchernalp, 3918 Wiler (Lötschen)

TOURMALINE – WHERE THE MOUNTAINS BECOME HOME

TOURMALINE – ALPINER LUXUS AUF 2’000 M.Ü.M.Exklusive 3.5-Zimmer-Apartments mit Ski-in/Ski-out auf der LauchernalpEntdecken Sie Tourmaline, eine exklusive Residenz im Herzen des faszinierenden Lötschentals. Auf rund 2’000 m ü. M. gelegen, mitten in der eindrucksvollen Bergwelt der Lauchernalp, verbindet Tourmaline alpinen Charme mit modernem Wohnkomfort und einem aussergewöhnlichen Freizeitangebot.Als eines der höchstgelegenen Skigebiete der Schweiz bietet die Lauchernalp erstklassige Wintersportmöglichkeiten direkt vor der Haustüre. Im Sommer verwandelt sich die Region in ein Paradies für Wanderer und Mountainbike eingebettet in die einzigartige Natur- und UNESCO-Welterberegion.Die Tourmaline Residenz umfasst insgesamt 21 hochwertig ausgestattete Apartments, die als privater Rückzugsort in den Bergen ebenso überzeugen wie als attraktive Ferienimmobilie.Ihre 3.5-Zimmer-Wohnung im Überblick • Einzigartige Panoramaaussicht: Geniessen Sie einen beeindruckenden 180-Grad-Blick auf die umliegende alpine Bergwelt. • Durchdachtes Raumkonzept: Zwei grosszügige Schlafzimmer, eines davon mit individuell angefertigten Etagenbetten. • Bezugsfertig möbliert: Stilvolle Möblierung und eine moderne, hochwertig ausgestattete Küche. • Hochwertiger Ausbaustandard: Zeitgemäss gestaltetes Badezimmer mit Dusche sowie eine grosszügige Terrasse. • Ski-in/Ski-out: Direkter Zugang zu den Skipisten – für maximalen Komfort vom ersten bis zum letzten Schwung. Attraktives Vermietungs- und Concierge-KonzeptTourmaline bietet mehr als einen exklusiven Rückzugsort in den Bergen. Das integrierte Vermietungs- und Concierge-Konzept ermöglicht Eigentümern, ihre Wohnung professionell bewirtschaften und Gästen zur Verfügung stellen zu lassen.Das erfahrene Concierge-Team übernimmt die Organisation und Betreuung rund um die Vermietung – von der Buchung und dem Check-in über die Reinigung bis hin zur laufenden Instandhaltung.So profitieren Eigentümer von einer komfortablen und professionell organisierten Vermietung, während sie gleichzeitig die Möglichkeit haben, ihre Wohnung selbst als persönlichen Rückzugsort in den Bergen zu geniessen.THE CLUBHOUSE – EXKLUSIV FÜR TOURMALINE-EIGENTÜMERAls Eigentümer einer Tourmaline-Wohnung geniessen Sie kostenlosen Zugang zum exklusiven Clubhouse mit einem vielseitigen Angebot an Freizeit- und Wellnesseinrichtungen: • Spa & Wellness: Entspannen Sie im grosszügigen Wellnessbereich mit Pool. • Outdoor-Whirlpools: Geniessen Sie wohltuende Momente unter freiem Himmel mit Blick auf die Bergwelt. • Fitnessstudio: Bleiben Sie auch in den Bergen aktiv. • Bar & Restaurant: Ein stilvoller Treffpunkt für kulinarische Erlebnisse und gesellige Stunden. • Private Members Club: Ein exklusiver Ort zum Verweilen und Austauschen. • Ski- und Bike-Raum: Praktische Infrastruktur für Ihre sportlichen Aktivitäten zu jeder Jahreszeit. Ihr Rückzugsort in den AlpenOb als persönliche Ferienresidenz, Ausgangspunkt für sportliche Abenteuer oder als attraktive Immobilieninvestition mit professionellem Vermietungskonzept – Tourmaline vereint alpinen Lifestyle, Komfort und Exklusivität an einem aussergewöhnlichen Standort.Entdecken Sie Tourmaline und sichern Sie sich Ihr Apartment auf der Lauchernalp.TOURMALINE – ALPINE LUXURY AT 2,000 METRESExclusive 2-bedroom apartments with ski-in/ski-out access in LauchernalpDiscover Tourmaline, an exclusive alpine residence nestled in the spectacular Lötschental Valley. Situated at approximately 2,000 metres above sea level, in the heart of the breathtaking Lauchernalp mountain landscape, Tourmaline combines contemporary comfort with authentic alpine charm and an exceptional lifestyle offering.As one of Switzerland’s highest-altitude ski resorts, Lauchernalp offers outstanding winter sports opportunities right on your doorstep. During the summer months, the region transforms into a paradise for hiking and mountain biking, surrounded by spectacular alpine scenery and the UNESCO World Heritage region.The Tourmaline Residence comprises 21 beautifully appointed apartments, offering an exceptional private mountain retreat and an attractive holiday property opportunity.Your 2-bedroom apartment at a glance • Exceptional panoramic views: Enjoy breathtaking 180-degree views across the surrounding Alpine landscape. • Thoughtfully designed interiors: Two spacious bedrooms, one featuring custom-made bunk beds. • Fully furnished: Tastefully selected furniture and a contemporary, stylishly appointed kitchen. • Premium finishes: Modern bathroom with shower and a generous private terrace. • Ski-in/Ski-out convenience: Direct access to the ski slopes, allowing you to enjoy the mountains from your doorstep. Attractive Rental Management & Concierge ProgrammeTourmaline offers more than an exclusive mountain residence. Its integrated rental management and concierge programme allows owners to have their apartments professionally managed and made available to holiday guests.The dedicated concierge team takes care of the entire guest experience, from bookings and check-ins to housekeeping and ongoing maintenance.Owners benefit from professionally managed rental operations and the convenience of knowing their property is being looked after, while retaining the opportunity to enjoy their own private alpine retreat.THE CLUBHOUSE – EXCLUSIVE ACCESS FOR TOURMALINE OWNERSAs a Tourmaline owner, you enjoy complimentary access to the exclusive Clubhouse, offering an extensive range of leisure, wellness and lifestyle facilities: • Spa & Wellness: Unwind in the dedicated wellness area with swimming pool. • Outdoor Whirlpools: Relax under the open sky while enjoying the surrounding mountain scenery. • Fitness Studio: Stay active throughout your mountain getaway. • Bar & Restaurant: A stylish setting for dining and socialising. • Private Members Club: An exclusive space to relax and connect. YOUR PRIVATE ALPINE RETREATWhether as a personal holiday residence, a base for year-round outdoor adventures or an attractive property investment with professional rental management, Tourmaline brings together alpine lifestyle, comfort and exclusivity in an exceptional mountain setting.Discover Tourmaline and secure your own apartment in Lauchernalp.
Travel time
-
1 / 20
4.5 rooms, 138m², CHF 746,000.–
3942 Raron

Family life in the green in Raron

Space for the whole family on the sunny slope of Raron At Stegbinenstrasse 71 in Raron, a modern 4.5-room ground-floor apartment awaits you in a quiet south-facing location. With 138 m² of living space, three bright bedrooms and a sunny balcony, it offers plenty of space for family life. The high-quality interior design is fully completed and the apartment is ready for occupancy immediately.From the entrance with wardrobe, the view opens into the spacious living and dining area. The modern kitchen is located directly at the dining area, so you can also stay in conversation with your family or guests while cooking. The living area is slightly separated by the floor plan and offers a cozy place for shared evenings.Large windows let in plenty of daylight and give a clear view of the green surroundings. A wide sliding door connects the living area to the 14 m² large balcony. Here you can have breakfast outside on warm days or let the evening fade away with a view over the village and the Valais mountains.The three bedrooms offer space for individual needs, whether as a children's room, quiet office or guest room. Three bathrooms make it easier for families to start the day together. The underfloor heating, which is supplied by a heat pump, provides pleasant warmth. Schools, shopping facilities and Raron train station are within walking distance.The purchase price is CHF 746,000, including a basement compartment. A carport and an outdoor parking space can be purchased for an additional CHF 25,000 each.We would be happy to show you the apartment during a personal viewing. We look forward to your contact.

1 / 19
5.5 rooms, 159m², CHF 835,000.–
3942 Raron

Living on the sunny slope of Raron

Living on the sunny slope of Raron In a beautiful and sunny location, a 5.5-room new apartment with an unobstructed view of Raron and the surrounding mountain world awaits you. It is located on the first upper floor of a modern multi-family house with eight residential units and can be easily reached by lift. The high-quality interior design is completed. This means that the apartment is ready for occupancy immediately.Already from the entrance with wardrobe, the view opens into the bright living and dining area. Large windows bring the mountain landscape into the house. The open kitchen and dining area are close together, while the living area has its own space due to the shape of the floor plan. Through a wide sliding door, you can access the 14 m² large balcony. Here, the sunny south-facing location can be particularly enjoyed, whether at breakfast for two or during an aperitif with friends.On 159 m² of living space, you have four bright bedrooms and three bathrooms at your disposal. This means that, in addition to the children's rooms, a quiet workplace or a guest room also finds its place. A heat pump supplies the underfloor heating. Schools, shopping facilities, and Raron train station are within walking distance. From there, you can reach Visp in just a few minutes.The purchase price of the apartment is CHF 835,000, including a cellar compartment. A carport and an outdoor parking space can be purchased for an additional CHF 25,000 each.We would be happy to show you the apartment in person. We look forward to showing you the view from the balcony during a visit.

Roberto Triulzi

Roberto Triulzi

1 / 7
Roberto Triulzi

Roberto Triulzi

  • Parking space
  • Balcony / Terrace
  • Garage
  • +3
3.5 rooms, 84m², CHF 715,000.–
Wierystrasse, 3902 Glis

Modern architecture for individual living concepts

The new-build project on Wierystrasse in Glis combines modern architecture with contemporary living comfort. The nine residential units impress with thoughtfully designed layouts, bright rooms and attractive outdoor spaces. High-quality construction and clean design create a pleasant living environment to suit a range of needs.The apartment offering comprises five 4.5-room and four 3.5-room apartments. The spacious 4.5-room apartments offer net living areas of around 115 to 124 m². Open-plan living and kitchen areas, several rooms and practical storage rooms ensure comfortable living. The 3.5-room apartments have net living areas of around 60 to 84 m² and impress with functional layouts and versatile rooms. All apartments benefit from attractive outdoor spaces in the form of terraces, balconies or private garden areas. A particular highlight is the two penthouse apartments, with spacious terraces of 74.5 m² and 106 m² that offer additional space and privacy.On the lower ground floor, 17 underground parking spaces, additional visitor parking spaces and storage rooms are available. Each apartment also has its own basement storage unit. Landscaped outdoor areas and carefully designed gardens complement the overall concept and create a pleasant living environment.The building also meets high standards in terms of its technical features. Solid construction, a heat pump with underfloor heating, triple-insulated PVC windows and a photovoltaic system on the flat roof contribute to energy-efficient operation. Controlled ventilation of the living spaces ensures a continuous exchange of air, while ceiling heights of around 2.40 m enhance the pleasant sense of space.The new-build project combines thoughtfully designed apartment layouts, high-quality fittings and sustainable construction. Whether you are looking for a spacious family apartment, a functional home for a couple or exclusive living with an expansive penthouse terrace, there is an option to suit a range of living needs.Request our detailed sales documentation for further interesting information.Haven’t found the right place yet? The IMMOSEEKER team will be happy to assist you.

  • Parking space
  • Balcony / Terrace
  • Garage
  • +3
Travel time
-
Roberto Triulzi

Roberto Triulzi

1 / 7
Roberto Triulzi

Roberto Triulzi

  • Parking space
  • Balcony / Terrace
  • Garage
  • +3
4.5 rooms, 115m², CHF 885,000.–
Wierystrasse, 3902 Glis

Modern architecture for individual living concepts

The new-build project on Wierystrasse in Glis combines modern architecture with contemporary living comfort. The nine residential units stand out for their well-designed layouts, bright rooms and attractive outdoor areas. High-quality construction and clean design create a pleasant living environment to suit a range of needs.The apartment offering comprises five 4.5-room apartments and four 3.5-room apartments. The spacious 4.5-room apartments offer net living areas of around 115 to 124 m². Open-plan living and kitchen areas, several rooms and practical storage rooms create a comfortable living environment. The 3.5-room apartments have net living areas of around 60 to 84 m² and impress with functional layouts and versatile rooms. All apartments benefit from attractive outdoor areas in the form of terraces, balconies or private garden areas. A particular highlight is the two penthouse apartments, with spacious terraces of 74.5 m² and 106 m² offering additional space and privacy.On the underground level, 17 underground parking spaces, as well as additional visitor parking spaces and storage rooms, are available. Each apartment also has its own basement storage unit. Landscaped outdoor areas and carefully designed gardens complement the overall concept and create a pleasant residential environment.The building also meets high standards in terms of technology. Solid construction, a heat pump with underfloor heating, triple-glazed PVC windows and a photovoltaic system on the flat roof contribute to energy-efficient operation. Controlled ventilation provides a continuous exchange of air, while ceiling heights of around 2.40 m enhance the pleasant sense of space.The new-build project combines well-designed apartment layouts, high-quality fittings and sustainable construction quality. Whether you are looking for a spacious family apartment, a functional home for a couple or exclusive living with a large penthouse terrace, there is an option to suit a range of needs.Request our detailed sales documentation for further interesting information.Haven’t found what you’re looking for yet? The IMMOSEEKER team will be happy to assist you.

  • Parking space
  • Balcony / Terrace
  • Garage
  • +3
Travel time
-
1 / 8
  • Parking space
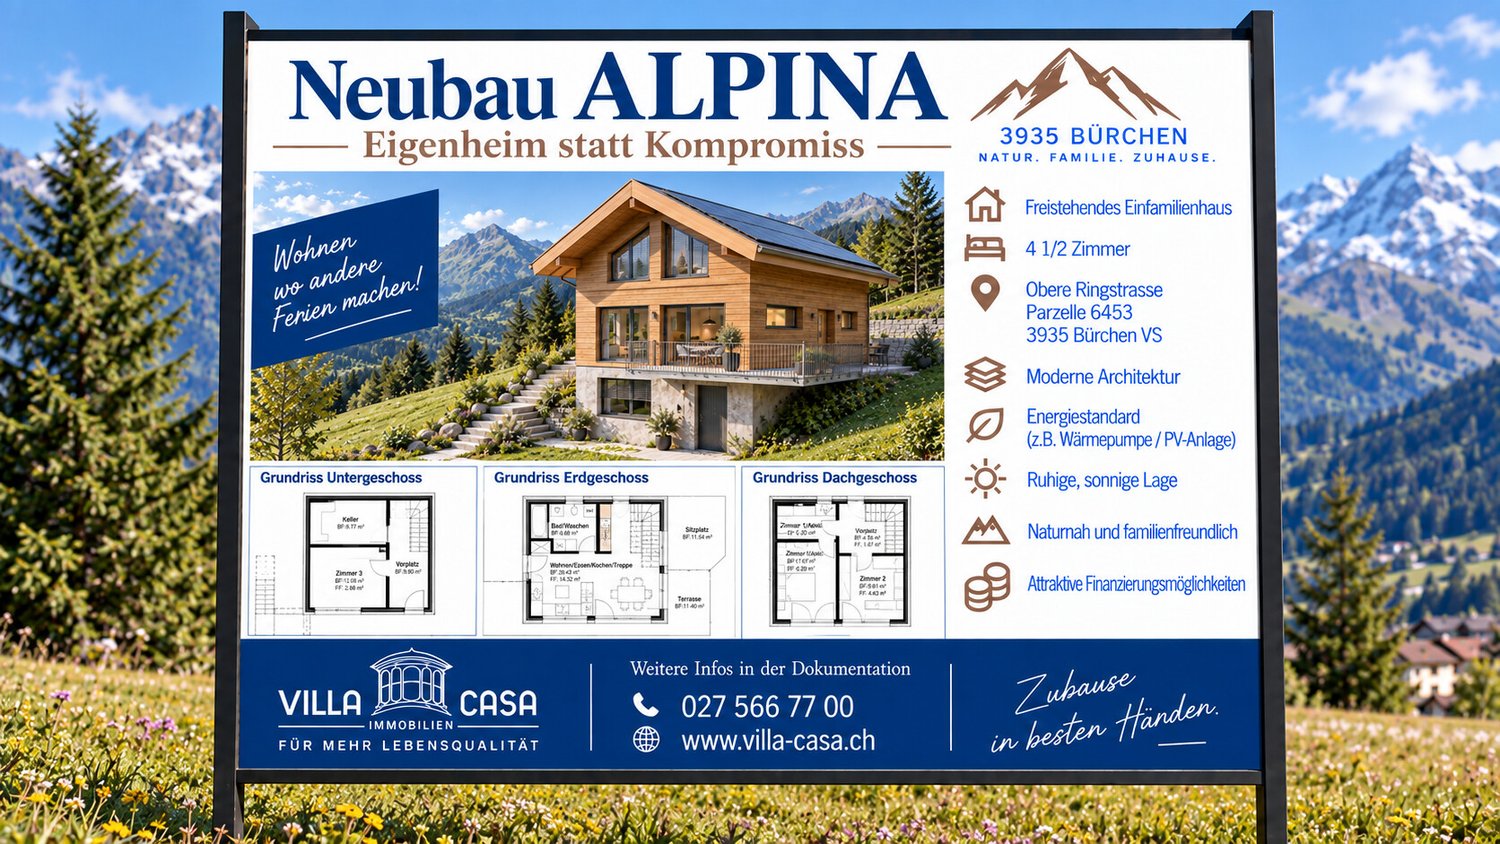
4.5 rooms, 90m², CHF 790,000.–
Obere Ringstrasse, 3935 Bürchen

New Build ALPINA / Own Home Instead of Compromise

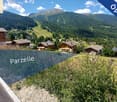
Your own house in Bürchen, well thought out, sustainable, and affordable. A house of your own. A garden of your own. Peace, sun, and space for the family without a budget of over a million. On the Oberen Ringstrasse in Bürchen (VS), this modern 4-room single-family house is being built, which consciously focuses on the essentials: quality, functionality, and long-term value. With 122 m² of living space, a well-thought-out room layout, and modern technology, this house offers exactly what families really need - not more, but also not less. That's why this house is right for you - New building in solid construction - Bright rooms, quiet location, plenty of sun - Scope for design in the interior construction A house that is affordable today and will remain financially viable tomorrow. Why Bürchen? Bürchen stands for sun, nature, and quality of life. Children grow up safely here, the mountains begin in front of the doorstep, and yet Visp and Brig are easily accessible. A place where families arrive and stay. Price CHF 790,000, including building land (560m² or 385m²) and a parking space A realistic price for a new single-family house - honest, transparent, and forward-looking. Do you have questions, would you like to get to know the new building project better with a viewing of the site, or may we support you with financing? I look forward to getting to know you personally - also on weekends.

  • Parking space
Christoph Wyder

Christoph Wyder

1 / 12
Christoph Wyder

Christoph Wyder

  • Balcony / Terrace
  • Garage
  • Elevator
  • +2
4.5 rooms, 161m², CHF 1,283,000.–
3930 Visp

New 4.5-room apartment in privileged height

The two mansard-roofed 4.5-room apartments in houses A and B offer modern living comfort in one of the most beautiful locations in the region. Each unit charms with high-quality materials and a well-thought-out room layout that creates a bright and open atmosphere. Large window fronts let in plenty of daylight and offer impressive views of the surrounding mountains and nature.The equipment is high-end: elegant kitchen with modern appliances, refined bathrooms with noble surfaces, and large balconies or terraces that invite relaxation. Underfloor heating and energy-efficient construction ensure a pleasant indoor climate and reduced operating costs.The apartments in Teelwald are perfect for families, couples, or singles who appreciate a combination of urban comfort and nature-oriented living. Additionally, the building offers modern amenities such as underground parking, storage rooms, and an elevator that provides barrier-free access to all floors. The location is quiet and yet well-connected, with schools, shops, and leisure facilities in the immediate vicinity.Room distribution: • Entrance with wardrobe area • Two children's rooms • Parent's bedroom • Two WC/bathrooms • Fully equipped kitchen • Large living and dining room • Terrace of 45 m² • Balcony of 58 m² • Basement Special features: • Individual garages or parking spaces can be purchased optionally. • A bicycle room and a laundry/drying room are available to all. • There is already a washing machine in the built-in closet. Location:The charming small town of Viège offers an exceptional quality of life thanks to an impressive mix of alpine nature and urban infrastructure. Surrounded by majestic mountains, Viège is an ideal starting point for outdoor activities, whether hiking, skiing, or relaxing walks in the fresh mountain air.The city center of Viège charms with its lively offer of cafes, restaurants, shops, and a rich cultural life. Thanks to excellent transport connections, including a modern train station with direct connections to Bern, Zurich, and Italy, Viège is an attractive residential address for commuters and nature lovers.With numerous schools, sports facilities, and health services, Viège is perfect for families and active people. Furthermore, the region is characterized by a dynamic economy, marked by industry and innovation, making it a future-oriented place to live and work. Viège is the ideal place to enjoy a balance between natural environment and modern lifestyle.Would you like to receive more information or the complete documentation? Contact me at c.wyder@valimmobilier.ch and I will be happy to help. I am also available for a visit on site.
  • Balcony / Terrace
  • Garage
  • Elevator
  • +2
1 / 10
4.5 rooms, 124m², CHF 760,000.–
Holzachra 15, 3902 Glis

Family-friendly living comfort with two terraces

Family-friendly living comfort with two terraces In the attractive new construction project MFH Holzachra in Brig-Glis, modern condominiums with high-quality finishes and sustainable construction are being built. The 4.5-room apartment impresses with a practical room layout, bright living areas, and two beautiful terraces, which offer additional outdoor living space.The openly designed living, dining, and kitchen area forms the center of the apartment and creates an inviting meeting point for everyday life and social moments. From here, you can directly access one of the terraces. A second terrace offers further opportunities to enjoy the quiet surroundings and fresh mountain air.Three separate rooms allow for flexible use, ideal as bedrooms, children's rooms, or home offices. The apartment also has two wet cells with shower or bathtub, which provides additional comfort, especially for families or guests. The entrance area efficiently connects the rooms and ensures a pleasant living structure.Particular emphasis is placed on energy efficiency and sustainability in the construction of the multi-family house. A modern heat pump, a large photovoltaic system, and controlled residential ventilation ensure a contemporary and comfortable living climate.The location combines natural living with good accessibility: recreational areas, sports facilities, and shopping opportunities are within short distance, while the center of Brig can be reached in a few minutes.A basement compartment belongs to the apartment. Underground and outdoor parking spaces can be purchased additionally.

Travel time
-
Roberto Triulzi

Roberto Triulzi

1 / 11
Roberto Triulzi

Roberto Triulzi

  • Parking space
  • Balcony / Terrace
  • Garage
  • +3
5.5 rooms, 116m², CHF 875,000.–
Bachtoli, 3911 Ried-Brig

Attractive and stylish 5.5-room apartment with a second-home quota in a prime location

Welcome to our newest residential development in Bachtoli, in the picturesque municipality of Ried-Brig in the heart of the canton of Valais. In stylish Building B, we are offering an exclusive 5.5-room apartment on the ground floor for sale.Here you will find a spacious 5.5-room apartment offering the highest levels of comfort. The apartment features a large balcony with magnificent views of the surrounding mountains and ample space to relax outdoors. With a living area of 119 m², the apartment has a well-designed layout that creates a wonderful sense of spaciousness.The apartment is equipped with a washing machine and tumble dryer for your comfort. Accessibility is a key priority for us: the building has an elevator providing convenient access to the basement and the underground garage. Here, you have the option of purchasing one or two underground parking spaces, depending on your needs.The living area, with its open-plan kitchen and direct access to the balcony through the sliding door, creates a spacious, light-filled ambience. The expansive balconies are the ideal place to enjoy the breathtaking views over a leisurely meal. The four rooms have been deliberately designed to be spacious, offering a peaceful retreat for rest and relaxation.Our innovative ecological energy concept meets the demanding Minergie standard, providing a forward-looking and environmentally friendly solution. Heat is generated by a highly efficient heat pump which, in combination with underfloor heating in all living areas – individually adjustable by thermostats – ensures a consistently pleasant indoor climate. In addition, the controlled residential ventilation system, in accordance with the Minergie standard, guarantees a constant supply of fresh air and optimal air quality.A high-performance photovoltaic system will be installed on the roof of our property, designed to make the greatest possible use of solar energy. This intelligent system not only helps protect the environment, but also enables significant self-consumption of the energy generated. This ensures a sustainable and efficient energy supply, underscoring the importance and value of this solution for modern, environmentally conscious living.Request our detailed sales documentation for further interesting information.Haven't found what you're looking for yet? The IMMOSEEKER team will be happy to assist you.

  • Parking space
  • Balcony / Terrace
  • Garage
  • +3
Travel time
-

Other interesting objects