1 result - Buy a new build apartment: Bad Ragaz

More objects in your automatically expanded search area
6 results - Radius: + 10km
New building
1 / 6
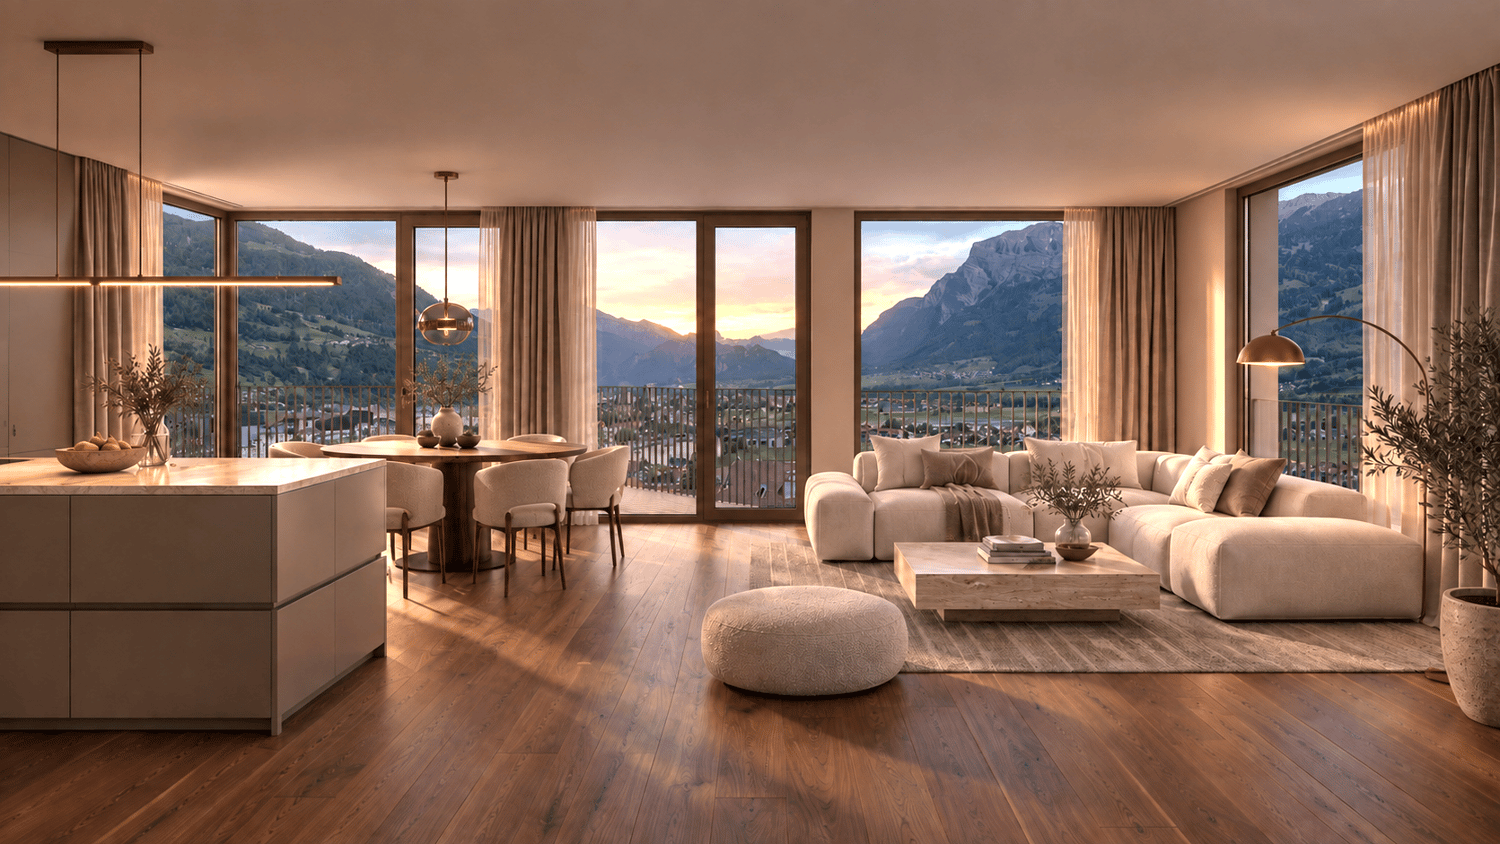
3.5 rooms, 106m², CHF 1,210,000.–
Premium
Haldenstrasse 16, 8887 Mels

The Place to Arrive

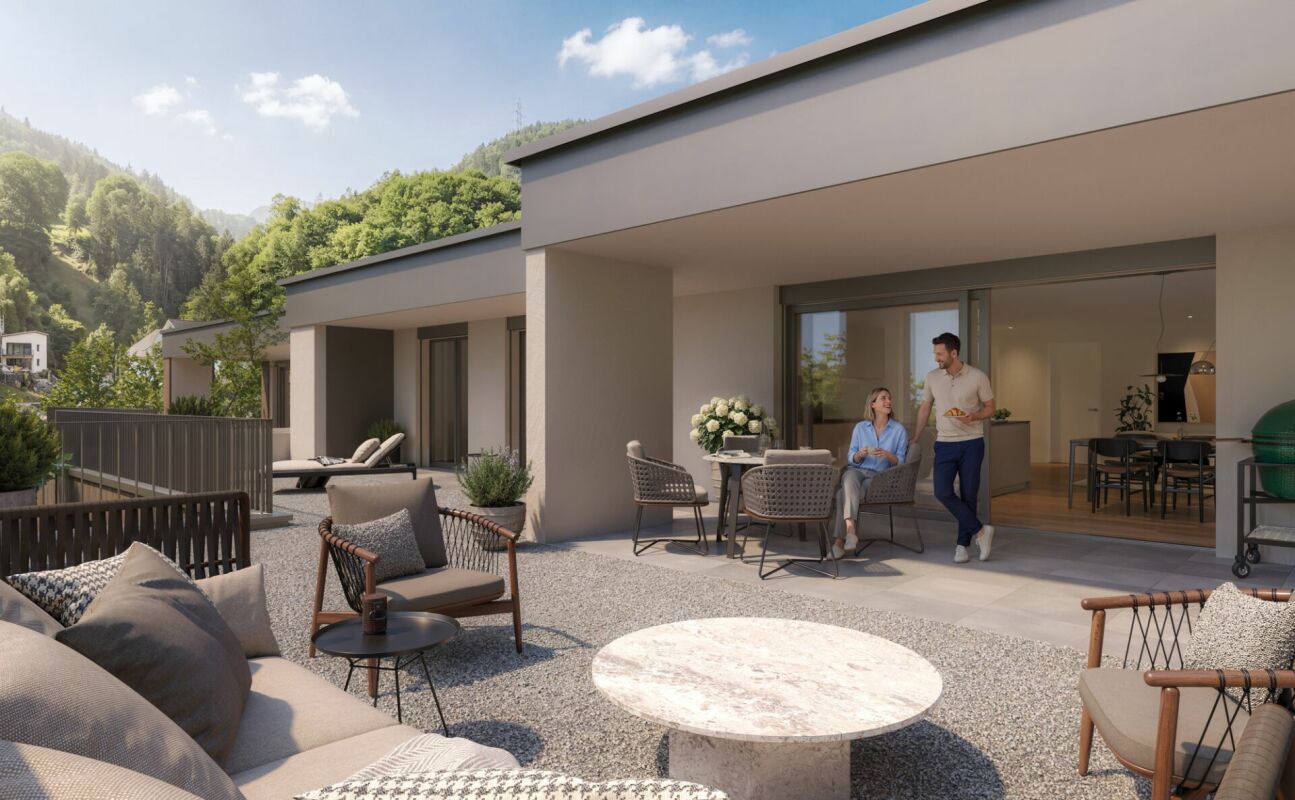
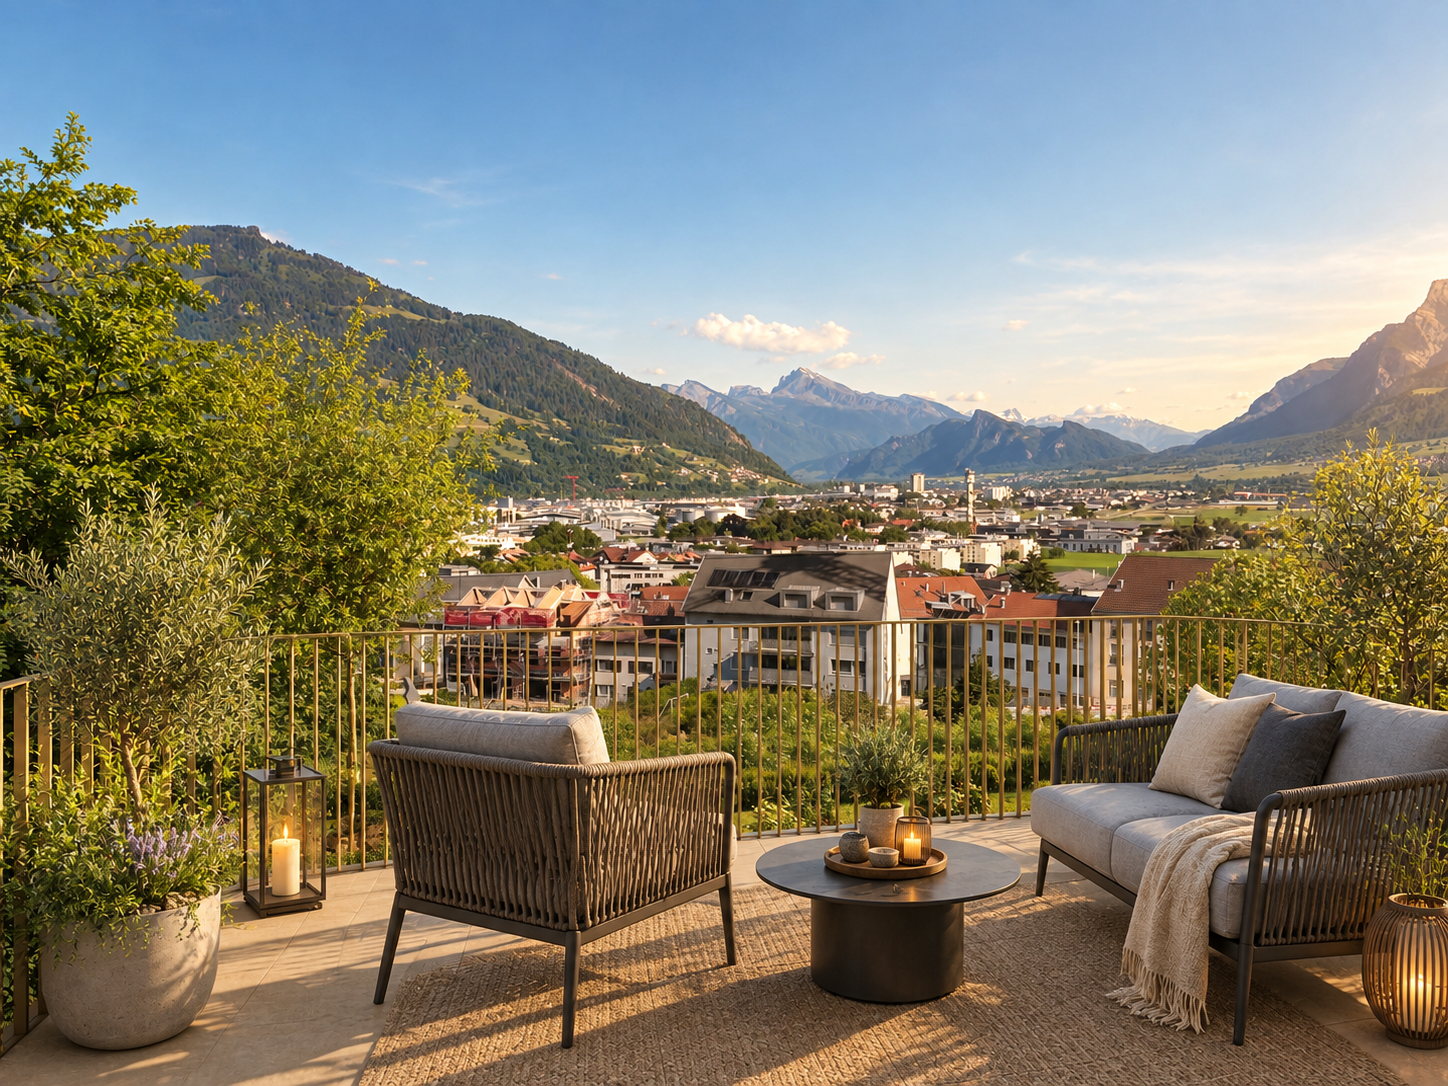
AM NIDBERG - Modern living in Mels In Mels, the attractive new construction project AM NIDBERG is being built, with 36 modern condominiums. The project combines contemporary architecture with a natural and yet central location - ideal for people who value living quality, peace, and a modern home.The 3.5-room attic apartment B3.1 combines spacious living space with a extensive terrace and creates an open living feeling. A practical storage room with its own washing tower provides additional comfort in everyday life. The well-thought-out floor plan and the carefully planned construction standard create a living feeling that invites you to arrive and feel good.Highlights: • High-quality construction standard and stylish design • Open, practical floor plans with spacious living and dining areas • Quiet, natural location by the stream and centrally located at the same time • Short distances in everyday life (schools, shopping, center, and public transportation) • Park-like surroundings with over 4,000 m² of green space and around 50 trees • Striking wooden facade with a warm, natural appearance • Spacious, bright staircase • Carefully designed outdoor and garden areas • Energy-efficient groundwater heat pump with free cooling for pleasant temperatures throughout the year • Photovoltaic system with ZEV for locally produced solar power • Future-oriented basic installation for e-mobility DATES: • Construction start: August 2026 • Move-in: expected from spring 2028 Secure your apartment AM NIDBERG now and take the first step towards your new home.The entire apartment offer, including prices and floor plans, can be found on the project website nidberg.ch.We look forward to your contact!

Travel time
-
1 / 6
3.5 rooms, 106m², CHF 895,000.–
Untere Pradastrasse 12a, 7212 Seewis Dorf

Newly built 3.5-room apartment with garden in the PRADA project, Seewis

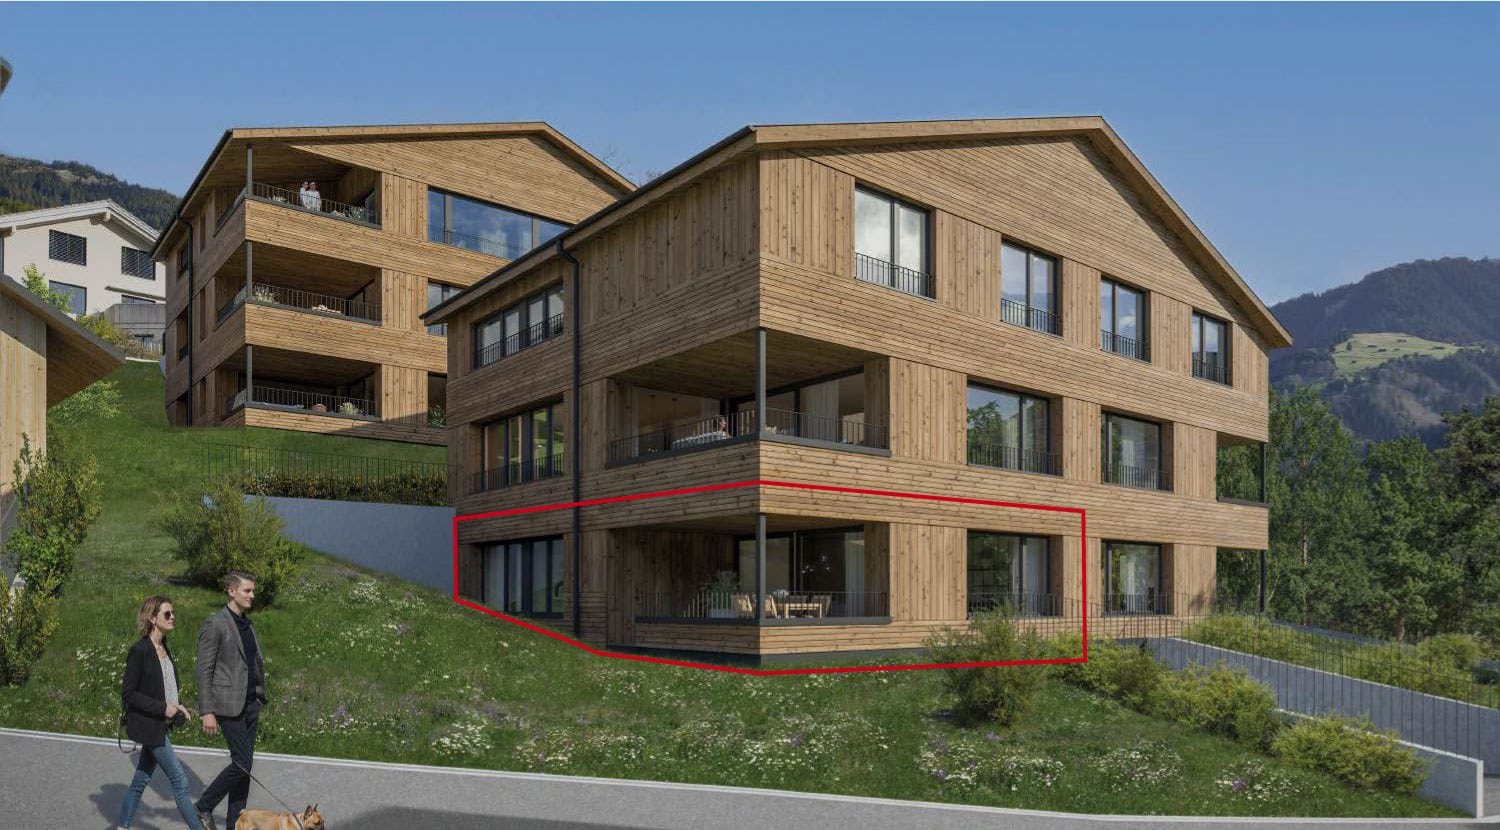
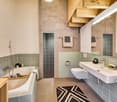
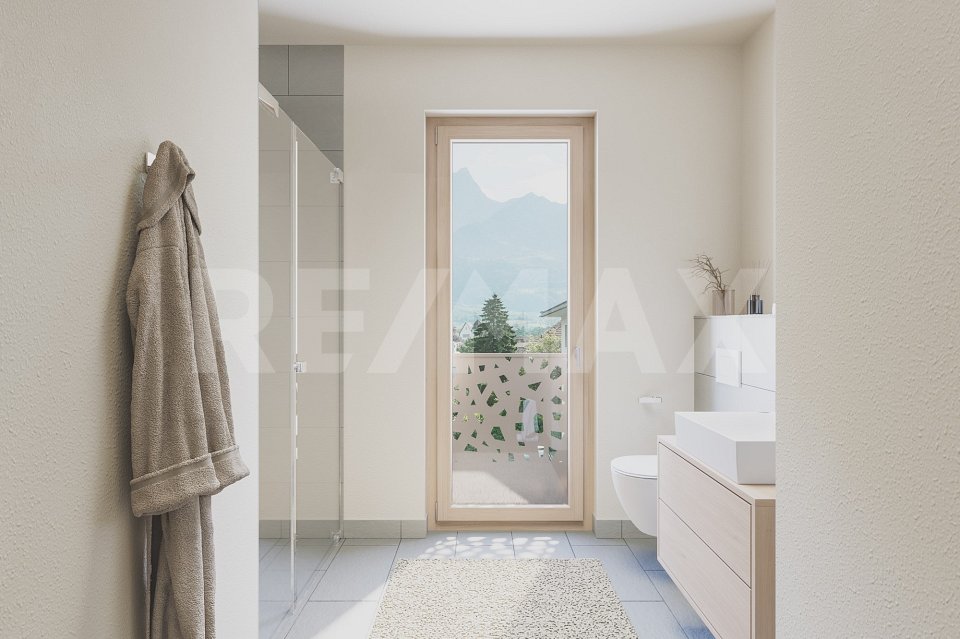
The apartment offers a spacious floor plan with approximately 106m² of living space and a usable area of approximately 177m², including a loggia, outdoor area, and private laundry/drying room. The bright living and dining area with open kitchen forms the heart of the apartment. Two bedrooms, a bathroom/WC, and a separate WC provide high living comfort.A special highlight is the cozy loggia with direct access to the private garden (54 m²) - ideal for relaxing and enjoying the view.The high-quality interior design can currently still be individually determined. This includes, among other things, larch parquet floors, a modern kitchen with granite countertops, V-ZUG and BORA brand appliances, wood-metal windows with 3-fold insulating glazing, and LED lighting.The building meets high requirements for energy efficiency and comfort thanks to a heat pump, underfloor heating, photovoltaic system, very good sound and heat insulation, and a passenger elevator.Additionally: • 2 parking spaces No. 11 + 12 (separately available, prepared for e-charging station) • Communal bicycle room • 5 hobby rooms separately available (12-16 m²)Hobby room No. 5 is directly next to the apartment, ideal as an additional room, price CHF 40,000.-- • Kindergarten and primary school are within a few minutes' walking distance. • Shopping facilities, post office, bank, restaurants, and public transport connections (bus and train to Chur) are in the immediate vicinity. • Hiking and cycling trails, forests, and mountains start practically in front of the house. An ideal home for all those who want to combine modern living, peace, and nature.You are welcome to contact us for further information.
Travel time
-
1 / 6
3.5 rooms, 128m², CHF 1,100,000.–
7212 Seewis

Holiday home with a view and modern architecture in Seewis

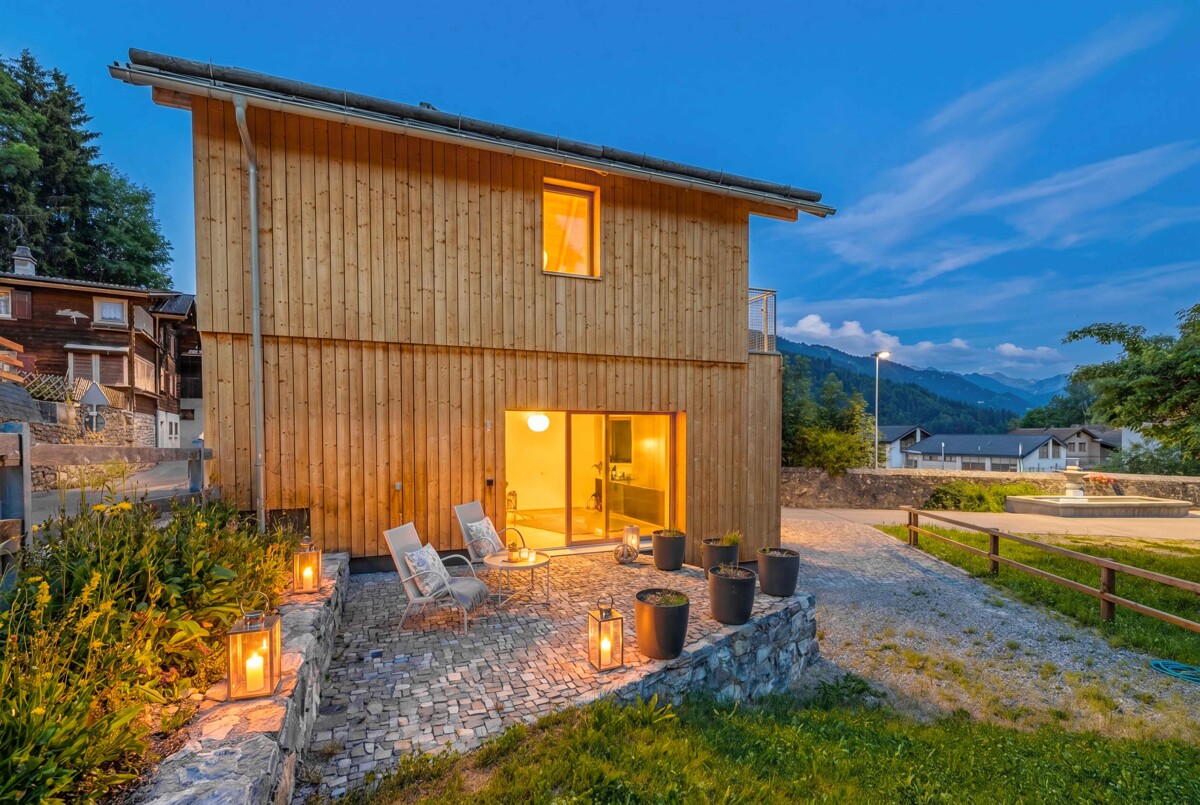
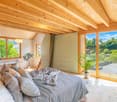
In Seewis in the Prättigau, this newly built single-family home presents itself as a thoughtful connection between modern architecture and natural material selection. Whether as a holiday home or primary residence, the house convinces with pine wood and large windows, giving the building a contemporary, clear appearance. The compact construction and consistent use of sustainable building materials create a pleasant living climate with high quality. Inside, the house impresses with an openly designed kitchen that meets the modern architectural demands in terms of design and equipment. The slightly elevated living area brings light and spaciousness into everyday life with floor-to-ceiling windows. The bedroom on the upper floor is generously sized and has an adjacent en-suite bathroom. An adjacent library offers space for retreat, while the gallery on the top floor opens up individual usage possibilities. An idyllic seating area with a southwest orientation complements the interior spaces in a harmonious way. The view to the southeast gives the house a special openness. A versatile basement, two outdoor parking spaces, and the natural and yet easily accessible location round out the offer. The property: -3.5-room holiday home in Seewis in the Prättigau -Approx. 128 m² living space -Approx. 255 m² plot area -Modern new building with wooden facade -Architecturally appealing building style -Very good, village-near and quiet location -Harmonious village culture -Idyllic seating area -2 outdoor parking spaces

Suggested properties for you based on search results

Other interesting objects