Quick Filters for your search (1)

Quick-filters

We show you quick-filters based on the most used filters by location.

By using these, you can enhance your search experience by finding new and interesting properties to your likings.

Au ZH - Maisonette / Duplex buy

We recommend expanding your search criteria to get similar results. The current filters didn’t return any matches.

If you don’t want to change your current search criteria, we recommend creating a search alert, so you’ll be notified when matching offers become available.

More objects in your automatically expanded search area
28 results - Radius: + 10km
New building
1 / 13
4.5 rooms143m²CHF 2,650,000.–
Premium
Maiacher 7, 8126 Zumikon

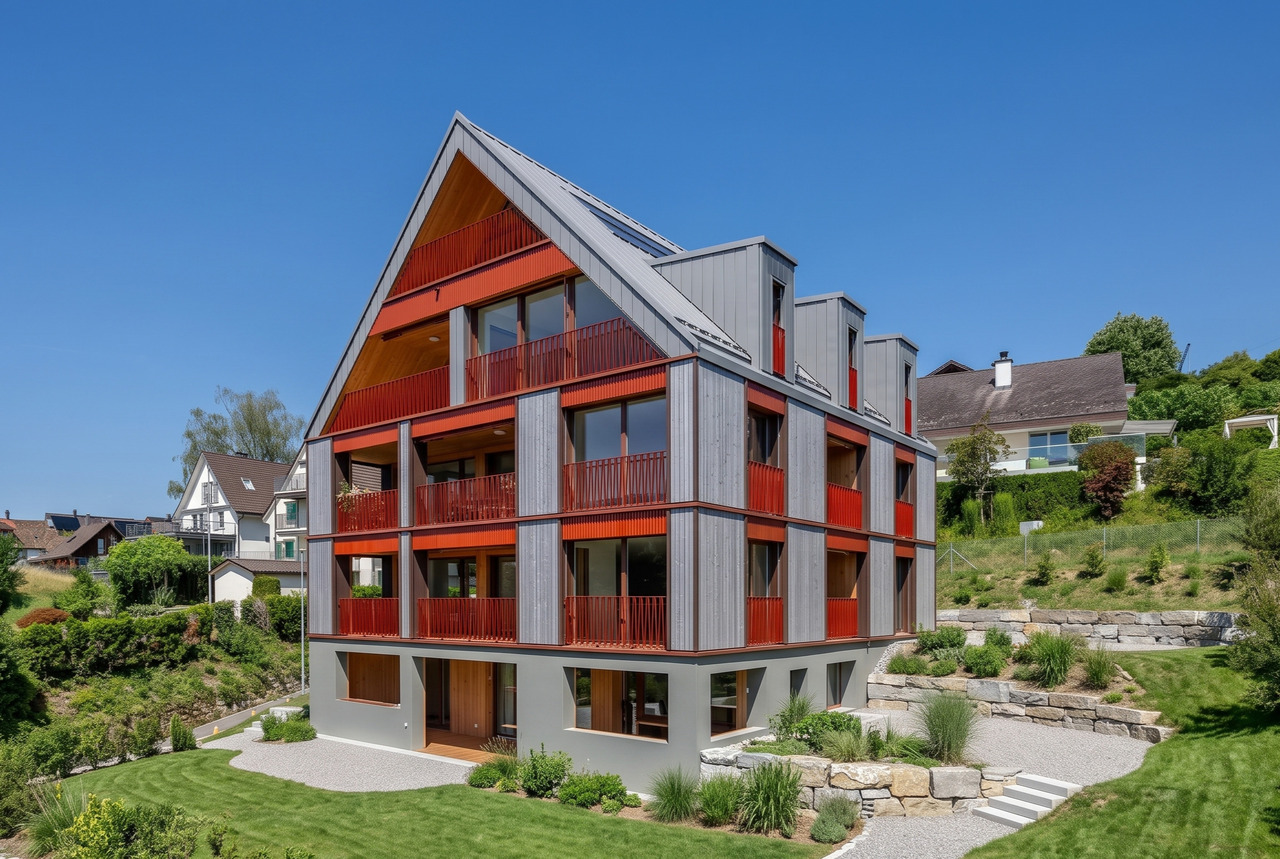
Maiacher Park - stylish living near Zurich

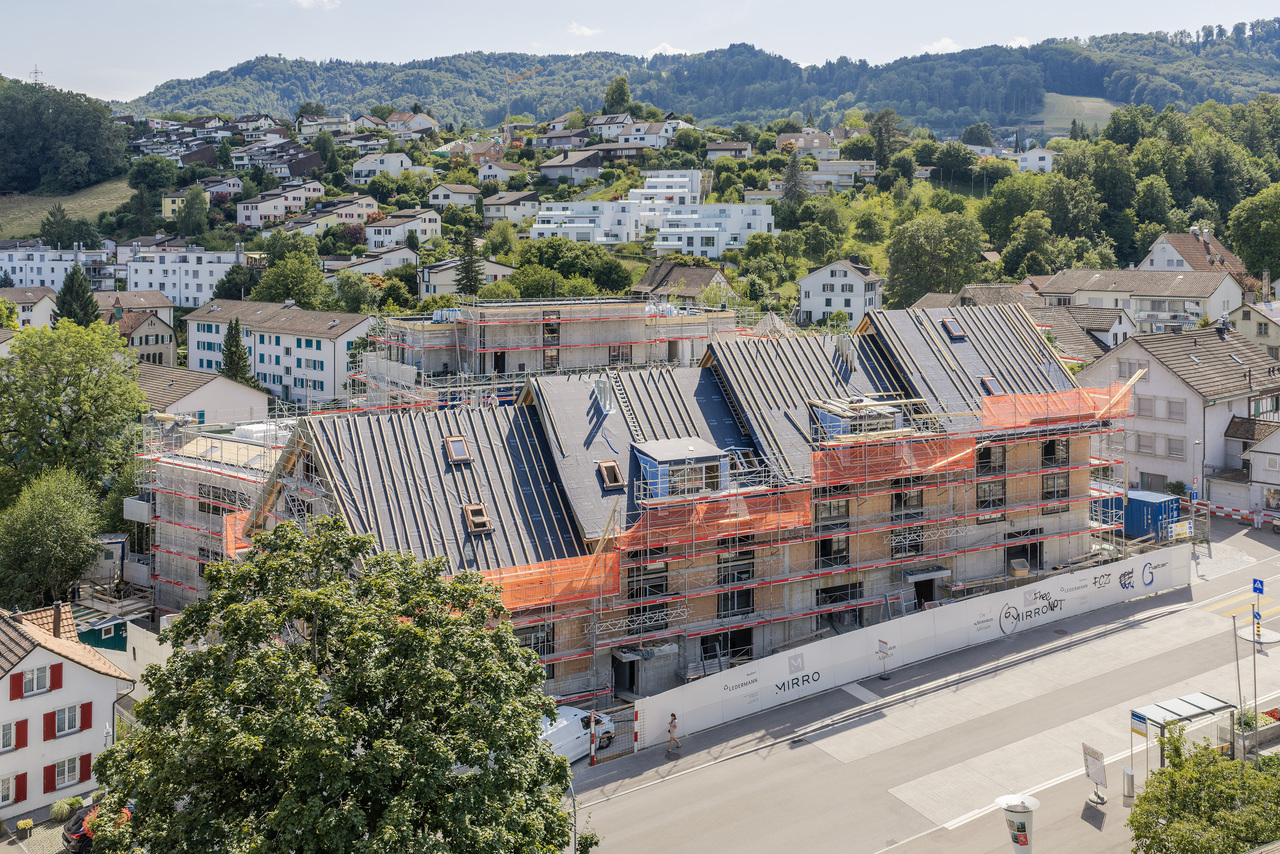
In Maiacher Park, 14 condominiums are being built in a well-maintained and quiet location in Zumikon. The clear architecture, the harmonious integration into the park-like surroundings, and carefully selected materials give the project a timeless appearance.The 3.5- to 4.5-room apartments offer bright living areas, spacious outdoor spaces, and a living concept that combines tranquility, comfort, and everyday practicality. Terraces, balconies, winter gardens, or garden seats naturally extend the living space. The proximity to Zurich complements the attractive living location ideally.Expected move-in date: Autumn/Winter 2026/27Your advantages at a glance: - Sunny, quiet location in a well-maintained residential area- Attractive garden design with old tree population- Privacy and appealing outdoor spaces- High-quality architecture and tasteful interior design- Modern, open kitchens- Sustainable ground probe heating with free cooling in summer- Very good connection to Zurich and surroundingsVirtual room tours The apartments A201 and B003 can be viewed virtually on our website.Select the desired apartment, click on 'View details' and then switch to the 'Insight into the apartment' section.Would you like to know more?Request the detailed documents non-bindingly, we will send you the information directly by e-mail.Contact us here via the contact form - we look forward to your inquiry.Your INIZIA sales team

Travel time
-
1 / 8
6.5 rooms175m²CHF 1,520,000.–
Top
Hofwisen 1, 8627 Grüningen

Stylish, spacious maisonette with a far-reaching view and gallery

In a quiet and family-friendly location, this nearly new 6.5-room maisonette on the second floor of a well-maintained residential building with a lift awaits you. Kindergarten, schools, shopping facilities, and public transport are just a few minutes' walk away.The spacious room layout and cleverly thought-out floor plan create a home that perfectly combines privacy and communal living. Already the inviting entrance conveys a sense of style and quality. The high-quality interior design with harmoniously coordinated materials underlines the exclusive character of the apartment.On the first living level, you will find three cozy rooms, a spacious corridor, and an elegant bathroom with daylight, bathtub, and integrated washing tower. The bright and airy living and dining room impresses with its spaciousness and sophisticated lighting. Energetically, the property presents itself at a contemporary level. The sunny terrace extends the living space outdoors and invites you to enjoy the magnificent view. The open-plan kitchen with a cooking island fits perfectly into the dining area and convinces with modern design and high-quality equipment.A particular highlight is the gallery and the two charming rooms in the attic. This level is ideally complemented by a modern bathroom with a skylight, corner bathtub, and separate shower.Two underground parking spaces, a private basement compartment, and various jointly usable rooms round off this attractive residential offer.Have you become curious? Simply request the exposé using the contact form.

Travel time
-
1 / 13
  • Parking space
  • Pets allowed
  • View
  • +3
6.5 rooms210m²CHF 2,900,000.–
8805 Richterswil

6.5 Room Duplex Attic Apartment

6.5 Room Duplex Attic Apartment Timeless Elegance, Generosity and Living ComfortIn a quiet, sought-after residential area of Richterswil, this exclusive 6.5 room duplex attic apartment awaits you. On approximately 210 m² of living space (255 m² of usable space), timeless architecture, high-quality construction and a generous room concept come together to create an exceptional living experience. Bright rooms, a room height of 2.40 meters and the flowing connection between indoor and outdoor areas create a special living atmosphere.The spacious living and dining room with a stylish chimney is the heart of the apartment. Four terraces and balconies offer a suitable retreat at any time of day and provide an unobstructed view of Lake Zurich. The high-quality kitchen from Rolf Zürcher impresses with noble materials, generous workspaces and plenty of storage space.The bedrooms offer peace and privacy, the master bedroom has direct access to the bathroom and the terrace. The upper living level creates additional space for work, relaxation or guests. Air conditioning systems in the roof and the bedrooms ensure a pleasant room climate. Two well-maintained wet cells and a private laundry room complement the high living comfort.A basement room, two underground parking spaces with a charging station for electric vehicles and an additional outdoor parking space round out the offer. The excellent micro-location combines tranquility with short distances to the center, the train station, shopping opportunities, schools and the lake shore.


  • Parking space
  • Pets allowed
  • View
  • +3
Ruth Kistler

Ruth Kistler

Immobilienberaterin, Administration

1 / 9
5.5 rooms198m²CHF 2,800,000.–
Aufdorfstrasse 212, 8708 Männedorf

Cherry Orchard | ZH

Diese exklusive Attika-Maisonettewohnung vereint modernes Design, Grosszügigkeit und Wohnkomfort auf höchstem Niveau. Der direkte Liftzugang in die Wohnung bietet höchsten Komfort und gewährleistet maximale Privatsphäre. Die klar strukturierte Architektur überzeugt mit zeitloser Eleganz, offenen Raumkonzepten und einem harmonischen Wohngefühl über zwei Ebenen. Hochwertige Materialien prägen das stilvolle Interieur und schaffen eine edle, warme Wohnatmosphäre. Der fliessende Übergang zwischen Wohn-, Ess- und Kochbereich sorgt für ein grosszügiges Raumgefühl und ein offenes Wohnerlebnis. Drei Loggias erweitern den Wohnraum nach aussen und bieten sonnige, ruhige Rückzugsorte mit viel Licht und Privatsphäre. Die Attika-Maisonette steht für exklusives Wohnen in ruhiger Lage und erfüllt höchste Ansprüche an Stil, Komfort und LebensqualitätCet appartement duplex exclusif en attique allie design moderne, générosité et confort d'habitation au plus haut niveau. L'accès direct par ascenseur à l'appartement offre un confort maximal et garantit une intimité maximale. L'architecture clairement structurée convainc par son élégance intemporelle, ses concepts d'espaces ouverts et un sentiment d'habitation harmonieux sur deux niveaux. Des matériaux de grande qualité caractérisent l'intérieur stylé et créent une atmosphère d'habitation noble et chaleureuse. La transition fluide entre le salon, la salle à manger et la cuisine donne une sensation d'espace et d'ouverture. Trois loggias élargissent l'espace de vie vers l'extérieur et offrent des retraites ensoleillées et calmes avec beaucoup de lumière et d'intimité. Le duplex en attique est synonyme d'habitat exclusif dans un endroit calme et répond aux exigences les plus élevées en matière de style, de confort et de qualité de vieThis exclusive penthouse maisonette combines modern design, spaciousness and living comfort at the highest level. Direct lift access to the apartment offers maximum convenience and guarantees maximum privacy. The clearly structured architecture impresses with timeless elegance, open room concepts and a harmonious feeling of living on two levels. High-quality materials characterize the stylish interior and create an elegant, warm living atmosphere. The flowing transition between the living, dining and cooking areas creates a generous sense of space and an open-plan living experience. Three loggias extend the living space to the outside and offer sunny, quiet retreats with plenty of light and privacy. The attic maisonette stands for exclusive living in a quiet location and meets the highest standards of style, comfort and quality of lifeQuesta esclusiva maisonette attico combina design moderno, spaziosità e comfort abitativo ai massimi livelli. L'accesso diretto all'appartamento tramite ascensore offre la massima comodità e garantisce la massima privacy. L'architettura chiaramente strutturata colpisce per l'eleganza senza tempo, i concetti open space e l'armoniosa sensazione di vivere su due livelli. I materiali di alta qualità caratterizzano gli interni eleganti e creano un'atmosfera sofisticata e calda. Il passaggio fluido tra il soggiorno, la sala da pranzo e la zona cucina garantisce un generoso senso di spazio e un'esperienza di vita a pianta aperta. Tre logge estendono lo spazio abitativo verso l'esterno e offrono rifugi soleggiati e tranquilli con molta luce e privacy. La maisonette attico è sinonimo di vita esclusiva in una posizione tranquilla e soddisfa i più elevati standard di stile, comfort e qualità della vita

Travel time
-
1 / 10
5.5 rooms210m²CHF 5,750,000.–
Baldernstrasse 5, 8802 Kilchberg ZH

Exclusive 5.5-room DUPLEX garden apartment SMARAGD with wellness/f...

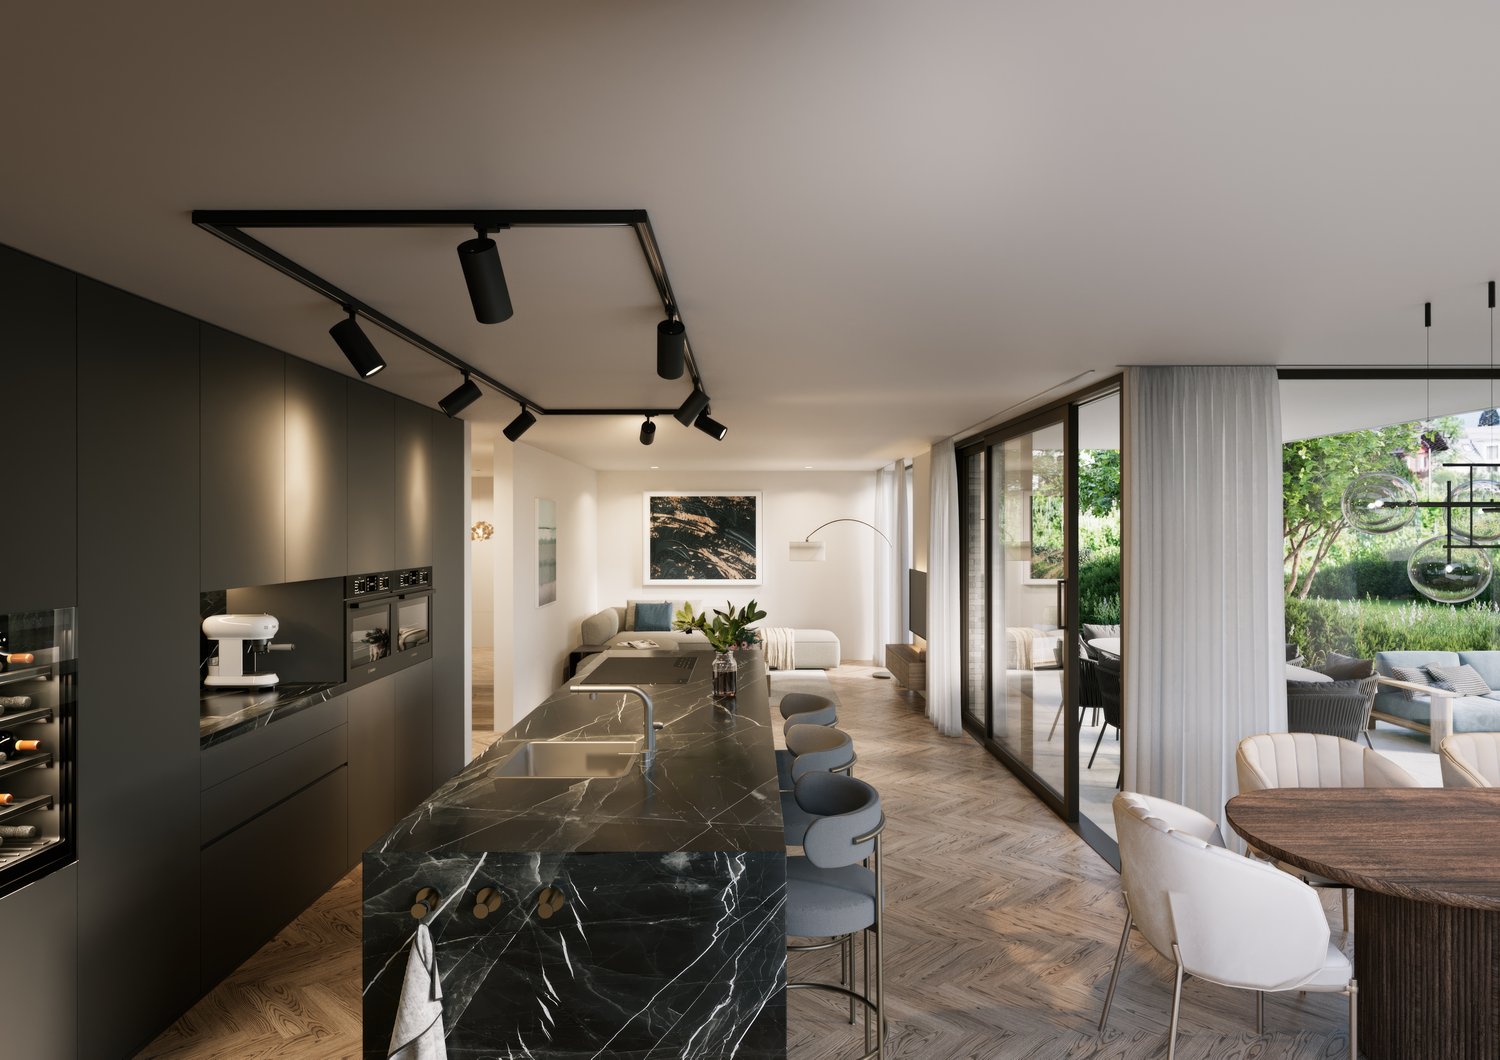
Individuality at the highest level. At Baldernstrasse 5 in Kilchberg, the new TriBeau construction project is being built with 3 exclusive residential units, which offer optimal privacy.The following features characterize this unique apartment: - Careful detail planning and light-flooded living rooms - First-class materialization: High-quality joinery kitchen with wine cooler, Bora Pure cooking field, steamer, etc. - Mastersuite with spacious dressing room, bathroom, and private terrace- Floor-to-ceiling panoramic glazing- Implementation of alarm system optional- Heat generation via geothermal probe (Free Cooling - Tabs in concrete ceiling)- Sustainable heat generation with photovoltaic system- Access with elevator directly into the apartment- Garden floor with 250m² large outdoor areas (terrace/loggia) and optional pergola - Spacious room in the basement for sauna/hobby/fitness with direct access to the garden (light well)- Ancillary rooms (laundry room for washing and cellar) directly integrated into the apartment- Expected move-in date: autumn/winter 2026The location:- Quiet location in a stately single-family home quarter- Fantastic panoramic view over an orchard to Lake Zurich and the Alps- Adjacent to the agricultural zone- Numerous shopping opportunities- Close to the city of Zurich and good connection to the highway- Recreational areas in the immediate vicinityMore details about the project can be found at: tribeau-kilchberg.chHave we piqued your interest in this gem? Then we look forward to getting to know you in a personal conversation. Appointment arrangement under 043 810 90 10.

Travel time
-
1 / 22
4.5 rooms109m²Price on request
Johanna-Spyri-Strasse 12, 8816 Hirzel

Exclusive 4½ room Minergie maisonette apartment in a family-friendly location with a cozy garden

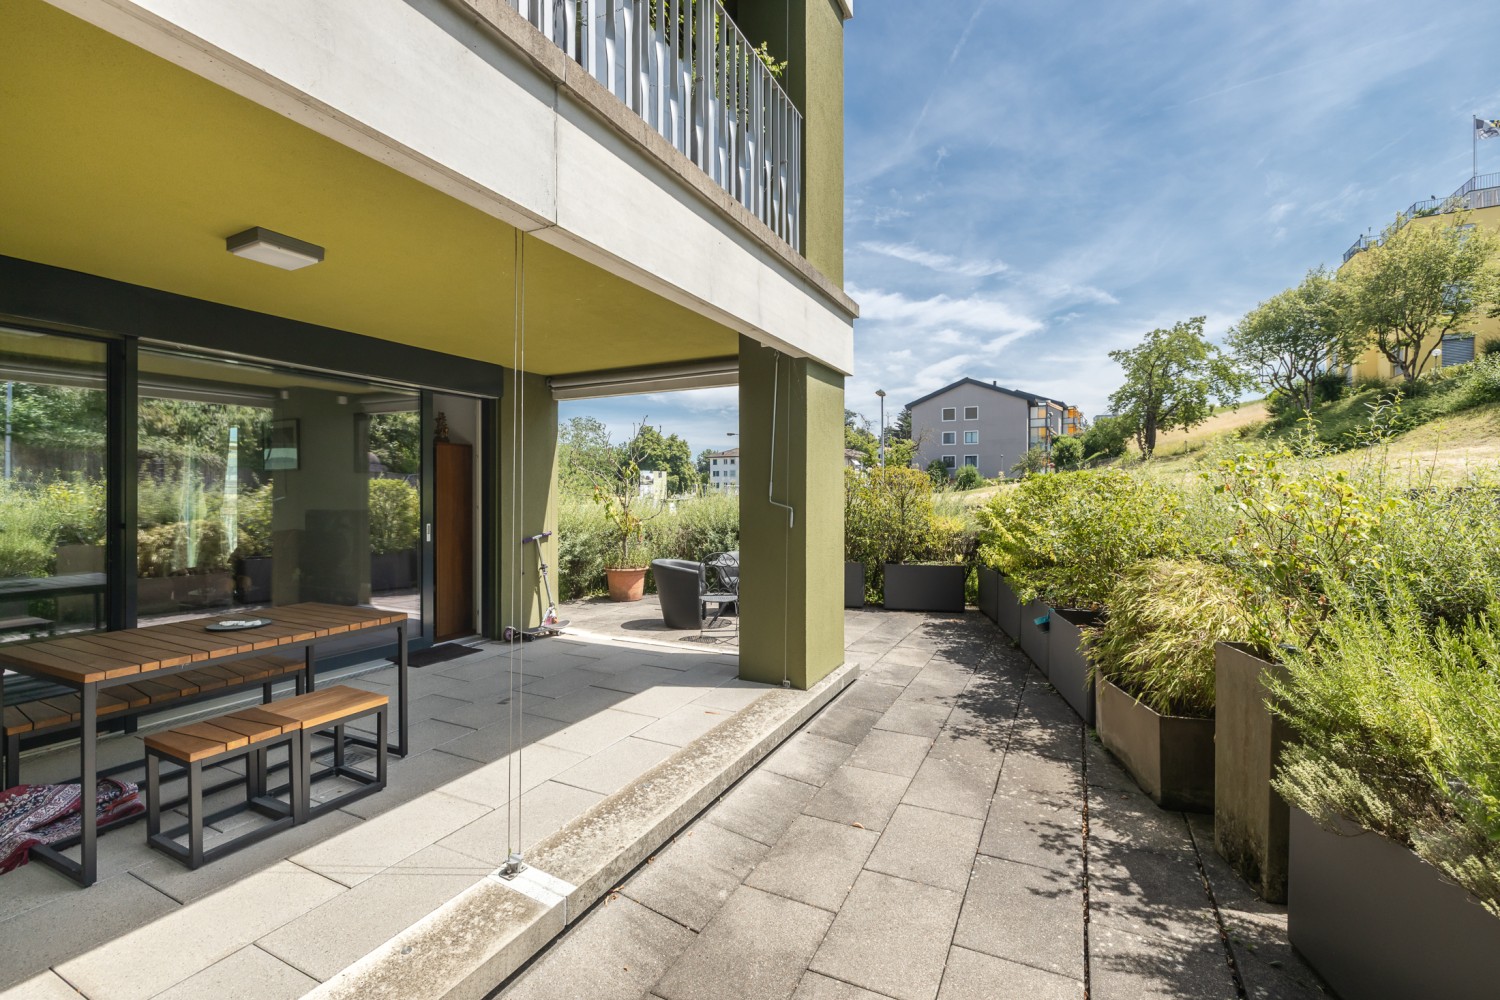
DESCRIPTION***RESERVED*** No more viewings will be conductedSunny and sustainable 4½-room maisonette apartment in a family-friendly location is looking for a family or a couple. The exclusive apartment impresses with modern architecture and high-quality construction, and convinces with a well-thought-out floor plan concept. It is in a very new condition. The southwest-facing outdoor area with a covered seating area and a low-maintenance garden (37.4m²) provides relaxed moments, where you can comfortably let the day come to an end. The floor-to-ceiling windows in the open living-dining area (39.8 m²) provide plenty of natural daylight.The multi-family house with only 6 maisonette apartments is located on Johanna-Spyri-Strasse and was completed in 2024. The apartment spans the ground and garden floors with ideal southwest orientation. The basement and underground parking can be reached comfortably via the apartment's internal access on the lower level. Primary school and kindergarten are only 100 meters away. The idyllic settlement is harmoniously embedded in the village and invites you to linger or have a small chat with the neighbors.LIFESTYLE AND NATURE: The well-thought-out floor plan with sustainable values, surrounded by plenty of greenery, conveys modern living and life. COZY FEELING: The room height of 2.50 m, the individually adjustable underfloor heating, the electric fabric blinds, and the controlled living room ventilation guarantee a feeling of security. FOR CONNOISSEURS AND SPORTS ENTHUSIASTS: Enjoy cozy walks, extensive hiking trails, or breathtaking bike trails.«Are you looking for a family-friendly and sunny maisonette apartment in an idyllic location? Is individual living on two floors important to you? Do you appreciate sustainable construction with a modern standard of equipment? Then this exclusive 4½-room home will delight you.»EQUIPMENTThe modern 4½-room maisonette convinces with a practical floor plan concept on two floors and offers space for the whole family. It spans the ground and garden floors, is easily accessible by elevator, and presents itself in a very well-maintained, new condition. The apartment was built to the Minergie standard and has a comfortable living room ventilation system. All windows are also triple-glazed wood-metal windows.From the entrance, you enter the open and spacious living-dining room with floor-to-ceiling windows, which pamper the rooms with plenty of natural daylight. The room height of 2.50 m, the large balcony (11.80m²), and the open kitchen with a kitchen island immediately catch the eye. The modern kitchen with polished quartz composite worktop offers plenty of storage space and is optimally integrated into the living area. It features a glass ceramic cooktop, combination steamer, convection oven, warming drawer, refrigerator with freezer, and dishwasher (all V-ZUG appliances) and harmonizes with the interior design of the apartment. A beautiful oak parquet floor was laid throughout both living levels, and high-quality ceramic tiles were laid in the wet cells.A wet cell with shower/WC and a room complete the room offer on the ground floor.On the garden floor, there are two more bedrooms with access to the covered seating area and garden area. The wet cell with bath/WC, the apartment's internal access to the basement (with washing machine/dryer connection), and the underground parking are also located on the lower level.A parking space for an additional CHF 45,000, as well as the general bicycle room, round off this attractive offer.GOOD TO KNOWThe ancillary costs for 2024/25 amount to CHF 7,445.For the year 2026, a budget of CHF 6,770 has been planned (including CHF 1,500 for the renovation fund).

Travel time
-
1 / 13
4.5 rooms135m²CHF 1,190,000.–
Pfannenstielstrasse 6, 8618 Oetwil am See

Feeling good - the perfect 4.5 room maisonette apartment

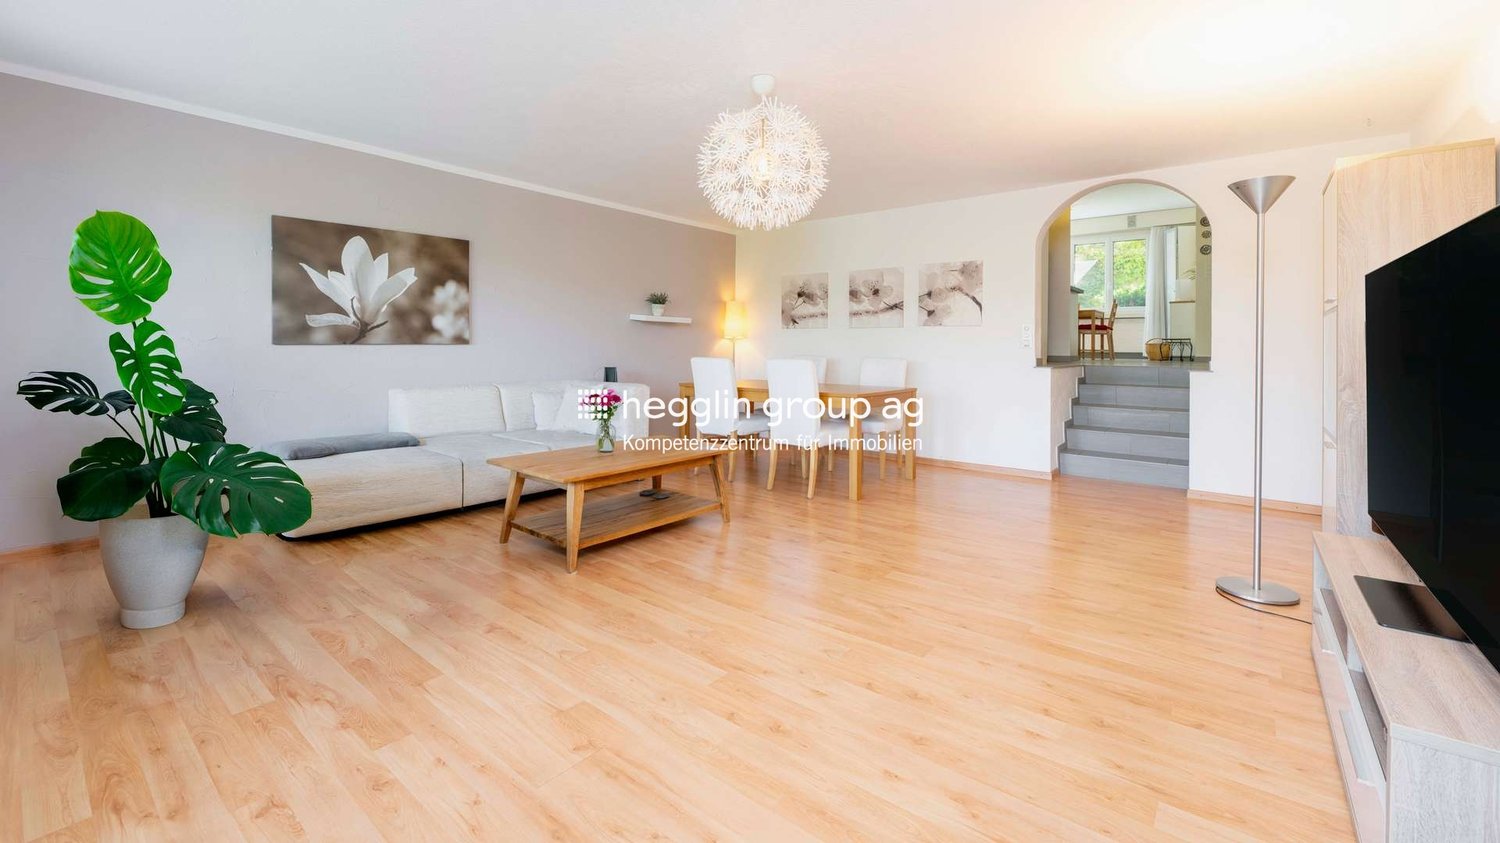
4.5 room maisonette apartment in Oetwil am SeeLocated near the center of Oetwil am See, this attractive 4.5 room owner-occupied apartment is ideal for all those looking for a cozy, modern new home.The residential building was constructed in 1996 and has always been well maintained. In the jointly used underground garage, which has direct access to the building, an additional parking space (with charging station) can be purchased. Another space can be rented or bought (depending on availability). An additional hobby room belongs to the apartment.The 4.5 room owner-occupied apartment offers you the following living areas- Kitchen renovated in 2014 with sufficient storage space and high-quality appliances- Cozy living room and access to the balcony- Three bedrooms- Two wet cells with bathtub, shower, and toilet, which were recently renovated- Bath and shower have a Geberit-Acuaclean- Open gallery- Shutters, skylights, and heating distribution in the apartment can be controlled via appsThe washing machine is located in the hobby room.ConnectionsIn 6 minutes on foot to the next bus stop: Gusch, with a dense 1/4 hour cycle to Uster and Männedorf during peak hours. Kindergarten, schools, and shopping opportunities are within 5-10 minutes' reach.Order the sales exposé today and arrange a viewing or meeting with us. We look forward to seeing you!Steinauer Immobilien AG - Your experts for the sale and holistic management of real estate.Steinauer Immobilien AGReal estate salesKasernenstrasse 18180 Bülachverkauf@steinauer-immo.chwww.steinauer-immo.ch

Travel time
-
1 / 11
5.5 rooms240m²CHF 2,780,000.–
Forchstrasse 506, 8704 Herrliberg

5.5-room attic maisonette apartment: spacious living oasis with style, charm, and character!

Object The approximately 240 m² of living space, with its modern floor plan, forms a wonderful family oasis that impresses with its size, style, and finish: From the entrance area on the first upper floor, you can reach the actual entrance and the first living level via a short staircase or directly with the elevator.The fluid transition to the modern living/dining area with open kitchen delights. Large-format granite stone slabs combined with natural wood and the white of the walls unite warmth with modern elegance. The natural light pouring in through the floor-to-ceiling windows sets beautiful accents. In the cooler months, a fireplace provides cozy comfort, and on milder days, wonderful privacy and long summer evenings can be enjoyed on the two balconies. The large living/dining area is followed by a room that is ideal as a master bedroom with an en-suite bathroom and direct access to the balcony. A separate guest toilet and a private connection for a washing tower in the apartment, as well as practical built-in closets, make everyday life comfortable.While the first living floor is largely characterized by an open room layout, the second living level, which can also be reached via the staircase or directly with the elevator, emphasizes individual privacy: Two classic, bright single/children's rooms with a forecourt and a bathroom with a bathtub and shower, as well as another balcony as an outdoor area, provide personal relaxation space. A few more steps and you finally stand in the studio-like attic room: An ideal place for creativity, home office, hobby, or individual living ideas.A large cellar and a separate laundry room in the basement, as well as direct access to the underground parking garage, ideally complement the space and usage offer.Are you looking for well-maintained living space with style and charm that you can design according to your needs and which gives you room for your personal ideas? Step inside and be warmly welcome!Feel free to contact us without obligation. We look forward to your call!

Travel time
-
1 / 2
4.5 roomsCHF 2,350,000.–
Mühlehaldenstrasse 9, 8135 Langnau am Albis

4.5-Room Maisonette with Private Garden Oasis

This home offers the absolute privacy of a single-family house, combined with the comfort of a modern new building. The exceptional 4.5-room maisonette apartment breaks with classic patterns and conveys a completely independent living feeling, also thanks to the direct access from the outside to the apartment. The absolute highlight is the spacious, privatized garden area including a terrace of around 130 m². By deliberately surrounding the garden area with planting, a green, natural barrier is created that ensures a private and protected character. The well-thought-out maisonette concept extends over two divided floors and offers an exceptionally large space with a net living area of 159 m². On the upper level, next to a room, a dressing room, and a wet cell, you will find the bright living area: a living, dining, and cooking landscape of around 48 m², which seamlessly merges into the terrace thanks to floor-to-ceiling glazing. The lower level serves as an inviting retreat with two rooms, two wet cells, and a reduit. The basement is also directly accessible from the apartment. The materialization can be designed according to personal style, as six exclusive design lines are available for the high-quality interior design. The floor plan is also flexibly designable thanks to fewer load-bearing walls. The living experience is rounded off by the convenient accessibility, which leads directly from the parking space in the underground garage to the apartment level via a lift. With a future-proof earth probe heat pump and its own photovoltaic system, the apartment is also energetically sustainable, with the move-in date planned for spring 2027. The LocationLangnau am Albis is located just a few kilometers from Zurich and combines natural recreation with proximity to the city. The emerging ownership units impress with a wide view of the greenery and benefit from optimal southwest orientation with sunshine until the evening hours. The environment is quiet, family-friendly, and offers privacy. The charming village center with shopping facilities, schools, and restaurants is easily accessible on foot. The nearby Langnau am Albis train station enables direct connections to Zurich Stadelhofen and the main train station. We look forward to your contact and are happy to provide you with detailed project information.

Travel time
-
1 / 2
4.5 roomsCHF 2,275,000.–
Mühlehaldenstrasse 9, 8135 Langnau am Albis

MAISONETTE WITH PRIVATE GARDEN OASIS

This home offers the absolute privacy of a single-family house, combined with the comfort of a modern new building. The exceptional 4.5-room maisonette apartment breaks with classic patterns and conveys a completely independent living feeling, also due to the direct access from the outside to the apartment. The absolute highlight is the spacious, privatized garden area including a terrace of around 100 m². By deliberately surrounding the garden area with planting, a green, natural barrier is created, which ensures a private and protected character. The well-thought-out maisonette concept extends over two divided floors and offers an exceptionally large space with a net living area of 155 m². On the upper level, you can expect a room, a dressing room, and a bathroom, as well as the bright living area: a living, dining, and kitchen landscape of around 60 m², which seamlessly transitions into the terrace thanks to floor-to-ceiling glazing. The lower level serves as an inviting retreat with two rooms, two bathrooms, and a study. The basement is also directly accessible from the apartment. The materialization can be designed according to personal style, as six exclusive design lines are available for the high-quality interior design. The floor plan is also flexible thanks to fewer load-bearing walls. The living experience is rounded off by the convenient accessibility, which leads directly from the parking space in the underground garage to the apartment level via a lift. With a future-proof ground-source heat pump and its own photovoltaic system, the apartment is also energetically sustainable, with the move-in date planned for spring 2027. The locationLangnau am Albis is located just a few kilometers from Zurich and combines natural recreation with proximity to the city. The emerging ownership units impress with a wide view of the greenery and benefit from optimal southwest orientation with sunshine until the evening hours. The environment is quiet, family-friendly, and offers privacy. The charming village center with shopping facilities, schools, and restaurants is easily accessible on foot. The nearby Langnau am Albis train station enables direct connections to Zurich Stadelhofen and the main station. We look forward to your contact and are happy to provide you with detailed project information.

Travel time
-
1 / 2
2.5 roomsCHF 1,330,000.–
Mühlehaldenstrasse 9, 8135 Langnau am Albis

2.5-Room Maisonette with Spacious Disposal Room

This home offers the absolute privacy of a single-family house, combined with the comfort of a modern new building. The exceptional 2.5-room maisonette apartment breaks with classic patterns and conveys a completely independent living feeling, also thanks to the direct access from the outside to the apartment. The absolute highlight of this apartment is located on the lower level: A spacious disposal room with a remarkable area of around 55 m². This flexibly usable room offers countless possibilities for personal development and can be perfectly furnished as a private sports room, spacious hobby room, home cinema or as an inspiring studio. This level is complemented by a practical, directly accessible cellar of around 8 m². On the upper level, you can expect the cozy room with a separate dressing room and an adjacent bathroom, as well as an additional guest toilet. The light-flooded living area forms the spacious living, dining and kitchen landscape of over 50 m². The apartment has a cozy, privatized garden area of around 63 m² with a terrace of almost 9 m², which offers plenty of space for relaxation in the green. The materialization can be designed according to personal style, as six exclusive design lines are available for the high-quality interior design. The floor plan is also flexibly designable thanks to fewer load-bearing walls. The living feeling is rounded off by the convenient accessibility, which leads directly from the parking space in the underground garage to the apartment level via a lift. With a future-proof earth probe heat pump and its own photovoltaic system, the apartment is also energetically sustainable, with the connection planned for spring 2027. The LocationLangnau am Albis is located just a few kilometers from Zurich and combines natural recreation with proximity to the city. The emerging ownership units inspire with a wide view into the green and benefit from optimal southwest orientation with sunshine until the evening hours. The environment is quiet, family-friendly and offers privacy. The charming village center with shopping opportunities, schools and restaurants is easily accessible on foot. The nearby Langnau am Albis train station enables direct connections to Zurich Stadelhofen and the main station.We look forward to your contact and are happy to provide you with detailed project information.

Travel time
-

Other interesting objects