Au TG - Properties for sale with Balcony / Terrace

We recommend expanding your search criteria to get similar results. The current filters didn’t return any matches.
If you don’t want to change your current search criteria, we recommend creating a search alert, so you’ll be notified when matching offers become available.

More objects in your automatically expanded search area
29 results - Radius: + 10km
New building
Riccardo Bieler

Riccardo Bieler

1 / 6
Riccardo Bieler

Riccardo Bieler

  • Parking space
  • Balcony / Terrace
  • Garage
  • +5
3.5 rooms135m²CHF 1,390,000.–
Top
Untere Grundgasse 7, 9500 Wil

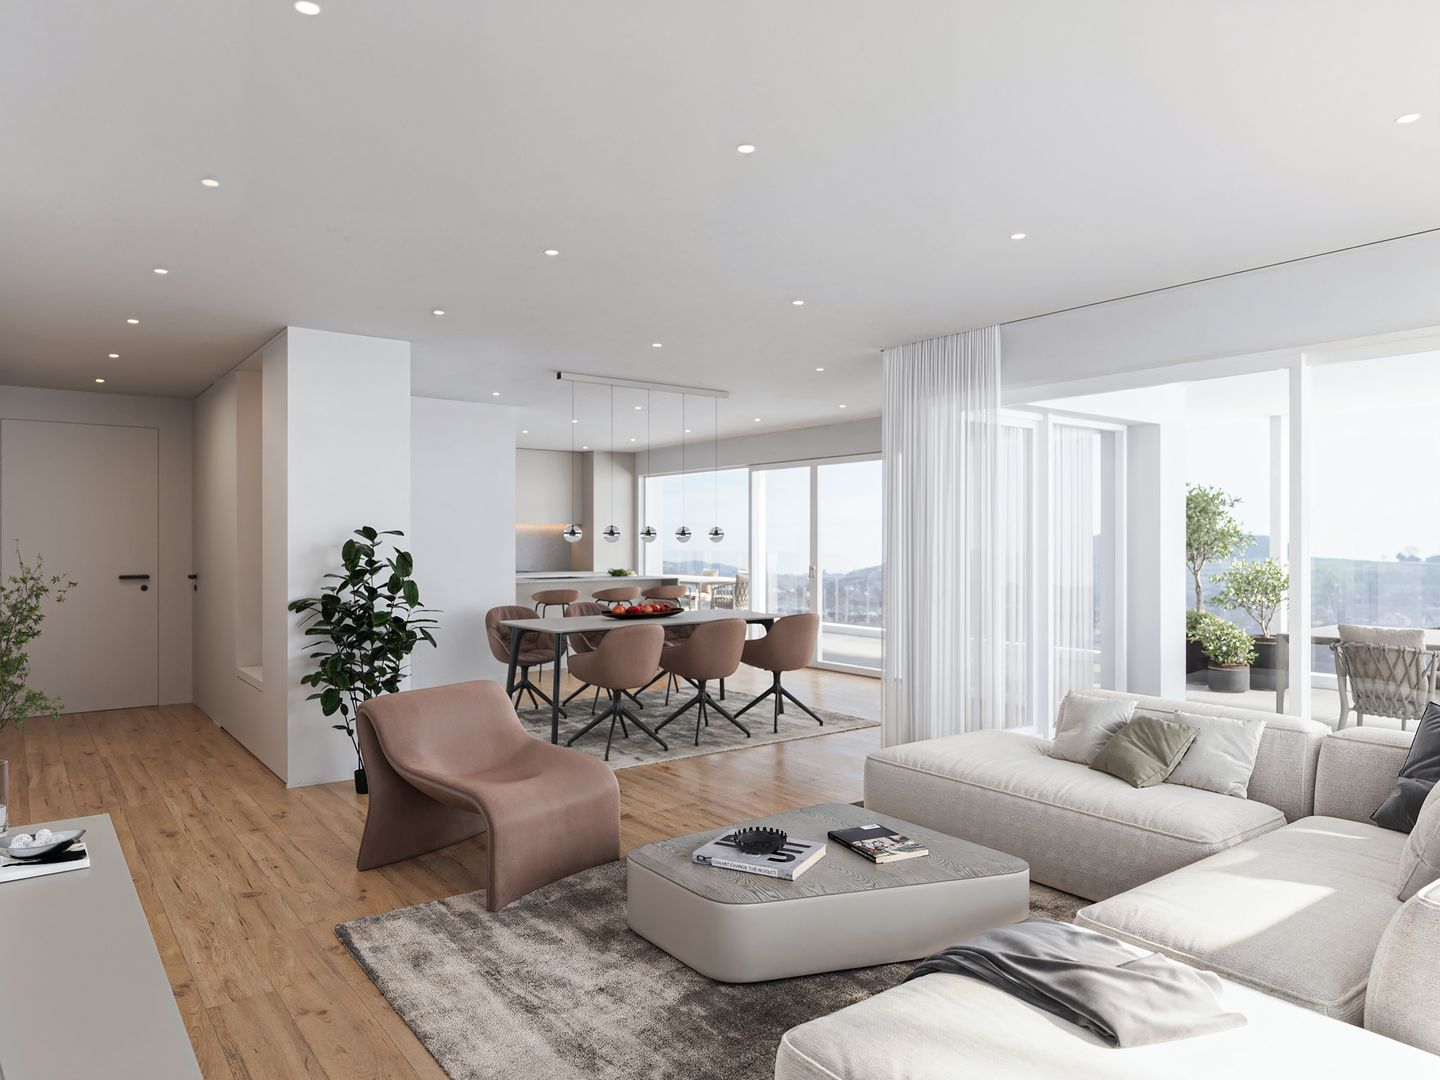
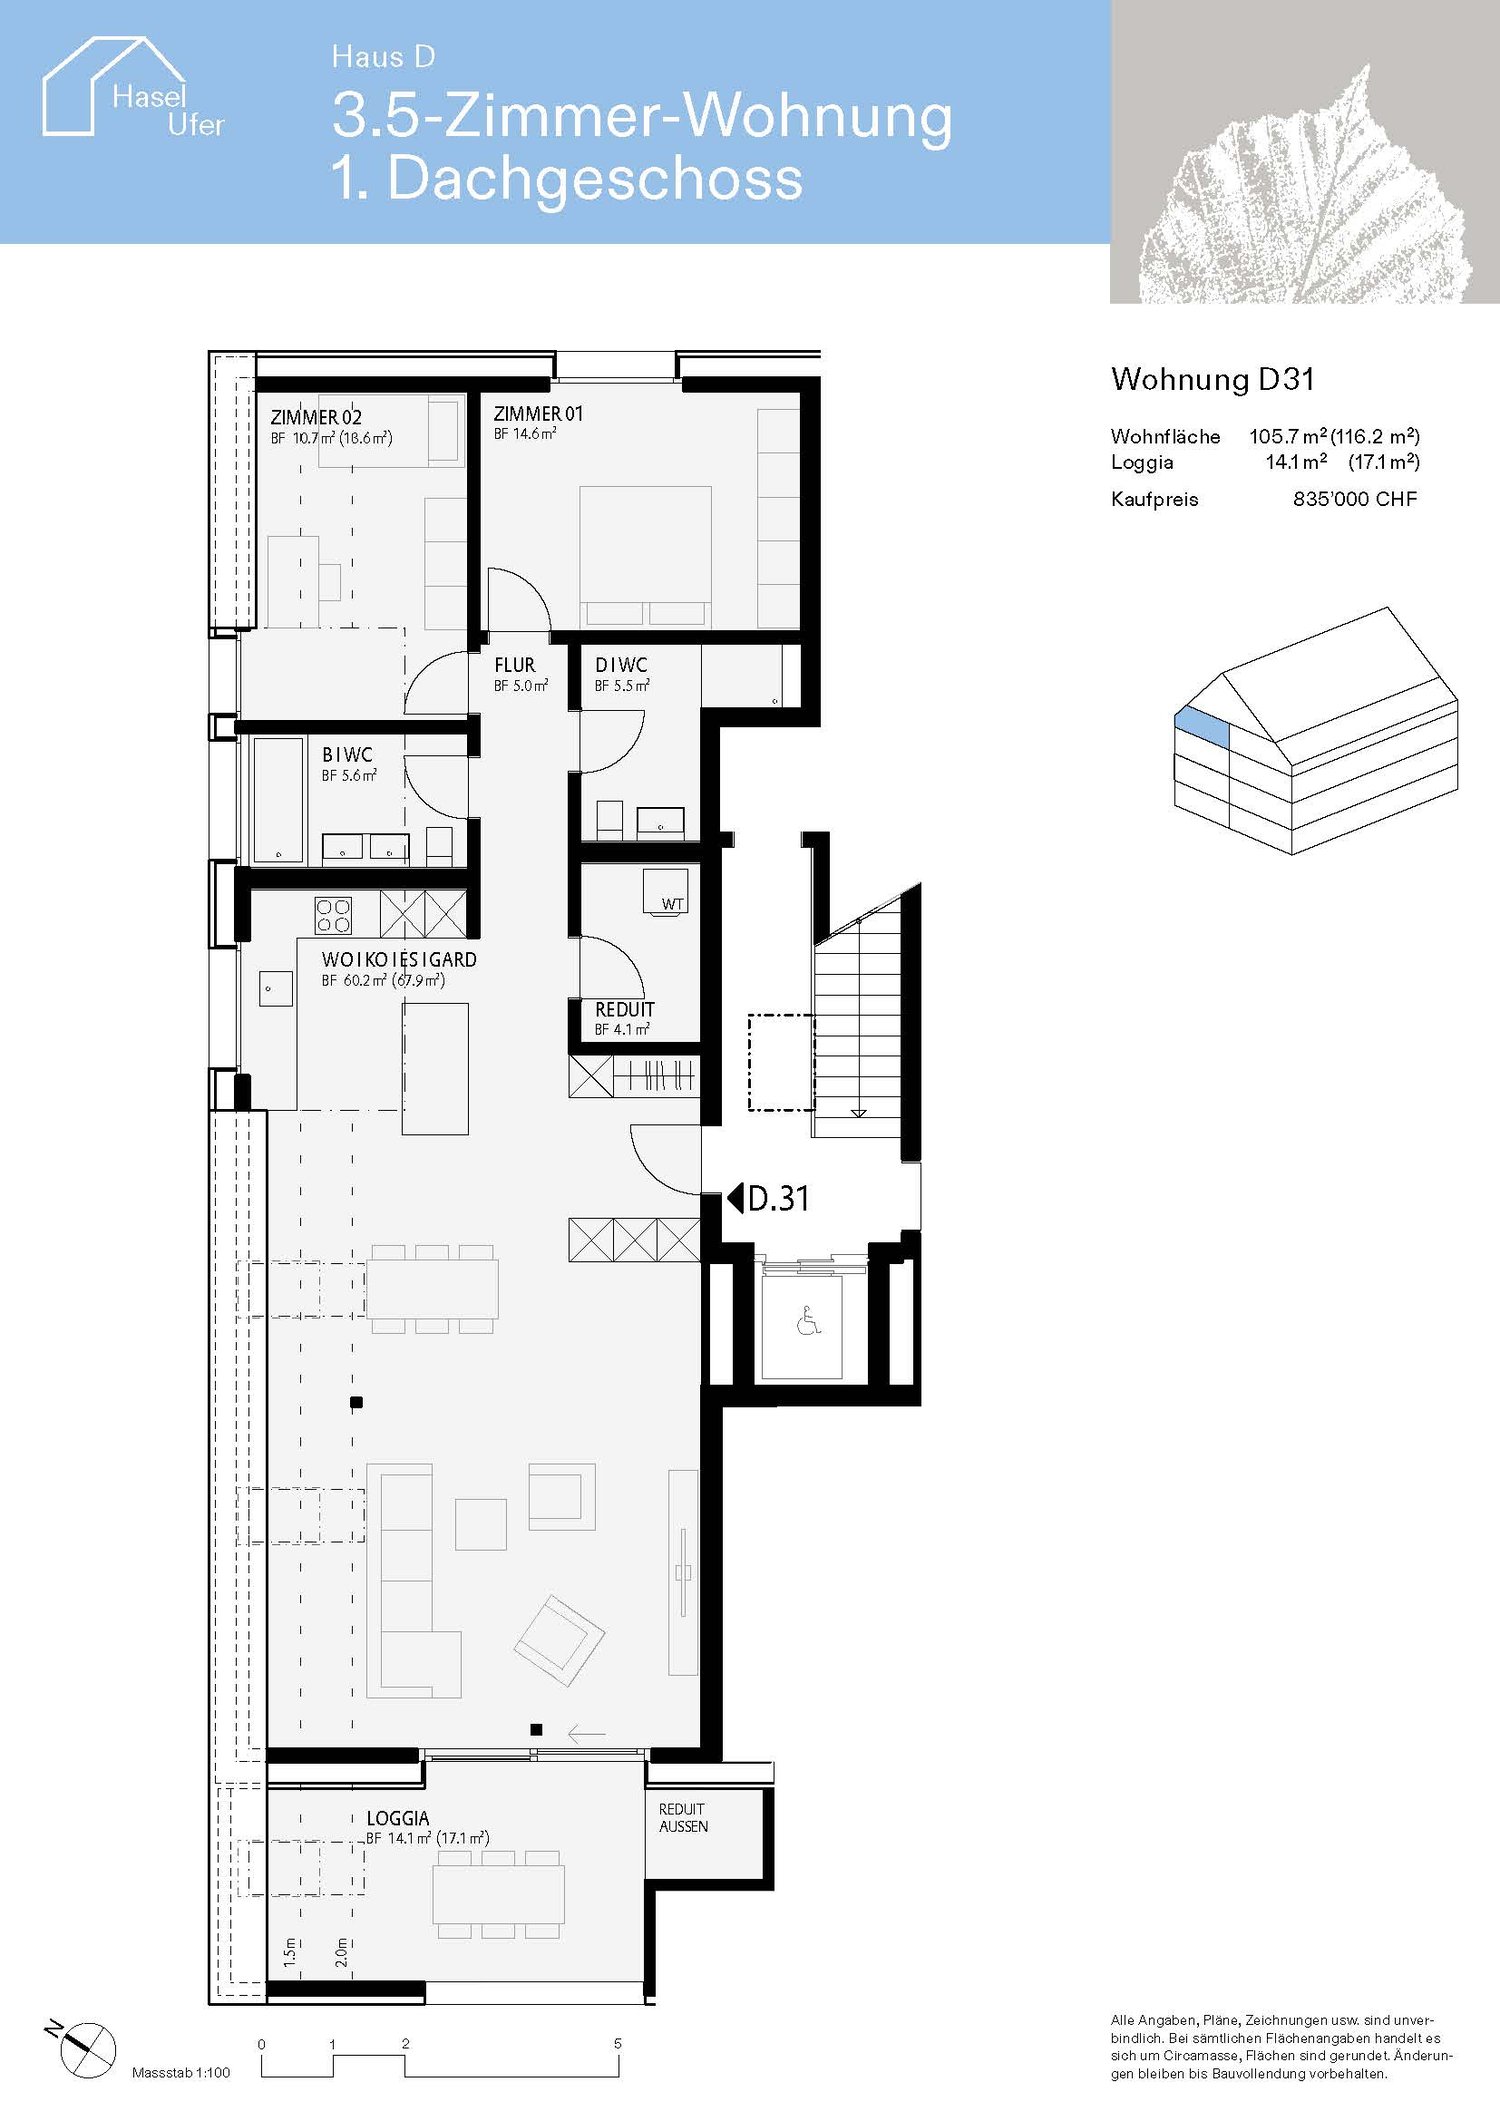
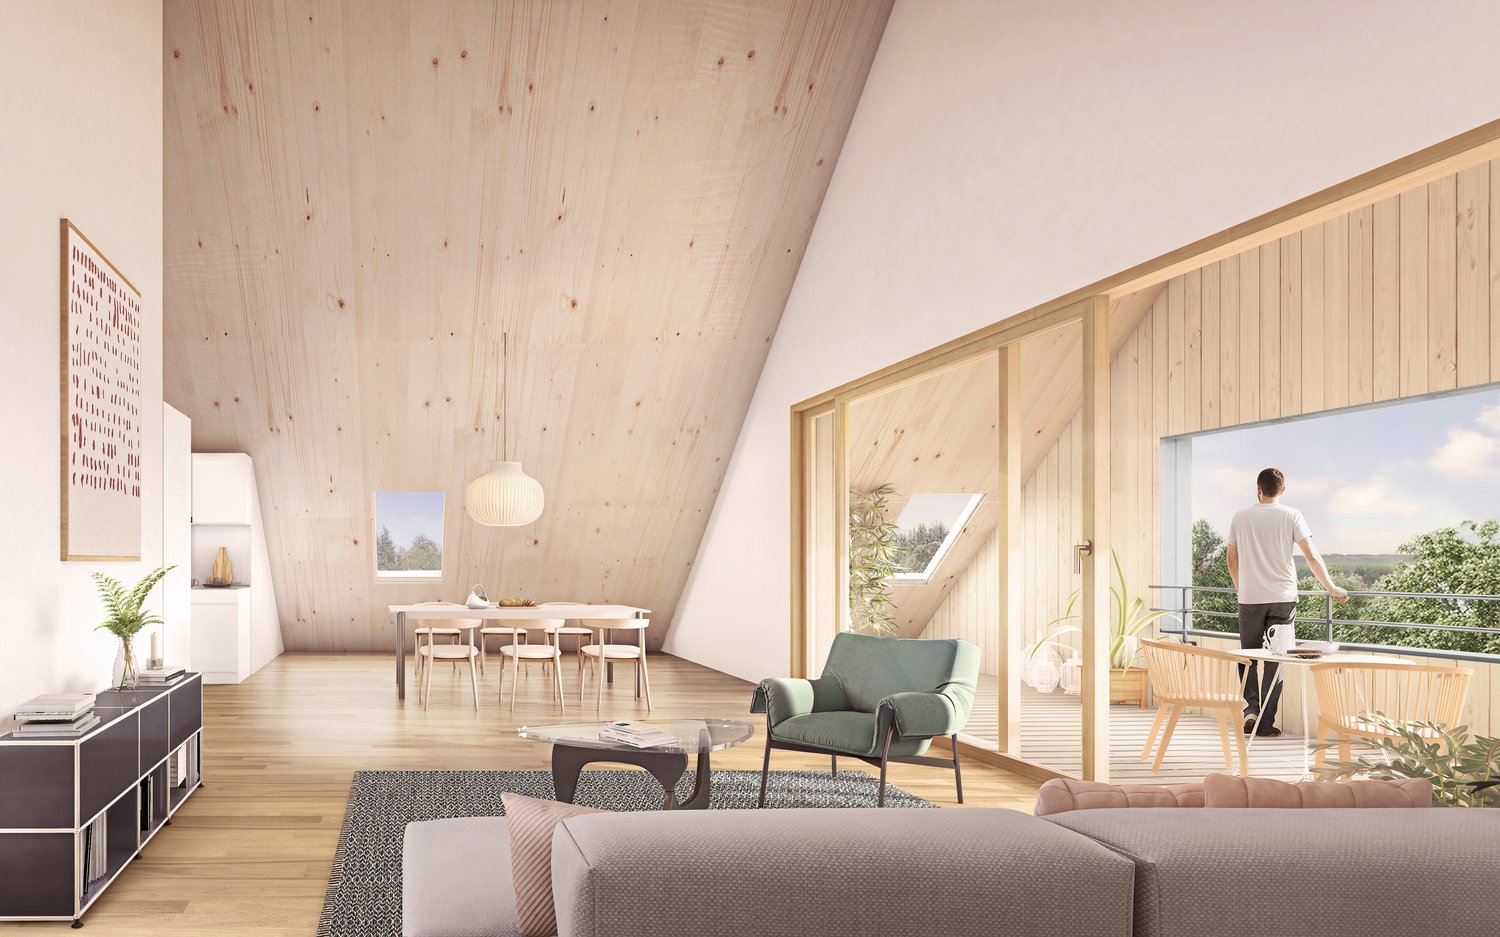
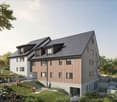
Exclusive new attic apartment in first occupancy with two terraces

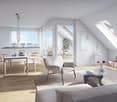
High up, bright and completely new: This exclusive3.5-room attic apartment in first occupancy combines spacious living witha well-thought-out floor plan and equipment that leaves no wishesunfulfilled. Two sunny terraces, one of them covered with elegantglass sliding doors, invite you to enjoy, no matter what the weather is like.The modern kitchen with central island and Electrolux appliances is the heart of the apartment. The open dining and living area with directterrace access creates a spacious atmosphere, ideal for relaxed evenings for two or social hours with family and friends.Two quiet bedrooms offer the perfect retreat.The master bedroom has an elegant bathroom en suite withbathtub and shower. Both bathrooms are generously designed and equipped withhigh-quality tiles up to the ceiling, an ambience that brings a hotel feeling into everyday life.The apartment is located in a carefully realized, family-friendlysuperstructure of a renowned Swiss construction company.Barrier-free elevator to the underground garage, private basement room with its ownlaundry area as well as two underground parking spaces directly at the house entrance (each CHF 40,000.–, obligatory) complete the offer.An apartment for all those who are looking for the best and deserve it. Convinceyourself: We look forward to your contact and will show youthis special property personally.

  • Parking space
  • Balcony / Terrace
  • Garage
  • +5
Travel time
-
1 / 15
3.5 rooms83m²CHF 549,000.–
Im Hof 15A, 8355 Aadorf

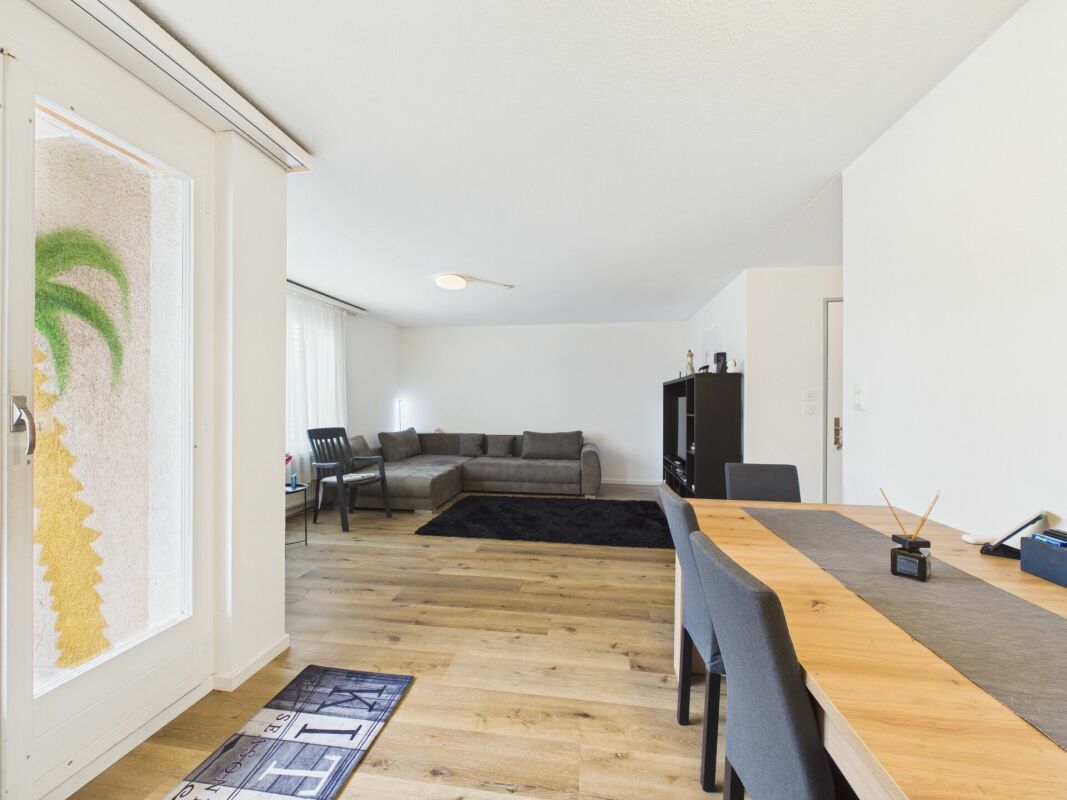
3.5 room apartment in a family-friendly neighborhood

Floor plans, more pictures, a video and additional information can be found on www.stoehr-immobilien.chThis nice 3.5 room apartment is located on the 2nd floor of a multi-family house with a total of 8 apartments in a family-friendly neighborhood in Aadorf.The apartment has a practical room layout and a net living area of approximately 83 m2. The west-facing balcony with approximately 9 m2 invites you to enjoy the afternoon and evening sun. Thanks to individual design possibilities, your very personal home is created.In a central location, this property combines a pleasant living atmosphere with nature enjoyment. Schools, public transport and motorway in immediate proximity - ideal for family-friendly, nature-loving living with excellent connections.An underground parking space is included in the purchase price.The most important things in brief: • 3.5 room apartment on the 2nd floor • Year of construction 1985 • Double-shell masonry • 8 apartments in the building • Net living area approx. 83 m2 • 1 wet room with bathtub • Practical built-in cabinets in the bathroom and the two rooms • Balcony with west orientation (approx. 9 m2) • Heating system: district heating (2025) via underfloor heating • Own cellar compartment • 1 underground parking space included in the price • No elevator Location:The apartment is located in a quiet residential area with good infrastructure. The surroundings offer a pleasant combination of living quality and good connections to the surrounding centers. Detailed distances to schools and shopping facilities can be found in the documentation on our website.We are happy to answer any questions or arrange a viewing. All information is subject to error and omission.Stöhr Immobilien GmbHwww.stoehr-immobilien.chAbout Stöhr Immobilien:As an established family business with a branch office in the heart of Winterthur, we combine long-standing experience, in-depth expertise and a broad network of relationships with genuine passion for real estate. Our goal is to sell every property promptly, professionally and with an optimal result.We offer an all-inclusive service with a pure success fee. From the first consultation to marketing and on to the transfer of ownership, we take care of all tasks related to the sale. We take care of every detail with foresight, commitment and a sense of touch.Our customers appreciate not only our technical competence but also our personal and human support. Thanks to our database with over 7,500 verified interested parties, we find the right buyer even with a discreet sales wish.We are particularly proud of the numerous 5-star reviews on Google, which reflect our seriousness, quality and great commitment. Every property has its own special story, and we help with heart to write its next chapter.

Travel time
-
1 / 13
3.5 rooms97m²CHF 840,000.–
Winterthurerstrasse 52, 8370 Sirnach

NEW BUILD: FINANCE NOW WITH SPECIAL CONDITIONS!

New building with flexible payment models and modern living comfort in SirnachThose looking for modern property with attractive financing options will find a particularly interesting opportunity in the W52 new building project. The elegant 3.5-room apartment on the 1st floor offers around 97 m² of living space, a well-thought-out floor plan, and a sunny balcony with 13 m². Thanks to the elevator, the apartment is easily accessible and barrier-free or wheelchair-accessible.The open living and dining area forms the heart of the new home. The spacious kitchen can be individually planned thanks to an attractive budget and creates space for shared meals, social evenings, and culinary ideas. Two bright bedrooms and two modern wet cells - bathroom/WC and shower/WC - offer comfort and privacy for couples, small families, or discerning individuals. Use as a 4.5-room variant without additional costs is possible. The room offer is complemented by a basement or storage room with around 7 m² and a private laundry room with washing machine and dryer in the apartment.The high-quality, energy-efficient construction combines sustainable technology with a pleasant living climate. A air-water heat pump, underfloor heating with individual room control, and a photovoltaic system on the roof provide modern comfort and efficient operation. The building is being constructed to the Minergie standard and achieves energy efficiency class A.The flexible financing solutions are particularly attractive: A rent-to-own or part-purchase is possible from as little as 10% equity. This makes the apartment suitable as a forward-looking owner-occupied home for families and couples as well as a value-stable capital investment. The purchase price is CHF 840,000; underground parking spaces are available for CHF 35,000 per space.The multi-family house comprises eight units and is located in a quiet and sunny area in Sirnach with a beautiful mountain view. The train station is around 1.1 km away, the motorway access around 1.0 km. Schools, shopping facilities, the Thur, and attractive recreational areas are located in the surrounding area. The move-in date is planned for autumn/winter 2026.

Travel time
-
1 / 13
3.5 rooms97m²CHF 899,000.–
Winterthurerstrasse 52, 8370 Sirnach

Buy from 10% equity

In Sirnach, ownership is possible with little equity: This modern 3.5-room garden apartment in the new W52 construction project combines contemporary living comfort, spacious private outdoor areas, and flexible special payment models - a rare opportunity in Switzerland for couples, families, and individuals who want to plan their step from renting to owning.The ground-floor apartment offers approximately 97 m² of net living space and impresses with a bright, openly designed living and dining area. The large window fronts create a friendly atmosphere and lead directly to the approximately 38 m² large terrace and into the private approximately 20 m² large garden. This creates a protected outdoor space for relaxed hours, play opportunities for children, or cozy meals in the green.Two comfortable bedrooms, a bathroom/WC, a shower/WC with its own washing tower ensure a well-thought-out daily routine. The kitchen is planned as a high-quality designer kitchen from a Swiss kitchen manufacturer and can be individually designed within the framework of the planning. A cellar compartment with approximately 7 m², electric awnings, the elevator, and the wheelchair-accessible design complement the attractive room offer.Even in terms of energy, the new building sets strong accents: ground probe heat pump, underfloor heating, photovoltaic system, Minergie standard, and triple-glazed windows stand for efficient operation, pleasant room temperatures, and high living comfort. The quiet, sunny location with mountain views, the family-friendly environment, and the permitted pet keeping make the home particularly versatile.The purchase price is CHF 899,000, a parking space in the underground garage can be purchased for CHF 35,000. Particularly interesting are the flexible possibilities for financing: the purchase is possible from approximately 10% equity; alternatively, a rent-to-own with a purchase option is possible. This makes it possible to plan the way to your own home transparently and plannably.The move-in date is planned for autumn/winter 2026. Sirnach train station is approximately 1.1 km away, the A1 junction approximately 1.0 km, and Zurich Airport approximately 33 km. Schools, shopping opportunities, and attractive recreational areas on the Thur and Bichelsee are within short distance. A forward-looking home with a garden, comfort, and an exceptionally flexible perspective on ownership.

Travel time
-
1 / 13
3.5 rooms97m²CHF 850,000.–
Winterthurerstrasse 52, 8370 Sirnach

Buy with less equity capital

Modern living, energy-efficient and realizing the dream of owning a home with less equity capital: In the new construction project W52 on Winterthurerstrasse 52 in Sirnach, a bright 3.5-room apartment with approximately 97 m² of living space awaits you. The apartment is located in a high-quality multi-family house with only 8 units and convinces with contemporary living comfort, well-thought-out room layout, and a quiet, sunny, and family-friendly atmosphere.The open living and dining area forms the heart of the apartment. The modern kitchen with high-quality built-in appliances can be individually planned and creates the best conditions for shared meals, cozy evenings, and uncomplicated family life. Large window areas provide plenty of daylight and connect the interior with the sunny balcony of approximately 13 m². From here, you can enjoy a pleasant view into the hills and create your personal outdoor retreat.Two bedrooms offer flexible usage options for couples, families, or individuals with an additional workspace and guest room. Two stylish bathrooms - bathroom/WC with bathtub and shower/WC with floor-level shower and rain shower - increase comfort in everyday life. A private laundry room and a cellar compartment of approximately 7 m² provide practical organization and additional storage space.The new building also convinces technically: Minergie standard, efficiency class A/A, air-water heat pump, photovoltaic system, and floor heating with individual room control combine a pleasant indoor climate with responsible energy consumption. Elevator, wheelchair-accessible access, and the child-friendly environment make the apartment attractive for different life situations. Underground parking spaces are also offered optionally for CHF 35,000.The purchase price is CHF 850,000. The move-in date is planned for autumn/winter 2026. The flexible financing model with lower equity capital requirements is particularly interesting. Sirnach offers a good connection with the S-Bahn, proximity to the A1, schools, shopping opportunities, and diverse local recreation in the surrounding area - ideal for couples, families, and buyers who want to live sustainably and future-oriented.

Travel time
-
1 / 5
3.5 rooms89m²CHF 780,000.–
Weiherhofstrasse 22, 9552 Bronschhofen

New building: 3.5 room apartment on the 1st floor west (apartment no. 5)

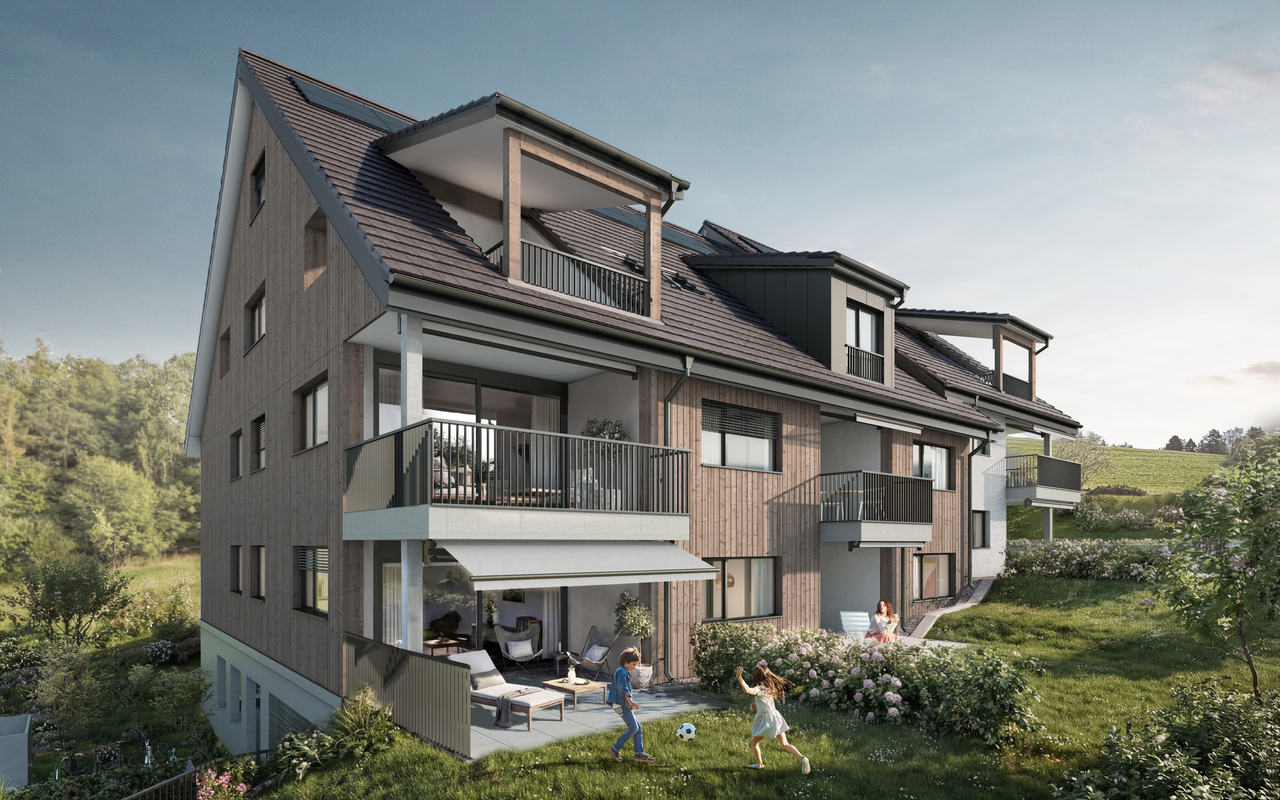
New construction project «Sonnenwiese» - Modern living with a view of the Säntis At Weiherhofstrasse 22 in Bronschhofen, an exclusive and manageable new construction project with a total of 7 residential units is being built, which perfectly combines modern luxury, sustainability, and pure natural idyll. The property is located on a quiet, low-traffic neighborhood street and borders directly on the agricultural zone, guaranteeing an unobstructed view to the Säntis. The bright apartments convince with a generous ceiling height of 2.50 meters, full-glass railings for an unobstructed view, and a noble materialization with smoked oak country house planks and lime-plastered interior walls for a healthy indoor climate. Thanks to forward-looking sustainability with modern building technology and a high-performance photovoltaic system, you also benefit from permanently low operating costs. The microlocation also leaves nothing to be desired: The village center with Migros, bakery, and post office can be reached in just two walking minutes. Families benefit from short, safe paths to the kindergarten, kindergarten, and all school levels. At the same time, the traffic connection is ideal, as the Wil and Münchwilen motorway connections and two nearby Thurbo train stations offer fast connections to St. Gallen, Winterthur, and Zurich. Take advantage of your chance at this unique way of life and secure one of the last available condominiums now! Dreamy 3.5 room apartment on the 1st floor westYou can find the floor plan in the attached document. Additional offersFor each apartment, there is the possibility to purchase a basement room. Parking spaces in a shared underground garage are available for purchase for your vehicles. Project websiteVisit the project website for all further information:www.sonnenwiese-bronschhofen.ch Have we piqued your interest?We look forward to your contact. Fabrizio FacchinPhone: 071 845 48 48E-Mail: info@artestate.chwww.artestate.ch
Travel time
-
1 / 5
3.5 rooms88m²CHF 730,000.–
Weiherhofstrasse 22, 9552 Bronschhofen

New building: 3.5 room apartment on the 1st floor (apartment no. 6)

New construction project "Sonnenwiese" - Modern living with a view of the Säntis At Weiherhofstrasse 22 in Bronschhofen, an exclusive and manageable new construction project with a total of 7 residential units is being built, which perfectly combines modern luxury, sustainability, and pure natural idyll. The property is located on a quiet, low-traffic neighborhood street and borders directly on the agricultural zone, guaranteeing an unobstructed view to the Säntis. The bright apartments convince with a generous ceiling height of 2.50 meters, full-glass railings for an unobstructed view, and a noble materialization with smoked oak country house planks and lime-plastered interior walls for a healthy room climate. Thanks to forward-looking sustainability with modern building technology and a high-performance photovoltaic system, you also benefit from permanently low operating costs. The microlocation also leaves nothing to be desired: the village center with Migros, bakery, and post office can be reached in just two walking minutes. Families benefit from short, safe paths to the kindergarten, kindergarten, and all school levels. At the same time, the traffic connection is ideal, as the Wil and Münchwilen motorway connections and two nearby Thurbo train stations offer fast connections to St. Gallen, Winterthur, and Zurich. Take advantage of your chance at this unique way of life and secure one of the last available condominiums now! Dreamy 3.5 room apartment on the 1st floorDetails and the floor plan can be found in the attached document. Additional offersFor each apartment, there is the possibility to purchase a basement room. Parking spaces in a shared underground garage are available for purchase for your vehicles. Project websiteVisit the project website for all further information:www.sonnenwiese-bronschhofen.ch Have we sparked your interest?We look forward to your contact. Fabrizio FacchinPhone: 071 845 48 48E-Mail: info@artestate.chwww.artestate.ch

Travel time
-
1 / 4
3.5 rooms86m²CHF 750,000.–
Hauptstrasse 25, 8489 Wildberg

naturally charming - excellently connected

Ehrikon belongs to the municipality of Wildberg (Pfäffikon district) in the canton of Zurich. Ehrikon combines rural tranquility with an excellent connection to the surrounding centers. Nestled in a gentle hillside landscape, you can enjoy a natural living environment with high quality of life here.In the midst of this village and natural environment, 8 high-quality 3.5 to 5.5-room condominiums are being built, which combine modern living with rural charm. Whether you're a family, couple, or individual - you'll find a home with character and a wide view here.Spacious recreational areas, diverse leisure activities, and the beautiful landscape right outside your door create a unique living ambiance.The architecture is convincing due to a modern, rural-inspired formal language that harmoniously blends into the existing environment and is interpreted in a contemporary manner. The individual condominiums offer spacious floor plans, bright living areas, and attractive outdoor spaces in the form of balconies/terraces or private outdoor areas. On the top floor, there are special two-story apartments with an additional attic, which enable a spacious and individual living experience. All apartments are accessible by elevator.When it comes to interior design, buyers have the opportunity to bring in their personal wishes and thus actively participate in shaping their new home.The new building will be realized in an ecologically sustainable manner with a modern heat pump heating system. The well-thought-out living structure promotes encounter and family-friendliness, while at the same time ensuring sufficient retreat possibilities for maximum privacy.

Travel time
-
1 / 8
3.5 rooms94m²CHF 780,000.–
Toggenburgerstrasse 13, 9608 Ganterschwil

Living on Haldenbach - Sustainable Construction in Ganterschwil

Living on Haldenbach - Sustainable new building project in Ganterschwil In a natural location in Ganterschwil, the NAWOBA cooperative realizes the project "Living on Haldenbach" with two modern multi-family houses in high-quality and sustainable solid wood construction - directly located on the idyllic Haldenbach.9 attractive 3.5- to 4.5-room apartments with 89 m² to 136 m² of living space are being built. The well-thought-out floor plans, bright rooms, and spacious terraces and seating areas create a living feeling with a lot of privacy and high quality of life. The entire building is designed to be barrier-free and is therefore suitable for all phases of life.Highlights of the apartments: • 3.5- to 4.5-room floor plans • 89 m² to 136 m² of living space • Bright, spacious living and dining areas • Attractive outdoor areas (terraces, seating areas) • Sustainable solid wood construction • Natural, healthy room climate thanks to breathable wood elements • Approx. 90% of the wood comes from Ganterschwil, the rest from the region • Photovoltaic system for environmentally friendly energy supply • Barrier-free construction • Own cellar compartments • 14 underground parking spaces available as an option • Location Ganterschwil: rural charm, good infrastructure, moderate tax burden • Transport links: half-hourly public transport connections to Wil & Wattwil (approx. 25 minutes), by car: 10-12 minutes, cities of St. Gallen, Winterthur & Rapperswil in 45-53 minutes • Infrastructure & leisure: shopping opportunities, restaurants, clubs, sports facilities, hiking and cycling tours The ecological solid wood construction combines traditional craftsmanship with modern technology. It provides excellent thermal insulation, optimal humidity regulation, and a comfortable living climate - all without chemical additives. Short transport routes and regional value creation underline the sustainable claim of the project."Living on Haldenbach" combines high-quality architecture, sustainable construction, and natural living - ideal for couples, families, or people who want to live consciously and future-oriented.Has the project sparked your interest? Visit us at BeniS Immobilien. Fill out the contact form and you will receive documentation immediately. We look forward to seeing you!

Travel time
-
Julian Fay

Julian Fay

1 / 8
Julian Fay

Julian Fay

  • Parking space
  • Balcony / Terrace
  • Elevator
  • +4
3.5 rooms84m²CHF 535,000.–
9535 Wilen b. Wil

Bright residential happiness in Lerchenfeld - stylish 3.5 rooms with balcony

Light, peace and living comfort - attractive 3.5 room apartment in Lerchenfeld The spacious living and dining area is the heart of the apartment and offers a friendly and bright atmosphere thanks to the large window areas. From here, you can directly access the sunny balcony with approximately 12 m² of space - the ideal place for relaxed hours outdoors or sociable summer evenings. As part of the partial renovation from 2022, the apartment has been continuously modernized and presents itself today in a well-maintained, contemporary condition. High-quality solid wood parquet gives the living rooms a warm and stylish appearance, while the modern bathroom with elegant marble tiles and comfortable rain shower conveys a touch of elegance. The pleasant underfloor heating provides a comfortable living feeling in all rooms. Thanks to the elevator, you can easily and barrier-free access the apartment from the parking garage. A private basement compartment offers additional storage space for everyday life. The offer is rounded off by a parking space in the parking garage with prepared infrastructure for electric mobility. The parking space is located in the immediate vicinity of the elevator and can be purchased for an additional CHF 25,000.- to the purchase price. The following highlights are offered by this property: • Modern bathroom with marble tiles and rain shower • 3.5 rooms with well-thought-out room layout • 1 × parking space excl. CHF 25,000 • Underfloor heating in all rooms • High-quality solid wood parquet • Sunny balcony with approx. 12 m² • Partially renovated from 2022 • Elevator in the building • Private basement compartment We would be happy to invite you to personally discover this versatile property. Arrange a viewing appointment today and convince yourself on site of the possibilities of this house.

  • Parking space
  • Balcony / Terrace
  • Elevator
  • +4

Other interesting objects