Appenzell Schlatt - Properties for sale

We recommend expanding your search criteria to get similar results. The current filters didn’t return any matches.

If you don’t want to change your current search criteria, we recommend creating a search alert, so you’ll be notified when matching offers become available.

More objects in your automatically expanded search area
75 results - Radius: + 10km
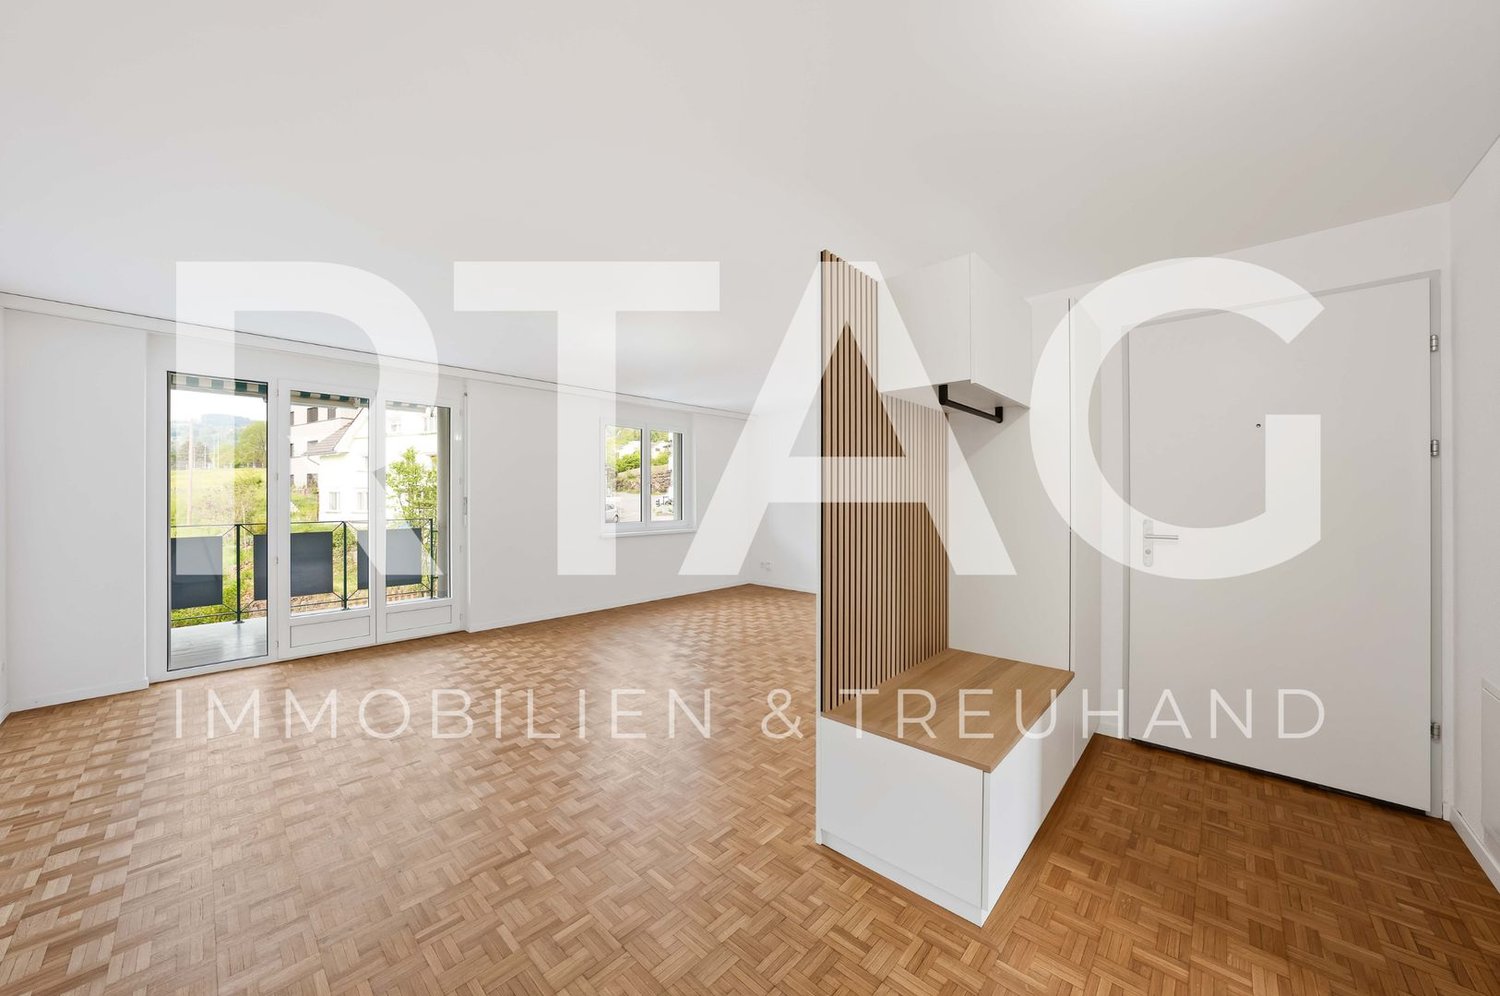
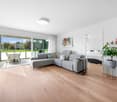
  • large windows, wooden floor, sliding glass door, balcony, white walls, bright lighting
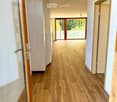
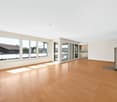
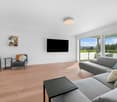
  • large hallway with wooden floors, glass sliding doors, tall windows with balconies
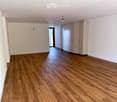
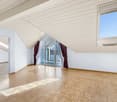
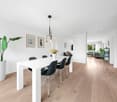
  • empty room with hardwood floors, white walls, built-in closets, small balcony
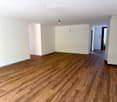
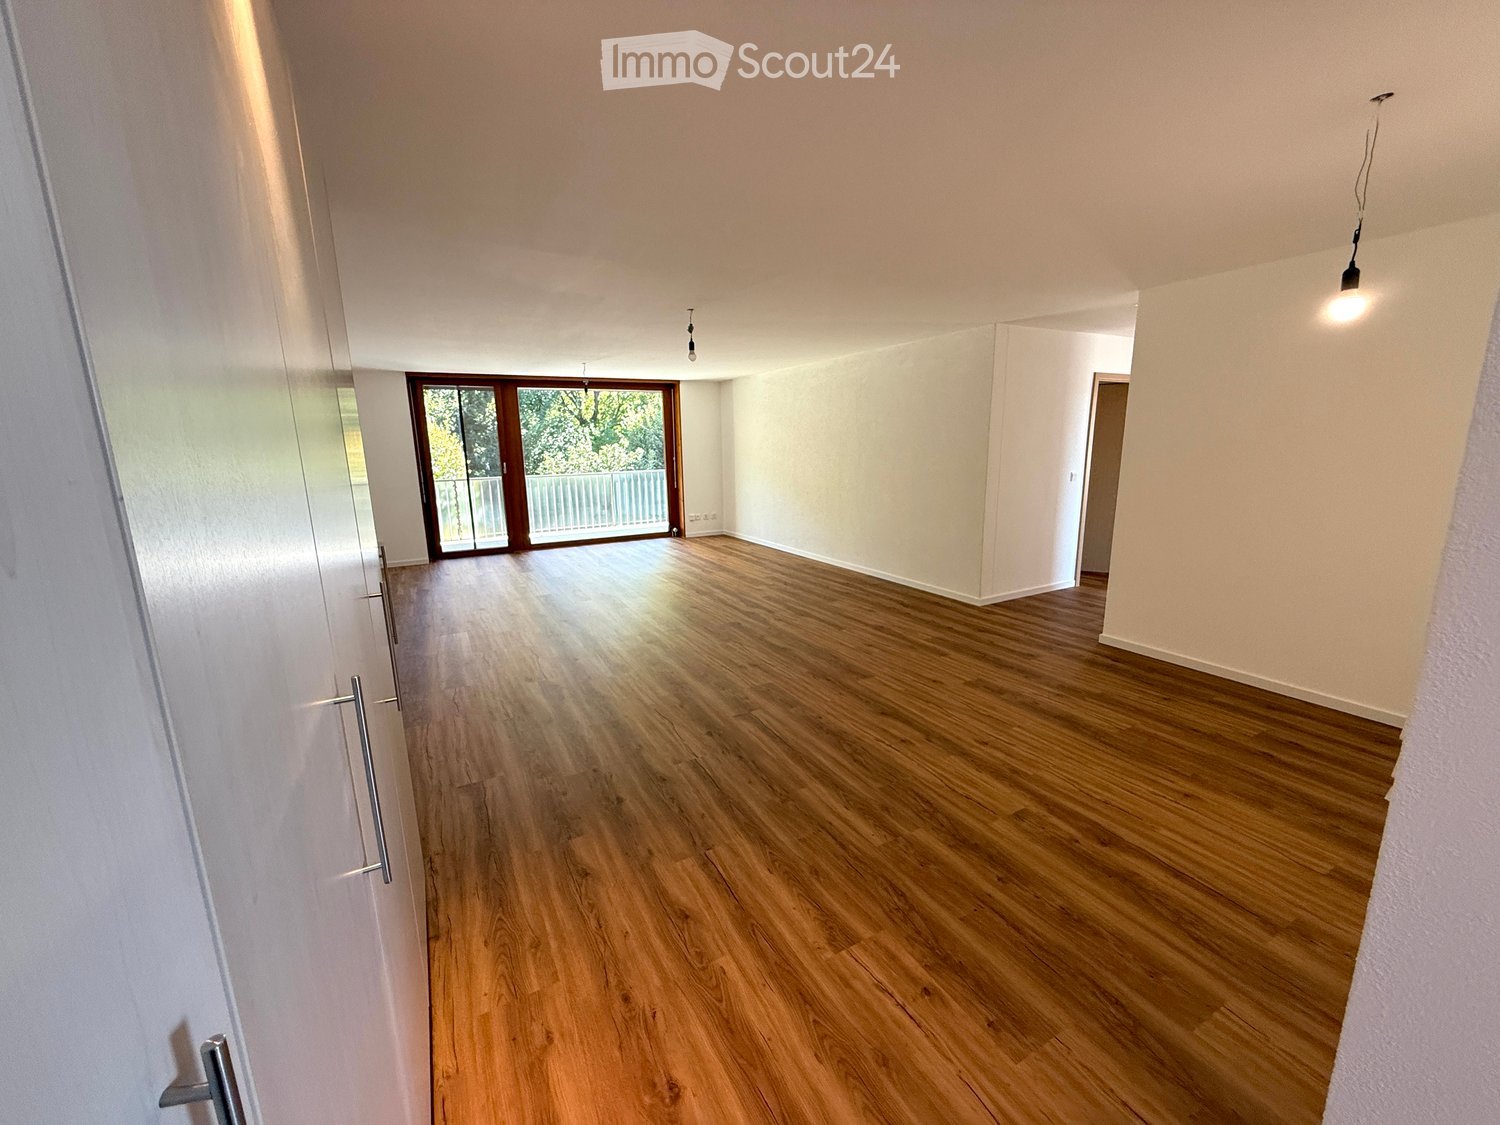
  • empty room, wooden flooring, white walls, small ceiling light
  • An empty room with wooden floors, white walls, and three light fixtures hanging from the ceiling.
  • Wooden floors, white walls, light fixture, door leading to bathroom
  • large sliding doors, balcony, hardwood floors, bright and open space, mountain view
  • Empty room with wooden floors, white walls, two doors and a window.
  • Open room with wooden floor and sliding glass doors leading to balcony
  • white cabinets, wooden floors, modern appliances, sink, coffee machine, and a window with view
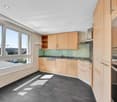
  • White cabinets, tiled backsplash, granite countertop, black appliances, balcony access, scenic view
  • Bathroom with two sinks, mirror, toilet, toilet paper holder, white and black tiled walls, wooden cabinetry, trash bin under the sink, hair dryer, toiletries
  • modern shower, white sink, white porcelain toilet, marble wall, mirror
  • large balcony with glass railings, tiled floor, beautiful view
  • Bathroom. Small bathroom with wooden flooring, white brick walls, and a washing machine and dryer unit against the wall.
  • Unfurnished Room. Empty hallway with carpeted floor, white walls, a single ceiling light, and a window with curtains at the end.
  • Living room, 2 bedrooms, 1 kitchen, 1 bathroom, entrance, balcony
  • Floor plan with three bedrooms, kitchen, bathroom, living room, balcony
1 / 18
large hallway with wooden floors, glass sliding doors, tall windows with balconies
empty room with hardwood floors, white walls, built-in closets, small balcony
empty room, wooden flooring, white walls, small ceiling light
4.5 rooms, 118m², CHF 930,000.–
Premium
Hechtackerstrasse 22, 9014 St. Gallen

4.5 rooms - 118m² (197m²) hobby room, underground parking + outdoor parking, two balconies, laundry room, etc.

4.5-room apartment with two balconies, hobby room, laundry room, and double parking. Object description: In a quiet location in the popular Haggenquartier in St. Gallen, we are selling our well-maintained 4.5-room apartment. The apartment impresses with a spacious floor plan, modern equipment, and attractive secondary and outdoor areas. Thanks to the orientation, you can enjoy both the morning sun and the evening sun. Key data: • Living area: 118 m² (2nd floor) • Balcony 1: 17.0 m² (L 8.95 m × B 1.9 m) – Access from living room and two bedrooms, including privacy glazing • Balcony 2: 11.9 m² (L 8.5 m × B 1.4 m) – Access from kitchen and master bedroom, including privacy glazing • Hobby room: 14.0 m² (L 5.8 m × B 2.4 m) on the ground floor with two entrances, normal or terrace door (ideal as a studio/fitness room/office, etc.) • Laundry room: 9.2 m² on the ground floor – Including washing machine, dryer, and sink • Cellar: 3.0 m² (−1 floor) • Underground parking space: 11.4 m² (L 4.75 m × B 2.4 m) • Outdoor parking space: 12.5 m² (L 5.0 m × B 2.5 m) Total usable area: 197.0 m² (118 m² living area + 79.0 m² secondary/useful area) Equipment: • 3 bedrooms and 2 bathrooms • Spacious, bright living/dining area with access to the balcony • Renovations: • Walls freshly painted • New floor covering (Belcolor Design Pure) • Kitchen with new appliances from Electrolux (oven, microwave, ceramic hob) • Laundry room with new floor and freshly painted. Including washing machine, dryer, sink • Two balconies with wonderful sun orientation • Hobby room with direct access to the outside (ground floor) • Underground parking space + private outdoor parking space • Cellar compartment Location: • Very quiet, green residential area in Haggen (St. Gallen West) • Bus stop directly in front of the house • St. Gallen Haggen train station can be reached in 2 minutes on foot • St. Gallen city center, Abtwil (Säntispark, Cinedome, Shopping Arena/Kybunpark) can be reached in a few minutes by public transport or car • Family-friendly environment Remarks We are pleased to show you this attractive apartment during a personal viewing. Please contact us exclusively through the contact form.
Travel time
-
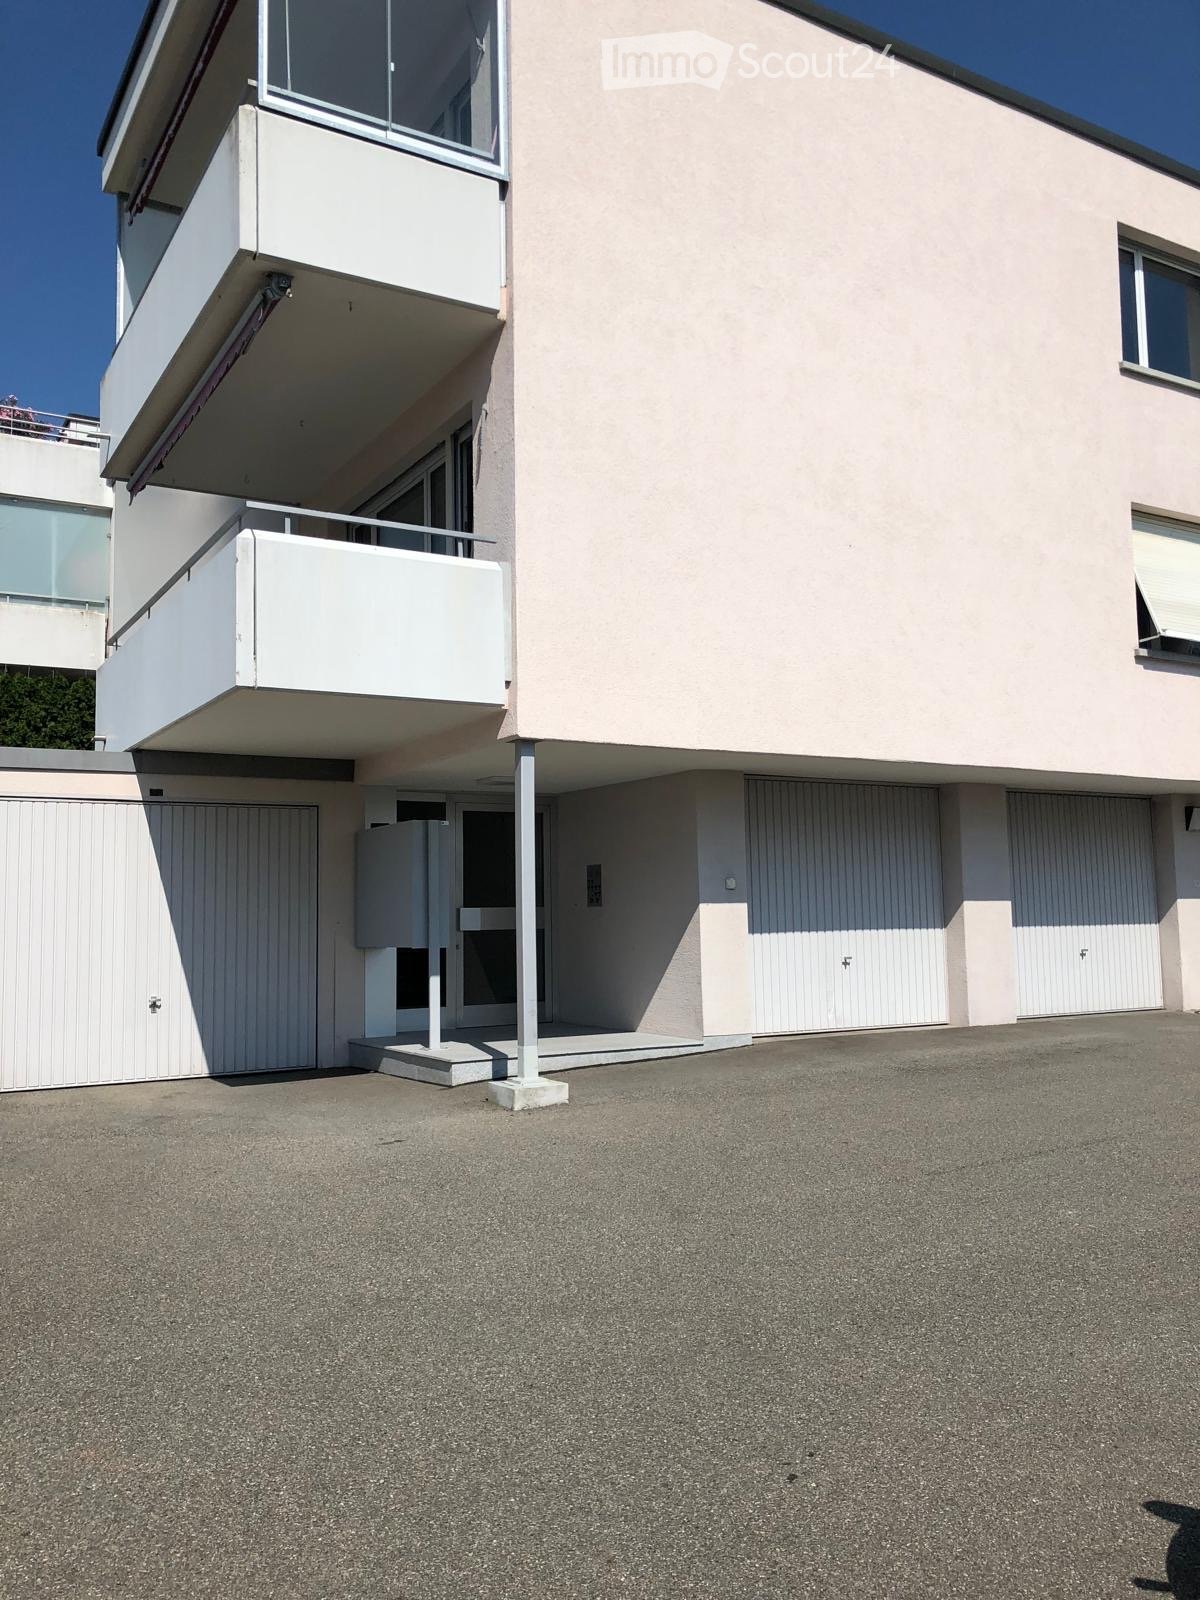
  • Modern two-story building with light pink facade, large windows, and balconies. Features include a raised ground floor, garage, and parking area.
  • Empty hallway with tiled floor, beige walls, and a large window at the end showing a scenic view. The ceiling has recessed lighting and a wooden panel design.
  • Balcony overlooking a residential area with houses, greenery, and a clear view of distant hills under a bright blue sky.
  • Empty room with tiled floor and white walls, featuring a modern chandelier and a doorway leading to another room.
  • Modern bathroom with marble tiles, bathtub, toilet, sink, and mirror.
  • Modern bathroom with marble tiles, a glass-enclosed shower, a white sink with a modern faucet, and a toilet. The shower has a sleek design with built-in lighting.
  • Modern kitchen with light wooden cabinets, granite countertop, stainless steel sink, and built-in dishwasher. Features a window with a view of greenery.
1 / 7
Empty hallway with tiled floor, beige walls, and a large window at the end showing a scenic view. The ceiling has recessed lighting and a wooden panel design.
Balcony overlooking a residential area with houses, greenery, and a clear view of distant hills under a bright blue sky.
Empty room with tiled floor and white walls, featuring a modern chandelier and a doorway leading to another room.
4.5 rooms, 94m², CHF 649,000.–
Premium
Höhenstrasse 4, 9032 Engelburg

4.5-room owner-occupied apartment with balcony, garage box, and mountain view in Engelburg

4.5-room owner-occupied apartment with balcony and mountain view in EngelburgLocated at Höhenstrasse 6 in Engelburg, this 4.5-room owner-occupied apartment with 94 m² of net living space awaits you. The apartment is on the 1st floor and offers space for families, couples, or anyone who appreciates an extra room for guests or a home office.The living area with large windows creates a friendly atmosphere. On the approximately 8 m² large balcony, you can enjoy relaxed hours outdoors and the view of the mountain peaks.Two wet cells provide additional comfort in everyday life. A hobby room offers space for hobbies or additional storage. A garage space complements the offer.The highlights at a glance • 4.5 rooms with 94 m² of net living space • Apartment on the 1st floor • Approximately 8 m² large balcony with mountain view • Two wet cells • Additional hobby room • One garage space (garage box) • Shopping facilities, schools, and public transportation nearbyWell-stocked renovation fundThe renovation fund of the condominium owners' association is very well-stocked and provides a solid financial basis for future maintenance and renovation work. If you are interested, we will be happy to provide you with the relevant documents for inspection.Living with short distancesThe location combines proximity to nature with a practical infrastructure: a bus stop is about 70 meters away, shopping facilities can be reached after about 260 meters. School and kindergarten are about 330 meters away. The nearby recreational area also invites you to take walks and exercise outdoors.Space for your own living ideasThe property was built in 1975. The apartment offers you the opportunity to realize your personal living ideas with a modernization and to design a home according to your taste.Please, no broker inquiries • Interested?Contact us for more information or a viewing appointment. We look forward to showing you the apartment in person.

Travel time
-
Patrick Müller

Patrick Müller

1 / 15
Patrick Müller

Patrick Müller

  • Balcony / Terrace
  • Garage
  • Pets allowed
  • +6
4.5 rooms, 125m², CHF 1,370,000.–
Top
Rütistrasse 3C, 9037 Speicherschwendi

Living like in a single-family home - Exclusive 4 1/2 room garden apartment with beautiful lake view, plenty of privacy, and high-quality finishes

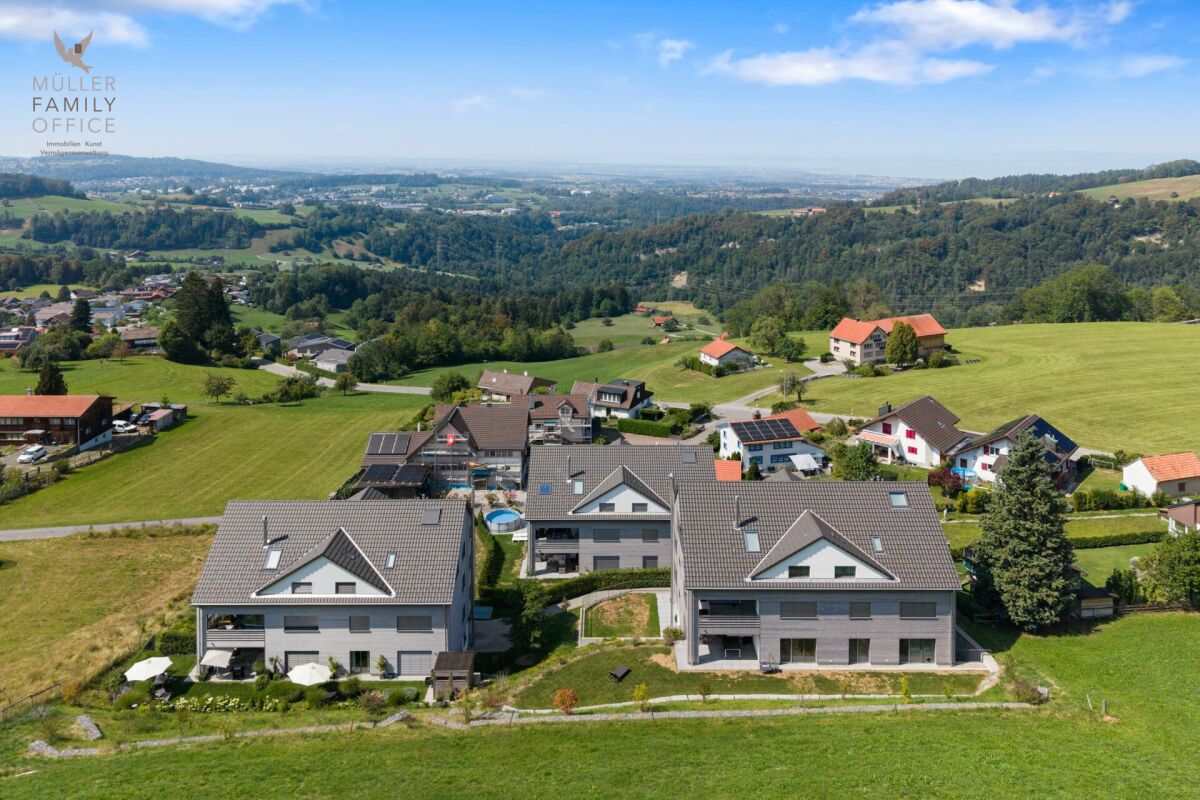
MÜLLER FAMILY OFFICE AGReal Estate - Asset Management - Artpresents:Living like in a single-family home - Exclusive 4 1/2 room garden apartment with beautiful lake view, plenty of privacy, and high-quality finishesSpeicherschwendi is a real insider tip in the Appenzeller region: a place for people who appreciate nature, tranquility, and high quality of life, without wanting to sacrifice proximity to the city. The property, built in 2023 with only 4 apartments, is located above the village, nestled in the idyllic hillside landscape, surrounded by plenty of greenery and directly adjacent to the beautiful hiking trails of the region. Despite its natural and quiet location, St. Gallen can be reached quickly. The drive to the city limits by car takes around 3 minutes, and the St. Gallen-Neudorf motorway junction in the direction of Zurich and Chur can be reached in just 5 minutes.This exclusive 4 1/2 room garden apartment, which spans the entire floor, impresses with an exceptionally high-quality finish, spacious rooms, and a harmonious interplay between indoors and outdoors. You feel like you're in a single-family home and can enjoy the sun all day long. All rooms have direct access to the garden or one of the two terraces, creating an open, bright living atmosphere with plenty of proximity to nature.The elevator takes you directly to the beautiful apartment. The spacious living room is the heart of the apartment. An elegant cheminee with steam creates a warm and cozy atmosphere and conveys the special effect of a fireplace - modern, comfortable, and completely odorless. The large kitchen with indirect lighting convinces with high-quality materials, a clear design, and modern equipment. The integrated BORA cooktop extractor provides unobstructed views and high comfort while cooking. A spacious V-ZUG Foodcenter offers plenty of space for fresh food, drinks, and supplies, making the kitchen the ideal centerpiece for both ambitious hobby cooks and social evenings.The large rooms can be flexibly used as bedrooms, children's rooms, guest rooms, or home offices. The elegant master suite combines a bedroom, en-suite bathroom, and spacious dressing room to create a private retreat. High-quality, elegantly integrated built-in closets provide ample storage space throughout the apartment and underscore the exclusive character of the interior design. The apartment also meets the highest technical standards. The modern Loxone home technology enables intelligent and comfortable control of various home functions. A modern alarm system provides additional security and a reassuring sense of well-being, perfectly complementing the apartment's high technical standard.Two stylishly designed bathrooms offer additional living comfort. One of them is equipped with a bathtub and a spacious rain shower, creating a private wellness oasis for relaxed moments. The second bathroom with a shower features a separate washing machine and dryer - practical and comfortable, directly in the apartment.The over 140 m2 large, well-maintained private garden surrounds the apartment and offers exceptionally high privacy. Here, you'll find numerous opportunities to relax, enjoy, and linger. The garden is complemented by two spacious terraces. One of them offers a beautiful lake view and invites you to enjoy a breakfast outdoors, a cozy dinner, or a glass of wine while watching the sunset. The infrared ceiling heating on the rear seating area provides pleasant warmth and high comfort even on windy or cooler days.The apartment also includes a spacious basement room and two underground parking spaces. Optionally, two additional underground parking spaces (one behind the other) can be purchased - ideal for your classic car or sports car. The underground parking garage is already prepared for the installation of e-mobility, and the two optionally available parking spaces have their own 230-volt sockets.This special garden apartment combines tranquility, nature, privacy, and lake views with luxurious living comfort and quick access to St. Gallen. An exceptional home for people seeking spacious living, high-quality architecture, and a private retreat in a green setting.Sales priceCHF 1,370,000.- apartmentCHF 80,000.- 2 garage spacesCHF 1,450,000.- total priceWe would be happy to show you this beautiful apartment, also in the evening or on weekends.

  • Balcony / Terrace
  • Garage
  • Pets allowed
  • +6
Travel time
-
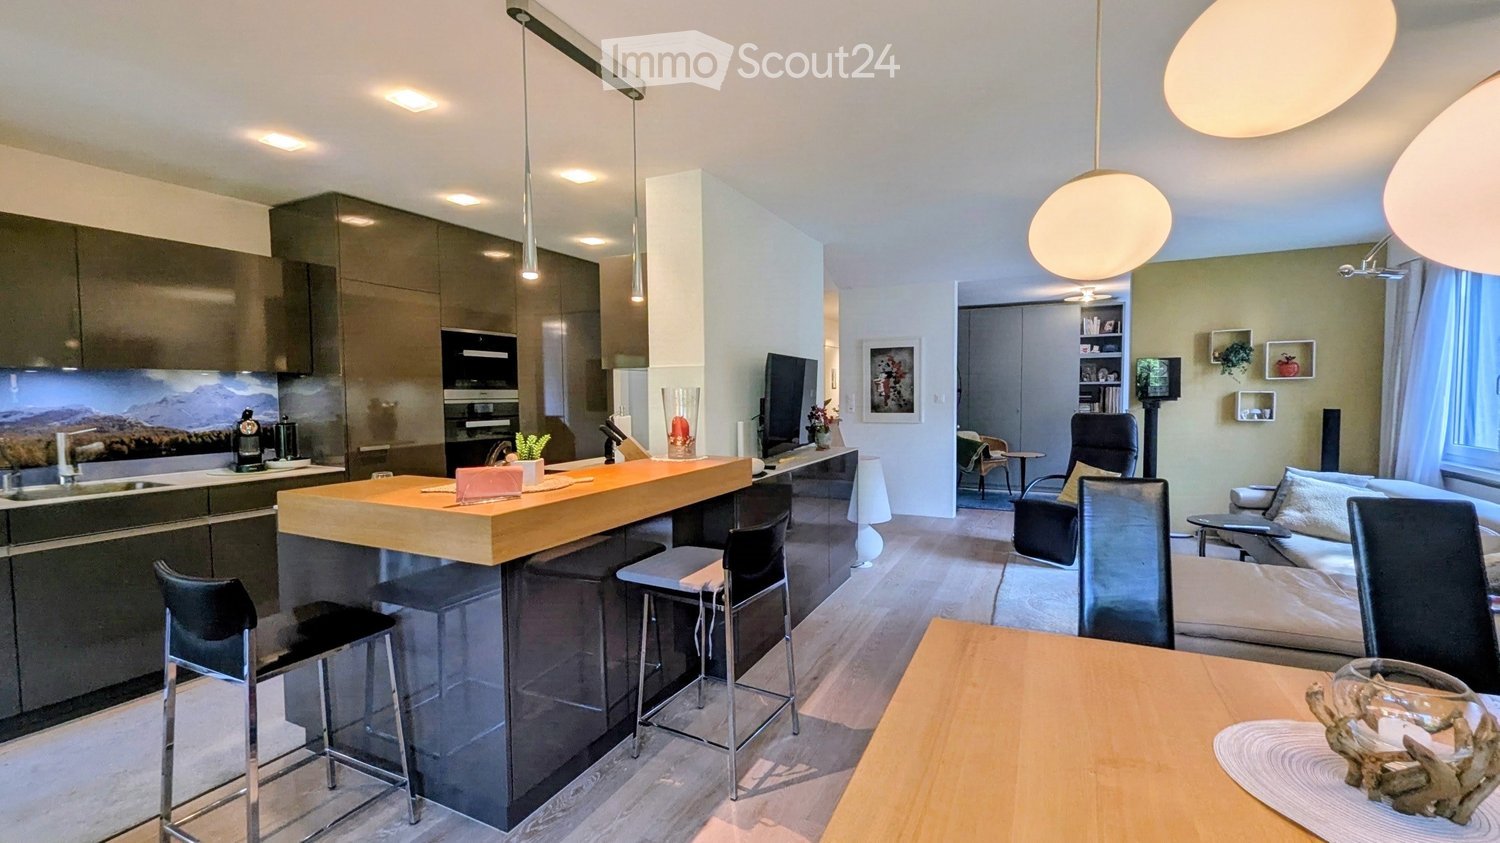
  • Modern open-plan living and dining area with a kitchen island, bar stools, sofa, coffee table, and dining table. The kitchen features dark cabinets, a sink, and an oven. The living area includes a sofa, a coffee table, and a TV screen.
  • Modern multi-story apartment building with green and gray facade, large windows, balconies with potted plants and flowers, and a small fenced garden area in front.
  • A modern, well-lit room with a mix of furniture including a wicker chair, a small wooden stool, a large wooden desk, a cabinet, and shelves filled with books and decorative items. The room features large windows with a view of greenery outside.
  • Bright living room with a white sectional sofa, coffee table, armchair, dining area with table and chairs, large windows with curtains, and a floor lamp.
  • Bright, modern open-plan living and dining area with large windows, a wooden dining table with chairs, a kitchen island, pendant lights, and decorative items.
  • Balcony with a glass table, a chair, and a vase of flowers, overlooking a green, tree-filled area with neighboring houses.
  • Modern kitchen with a central island, stainless steel appliances, pendant lights, and a dining area with a table and chairs.
  • Modern kitchen with a large panoramic mural of a mountain landscape, a stainless steel sink, a coffee maker, and a cup on the counter.
  • A modern living room with a grey sofa, a wooden bookshelf filled with books and decorative items, a framed picture on the wall, and an open door leading to a small bathroom.
  • Cozy bedroom with a bed, nightstand, lamp, vase with flowers, and a painting on the wall. Large window with white curtains offers natural light and a view of the street.
  • Modern bathroom with a white sink, large mirror, glass-enclosed shower, and neatly arranged toiletries on shelves.
  • Modern bathroom with a glass-enclosed shower, bathtub, shelves with toiletries, and a hair dryer on the wall.
  • A well-lit hallway with wooden flooring, leading to a laundry area with a washing machine and dryer, and a small bathroom with a bathtub and shelves.
  • Underground parking area with concrete floors and walls, featuring a bicycle rack with two bicycles, a car parked inside, and a gated entrance leading to another section.
  • Modern multi-story building with green accents, garage, and several parked cars in front.
  • Floor plan of a modern apartment featuring a living room, dining area, kitchen, bedroom, and bathroom. The layout includes a central living space with a sofa, coffee table, and dining table, a separate bedroom with a bed, and a compact kitchen and bathroo
1 / 16
4.5 rooms, 101m², CHF 760,000.–
Top
Straubenzellstrasse 20b, 9014 St. Gallen

Modern and high-quality equipment - in a quiet, green environment

High-quality 4.5-room apartment in a quiet location in St. Gallen-BruggenThis well-maintained apartment on the 3rd floor (with elevator) at Straubenzellstrasse 20b impresses with its elegant equipment, well-thought-out room concept, and pleasant living quality. With approximately 100 m² of living space, the property offers an ideal home for couples or families.Equipment and highlights: • Kitchen of the extra class: The modernly designed kitchen is equipped with high-quality Miele appliances (including premium ovens and induction cooktop) as well as a practical coffee station. • Bright rooms: The spacious living area and three bright rooms – flexibly usable as bedrooms, guest rooms, or study/library – offer plenty of space for individual design. • Modern wet cells: Two timelessly and functionally designed bathrooms (including Geberit AquaClean toilet and shower) provide additional comfort in everyday life. • Balcony in the green: The west-facing balcony with a view of the green invites you to relax with afternoon and evening sun. Integrated planters and electric sunshades complete the offer. • Storage space and comfort: Integrated into the apartment is a practical household room with washing machine and dryer. In the basement, a private cellar compartment and an additional lockable built-in closet belong to the apartment. A parking space in the underground garage (No. 10) is also available, which will be sold for CHF 30,000. Location and infrastructure: The apartment is located in a family-friendly, village-like quarter in St. Gallen-Bruggen without through traffic. Shopping facilities (Migros, Coop, Aldi, Lidl, bakery), schools, kindergarten, and daycare, as well as public transport (bus, train) and the motorway connection, are within walking distance. The solid building substance and high foot and sound insulation provide a thoroughly pleasant and quiet living feeling.Key data at a glance: • Living space: approx. 101 m² • Rooms: 4.5 • Floor: 3rd floor (south side, with elevator) • Parking space: 1 parking space in the underground garage (No. 10) is also available, which will be sold for CHF 30,000. • Availability: By arrangement For more information, visit: immoserve.ch/verkauf

Travel time
-
Roman Koller

Roman Koller

1 / 14
Roman Koller

Roman Koller

  • Parking space
  • Balcony / Terrace
  • Garage
  • +6
4.5 rooms, 122m², CHF 710,000.–
Im Eichpark 7, 9453 Eichberg

Sunny living in a natural and quiet location

FIGURES & FACTS• quiet and family-friendly residential area in Eichberg• natural and rural living environment with a high quality of life• good connection to Altstätten, Oberriet, and St. Gallen• shopping facilities for daily needs in the immediate vicinity• bus stop within walking distance• year of construction 2009• two multi-family houses with 8 4.5-room apartments each• south-west or south-east orientation• well-thought-out floor plan with clear separation of living and sleeping areas• spacious living, dining, and kitchen area• spacious bedrooms• two bathrooms with bathtub or shower• utility room with separate laundry room• controlled living space ventilation (for a pleasant room climate)• sunny balcony on the upper floor or spacious seating area on the ground floor• high-quality and well-maintained construction standard• modern kitchen with stone countertop and ceramic glass cooktop• Minergie-P standard for energy-efficient living• sustainable energy supply using geothermal heat pumps• photovoltaic system on the roofs• automatic shading through wind and sun monitors• numerous leisure activities in the region• durable solid construction• 2 well-maintained condominium communities• renovation fund totaling CHF 240,000• plus CHF 30,000 per parking space, parking space with storage room CHF 40,000• discover more available 4.5-room apartments on the project homepage / Apartments Eichberg | Residential building Im EichparkIm Eichpark 77.01 | Ground floor | 4.5 rooms | South-west | CHF 740,000 | available7.02 | Ground floor | 4.5 rooms | South-east | CHF 740,000 | available7.11 | 1st floor | 4.5 rooms | South-west | CHF 710,000 | available7.12 | 1st floor | 4.5 rooms | South-east | CHF 710,000 | available7.21 | 2nd floor | 4.5 rooms | South-west | CHF 730,000 | available7.22 | 2nd floor | 4.5 rooms | South-east | CHF 730,000 | available7.31 | 3rd floor | 4.5 rooms | South-west | CHF 750,000 | available7.32 | 3rd floor | 4.5 rooms | South-east | CHF 750,000 | available

  • Parking space
  • Balcony / Terrace
  • Garage
  • +6
Travel time
-
Roman Koller

Roman Koller

1 / 14
Roman Koller

Roman Koller

  • Parking space
  • Balcony / Terrace
  • Garage
  • +6
4.5 rooms, 122m², CHF 710,000.–
Im Eichpark 5, 9453 Eichberg

Sunny living in a natural and quiet location

FIGURES & FACTS• quiet and family-friendly residential area in Eichberg• natural and rural living environment with a high quality of life• good connection to Altstätten, Oberriet, and St. Gallen• shopping facilities for daily needs in the immediate vicinity• bus stop within a few minutes' walk• year of construction 2009• two multi-family houses with 8 4.5-room apartments each• south-west or south-east orientation• well-thought-out floor plan with clear separation of living and sleeping areas• spacious living, dining, and kitchen area• spacious bedrooms• two bathrooms with bathtub or shower• laundry room with its own washing tower• controlled living room ventilation (for a pleasant room climate)• sunny balcony on the upper floor or spacious seating area on the ground floor• high-quality and well-maintained construction standard• modern kitchen with stone countertop and ceramic cooktop• Minergie-P standard for energy-efficient living• sustainable energy supply using a geothermal heat pump• photovoltaic system on the roofs• automatic shading by wind and sun monitors• numerous leisure activities in the region• durable solid construction• 2 well-maintained condominium communities• renovation fund totaling CHF 240,000• plus CHF 30,000 per parking space, parking space with storage room CHF 40,000• discover more available 4.5-room apartments on the project homepage / Apartments Eichberg | Residential building Im EichparkIm Eichpark 55.01 | Ground floor | 4.5 rooms | South-west | CHF 740,000 | available5.02 | Ground floor | 4.5 rooms | South-east | CHF 740,000 | available5.11 | 1st floor | 4.5 rooms | South-west | CHF 710,000 | available5.12 | 1st floor | 4.5 rooms | South-east | CHF 710,000 | available5.21 | 2nd floor | 4.5 rooms | South-west | CHF 730,000 | available5.22 | 2nd floor | 4.5 rooms | South-east | CHF 730,000 | available5.31 | 3rd floor | 4.5 rooms | South-west | CHF 750,000 | available5.32 | 3rd floor | 4.5 rooms | South-east | CHF 750,000 | available

  • Parking space
  • Balcony / Terrace
  • Garage
  • +6
Travel time
-
1 / 12
  • Parking space
  • Balcony / Terrace
  • Garage
  • +5
4.5 rooms, 123m², CHF 860,000.–
Bächlistrasse 11, 9053 Teufen

4.5-Room Apartment

LOCATION • Quiet and family-friendly residential area in Teufen • Well-maintained residential quarter with a pleasant environment • Good sunlight and high living quality • Natural surroundings with attractive recreational opportunities • Local infrastructure within easy walking distance • Good access via communal road MULTI-FAMILY HOUSE • Detached multi-family house with eight residential units • Well-maintained residential building with an attractive appearance • Approximately 28-year-old property with a continuously maintained condition • Central staircase and passenger elevator on all floors • Shared underground garage with a private parking space for exclusive use • Optional purchase of a hobby room in the basement • Separate double garage available for purchase [subject to pre-emption right] OWNERSHIP APARTMENT • Attractive 4.5-room apartment on the 1st floor with a well-structured floor plan • Pleasant room heights and friendly living atmosphere • Bright living, dining, and kitchen area with large window surfaces • Cozy chimney in the living room as a stylish centerpiece of the living area • Two balconies with different orientations [southwest and northeast] • Basement compartment for exclusive use for additional storage space SELLING PRICES • Apartment CHF 860,000.00 • Underground parking space CHF 40,000.00 • Hobby room [optional purchase] CHF 30,000.00 • Garage property [optional purchase] CHF 120,000.00 Have we sparked your interest? We would be happy to send you our detailed sales documentation and/or answer your questions and arrange a viewing on site.

  • Parking space
  • Balcony / Terrace
  • Garage
  • +5
Travel time
-
New building
1 / 5
  • Parking space
  • Balcony / Terrace
  • Garage
  • +5
4.5 rooms, 116m², CHF 960,000.–
Hauptstrasse 6, 9042 Speicher

4.5-Room Apartment 1.02 in Speicher Appenzellerhof

In a quiet, sunny location in Speicher AR, 11 attractive owner-occupied apartments are being built, combining modern living comfort with high quality of life. The apartments will be ready for occupancy by the end of 2027.4.5-room apartment on the 1st floor with loggia – ideal for families in SpeicherThis bright and modern owner-occupied apartment offers everything families could wish for: plenty of space, a well-thought-out layout, and a central, child-friendly location.The open living and dining area is the heart of the apartment. Large windows let in plenty of daylight and create a cozy home for shared moments. From here, you can directly access the south-facing loggia with 13.1 m2, perfect for a family breakfast outside or relaxed moments after a long day.Particularly practical for parents: the spacious bedroom with its own en-suite bathroom, which ensures peace and privacy. Two more bright rooms are ideal as children's rooms, guest rooms, or for a home office. An additional bathroom is equipped with a shower, sink, toilet, and washing machine/tumble dryer.The apartment is extremely family-friendly: schools, shopping opportunities, and the train station are in the immediate vicinity and can be easily reached on foot. At the same time, you live quietly, surrounded by plenty of greenery, with the city of St. Gallen just a few minutes' drive away.Additional advantages: • Modern, energy-efficient construction with high-quality materials • Parking space in the underground garage, own cellar compartment, and large bicycle room • Elevator and barrier-free access Here, families will find a home that combines modern living with practical proximity to everything important – comfortable, bright, and in the beautiful Appenzellerland.

  • Parking space
  • Balcony / Terrace
  • Garage
  • +5
Travel time
-
Rocco Vecchia

Rocco Vecchia

1 / 12
Rocco Vecchia

Rocco Vecchia

  • Parking space
  • Balcony / Terrace
  • Garage
  • +3
4.5 rooms, 101m², CHF 785,000.–
St. Gallen, 9015 St. Gallen

City living with a private garden - in St. Gallen-Winkeln

In a quiet residential area in the west of the city of St. Gallen, this well-maintained 4.5-room garden apartment with approximately 101 m2 of living space awaits you - ideal for families, couples, or anyone who wants to combine urban living with their own outdoor space in a green environment. The apartment impresses with a well-thought-out room layout and plenty of space for family life, a guest room, or a home office. In 2024, the kitchen and floors were renovated, so the apartment presents itself in a modern and well-maintained condition. You can move in directly and feel at home. Two bathrooms provide comfort in everyday life: a bathroom with a shower, bathtub, and toilet, as well as a separate guest toilet. A special plus is the private multi-purpose room with its own washing tower - you can wash independently, without a washing plan, and gain additional storage space for bikes, sports equipment, or supplies. The terrace with approximately 27 m2 extends the living space outdoors and offers enough space for a large dining table and a lounge - perfect for breakfast in the fresh air, grill evenings with friends, or quiet summer evenings. This is followed by a garden share of approximately 29 m2, which creates space for plants, herb beds, or a small play area for children. So you can enjoy the advantages of your own garden without the effort of a single-family home. Two underground parking spaces are already included in the purchase price and offer your vehicles a protected space in any weather. The property is located in St. Gallen-Winkeln, a well-connected district in the west of the city. Here you benefit from an excellent transport connection: the St. Gallen-Winkeln exit of the A1 motorway is very close and quickly takes you in the direction of Zurich, the Rhine Valley, or Lake Constance. With the S-Bahn from St. Gallen Winkeln station and the urban bus lines, you can easily reach the city center and the main station without a car. For daily needs, you will find various shopping opportunities in the surrounding area, including the Shopping Arena shopping center. At the same time, the green spaces on the western outskirts of the city invite you to take walks and bike tours. Highlights at a glance: • Approx. 101 m2 of living space with a well-thought-out room layout • Kitchen and floors renovated in 2024 • Terrace with approx. 27 m2 and garden share with approx. 29 m2 • Bathroom with shower and bathtub as well as separate guest toilet • Private multi-purpose room with its own washing tower • Two underground parking spaces included in the purchase price • Quiet residential area in the west of St. Gallen • A1 motorway connection and St. Gallen Winkeln station nearby

  • Parking space
  • Balcony / Terrace
  • Garage
  • +3
New building
1 / 2
  • Parking space
  • Balcony / Terrace
  • Garage
  • +5
4.5 rooms, 112m², CHF 980,000.–
Hauptstrasse 6, 9042 Speicher

Exclusive 4.5-room attic apartment 3.3 in storage "Appenzellerhof"

This stylish 4.5-room owner-occupied apartment on the top floor combines modern living with comfort and privacy. The bright apartment convinces with a well-thought-out room layout, high-quality construction standard, and a quiet location. Ideal for couples or small families who want to combine stylish living with comfort.Apartment details: • Living area: 111.7 m2 - another 4.5-room apartment on the top floor with 108 m2 is also available • Location: Top floor • Rooms: 4.5, including a spacious living/dining area • Loggia: Covered loggia 13.8m2 with a far-reaching view – ideal for relaxation • Year of construction: The apartments will be ready for occupancy in mid/late 2027 The spacious living and dining area with open kitchen forms the heart of the apartment. Thanks to large window areas, this area is particularly bright and friendly. The loggia is accessible from the living area and offers a protected outdoor space with a view of the surrounding greenery and hills.Parent's bedroom with a feel-good factor: The spacious parent's bedroom has an elegant, integrated en-suite bathroom with a large shower, toilet, and double sink. The connection between the bedroom and bathroom provides the highest living comfort and creates a private retreat.Additional rooms: In addition to the parent's bedroom, two more rooms are available – ideal as children's rooms, offices, or guest rooms. The additional bathroom has a toilet, sink, bathtub, and washing tower.Location: Quiet and yet centrally located, with good connections to public transport, shopping facilities, schools, and recreational areas in the immediate vicinity.

  • Parking space
  • Balcony / Terrace
  • Garage
  • +5
Travel time
-
New building
1 / 8
  • Balcony / Terrace
  • Elevator
4.5 rooms, 117m², CHF 1,390,000.–
Goldbrunnenweg 22, 9000 St. Gallen

Modern living. Natural living. In the heart of St. Gallen

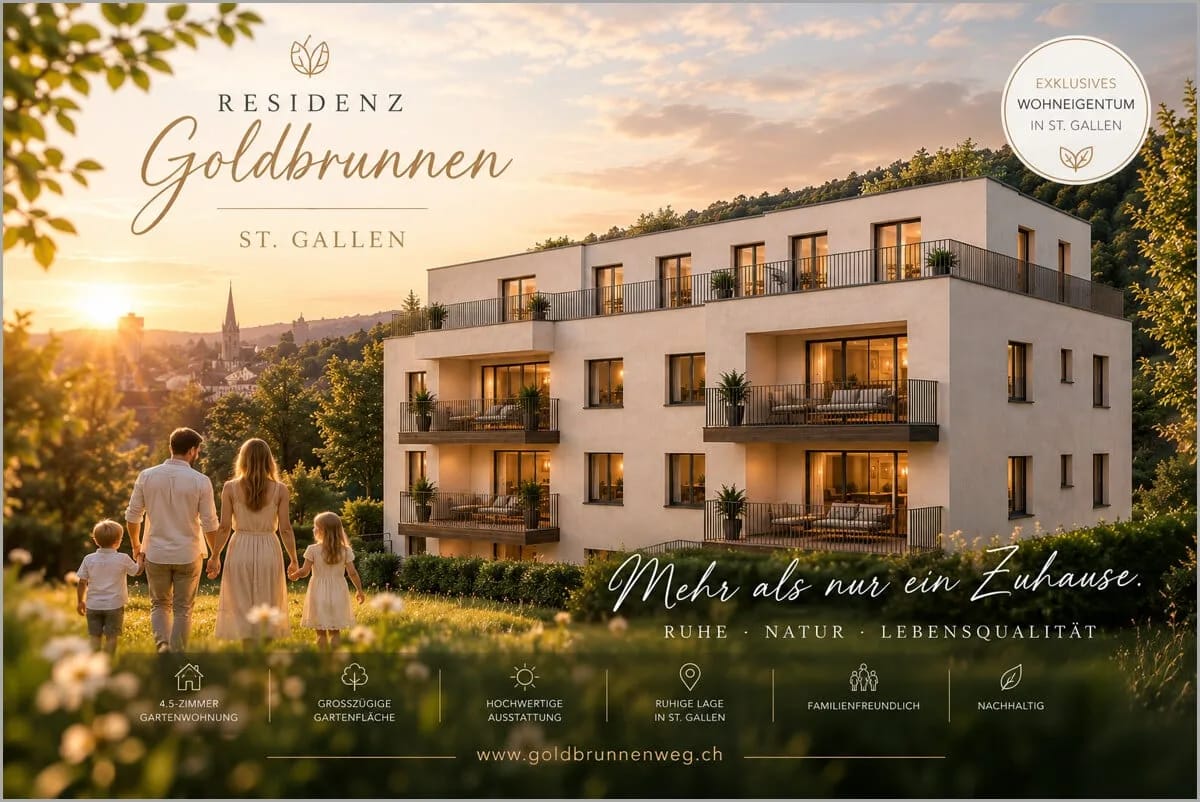
Arrive, breathe deeply, and feel at home from the very first moment: This 4.5-room garden apartment on the ground floor of a new building with 8 residential units in St. Gallen gives your family space to grow, play, and be together.A garden for your familyApproximately 83 m² of private garden for exclusive use await being conquered by your children. Here, they will play, grill, and laugh, in the middle of the city and yet in the green. Additionally, there are around 31 m² of balcony space: a separate family balcony for shared breakfasts and long summer evenings.Spacious living on approximately 117 m²The open living, dining, and kitchen area is the heart of the apartment. Large windows flood the rooms with light, and the new kitchen invites you to cook together. The parent's suite with its own master bathroom and private balcony offers a retreat just for you. In total, there are 2 bathrooms available, so that the morning remains relaxed even for large families.Healthy and sustainable • Selected biological building materials for a healthy living climate • Reduced electrosmog for a conscious living environment • Spring water system for pure drinking water • Air-water heat pump and pleasant underfloor heating • Lift in the house, ideal for strollers and shopping • Basement room of approximately 10 m² as additional storage space for bikes, toys, and more Co-create and arriveAs a new building (ready for occupancy in late summer 2027), you have the opportunity to co-create your new home according to your personal ideas, individually, high-quality, and tailored to the needs of your family.Location with family qualityIn the Linsebühl-Dreilinden district, you can reach shopping, public transport, and the HSG in a short distance. The Drei Weieren invite you to take walks and trips into nature. Goldbrunnenweg: This is where your new chapter begins.

  • Balcony / Terrace
  • Elevator
Travel time
-
Timur Mazlar

Timur Mazlar

1 / 13
Timur Mazlar

Timur Mazlar

  • Parking space
  • Garage
  • Elevator
  • +1
4.5 rooms, 132m², CHF 699,000.–
9450 Altstätten SG

New and ready to move in

This virtually new residential oasis combines modern comfort with thoughtful design and a unique feel-good atmosphere. The large living area offers plenty of space for individual design and invites you to relax and linger.With high-quality materials and a first-class equipment, this home sets standards. The modern kitchen is a real highlight and leaves no wishes unfulfilled. The bathrooms are also stylish and functional, perfect for a relaxed start to the day.The charming property is immediately available for occupancy and is just waiting to be lived in by you. Enjoy the comfort and tranquility that this home offers, and at the same time benefit from the central location, which offers you all the amenities of urban life right on your doorstep.Come and visit us and convince yourself! Here, no wishes are left unfulfilled. Take advantage and convince yourself! This PREMIUM HOMES offer includes: • Central and quiet living location • Virtually new and high-quality • Bright and spacious rooms • Comfortable room layout • Top-equipped kitchen • Stylish wet cells (bathroom/WC + shower/WC) • Sustainable energy efficiency with low ancillary costs • Ideal for singles, couples or families • Gross living area 132 m² • Net living area 115 m² • Bank-checked with mortgage takeover Interested? We would be happy to take you on a non-binding tour! Do you want to sell your house or apartment worry-free? We will tell you the current market value of your property, discreetly and non-bindingly! Are you interested in a first non-binding exchange of ideas? Don't hesitate and contact us. We look forward to you.

  • Parking space
  • Garage
  • Elevator
  • +1
1 / 6
  • Parking space
  • Balcony / Terrace
  • View
  • +5
4.5 rooms, 101m², CHF 780,000.–
Mühlackerweg 2, 9450 Altstätten

New construction project "Mühlacker"

LOCATION • Attractive and absolutely central living location • Quiet and family-friendly neighborhood in a well-maintained environment • Delightful sunshine thanks to optimal orientation • Shopping opportunities, schools, and public transportation within short distances • Natural surroundings with attractive recreational areas • High quality of life due to the combination of central location and green living environment • Attractive residential location for different life situations OVERALL CONSTRUCTION • Modern new construction project with a total of 13 condominiums • Varied mix of 2.5- to 4.5-room apartments • Five apartments on the ground floor and five apartments on the 1st floor • Three exclusive attic apartments with spacious roof terraces • Natural surroundings, harmoniously integrated into the overall concept • Private outdoor areas within the construction project • Play area for children as part of the surroundings • Underground parking with 19 parking spaces and a spacious IV parking space APARTMENTS • Attractive and thoughtfully designed floor plans • Balconies and terraces as an extension of the living space • Smooth transition between indoor and outdoor areas • Private outdoor areas as an extension of the living space • Attractive views of the Rhine Valley landscape • Different apartment sizes for versatile living needs • Exclusive attic apartments with extensive, private roof terraces • Bright and attractive living rooms with high-quality furnishings Have we sparked your interest? We would be happy to send you our detailed sales documentation and/or answer your questions and arrange a viewing on site.

  • Parking space
  • Balcony / Terrace
  • View
  • +5
Travel time
-
1 / 26
4.5 rooms, 130m², CHF 820,000.–
Degersheimerstrasse 72a, 9100 Herisau

Spacious living with Säntis view – modern 4.5-room apartment in Herisau

At Degersheimerstrasse 72a in Herisau, a modern and spacious 4.5-room apartment awaits you on the 1st floor. With 130 m² of net living space, it offers exceptionally much space and convinces with an attractive floor plan with generously dimensioned rooms.So much living space for a 4.5-room apartment is no longer a matter of course today. Especially in current new construction projects, 4.5-room apartments are often in the range of around 100 to 110 m². Here you benefit from around 20 to 30 m² of additional living space – and thus from noticeably more space for living, working, family, and personal retreats.The apartment presents itself in a modern and contemporary style. The well-thought-out floor plan allows for versatile use and offers plenty of room for individual living ideas.A special highlight is the location in the green with a beautiful view of the Säntis and the surrounding landscape. Here you can enjoy a pleasant and natural living atmosphere and at the same time good accessibility. The bus stop is conveniently located right in front of the house and allows for an uncomplicated connection to public transport.The residential building, which was built in 2015, comprises only six apartments and thus offers a manageable and pleasant living environment. The apartment also includes a private laundry room in the basement, a spacious basement compartment, and two parking spaces in the underground garage (additional costs of CHF 35,000 each).An apartment for all those who want to combine spacious living spaces, modern living comfort, and a natural location with a view of the Säntis.Welcome home.Fulfill your dream of owning your own home.Live according to your wishes.

Travel time
-

Other interesting objects