14 results - Properties for sale with Balcony / Terrace: Altstätten SG

1 / 13
  • Parking space
  • Balcony / Terrace
  • Garage
  • +3
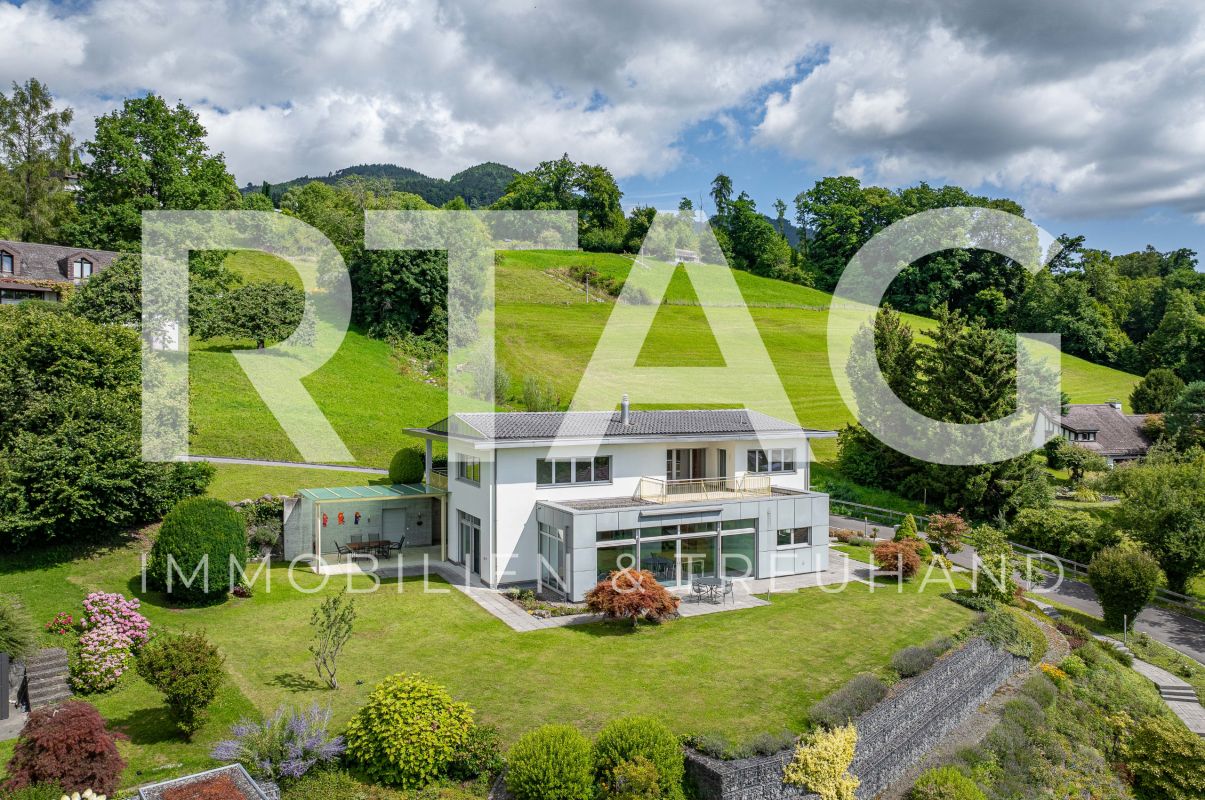
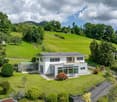
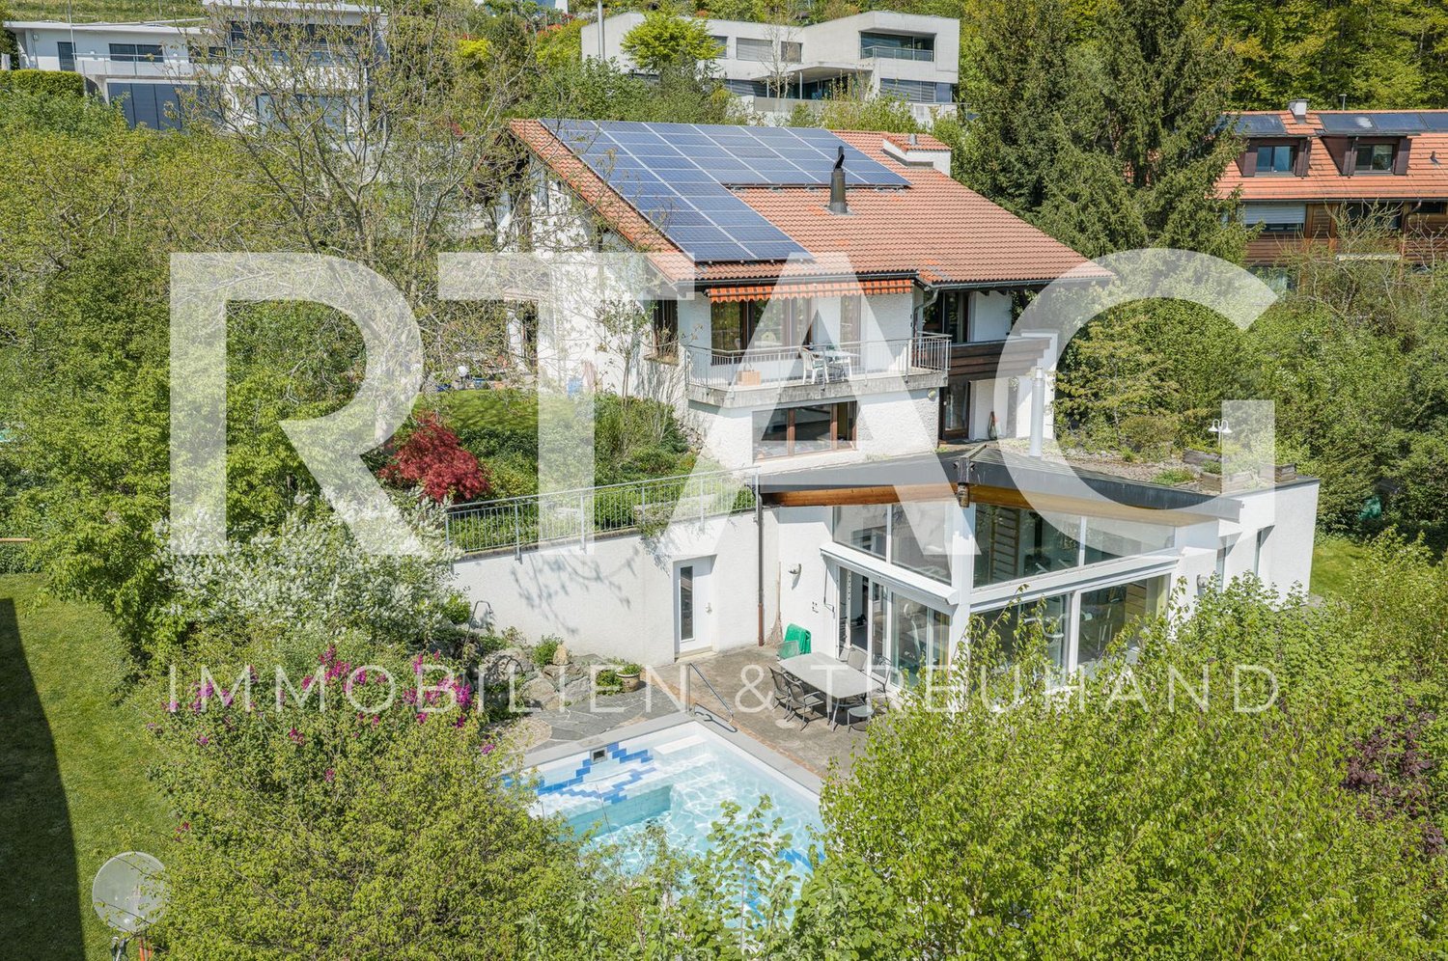
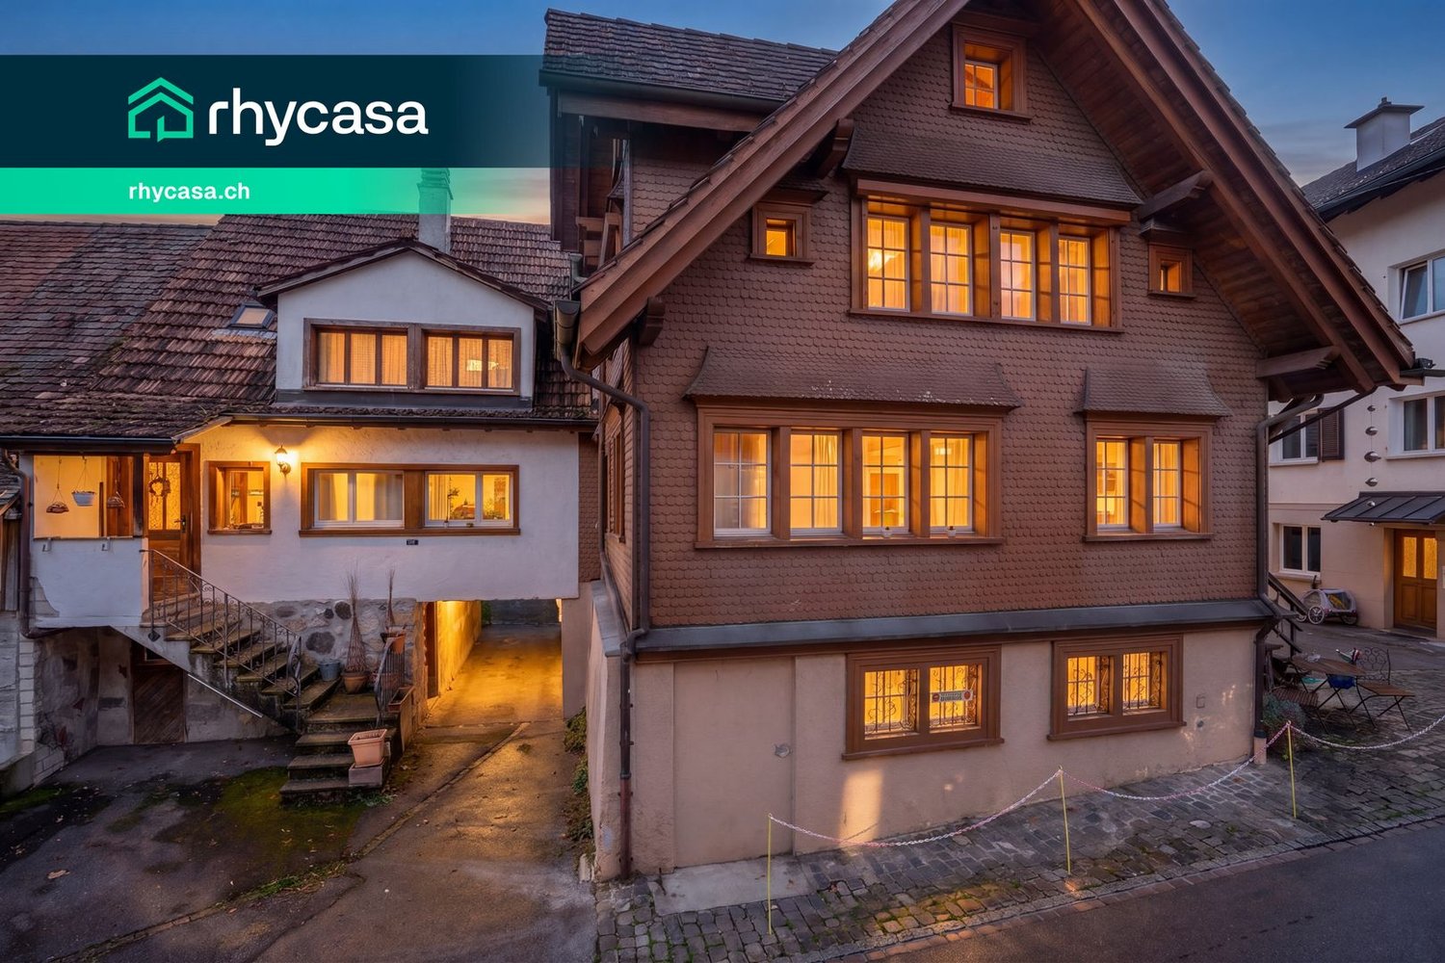
6.5 rooms, 289m², CHF 2,150,000.–
Blattenstrasse 26, 9450 Altstätten

Single-family house

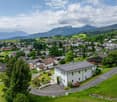
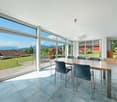
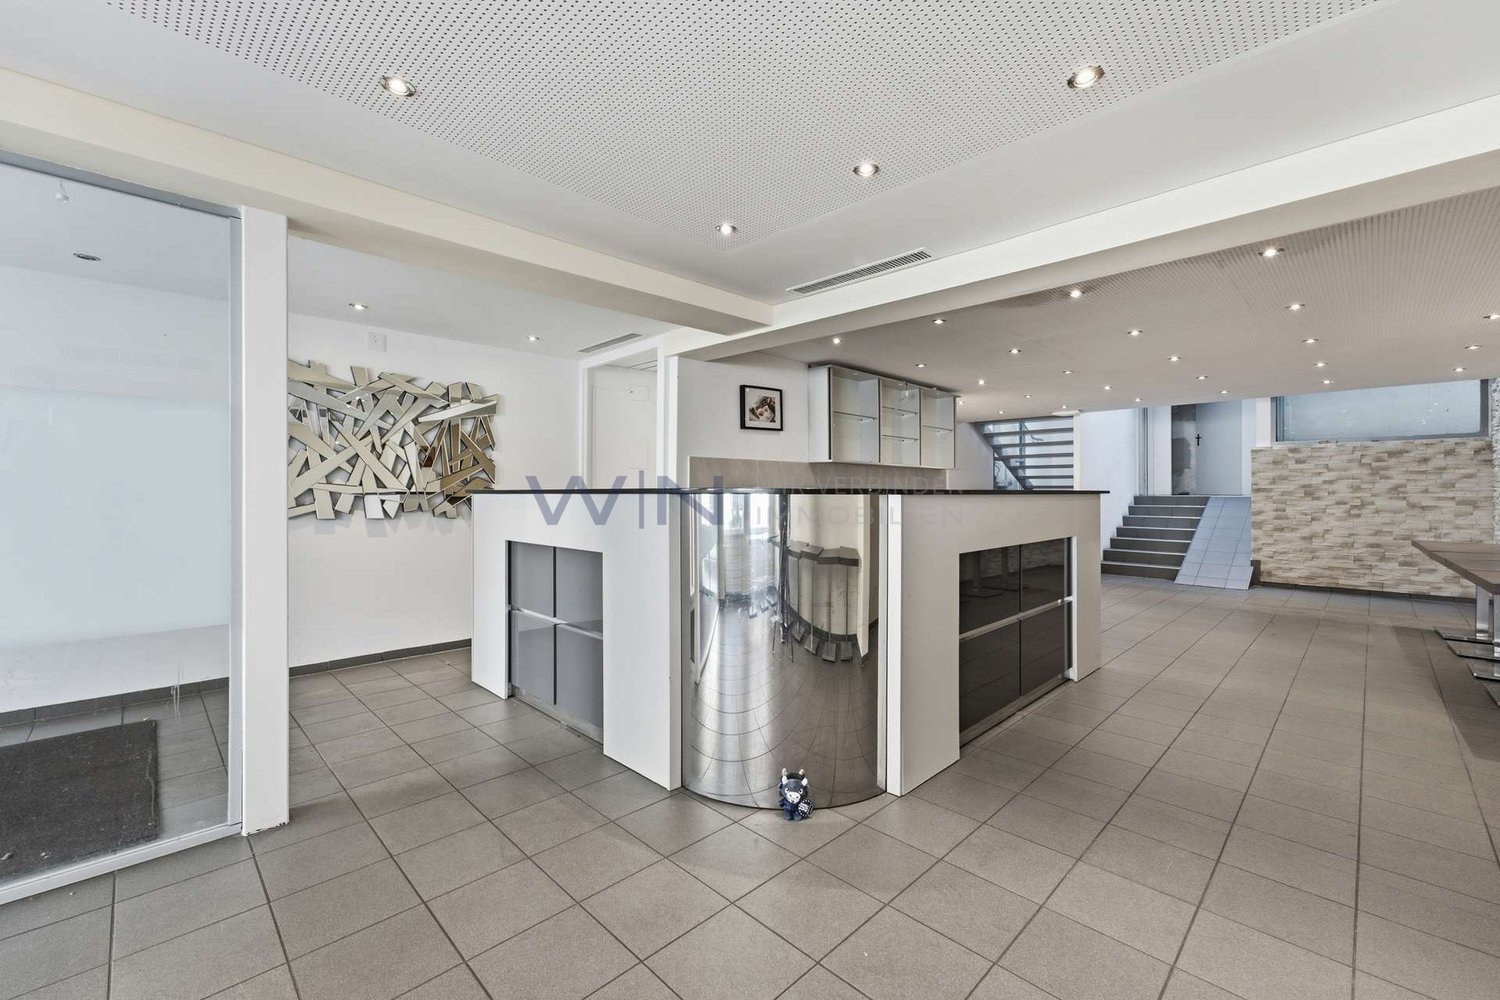
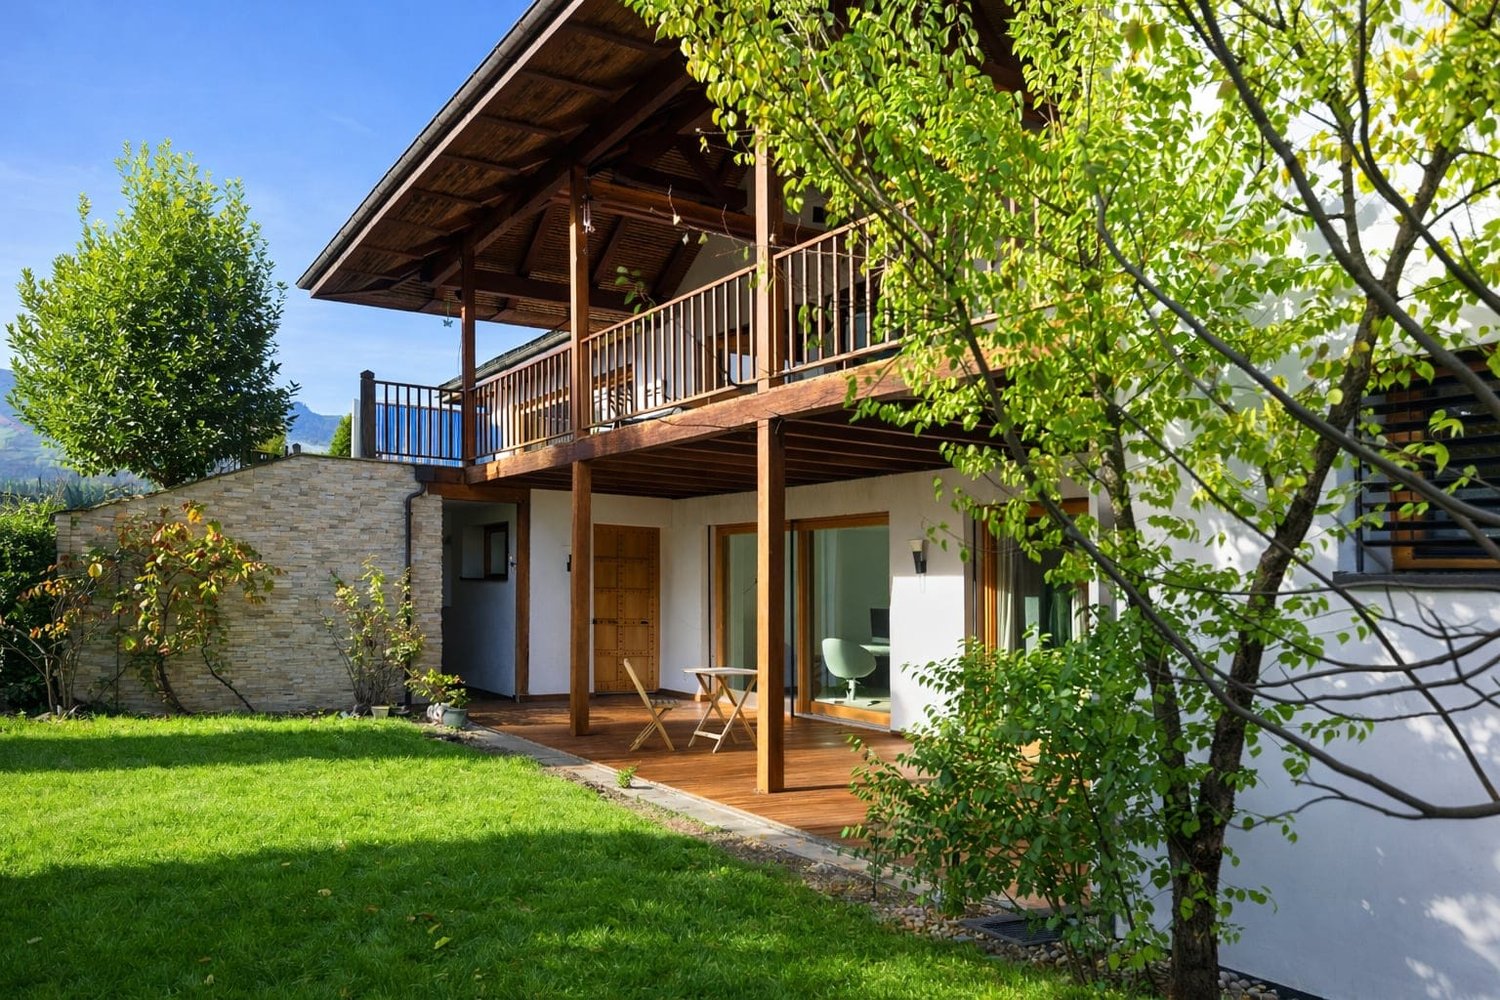
LOCATION • Quiet, family-friendly single-family house neighborhood • Sunny, elevated location with unobstructable views of the surrounding mountain landscape • Access via a lightly frequented residential street without through traffic • Schools, shopping and leisure facilities as well as public transport connections within walking distance • Recreational areas in the immediate vicinity SINGLE-FAMILY HOUSE • Detached 6.5-room single-family house from 1999 • Good basic building substance; continuously maintained and cared for • Spacious plot of land with 1,530 m2 • Sunny garden thanks to ideal south-facing orientation • Garden oasis with several seating areas, footpaths, lawns, shrub and tree population as well as practical tool shed • Double garage and several outdoor parking spaces • Attractive room layout concept on three floors • Spacious living area with comfortable room heights • Bright, light-flooded rooms thanks to partially floor-to-ceiling windows • Open living and dining area with Swedish stove and access to covered seating area and garden • Master bedroom with dressing room and direct access to sanitary area • Various secondary rooms: several [natural] cellars, laundry room, technical and air raid shelter Have we sparked your interest? We would be happy to send you our detailed sales documentation and/or answer your questions and arrange a viewing on site.

  • Parking space
  • Balcony / Terrace
  • Garage
  • +3
Travel time
-
1 / 22
4.5 rooms, 89m², CHF 550,000.–
Nordstrasse 10B, 9450 Altstätten

Modern 4.5-room apartment with balcony and stunning views in Altstätten

Welcome to your new home on Nordstrasse 10B in Altstätten. This well-maintained and renovated 4.5-room attic apartment on the 3rd floor convinces with a bright living atmosphere, a practical room layout, and a beautiful view of Altstätten and the surrounding mountain landscape.On approximately 89 m² of living space, the apartment offers a spacious living and dining area with direct access to the glazed balcony, which invites you to relax with plenty of daylight. The modernized, semi-open kitchen has high-quality appliances, workspaces, and a practical recess with additional storage space.The apartment includes three usable rooms, two bathrooms, and a private washing machine connection directly in the apartment. The carefully modernized interior ensures a contemporary and cozy ambiance. An elevator leads comfortably to the apartment. Additionally, a basement compartment in the basement and two separate garage boxes belong to the property and offer additional comfort in everyday life.The apartment is located in a quiet and well-connected area. Shopping facilities, schools, bus stops, and the old town of Altstätten are within short distance. The Altstätten train station and the motorway connection to St. Gallen, Chur, and Zurich are also just a few minutes away.Sales prices: • Condominium: CHF 550'000 • Underground parking space No. 6: CHF 25'000 • Underground parking space No. 7: CHF 25'000 • Total: CHF 600'000 Have we sparked your interest? We would be happy to send you the detailed sales documentation and are available at any time for further information or a viewing on site.

Travel time
-
1 / 11
  • Parking space
  • Balcony / Terrace
  • View
  • +3
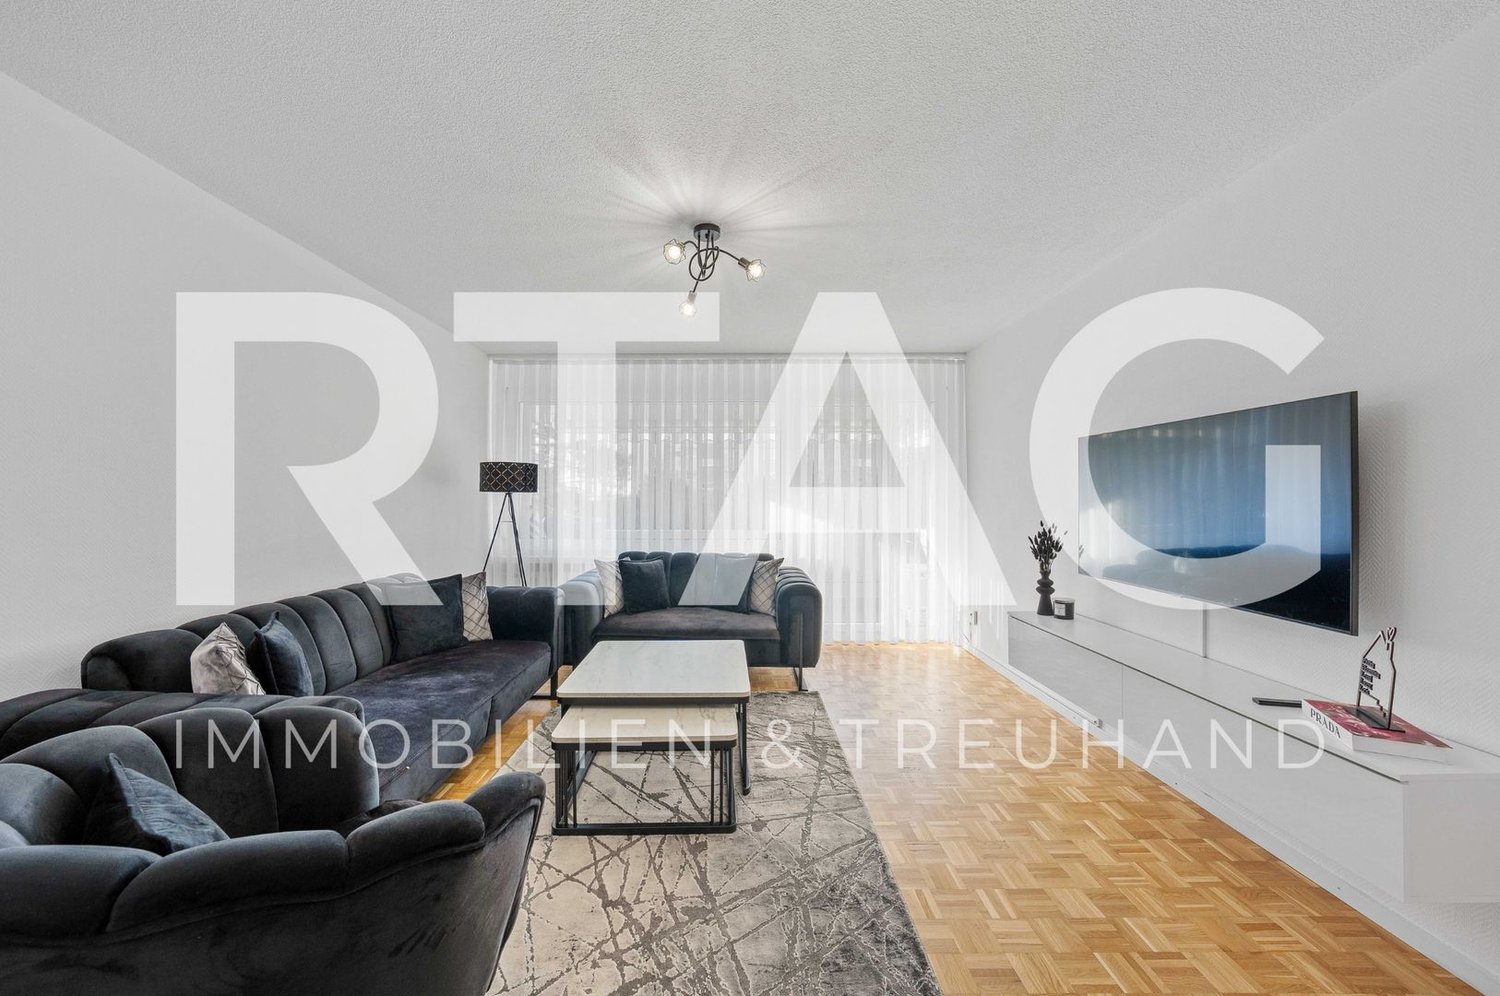
4.5 rooms, 80m², CHF 420,000.–
Kesselbachstrasse 22, 9450 Altstätten

4.5-room apartment

LOCATION • quiet and family-friendly residential area in Altstätten • embedded in a grown multi-family house quarter • good sunlight throughout the day • access via a quarter road with traffic calming measures • infrastructure for daily needs within a few minutes' reach • recreational and leisure opportunities in the surrounding area MULTI-FAMILY HOUSE • well-maintained multi-family house with eight residential units • built in 1972 with a continuously maintained appearance • pleasant living environment with playground, Kesselbach and footpaths • access via central staircase • communal bicycle room, laundry room and drying room • two parking spaces located one behind the other for sole use OWNERSHIP APARTMENT • bright 4.5-room apartment on the 1st floor • functional room layout with pleasant room heights • living area with direct access to the balcony • two balconies with west and east orientation • modern kitchen, renewed around 2020, with adjacent dining area • recently painted interior rooms in well-maintained condition • private basement compartment in the basement SALES TARGET PRICES • apartment: CHF 420,000.00 • two outdoor parking spaces [one behind the other]: CHF 30,000.00 Have we sparked your interest? We would be happy to send you our detailed sales documentation and/or answer your questions and arrange a viewing on site.

  • Parking space
  • Balcony / Terrace
  • View
  • +3
Travel time
-
1 / 12
  • Parking space
  • Balcony / Terrace
  • Garage
  • +5
7 rooms, 228m², CHF 1,790,000.–
Schwalbenweg 14, 9450 Altstätten

Detached house with studio

LOCATION • Elevated, quiet residential area in Altstätten • Family-friendly and pleasant living environment • Beautiful view of the surrounding mountain world with wonderful sunshine • Access via a cul-de-sac without through traffic • Local infrastructure such as • Shopping facilities, schools, public transport connections within a short to medium distance • Recreational areas and leisure activities in the immediate vicinity DETACHED HOUSE WITH STUDIO • Freestanding 7-room detached house from 1981; extended with a studio in 2002/2003 • Good basic building substance • The entire property has been continuously maintained and cared for • Spacious plot [1,201 m²] with versatile potential for use in the outdoor area • Photovoltaic system available • Parking possibilities with separate garage [with charging station] and approximately two outdoor parking spaces • Functional room concept with spacious living areas and pleasant, partly above-average room heights • Rustic interior design • Living room with fireplace and access to the balcony • Separate studio for versatile use; currently used as a wellness area with sauna, fitness room, and sanitary facilities • Comprehensive range of secondary rooms [natural cellar, hobby room, air raid shelter, technology and heating room, laundry room] • Attractive outdoor area with various seating possibilities, swimming pool, lawns, pathways, and beautiful planting Have we sparked your interest? We would be happy to send you our detailed sales documentation and/or answer your questions and arrange a viewing on site.

  • Parking space
  • Balcony / Terrace
  • Garage
  • +5
Travel time
-
1 / 6
  • Parking space
  • Balcony / Terrace
  • View
  • +5
4.5 rooms, 101m², CHF 780,000.–
Mühlackerweg 2, 9450 Altstätten

New construction project "Mühlacker"

LOCATION • Attractive and absolutely central living location • Quiet and family-friendly neighborhood in a well-maintained environment • Delightful sunshine thanks to optimal orientation • Shopping opportunities, schools, and public transportation within short distances • Natural surroundings with attractive recreational areas • High quality of life due to the combination of central location and green living environment • Attractive residential location for different life situations OVERALL CONSTRUCTION • Modern new construction project with a total of 13 condominiums • Varied mix of 2.5- to 4.5-room apartments • Five apartments on the ground floor and five apartments on the 1st floor • Three exclusive attic apartments with spacious roof terraces • Natural surroundings, harmoniously integrated into the overall concept • Private outdoor areas within the construction project • Play area for children as part of the surroundings • Underground parking with 19 parking spaces and a spacious IV parking space APARTMENTS • Attractive and thoughtfully designed floor plans • Balconies and terraces as an extension of the living space • Smooth transition between indoor and outdoor areas • Private outdoor areas as an extension of the living space • Attractive views of the Rhine Valley landscape • Different apartment sizes for versatile living needs • Exclusive attic apartments with extensive, private roof terraces • Bright and attractive living rooms with high-quality furnishings Have we sparked your interest? We would be happy to send you our detailed sales documentation and/or answer your questions and arrange a viewing on site.

  • Parking space
  • Balcony / Terrace
  • View
  • +5
Travel time
-
1 / 8
8 rooms, 142m², CHF 450,000.–
Alte Ruppenstrasse 8, 9450 Altstätten

Charming row house in Altstätten for sale

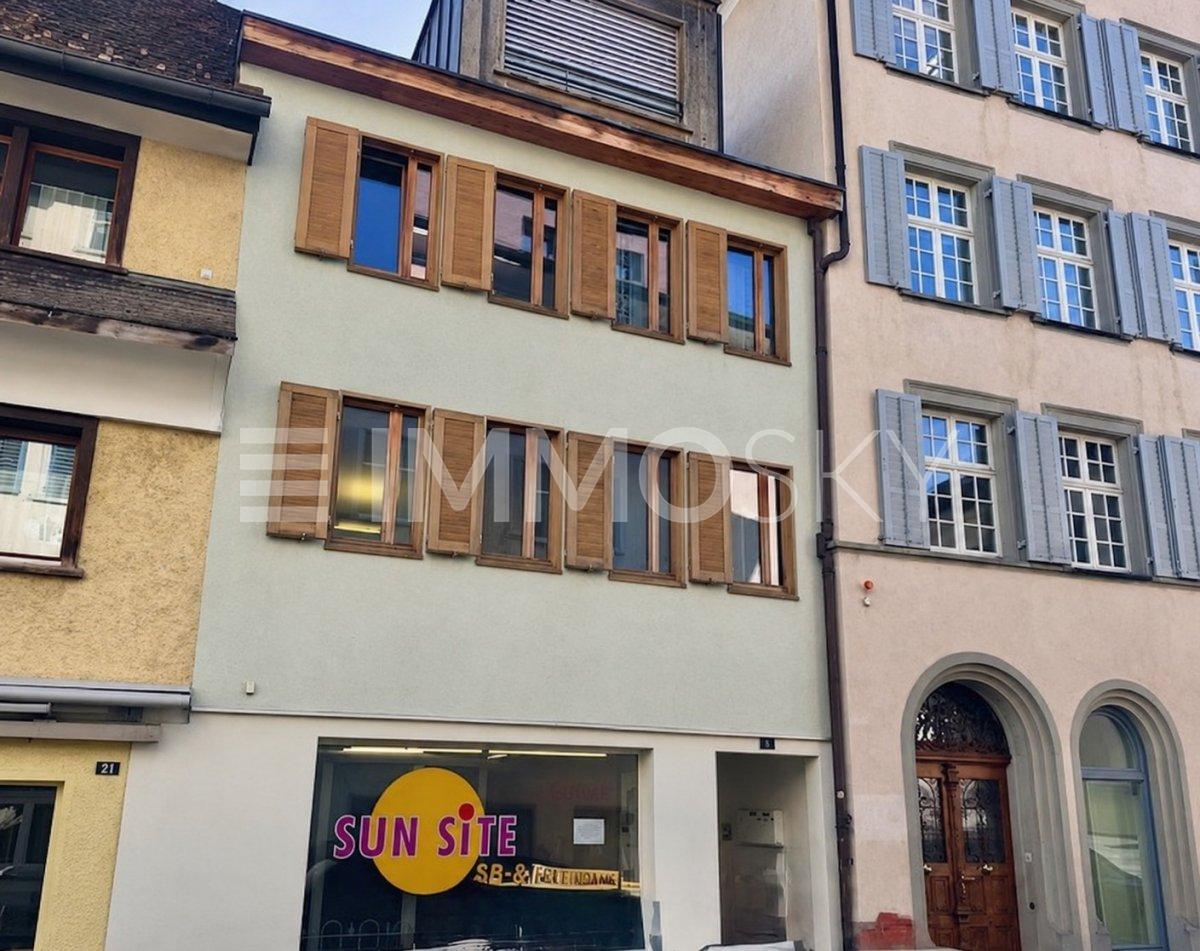
Charming old building row house in the heart of Altstätten In the middle of the historic old town of Altstätten stands this charming old building row house, which convinces with its unique character and plenty of potential. Built before 1920, the house extends over several floors and offers an ideal combination of old building charm and diverse usage possibilities. Room layout: - Basement: Natural basement with a lot of storage potential - Ground floor: Inviting entrance area, spacious hobby room, practical laundry room, basement and a separate garage. - 1st floor: Kitchen with dining area and tile stove, separate dining room, cozy living area, an office and a guest toilet, as well as a balcony. - 2nd floor: Three bright bedrooms, a bathroom and an additional storage room. - Attic: Spacious attic with potential for further use. Thanks to its central location, shopping facilities, schools, restaurants and public transport are easily accessible on foot. This property offers a unique opportunity to acquire a historic home with individual charm and diverse usage possibilities. The charming row house is located in Altstätten, a picturesque town in the Rhine Valley of the canton of St. Gallen in Switzerland. Altstätten is characterized by its excellent location, nestled between the hills of the Appenzellerland and the majestic mountain world of the Alpstein. This idyllic environment offers a perfect combination of nature and urban life. In the immediate vicinity of the house, there are numerous shopping facilities, so that daily errands can be done conveniently. Schools and kindergartens are also easily accessible, making it ideal for families. For commuters, Altstätten offers excellent transport connections, both by public transport and by car, allowing for quick access to the surrounding cities. The lively old town of Altstätten invites you to stroll and linger with its historic buildings, cozy cafes and local shops. Additionally, the residents have a variety of leisure activities at their disposal, including hiking and cycling trails that can be reached directly from the front door. Overall, this location offers a particularly high quality of life, characterized by the harmonious combination of urban comfort and rural tranquility.
Travel time
-
New building
1 / 7
5.5 rooms, 148m², CHF 1,340,000.–
Im Hebler 13, 9450 Altstätten

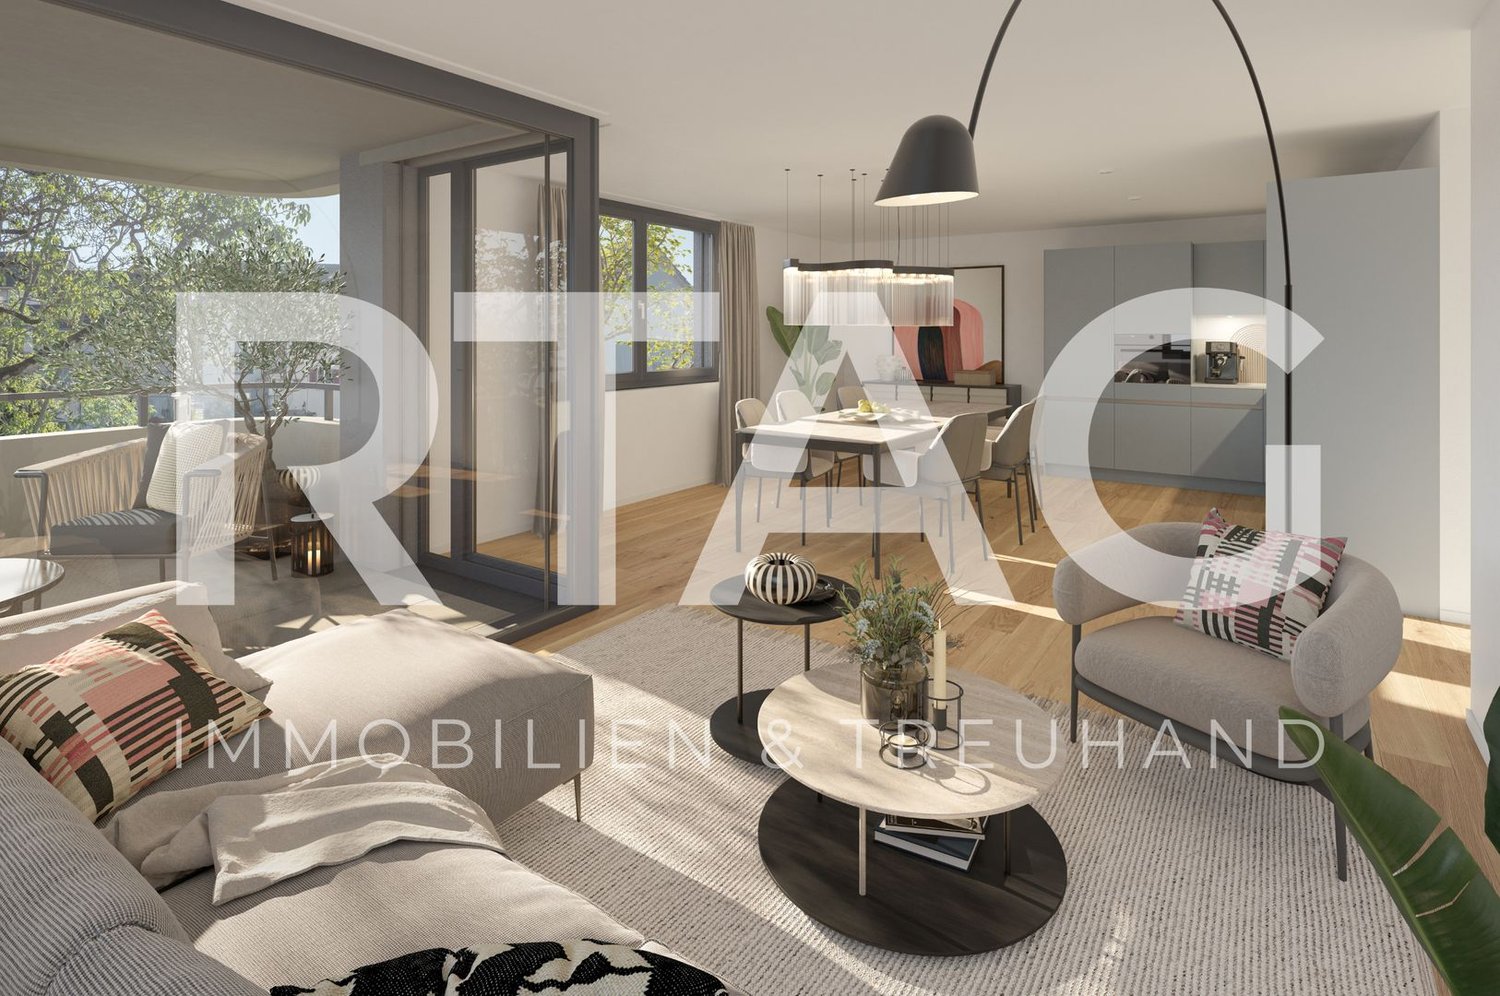
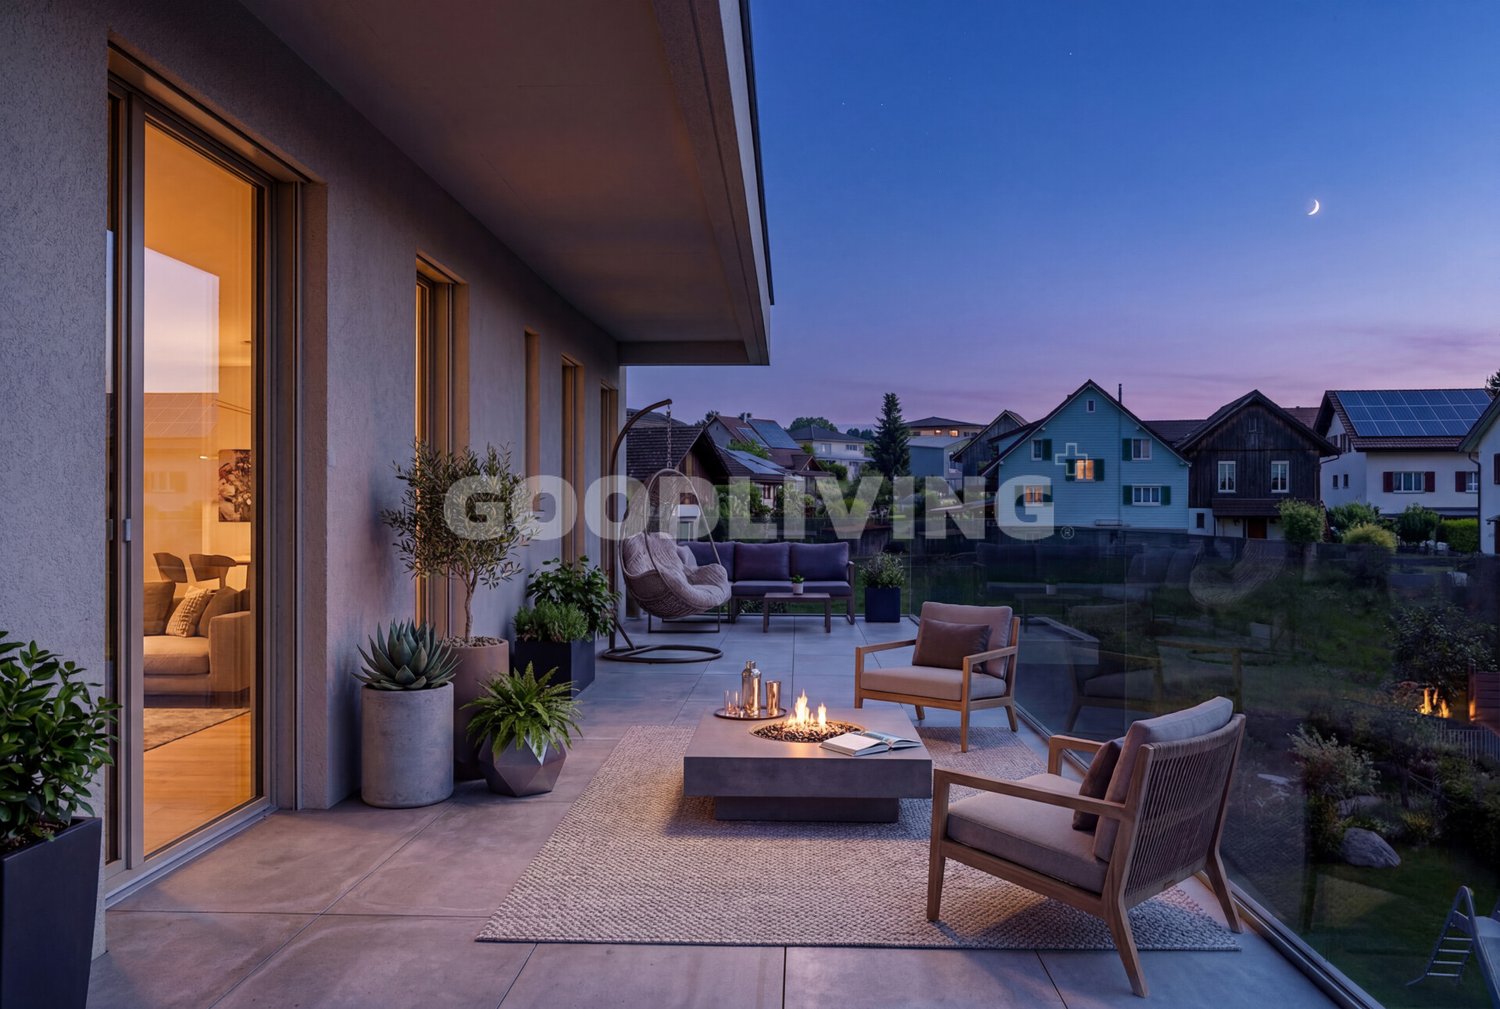
Im Hebler Living | Terrace. Panoramic view. Quality of life.

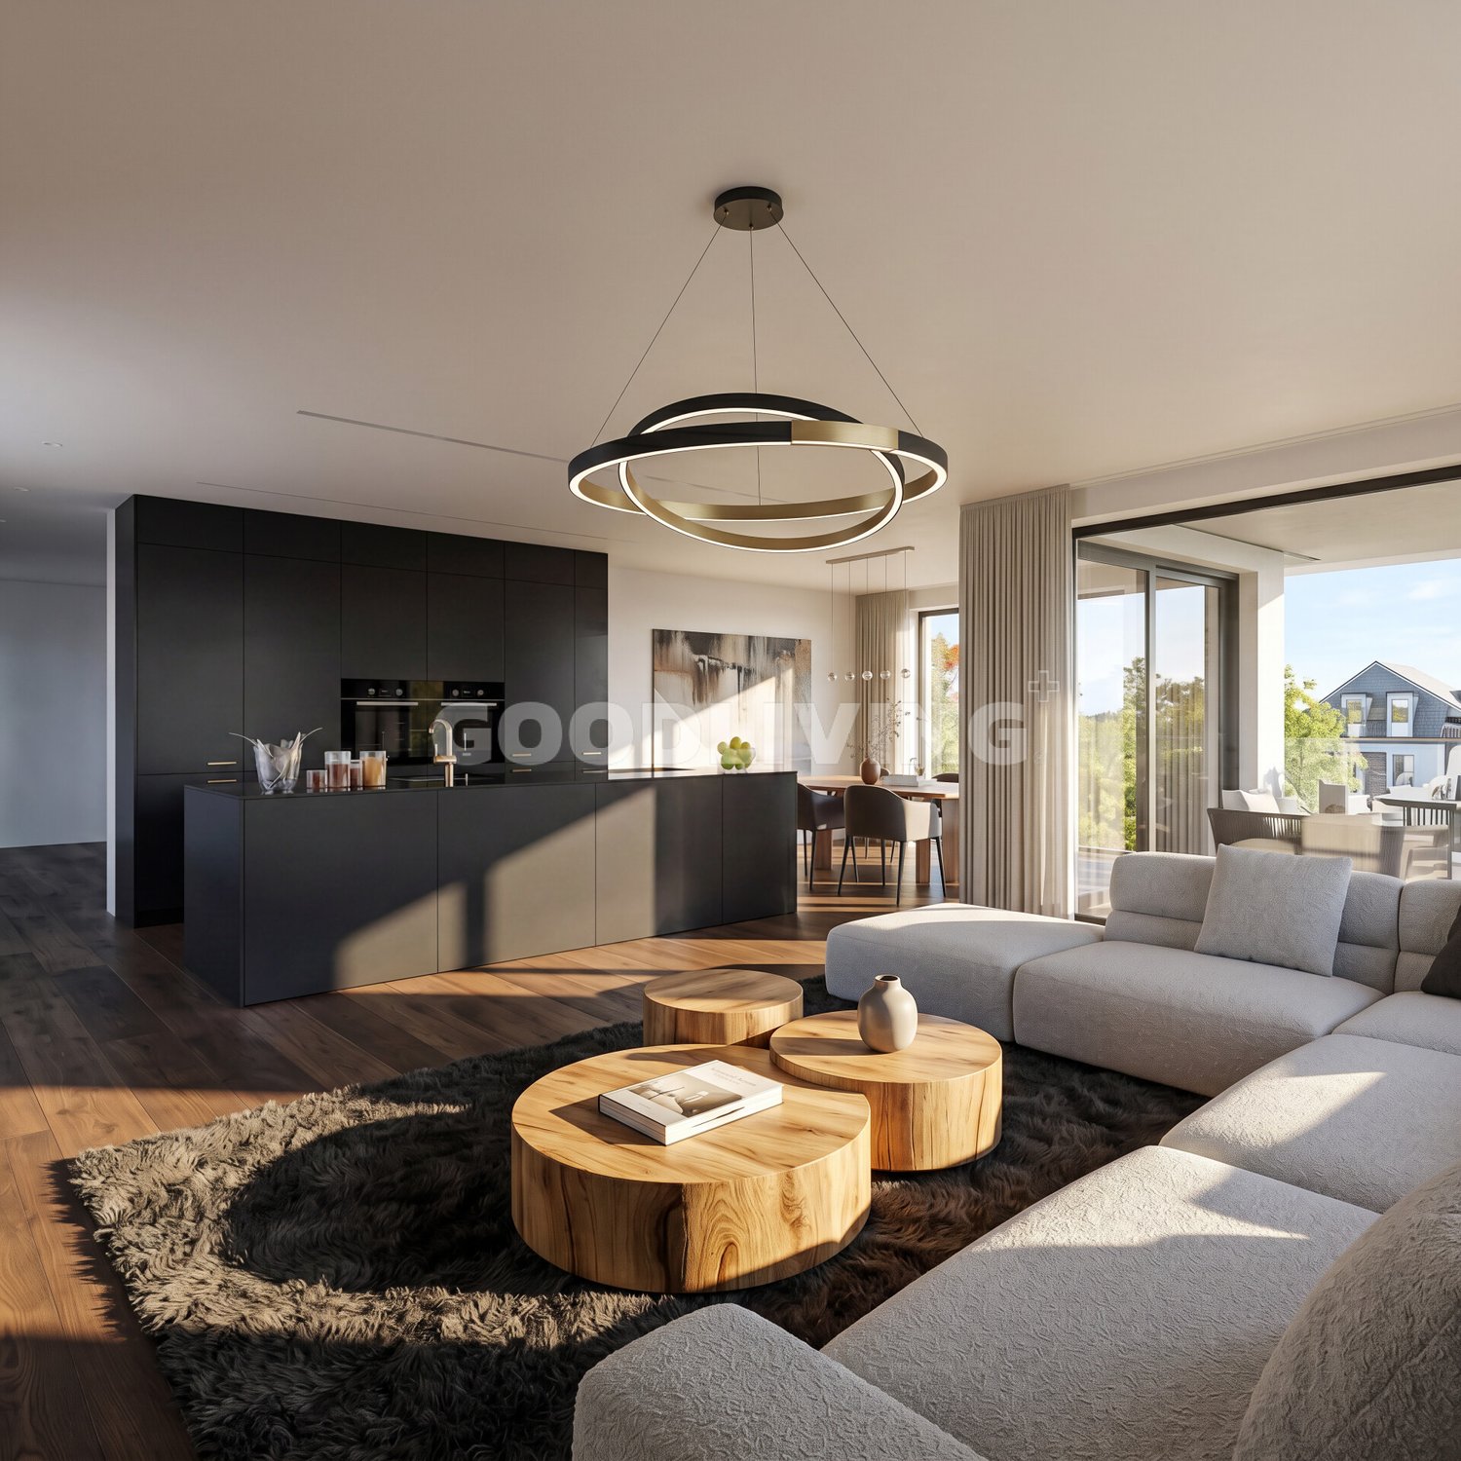
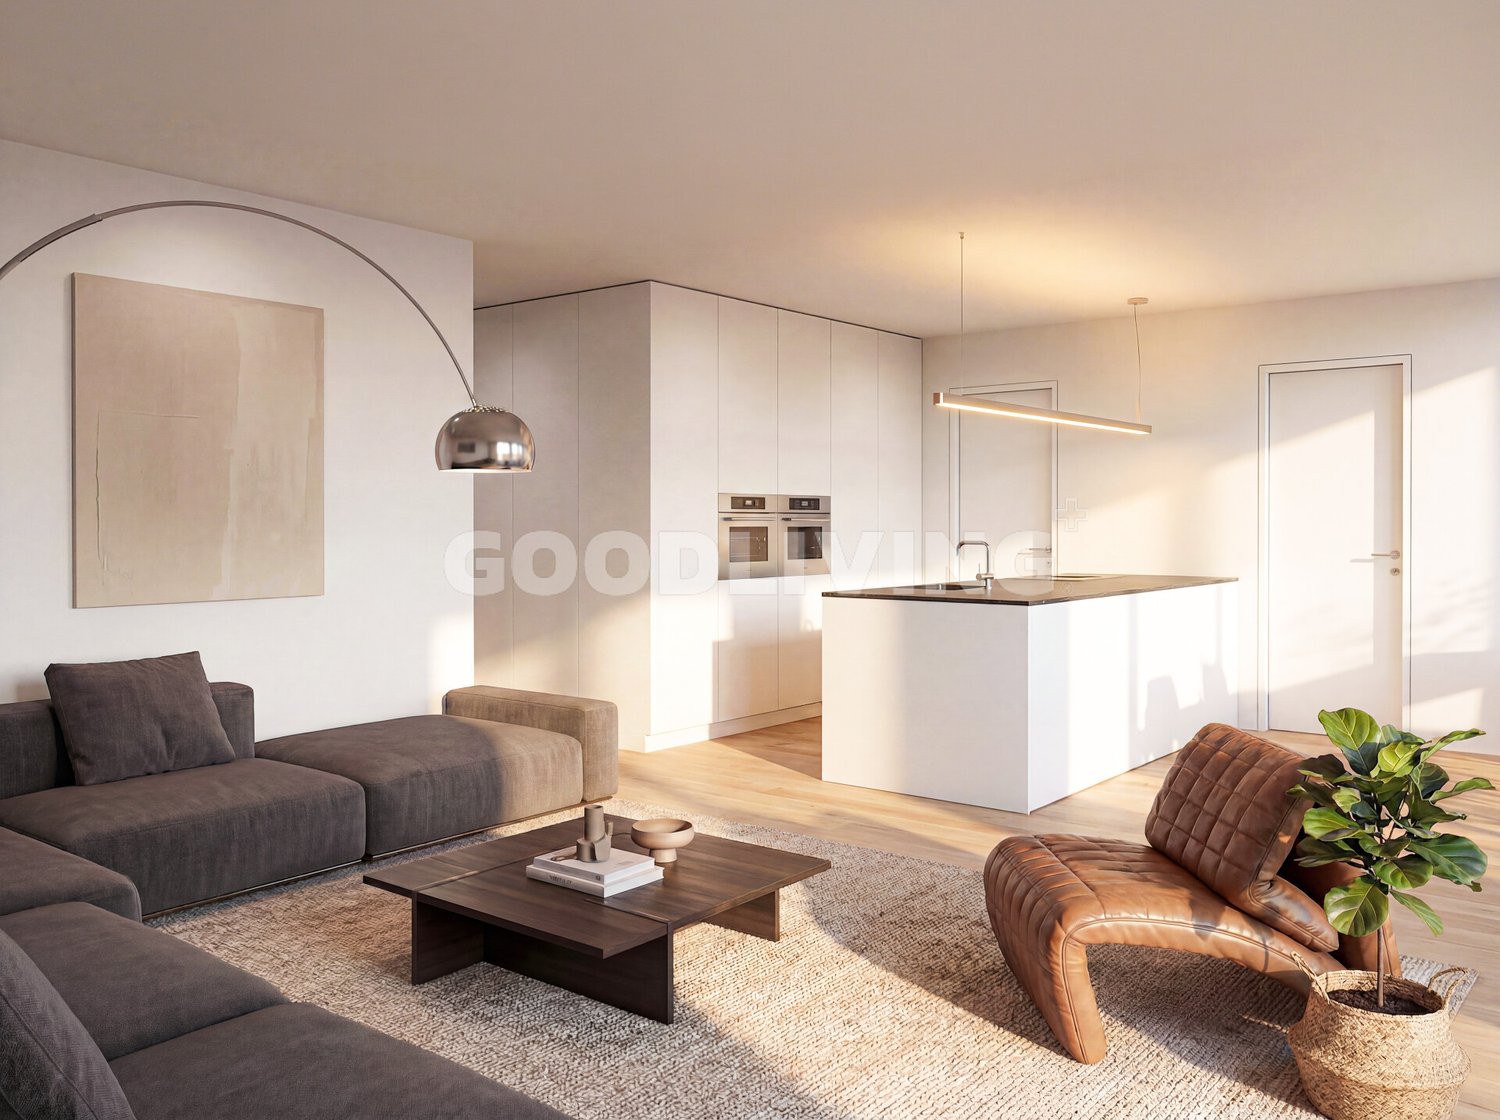
Im Hebler Living | Penthouse in AltstättenIm Hebler Living is a high-quality new construction project with only five exclusive condominiums in the heart of the St. Gallen Rhine Valley. The highlight of the project is the attic apartment W5, a home for people who appreciate generosity, privacy, and timeless architecture.On approximately 148 m² of living space, you can expect a well-thought-out room concept with four bedrooms, two bathrooms, and a bright living and dining area. Generous window surfaces create an open living feeling and harmoniously connect the interior spaces with the extensive outdoor areas.The centerpiece of this apartment is the impressive terrace with approximately 126 m² of space. Here, spaces for relaxed hours, joint evenings with family and friends, or quiet moments with a view of Altstätten and the surrounding landscape are created. Indoor and outdoor spaces merge into a living experience that is rarely found in everyday life.Sustainable building technology with a geothermal heat pump, photovoltaic system, and free-cooling system ensures high living comfort and long-term value retention. The elevator conveniently connects the underground garage to the attic floor.Further information, floor plans, visualizations, and project details can be found at:www.imheblerliving.chHighlights at a glance: Highlights at a glance+ Exclusive 5.5-room attic apartment+ Only five condominiums in the entire building+ 148.1 m² net living area+ 126 m² terrace+ Four bedrooms+ Two bathrooms+ Spacious living and dining area+ Elevator directly to the attic floor+ Geothermal heat pump with free-cooling+ Photovoltaic system+ High-quality materials+ Basement compartment with power connection+ Bike room (2 storage spaces per apartment)+ Ski and sports room with storage for each apartment+ Underground parking space excl. CHF 40'000.- / 45'000.-+ First occupancy 2027I would be happy to present the project to you personally and accompany you, together with the architect, on the way to your future home.As long as the construction progress permits, individual change requests and personal construction ideas can be incorporated into the planning. This creates an apartment that is optimally tailored to your needs.C. De CarvalhoGerman / English / French / Portuguese

Travel time
-
New building
1 / 6
4.5 rooms, 123m², CHF 980,000.–
Im Hebler 13, 9450 Altstätten

Im Hebler Living | Family Living with Loggia

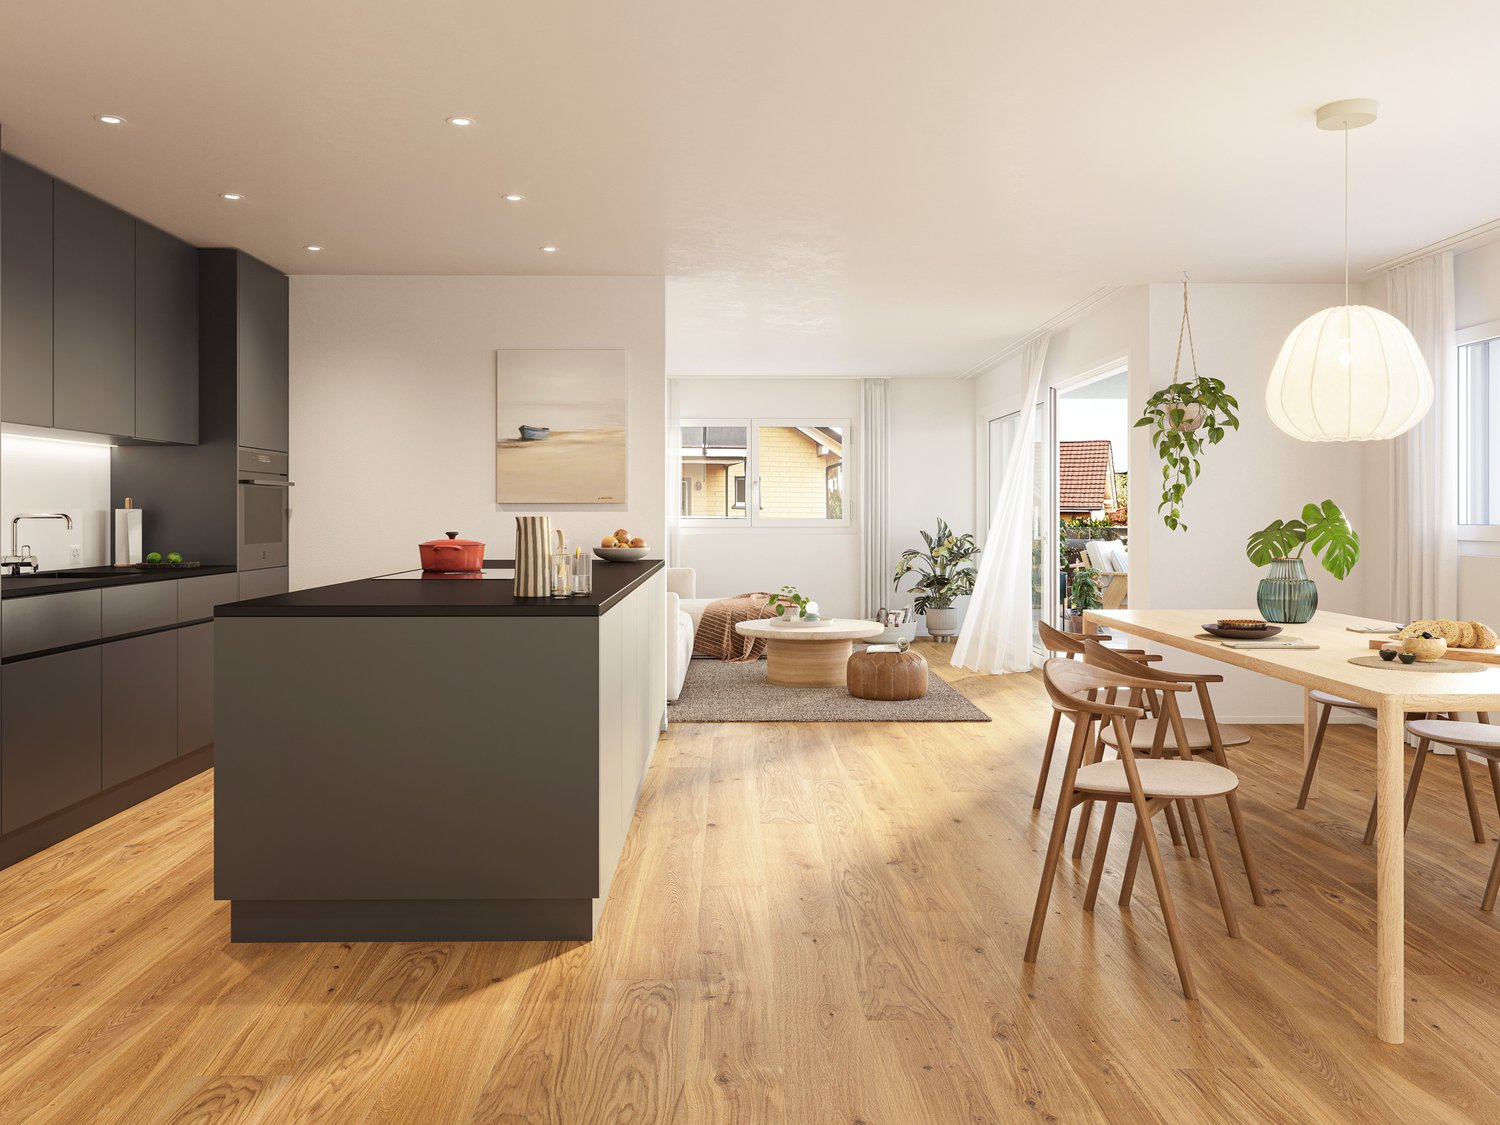
With Im Hebler Living, a high-quality new construction project with only five exclusive condominiums is being built in a well-maintained residential area of Altstätten. The 4.5-room apartment W3 on the first floor combines spacious rooms, modern architecture, and sustainable building technology to create a home with long-term living quality.On approximately 123.1 m² of living space, you can expect a well-thought-out floor plan with three bedrooms, two bathrooms, and a bright living and dining area with an open kitchen. The covered loggia extends the living space outdoors and offers a protected spot for relaxed hours at any time of the year. Generous window surfaces, high-quality materials, and a clear architectural language create a modern living feel. The combination of oak parquet, stylish wet cells, and sustainable building technology ensures comfort and value retention.Thanks to the geothermal heat pump, photovoltaic system, and free-cooling system, you benefit from modern living with low ancillary costs and a pleasant room climate. For more information, floor plans, visualizations, and project details, please visit:www.imheblerliving.chHighlights at a glance:+ 4.5-room apartment on the 1st floor+ Approx. 123.1 m² living space+ Loggia with approx. 16.1 m²+ Three bedrooms+ Two bathrooms+ Open living and dining area with open kitchen+ High-quality materials+ Oak parquet in living and bedrooms+ Barrier-free execution with elevator+ Geothermal heat pump with free-cooling+ Photovoltaic system on the roof+ Basement compartment with power connection+ Bike room (2 storage spaces per apartment)+ Ski and sports room with storage for each apartment+ Underground parking space excl. CHF 40'000.- / 45'000.-+ First occupancy 2027I would be happy to introduce you to the project personally and accompany you together with the architect on your way to your future home.As long as the construction progress permits, individual change requests and personal construction ideas can be incorporated into the planning. This creates an apartment that is optimally tailored to your needs.Carlos De CarvalhoGerman / English / French / Portuguese

Travel time
-
1 / 13
7.5 rooms, 483m², Price on request
9450 Altstätten

7.5-Room Villa with Pool and Garden in Altstätten

Immerse yourself in a living concept that combines luxury, sustainability, and pure living comfort into a harmonious whole. In a quiet, privileged residential area of Altstätten, this extraordinary villa presents itself as a masterpiece of modern architecture with timeless elegance. Here, clear lines, warm materials, and state-of-the-art technology blend into a spatial experience that will inspire you every day. The villa already impresses with its exterior appearance - generous floor plans, gigantic window fronts, and a Balinese Alang-Alang grass roof that conveys a special lightness and at the same time offers an iconic look. The breathtaking plot of around 1,128m2 allows for an equally spacious living atmosphere. With approximately 483m2, which is distributed over 7.5 rooms including a gallery, this architectural masterpiece offers you individual space. Three bathrooms and a guest toilet are at your disposal, enabling daily routine in a luxurious ambiance. The high-quality equipment and thoughtful details guarantee a daily wellness experience.Specifications: • 1,128m2 plot area • Approx. 483m2 living area • Cubature: Approx. 2,262m3 • 3x indoor parking spaces + 6x outdoor parking spaces • Ground-source heat pump / underfloor heating • 7.5 rooms + gallery • Sunny pool oasis The interior design is particularly striking. Noise-reducing and low-wear doors create peace and quiet, integrated wall niches provide practical storage space, and a double-sided fireplace creates a cozy and harmonious living atmosphere. Sustainability was the top priority when selecting materials. Ecological and building-biologically healthy raw materials ensure a pleasant room climate and contribute to a sustainable sense of living.The living experience is complemented by a quiet, secluded location in immediate proximity to infrastructure. Shopping facilities, schools, leisure, and recreational activities are easily accessible without compromising on living comfort.We are at your disposal for further information or to arrange a viewing. We look forward to your contact!

New building
1 / 5
4.5 rooms, 123m², CHF 980,000.–
Im Hebler 13, 9450 Altstätten

Im Hebler Living | Living with a view and loggia

Im Hebler Living features five high-quality condominiums in a quiet and established residential neighborhood of Altstätten. The 4.5-room apartment W4 on the first floor combines modern architecture, well-thought-out floor plans, and high-quality materials to create a home with long-term living quality.On approximately 122.5 m² of net living space, you can expect a spacious living and dining area with an open kitchen, three bedrooms, and two bathrooms. The covered loggia extends the living space outdoors and creates a protected area for relaxed hours in everyday life.Generous window surfaces provide bright rooms and a pleasant living feeling. The high-quality materialization with oak parquet, natural stone cladding, and modern wet cells underlines the timeless character of this apartment.Sustainable building technology with geothermal heat pumps, photovoltaic systems, and free-cooling systems ensures high living comfort and low ancillary costs.For more information, floor plans, visualizations, and project details, please visit:www.imheblerliving.chHighlights at a glance:+ 4.5-room apartment on the 1st floor+ 122.5 m² of net living space+ Covered loggia with approx. 16 m²+ Three bedrooms+ Two bathrooms+ Open living and dining area+ High-quality interior design+ Oak parquet in living and sleeping areas+ Elevator to the underground garage+ Wheelchair-accessible design+ Geothermal heat pump with free-cooling+ Photovoltaic system+ Bicycle room (2 storage spaces per apartment)+ Ski and sports room with storage for each apartment+ Underground parking space excl. CHF 40'000.- / 45'000.-+ First occupancy 2027I would be happy to personally introduce you to the project and accompany you, together with the architect, on your way to your future home.As long as the construction progress allows, individual change requests and personal design ideas can be incorporated into the planning. This creates an apartment that is optimally tailored to your needs.C. De CarvalhoGerman / English / French / Portuguese

Travel time
-

Suggested properties for you based on search results

Other interesting objects