Alten - Properties for sale with Balcony / Terrace, Elevator

We recommend expanding your search criteria to get similar results. The current filters didn’t return any matches.

If you don’t want to change your current search criteria, we recommend creating a search alert, so you’ll be notified when matching offers become available.

More objects in your automatically expanded search area
57 results - Radius: + 10km
Michael Kämpf

Michael Kämpf

1 / 15
Michael Kämpf

Michael Kämpf

  • Balcony / Terrace
  • Elevator
483m², CHF 5,500,000.–
Premium
Oberstadt 16, 8200 Schaffhausen

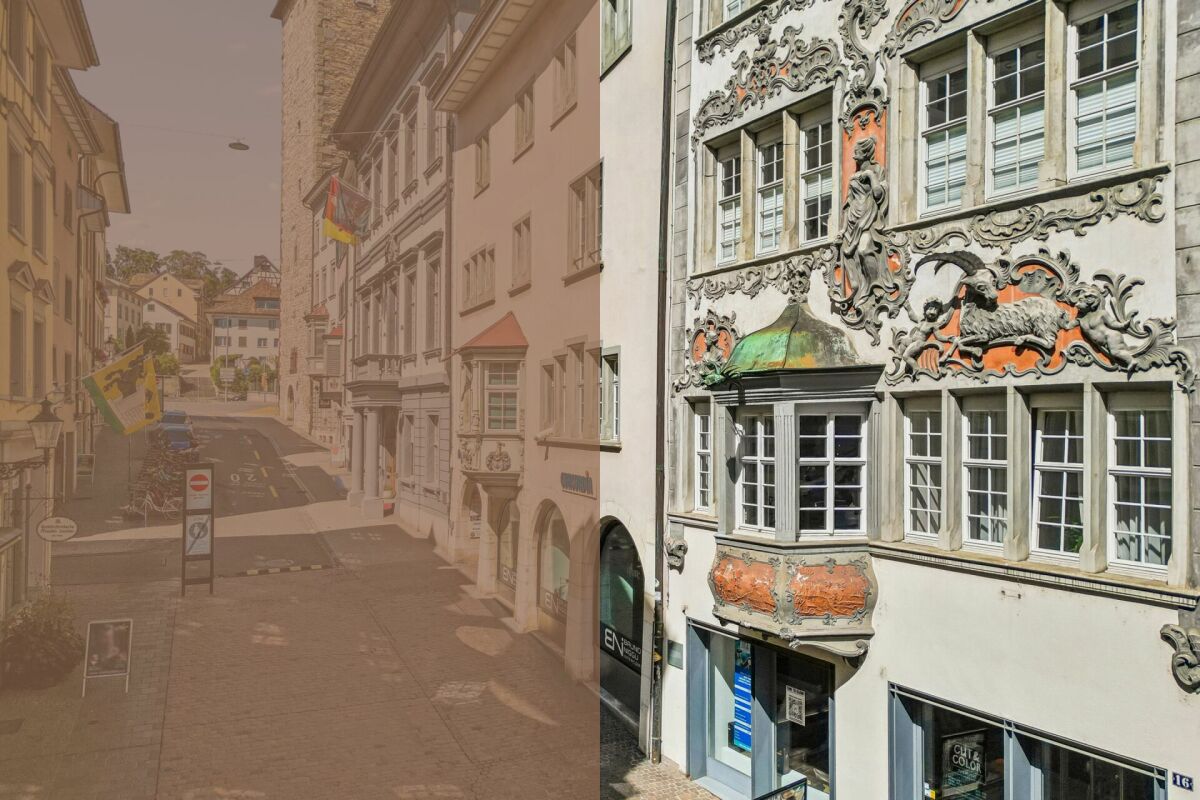
Traditional residential and commercial property in the old town of Schaffhausen

The multi-family house Oberstadt 16 combines historic substance with an attractive and broadly based return structure. The building, constructed in 1745 and continuously maintained, is located in the heart of Schaffhausen's old town and benefits from an exceptionally central location with high residential and commercial attractiveness.The property is fully rented and includes six residential units as well as an established retail space. The offer is complemented by a historic vaulted cellar with rentable wine compartments and additional ancillary areas. The different uses provide a balanced tenant structure and contribute to a stable return situation.The retail space on the ground floor benefits from its visible location in the lively old town street. The floors above offer a varied mix of apartments, including spacious 4.5-room apartments, flexible 2.5-room units, and more compact apartments. Parquet floors, wood-aluminum windows, and modern bathrooms create an attractive living standard and support sustainable rentability. A passenger elevator accesses all floors and increases comfort for residents.The basement also offers special qualities with its historic vaulted cellar and rented compartments. A roof terrace complements the offer and combines the special character of the old town house with modern convenience.With an annual net rent of CHF 200,280 (BR: 3.65%, reference price basis CHF 5.5 million) and full rental, the property has a well-understandable and broadly based return basis. The combination of residential and commercial use reduces dependence on a single tenant group and creates a solid foundation for long-term income.The Oberstadt 16 property thus represents an investment where several factors come together. A historically shaped and highly sought-after inner-city location, an established rental, different return sources, and a building with its own character. For investors, this offers the opportunity to acquire a characterful old town house with existing cash flow and long-term interesting location quality.Request our detailed sales documentation for further interesting information.Not found the right thing yet? The IMMOSEEKER team is happy to assist you.

  • Balcony / Terrace
  • Elevator
Travel time
-
1 / 9
  • Parking space
  • Balcony / Terrace
  • Elevator
  • +3
4.5 rooms, 118m², CHF 1,250,000.–
Top
Emmerhofstrasse 13, 8192 Glattfelden

Elegant 4.5-room apartment with great attention to detail in Glattfelden

This beautiful 4.5-room apartment on Emmerhofstrasse 13 in Glattfelden impresses with large, bright rooms, a well-thought-out room layout, and a very good location with a beautiful view. The 2020-built apartment with 118 m² of living space is in a practically flawless condition and has been extremely carefully maintained, so that hardly any signs of wear are visible.The open living concept creates a spacious room feeling and allows a lot of sunlight into the living rooms thanks to the south-facing orientation. A very beautiful parquet floor gives the apartment a warm, cozy atmosphere. High-quality materials have been installed throughout the kitchen and the two bathrooms, underlining the high standard of construction. The bedrooms are particularly spacious, with one of the bathrooms directly adjacent to a bedroom, offering high living comfort. Brand-new built-in closets also provide a lot of practical storage space.The apartment is heated via district heating with underfloor heating, supplemented by triple glazing. Thanks to the Minergie certification, the future owners benefit from optimized, low ancillary costs and a pleasant room climate throughout the year. A parking space in the underground garage rounds off the offer.This apartment combines a new, high-quality condition, high-quality materials, and an excellent concept in a family-friendly environment. An ideal home for couples and families who value quality, comfort, and energy efficiency.

  • Parking space
  • Balcony / Terrace
  • Elevator
  • +3
Travel time
-
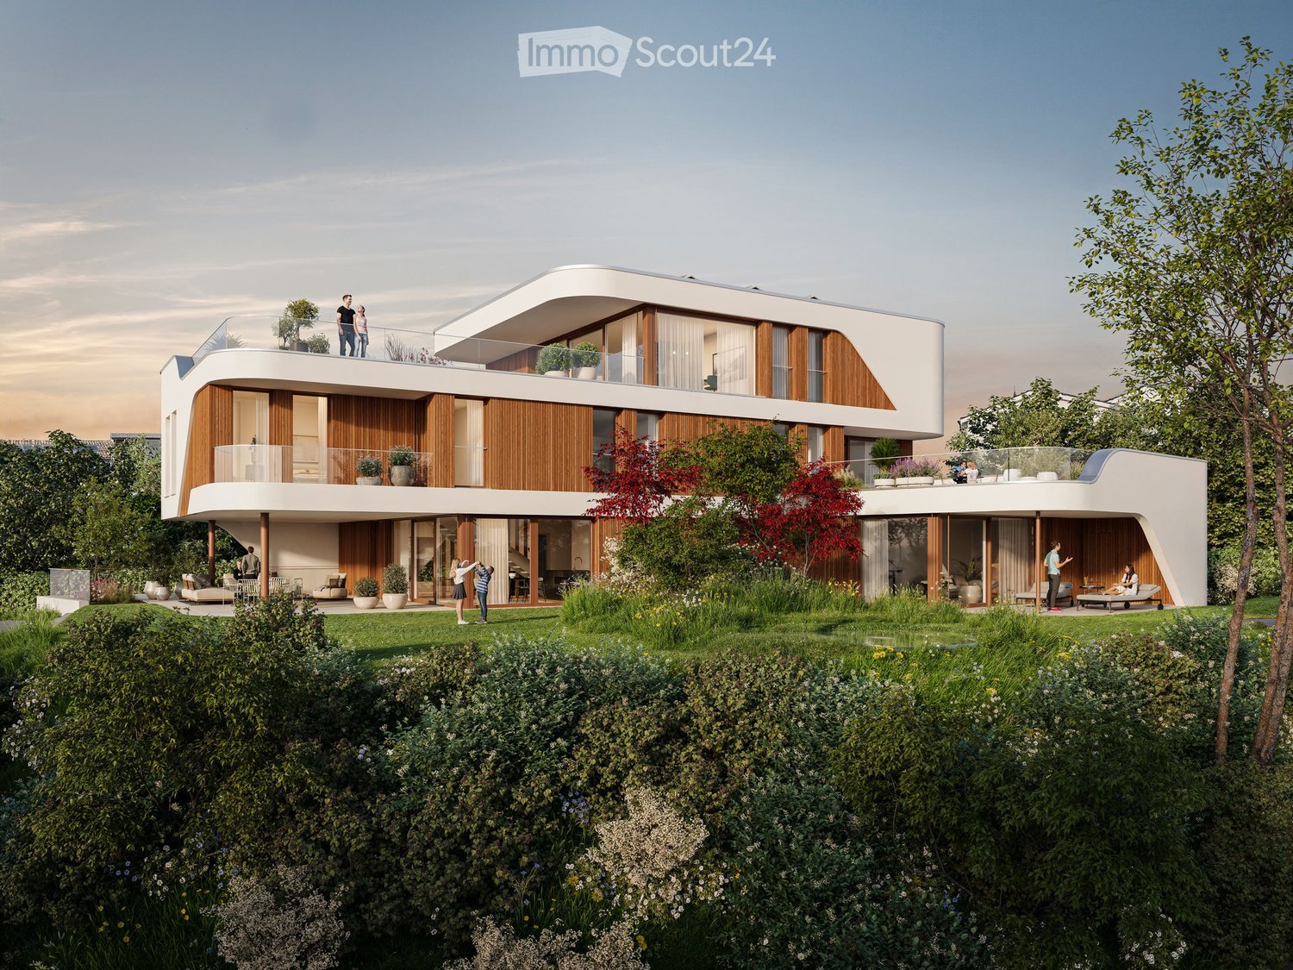
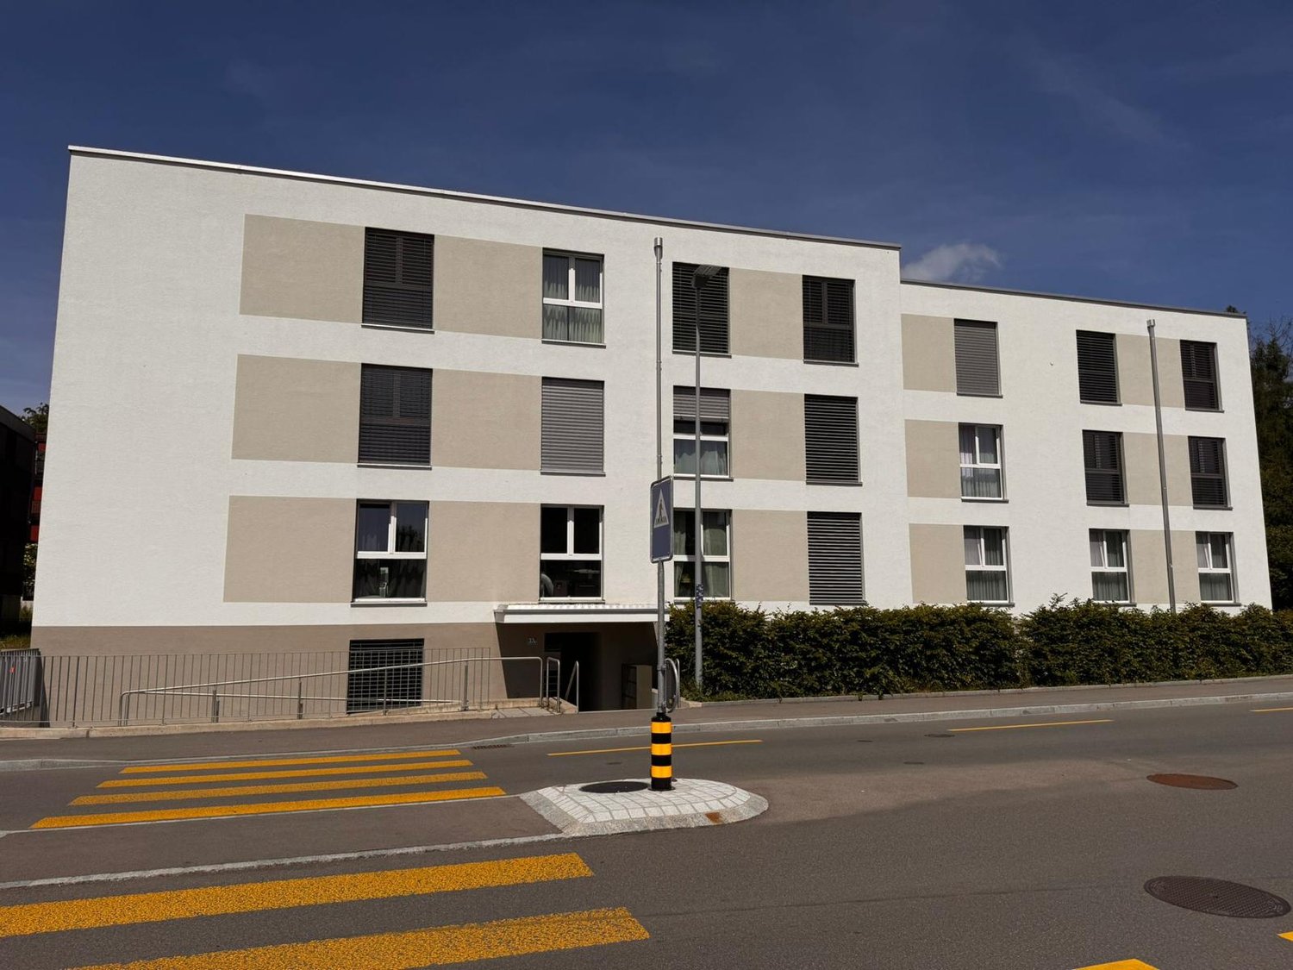
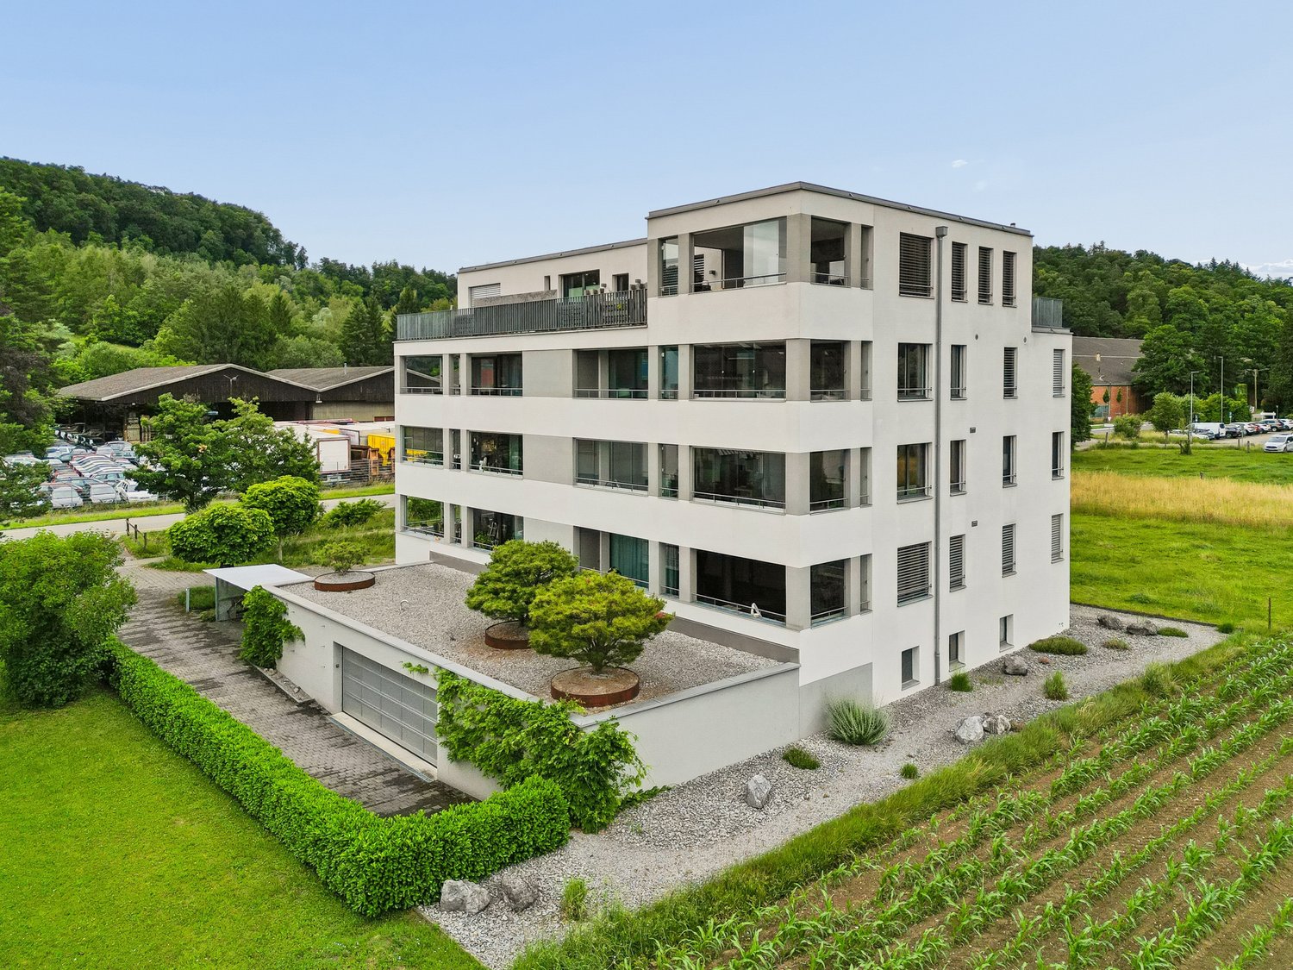
  • Modern apartment complex, wooden beams, glass balconies, rooftop terrace, large green garden, landscaped yard
  • 3 story house, large balcony, solar panels, swimming pool, raised ground floor
  • modern open plan living, dining, and kitchen space with panoramic view, large glass walls, balcony with rooftop garden, dining table with chairs, kitchen counter with gas stove and pot
  • dining table, chairs, hanging lamps, stairs, glass wall, cabinet with sink
1 / 4
3.5 rooms, 104m², Price on request
Top
Windeggstrasse 49, 8200 Schaffhausen

Exceptional 3.5-room apartment

Discover this exceptional 3.5-room apartment on the upper floor in a highly modern new building on Windeggstrasse 49 in Schaffhausen. With 104 m² of living space, 91m² of roof terrace and available from December 2027, this Minergie-certified apartment offers the highest living quality in a quiet location. The modern architecture in this exceptional location is an eye-catcher from everywhere. The house is very exclusive with only 4 apartments. 4 owners can enjoy this exceptional location and enjoy the luxury that each individual apartment offers every day. Whether terrace or garden, the view over the city from each apartment is a WOW effect.Highlights of the apartment: • Modern open living area: Spacious living, dining and kitchen area. • Terrace + balcony with a view: 91m² terrace with a view over the city of Schaffhausen. • High-quality equipment: Modern kitchen (ELBAU with Gaggenau appliances incl.) Floor coverings with a budget of Fr. 270.-/m2. Smarthome solution at the highest level based on the manufacturer Basalte. Sanitary appliances from the exclusive supplier Marmobisa in Cham. The entire construction is an experience for all senses. • Garage: 2 garage spaces equipped for maximum comfort with load management. • Energetically: Minergie certified Living comfort and sustainability: The apartment impresses with its uniqueness. The location of the house is unique in Schaffhausen. From morning to evening, you will be pampered by the sun. Your terrace is a room extension like no other. From the terrace, you can see the city and the Cholfirst.Location and connection: The Plattenweg bus stop is only 4 minutes' walk away, while a Migros supermarket can be reached on foot in 13 minutes. The location is particularly child-friendly and offers a sunny environment.

Travel time
-
1 / 13
4.5 rooms, 121m², CHF 1,520,000.–
Schaffhauserstrasse 9c, 8442 Hettlingen

Centrally located, quiet and bright - Your new home in the heart of Hettlingen

The Sagipark was created in 2023 on the site of the old Surbeck sawmill at the southern entrance of Hettlingen: 33 apartments, five row houses, and a single-family house, designed by a local architectural firm. The buildings adopt the position, shape, and volume of the Hettlingen village typology — large-volume gable roofs, wooden facades, and a deliberately calm roof landscape. This apartment is not located on Schaffhauserstrasse, but in the recessed building towards the grown core zone, with a distance to the next building. The house has only three residential units — one per floor. The ground floor belongs to this apartment alone: no neighboring party on the same floor, no shared apartment wall. Instead, there are windows on all four sides of the building. In the morning, the sun is in the dining room, at noon on the terrace, and in the evening in the large room on the west side. From the living room, you can directly access the outside: first to the covered porch of about 14 m², which remains usable even in rain and midday heat, then to the terrace and into the garden of about 145.7 m². The garden is flat, grown-in, and faces the green side — a view of the greenery instead of the facade opposite. Inside, the apartment is from 2023 and correspondingly new: flooring, open kitchen with cooking island, dark stone cladding, and partially handle-less fronts, a bathroom with bathtub and double sink, as well as a second wet room with shower and toilet. In the entrance, there is a spacious built-in closet. The corridor distributes to three bedrooms, two bathrooms, and the living room/kitchen. Heating is provided by a ground-source heat pump via underfloor heating: no oil, no gas, no heating renovation on the horizon. On the roof, there is a photovoltaic system, in the underground garage, there is a charging management system for electric vehicles, and the apartment is connected to fiber optics. The apartment includes two parking spaces in the underground garage — the two best in the house, one of which is significantly wider due to the garage layout. The garage entrance is located on Mitteldorfstrasse for reasons of local protection; the area itself is accessible via footpaths. A ground floor with elevator, everything on one level, no stairs in everyday life, the garden directly at the living room, and kindergarten, school, Volg, and bus stop within a few minutes' walk: the apartment works for a family just as well as for a couple who wants to downsize from a house without giving up their own outdoor space. The Hettlingen train station is about 1 km away. From there, the S12 and S33 trains run — Winterthur in about five minutes and Zurich in about 30 minutes, as well as the SN3 night connection. Zurich Airport is about 15 km away. You can also reach the Oberohringen motorway exit in about 5 minutes.

Travel time
-
Markus Spiegel

Markus Spiegel

1 / 13
Markus Spiegel

Markus Spiegel

  • Parking space
  • Balcony / Terrace
  • Garage
  • +3
4.5 rooms, 131m², CHF 1,129,000.–
Hünikon (Neftenbach), 8412 Hünikon (Neftenbach)

13 minutes from Winterthur - 3 garage spaces and workshop

This nearly new and very well-maintained 4.5-room attic maisonette apartment impresses with its generous room layout with 131 m2, its high-quality construction and materialization. It is located near Winterthur. Winterthur can be reached by S-Bahn in under 20 minutes, and by car in under 15 minutes. The living highlights are the living and dining area with a Swedish stove, the open kitchen, the gallery on the upper floor, and the spacious bedroom and dressing room. The apartment has two balconies with a total outdoor area of around 30 m2. The western orientation provides for beautiful sunsets and a pleasant illumination of the living rooms. The apartment is equipped with two wet cells, electric shutters, mosquito screens, built-in closets in the entrance area, and additional storage space on the upper floor. The apartment includes a separate 28m2 workshop with a sink and high-current connection in the underground garage. The apartment also includes three parking spaces at CHF 35,000 each. There is the option to purchase only two or all three parking spaces.This apartment is the perfect place for all those who value peace, quality, and style. It is also ideally located for families, with kindergarten and school nearby.Exact address available after registration on neho.ch.INTERESTED IN A VIEWING? PLEASE REGISTER: https://neho.ch/b/8412-26-5
  • Parking space
  • Balcony / Terrace
  • Garage
  • +3
1 / 21
2.5 rooms, CHF 790,000.–
Alte Rheinstrasse 77, 8424 Embrach

Bank-approved living with a far-reaching view - modern 2.5-room corner apartment in a green area

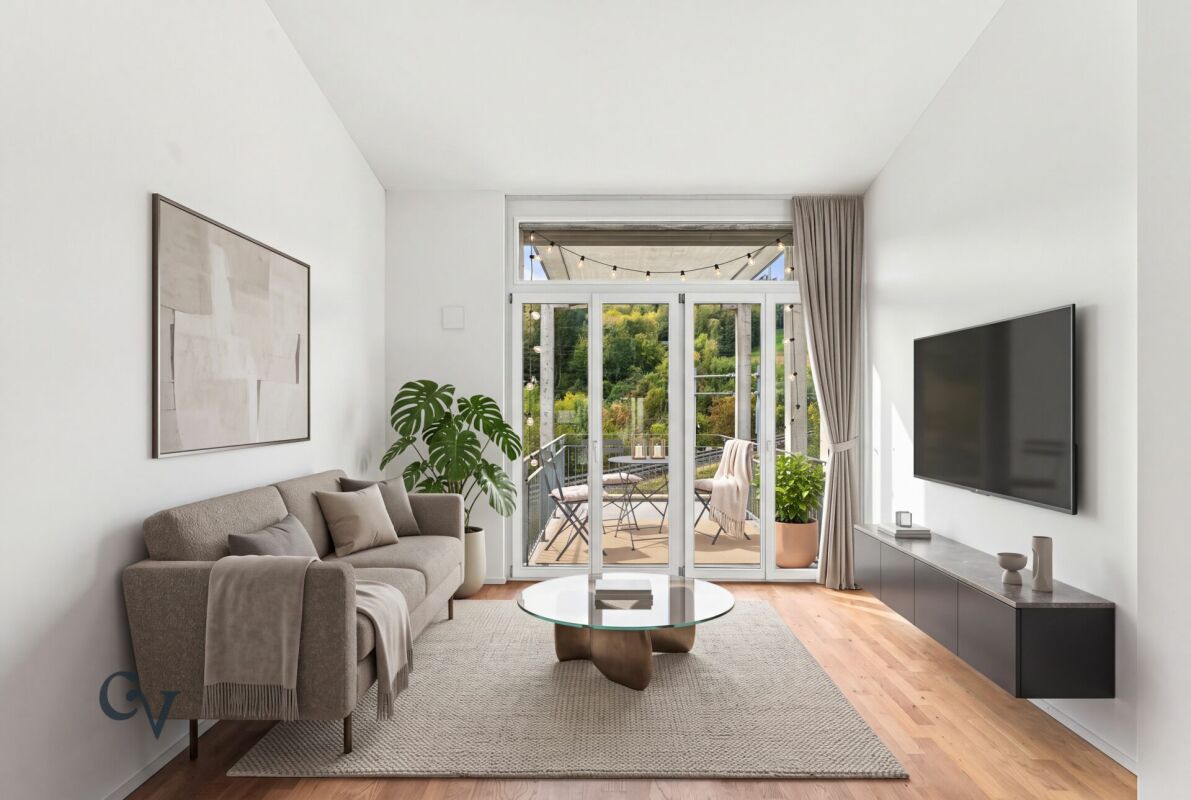
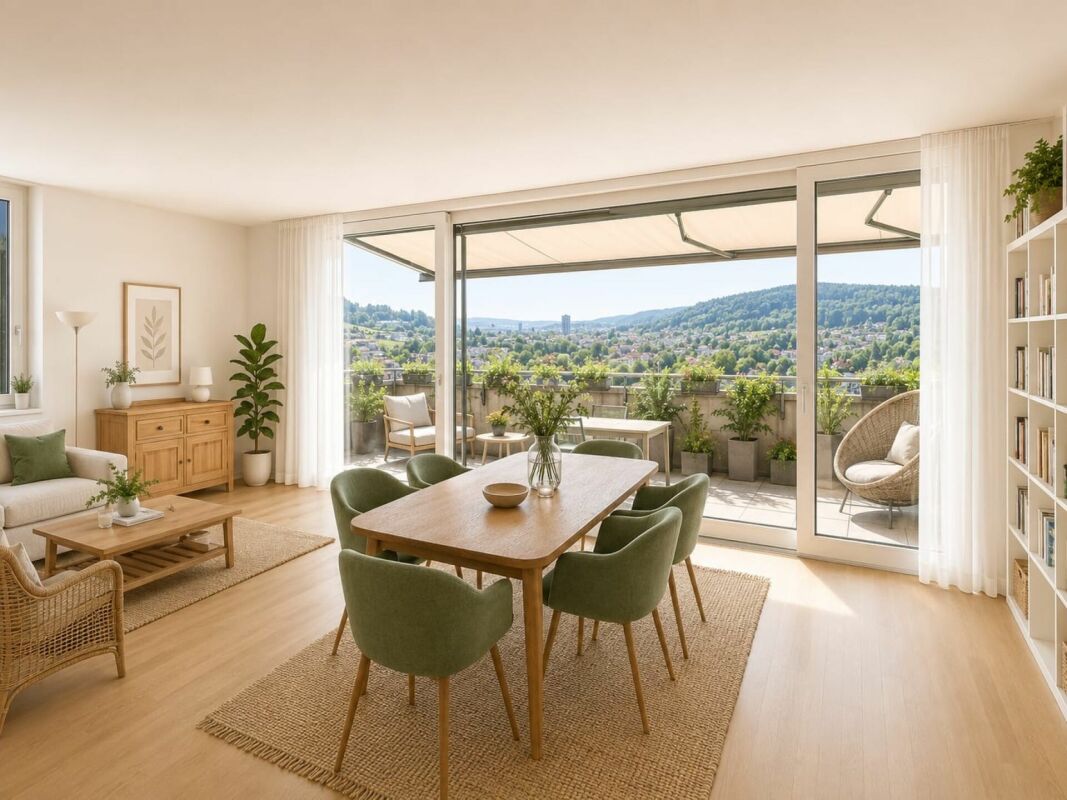
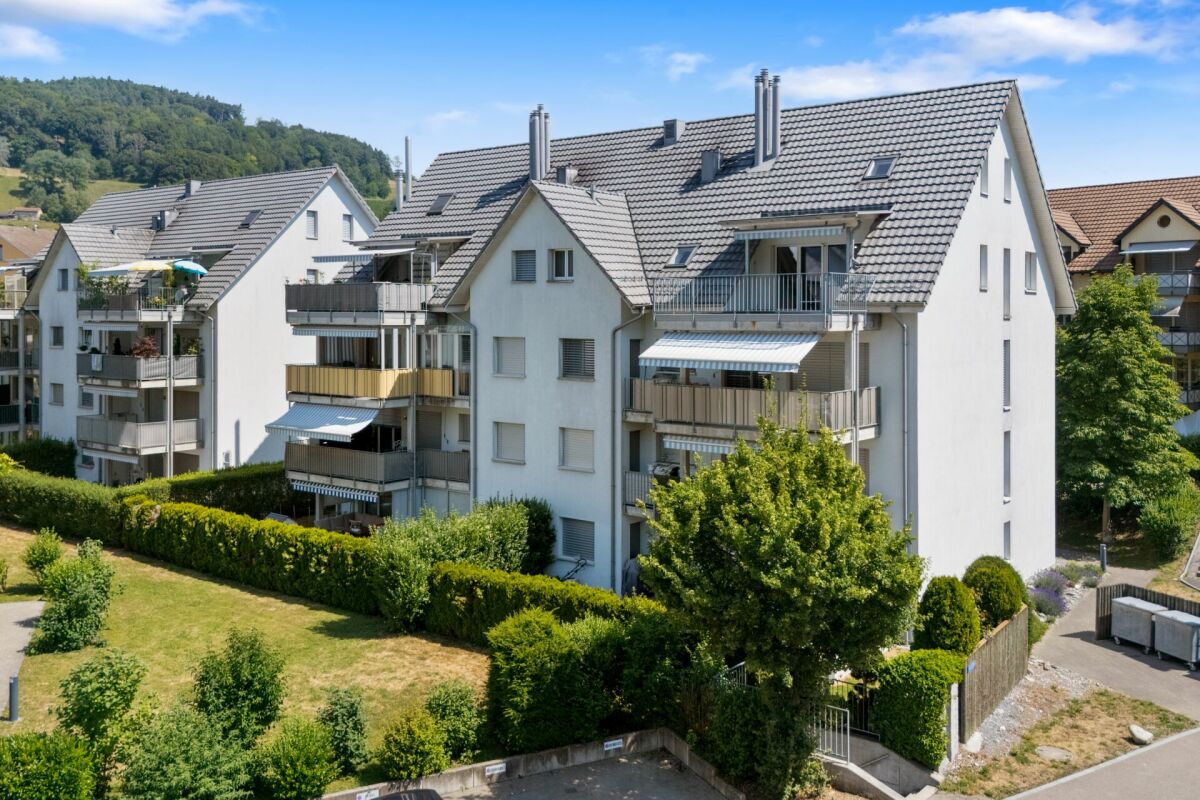
In a modern development in Embrach, this exceptional 2.5-room corner apartment awaits you in a protected location. The south and west orientation as well as the immediate proximity to the agricultural zone provide a great deal of privacy, optimal sunlight, and an unobstructable, idyllic view into the greenery.High ceilings, generous window fronts, and a well-thought-out floor plan create a bright, open living feeling. The stylish room concept combines modern architecture with timeless elegance.The spacious balcony extends the living area harmoniously to the outside. Here, you can enjoy the sun from the afternoon until the atmospheric sunset in a peaceful atmosphere.The high-quality kitchen with Siemens appliances meets high demands on design and functionality. Within walking distance, good public transport connections combine natural living with optimal accessibility.The sales documents are fully and bank-approved prepared - for a transparent and reliable purchase decision.Note: Individual photos were digitally staged for illustration of possible interior design ideas. This AZ Real Estate offer is characterized by the following advantages: • Attractive location within the development • South/west orientation with evening sun • Large, forward-extended panoramic balcony • Maximum privacy • Direct location on the agricultural and green zone • Proximity to the recreational area • High room height and generous living feeling • Bright rooms with large window fronts • Modern kitchen with Siemens appliances • Bank-approved sales price • Attractive financing offer • Parking space No. 16 available for CHF 40,000 Room program: • Kitchen/living room: 46.5m² • Bedroom: 16.7m² • Bathroom: 4.7m² • Reduit: 2.2m² • Entrée: 5.7m² • Balcony: 11.5m² • Basement (A12): 13.4m² Location:8424 Embrach is located in the Bülach district, in the canton of Zurich. The population in the political municipality of Embrach has changed by an average of +1.9% per year to 10,356 inhabitants over the last five years (as of December 31, 2024). The tax burden is 10.3% (canton: 10.0%). Over the last five years, the municipality has an average annual residential construction activity of 1.5%, while the vacancy rate is currently 0.4% (as of June 1, 2025). Real estate prices have changed by +21.5% over the last five years (canton: +28.4%).Public transport connections: • Direct train connections to Zurich and Winterthur • Bus line 530 with connections to Bülach • Bus line 550 with connections to Dättlikon, Dietlikon, and the Glatt center Highway connections: • In about 15 minutes to the A1 with connections to Zurich, Winterthur, St. Gallen, Bern, Lucerne, and Geneva • In about 15 minutes to the A51/A52 towards Zurich Airport, Oerlikon, Glatt center, and Opfikon Have we sparked your interest?If you are interested, we will be happy to provide you with the sales documentation and show you the apartment during a personal viewing appointment.We look forward to your contact via the portal or directly by phone and are available to answer questions.For more information, visit our website www.azimmo.ch

Travel time
-
1 / 14
5.5 rooms, 136m², CHF 1,120,000.–
Grosswiesenstrasse 49, 8422 Pfungen

5 ½-room maisonette apartment with plenty of space to live and feel good!

This attractive and spacious 5 ½-room maisonette apartment is located on the 3rd floor of a well-maintained multi-family house in a quiet and family-friendly location on Grosswiesenstrasse 49 in 8422 Pfungen. The modern apartment impresses with a well-thought-out floor plan, bright rooms, two bathrooms, and a sunny balcony with a beautiful view of the surrounding greenery.The property, built in 2009, comprises a total of eight apartments and features a lift and a shared underground garage. The apartment is in good condition and is ideal for families, couples, or individuals with space requirements.Highlights • Sunny balcony with approximately 20 m² • Beautiful view of the surrounding greenery • Bright living and dining area • Modern kitchen with contemporary appliances • Two bathrooms plus separate toilet • Underfloor heating • Lift available • Developed attic and basement room • Two underground parking spaces • Quiet residential area near recreation and nature Room program1st floor • Spacious entrance with wardrobe • Bright living and dining area with access to the balcony • Open kitchen with modern appliances • Three rooms, one open • Bathroom with bathtub, shower, toilet, and double sink • Guest toilet with washing tower • Sunny balcony with beautiful view 2nd floor • Large attic room • Bathroom with shower, toilet, and sink • Developed attic Basement • Basement room • Two underground parking spaces FeaturesThe apartment impresses with a timeless and well-maintained features. The open kitchen has modern appliances and plenty of storage space. The large windows provide a pleasant living feeling and plenty of daylight. The living rooms have high-quality floor coverings, while the bathrooms are equipped with easy-to-maintain ceramic tiles. The heat distribution is via a comfortable underfloor heating system.The total purchase price of the 5 ½-room maisonette apartment with two underground parking spaces is CHF 1,190,000.--. The sales price is bank-checked.Interested? Contact us for a viewing and be impressed by this offer!
Travel time
-
1 / 13
3.5 rooms, 92m², CHF 790,000.–
Hägelerstrasse 4, 8427 Freienstein-Teufen

Bright 3.5-room apartment with spacious balcony in Freienstein (ZH)

In a quiet and sought-after residential area in Freienstein (ZH), this well-maintained 3.5-room apartment awaits you, convincing with its generosity, thoughtful floor plan, and exceptionally bright living atmosphere.The apartment has 92 m² of net living space and a 15.5 m² large, sunny balcony, inviting you to relax and enjoy. Thanks to the spacious window fronts, all living rooms are flooded with plenty of daylight, conveying an open, friendly living feeling.The property was built in 2006 and is in a very well-maintained condition. The apartment has never been comprehensively renovated but has always been carefully maintained and presents itself today in an excellent, ready-to-move-in condition.Highlights at a glance:• 3.5-room apartment• 92 m² of net living space• 15.5 m² large, sunny balcony• Built in 2006• Very well-maintained original condition• Spacious window areas with plenty of daylight• Bright living and dining area• Functional floor plan with pleasant room feeling• Quiet and family-friendly residential area• Parking space in the underground garage included• Share of the renovation fund includedFreienstein convinces with its natural surroundings and at the same time excellent accessibility. Shopping facilities, schools, public transport, and various recreational areas are within short distance. The centers of Zurich, Winterthur, and Zurich Airport are easily accessible, making the location particularly attractive.Sales price: CHF 830,000.–The purchase price includes the parking space in the underground garage of CHF 40,000.– and the share of the renovation fund of approximately CHF 23,000.–.Have we sparked your interest? We are happy to answer any further questions you may have and look forward to presenting this attractive apartment to you in person during a viewing.info@halteroffice.ch

Travel time
-
1 / 14
5.5 rooms, 150m², CHF 1,050,000.–
Hindergartenstrasse 1, 8447 Dachsen

Bright 5.5-room apartment with balcony in a quiet location – Dachsen

Welcome to this spacious and bright 5.5-room apartment on the first floor of a well-maintained multi-family house on Hindergartenstrasse 1 in Dachsen. With a living area of 160 m², this apartment offers plenty of space for families and anyone who appreciates living in a quiet, natural environment.The apartment offers, among other things: • Spacious living area: 160 m² distributed over 5.5 rooms – ideal for families or anyone who values plenty of space. • Sunny balcony: Enjoy the sunny summers in your private outdoor area. • Elevator: Convenient access to all floors thanks to the existing elevator. • Parking space: A parking space is available – practical and comfortable. • Child-friendly: The apartment and the surroundings are perfectly suited for families with children. • Year of construction 1996: Solid building substance in a well-maintained condition. Location and surroundings: Dachsen convinces with a quiet and idyllic location – both during the day and at night, there is pleasant silence. In the summer, you benefit from plenty of sunshine. The proximity to the Rhine invites you to take walks and excursions in nature.The infrastructure leaves nothing to be desired: • Dachsen train station – only 2 minutes' walk away, ideal for commuters. • Dachsen train station bus stop – also within 2 minutes' walk. • Volg Dachsen – daily shopping is done in 7 minutes' walk. • Dachsen primary school – only 4 minutes' walk away, perfect for families with school-age children. This apartment is available immediately and offers a rare combination of plenty of living space, excellent connections, and a quiet, family-friendly environment. Take the opportunity and make this apartment your new home in Dachsen!

Travel time
-
1 / 12
4.5 rooms, 121m², CHF 1,090,000.–
Vorbruggenstrasse 3, 8422 Pfungen

Family-friendly 4.5 room apartment with balcony and approximately 121m2 living space in Pfungen

4.5-room apartment on the 1st floor with approximately 121m2 living space This modern 4.5-room apartment on the 1st floor in the beautiful Pfungen on Vorbruggenstrasse 3, near the Töss, combines central and natural living with high quality of life.The property, built in 2014, offers an ideal combination of thoughtful architecture, high-quality materials, and a spacious living area with plenty of daylight on approximately 121 m² of living space.The multi-family house with 8 apartments was built to the Minergie standard and certified. The apartments have a controlled comfort ventilation system with fresh air supply, which ensures a pleasant and healthy indoor climate. The apartment is easily accessible by elevator.In the underground garage, two parking spaces (one behind the other) are available. Additionally, numerous visitor parking spaces are available in the outdoor area.Your advantages at a glance: • Large entrance area with built-in wardrobe • Minergie certified, exterior insulation approx. 20cm, gas heating and underfloor heating in all rooms with room thermostat • Controlled living room ventilation with fresh air supply • Sliding shutters throughout the apartment • Open and bright kitchen with large bar island and modern appliances, glass ceramic hob, food center (large refrigerator), etc. • Spacious bedrooms 2x with approx. 14m2 and 1x with approx. 19m2 (one with en-suite bathroom) • Two fully equipped bathrooms with walk-in showers, toilet, and double sink • Laundry room in the apartment with washing tower and washing trough (hot/cold water) • Covered balcony with approx. 15m2 and with sunshade • Basement room approx. 13m2 on the lower floor • Two underground parking spaces (one behind the other) nos. 22 and 23 (additional CHF 50,000) • Communal solar system on the roof Sales price CHF 1,090,000.- plus two underground parking spaces for CHF 50,000.- Total sales price CHF 1,140,000.- We are here for you! If you have any questions, we will be happy to answer them and arrange a viewing appointment on site if you are interested. We look forward to your contact.After the viewing, interested parties will receive further documents, such as a detailed construction description, information on ancillary costs, land register excerpt, GVZ insurance, minutes of the STWEG meetings, etc.

Travel time
-
1 / 11
  • Balcony / Terrace
  • Garage
  • Elevator
  • +4
3.5 rooms, 106m², CHF 1,610,000.–
Johannes-Beugger-Strasse 106, 8408 Winterthur

Attic apartment with over 140 m2 terrace

Modern, high-quality and in the heart of Winterthur-Wülflingen: The project «Zorra» creates 13 attractive 2.5- and 3.5-room owner-occupied apartments for all those who want to combine urban living with comfort, quality and a personal touch.More information can be found at www.zorra-winterthur.chWhether as your own home or as a long-term investment in home ownership - the well-thought-out apartment sizes, good accessibility and location in the city of Winterthur make Zorra interesting for different needs.The apartments convince with cleverly planned floor plans, open living, dining and kitchen areas as well as spacious private outdoor areas. Whether a garden apartment, an apartment with balcony and/or open loggia or the exclusive attic apartment with a approximately 148 m² large roof terrace - here everyone finds the right space for their lifestyle.A special focus is on the high-quality and individually selectable interior design. Generous selection budgets make it possible to design materials, colors and surfaces according to your own ideas. High-quality kitchens with V-ZUG devices, modern wet cells as well as wardrobes and integrated dressing rooms already provide a convincing quality level in the basic equipment.Highlights at a glance: • spacious floor plan with open living area • large 148 m² roof terrace and pergola • direct lift access to the apartment • High-quality, individually selectable interior design - the planned budgets are generous • Built-in kitchens with V-ZUG devices and high-quality Neolith coverings • Own washing machine and dryer in each apartment • Spacious built-in closets and dressing room in the bedroom (included in the purchase price) • Smart-Home networking for light and blinds • Underground parking with preparation for electric mobility • Wheelchair-accessible elevator • Bus stop practically in front of the house door - approximately 15 minutes to Winterthur main station • expected construction start in spring 2027, move-in from autumn 2028 Zorra is located in the popular Winterthur district of Wülflingen. Shopping facilities such as Coop and Migros, schools, kindergartens and sports and leisure facilities are located in the nearby area. At the same time, the nearby motorway connection and direct bus connection provide short distances to the Winterthur city center and beyond.Thus, Zorra is suitable for people who are looking for their new home in Winterthur, as well as for buyers who specifically want to invest in a modern owner-occupied apartment in an urban location.We look forward to your inquiry and will be happy to provide you with further information.

  • Balcony / Terrace
  • Garage
  • Elevator
  • +4
Travel time
-
1 / 11
  • Balcony / Terrace
  • Garage
  • Elevator
  • +4
2.5 rooms, 59m², CHF 830,000.–
Johannes-Beugger-Strasse 106, 8408 Winterthur

Zorra - living in the heart of Wülflingen

Modern, high-quality, and in the heart of Winterthur-Wülflingen: The "Zorra" project creates 13 attractive 2.5- and 3.5-room owner-occupied apartments for those who want to combine urban living with comfort, quality, and a personal touch.More information can be found at www.zorra-winterthur.chWhether as your own home or as a long-term investment in home ownership - the well-planned apartment sizes, good accessibility, and location in the city of Winterthur make Zorra interesting for different needs.The apartments convince with cleverly planned floor plans, open living, dining, and kitchen areas, as well as spacious private outdoor spaces. Whether a garden apartment, an apartment with a balcony and/or open loggia, or the exclusive attic apartment with a approximately 148 m² large roof terrace - here, every living style finds the right space.Particular attention is paid to the high-quality and individually selectable interior design. Generous selection budgets make it possible to design materials, colors, and surfaces according to your own ideas. High-quality kitchens with V-ZUG appliances, modern wet cells, as well as wardrobes and integrated dressing rooms already provide a convincing level of quality in the basic design.Highlights at a glance: • Interesting for owner-occupiers as well as for private small investors • Clever, well-utilizable floor plans with open living areas • Private garden areas, balconies, and/or open loggias • Attic apartment with approximately 148 m² large roof terrace and pergola • High-quality, individually selectable interior design - the planned budgets are generous • Built-in kitchens with V-ZUG appliances and high-quality Neolith coverings • Own washing machine and dryer in each apartment • Spacious built-in wardrobes and dressing room in the bedroom (included in the purchase price) • Smart home networking for lighting and blinds • Underground parking with preparation for electric mobility • Barrier-free elevator • Bus stop practically in front of the house door - approximately 15 minutes to Winterthur main station • Expected construction start in spring 2027, move-in from autumn 2028 Zorra is located in the popular Winterthur district of Wülflingen. Shopping facilities such as Coop and Migros, schools, kindergartens, as well as sports and leisure facilities are located in the nearby area. At the same time, the nearby motorway connection and direct bus connection provide short distances to the Winterthur city center and beyond.Thus, Zorra is suitable for people who are looking for their new home in Winterthur, as well as for buyers who want to invest specifically in a modern owner-occupied apartment in an urban location.We look forward to your inquiry and will be happy to provide you with further information.

  • Balcony / Terrace
  • Garage
  • Elevator
  • +4
Travel time
-
1 / 11
  • Balcony / Terrace
  • Garage
  • Elevator
  • +4
3.5 rooms, 84m², CHF 1,100,000.–
Johannes-Beugger-Strasse 106, 8408 Winterthur

Your home in a central location

Modern, high-quality, and in the heart of Winterthur-Wülflingen: The "Zorra" project creates 13 attractive 2.5- and 3.5-room owner-occupied apartments for those who want to combine urban living with comfort, quality, and a personal touch.More information can be found at www.zorra-winterthur.chWhether as your own home or as a long-term investment in residential property - the well-planned apartment sizes, good accessibility, and location in the city of Winterthur make Zorra interesting for different needs.The apartments convince with cleverly planned floor plans, open living, dining, and kitchen areas, as well as spacious private outdoor spaces. Whether a garden apartment, an apartment with a balcony and/or open loggia, or the exclusive attic apartment with a approximately 148 m² large roof terrace - here, every living style finds the right space.A special focus is on the high-quality and individually selectable interior design. Generous selection budgets allow materials, colors, and surfaces to be designed according to your own ideas. High-quality kitchens with V-ZUG appliances, modern wet cells, as well as wardrobes and integrated dressing rooms already provide a convincing level of quality in the basic equipment.Highlights at a glance: • Interesting for owner-occupiers as well as for private small investors • Clever, well-utilizable floor plans with open living areas • Private garden areas, balconies, and/or open loggias • Attic apartment with approximately 148 m² large roof terrace and pergola • High-quality, individually selectable interior design - the planned budgets are generous • Built-in kitchens with V-ZUG appliances and high-quality Neolith coverings • Own washing machine and dryer in each apartment • Spacious built-in wardrobes and dressing room in the bedroom (included in the purchase price) • Smart home networking for lighting and blinds • Underground parking with preparation for electric mobility • Barrier-free elevator • Bus stop practically in front of the house door - approximately 15 minutes to Winterthur main station • Expected construction start in spring 2027, move-in from autumn 2028 Zorra is located in the popular Winterthur district of Wülflingen. Shopping opportunities like Coop and Migros, schools, kindergartens, as well as sports and leisure facilities are nearby. At the same time, the nearby motorway connection and direct bus connection provide short distances to the Winterthur city center and beyond.Thus, Zorra is suitable for people who are looking for their new home in Winterthur, as well as for buyers who want to invest specifically in a modern owner-occupied apartment in an urban location.We look forward to your inquiry and will be happy to provide you with further information.

  • Balcony / Terrace
  • Garage
  • Elevator
  • +4
Travel time
-
1 / 11
  • Balcony / Terrace
  • Garage
  • Elevator
  • +4
2.5 rooms, 51m², CHF 740,000.–
Johannes-Beugger-Strasse 106, 8408 Winterthur

Zorra - urban living. individual life.

Modern, high-quality, and right in the heart of Winterthur-Wülflingen: The "Zorra" project creates 13 attractive 2.5- and 3.5-room owner-occupied apartments for those who want to combine urban living with comfort, quality, and a personal touch.For more information, visit www.zorra-winterthur.chWhether as your own home or as a long-term investment in residential property - the well-planned apartment sizes, good accessibility, and location in the city of Winterthur make Zorra interesting for different needs.The apartments impress with cleverly planned floor plans, open living, dining, and kitchen areas, as well as spacious private outdoor spaces. Whether a garden apartment, an apartment with a balcony and/or open loggia, or the exclusive attic apartment with a approximately 148 m² large roof terrace - here, every living style finds the right space.Particular attention is paid to the high-quality and individually selectable interior design. Generous selection budgets allow materials, colors, and surfaces to be designed according to your own ideas. High-quality kitchens with V-ZUG appliances, modern wet cells, as well as wardrobes and integrated dressing rooms already provide a convincing level of quality in the basic design.Highlights at a glance: • Interesting for owner-occupiers as well as for private small investors • Clever, well-utilizable floor plans with open living areas • Private garden areas, balconies, and/or open loggias • Attic apartment with approximately 148 m² large roof terrace and pergola • High-quality, individually selectable interior design - the planned budgets are generous • Built-in kitchens with V-ZUG appliances and high-quality Neolith coverings • Own washing machine and dryer in each apartment • Spacious built-in closets and dressing room in the bedroom (included in the purchase price) • Smart home networking for lighting and blinds • Underground parking with preparation for electric mobility • Wheelchair-accessible elevator • Bus stop practically in front of the house door - approximately 15 minutes to Winterthur main station • Expected construction start in spring 2027, move-in from autumn 2028 Zorra is located in the popular Winterthur district of Wülflingen. Shopping facilities such as Coop and Migros, schools, kindergartens, as well as sports and leisure facilities are nearby. At the same time, the nearby motorway connection and direct bus connection provide short distances to the Winterthur city center and beyond.Thus, Zorra is suitable for people who are looking for a new home in Winterthur, as well as for buyers who want to invest specifically in a modern owner-occupied apartment in an urban location.We look forward to your inquiry and will be happy to provide you with further information.

  • Balcony / Terrace
  • Garage
  • Elevator
  • +4
Travel time
-
1 / 7
2.5 rooms, 70m², CHF 940,000.–
Fuchshalde 10, 8408 Winterthur

Stylish 2.5-room terrace apartment with panoramic view

This stylish 2.5-room terrace apartment is located on the 2nd floor of a new building completed in 2020 at Fuchshalde 10 in Winterthur-Wülflingen. It impresses with high-quality furnishings, spacious outdoor areas, plenty of daylight, and a magnificent panoramic view.The open living and dining area features large windows, a high-quality wooden floor, and a modern kitchen with white fronts and an integrated shelf. The adjacent terrace offers plenty of space for relaxed hours outdoors.The bright bedroom with wooden floor has direct access to the second balcony. The modern bathroom is equipped with a washbasin, a shower cubicle, and stylish tiles.The barrier-free apartment is easily accessible by lift. A parking space and a garage are available; preparation for a charging station is provided. The Minergie standard ensures energy-efficient construction.Shopping facilities are located in the immediate vicinity, while the nearby forest offers a variety of opportunities for recreation.To protect the privacy of the tenants, the interior photos have been digitally staged. The depicted furniture serves as an example of furnishings and is not part of the apartment. Room program: • WC/Bath: 7.03 m² • Entrée: 9.14 m² • Living/Dining: 39.75 m² • Bedroom: 14.03 m² • Terrace South/West 22.77 m² • Terrace North/East 18.00 m² Additional usable space: • Basement room: 11.08 m² • Laundry room: 6.97 m² • Basement compartment: 7.38 m² This AZ real estate offer is characterized by the following advantages: • Bright and light-filled rooms thanks to large windows • Spacious terrace with panoramic view of the surrounding landscape • Modern Minergie standard for energy-efficient living • Additional east balcony directly from the bedroom • High-quality, modern furnishings • Barrier-free apartment with lift • Garage for CHF 40,000.- can be taken over in addition to the purchase • Preparation for e-charging station available • Shopping facilities, school, and public transport can be reached on foot Location:8408 Winterthur is located in the district of Winterthur, in the canton of Zurich. The population in the political municipality of Winterthur has changed by an average of +1.2% per year to 120,376 inhabitants over the last five years (as of December 31, 2024). The tax burden is 10.7% (canton: 10.0%). For the last five years, the municipality has an average annual residential construction activity of 1.1%, while the vacancy rate is currently 0.2% (as of June 1, 2025). Real estate prices have changed by +26.9% over the last five years (canton: +26.6%).Public transport • Bus connections to Winterthur train station - good connection • Winterthur train station with S-Bahn and long-distance traffic to Zurich, airport, St. Gallen, and Schaffhausen Motorway • A1 via Winterthur-Wülflingen junction • A4 towards Schaffhausen • A7 towards Frauenfeld/Thurgau Have we sparked your interest?If you are interested, we will be happy to provide you with the sales documentation and show you the apartment during a personal viewing.We look forward to your contact via the portal or directly by phone and are available to answer questions.For further information, please visit our website www.azimmo.ch

Travel time
-
1 / 13
4.5 rooms, 130m², CHF 1,495,000.–
Solistrasse 37B, 8180 Bülach

Modern 4.5-room apartment in an excellent location in Bülach

Welcome to this stylish and modern 4.5-room apartment on the 1st floor of a well-maintained multi-family house on Solistrasse 37B in Bülach. The building from 2022 impresses with contemporary architecture, balconies, and a well-maintained outdoor area.The apartment offers: • Bright living room: Modernly furnished with large windows and a sliding terrace door leading to the balcony – ideal for relaxing and enjoying. • Open living and dining area: With an elegant marble table and a small kitchen area with white cabinets – functional and stylish at the same time. • 4.5 rooms on 130 m²: Generous room layout for families or couples who appreciate space and comfort. • 2 bathrooms: Comfortably and modernly equipped. • Balcony: Perfect for sunny days – the location is very sunny in the summer. • Garage: A private garage space is available. • Lift: The building has an elevator. Sale price of the condominium: CHF 1’495’000.-Sale price of the underground parking space: CHF 45’000.-Location and surroundings: The apartment is located in a quiet environment – both during the day and at night it is pleasantly quiet. The bus stop Soliboden is only 2 minutes away on foot, the Bülach train station can be reached in 7 minutes on foot. A Coop supermarket is 5 minutes away, the Hohfuri school can be reached in 6 minutes on foot – ideal for families. The Drogerie Krämer AG is within 10 minutes on foot.This child-friendly apartment is available by arrangement and offers an excellent combination of modern living comfort, quiet location, and optimal infrastructure. A rare opportunity in Bülach – secure your new home!

Travel time
-

Other interesting objects