Aeugst am Albis - Maisonette / Duplex buy

We recommend expanding your search criteria to get similar results. The current filters didn’t return any matches.

If you don’t want to change your current search criteria, we recommend creating a search alert, so you’ll be notified when matching offers become available.

More objects in your automatically expanded search area
11 results - Radius: + 10km
1 / 13
4.5 rooms, 147m², CHF 880,000.–
Zürcherstrasse 30, 5628 Aristau

Cozy Maisonette Apartment with Beautiful Views

This well-maintained 4.5-room maisonette apartment in Aristau combines spacious living with a quiet location and an attractive view. The approximately 135 m² of living space is spread over 2 floors, offering plenty of space for couples, families, or discerning buyers who value comfort and a clear room layout. The apartment, built in 1994, presents itself in a well-maintained condition and was last modernized in 2015. In this context, triple-glazed windows were installed and Velux skylights were added, contributing to modern living comfort. The elevator was also modernized in 2025, underlining the good maintenance standard of the property. In the living area, you will find an open kitchen that flows seamlessly into the living and dining area, creating a pleasant, communicative living atmosphere. The floors are equipped with laminate and tiles, giving the rooms a low-maintenance and stylish note. A guest toilet with a washing tower complements the room offer in a practical way. With a total of three bedrooms and two bathrooms, the maisonette also offers a lot of comfort and flexibility in everyday life. On the top floor, there is also the possibility of converting one large room into two smaller rooms, allowing for individual expansion of the space. Two spacious balconies in southwest and west-north orientation invite you to spend relaxed hours outdoors and enjoy the beautiful view into the distance. An attractive apartment for all those who are looking for spaciousness, well-maintained construction, and a special form of living in Aristau.The maisonette apartment is located in a quiet and pleasant residential area in Aristau. The surroundings convince with their rural character, plenty of greenery, and a family-friendly atmosphere. At the same time, the most important facilities for daily needs are easily accessible. The traffic connection is also advantageous. The nearest train station is within easy reach, and the highway access is about 6 km away. This makes the location ideal for people who want to live close to nature and yet appreciate a good connection to the surrounding communities and regional centers.2 underground parking spaces at CHF 35,000.- each must be purchased separately. The availability of the apartment is by arrangement.

Travel time
-
Markus Gyhr

Markus Gyhr

1 / 12
Markus Gyhr

Markus Gyhr

  • Parking space
  • Balcony / Terrace
  • Garage
  • +1
4.5 rooms, 159m², CHF 2,940,000.–
Zürich, 8045 Zürich

3 minutes to the main station. Spacious maisonette with 2 balconies

This exceptional 4.5-room duplex apartment combines urban mobility, spacious living, and sustainable living comfort. With 159 m² of living space on two levels, it offers a space offer that is rarely found in the city. The apartment is located in the modern GLEIS 3 development directly at Giesshübel station. From here, you can reach Zurich's main station in just three minutes and benefit from short distances to Sihlcity, Allmend Brunau, and numerous leisure and recreation facilities. The apartment's orientation towards the quiet and sunny inner courtyard is particularly attractive. Both the living area and the bedrooms, as well as both balconies, benefit from this protected location. The spacious outdoor areas on both living levels create private retreats and give the apartment a living quality that you would hardly expect at this central location. Practical storage rooms on both balconies and the covered entrance area with approximately 12 m² at the separate apartment entrance round off the attractive outdoor offer. The high-quality interior design with naturally treated oak parquet, stylish wet cells, and a modern kitchen meets high standards. The openly designed living and dining area convinces with plenty of daylight and a spacious room feeling. An additional storage room and a laundry room with an integrated washing tower provide valuable storage space and practical functionality in everyday life. On the upper floor, there are two bedrooms and a approximately 23 m² large room with a view of the railway tracks, which can be ideally used as a home office, studio, guest or family room. The apartment was built in the sustainable Minergie standard and has a controlled comfort ventilation system with heat recovery and an energy-efficient underfloor heating system. This ensures a pleasant room climate while reducing energy consumption. Additionally, the development will be equipped with a photovoltaic system on the roof in 2026, which supports sustainable energy supply and further emphasizes the ecological character of the property. The apartment includes a spacious basement room and a parking space in the underground garage, which is already included in the purchase price. This is an opportunity for all those who want to combine urban living, sustainable building quality, and excellent connections to the city center. The apartment will be handed over to the new owners in a refreshed condition. Before the sale, all walls and ceilings will be newly painted, and the high-quality parquet floors will be professionally prepared. This means that the apartment will be presented in a well-maintained and ready-to-move-in condition upon handover. Your advantages at a glance • 159 m² of living space on two levels in a modern maisonette apartment • Direct connection to Giesshübel station - only 3 minutes to Zurich's main station • Quiet and sunny orientation of the living area, bedrooms, and balconies towards the inner courtyard • Two spacious balconies with integrated storage rooms • Separate apartment entrance with covered entrance area • Flexibly usable room with approximately 23 m² and urban railway view • High-quality interior design with oak parquet • Minergie standard with controlled comfort ventilation and underfloor heating • Photovoltaic system on the roof to support sustainable energy supply • Sihlcity, Allmend Brunau, and Uetliberg...

  • Parking space
  • Balcony / Terrace
  • Garage
  • +1
1 / 3
4.5 rooms, 159m², CHF 2,275,000.–
Mühlehaldenstrasse 9, 8135 Langnau am Albis

MAISONETTE WITH PRIVATE GARDEN OASIS

This home offers the absolute privacy of a single-family house, combined with the comfort of a modern new building. The exceptional 4.5-room maisonette apartment breaks with classic patterns and conveys a completely independent living feeling, also thanks to the direct access from the outside to the apartment. The absolute highlight is the spacious, privatized garden area including a terrace of around 100 m². By deliberately surrounding the garden area with planting, a green, natural barrier is created that ensures a private and protected character. The well-thought-out maisonette concept extends over two divided floors and offers an exceptionally large space with a net living area of 155 m². On the upper level, you can expect a room, a dressing room, and a bathroom, as well as the bright living area: a living, dining, and cooking landscape of around 60 m², which seamlessly merges into the terrace thanks to floor-to-ceiling glazing. The lower level serves as an inviting retreat with two rooms, two bathrooms, and a reduit. The basement is also directly accessible from the apartment. The materialization can be designed according to personal style, as six exclusive design lines are available for the high-quality interior design. The floor plan is also flexible thanks to fewer load-bearing walls. The living experience is rounded off by the convenient accessibility, which leads directly from the parking space in the underground garage to the apartment level via a lift. With a future-proof earth probe heat pump and its own photovoltaic system, the apartment is also energetically sustainable, with the move-in date planned for spring 2027. The locationLangnau am Albis is located just a few kilometers from Zurich and combines natural recreation with proximity to the city. The emerging ownership units impress with a wide view of the greenery and benefit from optimal southwest orientation with sunshine until the evening hours. The surroundings are quiet, family-friendly, and offer privacy. The charming village center with shopping facilities, schools, and restaurants is easily accessible on foot. The nearby Langnau am Albis train station provides direct connections to Zurich Stadelhofen and the main station. We look forward to your contact and are happy to provide you with detailed project information.

Travel time
-
1 / 3
4.5 rooms, 162m², CHF 2,350,000.–
Mühlehaldenstrasse 9, 8135 Langnau am Albis

4.5-Room Maisonette with Private Garden Oasis

This home offers the absolute privacy of a single-family house, combined with the comfort of a modern new building. The exceptional 4.5-room maisonette apartment breaks with classic patterns and conveys a completely independent living feeling, also thanks to the direct access from the outside to the apartment. The absolute highlight is the generous, privatized garden area including a terrace of around 117 m². The well-thought-out maisonette concept extends over two divided floors and offers an exceptionally large space with a net living area of 159 m². On the upper level, you can expect a room, a dressing room, and a bathroom, as well as the bright living area: a living, dining, and cooking landscape of over 48 m², which seamlessly transitions into the terrace thanks to floor-to-ceiling glazing. The lower level serves as an inviting retreat with two rooms, two bathrooms, and a study. The basement is also directly accessible from the apartment. The materialization can be designed according to personal style, as six exclusive design lines are available for the high-quality interior design. The floor plan is also flexible thanks to fewer load-bearing walls. The living experience is rounded off by the convenient accessibility, which leads directly from the parking space in the underground garage to the apartment level via a lift. With a future-proof earth heat pump and its own photovoltaic system, the apartment is also energetically sustainable, with occupancy planned for spring 2027. The LocationLangnau am Albis is located just a few kilometers from Zurich and combines natural recreation with proximity to the city. The emerging ownership units impress with a wide view of the greenery and benefit from optimal southwest orientation with sunshine until the evening hours. The environment is quiet, family-friendly, and offers privacy. The charming village center with shopping facilities, schools, and restaurants is easily accessible on foot. The nearby Langnau am Albis train station enables direct connections to Zurich Stadelhofen and the main train station. We look forward to your contact and are happy to provide you with detailed project information.

Travel time
-
1 / 8
4.5 rooms, 117m², CHF 1,250,000.–
Seestrasse 53, 8703 Erlenbach

Apartment ownership on the ground floor and basement near the lake and S-Bahn station

Attractive ground floor and basement unit with garden seating, parking spaces, and ongoing rental income. Currently used as an office, but with the possibility of conversion into an apartment (it only needs the installation of a shower).This versatile condominium unit spans the ground floor and basement. The spaces are currently used as an office and are rented until the end of October 2027. This makes the property suitable for both buyers looking for an existing rental property and for those with long-term plans for their own use.On the ground floor, there is a spacious room with large window fronts and direct access to a private garden seating area. Two outdoor parking spaces also belong to the property.The basement comprises 3.5 rooms and offers plenty of natural light despite its location. This is achieved through large window areas and a patio in front. While there is no direct view of the outside, the patio has attractive potential and could be significantly enhanced through appealing landscaping.In the basement, there is a practical kitchenette with a dishwasher, refrigerator, and microwave. The small bathroom has a toilet and a sink. There is enough space for the additional installation of a shower, and the required water and power connections are nearby.The rooms are well-maintained, with plastered walls and high-quality carpeting on the floors.The building was constructed to the Minergie standard and features controlled residential ventilation, a heat pump with a geothermal probe, and comfortable underfloor heating.The purchase price also includes an advertising sign that currently generates additional rental income.The key features at a glance:• Condominium ownership spanning two floors• Currently used as office space and rented• Existing rental agreement until the end of October 2027• A spacious room on the ground floor• 3.5 rooms in the basement• Private garden seating area• Bright rooms thanks to large window areas and patio• Kitchenette with dishwasher, refrigerator, and microwave• Toilet with sink• Possibility of installing a shower• Two outdoor parking spaces• Advertising sign with monthly rental income of CHF 450• Minergie standard, controlled ventilation, and underfloor heating• Heat pump with geothermal probeThe listed purchase price is a guideline price. Offers can be submitted both below and above this guideline price.

Travel time
-
1 / 17
4.5 rooms, 186m², CHF 1,390,000.–
8932 Mettmenstetten

Charming home with old building chic, plenty of space & sun balcony

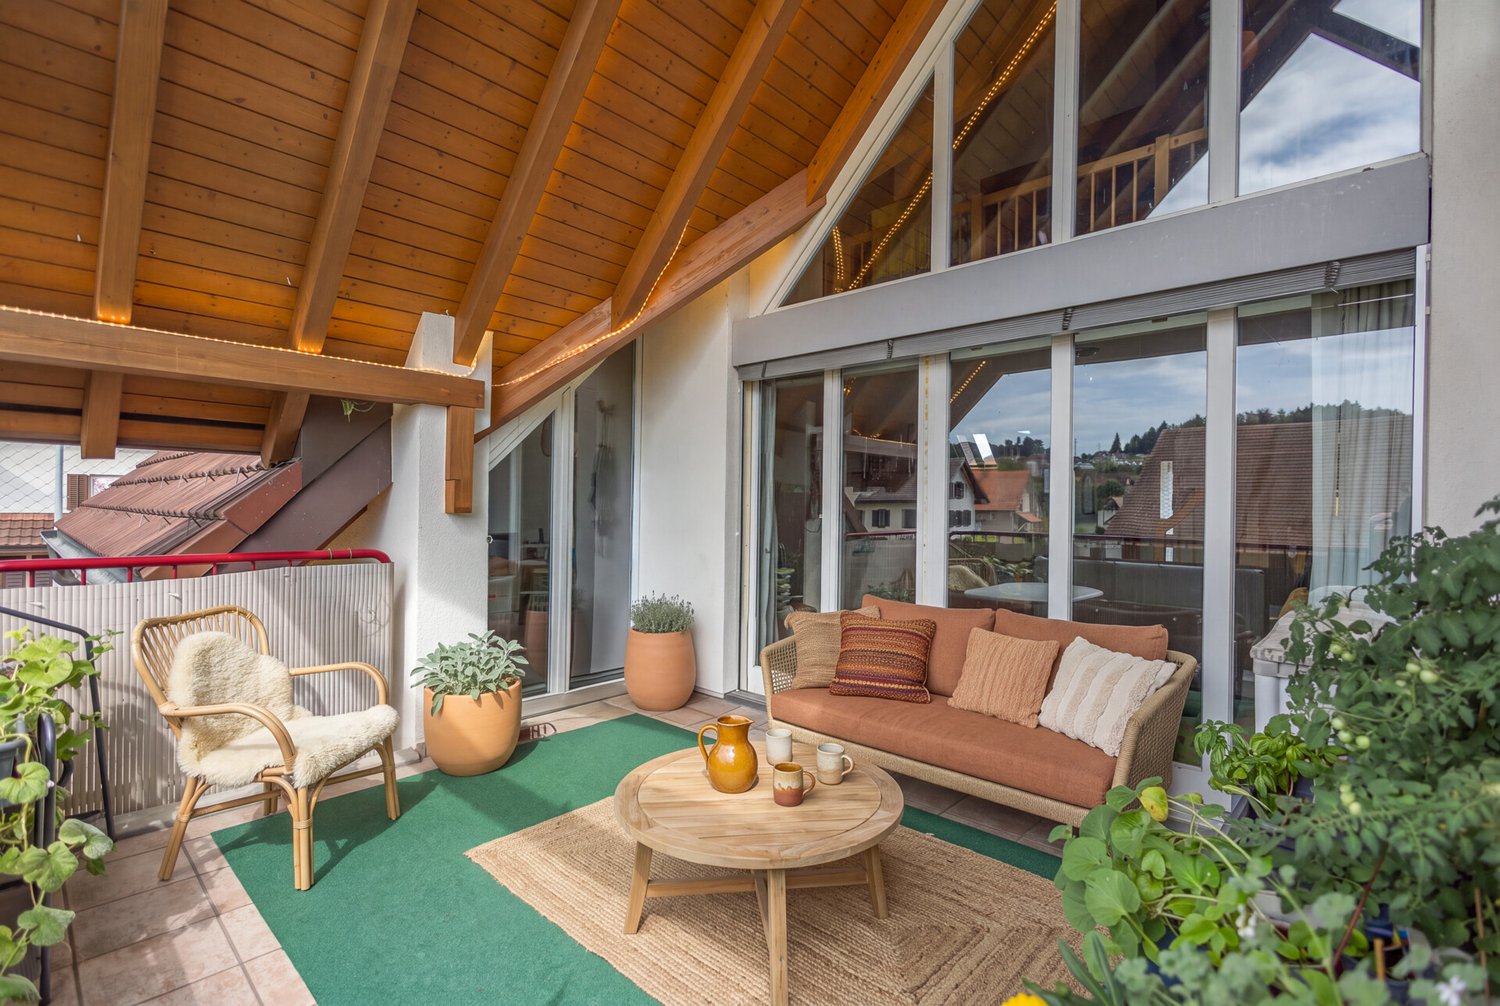
A perfect place for individualists, those seeking peace and quiet, and city commutersMove in, breathe deeply, feel at home. This charming maisonette apartment in a top location is ideal for all those who don't want to live in an ordinary way. On approximately 186 m² of living space - spread over 2 floors - a beautiful home unfolds here, which convinces with plenty of space, pleasant peace, coziness, and excellent living atmosphere.◾️ What awaits you: • ➜ Optional direct financing via the seller (no need for a affordability check) • Spacious living area (186 m², spread over 2 floors) • Original floor plan • A touch of old building flair with charming details like visible beams, split levels, and fireplace • Thanks to the southwestern orientation, you also benefit from many hours of sunshine • No elevator – but exercise is included ... plus a good feeling • Ground-source heat pump with cooling (2020) • The price includes 2 garage parking spaces (note: garage entrance height 1.94 m!) ◾️ For whom is this home suitable?For singles or couples who like to live spacious and individual. For people who appreciate a home with character and space to live, for ideas, home office, creativity, or their guests. (For families with small children, the apartment is less suitable, as the room layout is not primarily designed for this purpose.)◾️ And the location?Mettmenstetten combines rural peace with attractive proximity to the cities Zurich and Zug (12 - 17 km), easily accessible by S-Bahn and car. Shopping facilities, restaurants, and recreational areas like the Türlersee or the outdoor pool are within a few minutes' reach.◾️ A few additional words …The apartment is not new. Instead, it brings charm, history, and a strong foundation. If you feel like a bit of fresh air, you can achieve a lot here with little effort, e.g., with a new kitchen or new flooring - entirely according to your taste. (The ownership has consciously decided against a prior refurbishment to give future buyers full design freedom. And if that's exactly your topic: talk to us - also about the price.)➜ Would you like to get to know this apartment better? We would be happy to send you a comprehensive exposé or answer any additional questions you may have.
New building
1 / 6
4.5 rooms, 143m², CHF 3,850,000.–
Dörner-Rüti 11, 8942 Oberrieden

4.5-Room Apartment in the New HORIZON Project

Exclusive living with spectacular views in Oberrieden In a privileged location in Oberrieden, exclusive maisonette apartments are being built, combining generous architecture, high-quality living, and an impressive view of Lake Zurich and the Alps. Each apartment spans two levels and offers a well-thought-out room concept with plenty of space and privacy. Generous window fronts let in plenty of daylight and create a seamless connection between indoors and outdoors. Connection to nature Inspired by the adjacent forest, the project was designed to make this part of the living experience. The spacious terraces serve as garden entrances and lead residents directly into the greenery. Thus, each apartment has its own access to a natural outdoor space and nearby recreation. This concept, developed by SHAYE, combines the advantages of a modern, high-quality residence with a living feeling characterized by nature, tranquility, and privacy. On one side, the view opens up over Lake Zurich to the Alps, while on the other side, the forest forms a natural backdrop. A special connection between two worlds. SHAYE also sets a high standard for interior design. An unusually high-quality construction standard with carefully selected materials and products is already included in the purchase price. This allows for individual design at the highest level. Thus, a home is created for people who appreciate architecture, nature, and generosity just as much as quality, individuality, and an exceptional location. Terrace area: 17 m² Garden area: 256 m² Plus two garage parking spaces per apartment, each for CHF 70,000 Website & Brochure (Download): https://www.shaye.ch/horizon
Travel time
-
New building
1 / 6
4.5 rooms, 160m², CHF 4,300,000.–
Dörner-Rüti 11, 8942 Oberrieden

4.5-Room Apartment in the New HORIZON Project

Exclusive living with spectacular views in OberriedenIn a privileged location in Oberrieden, exclusive maisonette apartments are being built, combining generous architecture, high-quality living, and an impressive view of Lake Zurich and the Alps.Each apartment spans two levels and offers a well-thought-out room concept with plenty of space and privacy. Large window fronts let in plenty of daylight and create a seamless connection between indoors and outdoors.Connection to natureInspired by the adjacent forest, the project was designed to make this part of the living experience. The spacious terraces serve as garden entrances and lead residents directly into the greenery. Thus, each apartment has its own access to a natural outdoor space and to nearby recreation.This concept, developed by SHAYE, combines the advantages of a modern, high-quality residence with a living feel that is characterized by nature, tranquility, and privacy. On the one hand, the view opens up over Lake Zurich to the Alps, on the other hand, the forest forms a natural backdrop. A special connection between two worlds.SHAYE also sets a high standard for interior design. An unusually high-quality construction standard with carefully selected materials and products is already included in the purchase price. This allows for individual design at the highest level.Thus, a home is created for people who appreciate architecture, nature, and generosity just as much as quality, individuality, and an exceptional location.Terrace: 35 m²Garden area: 135 m²Plus two garage parking spaces per apartment, each for CHF 70,000Website & Brochure (Download): https://www.shaye.ch/horizon

Travel time
-
1 / 6
4.5 rooms, 154m², Price on request
Haldenstrasse, 8045 Zürich

Downtown Attika | ZH

Diese seltene Attika-Maisonette vereint absolute Zentrumslage mit Ruhe und Exklusivität. Das besondere Highlight bildet die private Dachterrasse mit beeindruckendem Weitblick über die Dächer Zürichs bis ins Grüne - ein exklusiver Rückzugsort mitten in der Stadt. Der Hauptbahnhof, vielfältige Einkaufsmöglichkeiten sowie ein breites Angebot an Gastronomie, Kultur und Freizeit sind in wenigen Minuten erreichbar. Lichtdurchflutete Wohnräume, grosszügige Fensterfronten und ein durchdachtes Raumkonzept schaffen ein stilvolles und zugleich behagliches Ambiente.Praktische Einbauschränke, hochwertige Stauraumlösungen und ein privater Tresor sorgen für Ordnung und Funktionalität, ohne die klare und grosszügige Raumwirkung zu beeinträchtigen. Ein aussergewöhnliches Zuhause für Menschen mit höchsten Ansprüchen an Lage, Qualität und urbanen Lebensstil - mit der seltenen Möglichkeit, mitten in Zürich einen privaten Rückzugsort über den Dächern der Stadt zu geniessen.____________________________________________________________________________________________________________________________________________This rare attic maisonette combines an exceptionally central location with peace and exclusivity. The defining highlight is the private rooftop terrace, offering impressive panoramic views across Zurich's rooftops and towards the surroundinggreenery - an exclusive retreat in the heart of the city. Zurich's main train station, a wide range of shopping options, restaurants, cultural attractions and leisure activities are all within easy reach. Light-filled living spaces, generous windows and a thoughtfully designed layout create an elegant yet inviting atmosphere.Practical built-in wardrobes, integrated storage solutions and a private safe provide functionality and ample storage without compromising the spacious feel of the interiors. An exceptional home for those with the highest expectations of location, quality and urban living - offering the rare opportunity to enjoy a private retreat above the rooftops of Zurich, right in the centre of the city.

Alan Selcik

Alan Selcik

Other interesting objects