Aeschiried - Properties for sale with Elevator

We recommend expanding your search criteria to get similar results. The current filters didn’t return any matches.

If you don’t want to change your current search criteria, we recommend creating a search alert, so you’ll be notified when matching offers become available.

More objects in your automatically expanded search area
6 results - Radius: + 10km
1 / 13
2.5 rooms47m²CHF 950,000.–
Spiezstrasse 22, 3645 Gwatt

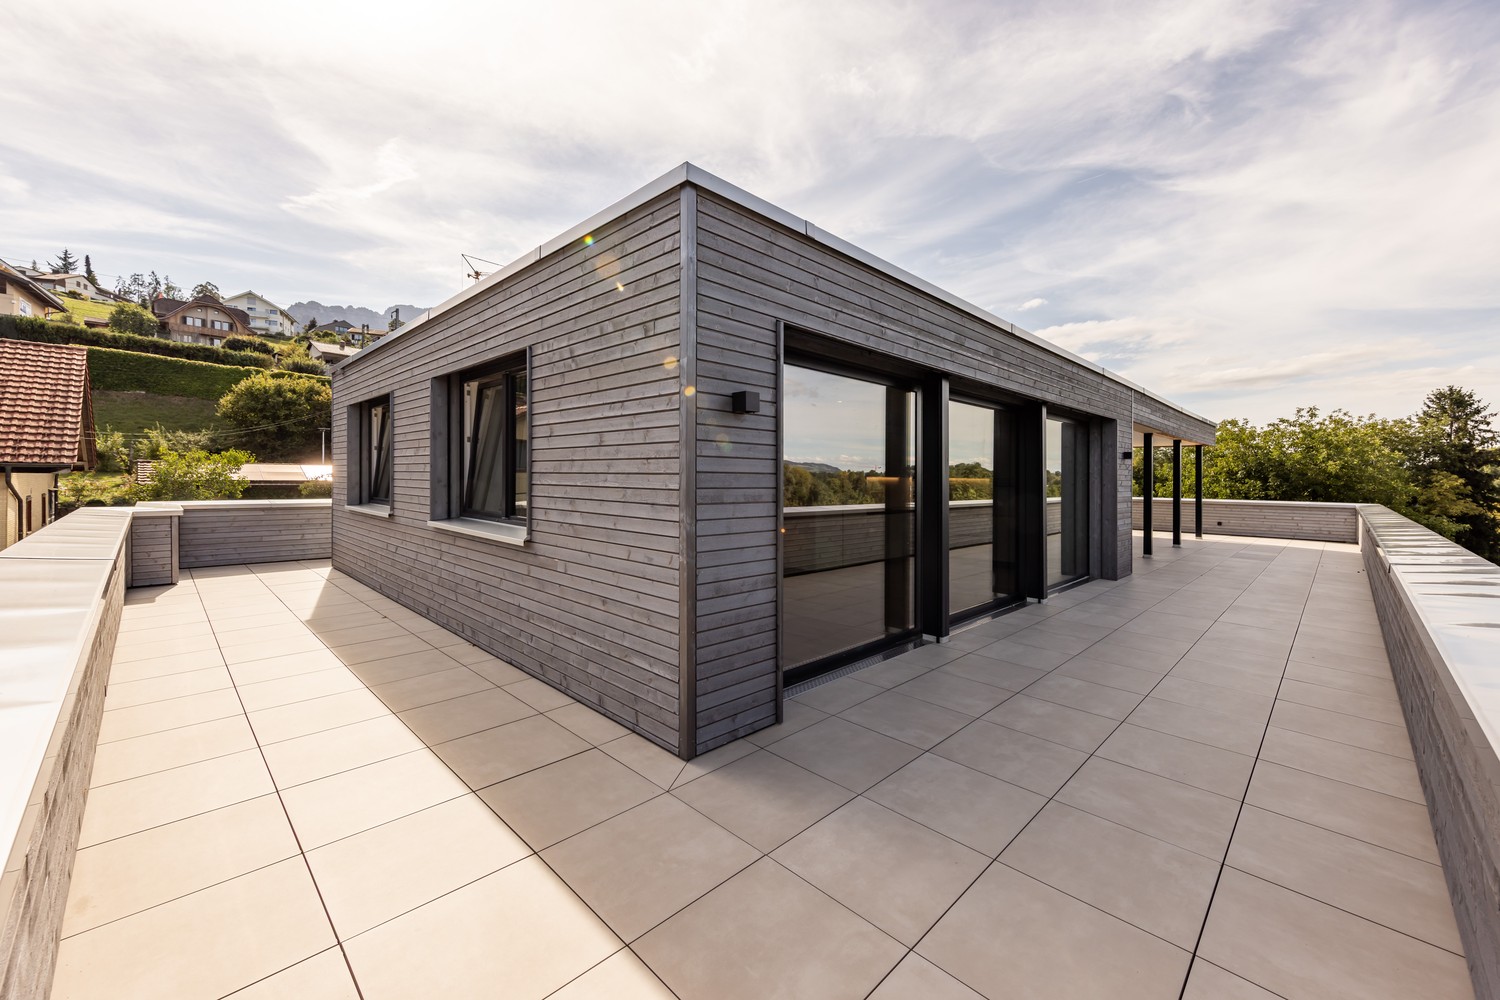
2.5 Room Attic Apartment in Gwatt

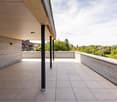
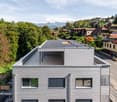
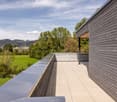
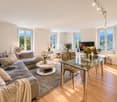
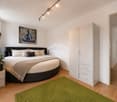
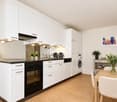
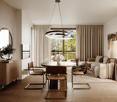
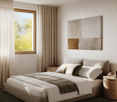
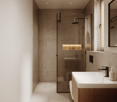
• Modern apartment with elevator • Ideal for single person (or 2-person household) • 2 ½ room attic apartment, CHF 950,000.- • Turnkey new building project (ready for occupancy) • Parking spaces à CHF 40,000.- each • 2 apartments are already sold In a privileged location in the popular Gwatt, the already built multi-family house at Spiezstrasse 22 is a modern new building project that combines contemporary architecture with high-quality living. The property is located in the immediate vicinity of Lake Thun, recreational areas, and diverse shopping and leisure opportunities - an ideal place for people who appreciate both urbanity and nature. Architecture and DesignThe new building convinces with a clear, timeless architecture and generous window fronts, which provide plenty of light and an open living feeling. Beautiful materials, well-thought-out floor plans, and a harmonious exterior appearance characterize the overall project. This creates a living space that optimally combines comfort, aesthetics, and functionality. Living Quality and EquipmentThe planned units offer modern and energy-efficient construction according to today's standards. Bright living rooms, stylish kitchens and bathrooms, practical secondary rooms, and a pleasant room climate create a home to feel good in. Depending on the apartment, there are balconies, terraces, or private outdoor areas that ideally complement the living space. Location AdvantagesThe location in Gwatt is one of the most sought-after addresses in the Thun region. The proximity to the lake, the beach, walking paths, and the nature reserve makes the quarter particularly attractive. At the same time, the city center of Thun, the highway connection, and public transportation are quickly accessible. Commuters, families, and couples benefit from short distances and high quality of life. Sustainability and Future ViabilityThe new building is being realized according to modern energy requirements and relies on sustainable solutions that create long-term value. Efficient heating systems, a contemporary building envelope, and the option for renewable energy solutions are central components of the project. A new home in Gwatt - livable, modern, perfectly locatedWith the new building at Spiezstrasse 22, a high-quality residential offer is being created at a prime location with an elevator. The project appeals to people who want to combine modern living with a natural lifestyle and value a quiet, yet optimally connected environment. For further information or a personal conversation, we are at your disposal at any time. Additionally, two 3.5-room apartments are for sale: • 1x 3 ½ room ground floor apartment east, CHF 895,000.- • 1x 3 ½ room upper floor apartment east, CHF 895,000.- • 2 apartments are already sold
Travel time
-
1 / 12
2.5 rooms62m²CHF 890,000.–
Oberdorfstrasse 18, 3812 Wilderswil

New 1 Bedroom Apartment No. 16 in the Schönbühl 360° Development, Wilderswil

Property Description On the Schönbühl site above Wilderswil, a residential building with 18 high-quality apartments is being constructed. The existing hotel building will be reduced to its supporting exterior wall structure and completely rebuilt inside. On the west side, a modern new building will complement the existing structure. The elevated location offers an unobstructed view of the Eiger, Mönch and Jungfrau mountains.The 1 bedroom apartment No. 16 is located on the 3rd floor of the new building. In addition to its privileged location and stunning views, the apartment impresses with the following features: • Light-flooded, open-plan kitchen with dining area • Living area featuring floor-to-ceiling windows • One bedroom • Bathroom with shower/toilet and private washer-dryer tower • Two, sunny south-facing balconies with unobstructed views • Private cellar compartment in the 1st basement level Special Features • Barrier-free access to the apartment thanks to elevator connection • Above-average ceiling height • Underground parking with option for EV charging station • Photovoltaic system for sustainable power generation • First occupancy • Purchase as a second home permitted (up to 20%) • Available to foreign buyers • Swiss buyers are allowed to purchase one or more apartments, either for personal use or as investment properties to be rented out Additional Options • 2 motorcycle parking spaces • Various storage and hobby rooms Move-in: Construction is scheduled to start in mid-September 2026. The apartment is expected to be handed over in 2028.Availability: Individual units available - here you can view all apartments in the Schönbühl 360° property: https://schoenbuehl-wilderswil.ch/All information in this documentation is provided without guarantee. Due to the current status of the project, minor deviations in the specified areas are possible. Prices are subject to change. Room Setup 3rd Basement Level-Technical room-Staircase/elevator-Storage rooms (DISPO 1-4)-Bicycle room-Underground parking spaces (1-21)2nd Basement Level-Technical room-Staircase/elevator-Cellar rooms-Hobby rooms-Underground parking spaces (22-36)-Motorcycle parking spaces (28+32)-Access to staircase/elevator-Waste and disposal room1st Basement Level-Technical room-Staircase/elevator-Bicycle room-Hobby rooms-Cellar rooms3rd Floor - Apartment 16-Entrance/wardrobe with cleaning cabinet-Open-plan kitchen with dining area-Living area-One bedroom-Bathroom with shower/toilet and private washer-dryer tower-Two balconies

Travel time
-
1 / 5
2.5 rooms65m²CHF 530,000.–
Buchholz 18, 3713 Reichenbach im Kandertal

New building - 2.5 room apartment OG west

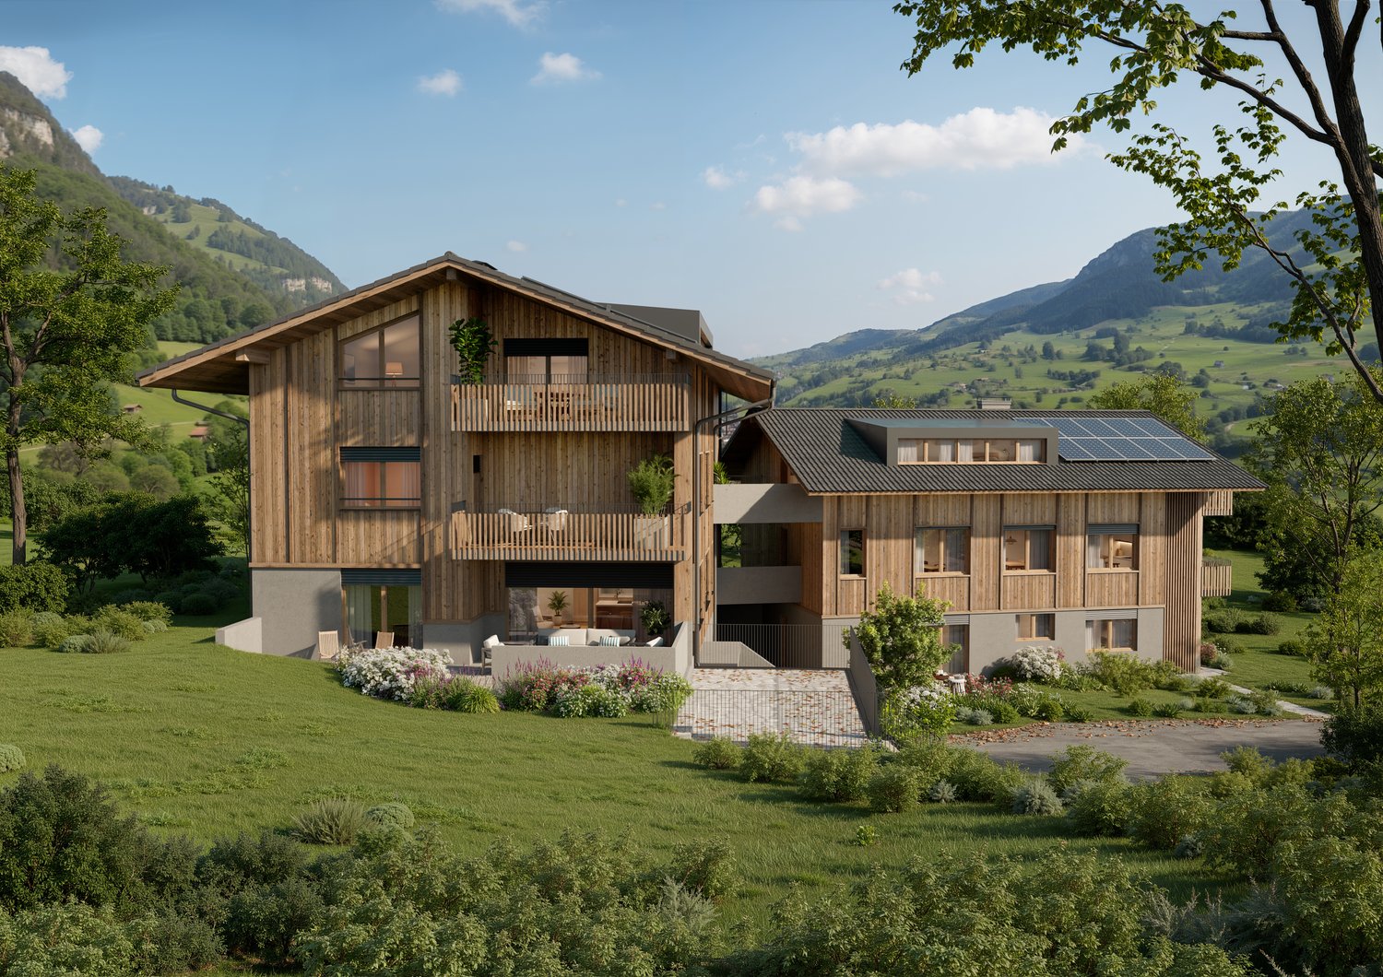
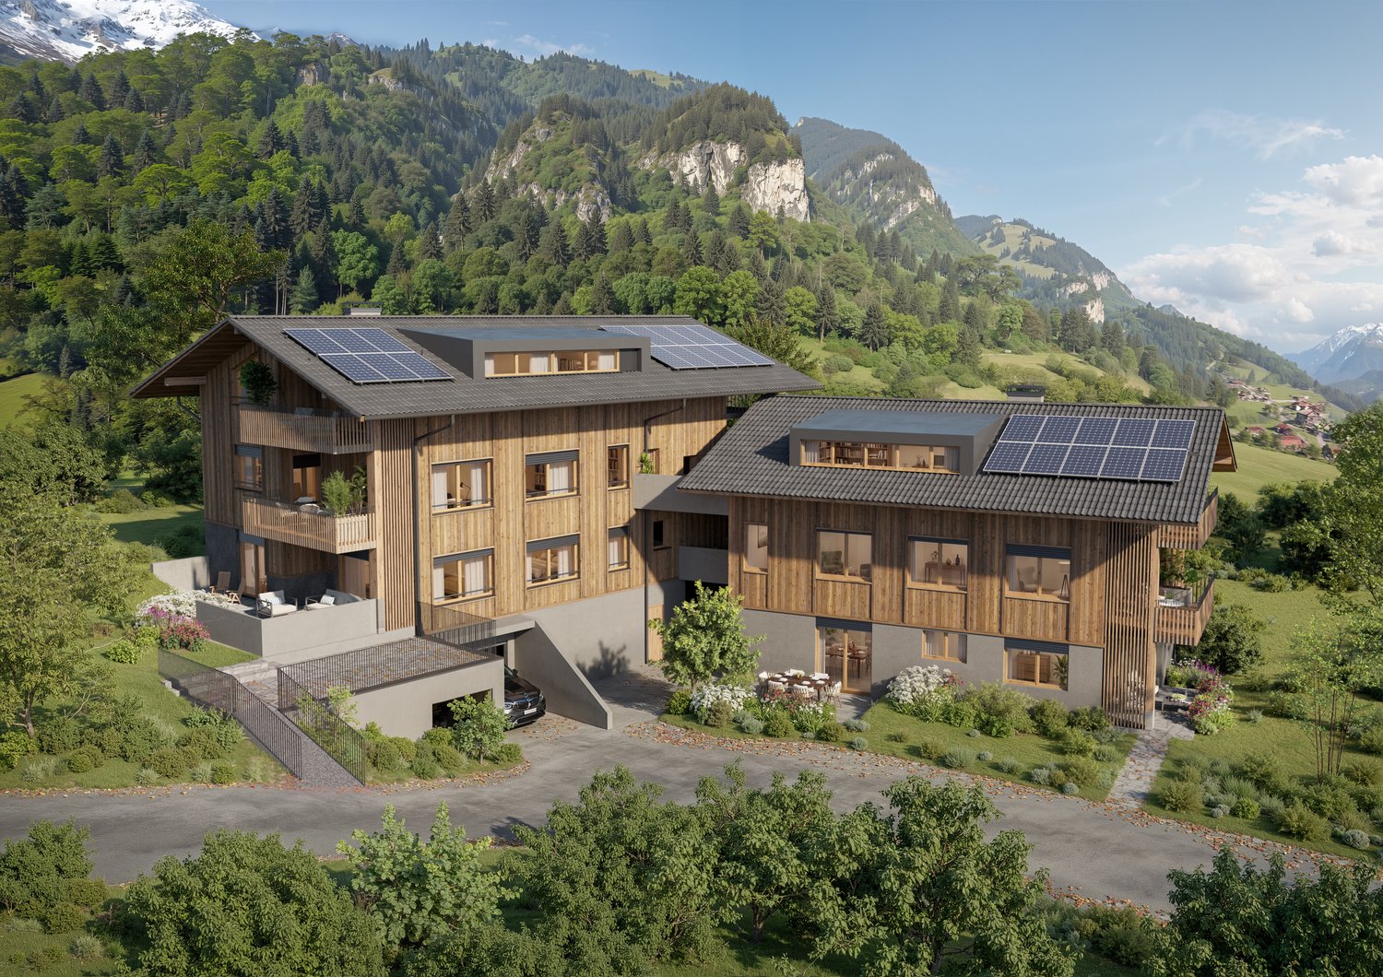
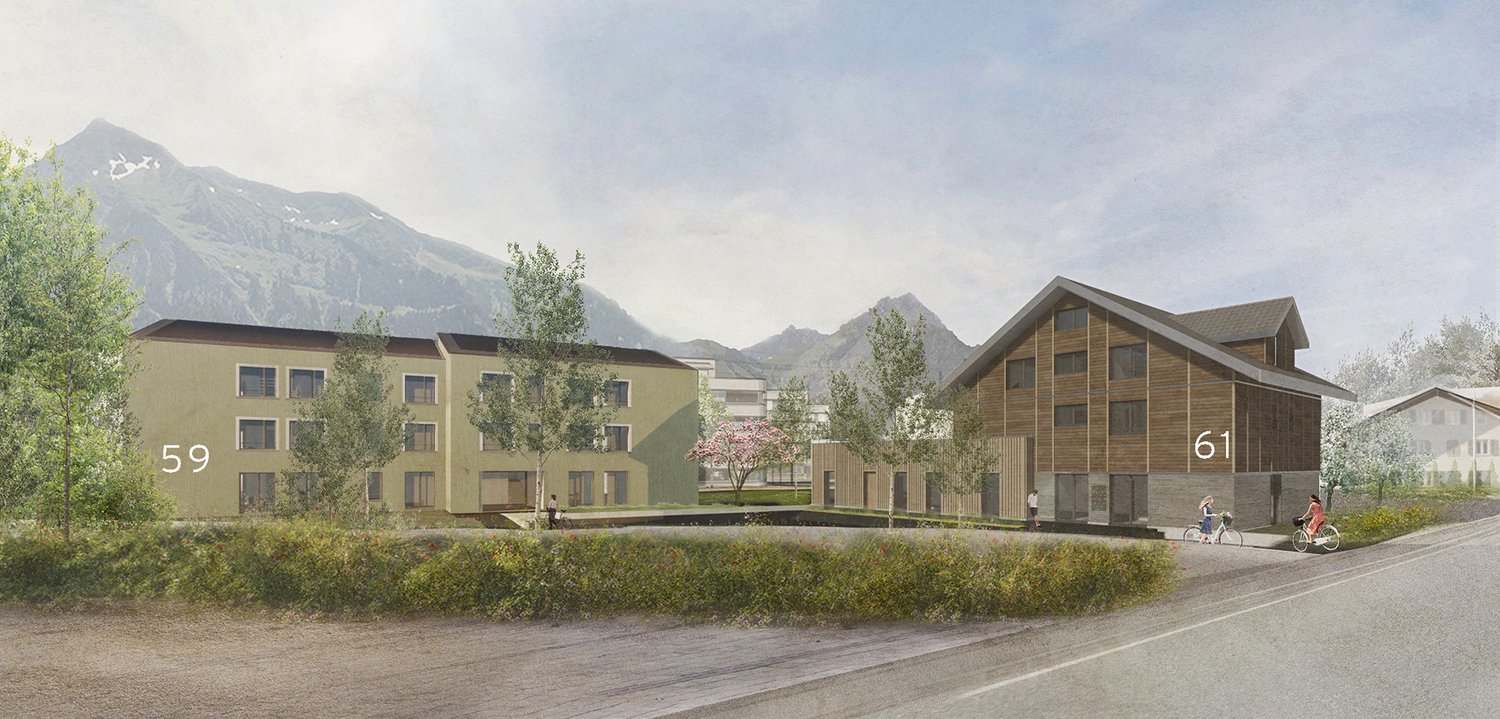
The new building project "BUCHHOLZ DUO" comprises two modern multi-family houses that combine contemporary living comfort with sustainable construction and energy-efficient solutions. Located in the small hamlet of Buchholz in the municipality of Reichenbach in the Kandertal, the project offers a balanced combination of good accessibility and natural living. Shopping facilities, schools, public transport, and various leisure activities are within easy reach and ensure a comfortable daily life for future residents. The two multi-family houses convince with clear lines and a character-strong architecture that blends harmoniously into the existing environment. Particular emphasis is placed on high-quality materials, durable constructions, and a comfortable and pleasant living climate in planning and execution. The thoughtfully designed apartments offer contemporary floor plans and are supplemented by practical auxiliary rooms with sufficient storage space. Attractively designed outdoor areas open up the view to the surrounding mountain world and invite you to linger. The environment is planned with regionally coordinated planting, creating space for relaxation, encounter, and pleasant togetherness. Through the successful combination of modern architecture, sustainable energy concept, and well-thought-out infrastructure, "BUCHHOLZ DUO" becomes an attractive place to live for families, working people, best agers, and seniors. The two multi-family houses offer versatile living space for different life phases and combine modern living with high quality of life in a natural environment.

Travel time
-
1 / 5
2.5 rooms62m²CHF 525,000.–
Buchholz 18, 3713 Reichenbach im Kandertal

New Build - 2.5-Room Apartment OG East

The new building project "BUCHHOLZ DUO" comprises two modern multi-family houses that combine contemporary living comfort with sustainable construction and energy-efficient solutions. Located in the small hamlet of Buchholz in the municipality of Reichenbach in the Kandertal, the project offers a balanced combination of good accessibility and natural living. Shopping facilities, schools, public transport, and various leisure activities are within easy reach, ensuring a comfortable daily life for future residents. The two multi-family houses impress with clear lines and a character-strong architecture that blends harmoniously into the existing environment. Particular emphasis is placed on high-quality materials, durable constructions, and a comfortable and pleasant living climate in the planning and execution. The thoughtfully designed apartments offer contemporary floor plans and are supplemented by practical ancillary rooms with sufficient storage space. Attractively designed outdoor areas open up the view to the surrounding mountain world and invite you to linger. The surroundings are planned with regionally coordinated planting, creating space for relaxation, encounter, and a pleasant togetherness. Through the successful combination of modern architecture, sustainable energy concept, and well-thought-out infrastructure, "BUCHHOLZ DUO" becomes an attractive place to live for families, working professionals, best agers, and seniors. The two multi-family houses offer versatile living space for different life phases and combine modern living with high quality of life in a natural environment.

Travel time
-

Other interesting objects