1 result - Properties for sale with Balcony / Terrace: Aesch ZH

New building
1 / 6
  • Balcony / Terrace
  • Garage
  • Pets allowed
  • +4
5.5 rooms135m²CHF 1,695,000.–
Grossacherstrasse 16, 8904 Aesch ZH

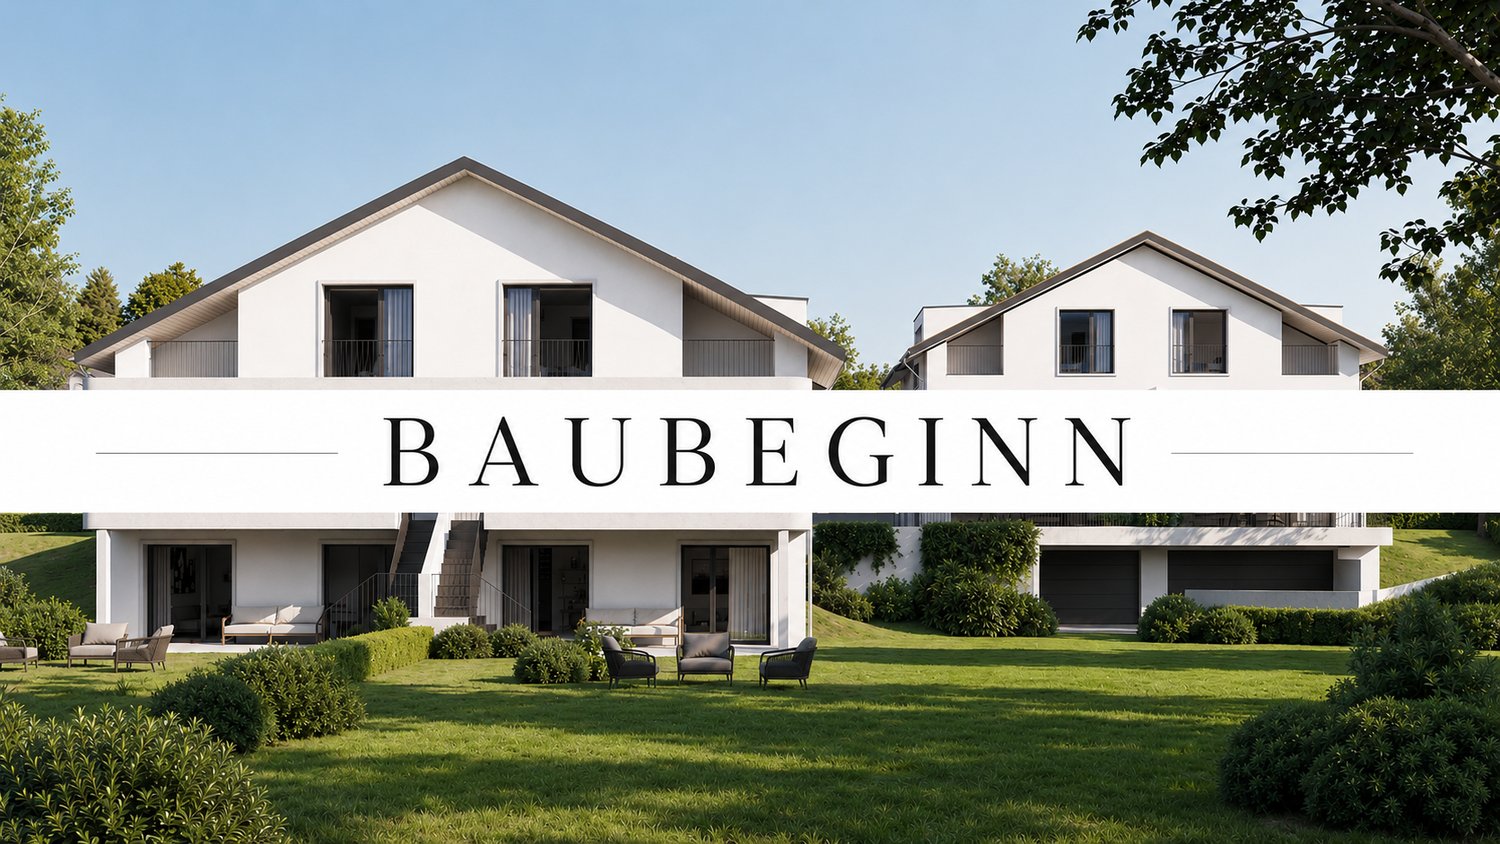
DuoVivo: Construction has started!

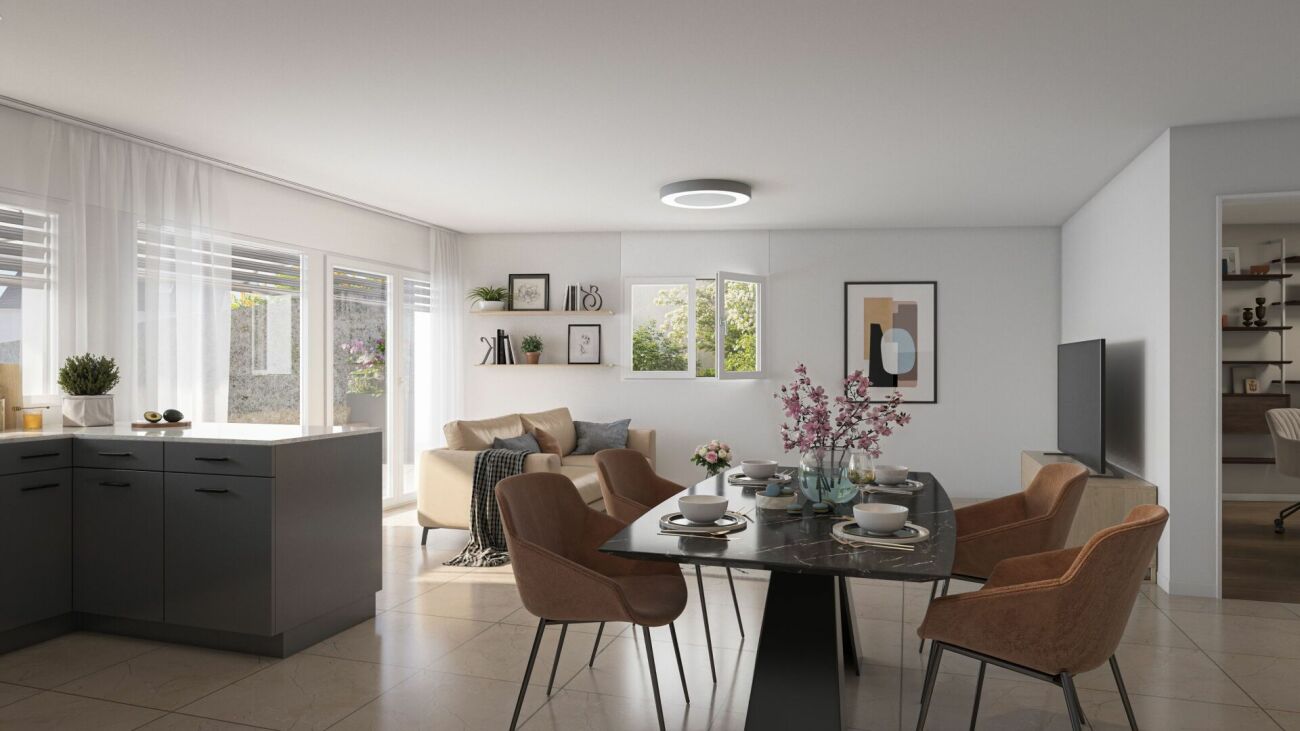
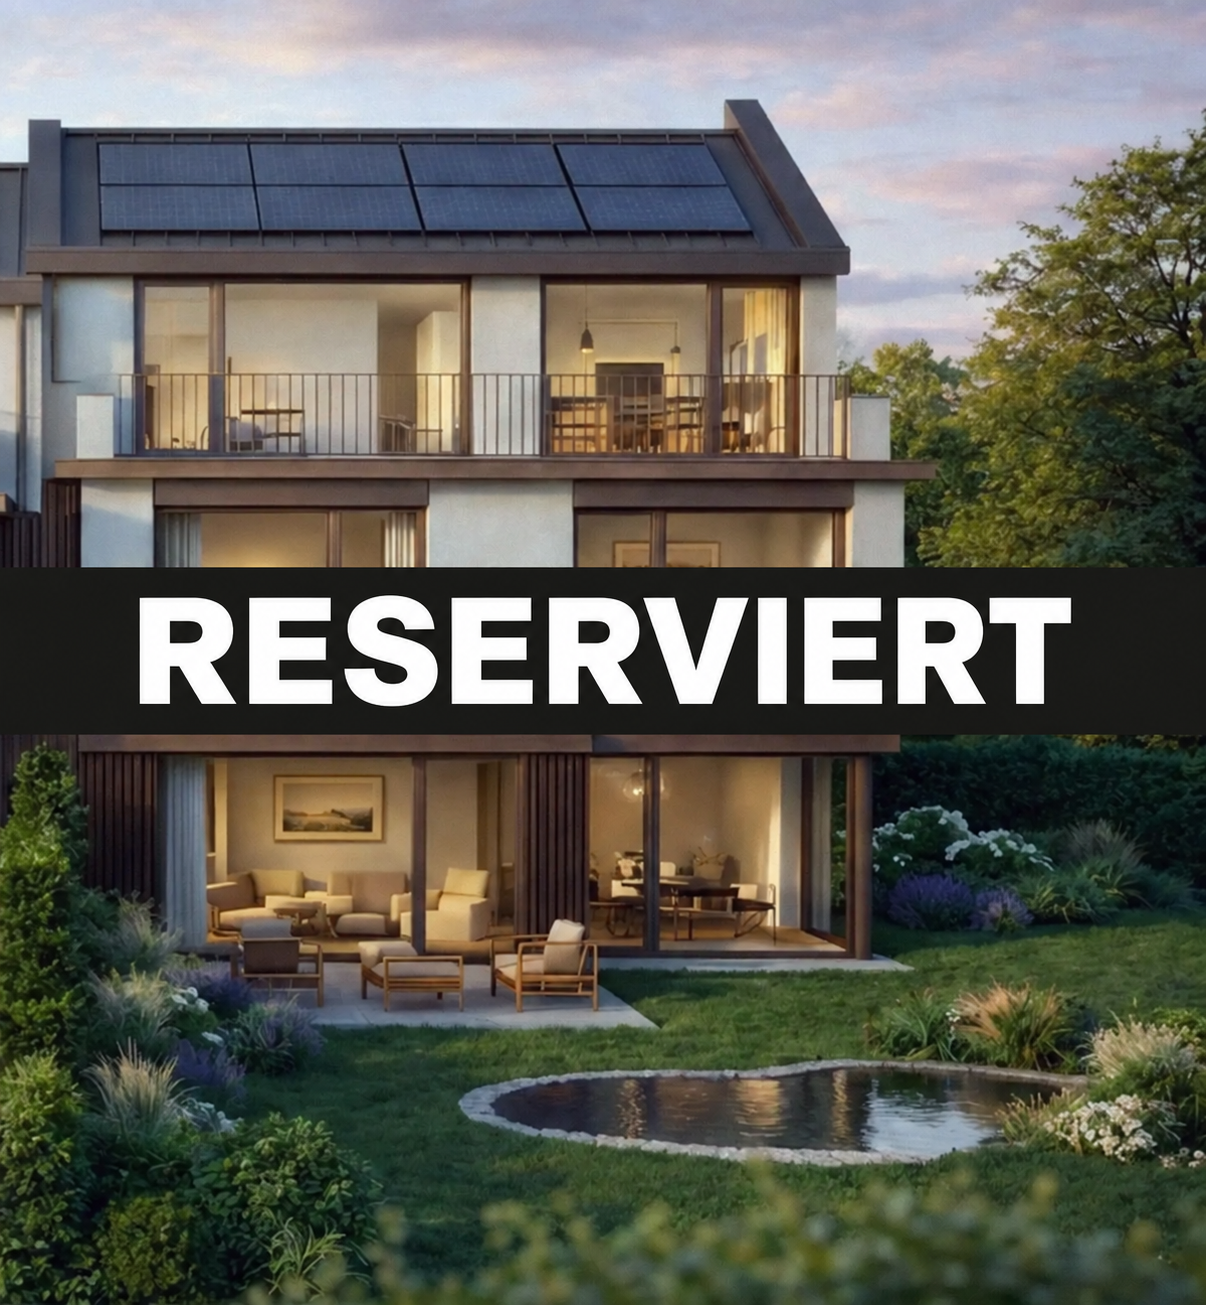
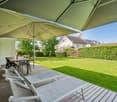
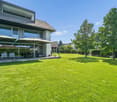
Located in a beautiful southwest-facing position on the outskirts of Aesch ZH, adjacent to the agricultural zone, is the DuoVivo project.Construction has started! For more information, visit www.duovivo.chHere, six high-quality 2.5- to 5.5-room owner-occupied apartments are being built with plenty of sunshine and a great view over Aesch ZH and into the distance.The 5.5-room garden apartment has a lot of outdoor space. Both through the 16 m2 balcony and through 143 m2 of garden space, which is exclusively assigned to the garden apartment. You can also add your own touch through your personal construction wishes. The intended construction standard is high-quality and gives you maximum flexibility.Top highlights: • Elevated and scenic - the property is located on Grossacherstr. 16, above the roofs of Aesch. • The 5.5-room garden apartment has a spacious garden with over 143 m2. • Varied offer: whether you prefer a lot of garden or large and high rooms in the attic - you can find both in DuoVivo • Each apartment has its own wine cellar with a wine cooler. • Flexible and tailored: choose your personal construction yourself. The intended budgets are generous and allow a lot of flexibility. • Environmentally friendly and forward-looking: thanks to the geothermal heat pump, the photovoltaic system on the roof, and the preparation for e-mobility in the underground garage, efficient and clean energy is ensured. • Move-in is scheduled for winter 2026/2027 Interested? We would be happy to introduce you to the project in more detail. Further information can be found at www.duovivo.ch.We look forward to your inquiry.

  • Balcony / Terrace
  • Garage
  • Pets allowed
  • +4
Travel time
-
More objects in your automatically expanded search area
20 results - Radius: + 10km
New building
1 / 14
5.5 rooms161m²CHF 2,175,000.–
Premium
Gibelhütteweg, 8917 Oberlunkhofen

Sun Mattress – Exclusive Location with a Far-Reaching View of the Alps

With great commitment, the wonderful «Sonnenmatte» project has been designed over the past few months by all parties involved – regionally anchored and active. The new construction project «Sonnenmatte» is being built on the southern outskirts of the rural municipality of Oberlunkhofen – on a sunny western slope with an unobstructed view over the Reussebene to the Alps. Particularly attractive is the unique mix of rural idyll and central location.Furthermore, the new construction project «Sonnenmatte» not only sets aesthetic highlights – including floor-to-ceiling doors, spacious window areas, and high-quality kitchens and flooring – but also stands for sustainable building and living. The PV systems, heat generation using geothermal probes (including Free-Cooling), and E-Mobility management are just three of many valuable details that make the project a model example for ecological and forward-looking construction.Facts & Highlights • 4 multi-family houses with 5 apartments & 1 single-family house • Modern & timeless architecture with a harmonious color and material concept • Sustainability – geothermal heating, Free-Cooling, PV systems & E-Mobility management • Living spaces – thoughtfully designed & generously proportioned in terms of space planning & high-quality interior design • Attractive outdoor areas – balconies, terraces & seating areas • Play areas, natural meeting zones & green spaces • Co-determination in the surface design of the interior construction • Planned construction start in autumn/winter 2026 • Video trailer «Sonnenmatte» https://youtu.be/MccFlq7ierw Would you like to learn more about this exciting new construction project?Upon request, we will be happy to send you the detailed sales documents. You can also get more impressions via https://youtu.be/MccFlq7ierw. We also take the time for a personal discussion. We look forward to introducing you to the «Sonnenmatte» project in Oberlunkhofen.

Travel time
-
  • Modern two-story house with grey wooden facade, large windows, and balconies, situated on a raised ground floor with surrounding greenery and trees.
  • A modern building with a green roof, surrounded by trees and a parking area, overlooking a suburban neighborhood with houses and a distant landscape.
  • Modern two-story house with a flat roof, large windows, and a balcony on the upper level. The house is situated on a hillside with a landscaped garden and a covered garage at the base.
  • A serene garden or outdoor area with a table and chairs, surrounded by lush greenery and offering a panoramic view of a town and distant hills.
  • Modern two-story house with wooden exterior, large windows, raised ground floor, balcony, and greenery on the roof.
  • A scenic view of a rural landscape with a house, surrounded by green fields and dense forests, with snow-capped mountains in the background.
  • Balcony with tiled floor, modern furniture including a table and chairs, potted plants, and a scenic view of the countryside.
  • Modern living and dining area with large windows offering a scenic view, featuring a pink sofa, armchair, coffee tables, dining table with chairs, pendant lights, and decorative items.
  • Modern living and dining area with large windows offering a scenic view, featuring a light pink sofa, wooden coffee table, dining table with chairs, pendant lights, and decorative plants.
  • Modern bedroom with a wooden bed, nightstand, lamp, and artwork on the walls. Large windows open to a balcony with potted plants.
  • Modern, minimalist room with a grey sofa, glass coffee table, desk with computer, office chair, and decorative plants.
1 / 11
A modern building with a green roof, surrounded by trees and a parking area, overlooking a suburban neighborhood with houses and a distant landscape.
Modern two-story house with a flat roof, large windows, and a balcony on the upper level. The house is situated on a hillside with a landscaped garden and a covered garage at the base.
A serene garden or outdoor area with a table and chairs, surrounded by lush greenery and offering a panoramic view of a town and distant hills.
6.5 rooms200m²CHF 2,995,000.–
Premium
Oberrenggstrasse 4a/b, 8135 Langnau am Albis

Newly built semi-detached house in Langnau am Albis

HOUSE WITH HORIZONIn a beautiful hillside location with an unobstructed view, a semi-detached house of the extra class is being built in Langnau am Albis.The building comprises two identical 6.5-room residential houses on five floors. The houses have a separate double garage and a lift.The double garages are located at street level. Via a level, fully developed and heated access, you can reach the staircase and the lift from the garage. From here, you can access the 1st basement floor, which includes two spacious rooms that are naturally lit by a large horizontal skylight. The rooms can be used as an office, fitness or sauna room.The master bedroom with its own bathroom and dressing room is located on the ground floor, along with two additional bedrooms.The upper floor, which can also be accessed directly via an outdoor staircase, features a spacious living, dining, and kitchen area. Three large window fronts allow for a wonderful view into the distance.The crowning conclusion is the roof terrace with a glazed anteroom and a large overhang. The terrace is designed with trellis elements, bed areas, extensive greening, and plant pots, and invites you to linger with a glass of wine and fine food.The beautifully terraced garden can be enjoyed on several levels. The environmental design offers sunny seating areas, cozy shady spots, and also a broadly designed vegetable garden.The architecturally very high-quality houses with the highest building quality are being built to the Minergie standard and each contain a geothermal heat pump and a photovoltaic system.The facade consists of a ventilated wooden cladding and is very well insulated with mineral wool.The phenomenal view guarantees a panoramic view from the city of Zurich to the Glarus Alps.The rural, charming, and very popular Langnau am Albis is the ideal place to live for nature lovers in the Zurich area. Charming nature trails invite you to hike, bike, jog, and ride.Zurich City can be reached by train in less than 30 minutes and by car in 20 minutes, and the airport in about 35 minutes by car.Let yourself be convinced by our latest project.We would be happy to provide you with our sales documents and look forward to realizing this exclusive project with you (t.schoepfer@gsarchitekten.com).House A including double garagePurchase price CHF 2’995’000.-Net living area 200.0 m2Plot area 370.4 m2Double garageSecondary use area 30.6 m2Garden seating area bedroom floor 18.9 m2Garden seating area living floor 28.0 m2Roof terrace 56.8 m2 House B including double garagePurchase price CHF 2’995’000.-Net living area 200.0 m2Plot area 357.3 m2Double garageSecondary use area 30.6 m2Garden seating area bedroom floor 18.9 m2Garden seating area living floor 28.0 m2Roof terrace 56.8 m2

Travel time
-
  • Outdoor patio area with a swimming pool, lounge chairs, dining table, and surrounding greenery.
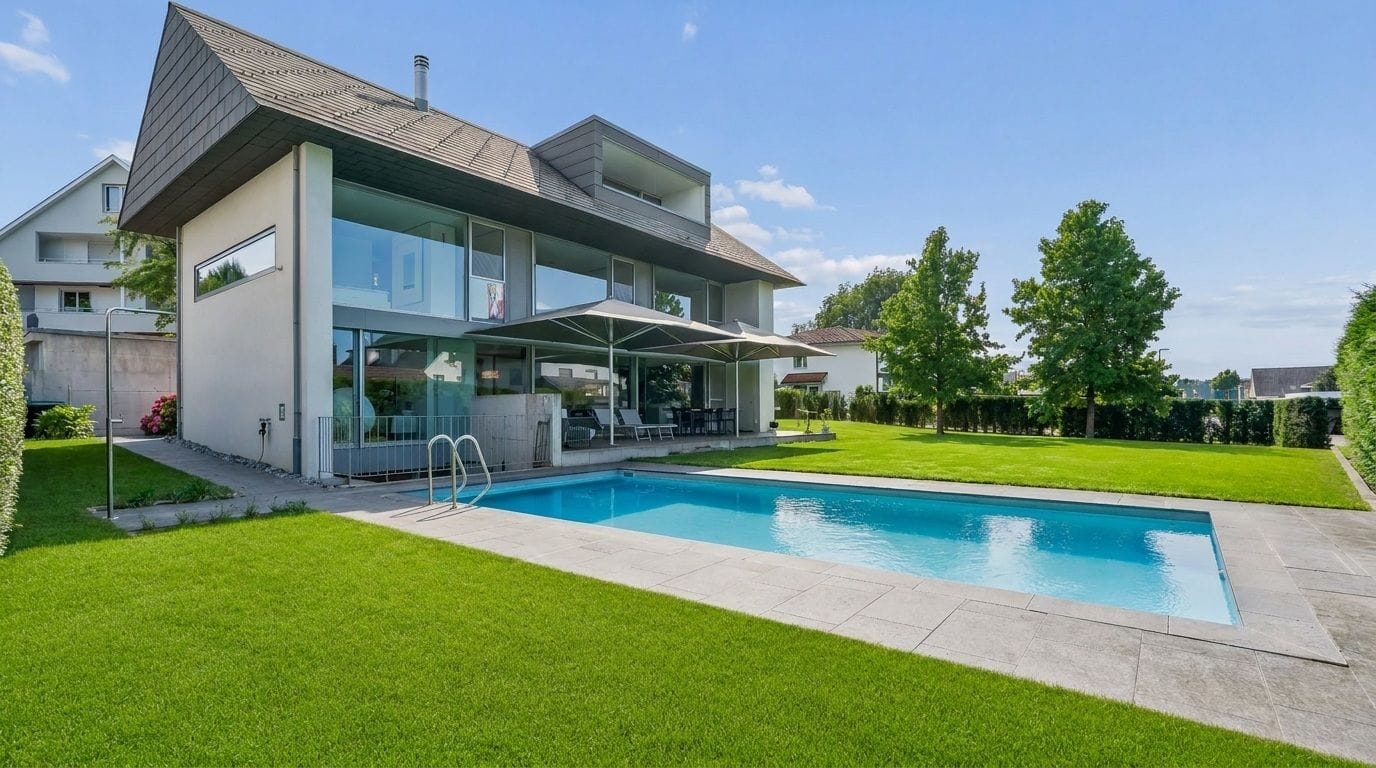
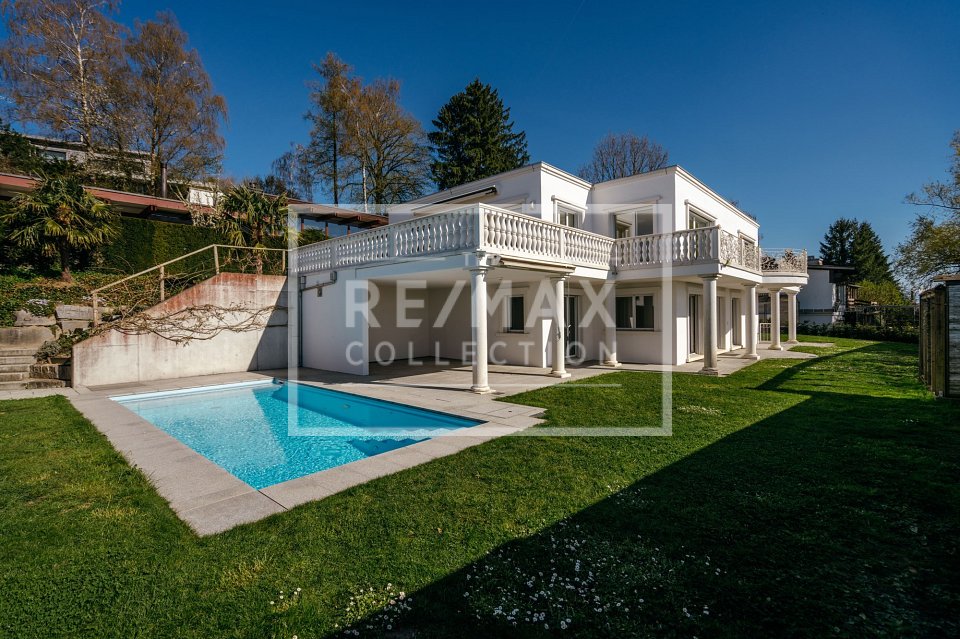
  • Well-maintained garden with a swimming pool, patio furniture, and a modern house with a striped awning.
  • Well-maintained garden with a swimming pool, surrounded by greenery, potted plants, and a lounge chair.
  • A modern hallway with terracotta tiled flooring, white walls, and framed artwork. Features a small altar with a Buddha statue and candles, and a recessed ceiling light.
  • Bright living room with wooden flooring, white walls, large windows offering a view, a fireplace, a sofa, ottoman, dining table, chairs, and a piano.
  • Bright living and dining area with wooden flooring, white sofa, coffee table, dining table with chairs, and a view to a patio with a swimming pool.
  • Bright living room with white walls, wooden floor, large window with view, fireplace, sofa, ottoman, coffee table, decorative items on mantel.
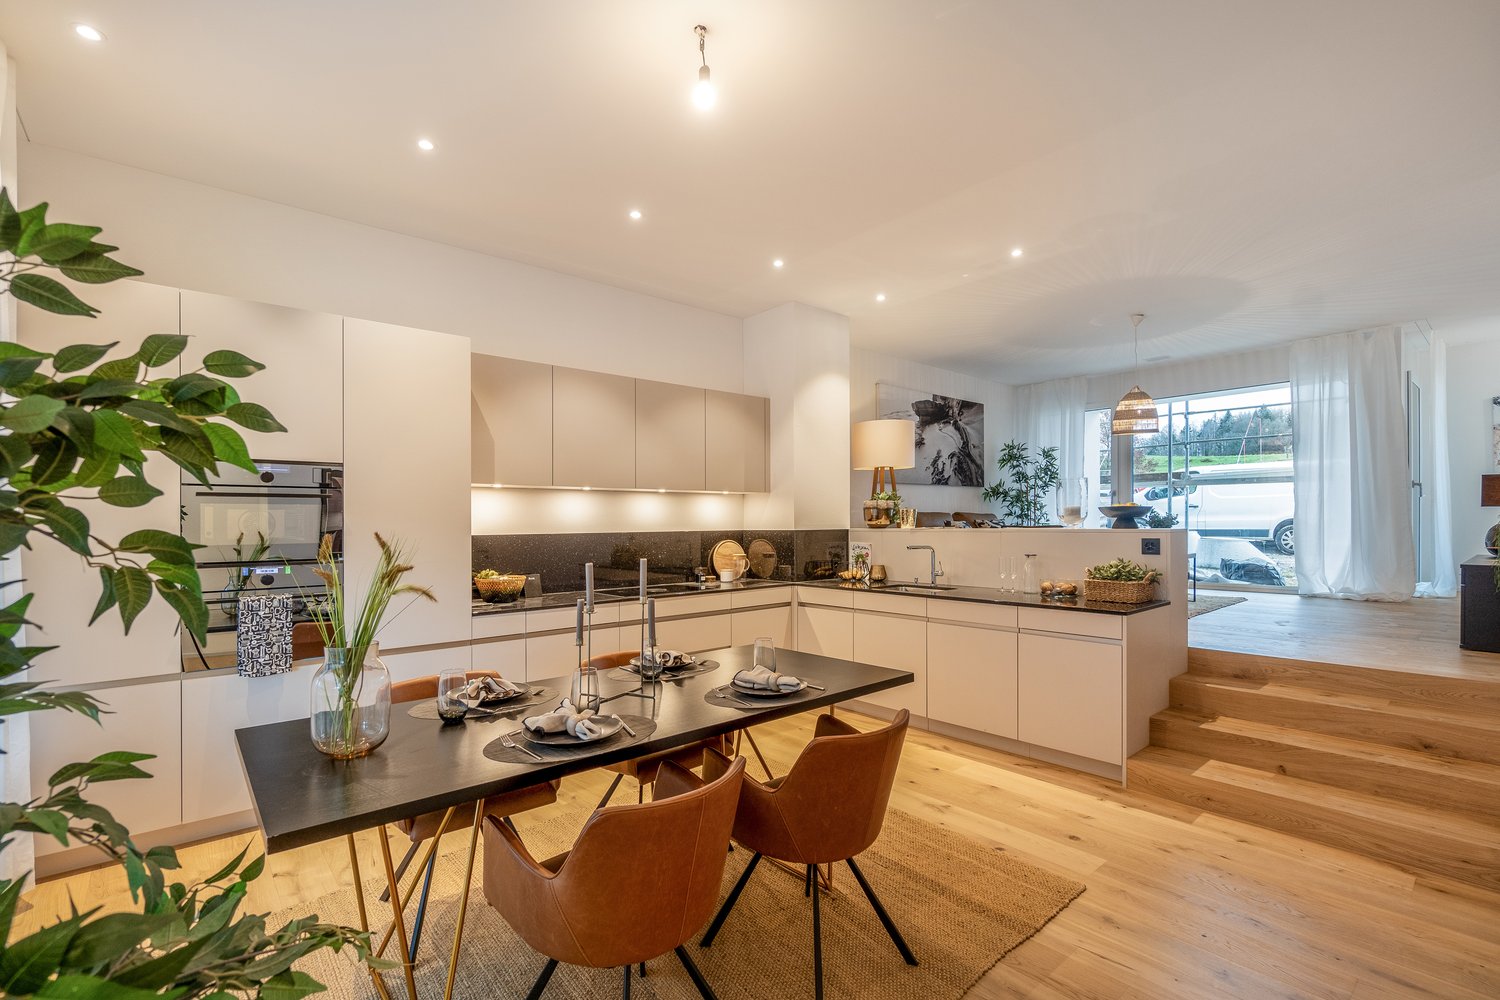
  • Modern kitchen with white cabinets, stainless steel appliances, island countertop, and large window overlooking a garden and pool.
  • Bright bedroom with wooden floor, large window and balcony overlooking a scenic view, featuring a bed, a sitting statue, and wicker baskets.
  • Modern bathroom with white sink, toilet, and vanity cabinet. Features a large ornate mirror, candles, and decorative items on the counter.
  • Modern bathroom with double sink vanity, toilet, large mirror, wicker baskets, and a window with blinds.
  • Bathroom with white tiles, blue accents, toilet, sink, and wicker baskets.
  • A covered outdoor patio with a dining table and chairs, overlooking a garden and distant hills.
  • Wooden sauna with multiple benches and a control panel on the wall.
  • A well-maintained garden with a variety of trees and shrubs, a clear pathway, and a view of a house with a tiled roof in the background.
  • A well-maintained garden with a neatly trimmed hedge in the foreground, trees, and a house partially visible behind the foliage.
  • Well-maintained lawn with trees and shrubs, surrounded by a concrete wall and neighboring houses visible in the background.
  • A well-maintained garden area with a swimming pool, surrounded by lush greenery, stone walls, and neatly trimmed shrubs.
  • A well-maintained garden area with a swimming pool, surrounded by lush greenery, trees, and neatly arranged potted plants. The pool is surrounded by a tiled patio area, and the background features a scenic view of hills and trees.
  • A rectangular swimming pool surrounded by a paved deck, with potted plants and lounge chairs nearby. The background features a well-maintained lawn, trees, and a clear blue sky.
1 / 20
Well-maintained garden with a swimming pool, patio furniture, and a modern house with a striped awning.
Well-maintained garden with a swimming pool, surrounded by greenery, potted plants, and a lounge chair.
A modern hallway with terracotta tiled flooring, white walls, and framed artwork. Features a small altar with a Buddha statue and candles, and a recessed ceiling light.
6.5 rooms203m²CHF 3,290,000.–
Premium
Im Grüt 18, 8902 Urdorf

Exclusive estate with development potential in a privileged residential area in Urdorf

Located in one of the most sought-after and quietest residential areas of Urdorf, this exceptional property is situated on a spacious plot of almost 1,100 m². The rare combination of privacy, excellent accessibility, and significant development potential makes this offer a rarity in the Zurich real estate market.Just a few minutes from Zurich, you benefit from an excellent connection to public transport; Zurich's main station is reachable in around 10 minutes. Shopping facilities, schools, kindergartens, and all amenities for daily needs are practically a stone's throw away from the property and can be easily reached on foot.The extremely well-maintained single-family house convinces with its spacious room proportions and a high level of living quality. A private pool area, a sauna, and a stylish chimney create a living ambiance that uniquely combines relaxation, comfort, and exclusivity.Particularly noteworthy is the exceptional plot size. The attractive plot offers significant utilization potential and provides interesting perspectives for the realization of additional living space. Thus, this offer is aimed not only at discerning owner-occupiers but also at investors and developers with a vision.Given the plot size, the first-class location, and the existing development potential, the property offers an exceptionally attractive price-performance ratio. The value of the land alone already represents a substantial counter-value and underlines the sustainable value retention of this rare opportunity.Contact us for further information or a personal viewing. Your advantages at a glance: • Prestigious, quiet residential location in Urdorf • Approx. 10 minutes to Zurich main station • Shopping facilities, schools, and infrastructure within walking distance • Spacious plot with almost 1,100 m² of land • Significant utilization and development potential • Private pool area • Sauna and chimney • Very well-maintained condition • Attractive price-performance ratio • Rare opportunity for owner-occupiers and investors A property of this quality, size, and future perspective is only rarely available on the market.

Travel time
-
New building
1 / 10
5.5 rooms207m²CHF 3,060,000.–
Premium
8914 Aeugst am Albis

THE SIX AEUGST - EXCLUSIVE NEW BUILDING PROJECT

In Aeugst am Albis, one of the most sought-after and tax-friendly locations in the Knonaueramt, six modern semi-detached houses are being built, a residential project that combines timeless architecture, highest living comfort, and an unparalleled location. On four floors, you can expect a well-thought-out room concept that perfectly combines elegance and functionality. Spacious, light-filled living rooms create an atmosphere of openness and tranquility. The state-of-the-art, high-quality kitchen is the heart of the house, ideal for enjoyable hours with family and friends. The spacious living and dining area, the bright bedrooms, and the lovingly designed garden invite you to linger and relax. Two stylish bathrooms with a total of two showers and a freestanding bathtub offer comfort at the highest level.Visit our project website: https://thesixaeugst.com/Highlights:* Quiet and sunny location* Adjacent to an agricultural area* Dreamy mountain views* Spacious, light-filled floor plans* State-of-the-art, open kitchen with high-quality appliances* Two luxurious bathrooms with noble furnishings & guest toilet* Master bedroom with en-suite bathroom* Stylish solid wood parquet* Minergie standard* Massive construction with concrete/brick* Sound and heat insulation according to SIA standard 181 (increased requirements)* LED lighting* Doorbell with video system* Ground probe heat pump with freecooling* PV system* 2 + 1 garage parking spaces available, CHF 45,000.- per parking space (excl.)* Tax rate 92% (2025)Construction start 6.07.2026Ideally located, Aeugst am Albis offers an extremely high quality of life and living with its nearly 2,000 inhabitants. The community is particularly characterized by its rural character in combination with its central location. The most important neighboring communities of Aeugst am Albis are Affoltern am Albis, Hausen am Albis, Rifferswil, and Mettmenstetten. In just 20 minutes by car, you can reach the cities of Zurich and Zug. You are also very well connected by public transport. Within a two-minute walk, you can reach the Landhus bus stop. Bus 236 takes you comfortably to Zurich Wiedikon in 30 minutes at half-hour intervals. The primary school and kindergarten, which are located in Aeugst am Albis, are within short walking distance. The secondary school is attended in Affoltern am Albis, and the cantonal school is either in Zurich or Urdorf.

1 / 15
  • Parking space
  • Balcony / Terrace
  • Garage
  • +4
5.5 rooms137m²CHF 2,320,000.–
Top
Kennelstrasse 34, 8800 Thalwil

Spacious 5½-room terrace apartment with a far-reaching view, privacy, and wellness

Living where Zurich turns green – in a tax-friendly municipality with a high quality of life.This stylish terrace apartment in a privileged location in the popular residential area "Etzliberg" offers not only spacious living and outdoor areas but also a high-quality construction standard and plenty of peace – ideal for couples with space requirements or families with children.Highlights:) 5½ rooms on one level, spread over approximately 136 m² of living space) Spacious terrace & seating area (approx. 114 m²) with evening sun and a far-reaching view) The apartment has been continuously maintained and modernized with high-quality building materials) Elegant kitchen with white silk gloss fronts, worktops made of natural stone, and high-quality V-Zug appliances – including a glass ceramic induction cooktop, oven, steamer, and warming drawer, as well as a large refrigerator with a freezer compartment) Two stylish bathrooms with bath/WC & shower/WC) High-quality natural stone tiles in the living/dining area, corridor, utility room, as well as in the kitchen and in one study) Warm parquet flooring in the bedrooms and in the access area of the en-suite bathroom) Fireplace in the living area – for cozy evenings with a wood fire) Private laundry room in the apartment (including washing machine, tumble dryer, and sink)) Basement room No. 2 for additional storage space) 2 garage parking spaces (No. 6 + 28) are included in the price) Green spaces, playground & meadows – ideal for children and adults seeking peace) Water softening system for long-lasting pipes & improved water quality🎥 Click here for the video: https://youtu.be/w1DH2zMtB7AMove in & relax – with an exclusive extra: The building offers all residents access to a well-maintained wellness area with a sauna, swimming pool, relaxation area, showers & changing rooms. Large sliding windows allow direct access to the surrounding green spaces.Location that convinces: in the middle of nature and yet in the heart of Zurich - the property is located in one of the most tax-friendly municipalities in the canton and offers, in addition to a high quality of life, also excellent public transport connections.For further information, Diana Hänssler-Pedretti from For Rea is available at any time.

  • Parking space
  • Balcony / Terrace
  • Garage
  • +4
Diana Hänssler

Diana Hänssler

Inhaberin

Travel time
-
1 / 12
  • Parking space
  • Balcony / Terrace
  • Garage
  • +1
5.5 rooms199m²CHF 1,350,000.–
Top
Bellikon, 5454 Bellikon

5.5-Zimmer Reihenhaus mit hervorragendem Wohn-Setup und Weitsicht

Dieses 5.5-Zimmer Reihenhaus in Bellikon verbindet Feldrandlage mit viel Platz für Familie und Homeoffice. Auf rund 133 m² erwarten Sie ein grosser Wohn-/Essbereich mit Balkon, zwei Zimmer im Gartengeschoss mit Ausgang zum geschützten Sitzplatz sowie zwei Bäder.Direkter Zugang über die Tiefgarage, Erdsonden-Wärmepumpe und Bodenheizung sorgen für Komfort. • Feldrandlage mit Weitsicht - Balkon und geschützter Sitzplatz. An der Schützenstrasse 43 in Bellikon kaufen Sie ein gepflegtes Reihenmittelhaus (Baujahr 1989, diverse Erneuerungen 2023/2024) mit ca. 133 m² Nettowohnfläche über drei Etagen. • Erdgeschoss: Entrée mit Garderobe, Küche, Essbereich und der helle Wohnraum mit Zugang zum ca. 12 m² grossen Balkon mit Aussicht. • Obergeschoss: Elternzimmer, weiteres Zimmer, Bad/WC sowie Galerie/Büro mit Luftraum über dem Wohnen. • Gartengeschoss: zwei vielseitige Zimmer mit Tageslicht und Ausgang in den Garten mit gedecktem Sitzplatz, zusätzlich DU/WC, Waschen/Trocknen und Keller. • Zwei Parkplätze in Tiefgarage mit direktem Hauseingang rundet das Angebot ab. • Technik: Erdsonden-Wärmepumpe und Bodenheizung. • Nebenkosten inkl. Heizung: CHF 258/Monat (Stand 2025) Heizung und Warmwasser via gemeinsame Wärmepumpe, Strom und Wasser Allgemein, Hauswartung, Verwaltung, Versicherung, Unterhalt Gemeinschaftsanlagen. 2024 wurden unter anderem die 4 Velux Dachfenster ersetzt inkl. neuen elektrischen Aussenrollos und Bodenbeläge erneuert; die Küche ist voll ausgestattet und bietet Modernisierungspotenzial. Grundstück ca. 139 m² mit pflegeleichtem Aussenraum; Gartenfläche ca. 48 m².Ruhiges Wohnquartier direkt unterhalb des Kindergartens und der Primarschule, am Feldrand, ÖV via Widen Heinrüti, Autobahnanschluss Spreitenbach schnell erreichbar. • Baden, in 15min per Auto erreichbar • Zürich, in 30min per Auto erreichbar • Egelsee, in 10min per E-Bike erreichbar Kaufpreis ab CHF 1'350'000 inkl. 2 Tiefgaragen-Parkplätze, Bezug nach Vereinbarung.Ideal für alle, die in Bellikon oder im Aargau ein 5.5-Zimmer Haus kaufen möchten. Jetzt unverbindlich besichtigen, Weitsicht geniessen und dieses Haus in Bellikon kaufen.Genaue Adresse verfügbar nach Registrierung auf neho.ch.AN EINER BESICHTIGUNG INTERESSIERT? BITTE ANMELDEN: https://neho.ch/b/5454-26-1Cette maison mitoyenne de 5,5 pièces située à Bellikon allie un emplacement en bordure de champ à un vaste espace pour la famille et le télétravail. Sur une surface d'environ 133 m², vous trouverez un grand salon/salle à manger avec balcon, deux chambres au rez-de-jardin donnant sur un coin salon abrité, ainsi que deux salles de bains.Un accès direct depuis le parking souterrain, une pompe à chaleur géothermique et un chauffage au sol garantissent votre confort. Situation en bordure de champ avec vue dégagée ? balcon et coin salon abrité. Au 43 de la Schützenstrasse à Bellikon, vous pouvez acquérir une maison mitoyenne centrale bien entretenue (année de construction 1989, diverses rénovations prévues en 2023/2024) d'une surface habitable nette d'environ 133 m² répartie sur trois étages. • Rez-de...

  • Parking space
  • Balcony / Terrace
  • Garage
  • +1
  • Two-story house with a brown tiled roof, white walls, and multiple windows. Features include a balcony, chimney, and surrounding greenery.
  • Rural landscape with fields, scattered houses, trees, and distant mountains under a clear blue sky.
  • House. Two-story house with a mix of white and dark wood exterior, featuring a balcony on the upper level, multiple windows with shutters, and a well-maintained lawn in front.
  • Garden / Outdoor Area. A lush green meadow with tall grass and wildflowers, surrounded by trees and overlooking a scenic valley with distant hills and a small village.
  • A spacious, well-lit room with exposed wooden beams, a large wooden cabinet, a grandfather clock, a small wooden stool, and built-in wooden shelves. The floor is tiled in a warm, earthy pattern.
  • Empty room with exposed wooden beams, tiled floor, and large windows. No furniture or equipment present.
  • Bright, empty room with large windows offering a scenic countryside view, wooden walls, and a tiled floor.
  • A furnished room with a large wooden cabinet, a wooden chair, and large windows letting in natural light. The room has a carpeted floor and exposed wooden beams on the ceiling.
  • Empty room with wooden flooring, large windows, exposed wooden beams on the ceiling, and a view of a green field outside. A small radiator and a chair are visible in the adjacent space.
  • Wooden kitchen with tiled backsplash and countertops, featuring a sink, faucet, and built-in oven.
  • Bathroom with a blue sink and bathtub, tiled walls with floral patterns, a large round mirror, and a wooden ceiling.
  • Bathroom with dark blue tiled walls, a white sink, a bathtub, a showerhead, and a round mirror above the sink.
  • Empty room with wooden flooring, white built-in wardrobes, and a large window letting in natural light. A round paper pendant light hangs from the ceiling.
1 / 13
6.5 rooms219m²CHF 1,310,000.–
Top
Buchsmatte 6, 5627 Besenbüren

6.5-room single-family house in Besenbüren with top panoramic view

Welcome to your new home in the idyllic community of Besenbüren (AG)! This well-maintained single-family house impresses with spacious living areas, an excellent location, and a beautiful view.The house at a glance: • Living area: Spacious 219 m² living area on 3 floors, 3 bathrooms • Rooms: 6.5 comfortable rooms for the whole family; The large room on the upper floor could be divided. • Plot: Well-maintained plot with 779 m² • Fireplace: Cozy warm air fireplace for cozy evenings • Parking: In addition to a carport, the property has several parking spaces • Beautiful unobstructed view: Lovely view of the Freiamt and the Inner Swiss Alps • Condition: Built in 1981, partially renovated in 2015 (façade, balcony). However, the house is partially in need of renovation, especially the bathrooms and kitchen need to be renewed - as well as the walls need a new coat of paint. Sun-kissed and quiet: The house benefits from a sunny location – both in summer and winter. On the terrace, you can enjoy the beautiful view and the sunset.Location and infrastructure: Besenbüren offers a pleasant, rural atmosphere with good connections. The bus stop Besenbüren schoolhouse is just a 5-minute walk away, and the nearby school on the cantonal road is about a 6-minute walk – ideal for families with children. The nearest train connections are in Boswil-Bünzen and Muri, from where there are connections to Aarau, Lenzburg, Lucerne, or Zug. Additionally, a post bus line provides access to public transportation. Zurich can be reached by car in 30 minutes; Lucerne in 40 minutes.The house is available immediately. Take the opportunity to make this charming single-family house in a quiet and natural environment your new home! The specified price is a negotiating price. We sell the property at a market-based price to a suitable buyer.

Travel time
-
1 / 11
6.5 rooms167m²CHF 1,650,000.–
Top
Oberdorfstrasse 2, 5445 Eggenwil

Last house available! 6.5-room semi-detached house in new building

In a quiet location, directly on the idyllic Junebach and embedded in the rural surroundings of Eggenwil, this stylish new building residential oasis is being created. Here, two spacious 6.5-room semi-detached houses and a detached single-family house are being built, which harmoniously combine modern living, thoughtful architecture, and a natural location.The floor plans convince with a practical, well-thought-out room layout. Special highlight: The selection of kitchen, floor coverings, sanitary facilities, and house technology is made according to individual taste within the framework of the cost plan - so you can design your new home entirely according to your wishes. Further individual adjustments are also possible.Sustainability is a central theme: The property is heated with a ground probe heat pump and is also equipped with a photovoltaic system - for an energy-efficient, future-oriented lifestyle.Exclusive use includes a double garage in the communal garage and one outdoor parking space each.Your highlights at a glance- New building with modern equipment standard- Design freedom for kitchen, floor coverings, and bathrooms- Individual wishes can be considered- Quiet, child-friendly residential area in a rural setting- Bus stop and school within 3 minutes' walk- Garden, sunny terrace, and a cozy balcony- Double garage in the communal garage- 1 additional outdoor parking space each- 98 m² terrace area- 17 m² balcony area- 2 bathrooms- 1 guest toiletLive where others seek relaxationThe Reusstal, between Bremgarten and the Aare estuary, is one of the most species-rich and scenically attractive regions of the Swiss Plateau. Eggenwil, located on the sunny southwest slope of the Reuss, as a suburb of Bremgarten AG, offers a unique mix of nature, tranquility, and central proximity: Not far from Zurich and Baden, you can enjoy a view of the Reuss, the Jura Mountains, and on clear days even the Alps.Interested? We would be happy to provide you with the detailed sales documentation with further information and floor plans in a first step. In a second step, we can gladly arrange a meeting on the property. We look forward to your contact.
Travel time
-
  • Modern outdoor patio area with a sofa, ottoman, chairs, a table, and an umbrella. The patio is adjacent to a two-story house with balconies and a staircase leading to an upper terrace.
  • Two-story house with white exterior, solar panels on the roof, balcony on the upper floor, garage, and driveway with bicycles and scooters.
  • Modern kitchen with light-colored cabinets, black countertops, a sink, a dishwasher, and a black chair in the foreground.
  • Open-plan living and dining area with light wood flooring, large windows, and a sliding glass door leading to a patio. Features a cream leather sofa, wooden coffee table, dining table with chairs, and decorative items.
  • Modern living room with a beige sectional sofa, wooden coffee table, flat-screen TV on a wooden cabinet, floor lamp, decorative picture frame, plant, and a small statue on a side table.
  • Modern bathroom with white tiles, a toilet, a sink with a chrome faucet, a mirror, a soap dispenser, and two small potted plants on the windowsill.
  • Bright bedroom with wooden flooring, large window and sliding glass doors leading to a balcony, offering scenic mountain views. Features a neatly made bed with grey bedding and a wooden nightstand.
  • Cozy attic bedroom with wooden flooring, slanted ceilings, and large windows. Features a single bed with blue bedding, a white desk with a chair, a storage box, and a small seating area with a cushioned bench.
  • Cozy attic office with wooden floors, large windows offering a scenic view, a desk with a computer, a comfortable chair, a small sofa, and a potted plant.

  • Balcony with wooden decking, white sofa, small table, and scenic mountain view.

  • Balcony with wooden decking, white sofa, glass coffee table, wicker chair, and small white stool.
  • Balcony with metal railing, wooden table, and decorative sphere, overlooking a residential street at sunset.
  • Floor plan showing a multi-level building layout with labeled rooms including a heating/washing area, cellar, and various dimensions.
  • Floor plan of a residential space showing a kitchen, entrance area, and living area with labeled dimensions and room labels.
  • Floor plan showing a layout with labeled rooms and dimensions, including a living area, kitchen, and multiple bedrooms.
  • Floor plan showing a bathroom, two bedrooms, and a hallway with dimensions and labels.
  • Architectural floor plan showing a multi-level building with labeled dimensions and levels, including basement, ground floor, upper floor, and attic. The plan includes structural details and measurements.
1 / 17
7.5 rooms180m²CHF 1,790,000.–
Top
Morgenhölzlistrasse 27B, 8912 Obfelden

Large 7.5-room semi-detached house with a far-reaching view in a quiet private street

Welcome to your new home. In a quiet and sunny location in Obfelden, this well-maintained and spacious 7.5-room semi-detached house awaits you. With approximately 180 m² of living space, four floors, and plenty of room for the whole family, this property combines living comfort, modern technology, and high quality of life. • 7.5-room semi-detached house • 6 spacious bedrooms on the 2nd and 3rd floors – ideal for families, home office, or guests • 3 bathrooms + 1 guest toilet • Parquet floors in all rooms • Sunny west terrace with beautiful views and evening sun • Garage and three outdoor parking spaces directly at the house • Photovoltaic system, heat pump, and e-charging station for sustainable living • Large cellar (75m2) • Private access via a dead-end street without through traffic – particularly safe for children • Well-maintained interior design in timeless style with underfloor heating Obfelden is one of the most popular residential communities in the Knonaueramt and offers an ideal combination of nature, family-friendliness, and excellent accessibility.Via the A4 motorway junction, you can reach Zurich in 20', Zug in 15', or Lucerne in 25' in a short time. The municipality has an excellent infrastructure with shopping facilities, doctors, banks, and a wide range of services.Particularly attractive for families is the comprehensive educational offer: children can complete all school levels – from kindergarten to secondary school – directly in Obfelden.The offer is complemented by a vibrant club life, the idyllic Reuss landscape, and the popular outdoor pool, which underline the high leisure and recreational value of the municipality.Whether as a home for the growing family or as a long-term investment – this property convinces with generous space, modern house technology, and a quiet, family-friendly location. A rare opportunity in Obfelden.Interested?Arrange a viewing appointment and let yourself be convinced on site, best by email Morgen27B@proton.me.

Travel time
-
  • Modern two-story house with white and yellow exterior, multiple windows, and a well-maintained lawn in front.
  • Bright, modern hallway with tiled flooring, white walls, and recessed lighting. Features a staircase leading upwards and an open doorway to a kitchen area with white cabinets and a window.
  • Empty room with wooden flooring, large windows with beige curtains, white built-in wardrobes, and a view of a green garden.
  • Modern kitchen with white cabinets, black countertops, and stainless steel appliances, including a sink and oven. Large windows provide natural light.
  • Bright, minimalist room with large windows overlooking a garden, tiled floor, and a single red leather chair.
  • Bright, modern hallway with white walls, tiled floor, and a staircase with a metal railing leading upwards. A window on the left provides natural light, and recessed ceiling lights illuminate the space.
  • Empty room with white walls, light-colored tiled floor, and a built-in fireplace with a black mantel. Large window and sliding glass door provide natural light.
  • Wooden sauna interior with benches, a wooden bucket with a wooden spoon, and a towel on the bench.
  • Bright, unfurnished room with wooden flooring, white walls, and a wicker chair near the wall. A glass table is positioned near a large wardrobe, and a bathroom is visible through an open doorway.
  • A well-maintained garden with a wooden pathway, a small pond with koi fish, surrounding rocks, and lush greenery, including various plants and shrubs.
  • A well-maintained garden with two dogs resting on the grass, surrounded by trees, shrubs, and a small water feature with rocks.
  • Modern bathroom with white tiles, a glass-enclosed shower, a white sink with a cabinet, and a large mirror with built-in lighting.
1 / 12
5.5 rooms162m²CHF 1,890,000.–
Top
8910 Affoltern am Albis

Charming 5.5-room row house in Affoltern am Albis – Renovated 2024

Viewing only by appointment! If interested, please write an email.Sale exclusively direct through the ownership. Brokers, we kindly ask you to refrain from contacting us. Letters from brokers will not be answered.Welcome to this well-maintained and completely renovated in 2024 row house in the idyllic community of Affoltern am Albis. On 162 m² of living space and a plot of 204 m², you can expect a modern home with a lot of charm that leaves no wishes unfulfilled.The house presents itself with a white-yellow facade and a well-maintained lawn – a real eye-catcher in the neighborhood. Inside, a bright, modern entrance area with tile floor and an elegant staircase with metal railing convinces.Highlights of the property: • Air conditioning & comfort ventilation: Thanks to the combination of comfort ventilation and air conditioning, the same climate is always maintained throughout the year in the house, even at 38°C outside. • Living room with fireplace: A built-in fireplace with a black sill, large windows, and a glass sliding door provide coziness and brightness. • Modern kitchen: White cabinets, black countertops, and stainless steel appliances – functional and stylish at the same time, with large windows for plenty of daylight. • Well-maintained garden: A real gem with a wooden path, a koi pond, a water basin with stones, and lush vegetation – ideal for relaxation and enjoyment. • Sauna: A private wooden sauna for pure relaxation directly in your own home. • PV system: 10kW PV system with 2 wall boxes on the parking spaces. incl. energy management system. (Surplus storage) • Heating: Geothermal heat pump and underfloor heating throughout the house. • 3 modern bathrooms + guest toilet: With glass showers, white washbasins with storage, and a large mirror with integrated lighting. • Rooms with garden view: Bright rooms with wooden floors, built-in closets, and a view of the greenery. • Balcony, 2 garage spaces: Practical equipment for everyday life. • Beautiful view and child-friendly environment round off the offer. Location and surroundings:The location in Affoltern am Albis is quiet and sunny – both during the day and at night, there is a pleasant silence. The train station is just a 2-minute walk away, the Denner supermarket is a 7-minute walk. The Medbase Apotheke Affoltern a.A. is a 9-minute walk, and the Heilpädagogische Schule Affoltern is just a 4-minute walk – ideal for families.This family-friendly row house, built in 1986 and extensively renovated, combines modern living comfort with a natural, quiet location

1 / 6
  • Parking space
  • Balcony / Terrace
20 rooms430m²CHF 1,650,000.–
Top
5624 Bünzen

CASHCOW - UP TO 8% RETURN!

This well-maintained multi-family house in Bünzen offers 20 rooms on 430 m² of living space and plenty of room for your plans. 12 individually rented rooms on two floors provide ongoing income. In addition, there is an apartment, ideal for self-occupation or renting. The 1031 m² large property, many parking options, and the location in the residential and commercial zone make it perfect for investors, multi-generational living, or living and working. Fully basement with additional potential, large terrace.This BETTERHOMES offer is characterized by the following advantages:- 12x individually rented furnished rooms on two floors- 1x apartment for self-occupation or rental- many parking options- residential and commercial zone- full basement with additional potential- additional possibilities for commerce- large property- well managed and maintained- large terrace- large attic- and, and, and ...Interested? Contact us for a non-binding viewing!Not found anything suitable? Over 2,000 more offers at: www.betterhomes.ch - the real estate fair mediatorWant to market your own property?Benefit from our know-how: https://www.betterhomes.ch/de/profitierenDo you want to have a property valued?Find out its value now through our free valuation, immediately and non-binding!https://www.betterhomes.ch/de/knowledge/estimationMore detailsLocation: centralCondition: functionalBathrooms / wet cells: 7 (2 x bathtub / WC / sink, 3 x shower / WC / sink, 2 x WC / sink)Heating system: oilPublic transport: Boswil train station, 750 m / bus, 400 mSchools: primary school, 350 mShops: Volg, 260 m

  • Parking space
  • Balcony / Terrace
1 / 6
9 rooms490m²Price on request
Top
8802 Kilchberg ZH

Lakeside Grace - Where Architecture Meets Luxury

Wir bitten um Verständnis, dass wir an dieser Stelle nur begrenzte Informationen zur Liegenschaft veröffentlichen können.Nur zwei Gehminuten vom Zürichsee entfernt, erwartet Sie diese aussergewöhnliche Residenz, die 2024 in Kilchberg erbaut wurde. Auf rund 490 m² Wohnfläche und sechs Schlafzimmern vereint das Anwesen grosszügiges Wohnen, moderne Architektur und eine unverbaubare Aussicht auf den Zürichsee und die Alpen.Die Immobilie bietet zwei hochwertige Wohneinheiten, verbunden durch einen privaten Lift - ideal für Familien, Mehrgenerationen oder Gäste.Die Liegenschaft überzeugt durch ihre exklusive Grösse, hochwertige Bauqualität und zeitgemässe Eleganz. Das linke Zürichseeufer bietet eine ideale Verbindung von urbanem Komfort und naturnaher Erholung - mit perfekter Anbindung an Stadt, See und Umgebung.Kontaktieren Sie uns gerne für weitere Informationen - wir freuen uns auf Ihre Anfrage.We ask for your understanding that we can only publish limited information about the property here.Just a two-minute walk from Lake Zurich, this exceptional residence, which was built in Kilchberg in 2024, awaits you. With around 490 m² of living space and six bedrooms, the property combines spacious living, modern architecture and unobstructed views of Lake Zurich and the Alps.The property offers two high-quality residential units, connected by a private elevator - ideal for families, multi-generations or guests.The property impresses with its exclusive size, high-quality construction and contemporary elegance. The left bank of Lake Zurich offers an ideal combination of urban comfort and natural recreation - with perfect connections to the city, lake and surrounding area.Contact us for further information - we look forward to hearing from you.

1 / 41
6.5 rooms165m²CHF 2,090,000.–
Parkallee 9, 8952 Schlieren

6.5 Room Corner House in Schlieren

Spacious corner house in a central, popular location At Parkallee 9 in Schlieren, we are selling a spacious corner house, a very well-maintained object and true space wonder in a very popular location. This object convinces with its spacious room offer. The house not only has an energy-efficient district heating connection, but also two underground parking spaces, one of which is already included in the purchase price. A second one, located directly next to it, can be purchased for CHF 50'000.00. In front of the two underground parking spaces, there is also the entrance, through which you can enter the house directly, without having to go through a general staircase.The excellent transport connection, combined with the very well-maintained, spacious garden area, creates ideal conditions for family life.Object description • 6.5 room corner house on the right • 165 m² net living area • 203 m² usable area • 19 m² cellar room • 18.8 m² terrace area (11.5 and 7.3 m²) on the attic floor • 237 m² plot area • Year of construction 2009 • Tiled floors in all rooms • Spacious built-in kitchen • Spacious covered seating area in the outdoor area • Two balconies on the attic floor • District heating with underfloor heating • One underground parking space included in the purchase price • A second underground parking space can be purchased for CHF 50'000.00 Pictures / documentsSome online sales platforms are limited in the display of pictures and documents.The complete ad with all pictures, documents, and download options can also be found on our website www.arimo.ch/kaufenSales modalitiesPurchase offers: Are accepted together with a financing confirmation.Offer character: Non-binding and optional, subject to prior sale.Purchase agreement: Handover costs (notary and land registry office) are shared equally.Down payment: CHF 60'000.00 upon signing a reservation contract.Availability: Expected on 01.09.2027Schlieren8952 Schlieren is located in the district of Dietikon, in the canton of Zurich. The population in the political municipality of Schlieren has changed by an average of +1.7% per year over the last five years to 20'391 inhabitants (as of 31 December 2024). The tax burden is 10.2% (canton: 10.0%). Over the last five years, the municipality has had an average annual residential construction activity of 2.3%, while the vacancy rate is currently 0.0% (as of 1 June 2025). The property prices have changed by +38.1% over the last five years (canton: +28.4%).We would be happy to tell you more about this great object and answer your questions in a personal conversation.Your contact personMirco FritschiMobile 076 573 50 50mfr@arimo.ch

Travel time
-
1 / 50
7.5 rooms279m²CHF 3,200,000.–
Im Loorain 36, 8803 Rüschlikon

Spacious 7-room house with potential in Rüschlikon ZH

Single-family house in Rüschlikon ZH – 7 rooms | 279 m² | garden | building rights until 01.06.2084Welcome to one of the most sought-after municipalities on the left bank of Lake Zurich: Rüschlikon.In an excellent residential location, we present this detached 7-room single-family house with a generous space offer, garden, terrace, balcony, and double garage.The most important key figures: • The purchase price is to be understood as a minimum price CHF 3'200'000,- • 7 rooms • approx. 279 m² living space • plot approx. 424 m² • year of construction 1987 • building volume 1,240 m³ • 2 garage spaces + outdoor parking space • covered terrace & balcony • 4 bathrooms • security system • building rights contract until 01.06.2084 Room for visionsThe house convinces with exceptionally large room dimensions: • living room approx. 37 m² • dining area approx. 35 m² • bedrooms up to 33 m² • high rooms • plenty of ancillary space (basement, storage, technology, attic) The property is in a renovable but well-maintained condition – and that's where the potential lies:You design this house completely according to your own ideas and create a modern home in a premium location.Rüschlikon – location with value stability • very good connection to Zurich • shopping, schools & public transport in short distance • residential area • close to Lake Zurich • excellent location rating Rüschlikon has been one of the most value-stable and sought-after residential areas in the canton of Zurich for years.Building rights – strategically attractiveThis property is in building rights – a deliberate decision for buyers who: • want to invest in a premium location • are looking for a more attractive entry price • plan long-term • give more weight to location than short-term construction standard In Rüschlikon, comparable objects in full ownership would achieve significantly higher prices.Who is this house suitable for? • families with space requirements • buyers with architectural vision • investors with understanding of building rights models • people who recognize potential Interested?We would be happy to provide you with the complete sales documentation or arrange a personal viewing on site.Contact us directly.

Kruno Zuparic

Kruno Zuparic

Geschäftsführer und Inhaber

Travel time
-
1 / 14
5.5 rooms135m²CHF 1,180,000.–
Mühlemattweg 3, 5444 Künten

Attractive 5.5-room single-family house in a green area with optional building land reserve

Your new home in Künten is waiting for you.In a well-sunned and nature-related residential area in a family-friendly neighborhood directly next to the school, we offer this attractive 5.5-room single-family house for sale.The house is well-maintained and was extensively renovated in 2019. It offers attractive living rooms and a large plot of land.The property is ideal for families or multi-generation households, as both houses are currently being offered for sale.Let yourself be convinced by these exclusive details:• Künten, attractive residential community in a rural environment• well-sunned, nature-related residential area in a 20 km/h zone• kindergarten and primary school in immediate proximity, family-friendly• ideal multi-generation object for families, both halves of the house available• attractive property with a large plot of land in a green area• well-maintained garden with covered garden seat, fenced lawn, outdoor chimney, shed, fan, sun awning• well-maintained house with extensive renovations in 2019• entrance area with porch and practical wardrobe• attractive dining area with built-in cabinets, direct garden access• bright living room with warm air chimney, visible wooden beams• exclusive modern kitchen with Miele appliances, granite countertop• 1 room on the ground floor, ideal as a guest or office room• attractive bathroom with bathtub, toilet, sink, mirror cabinet, and window• 3 bedrooms on the upper floor, bright shower with toilet and sink• large basement rooms (hobby/cellar, washing, drying, heating)• 3 outdoor parking spaces with possibility to build a carport or garage• oil heating with combined floor and radiator heat distribution, water softening system, balcony, attic, access to the crawlspace• adjacent building land plot No. 526 and forest plot No. 139 with forest hut and stream can be optionally purchased• and many more details …Künten AG - an attractive residential community:Künten, an attractive residential community in the canton of Aargau, is located in the Baden district between Baden and Bremgarten. The natural environment, the rural charm, and the good accessibility of the surrounding centers make Künten a popular place to live. The kindergarten and primary school are located in the immediate vicinity. The secondary school can be attended in Stetten and the district school in Bremgarten. Künten has a Volg store. Further shopping facilities for daily needs as well as specialty stores are within a few minutes' drive. Thanks to the good bus connections and the nearby motorway access points, Baden, Bremgarten, Wohlen, and Zurich are easily accessible.Further information about the place of residence at www.kuenten.chADVICE AND SALE:Let yourself be convinced by this attractive single-family home. For further information or to arrange a viewing appointment, Martin and Roman Strebel from MARBEL Immobilien are available at 056 491 15 79 and 079 261 41 51 at any time.Call us - your new home is waiting for you.

Travel time
-

Suggested properties for you based on search results

Other interesting objects