Quick Filters for your search (1)

Quick-filters

We show you quick-filters based on the most used filters by location.

By using these, you can enhance your search experience by finding new and interesting properties to your likings.

2 results - Balcony / Terrace buy: Adelboden

1 / 23
4.5 rooms110m²CHF 1,270,000.–
Zelgstrasse 10a, 3715 Adelboden

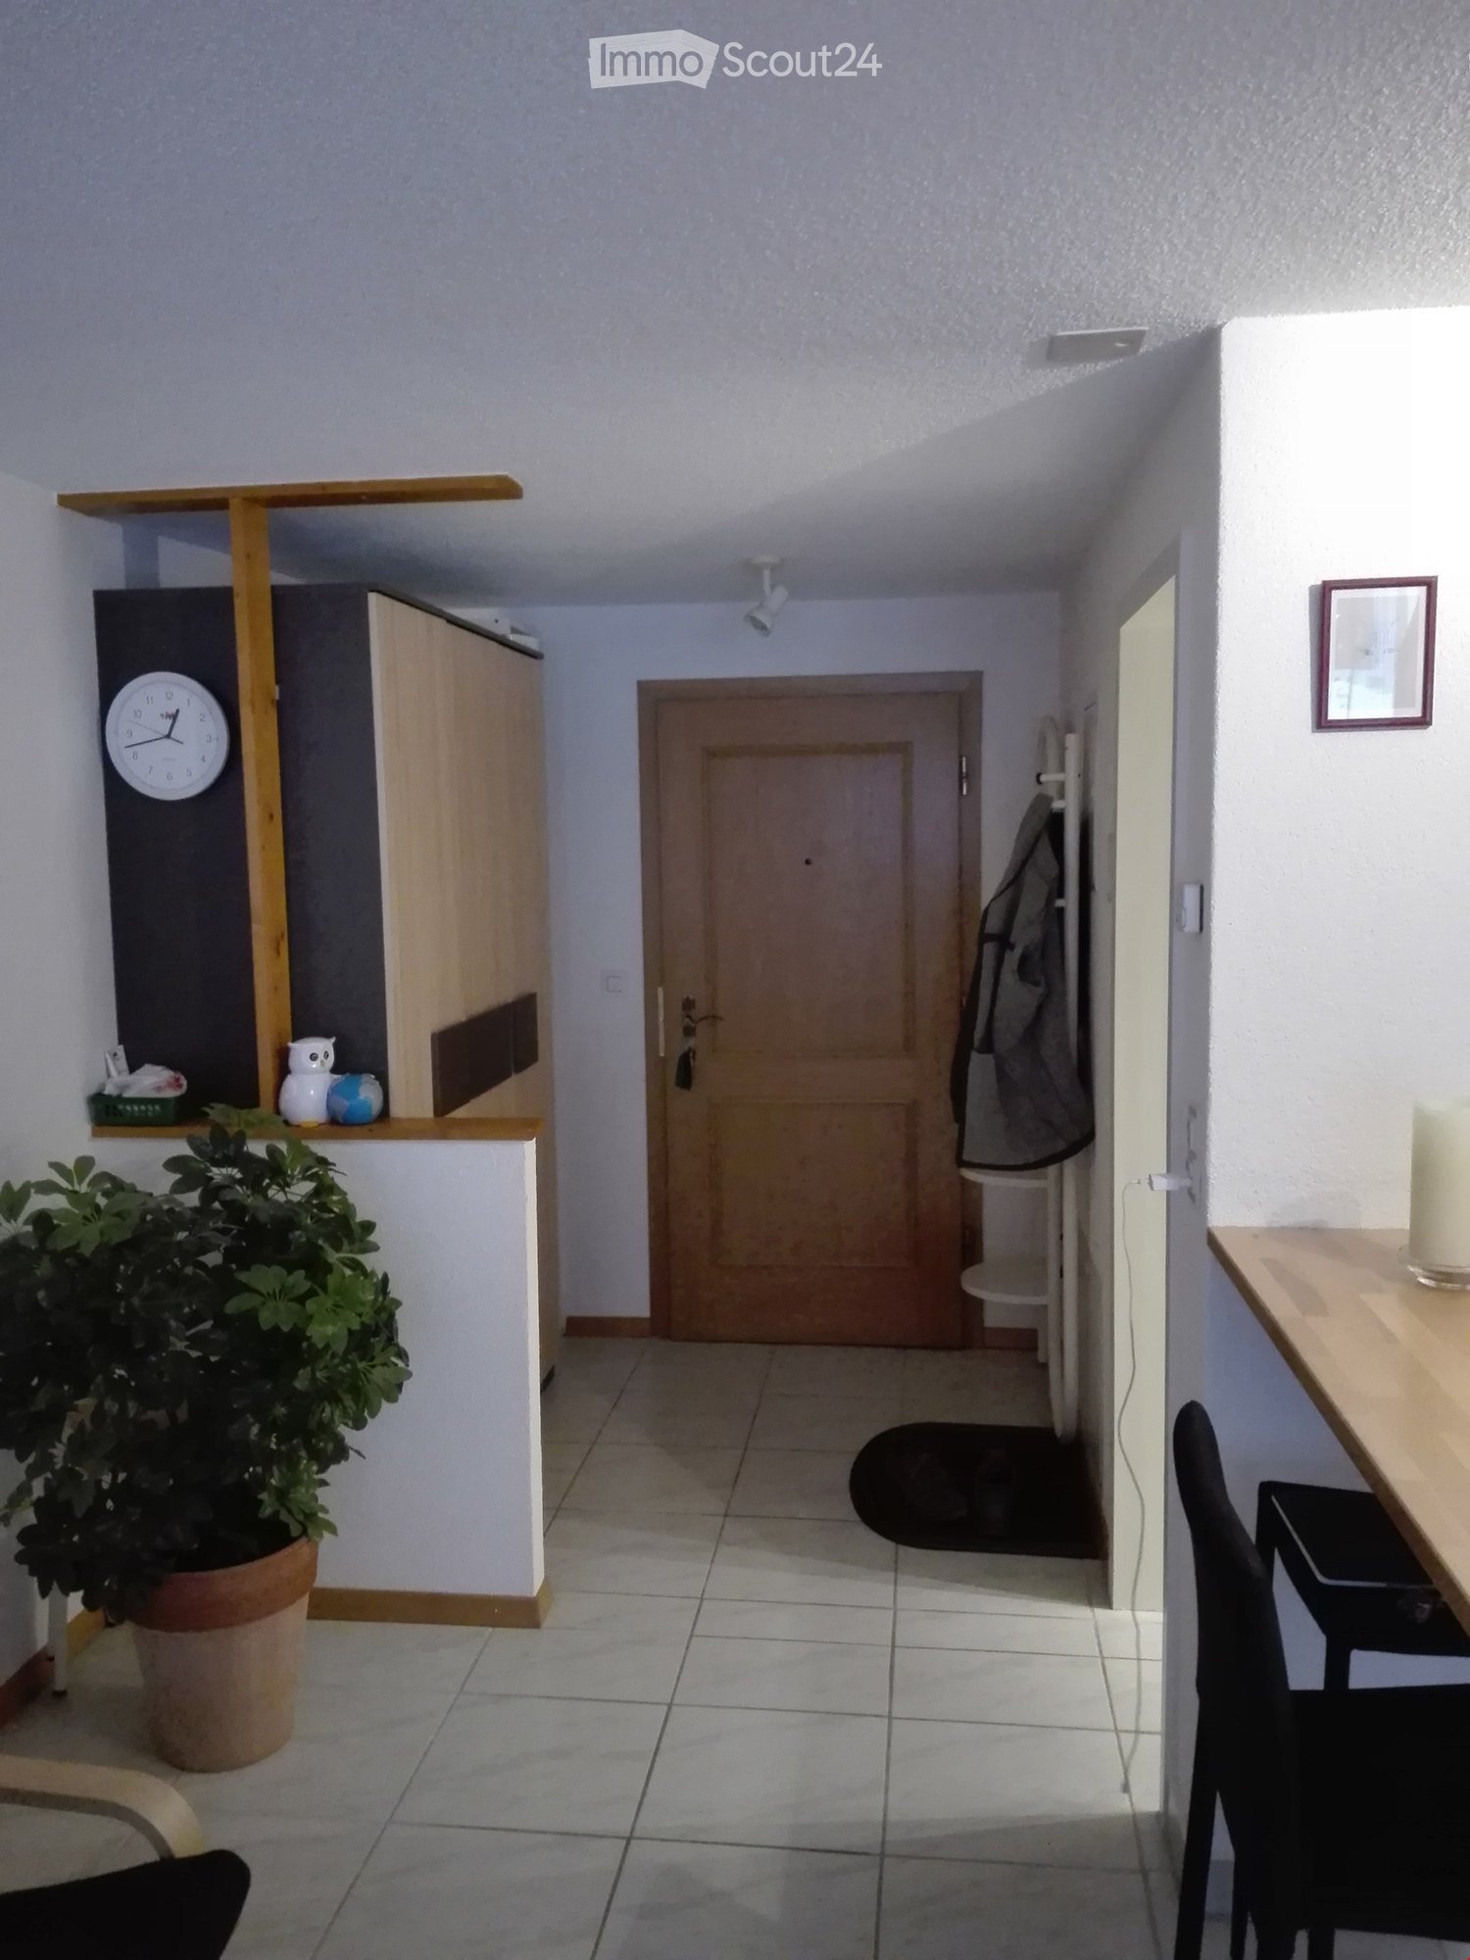
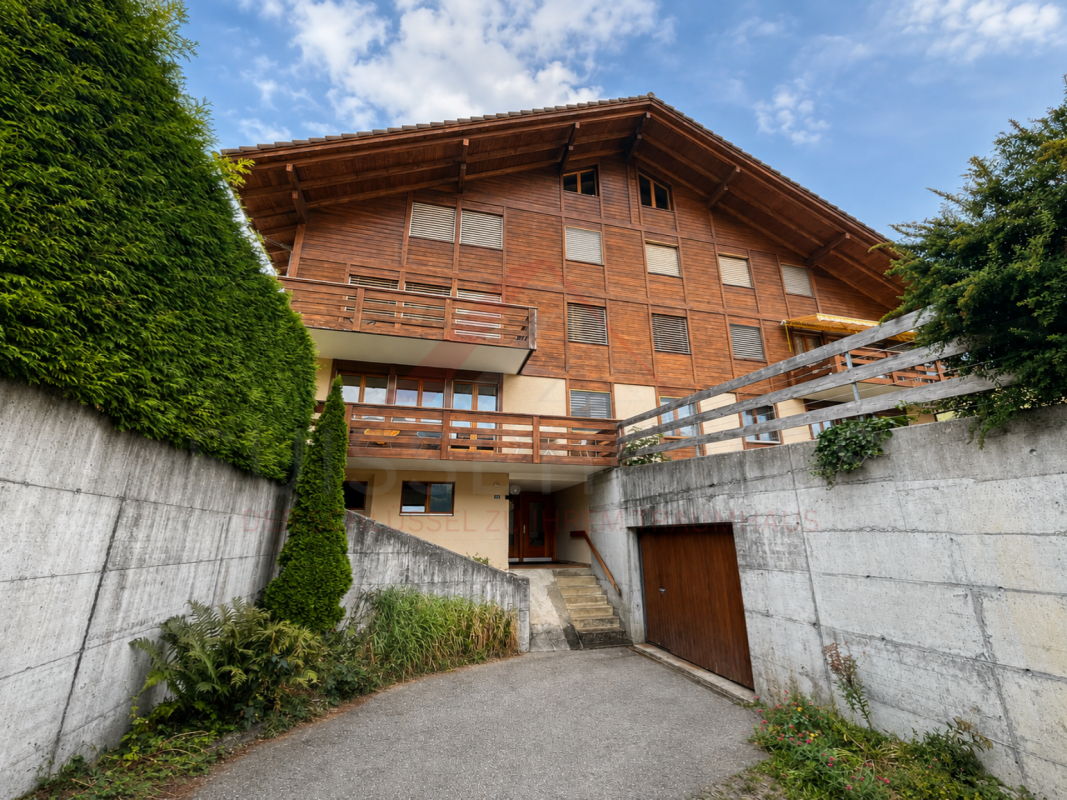
Only as a primary residence - Modern 4.5 room apartment on the 1st floor

"Fresh, modern & trendy – Your exclusive 4.5-room apartment in the Alpenrose" In the heart of Adelboden, directly behind the renowned Hotel Revier, awaits the Alpenrose multi-family house – an architecturally integrated multi-family house from 2020 that blends into the landscape. With only eight high-quality equipped residential units, this stylish domicile combines modern living comfort with alpine elegance. Spacious living areas, first-class materials, and a breathtaking panoramic view of the impressive mountain peaks make this apartment a rarity. Your new home – thought through & luxurious This 4.5-room owner-occupied apartment delights with an open and flowing floor plan. The spacious entrance area with elegant wardrobe leads seamlessly into the bright and airy living and dining area with open kitchen. Three stylish bedrooms, two modern bathrooms, and a spacious balcony with unobstructed views provide the highest level of living comfort. A perfect retreat after an active day in the mountains. Minergie standard & upscale equipment The apartment was designed according to the Minergie standard with controlled living space ventilation – for a comfortable and energy-efficient living climate. Noble materials, a timeless interior architecture, and barrier-free access via elevator from the underground garage to the apartment underline the exclusive character of this offer. Whether as a stylish family residence or a comfortable home in old age – this apartment offers the perfect balance between modern living and alpine idyll. Primary residence requirement (no vacation home possible). Top location with perfect infrastructure Located directly in the village center, you can enjoy the amenities of Adelboden in the immediate vicinity: excellent restaurants, boutiques, and the mountain railways that take you directly to one of the most beautiful ski areas in Switzerland. This luxurious apartment not only offers you a unique living experience but also an investment in one of the most sought-after locations in the Alps. Let yourself be enchanted by this dream property – we look forward to your contact for an exclusive viewing!

Travel time
-
1 / 19
4.5 rooms88m²CHF 795,000.–
Neuweg 17, 3715 Adelboden

Cozy 4.5-room chalet with breathtaking views in Adelboden BE

Freestanding, cozy chalet with dreamy views - your retreat in Adelboden This charming 4.5-room chalet in Adelboden BE delights with its sunny location, the tranquility of the surrounding greenery, and a view that makes every day special.Whether as a main residence or as a cozy vacation home - here you will find a place where you can immediately arrive, breathe deeply, and feel at home.The approximately 88 m² of living space are spread over two floors, connected by a staircase. The heart of the house is the open living and dining room, which, with its warm wood character, the Swedish stove, and direct access to the balcony and terrace, creates a particularly inviting living atmosphere. From here, the view opens up into nature - wide, soothing, and impressive at any time of year.A special highlight is the hot tub on the terrace on the upper floor. Imagine: a clear evening, the fresh mountain air, the silence of nature - and you're sitting in warm water, enjoying the mountain world. An experience that you don't need to describe, but want to feel.The chalet has two separate entrances - one per floor - and thus offers flexible usage options. One bedroom is located on the ground floor, two more rooms on the upper floor.A bathroom is available on both floors, and on the ground floor, it also has a washing machine.The parquet floors are well-maintained; the currently laid carpet serves only as protection and can be easily removed.The house is heated by electric radiators, supplemented by the Swedish stove, which provides cozy warmth on cold days. The heating can be conveniently controlled via an app. A large attic also offers additional development potential - for example, as a gallery or storage space.In recent years, the chalet has been comprehensively modernized and continuously maintained. Additionally, the following renovations have been made: 2012 • new kitchen • new oak parquet • tarred walkway • installation of the Swedish stove • renovation of the bathroom on the 1st floor • new construction of the bathroom on the ground floor • installation of the staircase connecting the floors 2025 the roof was completely renewed.Parking situation: An outdoor parking space is included in the offer.Pets are welcome. The house has been used as a non-smoking house so far.This chalet is a place that not only offers living space but also quality of life. A place where you can feel nature, enjoy the tranquility, and be delighted by the view every day anew.We look forward to showing you this special home in person.

Travel time
-
More objects in your automatically expanded search area
19 results - Radius: + 10km
New building
1 / 26
  • Balcony / Terrace
  • Garage
  • Elevator
  • +2
4.5 rooms97m²CHF 735,000.–
Premium
Adelbodenstraße 24, 3714 Frutigen

Modern 4.5-room new build apartment on the ground floor in Frutigen

Welcome to this modern, spacious 4.5-room apartment on the ground floor of a new building on Adelbodenstrasse 24 in Frutigen. The building impresses with its elegant wooden facade, large window fronts, and balconies with a view of the Kandertal Alps, a real highlight in the Bernese Oberland.The apartment offers: • Spacious living area: 97 m² of thoughtfully designed living space, ideal for families or couples. • Terrace: A private outdoor area for relaxation and enjoyment. • 2 bathrooms: The furniture can be chosen by yourself (included in the purchase price). • Built-in dishwasher: For more comfort in everyday life. • Garage: A private garage space is available. (35'000.00 each) • Elevator: The building is equipped with a lift. • Wheelchair accessible: The apartment is barrier-free. • Child-friendly: Ideally suited for families with children. • New building 2025: Modern construction quality and contemporary standard. Location and surroundings: The apartment benefits from a central location, both in summer and winter, Frutigen shows its sunny side. The bus stop is just a 1-minute walk away, and Frutigen train station is about 13 minutes' walk. A Coop supermarket is within a 9-minute walk, as is the Oberstufenschule Frutigen - ideal for families. The proximity to public transportation and the impressive mountain scenery of the Kandertal make this location particularly attractive.This apartment is available immediately and offers a unique opportunity to live in a modern new building in the charming municipality of Frutigen. Ideal for families, couples, or individuals who value comfort, accessibility, and a natural environment.

  • Balcony / Terrace
  • Garage
  • Elevator
  • +2
Joel Allenbach

Joel Allenbach

Immobilienvermarkter

Travel time
-
  • Balcony with a scenic mountain view, decorated with potted plants and a variety of fruits including apricots, a melon, and lemons.
  • Balcony with a view of a green lawn, trees, and mountains. Includes a chair, table, and towel.
  • Living room with a stone fireplace, wooden floor, colorful rugs, shelves with books and decorative items, and a coat rack with jackets.
  • Living room with a stone fireplace, wooden mantel, decorative vases, a chair, and a small table with a mirror and picture frame on the windowsill.
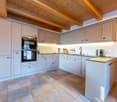
  • Modern kitchen with white cabinets, stainless steel appliances, wooden countertop, and a colorful rug on the floor. A small shelf with books and a framed picture is visible, along with a wooden chair and a blue cushion.
  • {"type": "Kitchen", "objects": ["refrigerator", "oven", "dishwasher", "sink", "faucet", "cutting board", "oven mitt", "broom", "oven mitt", "oven mitt", "oven mitt", "oven mitt", "oven mitt", "oven mitt", "oven mitt", "oven mitt", "oven mitt", "oven mitt"
  • Cozy attic bedroom with wooden walls and slanted ceilings, featuring a double bed, a wooden armchair, a small table with a lamp, and a colorful rug on the floor.
  • A cozy, well-furnished room with a fireplace, a sofa, a piano, and various decorative items including vases and artwork.
  • Cozy attic bathroom with wooden flooring, skylight window, radiator, toilet, shelf with various items, towel, and decorative rug.
  • Cozy attic room with wooden floors, slanted ceilings, a desk, chair, bookshelf, cabinet, and decorative rugs.
  • Floor plan showing property boundaries, roads, and labeled plots with numbers and names such as Wagewage, Christelematte, Allmired, Lagerget, and Tufti.
1 / 11
2.5 roomsCHF 369,000.–
Top
Allmiried 47, 3755 Horboden

Charming 2.5-room apartment with mountain view in Horboden

Discover this charming 2.5-room apartment on the 3rd floor at Allmiried 47 in Horboden (3755), which shines in new splendor after a comprehensive renovation in 2025. The apartment combines alpine charm with modern living comfort and is available from September 1, 2026.The apartment offers: • Cozy bedroom: A charming attic bedroom with wooden walls and sloping ceilings, creating a warm and inviting atmosphere. • Living room with fireplace: A cozy living room with a fireplace, providing warm comfort on cool evenings – ideal for relaxation. • Balcony with panoramic view: Enjoy the breathtaking view of green meadows, trees, and the surrounding mountain world directly from your private balcony. • Parking: A parking space is available, ensuring convenient arrival. Location and surroundings: The apartment is located in the picturesque municipality of Horboden in the Bernese Oberland, nestled in a quiet and natural environment. The rural idyll offers pure relaxation – surrounded by meadows and mountains. The area is particularly child-friendly and is ideal for families who appreciate life in nature.This well-maintained apartment from 1986, freshly renovated in 2025, offers a rare opportunity to find a new home in one of the most beautiful regions of the Bernese Oberland. Whether as a primary residence or as a cozy retreat – this apartment convinces with its unique charm and the magnificent view.

Travel time
-
1 / 13
15.5 rooms490m²CHF 4,980,000.–
Top
Impasse des Clavans 1, 3963 Crans VS

Magnificent 15.5-room chalet in Crans-Montana, Valais

Discover this sumptuous chalet nestled in the heart of the prestigious Crans-Montana resort in Valais. With its 490 m² of living space spread over 4 levels, this exceptional property offers an unparalleled living environment, combining Alpine elegance and modern comfort.This exceptional chalet offers:3 apartments with fireplace, in a secondary residence.Attics: 5.5 rooms, 3 bathrooms.Floors: 5.5 rooms, 3 bathroomsGround floor: 4.5 rooms, 2 bathrooms, 1 separate toilet3 garage spaces, 1 space with electric vehicle charger. 6 parking spacesoffering vast living spaces for the whole family or to welcome your guests. • A 1,000 m² plot guaranteeing intimacy and privileged outdoor space. • A balcony to enjoy breathtaking Alpine panoramas. • A recent renovation in 2023, ensuring modern finishes and quality facilities. Sunshine and tranquility: This chalet benefits from generous sunshine in summer as well as beautiful sunshine in winter, ideal for fully enjoying the joys of the mountain in all seasons. The setting is calm and peaceful, both day and night, offering absolute serenity.Privileged location: Located in the Impasse des Clavans in Crans VS, this chalet is situated in one of the most renowned ski areas in the Swiss Alps. Crans-Montana is recognized for its internationally renowned ski slopes, golf courses, luxury boutiques, and gastronomic restaurants, making this place a destination of choice in both winter and summer.A rare opportunity to acquire an exceptional property in one of Switzerland's most sought-after resorts. This chalet represents a prestigious investment, whether for a primary, secondary, or rental residence.

Travel time
-
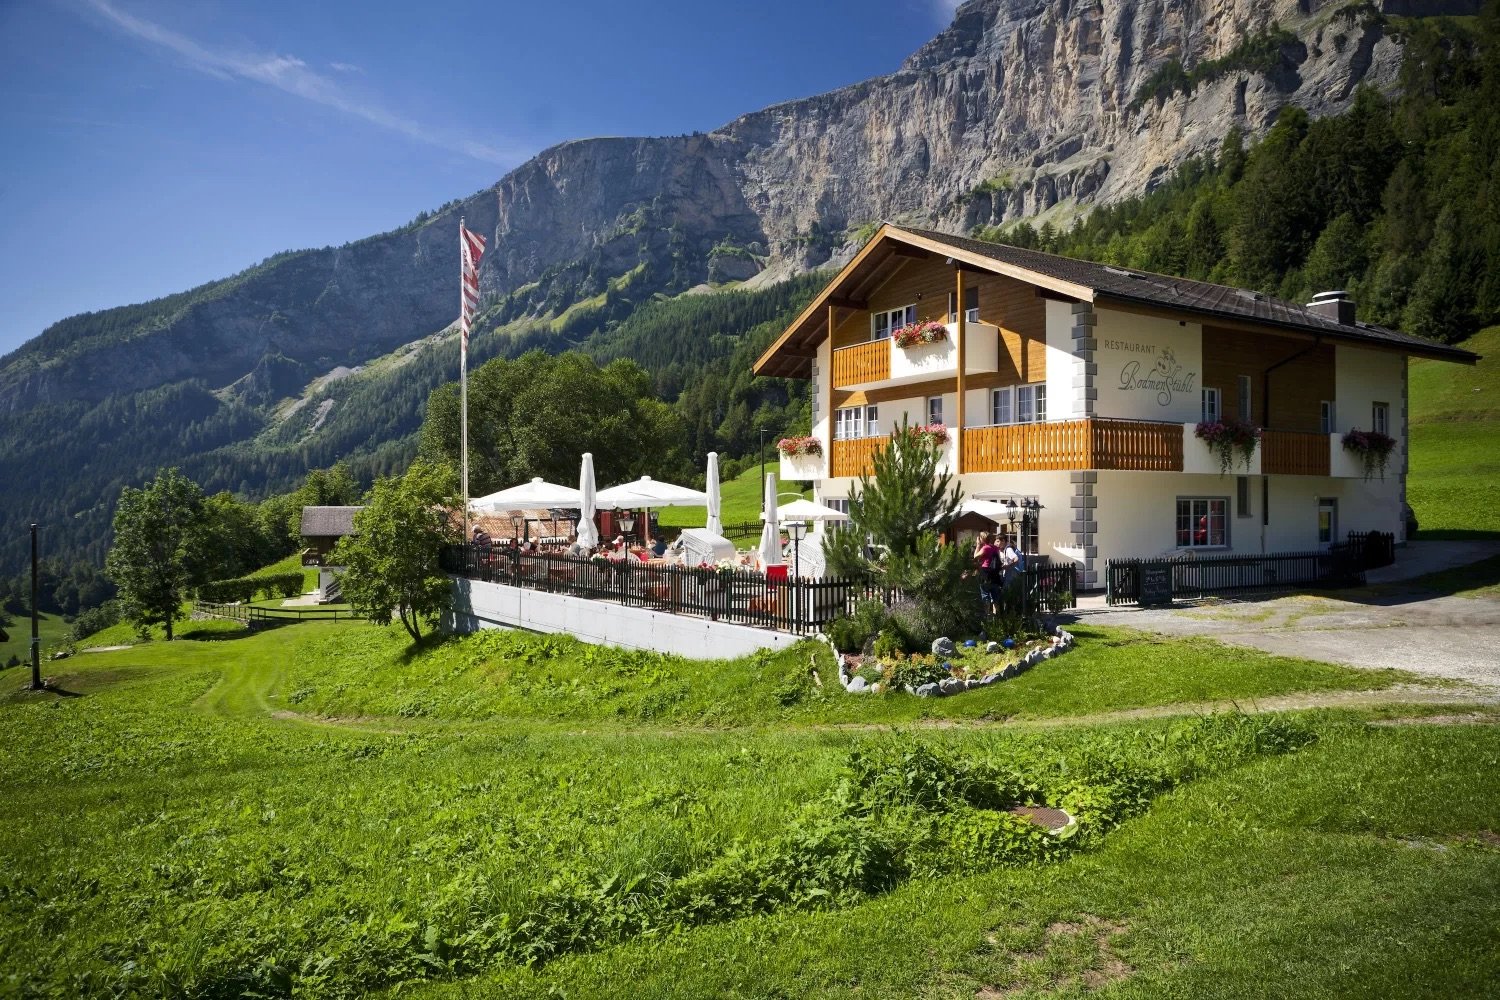
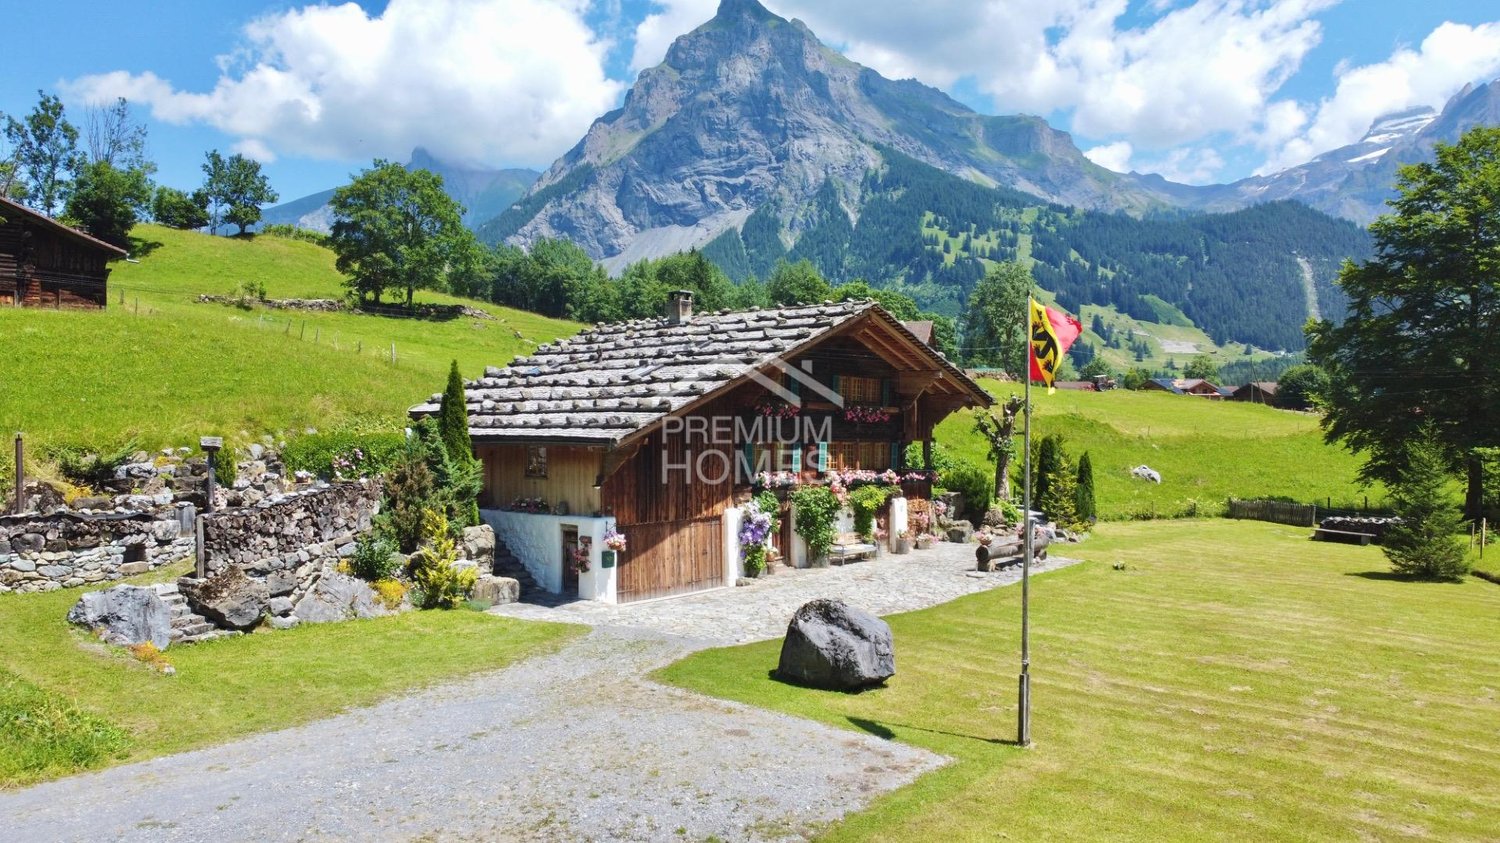
  • Traditional Swiss chalet with restaurant, balcony with tables, flag, surrounded by grass and mountains
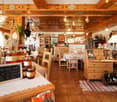
  • A restaurant interior with wooden ceiling, wooden floor, wooden tables, wooden chairs, white tablecloths, jars of honey, blackboard with text, wooden wine cabinet, white lamps, shelves with bottles, bottles, a gas stove, a plant on the wall, and a cabinet
  • This image shows a cozy, rustic-style restaurant or cafe interior. The space features wooden beams and paneling, giving it a warm and inviting atmosphere. There are several dining tables with chairs, as well as shelves and decor items along the walls. A f
  • The image shows an outdoor seating area of a restaurant or cafe in a picturesque mountain setting. There are white umbrellas covering the tables, and the building in the background appears to be a hotel or resort. The snow-capped mountains in the distance
  • wooden parquet floor, yellow walls, white wooden desk, mirror, umbrellas, wooden bunk bed, decorative items
  • Wooden sauna with lounge chair, small table, towel rack, and artwork.
  • yellow walls, beige carpet, white couch, coffee table, white table lamp, fireplace
  • Bathroom with bathtub, toilet, sink, and shower
  • Red and white kitchen, table, chairs, oven, window, cabinets, microwave, coffee machine, roll of tissue, sink
  • Snow-covered mountain landscape with a traditional Alpine-style restaurant building, outdoor seating area, and snowy terrain in the foreground
  • Advertisement for real estate services in Wallis
1 / 14
A restaurant interior with wooden ceiling, wooden floor, wooden tables, wooden chairs, white tablecloths, jars of honey, blackboard with text, wooden wine cabinet, white lamps, shelves with bottles, bottles, a gas stove, a plant on the wall, and a cabinet
This image shows a cozy, rustic-style restaurant or cafe interior. The space features wooden beams and paneling, giving it a warm and inviting atmosphere. There are several dining tables with chairs, as well as shelves and decor items along the walls. A f
9 rooms190m²CHF 1,049,000.–
Bodmen, 3954 Leukerbad

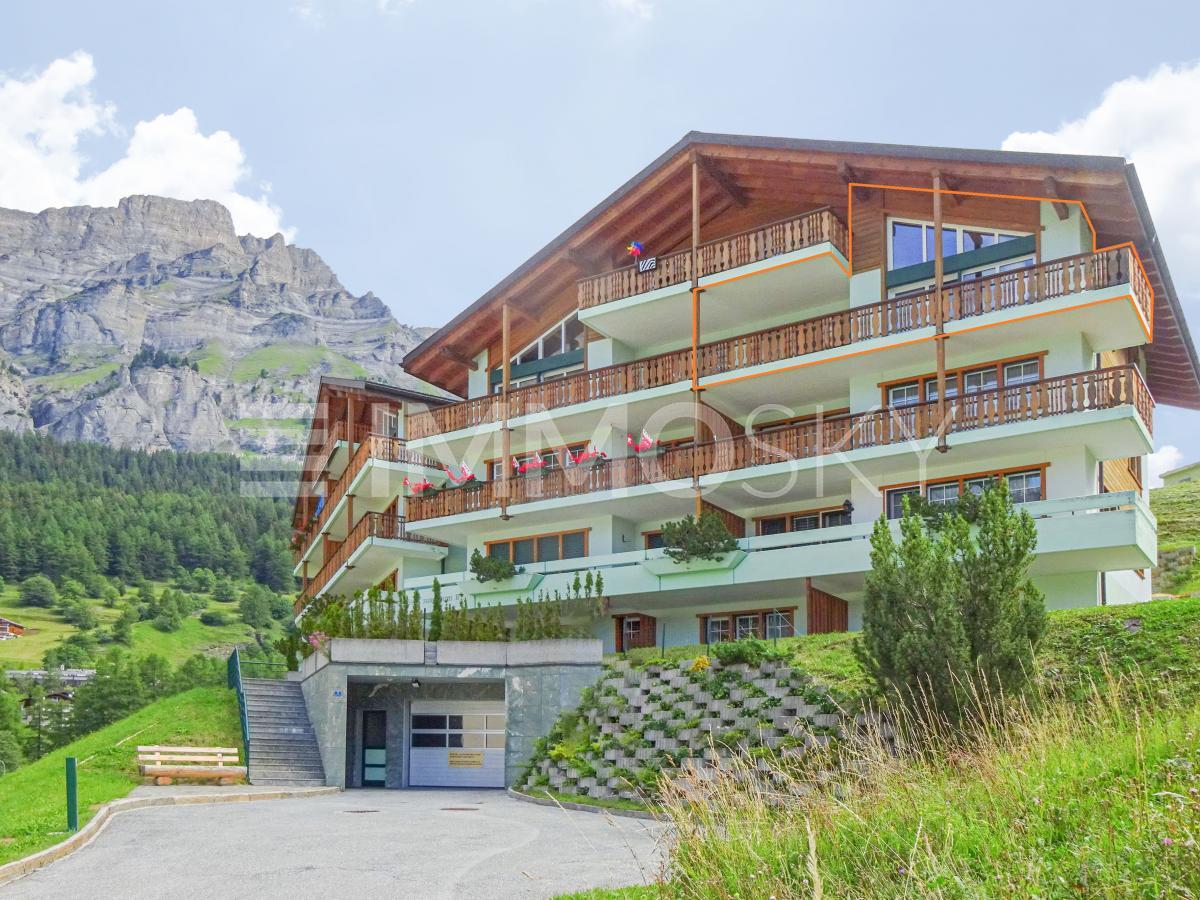
Idyllic restaurant with two apartments in Leukerbad

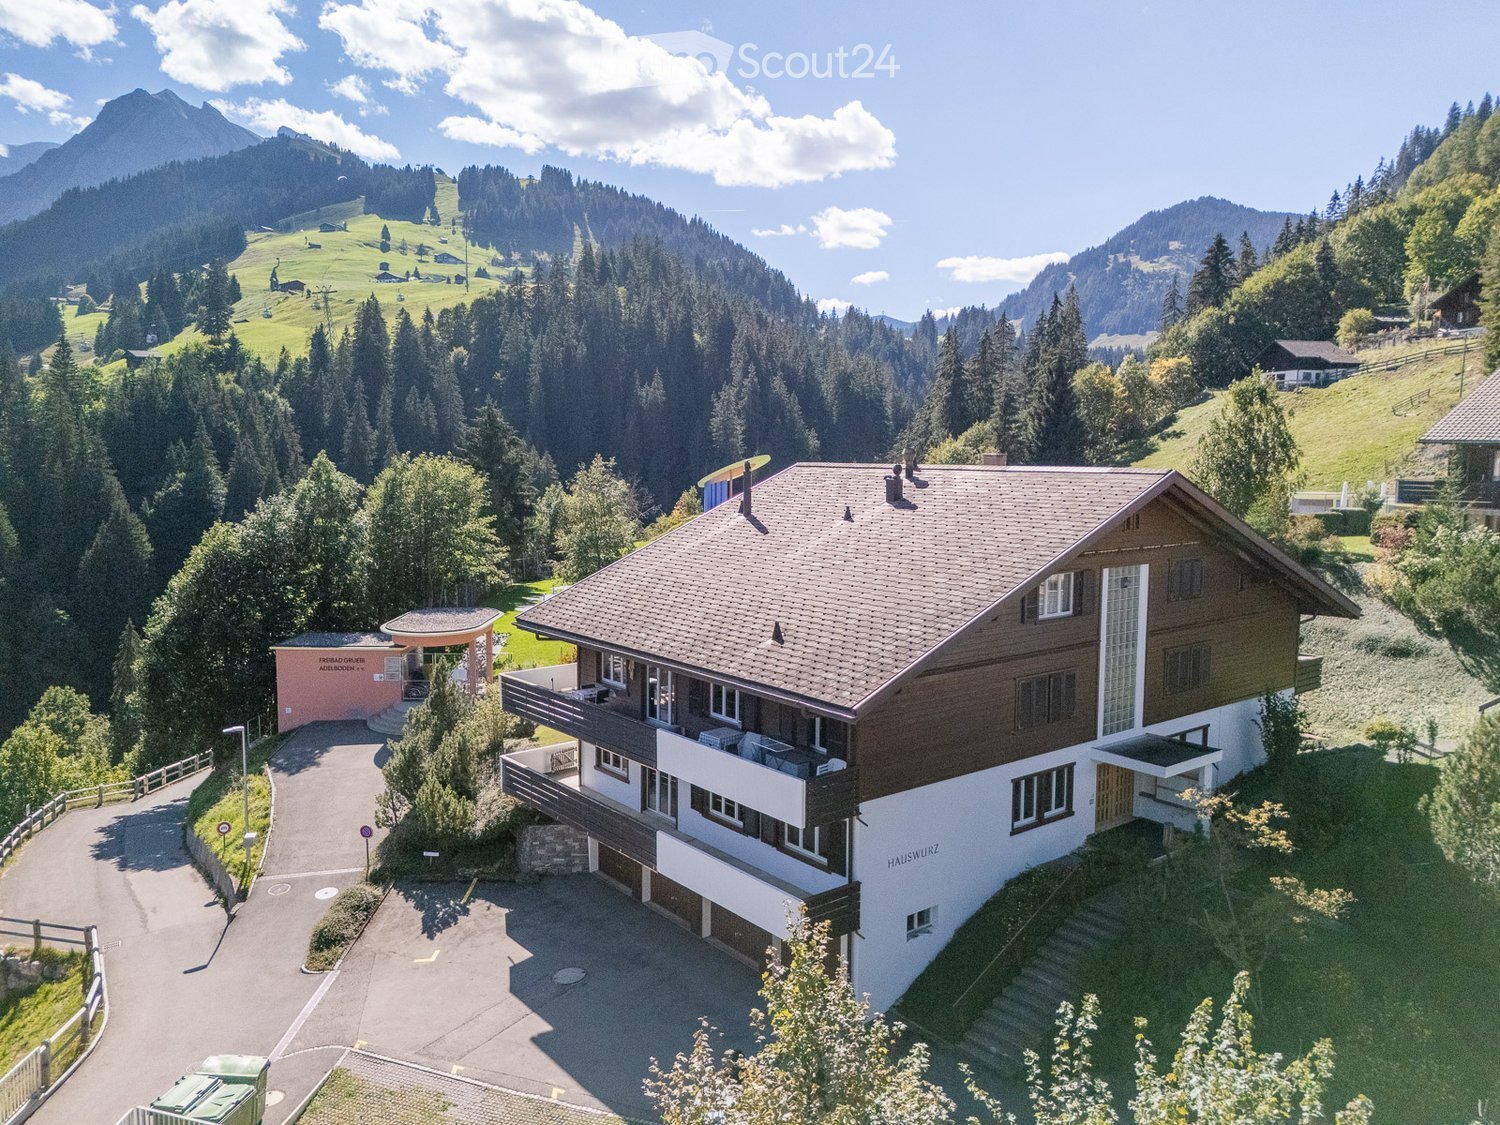
There are a thousand reasons to visit the Bodmenstübli. The wonderful surroundings, the culinary offer, and the breathtaking view are just a few of them. • Sale to non-Swiss (persons with a residence abroad) not possible. Highlights of the property • Ideal for founding an existence • Very successful business • In good condition thanks to regular renovations and purchases • Unique panoramic view of the majestic mountains of the Valais Alps • Hiking and biking paradise • Countless summer and winter sports offers in the immediate vicinity • Playground • Parking spaces in front of the house Location and accessibilityLeukerbad, a popular residential and holiday resort, is located at 1,400 meters above sea level and can be easily reached by car all year round via a well-developed cantonal road. The same applies to public transport (from Leuk train station, shuttle buses run comfortably to Leukerbad).The Bodmenstübli restaurant is located in the idyllic hamlet of "Bodmen". Access by car is only permitted with a permit from the Leukerbad municipality. Guests can enjoy the restaurant either on a picturesque 2 km long walk from Leukerbad or reach it in about 10 minutes from the "Inden, Russengraben" bus stop. In winter, the restaurant can be easily reached on foot thanks to the winter hiking trail prepared by the municipality.Description of the propertyThe gastronomic business, taken over by the current owners in 2000, has been continuously renovated and has generated a stable and profitable business result. For the catering of guests, 50 seats are available in the lovingly furnished and very well-maintained restaurant. From the breathtaking sun terrace with up to 70 seats, you can enjoy a magnificent view of the Valais mountain world. The kitchen is equipped with all important gastronomic devices and appliances. The incoming goods are transported to the basement storage room via a goods lift.An additional plus is the diverse rooms and the 4.5-room apartment with sauna on the 1st floor, as well as another apartment on the top floor. Both apartments have a balcony - one apartment is equipped with a chimney. They serve as a cozy retreat after busy days; but could also be offered as guest rooms. The house is heated by a central oil heating system. The heat distribution is via radiators. The property is not connected to the public sewerage system. The sewage treatment plant is located on parcel no. 1337, which must be emptied once or twice a year. Several outdoor parking spaces are available in front of the house.Persons with a gastronomic background who are looking for a day business or nature-loving lovers of peace and privacy are sought. Alternatively, an investor can also be considered, who gives the current owners the opportunity to continue working for a few more years and to continue the popular restaurant with passion.Thanks to the regularly carried out value-enhancing renovations as well as the replacement of kitchen inventory, machines, and equipment, the property is in good condition - the business can thus be taken over without major investments.Discover the restaurant on the virtual tour: https://www.bodmenstuebli.ch/das-restaurantOverview:Basement • Guest toilet • Goods lift • Heating oil tank • Goods storage room Ground floor • Restaurant • Terrace • Kitchen • Heating room 1st floor • Office • 3 staff or guest rooms • Separate bathroom • 4.5-room apartment • Various storage rooms 2nd floor • 3 staff or guest rooms • Separate bathroom • 1.5-room apartment • Various storage rooms Purchase price: CHF 1,049,000.00 for the entire package, including parking spaces, playground (parcel no. 1318), and parcel no. 1337 (sewage treatment plant). The restaurant is sold including 2 winter vehicles and business-necessary furniture and inventory. Availability: By arrangementGeneral information about LeukerbadLeukerbad, known for its natural thermal water, has a 500-year-old bathing culture that has developed from a spa stay to today's mountain bathing experience. Early on, it was recognized that this thermal water, which is up to 51° warm, enriches itself with valuable trace elements on its 40-year journey through the depths of the earth, which has a positive effect on well-being when bathing.The two adventure mountains, Torrent and Gemmi, invite you to discover nature on foot or by bike. With the historic Gemmi Pass, Leukerbad has one of the oldest pass connections from Valais to the Bernese Oberland. Leukerbad is also home to not only the longest via ferrata, the "Daubenhorn", but also the oldest, the Albinen ladders. Educational and sporting variety to mountain bathing are offered by different theme trails about thermal water, flora, and fauna in an alpine valley or the sports arena with a wide range of indoor offers and the mini-golf facility.
Travel time
-
1 / 31
4 rooms85m²CHF 655,000.–
Edelweissstrasse 7, 3718 Kandersteg

4 Room Apartment OG/DG

«Cozy 4½-room duplex apartment in a quiet location in Kandersteg» At Edelweissstrasse 7 in 3718 Kandersteg, this well-maintained and renovated 4-room duplex apartment on the upper and attic floors awaits you. The apartment convinces with a practical floor plan, a beautifully oriented balcony, and an attractive location in the midst of Kandersteg's impressive mountain world. On the upper floor, the open living and dining area forms the heart of the apartment. The integrated kitchen is harmoniously adapted to the living space and creates a pleasant atmosphere for everyday life and social hours. In the transitional months, the Swedish stove provides immediate and cozy warmth. On this floor, there is also a bedroom and a practical day toilet. The attic floor offers two more bedrooms. One of them has an additional attic room, which can be ideally used as storage space. The bathroom is equipped with a comfortable step-in shower, a bathtub, toilet, and handwashing sink. The open visible roof truss gives the rooms an additional special charm. A special highlight is the balcony with its free view of Kandersteg's mountain peaks. Thanks to the sun blinds, the outdoor area can be comfortably used on sunny days and offers a wonderful place to relax. The communal infrastructure includes a laundry room with a washing machine, dryer, and practical hanging devices, as well as a private cellar room. A parking space in the underground garage is also assigned to the apartment and ensures comfortable parking at any time of the year. The property is located in a quiet and sunny residential area in Kandersteg. The village center with shopping facilities, restaurants, train station, and various leisure and sports activities is easily accessible. The unique nature begins practically in front of the house and offers a variety of opportunities for hiking, skiing, cross-country skiing, or biking at any time of the year. Kandersteg combines a high quality of living and life with excellent accessibility and is extremely attractive as both a primary residence and a holiday home. This stylish maisonette apartment combines modern living, practical room layout, and a dreamy location – an ideal home for families, couples, or anyone who appreciates life in the mountains.

Travel time
-
1 / 26
3 rooms93m²CHF 795,000.–
Winklenstrasse 32a, 3714 Frutigen

3-Room Apartment on the Top Floor

«Modern 3-room attic apartment with a view in the Grünmatte development, Frutigen» In a sunny and attractive location in Frutigen, the modern Grünmatte development with four multi-family houses was built in 2019.The stylish 3-room apartment on the top floor at Winklenstrasse 32a impresses with its elegant and open floor plan, bright rooms, and a special living atmosphere under the roof. The spacious entrance area with built-in closets already offers plenty of storage space and welcomes residents and guests in a pleasant way. The fluid room transitions give the apartment a modern and at the same time cozy living feel. The openly designed living and dining area creates a friendly and inviting atmosphere. Large skylights provide beautiful natural light and emphasize the character of the apartment with its sloping ceilings. From the kitchen and the dining area, you can directly access the balcony, where you can enjoy the unobstructed view and the sunny location. The modern kitchen blends harmoniously into the open floor plan and forms the center of living. The stylish bathroom has a comfortable walk-in shower and a practical laundry tower. The apartment also includes two parking spaces in the house's underground garage. The elevator takes you from here to the top floor comfortably.The apartment is heated with a central pellet heating system, and the heat distribution is ensured by the comfortable underfloor heating. The village center of Frutigen with schools, restaurants, shopping facilities, and public transportation connections can be reached in about 15 minutes on foot.The popular ski and hiking area of Elsigenalp/Adelboden is also within short distance and offers a variety of leisure activities throughout the year. This attic apartment combines modern living, attractive architecture, and nature-related quality of life in an ideal way. If this property appeals to you and you would like to learn more about it, do not hesitate to contact us. We will be happy to take you on a non-binding tour of the apartment.

Travel time
-
1 / 29
3.5 rooms68m²CHF 580,000.–
Ahoristrasse 4, 3718 Kandersteg

Attractive 3.5-room ground-floor apartment in a two-family house in Kandersteg

In Ahoristrasse 4 in Kandersteg, this well-maintained 3.5-room ground-floor apartment in a quiet two-family house awaits you. The attractive development with a shared garage consists of two directly adjacent, offset two-family houses and blends harmoniously into the idyllic surroundings. Here you live in a pleasant neighborhood and at the same time enjoy a high level of privacy and living quality. The apartment convinces with a functional floor plan and a bright, open living concept that conveys a modern and inviting living feeling. The living and dining area forms the heart of the apartment and offers plenty of daylight and a pleasant living atmosphere thanks to generous window fronts. In the living area, a connection for a Swedish stove is available, which can be easily installed by the new owner. The open kitchen integrates harmoniously into the living room and creates an ideal place for social hours with family and friends. From here, you can directly access the sunny terrace with adjacent green space – a wonderful retreat to relax, linger, and enjoy the quiet surroundings and the impressive mountain world. The two bedrooms offer versatile usage options and are ideal as a parental bedroom, children's room, guest room, or home office. The bathroom presents itself functionally equipped and optimally complements the room offer. The apartment also includes a practical basement compartment with additional storage space and a comfortable parking space in the shared underground garage. A shared laundry room is also available to the residents of the two-family house. If desired, partial furniture can be taken over. The quiet and natural location in Kandersteg combines relaxation, quality of life, and excellent infrastructure. Whether as a cozy primary residence, stylish vacation apartment, or attractive vacation home – this property offers a variety of usage options in one of the most beautiful regions of the Bernese Oberland. Particularly noteworthy is the excellent location of the apartment: The proximity to the Öschinenseebahn and the short distance to the village center make this address particularly attractive. In just five to ten minutes' walk, you can easily reach village shops, a bakery, restaurants, a hairdresser, and the train station. Kandersteg delights all year round with its impressive nature and numerous leisure activities. In the spring, you can expect blooming landscapes and clear mountain air, in the summer, hiking trails, mountain lakes, and outdoor activities invite you to explore. The autumn enchants with colorful forests and pleasant tranquility, while the winter shines with snowy landscapes, cross-country ski trails, and winter sports opportunities in white attire. Here you can enjoy nature, peace, and relaxation right outside your front door. Let yourself be impressed by this apartment and experience the advantages of this property personally on site. We would be happy to invite you to an individual viewing, answer your questions, and look forward to your contact.
Travel time
-
1 / 25
3.5 roomsCHF 650,000.–
Feldweg 43, 3718 Kandersteg

3.5 room apartment on the ground floor

Located on the popular Feldweg in Kandersteg, this well-maintained multi-family house presents itself with six differently sized residential units – a place where you can feel at home from the very first moment. The excellent location is convincing: the proximity to the Öschinenseebahn and the short distance to the village center make this address particularly attractive. In just five to ten minutes' walk, you can reach village shops, a bakery, restaurants, a hair salon, and the train station. Kandersteg delights all year round – with blooming spring landscapes, a lively mountain summer, colorful autumn, and a magical winter backdrop. Here, you can enjoy nature, peace, and numerous leisure activities right on your doorstep. The apartment is comfortably accessible via the entrance hall and the internal staircase. Bright rooms, modern and timeless furnishings, and a well-thought-out floor plan create a harmonious living atmosphere. The heart of the apartment is the open kitchen with a small bar, which flows seamlessly into the dining and living area. This inviting room offers the ideal setting for social evenings or relaxed hours after an eventful day in the mountains. The Swedish stove provides cozy warmth and a comfortable atmosphere, especially during the transition period. From the living area, you can access the terrace with a private lawn – a wonderful retreat to enjoy the fresh mountain air and peace. Two additional rooms offer a variety of uses, whether as bedrooms, offices, or guest rooms. A stylish bathroom and a separate day toilet complement the well-thought-out floor plan. The apartment includes a basement compartment and two parking spaces in the entrance hall. In the basement, there is also a communal laundry room with a washing machine, dryer, and hanging device, as well as storage space for bicycles – ideal for an active life in the mountains. The property is heated by a modern heat pump, and the heat distribution is via a comfortable underfloor heating system. The apartment is currently used as a holiday home and is suitable as a main or secondary residence, as well as for buyers without Swiss citizenship. Taking over the furniture and inventory is possible by agreement. Let yourself be enchanted by this charming ground-floor apartment and experience the special feeling of living on site. We would be happy to invite you to a personal viewing, answer your questions, and look forward to your contact.

Travel time
-
  • white house, wooden bench, mailbox, cobblestone path, metal gate, greenery, mountain view
  • Entrance with wooden door, glass window, tiled floor, wooden stairs, wall with logs, storage under stairs, wooden handrail, wooden shelf, decorative items
  • modern kitchen with wooden floor, white cabinets, wooden countertop, stainless steel appliances, chandelier, glass door, wooden stool, firewood
  • stone wall, wooden floor, gray sofa, coffee table, TV, wooden cabinet, lamp, picture frame, window
  • wooden staircase with brown tiles, wooden handrail, white walls
  • wooden walls, wooden bed, blue sheets, pillows, lamp, radiator, window, rug, toys, shelf
  • Bathroom with bathtub, sink, toilet, wooden ceiling, tiled floor, wooden stool, wooden window frames, white walls, mirror, and a wooden door.
  • Bathroom with bathtub, sink, mirror, wooden ceiling, tiled floor, towel rack, red towels, red rug, wooden counter, white cabinets, wooden basket, and a window.
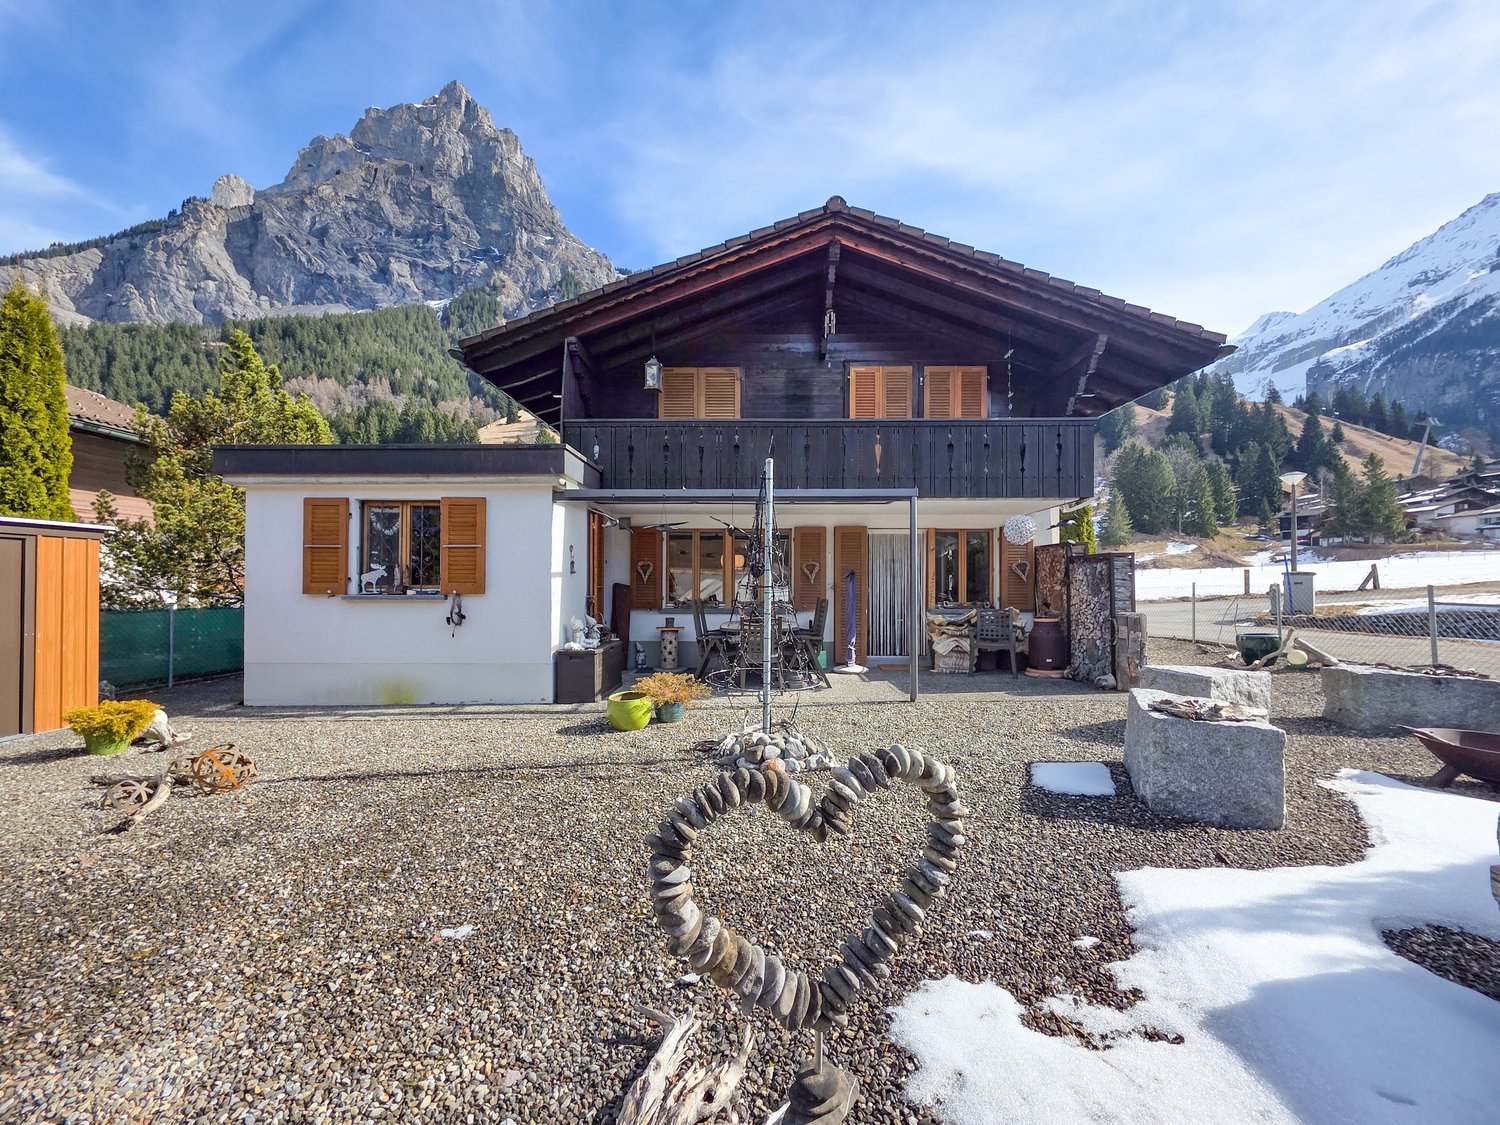
  • wooden house, two chimneys, snowy mountain in the background
  • Mountain view, wooden house, snowy mountains, pine trees, village in the valley
  • wooden chalet, tiled roof, chimney, wooden shutters, mountains in the background
  • A room with a wooden wardrobe, a wooden stool, a green cushion, a tissue box, a glass bowl, a white ceiling, and a green wreath on the door.
  • Wine cellar with wooden shelves, heart-shaped cork wall art, wine boxes, and a ceiling light
  • Storage room with skis, snowboards, and winter sports equipment
  • covered patio with table and chairs, metal frame, glass roof, wooden shutters, mountain view
  • wooden house, balcony, outdoor dining area, wooden storage box, outdoor seating, wooden table, chairs, decorative items
  • A wooden storage shed in a garden with gravel ground, surrounded by trees and a green fence, with houses and mountains in the background.
  • Outdoor fireplace with woodpile, stone seating, snow-covered ground, two evergreen trees, gravel pathway, and a metal fence.
  • wooden exterior, white walls, wooden bench, snow, mountains in the background
  • Detached house, wooden exterior, mountain view, fenced garden, brick driveway
  • Mountain house, wooden exterior, white interior, balcony, garden, mountain view
  • Mountain house, wooden exterior, large windows, balcony, outdoor seating, gravel driveway, trees, mountain view
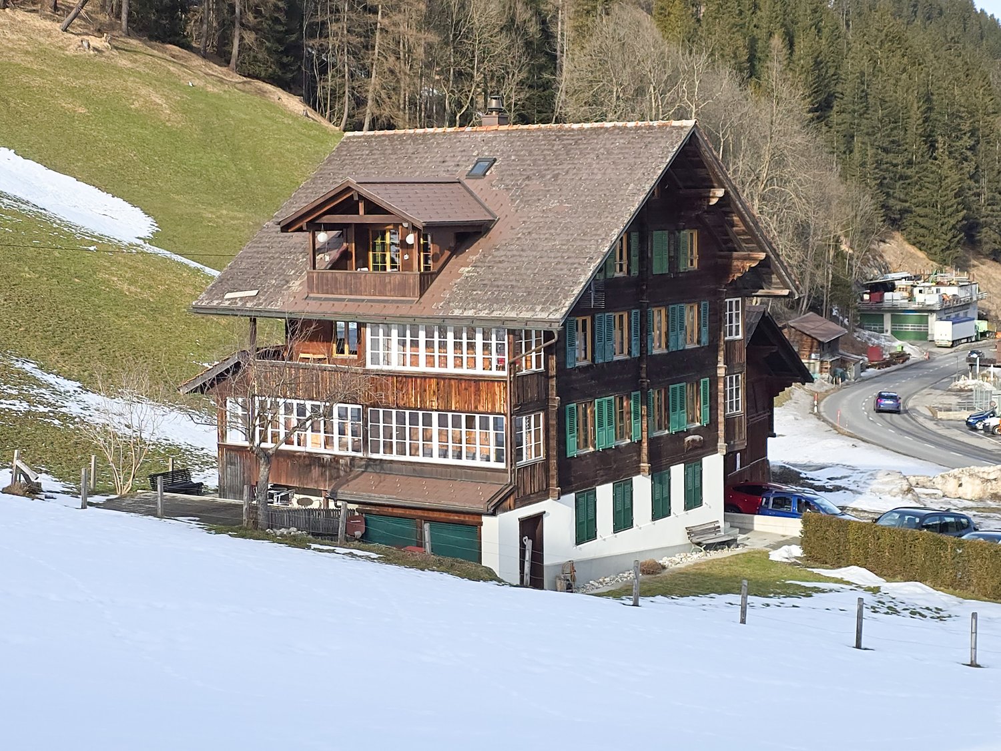
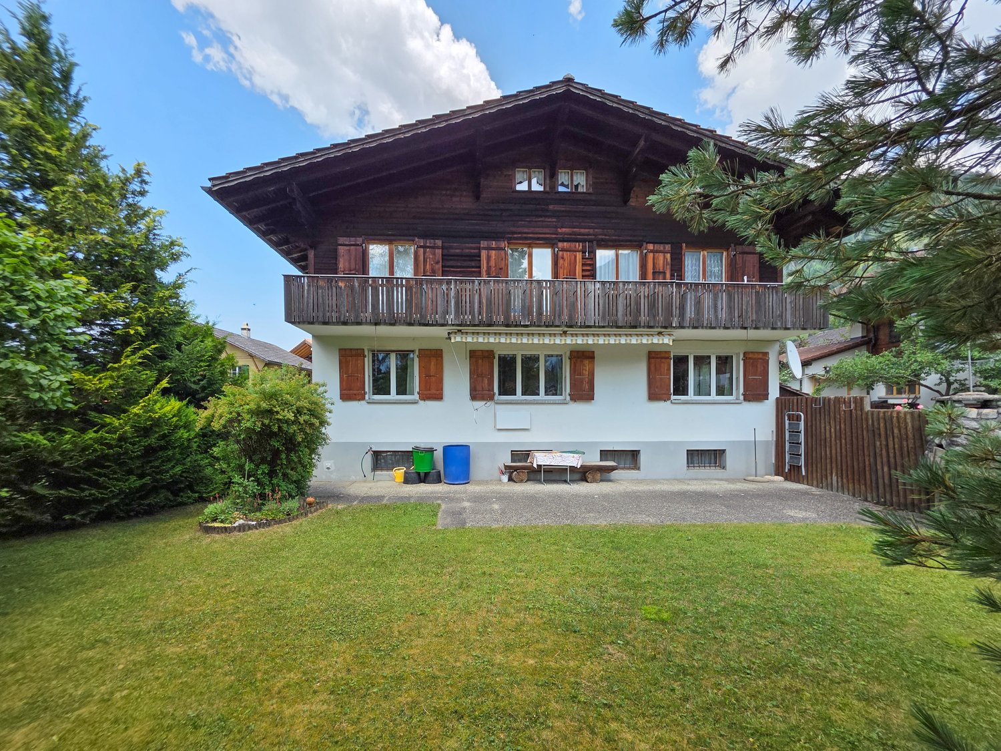
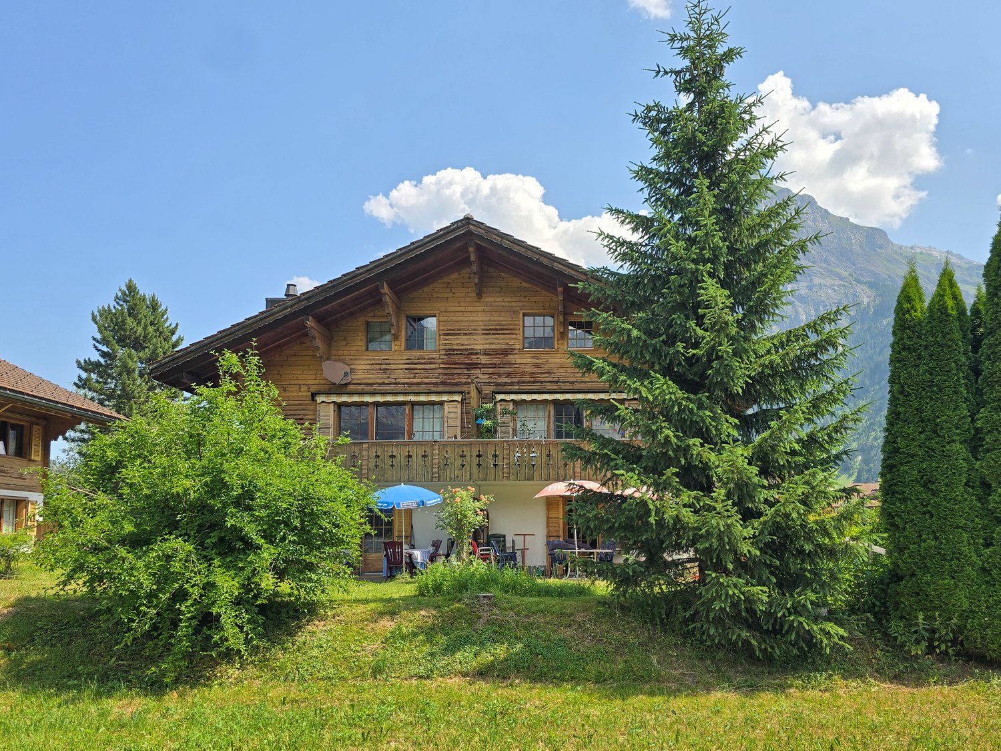
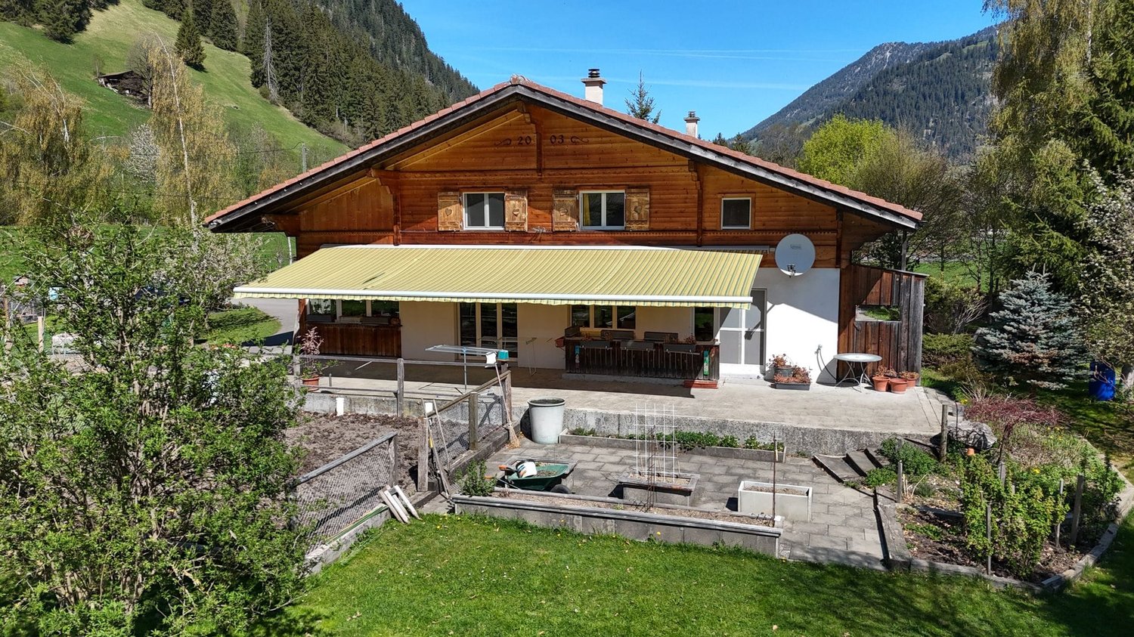
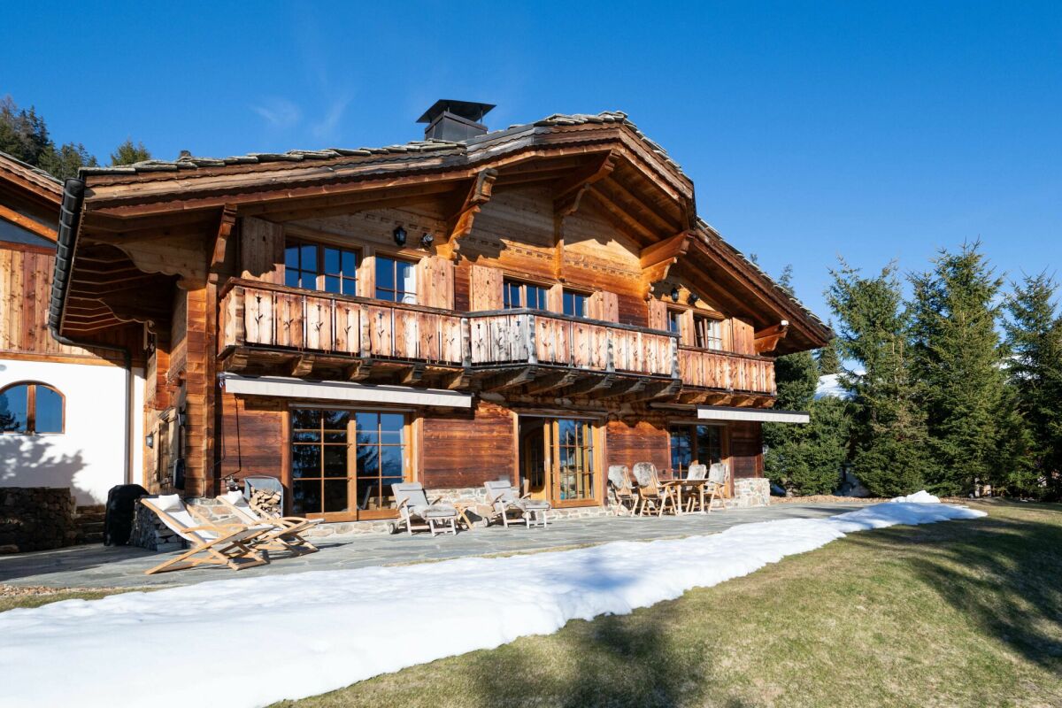
  • Alpine-style house with wooden exterior, white lower section, brown roof, wooden windows with shutters, surrounded by mountains, milk cans in front
  • Detached house, brown roof, white walls, chimney, satellite dish, surrounded by mountains, wooden fence, gravel driveway
1 / 40
white house, wooden bench, mailbox, cobblestone path, metal gate, greenery, mountain view
Entrance with wooden door, glass window, tiled floor, wooden stairs, wall with logs, storage under stairs, wooden handrail, wooden shelf, decorative items
4 roomsCHF 850,000.–
Oeschigässli 54, 3718 Kandersteg

Charming 4-room chalet in a quiet location in Kandersteg

«The Bijou Zwärgehüsli in a unique location in Kandersteg» In a dreamlike location at Öschigässli 54 in Kandersteg, this lovingly maintained 4-room chalet awaits you – a true gem in the midst of the impressive mountain world of the Bernese Oberland. Located directly on the cross-country ski trail, you can reach the Oeschinensee valley station in just about five minutes on foot. The property is situated in a quiet location on a connecting road, surrounded by an agricultural zone – and yet close to the center. In winter, you can drive comfortably up to the chalet with your winter sports equipment. This home was built in 1985 and extensively and lovingly renovated in 2014. Since then, the property has presented itself in a very well-maintained condition and convinces with its warm Alpine chic character. In all living and sleeping areas, as well as in the kitchen, high-quality oak parquet floors provide a warm living atmosphere. The two wet cells are equipped with bright ceramic floors and walls. Already when entering, you are greeted by a warm, inviting living atmosphere. The ground floor impresses with a spacious, open kitchen in a timeless country house style. The stylishly designed living and dining area with its stone wall + integrated LED lighting and fireplace connection forms the central meeting point of the house and creates the perfect framework for cozy hours. This level is complemented by a day toilet. From the kitchen and living room, you can directly access the covered, sunny terrace. The well-maintained and low-maintenance surroundings create a feel-good oasis and feature a fireplace with quarry stones and a small equipment room. For relaxing nights, the two bedrooms in the cozy Arven style invite you to the upper floor. The children's room has a spacious built-in wardrobe, and the parental bedroom also offers a sunny balcony with a beautiful view.A tastefully furnished bathroom with a bathtub, floor-level shower, toilet, and towel radiator completes this floor. The basement, accessible from the outside, offers additional storage space and functionality with a small wine cellar, a tested air raid shelter, and the oil heating system replaced in 2020 with a 2575-liter steel tank. Also present is a nearly new washing machine with a tumbler (combination function).In the rear part of the ground floor – accessible through the garden – there is also a practical ski room, especially comfortable for winter sports enthusiasts. The entire house is stylishly furnished in a cozy Alpine chic; part of the nearly new furniture can be taken over if desired. This unique property combines Alpine charm, comfort, and an exceptional location – ideal as a main residence or as an idyllic retreat in the mountains. We would be happy to show you the Chalet Zwärgehüsli personally – we look forward to your contact.

Travel time
-
1 / 15
  • Balcony / Terrace
  • Pets allowed
  • Elevator
  • +5
4.5 rooms90m²CHF 990,000.–
Rawilstrasse 13, 3775 Lenk im Simmental

4.5-room holiday apartment in top location

This stylishly renovated 4.5-room holiday apartment combines the charm of a historic building with modern living comfort in one of the most beautiful locations in Lenk. Spacious windows let in plenty of daylight and offer an impressive view of the surrounding mountain world with Wildstrubel and Wildhorn. The multi-family house, built in 1919, was extensively renovated in 2007 and presents itself today in a very well-maintained condition.The property is easily accessible by car or public transport. The apartment includes a parking space in the covered car park. In total, there are four covered parking spaces available, with each apartment having its own assigned parking space. There are two guest parking spaces available for visitors. Additionally, there is a jointly usable charging station for electric vehicles in the car park. The charging current is billed via a personal chip and is separately invoiced to the respective user. From the main entrance, a few steps lead to the high ground floor. The lift accesses the staircase up to the basement and provides comfortable access to the ancillary rooms.In the entrance, there are practical built-in cupboards and sufficient space for a wardrobe. From here, you can enter the openly designed living and dining area, which creates a cozy atmosphere with its stylish chimney. The modern kitchen impresses with high-quality appliances, a granite cover, and generous workspaces. The adjacent winter garden expands the living area and harmoniously connects the interior with the exterior areas.Three well-cut rooms offer versatile usage possibilities as bedrooms, guest rooms, or home offices. The spacious bathroom has a bathtub, a separate shower, and a washing tower with a washing machine and dryer. The room offer is complemented by a second wet cell with a shower, which further increases the living comfort.Under the covered car park, there is a communal ski and bike room that is available for shared use by all owners. Also located on this level is the cellar belonging to the apartment, which offers valuable storage space.The spacious terrace and the cozy balcony invite you to spend sunny hours outdoors and enjoy the impressive view to the fullest. Whether at breakfast or during the relaxed end of the day, this is a place where rest and relaxation perfectly combine.This holiday apartment impresses with a successful combination of historic charm, high-quality construction, and an exceptional living location. The covered car park with its own parking space, the practical infrastructure, and the immediate proximity to nature make this home an ideal retreat in the Bernese Oberland.Request our detailed sales documentation for more interesting information.Not found the right one yet? The IMMOSEEKER team is happy to assist you.

  • Balcony / Terrace
  • Pets allowed
  • Elevator
  • +5
Natalie Rohrbach

Natalie Rohrbach

Filialleiterin Berner Oberland

Travel time
-
1 / 13
  • Balcony / Terrace
  • Garage
  • View
  • +1
5 rooms100m²CHF 645,000.–
Oberfeldstrasse 15, 3714 Frutigen

Spacious 5-room apartment with Alpine views and private garden

This charming 5-room apartment in Frutigen impresses with its spacious floor plan, unobstructed view of the Alps, and a spacious garden for private use. The room offer is complemented by an additional heated room in the basement, creating versatile usage possibilities - ideal for families, home office, or hobby.Apartment: • Spacious and charming floor plan with a pleasant room feeling • Spacious hallway with a cozy fireplace • Three well-cut bedrooms with versatile usage possibilities • Bright and spacious living room with direct access to the balcony • Balcony with a magnificent view and unobstructed view of the Alps • Well-equipped kitchen with enough space for a dining table • Additional attic provides practical storage space Basement / Secondary rooms: • Additional heated room, ideal as an office, hobby, or guest room • Private laundry room with washing machine and dryer • Cellar room for shared use with the lower party Outdoor area: • Large garden with over 150 m² for private use • Plenty of space for a grill area, relaxation, and leisure activities Parking: • One garage parking space included in the sales price • Up to two outdoor parking spaces also included in the sales price Property & Condition: • Condominium ownership (50/50) • Continuously maintained property • Current rental contract expires at the end of March 2026 Renovations: • 2019: Facade newly painted • 2022: Installation of a new pellet heating system • 2025: Electrical inspection carried out Location highlights: • Quiet residential area in Frutigen with optimal sunlight • Shopping facilities, schools, kindergarten, and public transport easily accessible • Very good connection towards Spiez, Thun, and Adelboden • Close to local recreation areas, hiking, and ski regions in the Bernese Oberland Convince yourself and arrange your viewing appointment today.We look forward to your contact!

  • Balcony / Terrace
  • Garage
  • View
  • +1
Yannis Simon

Yannis Simon

Partner | Immobilienmakler

Travel time
-
1 / 13
  • Parking space
  • Balcony / Terrace
  • Garage
  • +4
5.5 rooms178m²CHF 1,790,000.–
Blattistrasse 4, 3775 Lenk im Simmental

Stylish chalet with impressive views and second home contingent

The detached chalet at Blattistrasse 4 is located in an elevated position above Lenk in a loosely built chalet district. The surroundings are characterized by open construction and spacious green areas. The slope location creates wide views of the surrounding mountain world and into the valley.Access is via the quarter road and leads directly to the protected garage. The house entrance is located on a level above and can be reached via an external staircase directly adjacent to the garage. On the lower floor, you are greeted by a foyer, from which the rooms are accessed. There is a room and a bathroom en suite with a shower. This floor is supplemented by a technical room, in which the heating and a washing tower are housed.Via the internal staircase, which connects all floors, you reach the ground floor. This forms the central living part of the house. The openly designed living and dining room is characterized by large window areas, which bring in a lot of daylight and offer a view of the surrounding landscape. The chimney creates a pleasant atmosphere. The outdoor areas are directly connected. A balcony extends the interior space and allows a free view into the mountain world. In addition, there is a seating area that can be used as an open outdoor stay.The kitchen is adjacent to the dining area and is generously designed, providing sufficient space for everyday life and work surfaces. The spatial proximity enables short distances in everyday life, while the zones remain clearly separated. On this level, there is also a bathroom with a shower and a utility room, which is ideal as a storage room.In the attic, there are three rooms that can be flexibly used as bedrooms, children's or workrooms. The sloping ceilings give the rooms a unique atmosphere and underline the character of the house. The bathroom on this floor is equipped with a corner bathtub, a shower, and a double sink, and rounds off the room offer.The chalet presents itself in a well-kept condition and combines a clear structure with a quiet location and pronounced landscape reference. The chalet appeals particularly to people who are looking for a retreat in the mountains, either for permanent use or as a second home, and place value on a versatile environment.Request our detailed sales documentation for more interesting information.Not found the right one yet? The IMMOSEEKER team is happy to help.

  • Parking space
  • Balcony / Terrace
  • Garage
  • +4
Natalie Rohrbach

Natalie Rohrbach

Filialleiterin Berner Oberland

Travel time
-
1 / 13
10 rooms310m²CHF 1,798,000.–
Niederdorfstrasse 3, 3775 Lenk

Space, tranquility, and nature pure - Spacious living happiness with Alpine panorama

In a sunny, quiet and idyllic location on the Lenk, this spacious 10-room single-family house with a lot of charm, a warm living atmosphere and versatile usage possibilities awaits you. Surrounded by an impressive mountain landscape, a spacious garden and a magnificent Alpine panorama, this property offers the ideal retreat for families, nature lovers and those seeking tranquility who appreciate spacious living in a special environment.Thanks to the flexible room layout, the property is also ideal for conversion into two separate residential units and thus offers attractive opportunities for multi-generational living or rental. Use as a second home is also possible. Additionally, there is the possibility of acquiring the adjacent agricultural parcel, including the barn, at a later date. Until then, access to the property as well as the use of the garden and carport will be secured by means of a servitude.Your advantages at a glance:- Inviting entrance area with cloakroom for a friendly and practical reception- Open kitchen with cooking island and bright adjacent dining area, ideal for joint cooking and social hours- Adjacent living room with cozy stove and homely atmosphere- Two rooms on the ground floor with flexible usage possibilities as bedrooms, office or guest rooms- Spacious bathroom with shower and bathtub- Upper floor with converted gallery, three additional rooms offer plenty of space for family and hobby- Bathroom with sink and toilet as an ideal supplement in the upper living area- Large, bright converted upper floor offers versatile usage possibilities as a studio, playroom or additional living space- Adjacent small heated room is ideal as an office, hobby room or retreat- Winter garden directly at the house entrance for lingering and relaxing all year round- Small réduit and separate heating room with additional storage space- Large garage with plenty of space for two vehicles as well as additional usage possibilities as a workshop or storage area- Four outdoor parking spaces and the practical annex with space for two additional carport parking spaces offer spacious parking possibilities and valuable storage space- Large garden with fireplace, garden bed and space for a play area, perfect for cozy hours outdoors- Adjacent terrace with optimal sun exposure, ideal for enjoying the natural surroundings- Breathtaking view of the Alpine panorama with a magnificent panoramic view and natural locationDon't miss the opportunity to experience this dream home! Would you like more information? Order the detailed sales documentation now using the contact form – we look forward to your contact!

Travel time
-
1 / 12
  • Parking space
  • Balcony / Terrace
  • Garage
  • +3
4.5 rooms90m²CHF 638,000.–
Loèche-les-Bains, 3954 Loèche-les-Bains

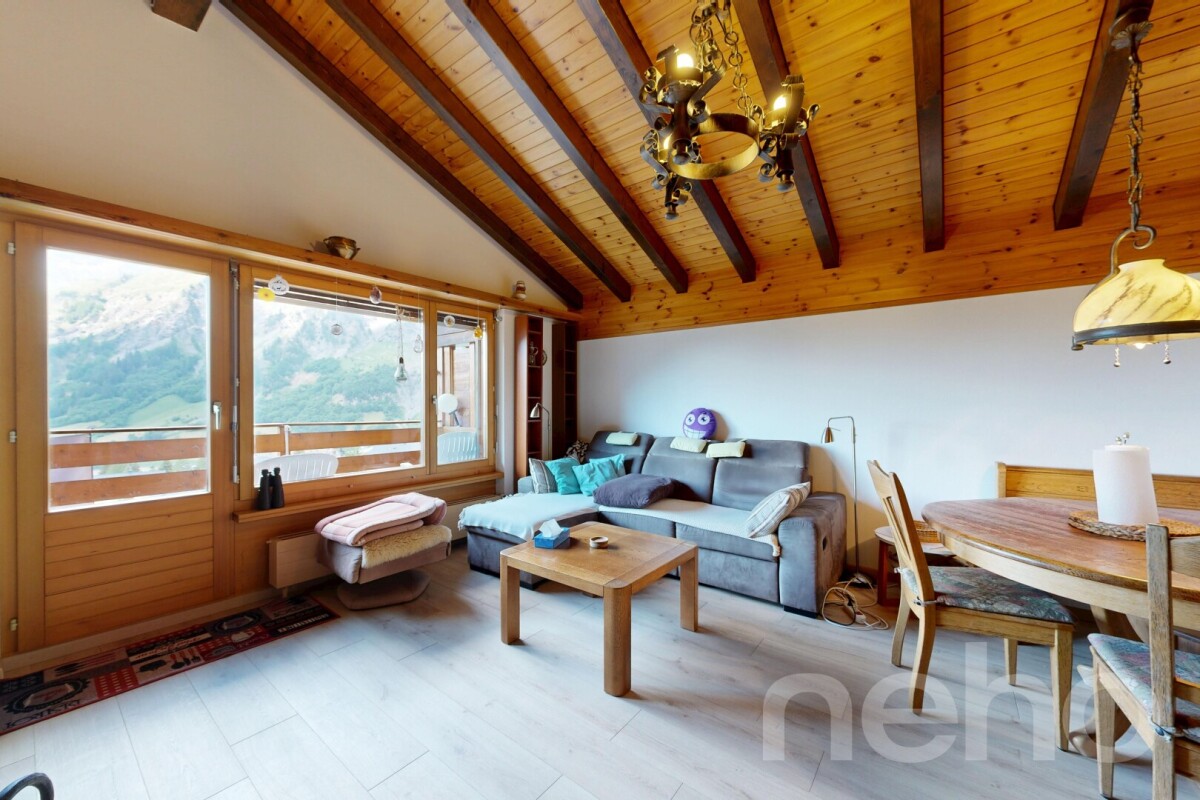
Superbe appartement de 4.5 pièces avec vue panoramique

Magnifique appartement 4.5 pièces avec vue dégagée à Loèche-les-BainsSuperbe appartement de 4.5 pièces situé dans la station prisée de Loèche-les-Bains, bénéficiant d'une excellente exposition et d'une vue entièrement dégagée sur la station et les montagnes environnantes.Avec une surface habitable de plus de 90 m², ce bien lumineux et bien agencé offre : • Un séjour spacieux et lumineux • Trois chambres confortables • Une cuisine fonctionnelle • Deux salles de bains • Un balcon de 13 m² permettant de profiter pleinement du panorama La situation est idéale, à proximité immédiate des remontées mécaniques et à quelques minutes des célèbres bains thermaux de Thermalquellen Loèche-les-Bains.Prestations complémentaires : • Garage privatif • Buanderie privée • Environnement calme et recherché Prix de l'appartement : CHF 700'000.? Prix du garage : CHF 30'000.?Ce bien convient aussi bien comme résidence principale, résidence secondaire ou investissement dans une station alpine et thermale renommée.Adresse exacte disponible après inscription sur neho.ch.VOUS SOUHAITEZ VISITER ? MERCI DE BIEN VOULOIR VOUS INSCRIRE D'ABORD : https://neho.ch/b/3954-26-4Attractive 4.5-room apartment located in the sought-after alpine and thermal resort of Leukerbad, offering excellent sun exposure and unobstructed views over the village and surrounding mountains.With a living area of over 90 m², this bright and well-designed property features: • A spacious and light-filled living room • Three comfortable bedrooms • A functional kitchen • Two bathroom • A 13 m² balcony to fully enjoy the panoramic views The location is ideal, close to the ski lifts and only a few minutes from the famous thermal baths of Thermalquellen Leukerbad.Additional features: • Private garage • Private laundry room • Quiet and highly desirable location Apartment price: CHF 700'000.? Garage price: CHF 30'000.?This property is perfectly suited as a primary residence, holiday home, or investment in a renowned alpine spa destination.Exact address available upon registration on neho.ch.INTERESTED IN VISITING THE PROPERTY? PLEASE REGISTER FIRST : https://neho.ch/b/3954-26-4Attraktive 4.5-Zimmer-Wohnung in der beliebten Ferien- und Thermalstation Leukerbad mit hervorragender Sonneneinstrahlung und unverbaubarer Aussicht auf das Dorf und die umliegende Bergwelt.Mit einer Wohnfläche von über 90 m² bietet diese helle und gut geschnittene Wohnung: • Ein grosszügiges und lichtdurchflutete...

  • Parking space
  • Balcony / Terrace
  • Garage
  • +3
Alexandre Rubin

Alexandre Rubin

Agent local

1 / 65
12 rooms267m²CHF 2,150,000.–
Baumgartenstrasse 1, 3714 Frutigen

12 Room Residential House

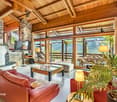
An estate with history and future – A house with two apartments, a dreamy garden and versatile usage potentialSome houses tell stories. This impressive and former doctor's house from 1930 belongs to them. Nestled in a lovingly designed garden with beautiful tree population, surrounded by high hedges and fences, you can enjoy a high level of privacy here – in the middle of a quiet residential area and with a magnificent view of the surrounding mountain world of the Kandertal.On approximately 267 m² of living space, an exceptional property with two separate apartments and numerous usage possibilities is spread out. Whether as a multi-generation house, for living and working under one roof, as a combination of own use and rental or as a long-term investment – this house offers space for individual life designs.The 3.5-room apartment on the ground floor convinces with its practical room layout and the direct connection to the garden. On the upper and attic floor, there is a spacious 9-room apartment that offers a lot of space for a large family. Two bedrooms have galleries – a very special highlight and a true children's dream.The over 1,246 m² large property is a green oasis. The garden is the actual heart of this property. Two natural biotopes, a garden sauna, cozy seating areas, as well as lush plants and shrubs create a private wellness oasis. Here you can enjoy relaxed hours, watch dragonflies and birds, or let the day fade away after a sauna session with a view of the greenery. The existing well water right underlines the special character of this property and enables sustainable garden irrigation.A balcony and a dreamy roof terrace offer wonderful views of the surrounding mountains and invite you to enjoy the sun hours to the fullest.Technically, the house is also in a well-maintained condition. The solid construction with double-shell masonry ensures a pleasant living climate. The oil burner was renewed in 2025, and a new garage was built in 2024. The offer is complemented by four outdoor parking spaces and a fully basement area with a lot of storage space.A special plus is the possibility of acquiring the property with a limited ten-year right of residence (3.5-room apartment on the ground floor). This gives buyers an attractive purchase price reduction and an interesting perspective for long-term oriented investors or future owners. We would be happy to explain more about this in a personal conversation.Highlights • Year of construction 1930 • Approximately 267 m² of living space • Property 1246 m² • Two apartments (3.5 rooms and 9 rooms) • Two bedrooms with gallery – ideal as children's rooms • Sunny balcony and spacious roof terrace • Dreamy, grown-in garden with a lot of privacy • Well water right • Solid double-shell masonry • Fully basement • New garage (2024) • Four outdoor parking spaces • New oil burner (2025) • Quiet residential street • Various usage possibilities • Complete renovation of the ground floor apartment in 2026 • Option to purchase with limited right of residence and corresponding purchase price reduction A home for generationsThis property combines generosity, history, and quality of life in an impressive way. Houses with this aura, such a spacious property, and such versatile usage potential are a rarity in Frutigen. Here, families can find their new home, as well as people who want to combine living and working or invest in a value-stable property in the long term.Let yourself be convinced by the special atmosphere of this unique house during a personal visit.
Travel time
-
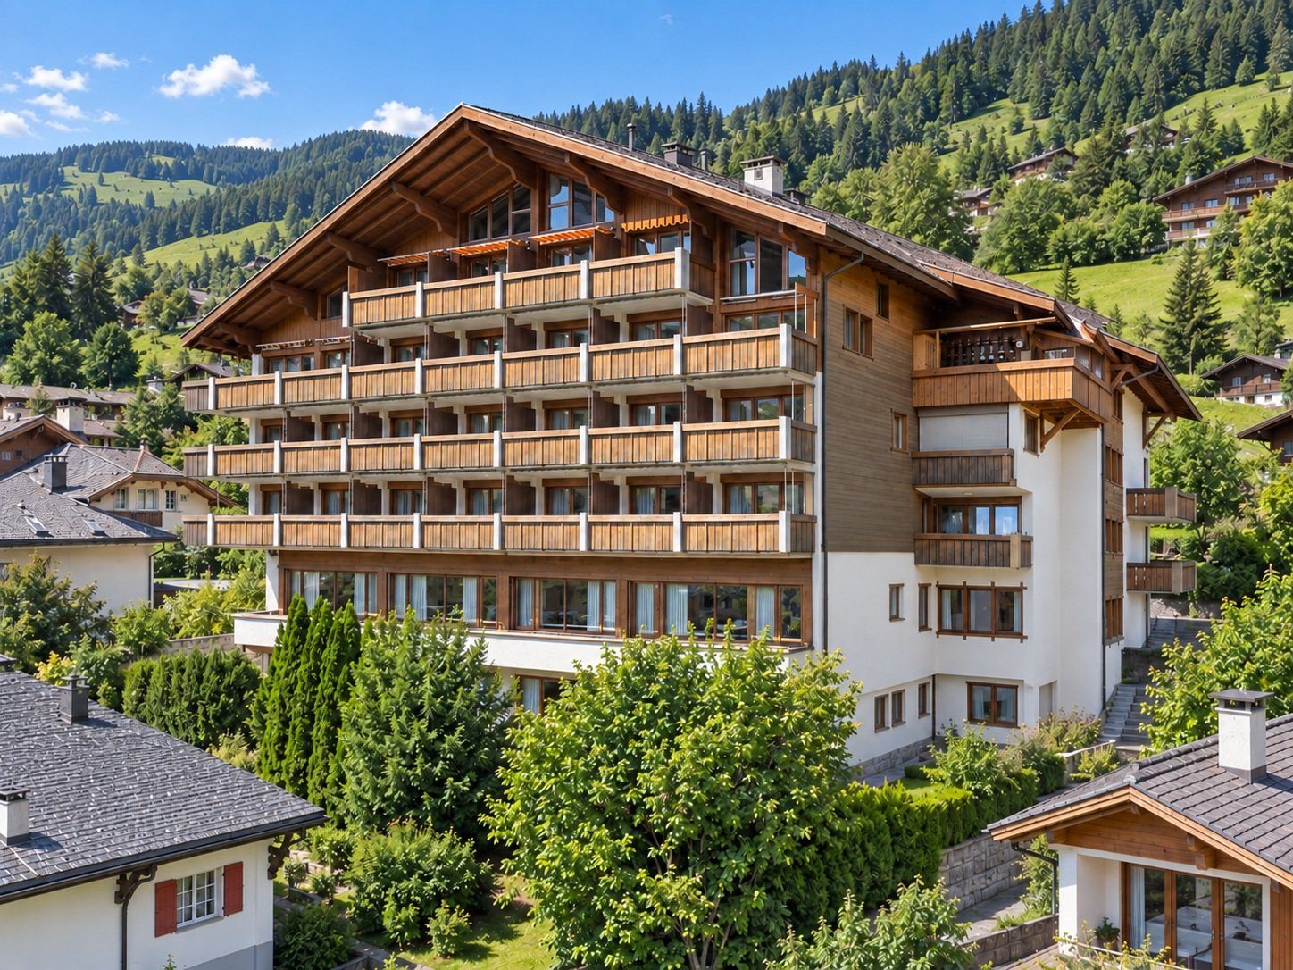
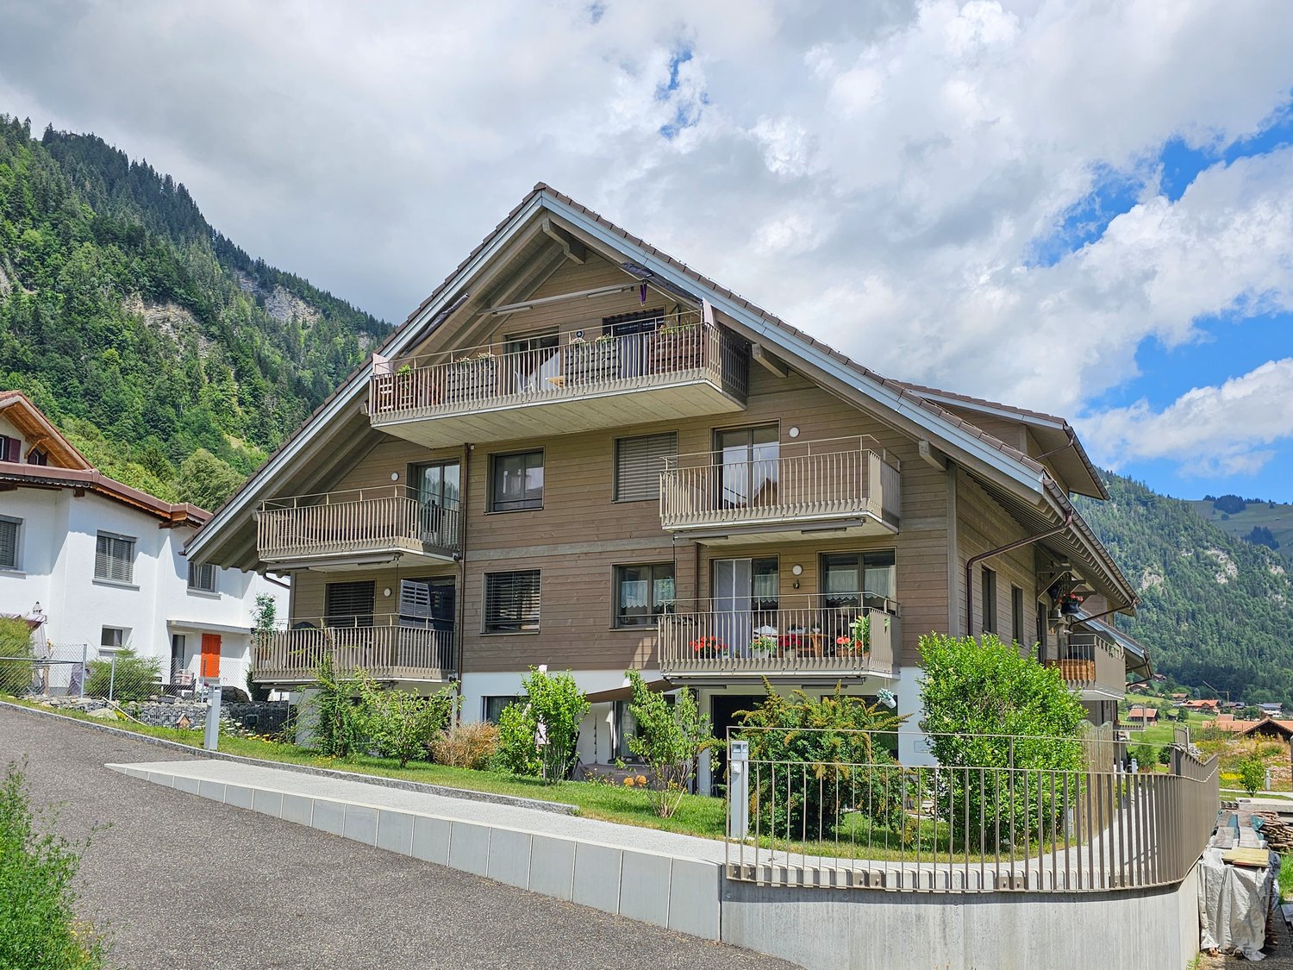
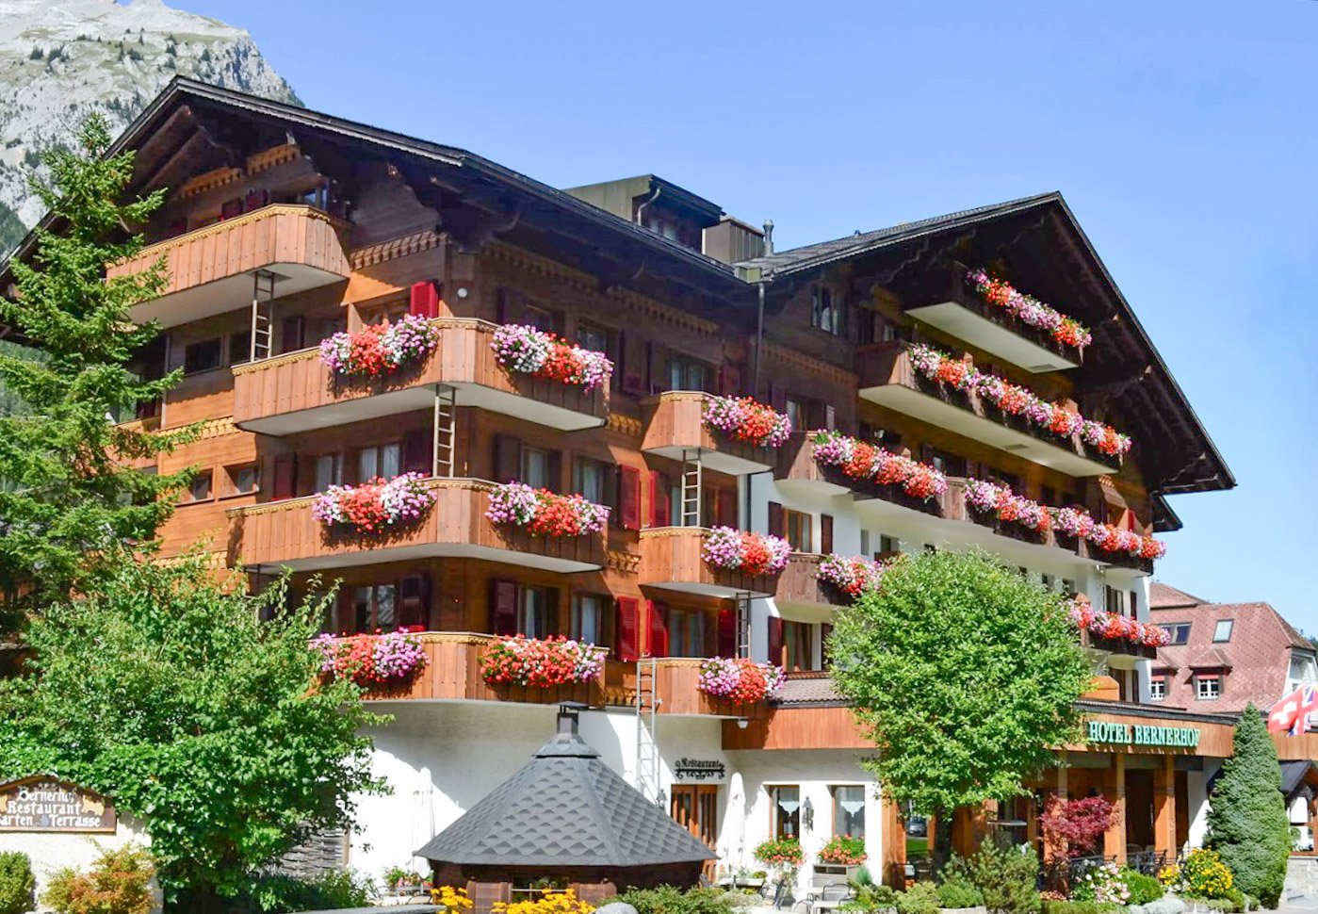
  • wooden chalet style house, 3 stories, balcony, mountain view
  • white walls, white elevator, white cabinet, wooden window, wooden ceiling, wooden door
  • wooden bench with fur pillow, wooden storage box, wooden doors, wooden wall, painting
  • wooden ceiling, wooden floor, wooden shelf, glass doors, wooden ladder with hanging items, paintings on the wall
  • modern kitchen with black cabinets, wooden ceiling, stainless steel sink, oven, dishwasher, washing machine
  • wooden ceiling, fireplace, wooden floor, large windows, dining table, chairs, couch, TV, wooden table, decorative items
  • wooden floor, white walls, wooden ceiling, fireplace, dining table, wooden bench, green tablecloth, wooden chairs, potted plant, picture frame, wooden cabinet, lamp, rug, glass door, curtain
  • Fireplace, two paintings, blue curtain, wood basket, potted plant
  • wooden ceiling, wooden walls, wooden floor, couch, TV, wooden table, lamp, rug, dog
  • wooden ceiling, wooden floor, dining table, chairs, sofa, bed, lamps, plants, rug
  • wooden bed, wooden floor, wooden ceiling, two nightstands, two lamps, two picture frames, wooden storage box, cowhide rug, floor lamp
  • wooden floor, wooden ceiling, wooden cabinet, table with chair, window with view, decorative items
  • modern bathroom with shower, toilet, sink, mirror, wooden elements, towel rack, toiletries
  • Storage room with bicycles, shelves, and storage boxes
  • Laundry room with washing machines, dryers, and a sink.
  • underground parking lot, two cars parked, white walls, white ceiling, white lights
  • wooden balcony, tiled floor, wooden railing, wooden ceiling, mountain view
  • wooden balcony, tiled floor, wooden railing, mountain view
  • Wooden chalet, multiple windows, balcony, snow-covered mountains in the background
  • wooden exterior, tiled roof, mountains in the background
  • Houses with brown roofs, snowy mountains in the background, clear blue sky
  • Snowy landscape with wooden chalets, mountains, and trees covered in snow
  • Small stone church with a steeple, surrounded by snow-covered mountains and trees
  • lake, mountains, trees, clear sky
  • lake with boats, rocks, grassy area, wooden dock
  • wooden house, white lower floor, windows, garage, bench, snow
  • wooden chalet, balcony, solar panels, mountain view
1 / 27
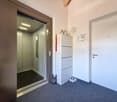
white walls, white elevator, white cabinet, wooden window, wooden ceiling, wooden door
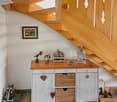
wooden bench with fur pillow, wooden storage box, wooden doors, wooden wall, painting
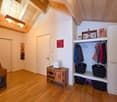
wooden ceiling, wooden floor, wooden shelf, glass doors, wooden ladder with hanging items, paintings on the wall
3.5 rooms85m²CHF 780,000.–
3718 Kandersteg

3.5 Room Apartment on the Top Floor

In the heart of Kandersteg, on the quiet Blümlisalpstrasse, lies this well-maintained multi-family house with six parties of different sizes – a place where arriving feels like home immediately. The proximity to the Öschinenseebahn and the short distance to the village center make this location particularly attractive. In just five minutes on foot, you can reach the village shops, a bakery, restaurants, the hairdresser's salon, and the train station. Kandersteg delights in every season: blooming spring, lively mountain summer, colorful autumn, or snowy winter – here you can enjoy nature, peace, sunny location, and diverse leisure activities right in front of your doorstep. The apartment is conveniently accessible directly from the entrance hall via the internal staircase or the elevator. Bright rooms, modern and high-quality equipment, and a harmonious room layout create a pleasant living feeling from the first moment on. The heart of the apartment is the open kitchen and the adjacent dining and living area. Here, you can enjoy social evenings as well as quiet hours after an active day in the mountains. The Swedish stove provides a cozy atmosphere and warm comfort in the transitional period. From the living area, you can access the spacious, sunny balcony – a wonderful place to enjoy the fresh mountain air and peace. Two more rooms offer versatile usage possibilities. The main bedroom has two double-door built-in closets and an additional reduction. The second room can be used as a guest room, children's room, or office. The bathroom with shower, hand basin, towel radiator, and toilet completes this offer. The apartment includes a large cellar room and a parking space in the entrance hall. In the basement, there is also a jointly usable laundry room with its own washing machine + tumble dryer and hanging device – ideal for active life in the mountains. The multi-family house is heated with an air heat pump, and the heat output is via the underfloor heating. The apartment is currently used as a holiday home and is suitable as a primary residence and is also available for buyers without Swiss citizenship.

Suggested properties for you based on search results

Other interesting objects