1 result - Maisonette / Duplex buy: Abtwil AG

1 / 10
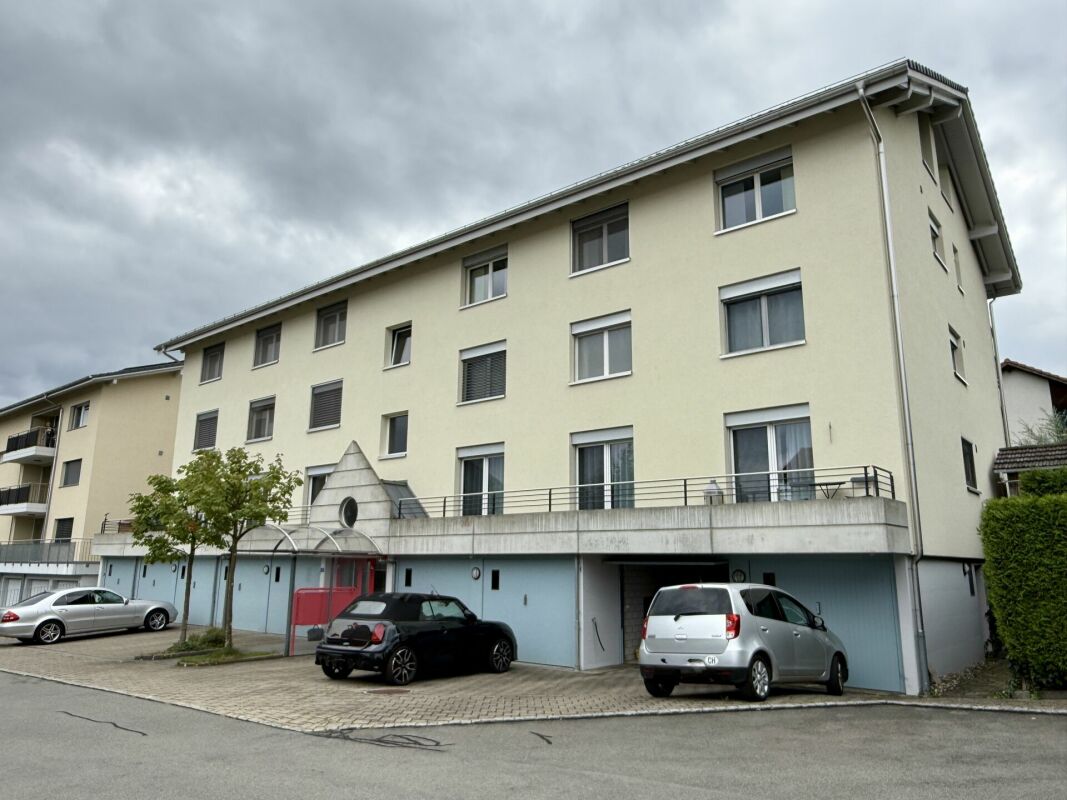
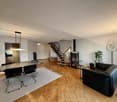
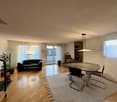
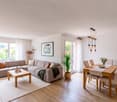
4.5 rooms, 149m², CHF 870,000.–
5646 Abtwil AG

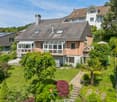
Dream Maisonette with Gallery and Mountain View

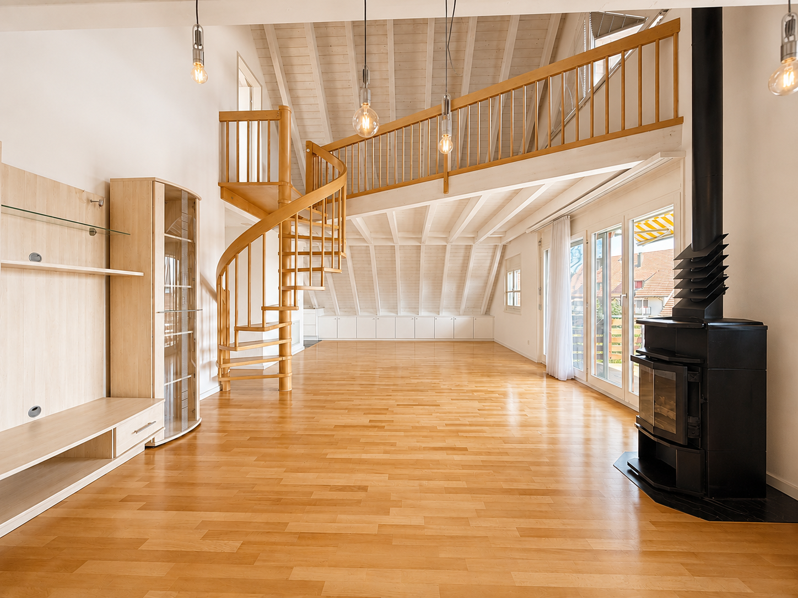
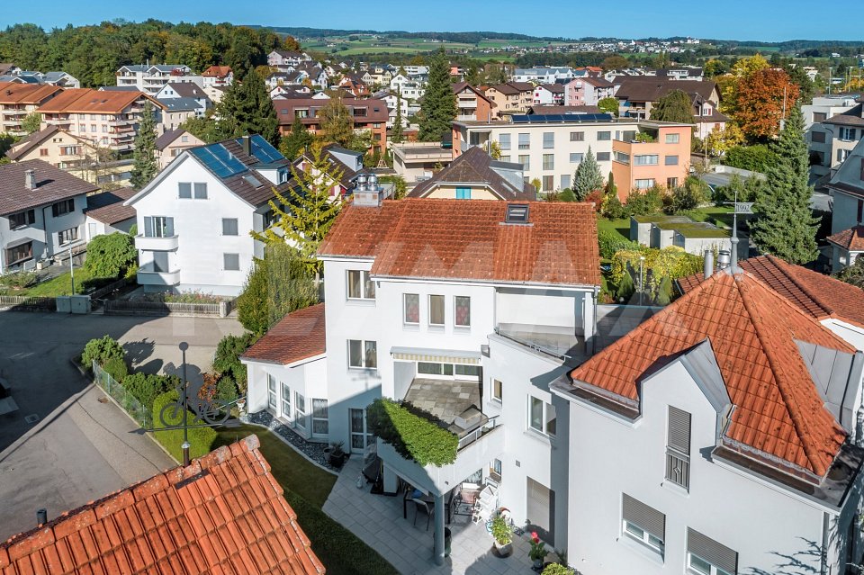
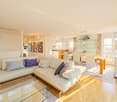
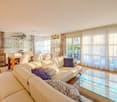
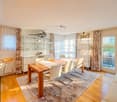
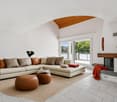
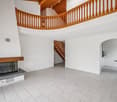
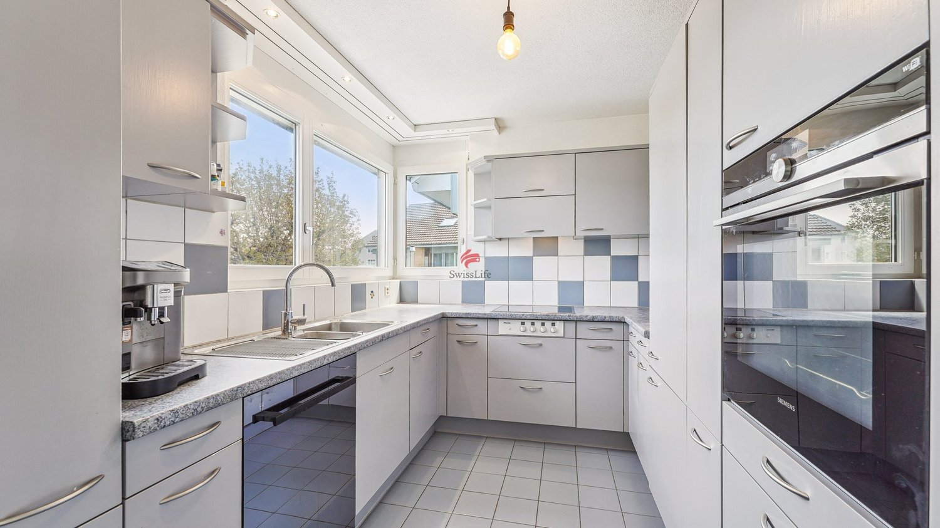
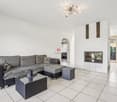
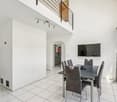
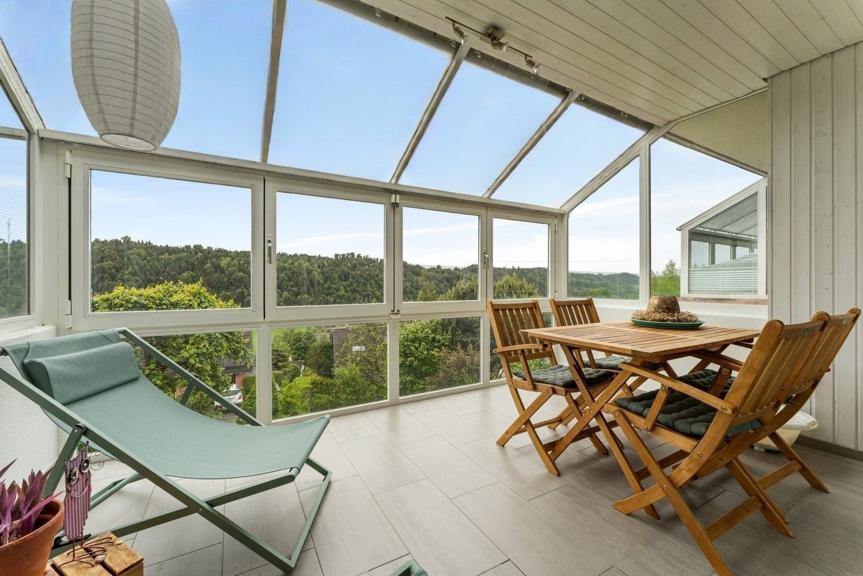
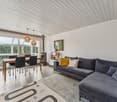
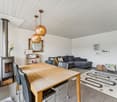
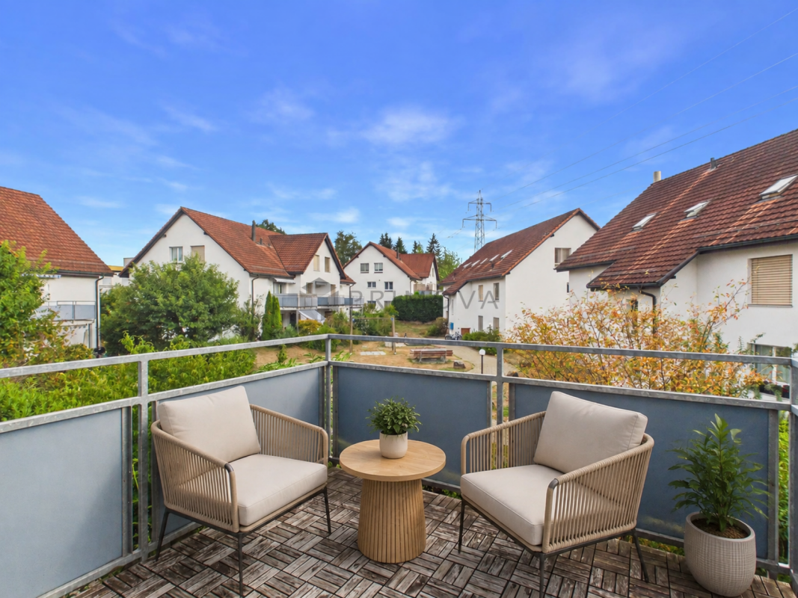
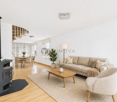
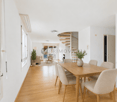
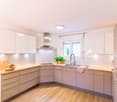
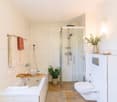
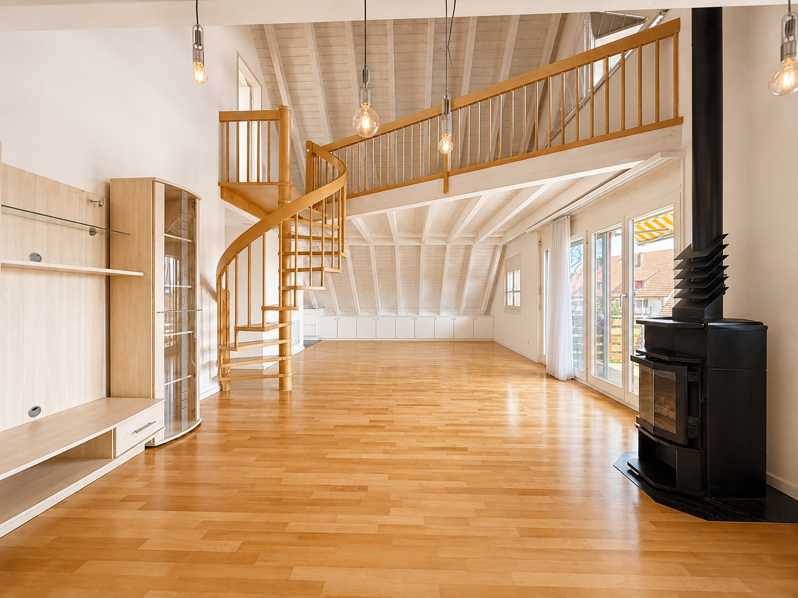
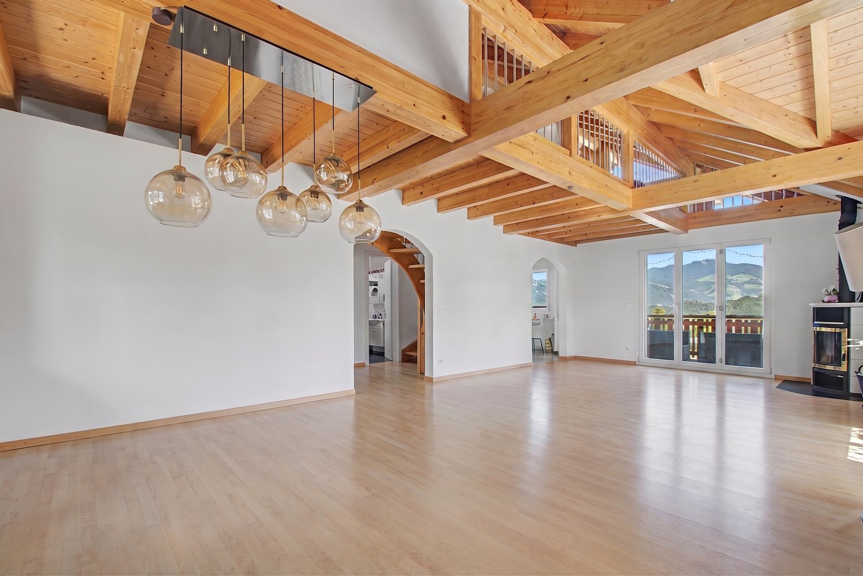
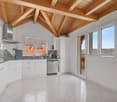
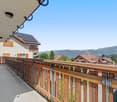
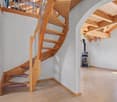
Take the opportunity to acquire this unique residential jewel in the municipality of Abtwil. The stylish maisonette apartment spans two floors and impresses with a well-thought-out room concept, spacious living areas, and a special living ambiance.On the lower floor, you'll find a bright and airy living and dining area with impressive ceiling height. The modern kitchen blends harmoniously into the open floor plan. From the heart of the apartment, you can access the spacious balcony with attractive views of the surrounding mountain landscape. Two spacious bedrooms, a bathroom with double sink, bathtub, and shower, a guest toilet with washing tower, and practical built-in closets complete this floor. The highlight is the upper level with the open gallery and the striking floor-to-ceiling gable window front, which floods the room with daylight. This floor is complemented by the parental bedroom with built-in closets and a modern toilet. A separate hobby and laundry room rounds off this attractive offer.This opportunity is ideal for couples, families, and commuters who value a home with charm and living quality.The offer from Belvivere Immobilien boasts numerous advantages:- Unique maisonette floor plan with stylish gallery- Attractive views of the surrounding mountain landscape- Quiet residential area with high quality of life- Excellent transport linksDon't miss this rare opportunity and schedule your personal viewing today. We look forward to presenting your new home in person.

More objects in your automatically expanded search area
11 results - Radius: + 10km
1 / 13
4.5 rooms, 135m², CHF 1,900,000.–
Schönaustrasse 15, 6044 Udligenswil

Duplex apartment with Rigi panorama, Schönaustrasse 15, Udligenswil

At Schönaustrasse 15 in Udligenswil, a duplex apartment is being built, combining contemporary architecture, sustainable building technology, and a quiet, scenic location. Plenty of space and lightOn approximately 136 m² of living space, two levels are distributed with a clever room layout. Floor-to-ceiling windows let in plenty of daylight and open up the view to nature. Inside and outside flow smoothly into each other. High-quality materials and a restrained, timeless design ensure an elegant living feel. Loggia and balcony with a view of the RigiThe centerpiece is the spacious loggia with the adjacent balcony. From here, the view stretches over the pre-Alpine landscape to the Rigi, whether during morning coffee or in the evening at sunset. Terrace with private gardenOn the front of the house is a spacious terrace with a private garden share. It is a protected retreat outdoors, offering plenty of space to relax and for social hours. Sustainably builtA ground-source heat pump, underfloor heating, and a photovoltaic system provide energy-efficient and environmentally friendly heat and power supply. This also reduces ancillary costs in the long term. Living close to nature, quickly in the cityUdligenswil is nestled in the mountain and lake landscape around Lucerne. Hiking trails and recreational areas begin directly in front of the door. The city of Lucerne with its offer of culture, gastronomy, and shopping opportunities can be reached in a few minutes. Two underground parking spaces includedTwo parking spaces are already included in the purchase price. Facts and figures • Object: Duplex apartment in a new building • Living area: approx. 136 m² • Outdoor areas: Loggia and balcony with Rigi view, terrace with private garden share • Energy: Ground-source heat pump, underfloor heating, photovoltaic system • Parking: 2 underground parking spaces (included in the purchase price) • Construction start: 2025 • Occupancy: Spring 2027 Those looking for modern living, sustainable construction, and a wide view will find a unique home here.

Travel time
-
1 / 13
5.5 rooms, 145m², CHF 1,090,000.–
Josefstrasse 2, 6042 Dietwil

Dreamy 5.5-room maisonette apartment with fully developed hobby room

This well-maintained 5.5-room maisonette apartment in Dietwil impresses with its spacious 145 m² living area, a well-thought-out room layout over two floors, and an attractive mountain view of the Rigi. The object, built in 1994, has been carefully maintained and presents itself in a very well-kept condition. The last modernization took place in 2022. The bright living and dining area with open kitchen creates a modern and inviting living atmosphere. The kitchen is fully equipped and includes, among other things, a steamer and a warming drawer. High-quality parquet floors give the entire apartment a warm and elegant appearance. With a total of four bedrooms and two bathrooms, the property offers plenty of space for families, multi-generational households, or demanding buyers with a need for additional rooms. Particularly practical are the private laundry room with a new washing machine and dryer, as well as the directly adjacent storage room within the apartment. Insect screens in every room provide additional living comfort. Also present are two separate apartment entrances, making the property ideal for patchwork families or families with older children. A beautifully developed hobby room offers a variety of uses, such as a home gym, nail studio, or hairdressing room. The further equipment includes modern smart home solutions such as Feller Zeptrion AIR (WLAN) and STOBAG Camabox for the sun blinds. The apartment also has a terrace where you can enjoy the sun and the quiet living situation. From spring 2027, the connection with a fiber optic cable is planned, which makes the property particularly attractive for digital work. The apartment is available by arrangement and offers a rare combination of generosity, functionality, and living quality in a preferred location in Dietwil.The attractive maisonette apartment is located in a central location in Dietwil and convinces with its quiet and at the same time well-connected environment. The village center is within walking distance, which guarantees short distances for daily needs and a pleasant living environment. Particularly noteworthy is the nearby outdoor pool (200m) and the local grocery store Volg (400m) in the village. Families benefit from the excellent infrastructure: kindergarten and primary school are just a few minutes' walk away, while the upper school is also easily accessible. For further education, a gymnasium and a cantonal school are available at a comfortable distance. Thanks to the good connection to the supra-regional traffic network, the accessibility by car is also very attractive. The highway is just a few minutes' drive away and enables a quick connection to the surrounding centers of Zurich, Zug, and Lucerne. Additionally, public transport is available at a reasonable distance, which further enhances the location. Overall, this living situation offers an ideal combination of central accessibility, good infrastructure, and high quality of life.Renovations: 2005 new oil heating (entire building) 2009 new kitchen 2017 new doors in the interior 2018 new terrace & various painting work 2019 new hobby room 2021 STOBAG Camabox (sun blinds) 2022 window renovation wet cells & new refrigerator 2026 new washing machine & dryer Highlights: - Smart home solution - Käppeli mass kitchen - STOBAG Camabox sun blinds - Large terrace with plank floor on stilts - View of the Rigi - 2 separate entrances - Fully developed hobby room for various uses - attractive locationA parking space in the underground garage must be purchased for CHF 35,000. If required, an additional parking space can be rented long-term in an underground garage 100m away.


Travel time
-
1 / 13
5.5 rooms, 133m², CHF 1,870,000.–
Flurstrasse 4, 6332 Hagendorn

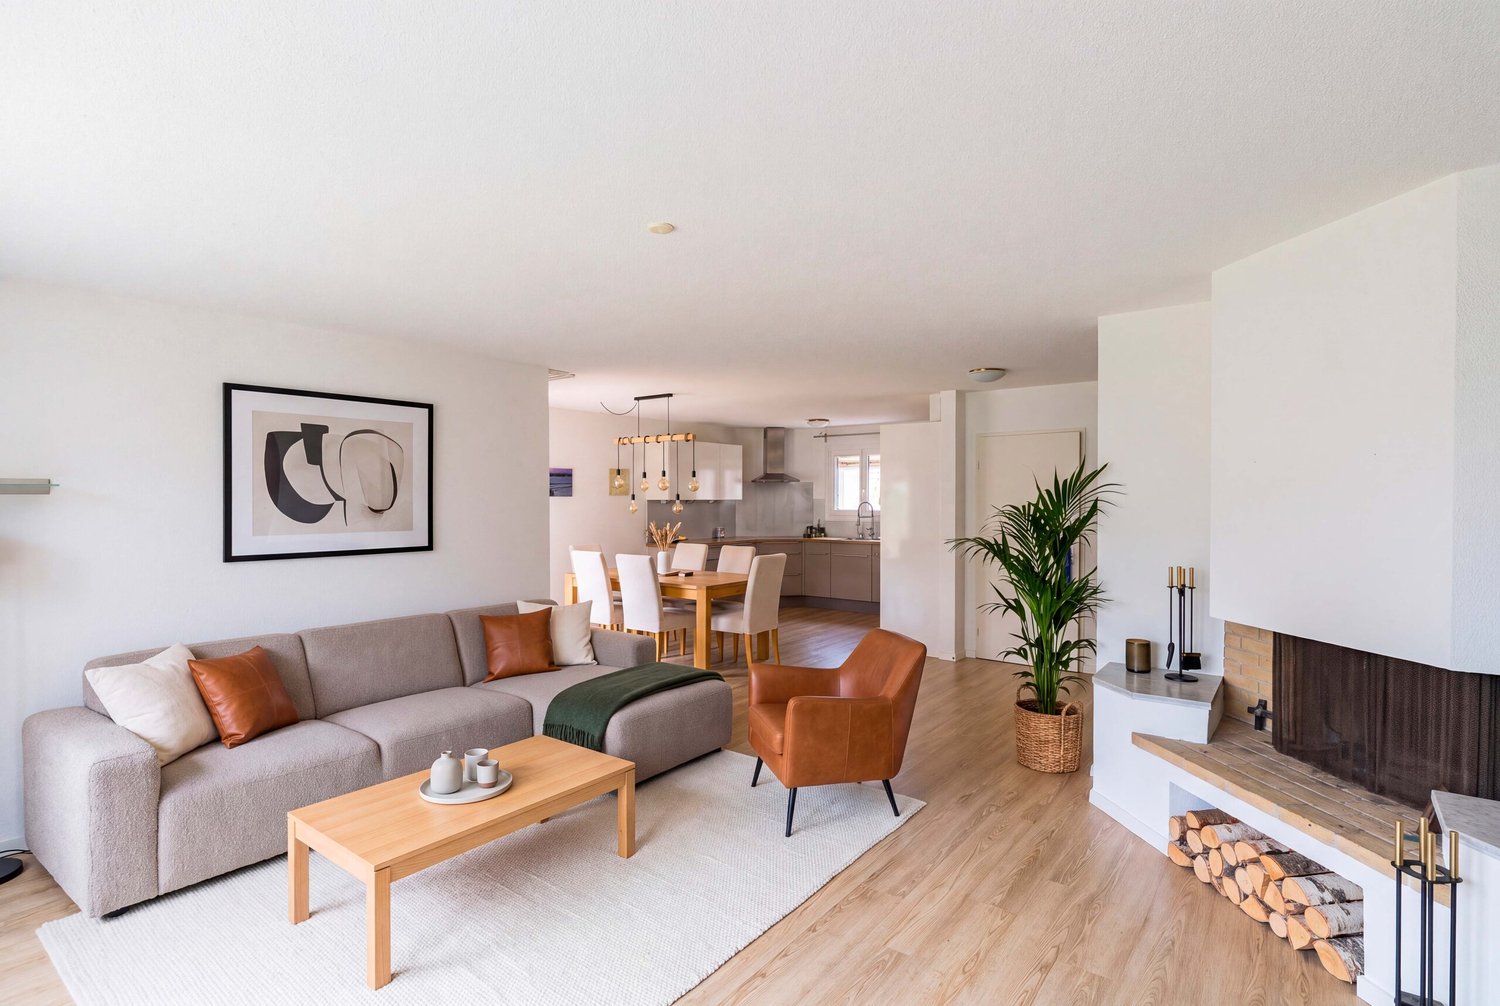
A Home to Flourish - Maisonette with Fireplace and Garden

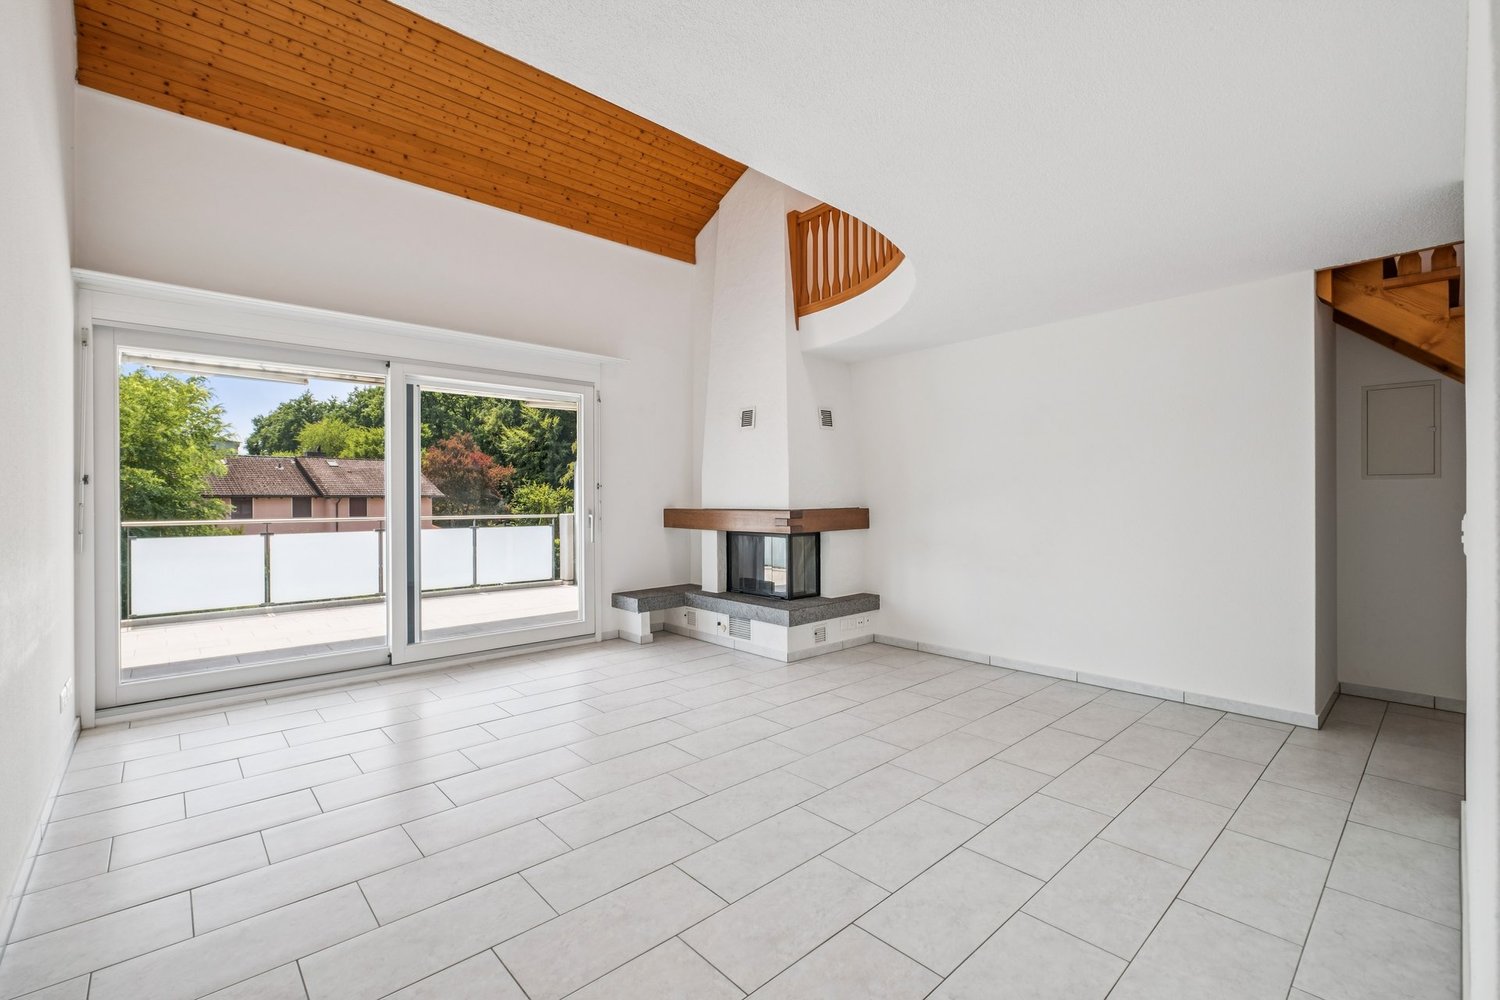
Hagendorn, an idyllic district of the municipality of Cham in the canton of Zug, scores with the attractive combination of rural tranquility and urban proximity. Shopping facilities, schools, and leisure activities are quickly accessible.This charming 5.5-room maisonette apartment awaits you on the second floor of an attractive residential building. Already at the entrance, you can take off your shoes and store your jackets in the built-in closets. From the spacious entrance hall, two rooms and the large bedroom can be accessed. The room offer is complemented by a bathroom with shower and double sink, as well as a separate toilet. So you can get along perfectly in the morning.Straight ahead lies the large living room, which presents itself as bright and flooded with light. Floor-to-ceiling window fronts with sliding doors create a harmonious connection between the interior and exterior areas. A fireplace that extends over the entire height to the gallery underlines the special character of this central living area and makes it the heart of the home.The adjacent kitchen with high-gloss fronts and noble granite countertops invites you to cook. The spacious dining area is located directly next to it and offers enough space for a large dining table.The staircase leads to the open gallery - a wonderful retreat for working or playing. A room, a second bathroom with double sink and washing tower, as well as the directly accessible private attic, complement this upper floor.A parking space in the underground garage and the wonderful garden share complete the attractive offer in a perfect way.Have you become curious? Make a contact inquiry today to receive the exposé and arrange a viewing appointment.

Travel time
-
1 / 12
7.5 rooms, 152m², CHF 995,000.–
Akazienhof 4, 6025 Neudorf

Lots of space, 3 balconies and gentle summer cooling (Freecooling)

This attractive maisonette apartment offers 152 m² of living space, three balconies and a bright gallery of 18.1 m². The location in the municipality of Neudorf (Beromünster) combines quiet living with good regional connections and recreational opportunities.The intelligently designed room layout distributes the 7.5 rooms optimally over two floors, creating a harmonious living experience: 5 large, bright rooms, a separate living-dining area, a kitchen and a gallery that creates additional living quality and flexibility. The apartment has 3 wet zones: 1 guest toilet, 1 shower with toilet and 1 bathroom with bath, shower and toilet. A cozy fireplace in the living area provides a cozy atmosphere in the cooler season. Three balconies guarantee the perfect sunspot at any time of day. The extensive ancillary rooms offer additional free space: enjoy the benefits of a laundry room in your own four walls, supplemented by a private cellar, a hobby room that is ideal as a studio or fitness room and a private storage room for bicycles.For communal use, a covered grill area and a car wash station are available. The included parking space in the auto hall makes the offer particularly attractive for families and commuters. The apartment is located in Neudorf (merged with Beromünster) - an attractive place to live with good basic services, schools, shopping opportunities and an active village community. Regional bus connections provide access to Sursee and Lucerne; the regional train stations and motorway connections are within a short drive. For leisure and relaxation, the surroundings offer hiking and cycling trails as well as nearby waters and recreational areas. The location combines quality of life, nature and accessibility in a balanced way.

Travel time
-
Nadine Figueiredo

Nadine Figueiredo

1 / 11
Nadine Figueiredo

Nadine Figueiredo

  • Balcony / Terrace
  • Garage
  • Pets allowed
  • +4
3.5 rooms, 90m², CHF 725,000.–
5634 Merenschwand

A Maisonette Dream with Many Extras

Sometimes, a home is more than just four walls, it's the feeling of security as soon as you open the door. In this charming 3.5-room maisonette apartment in Merenschwand, this feeling runs through two light-flooded floors. Surrounded by meadows and gentle greenery, you can enjoy a peaceful living atmosphere here without sacrificing proximity to village life, schools, and connections. As soon as you enter the lower area, you can feel the airy openness of this jewel. The heart of the apartment is the bright living and dining room, large window fronts bring daylight deep into the room and offer a view of the greenery. On cooler days, the crackling fireplace becomes a natural attraction for relaxed evenings with a glass of wine. Your feet stay pleasantly warm thanks to the comfortable underfloor heating. The adjacent, well-maintained kitchen surprises with its own daylight window, making cooking with a view of the outdoors even more inspiring. Equipped with a brand-new stove and oven, culinary ideas know no bounds. Already on this level, you'll find the first of two bathrooms, equipped with a shower. From the living area, you step directly out onto the sun-kissed balcony. Whether it's the first coffee in the morning sun or a book in the late afternoon, you can breathe deeply and let your gaze wander over the picturesque landscape of Merenschwand. Via the stairs, you reach the upper floor, an oasis of calm. The separate levels create a wonderful balance. Two charming, bright rooms offer versatile space for restful sleep, an inspiring home office, or a cozy children's room. The second bathroom on this floor invites you to relaxing moments with a deep bathtub.The following highlights are offered by this property: • 90 m² of living space on two floors • Exclusive underground parking space • Exclusive hobby room (14 m²) • Fireplace in the living area • Two wet cells • Sunny balcony • Kitchen with new oven and stove • Underfloor heating • Large window fronts Don't miss this unique opportunity and sign up for a viewing appointment today.Please note that we have virtually furnished the pictures. The room layout and room sizes, of course, correspond to the actual conditions.

  • Balcony / Terrace
  • Garage
  • Pets allowed
  • +4
1 / 16
5.5 rooms, 127m², CHF 835,000.–
6027 Römerswil LU

Spacious living with mountain views - 5.5-room maisonette in Römerswil

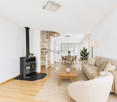
Living on two levels - bright maisonette with mountain views In a quiet and well-maintained residential area of Römerswil, this bright and spacious 5.5-room maisonette apartment with approximately 127 m² of living space awaits you.The apartment is located on the 2nd floor of a multi-family house without a lift. Thanks to the maisonette layout, the rooms are spread over two living levels and offer a spacious room feeling as well as versatile possibilities for individual design.The living area presents itself in a friendly and light-filled manner. A Swedish stove creates a cozy atmosphere and gives the living room additional character. From the balcony, you can enjoy a beautiful view of the surrounding mountain landscape - an ideal place for relaxed hours.The apartment is in a good and well-maintained condition and at the same time offers potential to design and further develop individual areas according to your own ideas. Practical built-in closets provide additional storage space.For additional living comfort, two wet cells are available, which is particularly advantageous in family everyday life.This Nova Casa offer includes: • Light-filled rooms • Spacious living area • Two wet cells • Well-maintained condition • Cozy balcony with mountain views • Floor heating • Swedish stove in the living room • Expandable to 6.5 rooms • Quiet residential area • No through traffic • 1x closed garage excl. CHF 40,000.-- Curious? We invite you to a non-binding viewing! Do you want to sell your property unconditionally and worry-free? We determine the current market value of your property for you and show you your options, discreetly and unconditionally! Don't hesitate to contact us for a first conversation.We look forward to hearing from you.

1 / 10
4.5 rooms, 149m², CHF 870,000.–
5643 Sins

Dream Maisonette with Gallery and Mountain View in Abtwil

Take the opportunity to acquire this unique residential jewel in the municipality of Abtwil. The stylish maisonette apartment spans two floors and impresses with a well-thought-out room concept, generous living spaces, and a special living ambiance.On the lower floor, you'll find a bright and airy living and dining area with impressive ceiling height. The modern kitchen blends harmoniously into the open floor plan. From the heart of the apartment, you can access the spacious balcony with attractive views of the surrounding mountain landscape. Two spacious bedrooms, a bathroom with double sink, bathtub, and shower, a guest toilet with washing tower, and practical built-in closets complete this floor. The highlight is the upper level with the open gallery and the striking floor-to-ceiling gable window front, which floods the room with daylight. This floor is complemented by the parental bedroom with built-in closets and a modern toilet. A separate hobby and laundry room rounds off this attractive offer.This opportunity is ideal for couples, families, and commuters who value a home with charm and living quality.The offer from Belvivere Immobilien boasts numerous advantages:- Unique maisonette floor plan with stylish gallery- Attractive views of the surrounding mountain landscape- Quiet residential area with high quality of life- Excellent transport linksDon't miss this rare opportunity and arrange your personal viewing today. We look forward to presenting your new home in person.

Suggested properties for you based on search results

Other interesting objects