Abtwil AG - Properties for sale with Elevator

We recommend expanding your search criteria to get similar results. The current filters didn’t return any matches.

If you don’t want to change your current search criteria, we recommend creating a search alert, so you’ll be notified when matching offers become available.

More objects in your automatically expanded search area
17 results - Radius: + 10km
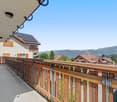
  • Balcony with tiled floor, metal railing, overlooking a green park area with trees, a playground, and distant mountains.
  • Empty room with dark tiled floor, large sliding glass doors leading to a balcony with scenic mountain view.
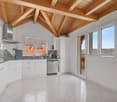
  • Modern kitchen with light wooden cabinets, black countertops, stainless steel sink, and appliances. Large windows offer a scenic view of greenery and a pool area.
  • Modern kitchen with light wood cabinets, black countertops, stainless steel sink, and dishwasher. Large windows offer a scenic view of greenery outside.
  • Empty room with white walls, grey tiled floor, large built-in white wardrobes, and a window with three panes showing a view of neighboring houses and greenery.
  • Modern, minimalist hallway with white walls, dark tiled flooring, and built-in white storage units with sleek metallic handles.
  • Empty room with white walls, grey tiled floor, built-in white wardrobes, and large windows letting in natural light.
  • Modern balcony with large glass sliding doors, tiled floor, and scenic mountain view.
  • Floor plan of a 5.5-room apartment on the 3rd floor, showing living room, kitchen, 3 bedrooms, bathroom, entrance, balcony, and utility area.
1 / 9
5.5 rooms, 149m², CHF 1,900,000.–
Top
Moosmatte 5, 6043 Adligenswil

Dreamy panoramic view & absolute tranquility – spacious 5½-room terrace apartment in Adligenswil Lucerne

Living with a view – quiet, sunny, and close to the cityAt Moosmatte 5 in 6043 Adligenswil, you will find an exceptionally spacious 5½-room owner-occupied apartment with approximately 147 m² of net living space and a roughly 29 m² large sun terrace. The apartment is located on the 2nd floor, is accessible without stairs, and impresses with its rare combination of tranquility, panoramic view, nature, and immediate proximity to Lucerne.29 m² sun terrace with a magnificent panoramic viewA particular highlight is the spacious terrace. It extends the living space outdoors and offers ample space for a lounge, dining table, and plants.From here, as well as from the living area, you can enjoy a beautiful, open view over the green Central Swiss landscape to the mountain world in the direction of Rigi and Pilatus.The terrace was completely renovated in 2023.Spacious living on 147 m²The bright living and dining area with large windows and direct access to the terrace conveys an open and pleasant sense of space.The open kitchen with cooking island, natural stone worktops, and ample storage space blends perfectly into the living area and is ideal as the center of family and social life.Another significant advantage is the exceptional storage space: In all rooms, as well as in the hallway and entrance area, there are spacious, permanently installed built-in closets. This keeps the rooms open and flexibly furnishable.The other rooms are ideal as bedrooms, children's rooms, guest rooms, or home offices.Two bathrooms provide additional comfort. The main bathroom features a bathtub and a double sink.The apartment presents itself in a very well-maintained condition. The floor was renewed in 2018.Quiet and family-friendly locationMoosmatte is located in a very quiet and low-traffic residential area. A playground is directly within the development.Kindergarten and primary school are just a few minutes' walk away. The village center, bus stop, and shopping facilities like Coop and Migros are also easily accessible.At the same time, nature begins practically in front of the doorstep. Numerous walking and recreational areas around Adligenswil offer ideal conditions for leisure and relaxation.Despite the quiet location, you can reach the city of Lucerne with the direct bus connection in about 15 minutes.Highlights• 5½ rooms • approx. 147 m² of net living space • approx. 29 m² sun terrace • Magnificent panoramic view towards Rigi and Pilatus • Very quiet and low-traffic residential location • Bright living and dining area with large windows • Open kitchen with cooking island and natural stone worktops • Spacious built-in closets in all rooms, as well as in the hallway and entrance area • 2 bathrooms • 2nd floor, accessible without stairs • Floor renewed in 2018 • Terrace completely renovated in 2023 • Playground directly in the development • Schools, village center, and shopping facilities easily accessible • Direct connection to Lucerne • 1 parking space in the purchase price included • Additional parking spaces can be rented • Available for occupancy immediatelyPurchase price: CHF 1,900,000.– including a parking spaceThis apartment combines exceptionally spacious living, an impressive terrace with a panoramic view, and a very quiet location with short distances to Lucerne.Viewings are possible by arrangement.Peter Brändle Frankenhof AG +41 79 336 97 97 p.braendle@frankenhof.ch

Travel time
-
1 / 20
  • Parking space
  • Balcony / Terrace
  • Garage
  • +6
5.5 rooms, 142m², CHF 1,180,000.–
Auf Anfrage 1, 6274 Eschenbach LU

Spacious living, modern lifestyle, and immediate move-in

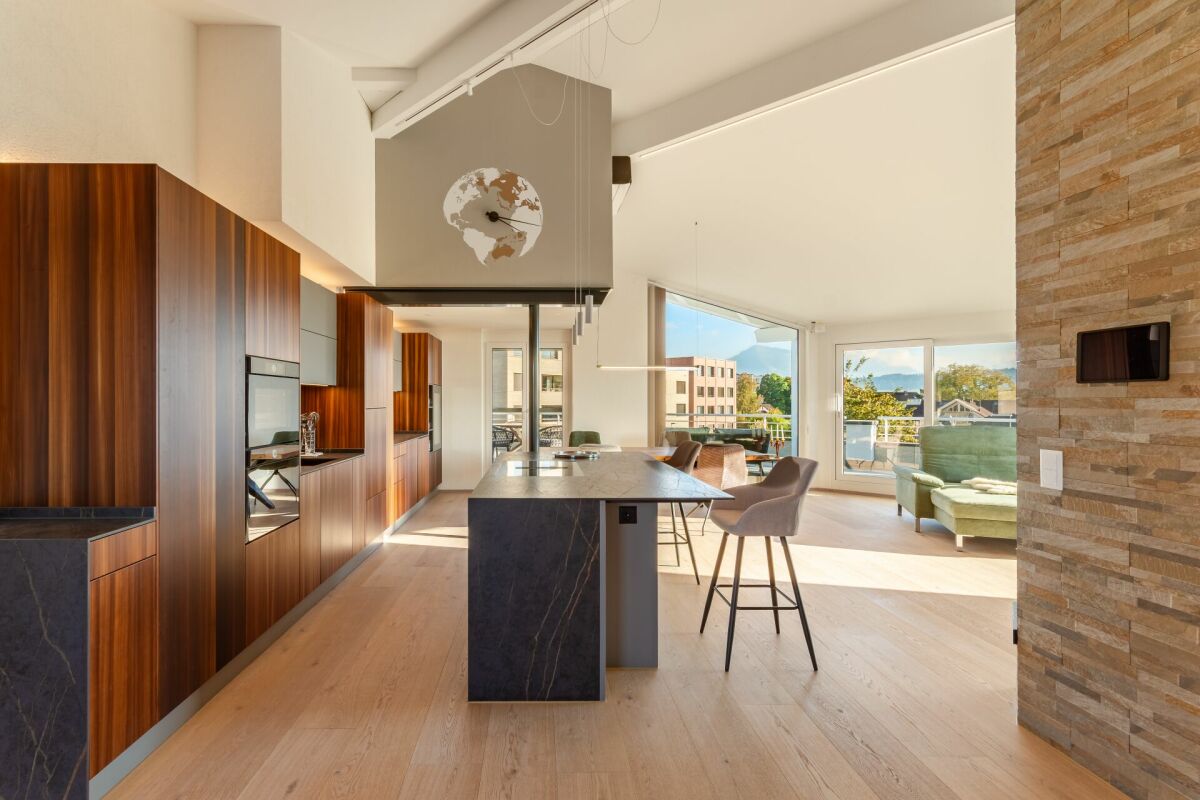
Spacious living, modern lifestyle, and immediate move-in In Eschenbach LU, this exceptionally spacious 5.5-room maisonette apartment with approximately 142 m² of living space awaits you. Two living levels, bright rooms, high-quality furnishings, and a well-thought-out floor plan create a home that offers particularly high quality of life for families and couples with increased space requirements.The apartment was built in 2020 and presents itself as modern, well-maintained, and *immediately ready for occupancy.Living with a sense of spaceThe open and spacious living concept already creates a pleasant sense of space when entering.The bright living and dining area forms the heart of the apartment and offers plenty of space for shared evenings, family, and guests.Thanks to the division into *two levels*, living and retreat areas can be ideally separated - a great advantage for families, home offices, or guests.Design kitchen for people who like to cookA particular highlight is the modern kitchen with a spacious cooking island.High-quality V-ZUG appliances, steamer, and oven combine modern design with high comfort and make the kitchen a central meeting point of the home.Protected outdoor areaThe sunny *loggia* extends the living space outdoors and offers a protected spot for relaxed hours, a morning coffee, or cozy evenings.High-quality living comfortThe apartment also convinces with its equipment: • 5.5 rooms • approx. 142 m² living space • spacious maisonette over 2 living levels • year of construction 2020 • immediately available • open and bright room design • high-quality design kitchen with cooking island • V-ZUG appliances • steamer and oven • sunny loggia • 2 modern bathrooms • additional guest toilet • high-quality parquet floor • comfortable underfloor heating • practical storage room with additional storage space • private laundry room • Minergie standard • elevator • barrier-free construction • quiet and child-friendly residential area Ideal for families and couples with space requirementsWith four flexibly usable rooms next to the living area, the apartment offers a lot of freedom for different living situations.Whether bedroom, children's room, guest room, dressing room, or home office - here is sufficient space available so that the home can be adapted to individual needs.Attractive location in Eschenbach LUEschenbach combines a pleasant, family-friendly residential area with good infrastructure and transport connections.Shopping facilities, schools, public transport, and other daily necessities are within easy reach.The connection to Lucerne and the surrounding economic areas also makes Eschenbach an attractive place to live for working people and families.ParkingTwo parking spaces in the garage are available for CHF 35,000 each.Move in immediately and feel at homeThose who are looking for a ordinary apartment will find many offers. However, those who want to combine 142 m² of living space, two living levels, modern architecture, a high-quality kitchen, and plenty of space for the whole family should take a personal look at this maisonette.The apartment is immediately available and ready for its new owners.Request the complete sales documentation now or arrange a personal viewing appointment.We look forward to showing you this special home in person.Suisse Homes - personal. professional. successful.

  • Parking space
  • Balcony / Terrace
  • Garage
  • +6
Travel time
-
Lukas Speck

Lukas Speck

1 / 12
Lukas Speck

Lukas Speck

  • Parking space
  • Balcony / Terrace
  • Garage
  • +1
5.5 rooms, 185m², CHF 2,595,000.–
Muri AG, 5630 Muri AG

Exclusive attic jewel: generosity and luxury at the highest level

This extraordinary 5.5-room attic apartment in Muri AG combines timeless elegance, impressive generosity, and the highest construction standard to create an exceptional living experience. Located in a privileged, central location and only 25 to 30 minutes from the economic centers of Zug and Zurich, this property meets the highest demands for aesthetics, light, and quality of life. The spacious living/dining area impresses with floor-to-ceiling windows, which provide maximum light yield and open up a liberating view. The adjacent sun terrace seamlessly extends the living space outdoors and creates an ideal retreat for private relaxation or stylish receptions. The spacious kitchen combines high-quality appliances with noble surfaces and a well-thought-out room concept that delights gourmets, hobby cooks, and hosts alike. The highlights at a glance: • First-class location: Only 25 to 30 minutes from Zug and Zurich. • Privacy: The elevator leads discreetly and directly to the private apartment. • Light concept: Floor-to-ceiling sliding doors create a bright, flowing room feeling. • Outdoor space: Spacious sun terrace with generously designed sun awnings. • Main bedroom: Elegant retreat including dressing room and en-suite bathroom. • Design & construction: Consistent interior design with selected materials and timeless design. • Parking situation: Two huge garage boxes with sectional doors (total 57 m², which offers plenty of additional storage space for two cars) and two additional underground parking spaces. • Storage space: Over-average large cellar rooms. Your next step: Experience this unique attic apartment with a personal viewing. We look forward to providing you with the detailed sales documentation or arranging an individual appointment on site! Exact address available after registration on neho.ch. INTERESTED IN A VIEWING? PLEASE REGISTER: https://neho.ch/b/5630-26-2

  • Parking space
  • Balcony / Terrace
  • Garage
  • +1
1 / 20
5.5 rooms, 165m², CHF 3,500,000.–
Eichengasse 2, 6331 Hünenberg

High-quality renovated 5 1/2-room attic apartment in the heart of Hünenberg

Above the roofs and in the center of Hünenberg is this high-quality and thoughtfully renovated apartment with 165 square meters of living space and a large, sunny and quiet terrace with an unparalleled view. The wide infrastructure of the Hünenberg municipality is within walking distance.The 5 ½-room attic apartment offers the following advantages: • Beautiful and sun-drenched rooms • A bright and large living area • An open and modern kitchen with cooking island • Four bedrooms • Three bathrooms • A spacious entrance with wardrobe area • Direct access with the elevator to the entrance hall of the apartment • A high-quality finish • Intelligent home technology with Smart Home • Air conditioning • A large, quiet and sunny terrace with wonderful mountain views • Whirlpool on the terrace The apartment also includes: • A laundry and utility room in the entrance hall of the apartment • Three underground parking spaces • A motorcycle parking space • A large cellar room The selling price starts at CHF 3,500,000.00. The apartment is sold to the highest bidder.The buyer selected by the seller concludes a reservation agreement and pays the reservation amount of CHF 200,000 into an escrow account of the Zuger Kantonalbank.Let yourself be impressed by this apartment during a viewing. We are at your disposal and look forward to your contact.

Travel time
-
1 / 11
5.5 rooms, CHF 1,790,000.–
Hochwachtstrasse 31, 6312 Steinhausen

Family-friendly and spacious 5 ½ room apartment

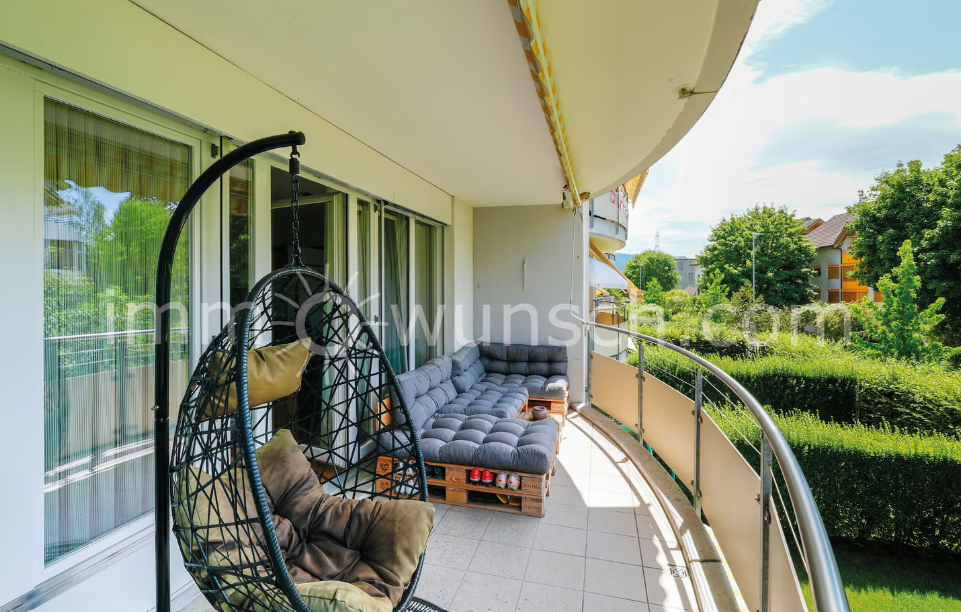
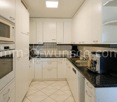
Family-friendly and spacious 5 ½ room apartment with lift, covered balcony, cellar and underground parking spaceIn the well-maintained quiet residential building "Hochwacht", in a pleasant and family-friendly location in Steinhausen, is this spacious 5 ½ room apartment on the 1st floor. The property, built in 1999, has a lift and offers a comfortable living environment with plenty of green space, good access and a pleasant living atmosphere.Through the staircase or conveniently with the lift, you can reach the apartment, where a spacious entrance with built-in wardrobe and cloakroom welcomes you. From here, the individual living and sleeping areas are well accessible, giving the apartment a clear and practical room layout.The heart of the apartment is the bright and spacious living and dining area. The large windows bring plenty of daylight into the room and create a friendly, inviting atmosphere. From here, you can directly access the covered balcony, which offers additional outdoor living space and invites you to linger with a view of the greenery.The kitchen, adjacent to the dining area, presents itself as bright and practically designed. It has plenty of storage space, sufficient workspace and functional equipment, and fits comfortably into the living and dining area. The direct access from the kitchen to the dining area and to the study makes short distances possible in everyday life and creates a cozy togetherness while cooking, eating and socializing. The apartment has a parental room with an 8-door built-in wardrobe, two further rooms, and an additional study with a 5-door built-in file cabinet, which can be used in a variety of ways. The parental room offers a pleasant size, while the two further rooms can be ideally used as children's, guest or hobby rooms. The study is perfect for a home office or as an additional bedroom, an ideal retreat for undisturbed work or relaxation.The bathroom is equipped with a bathtub, a shower, a double sink and a mirror cabinet. Additionally, a separate toilet is available.The kitchen, the wet cells and the balcony are equipped with ceramic plate floors, the entrance, the corridor and the living room with beautiful ash parquet floors and the rooms with laminate.In the basement, there is a cellar compartment, which provides additional storage space and complements the attractive room offer in a practical way. For your vehicle, an underground parking space is available in the house's own parking garage. A double velo room complements the storage of bicycles in the basement. For washing, two double rooms with washing machine, tumble dryer and dryer are available.We would be happy to provide you with further information or a personal viewing and look forward to your contact.Your immowunsch.com team

Travel time
-
Fabian Kocher

Fabian Kocher

1 / 13
Fabian Kocher

Fabian Kocher

  • Balcony / Terrace
  • Garage
  • Elevator
  • +1
5.5 rooms, 161m², CHF 2,650,000.–
6332 Hagendorn (Cham)

RESERVED

A rare opportunity for all those who want to combine spacious living, privacy, and their own garden. This exceptional garden apartment impresses with an impressive sense of space, light-filled living areas, and a well-thought-out layout. High-quality living meets a lot of space and an atmosphere in which you feel at home from the very first moment. The heart of the apartment is the spacious private garden. Directly connected to the apartment, it becomes a personal wellness oasis - for relaxed hours in the green, long summer evenings with family and friends, or simply to switch off and enjoy. A home with a special character, a lot of privacy, and a sense of living that garden apartments rarely offer. So, no wishes are left unfulfilled. Take advantage and convince yourself! This PREMIUM HOMES offer includes: • Very central location • Familiar neighborhood • Spacious living area • Well-thought-out floor plan • Bright rooms • Spacious kitchen • Own large garden • High-quality construction • Basement compartment available • High-quality pavilion in the garden • Parking space with wall box excl. CHF 45,000.- Interested? We would be happy to take you on a non-binding tour! Do you want to sell your house or apartment worry-free? We will tell you the current market value of your property, discreetly and non-bindingly! Are you interested in a first non-binding exchange of ideas? Don't hesitate and contact us. We look forward to hearing from you.

  • Balcony / Terrace
  • Garage
  • Elevator
  • +1
1 / 5
5.5 rooms, 184m², CHF 1,898,000.–
Geissweidstrasse 4, 8912 Obfelden

Heavenly living - 5.5 room maisonette attic apartment with a magnificent view

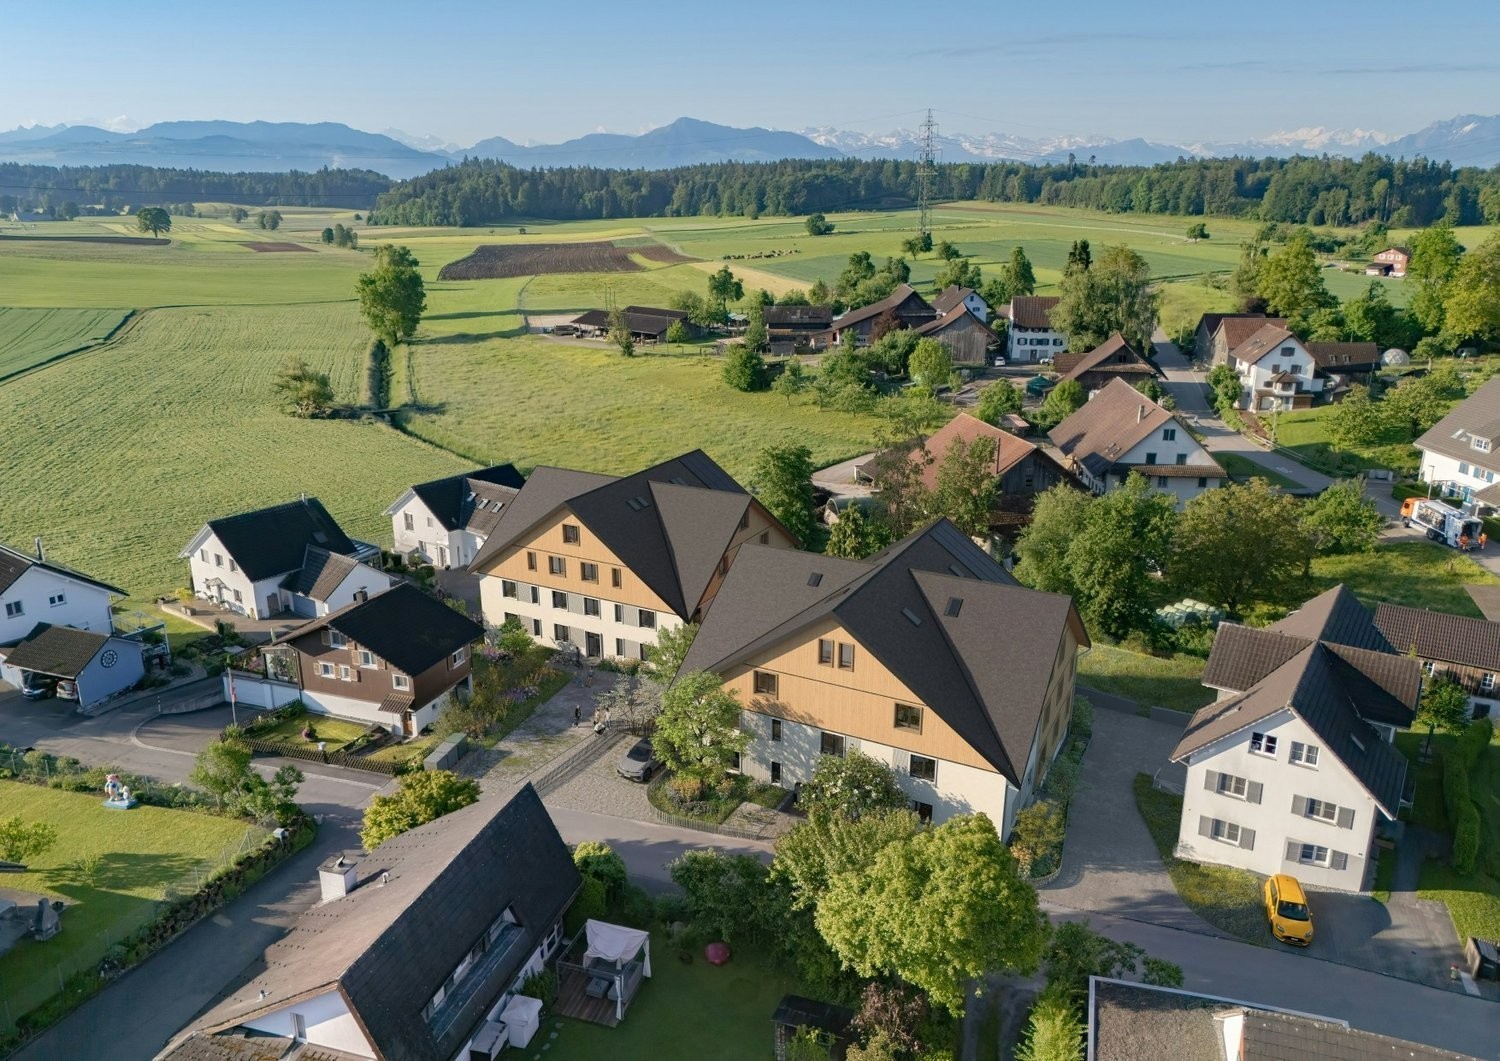
In a wonderfully idyllic location, near the agricultural zone, we are building two very beautiful multi-family houses with an underground garage at Geissweidstrasse 4, 8912 Obfelden. Geissweidstrasse is a dead-end street, which means the houses are very quietly located. In total, 16 spacious and modern 3.5 to 5.5 room condominiums will be built in the two multi-family houses A and B. Construction will begin in August 2025 and the expected move-in date will be in the spring/summer of 2027. Light-filled living with a far-reaching view! This charming maisonette attic apartment with optimal southwest orientation delights with its elegant winter garden and the adjacent balcony - a place to enjoy with sun and view. The spacious room offer with 5.5 rooms, two modern bathrooms, and a separate guest toilet provides a lot of comfort and a great feeling of living over two floors - ideal for couples or families with high demands. The magnificent view of the greenery and towards the mountain landscape is impressive at first glance!Interior design wishes can be considered - provided they are technically feasible. For information on the interior design, you have the option to request the sales documentation. Living close to nature with the proximity to the city means pure quality of life! Children can grow up carefree and well-protected here.The family-friendly municipality of Obfelden has a good infrastructure for daily needs and combines rural charm with urban proximity. The journey to Zurich or Zug takes only about 20 minutes each, while Lucerne can be reached in about 30 minutes. We look forward to your contact!

Travel time
-
1 / 11
5.5 rooms, 176m², CHF 1,540,000.–
Bachmättli 25, 6280 Hochdorf

Dream Home in Hochdorf

This extraordinary and extremely well-maintained 5.5-room garden apartment perfectly combines the advantages of uncomplicated condominium ownership with the privacy and generous space of a single-family home. On an impressive living area of 176 m², spread over three floors, you can expect a well-thought-out living concept with bright, light-filled rooms and a maximum of living comfort with two bathrooms and a guest toilet.The heart of the house is the open living and dining area, to which a separate and lockable kitchen is elegantly attached. From here, you can directly access the covered terrace, which is equipped with a practical recess and a water connection - ideal for cozy evenings outdoors.The absolute highlight of this property is the extensive, wonderfully embedded garden in an unparalleled south-facing location. Thanks to the optimal orientation, you can enjoy maximum sunlight, a fantastic view, and absolute privacy here. The outdoor area leaves no wishes unfulfilled. Various cozy seating areas invite you to linger, two charming garden houses offer additional storage space, and the refreshing outdoor shower provides the perfect cooling on hot summer days.Two large cellar rooms offer optimal storage space for hobbies or supplies. Another major plus in terms of comfort: From the parking garage, you can reach your living floor directly with the elevator.Also belonging to the apartment is a notable shelter with 82 m² of usable space for CHF 20,000.Are you already mentally rearranging the furniture? Sign up for a viewing.

Travel time
-
1 / 7
5.5 rooms, 131m², CHF 2,510,000.–
Zugerstrasse 42, 6312 Steinhausen

5½-room owner-occupied apartment. Plenty of space for family, life, and future.

The LocationIn the heart of Steinhausen, a new, forward-looking district is being created with The Park Steinhausen, which uniquely combines living, working, and meeting. The central location combines urban comfort with natural living. Shopping facilities, restaurants, schools, and public transport are in the immediate vicinity. Thanks to the excellent connection, the centers of Zug, Zurich, and Lucerne can be reached quickly.The Most ImportantThe diverse range of offerings includes apartments from compact studios to spacious 5½-room apartments and offers suitable living forms for different needs. Whether a modern apartment, an attractive gallery apartment, or an exclusive attic apartment with a view, The Park Steinhausen offers the right home for different life plans. Balconies and/or thermal loggias expand the living space and create attractive retreats with high living comfort. The handover of the owner-occupied apartments is expected to be in autumn 2029. The SpecialThe Park offers owner-occupied apartments in the canton of Zug, embedded in a spacious, park-like landscape. Spacious green areas, walking paths, and various recreational areas create a living space that invites you to linger, meet, and enjoy. Depending on the location, residents benefit from urban connections, lively neighborhood life, or special tranquility in the middle of nature, always with the park right in front of the door.The Financial1-room apartment from CHF 745,000.-2½-room apartments from CHF 1,240,000.-3½-room apartments from CHF 1,520,000.-4½-room apartments from CHF 1,960,000.-5½-room apartments from CHF 2,510,000.-More information and impressions about the project and the apartment offer can be found on the project website https://the-park.ch/eigentum/.

Travel time
-
1 / 2
6.5 rooms, 206m², CHF 1,570,000.–
Auf Anfrage 1, 8912 Obfelden

Timeless Beauty, Ideal for Owner-Occupiers and Investors

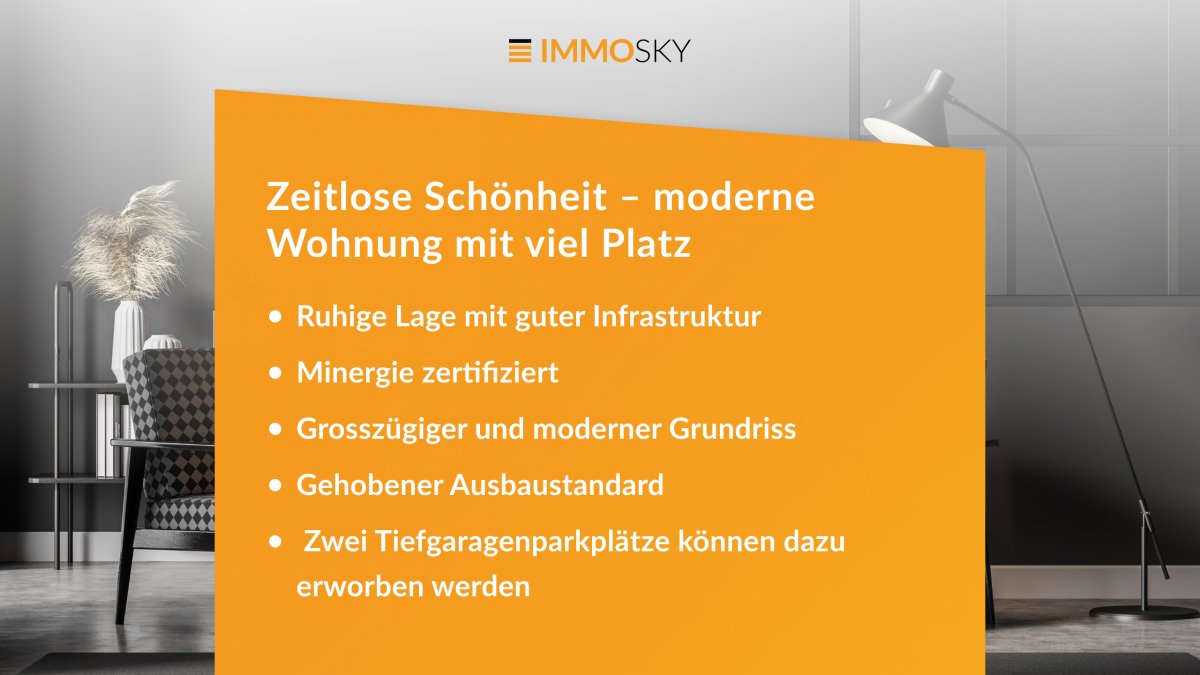
Discover this spacious apartment in the charming municipality of Obfelden. Spread over two floors, this apartment not only offers plenty of space but also a practical and well-thought-out floor plan, ideal for families.The central location provides excellent access to public transport, with a bus stop practically at the door. Shopping facilities and schools are also nearby and can be easily reached on foot, making everyday life particularly pleasant.The inviting living and dining area is flooded with light and offers direct access to the extensive terrace, where you can enjoy the beautiful view of the surrounding mountains. The modern kitchen impresses with plenty of space and high-quality, easy-to-maintain surfaces that make cooking a pleasure.With a total of five rooms, this apartment offers enough space for the whole family. Additionally, you have three elegant bathrooms at your disposal, which underline the comfort.This ImmoSky offer provides you with the following *MORE PERFORMANCE*:+ Tenant already available+ Minergie certified+ Spacious and modern floor plan+ High-quality construction standard+ Three bathrooms (1 x shower/WC, 1 x bathtub/shower/WC, 1 x WC/sink)+ Basement and reduit with washing machine and tumble dryer+ Two underground parking spaces available for an additional CHF 60,000.-Let yourself be enchanted by this unique property and enjoy life in Obfelden to the fullest!

1 / 12
5.5 rooms, 151m², CHF 1,680,000.–
6037 Root

5.5-Room Terrace Apartment with 44 m² View Terrace

Living with a view – quiet, sunny and spacious In an elevated and extremely quiet location in 6037 Root LU, this attractive 5.5-room terrace apartment with around 179 m² of living space awaits you. The west-facing, spacious 44 m² view terrace offers a magnificent view over the Rontal and invites you to linger and enjoy from morning to evening. The apartment is located in a child-friendly residential area on a dead-end street and combines natural, quiet living with excellent infrastructure. Schools, shopping opportunities, and public transport are easily accessible on foot. Spacious living with a high quality of life The spacious living area is the heart of the apartment. A cozy Swedish stove provides comfortable hours, while the direct access to the terrace harmoniously connects the indoor and outdoor areas. The separate dining room also has direct access to the terrace and offers ideal conditions for social evenings with family and friends. The spacious kitchen is convincing with direct access to the 18 m² large garden seating area and thus creates a practical connection to the outdoor area. With three bedrooms and two bathrooms, the apartment offers enough space for families, couples, or individuals who appreciate spacious living and additional room reserves. Parking: 1 garage box CHF 50,000.– 1 parking space in the parking garage CHF 40,000.– Location The Wiesweg is located in a quiet and well-maintained residential area in Root. The elevated location provides a lot of privacy, excellent sunlight, and a beautiful view over the Rontal. At the same time, the most important facilities of daily life as well as public transport are within walking distance. Purchase price: CHF 1,680,000.– including basement Availability: by arrangement An property for all those who want to combine quiet, sun, view and spacious living.

1 / 11
6.5 rooms, 300m², CHF 2,090,000.–
5643 Sins

RESERVED: Spacious single-family house with beautiful garden and view

This spacious 6.5-room single-family house spans three light-flooded floors and offers you and your family an exceptional living experience with plenty of space to live, unfold, and enjoy. A home that not only delights with the highest living quality but also conveys a sense of security and stylish ambiance, a place where you want to arrive and stay. The location is just as convincing as the house itself: Right in front of your doorstep, a true leisure paradise begins. Whether hiking, jogging, or biking, the idyllic nature with its forests, hills, and meadows invites you to active relaxation. And if you're drawn to the city: The cities of Zug and Zurich are within easy reach, perfect for commuters or those who want to combine urban comfort with natural tranquility. Convince yourself, we look forward to presenting this exceptional property to you in person.Special features:* Spacious, light-flooded architecture* A lot of storage space, exceptionally large secondary areas* Volume 1604 m (above-average large house)* Two sunny terraces & private garden seat* Unique panoramic view* Well-thought-out room concept with plenty of storage space* Floor-to-ceiling windows* High-quality interior design* 360-chimney* Open kitchen* Stylish dining area with far-reaching views* Walk-in closet* Spa with infrared sauna and whirlpool* 3 bathrooms* Lovingly designed garden with seating area* Practical redoubt* Laundry room with modern washing machine and dryer* Practical basement rooms for hobbies and storage* Controlled living room ventilation for fresh air* Goods elevator over all three floors - for the highest comfort* Also suitable as a multi-generational house* 2 garage parking spaces and 2 outdoor parking spacesSins is a municipality in the Swiss canton of Aargau with around 4500 inhabitants. It belongs to the district of Muri and is located in the Reusstal, on the border with the cantons of Zug and Lucerne. With over 20 square kilometers, Sins is the second-largest municipality in the canton of Aargau in terms of area. Sins is located near the Reuss, the Lindenbergs, and the Meienbergs. Sins has always been an important traffic hub in the direction of Bremgarten/Zurich, in the direction of Muri/Aarau, and in the direction of Zug/Lucerne. The motorway connections in Cham and Rotkreuz enable quick access to all parts of the country.

1 / 8
5.5 rooms, 179m², CHF 1,450,000.–
6284 Sulz

Heavenly expanse above Lake Seetal – Penthouse maisonette with terrace

Above the roofs of Sulz in the Lucerne Seetal, a unique home unfolds: This 5.5-room penthouse maisonette pampered on approximately 179 m² with light-flooded expanses, impressive ceiling heights, and a gallery full of character. The heart of the matter is the nearly circular, approximately 100 m² large terrace with a view to the Baldeggersee – a place to linger and breathe. The master bedroom with en-suite bathroom and dressing room creates private retreats, while the gourmet kitchen with V-ZUG and Siemens appliances makes cooking an experience. Underfloor heating, own washing machine, cellar compartment, passenger lift, and two parking spaces included in the purchase price round off this stylish offer – a handover of furniture is possible after consultation.Highlights • Approximately 100 m² dream terrace with a view to the Baldeggersee • Noble kitchen with V-ZUG and Siemens appliances for the highest cooking pleasure • Spacious master bathroom en suite with bathtub, shower, and dressing room • Underfloor heating, own washing machine, and practical cellar compartment • Quiet and close to nature in the Lucerne Seetal, located near the Baldeggersee You can find more information about this unique property on our website at www.domba.ch. Order the detailed documentation for the dream home "Heavenly expanse above Lake Seetal – Penthouse maisonette with terrace" now or contact us for a non-binding viewing appointment. Ms. Caroline Duboc is looking forward to your contact!Our Bader team is available at any time via phone, WhatsApp, FaceTime, and email.Caroline Duboc+41 41 418 08 95+41 79 418 95 95info@domba.ch

Other interesting objects