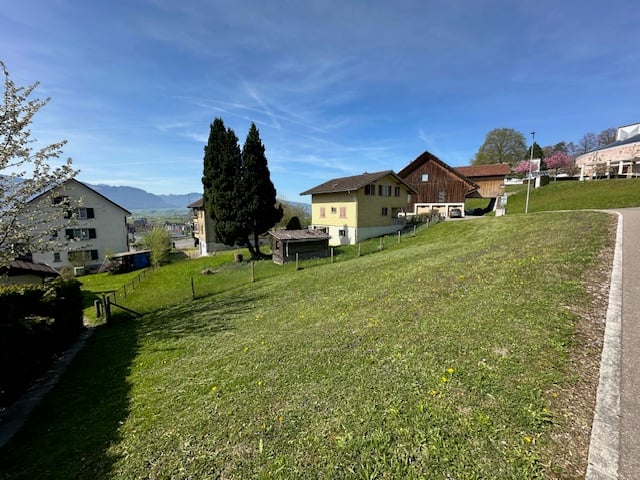
Building land W1a in a wonderfully beautiful, extremely quiet location at the top of Solenberg
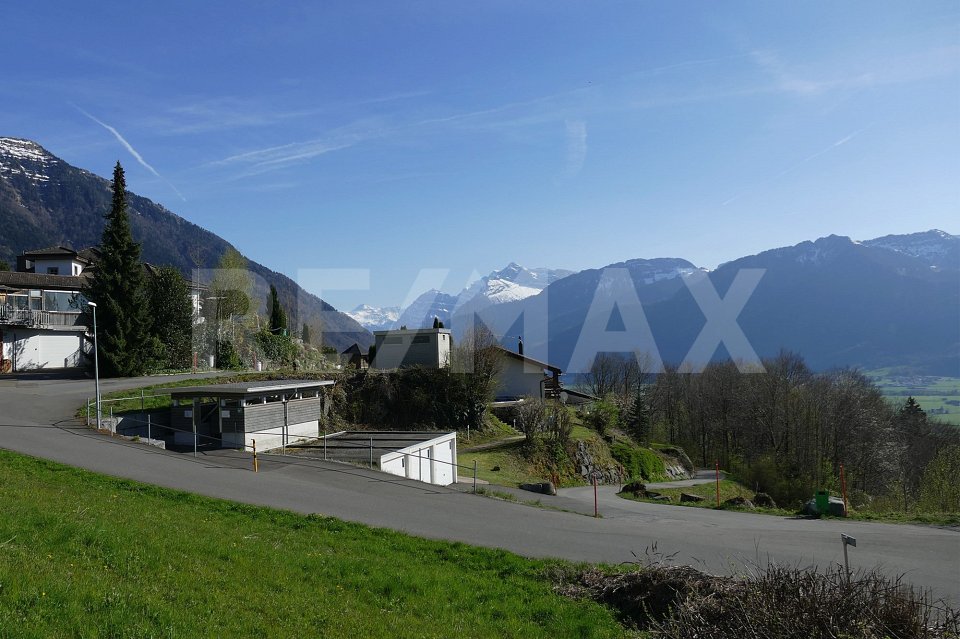
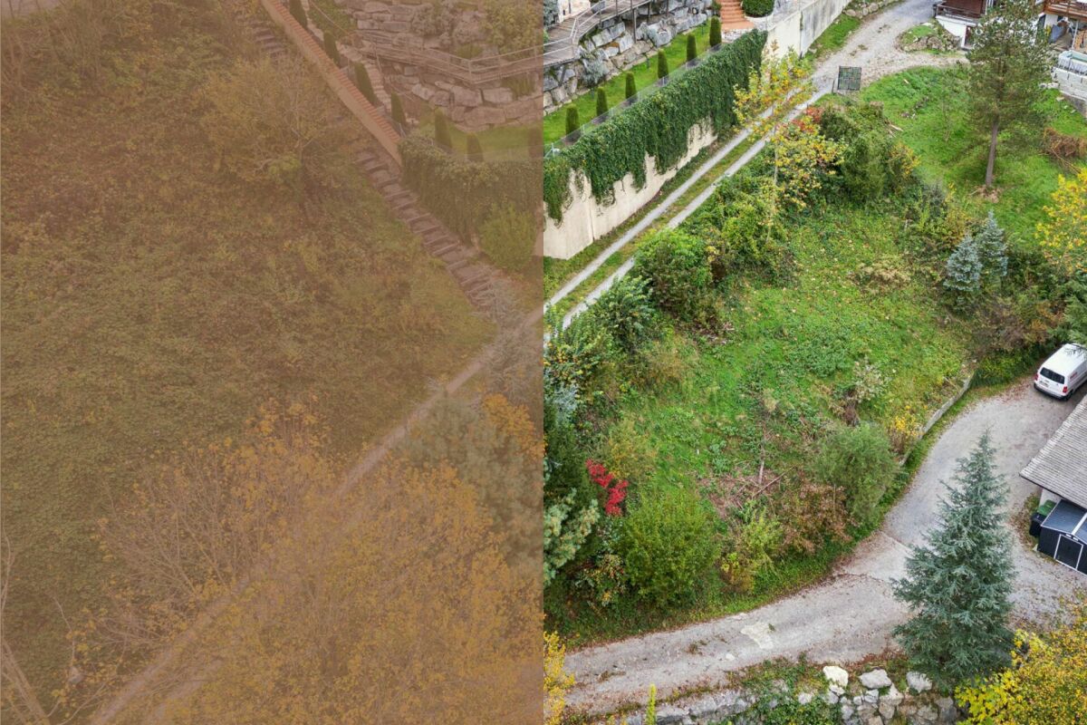
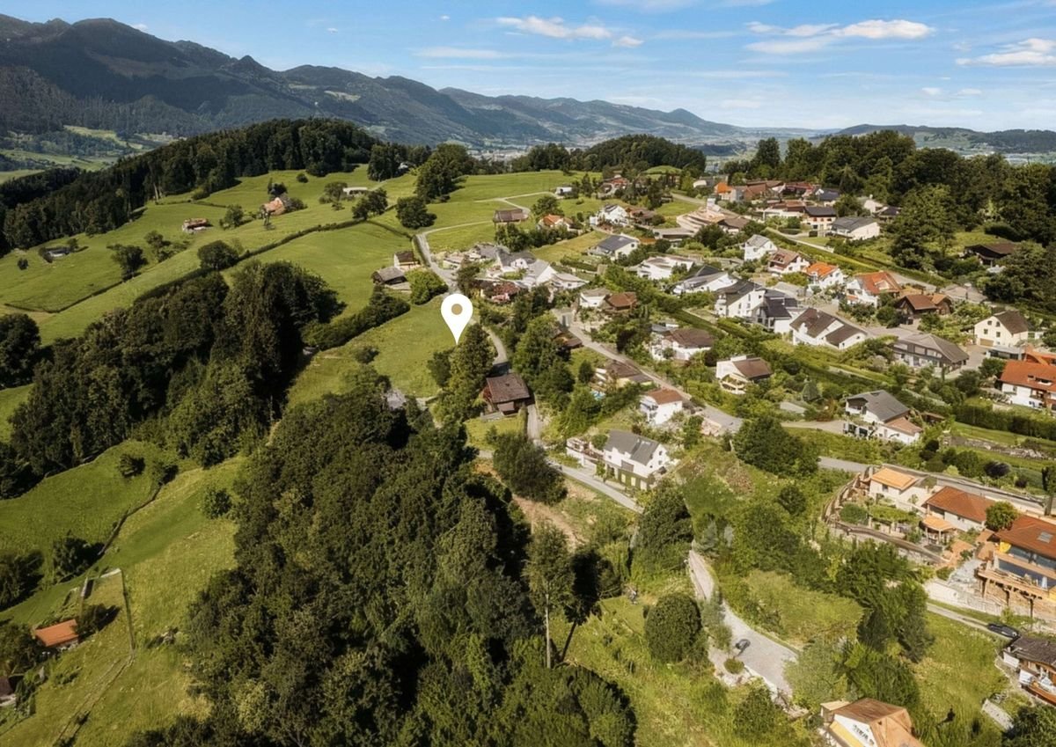
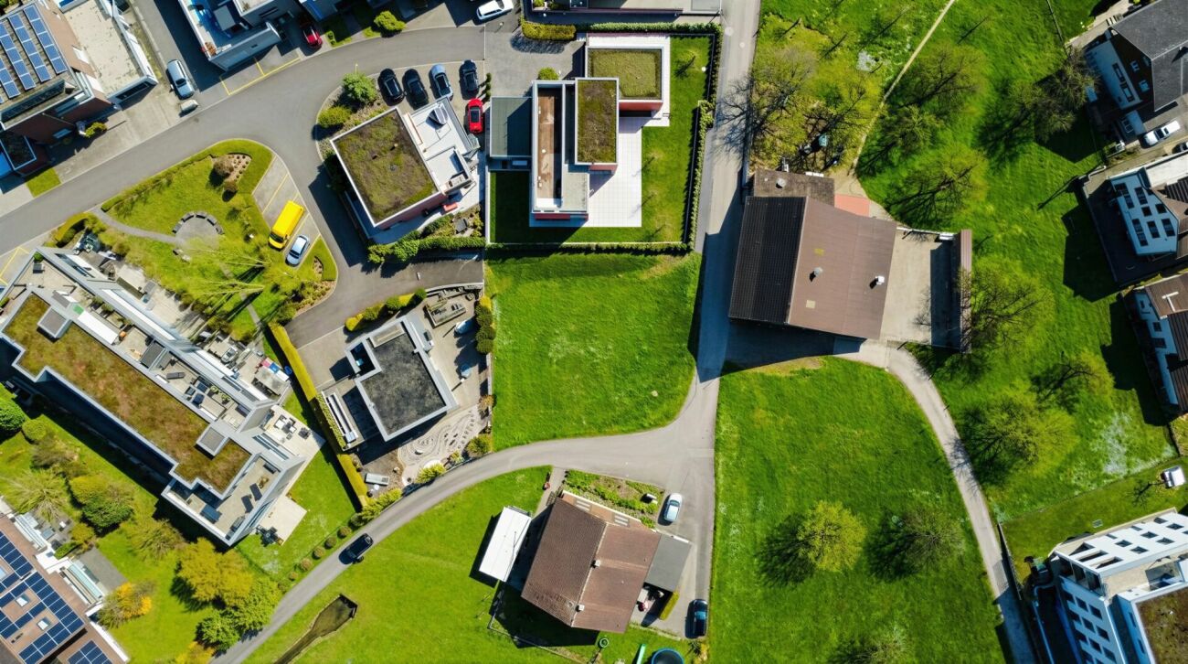
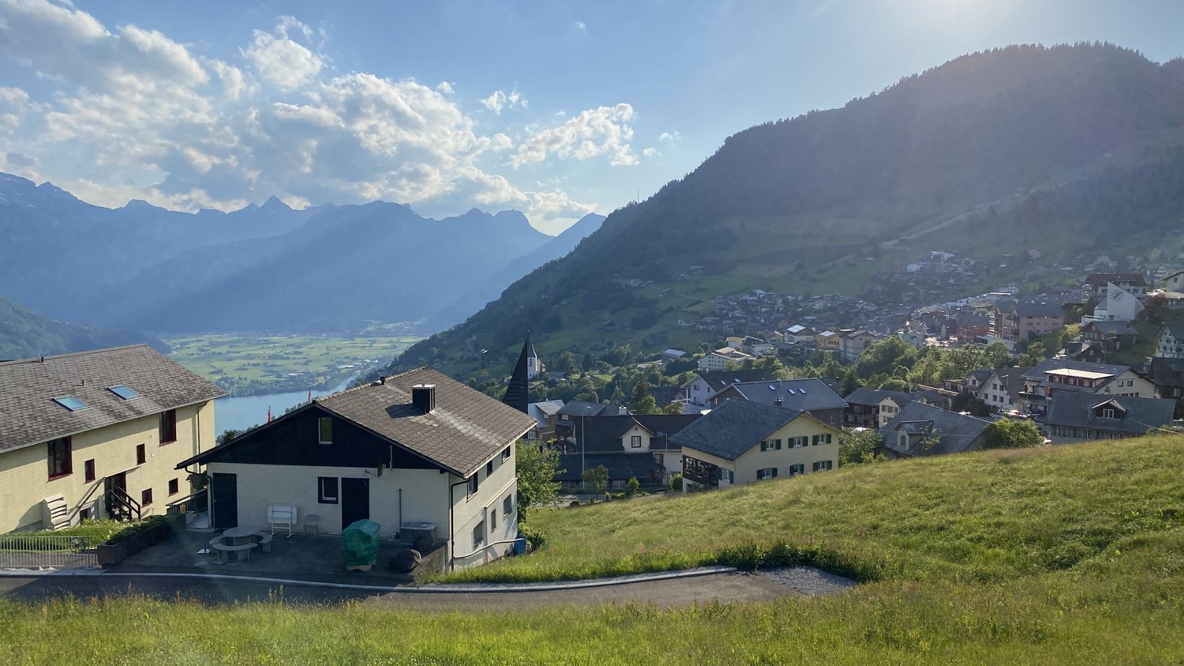
On the edge of the settlement area – in a beautiful location on the slope, we sell approximately 1050 m2 of building land, of which approximately 850 m2 are in the residential zone W1a and approximately 200 m2 are in the forest zone. The property is located at the end of a dead-end street, where at most hikers and bikers get lost. Take the opportunity to realize your dream home in the midst of nature with a lot of peace and a grandiose view. The building land is separated from the neighboring property. Often, the Solenberg is above a closed fog layer. The view reaches as far as Lake Zurich. The utilization factor of 0.35 allows for a new building with sufficient living space, and yet a lot of nature remains on the slope. The property is already pre-terraced, which greatly simplifies the construction and allows for optimal use of the area. The existing tree population can be removed – thus, nothing stands in the way of a new building with a view. The distance to the forest must be maintained. The road to Solenberg is cleared in winter. A school bus takes the children to school.Location: Schänis is a charming municipality in the Linthebene region, nestled between the foothills of the Glarner Alps. The natural surroundings and the quiet living situation make this property particularly attractive for families and nature lovers who want to enjoy country life to the fullest.Take advantage of this rare opportunity to acquire a spacious building plot in an idyllic and quiet location. Realize your dream home here, surrounded by the beautiful landscape.Contact us via the form - we will be happy to send you the sales documentation with more pictures. Independent viewings are undesirable because the ownership lives next to the property. In agreement with us, viewings on site are possible at any time. We look forward to you - the serious real estate marketer - Grun Immobilien AG, Marco Grun and Manuela Ruf - www.grunimmo.ch
Marco Grun
Inhaber / Geschäftsführer
Ensemble with guest house, 2 apartments & barn in Nesslau - for sale
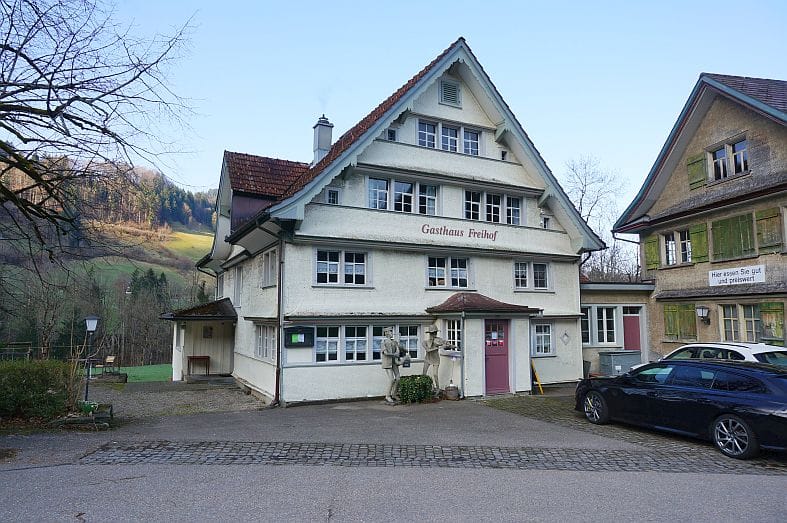
Rare opportunity in Nesslau: A contiguous ensemble of guest house, dépendance/brockenhaus and barn is for sale on 4'989 m² of land. It includes the house numbers 774, 775 and 776 - they belong together as a unit - and is located in a rural, quiet area with garden, courtyard and mountain view. The access is directly from the cantonal road; the bus stop is about 10 m in front of the door, the Nesslau-Neu St. Johann train station is about 1.8-2 km away.The ensemble 774/775/776 offers: • Living: 2 apartments (1st floor about 125 m², 2nd floor about 50 m²; total about 175 m²) • Gastronomy/Commerce: Restaurant with about 147 m² of gastronomic space; dépendance/brockenhaus about 240 m² • Agricultural/Usable Areas: Barn/warehouse about 162 m²; total volume about 4'774 m (restaurant 1'557 m / dépendance 1'824 m / barn 1'393 m) • Year of Construction/Condition: before 1919, 3 floors, medium condition, gas heating • Location & Distances: Shopping 1.8 km, post office 2.0 km, school/sports hall 2.4 km; A1 via H8 easily accessible • Qualities: quiet, child-friendly, garden, parking spaces & garage, mountain view Potential & Legal: The property is located outside the building zone; a change of use from commercial to residential is generally possible, new buildings are generally possible - both subject to official review. No protection status. Availability: immediately/on request.Ideal for developers, investors or craftsmen who want to buy and realize potential in Nesslau. Request dossier and arrange viewing.
Adrian Kälin
Geschäftsführer
RESERVED // Building land with potential – near train station, in the green + panoramic view // RESERVED
A property with an existing commercial hall and an extension,which, however, has a lot of potential for a new building project – located in the green with a beautiful panoramic view and very well connected with the proximity to the train station.The property borders on the agricultural zone – thus directly in the green and very sunny, it offers a great panoramic view with wonderful sunsets.Information about the property: -Land area 1,739 m² -Zone WG3 (Residential and Commercial Zone 3) -Full floors 3 (plus attic/roof floor (= 2/3 of the floor below)) -Utilization factor 0.75 (usable floor area) -Utilization factor for residential use 0.55 (usable floor area W3) -Building height 10 m -Eaves height 13 m -Building length 50 m -Boundary distance small 50% GH (at least 4.0 m)-Boundary distance large 90% GH (at least 7.0 m) -Street distance (district) 4.0 m -Existing commercial hall with three-sided building right (registered) -Existing commercial hall (built in 1956) -Existing extension with office and garage (built in 1973) -Existing commercial hall and extension are fully rentedFurther information can be found in the valid building regulations of the municipality of Wangen SZ. MINIMUM SALES PRICE:CHF 5,500,000.-(further information on the sales process can be found in the sales brochure) DISTANCES: -Siebnen-Wangen train station 300 m -Siebnen center 800 m -Schools (lower level) Wangen 1,400 m -Schools (upper level) Siebnen 450 m Have we sparked your interest? I would be happy to send you the sales documents and look forward to your contact.
Building plot with a wonderful panorama
We are selling 900 m2 of building land in the touristy Amden at a beautiful, slightly south-facing slope. The building land is suitable for a semi-detached house or 3 row houses and is therefore well-suited for investors and private individuals.It is located near and slightly above the village center, just a few minutes' walk from public transport and the first shopping facilities. Currently, there is still a stable building on the plot. The slight south-facing slope is extremely sunny and very quiet.We look forward to your contact.
Exclusive building land W3 | 635 m² | Hildenhöfli, Schübelbach
Building land Hildenhöfli, 8862 Schübelbach Building plot in a quiet, child-friendly location in the "Hildenhöfli" district in Schübelbach. The property is located in the W3 residential zone and allows buildings with three full floors in open construction.With a utilization factor of 0.65, you can realize up to 413 m² of floor space ? ideal for a spacious single-family house or a small multi-family house with three residential units. An architectural project by Hans Ritschard Architecture is already available.Hildenhöfli is surrounded by green meadows and modern single-family and row houses. The view of the Linthebene and the proximity to school (300 m), train station (1 km), and highway A3 (5 km) make the location particularly attractive. The canton of Schwyz also convinces with one of the lowest tax burdens in Switzerland.Viewing and construction documents available upon request.Key facts • Plot area: 635 m² • Zone: W3 (3 full floors) • Utilization factor: 0.65 • Max. building height: 10 m • Construction method: open • GB-Nr.: 2341
Marco Brändli
CEO & Founder
Building plot in core zone K3 with demolition object
This development object in a central core zone K3 location offers a rare opportunity for investors, project developers, and construction companies. The property is located in an attractive, well-connected area in the heart of Wattwil and impresses with its versatile development potential.The existing residential building has been vacant for some time, is already partially gutted, and is waiting to be "brought back to life". Whether through comprehensive core renovation or replacement new construction – numerous possibilities open up here for the realization of a forward-looking project.Thanks to the core zone K3, four-story construction is possible, creating ideal conditions for sustainable and value-enhancing development.The location convinces in everyday life as well as from an investment perspective: The train station, shopping opportunities, restaurants, and the village center are within easy walking distance. The central position combines excellent infrastructure with short distances and high location attractiveness.An additional advantage is the immediate availability of the property. The object is ideal for buyers who want to start planning, development, or realization without delay.An exciting opportunity with potential – for visionary investors, developers, and entrepreneurs who recognize and want to utilize the potential of this central location.Our pictures and descriptions provide a first impression of this special property. However, you can experience the full potential best during a viewing on site. For further information, we are also available by phone and look forward to your contact.
Nature lovers wanted
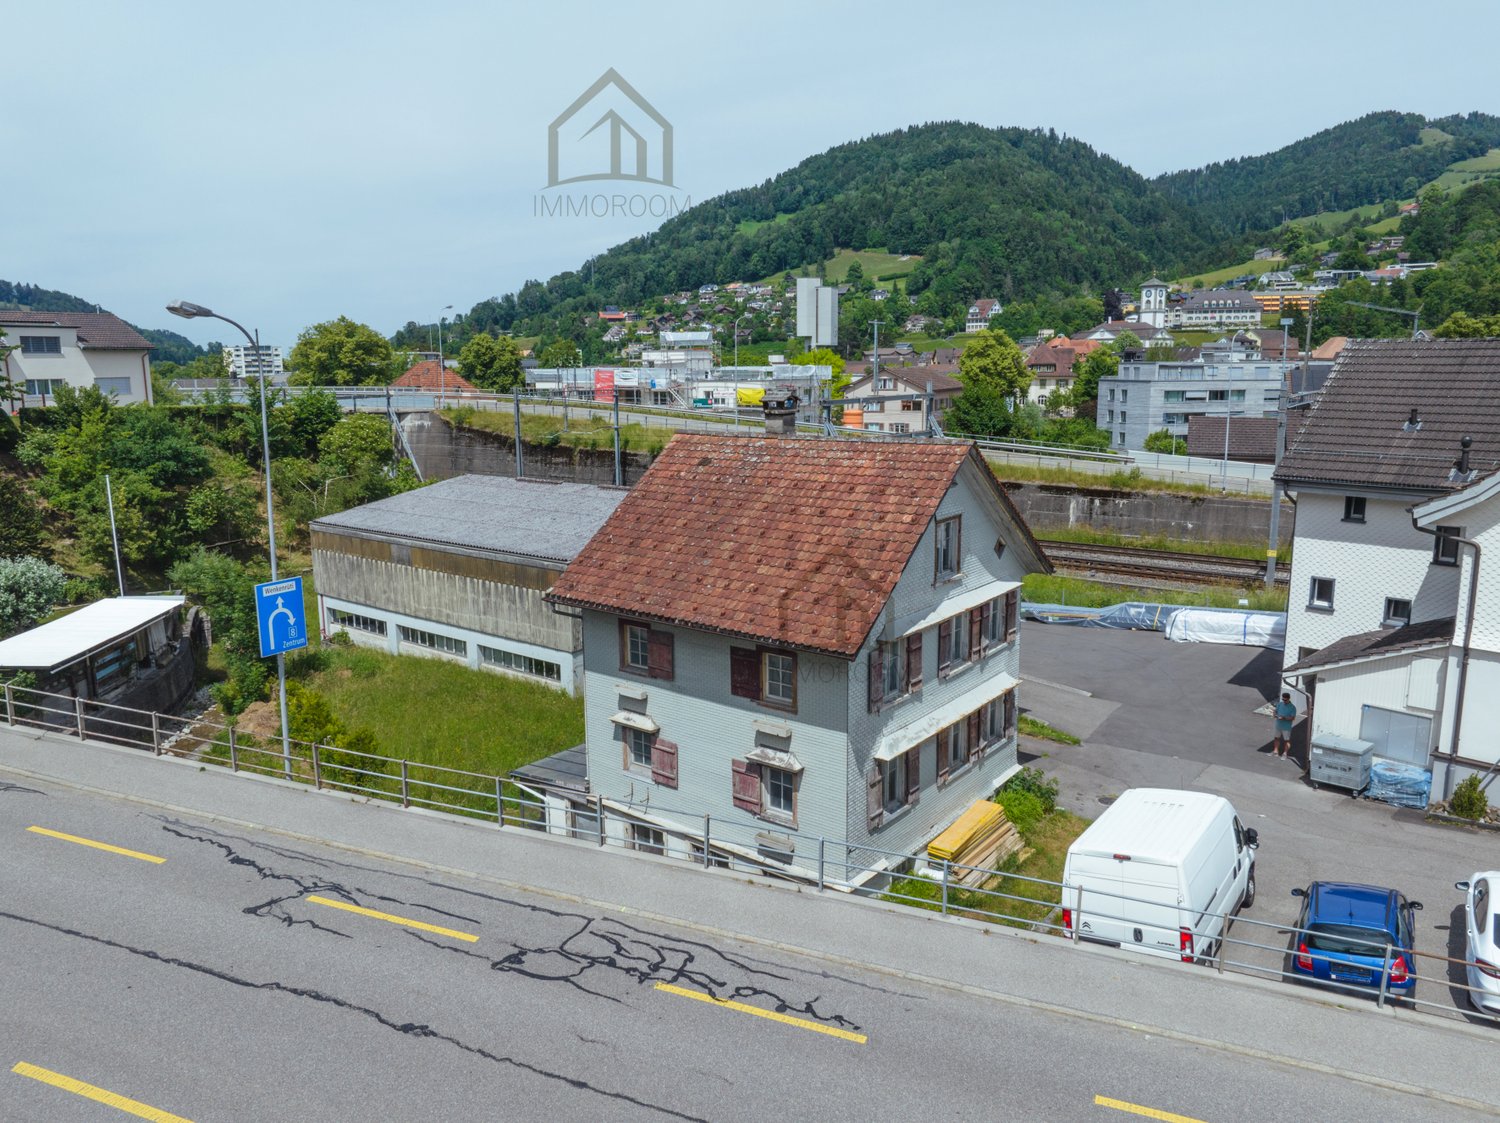
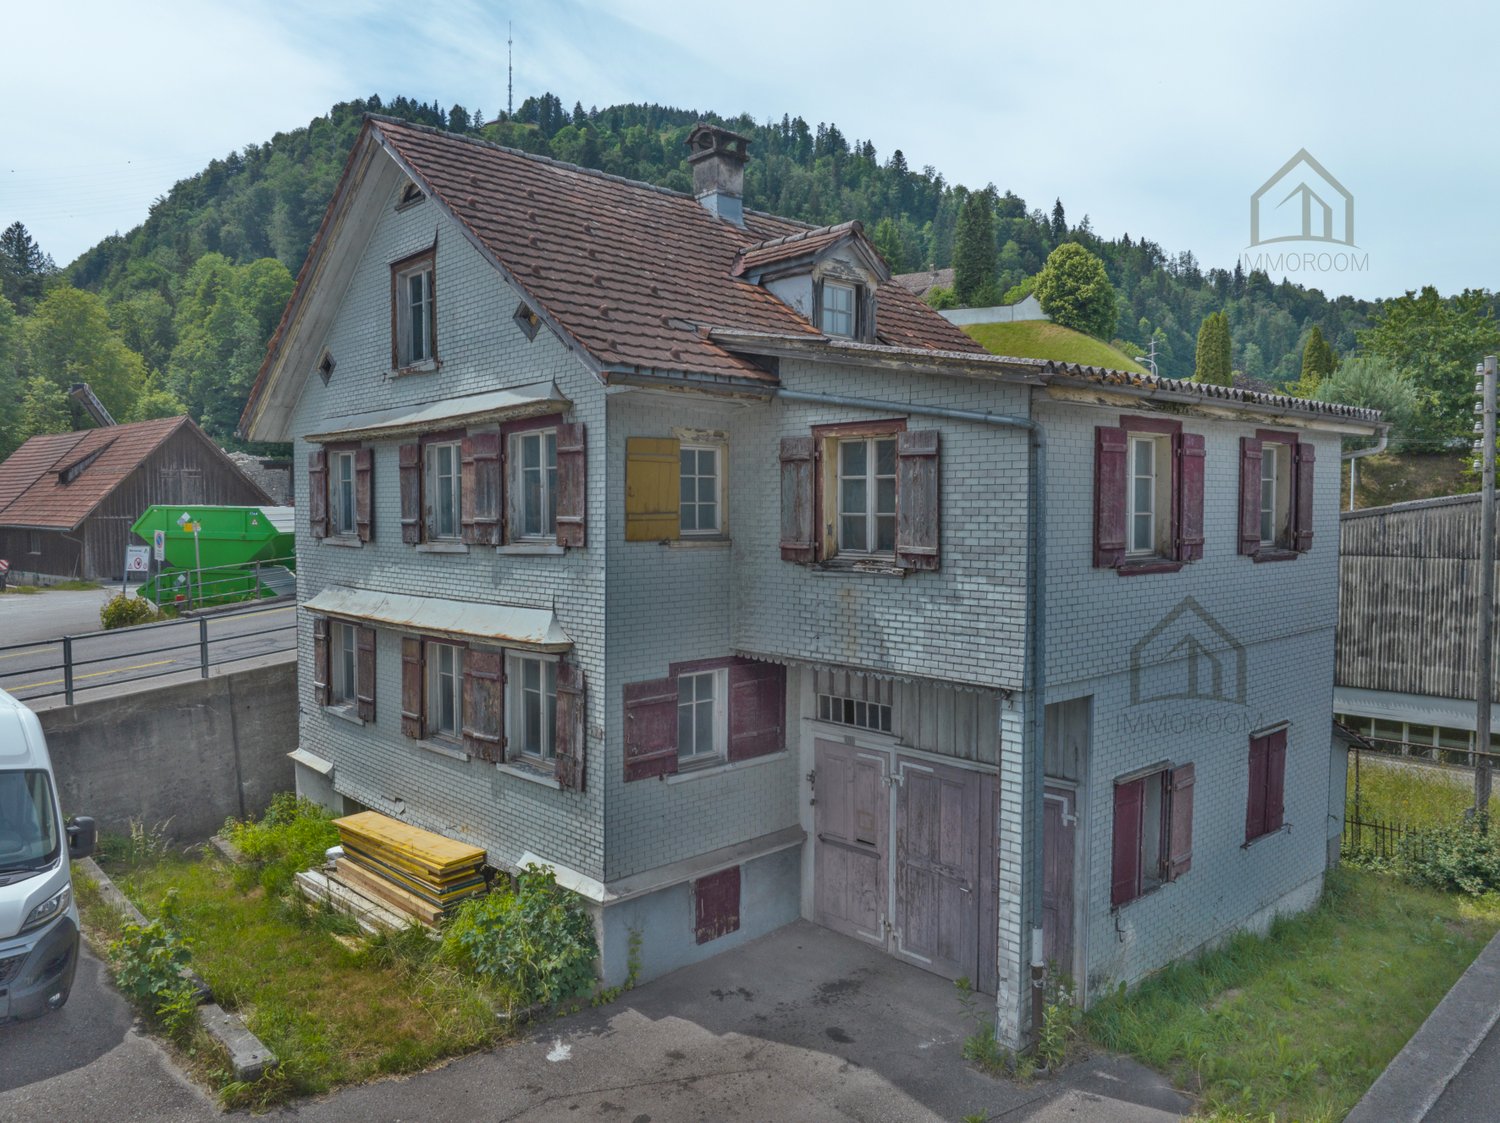
Plot with old property This spacious plot is located outside the building zones. The planning of a replacement building is based on the Spatial Planning Act (RPG) Art. 24c & 24d on old-law buildings and facilities. These buildings are protected in their existence and can be renewed, partially changed, moderately expanded or rebuilt with the approval of the competent authority.In Article 42 of the Spatial Planning Ordinance (RPV), the modification of zone-inconsistent buildings is regulated. They have the privilege of existing protection or extended possession guarantee if they were legally created before 1972. Buildings can be expanded by a maximum of 100m2 or 30% of the existing gross floor area.The existing property has a gross floor area of 125m2 according to the tax assessment of 24.11.2022 and can thus be expanded to a maximum of approximately 162m2.We would be happy to provide interested parties with the independent market value assessment and further information on the purchase process by e-mail.
Attractive building land plot in Wattwil - versatile development potential in residential zone WG3
In a good, rural location in Wattwil, this spacious building land plot awaits its transformation into a forward-looking residential project. The property GB-Nr. 3009W comprises 1'698 m² of building land in the residential zone WG3 and offers, according to evaluation and planning ideas, extensive construction possibilities.The plot is located on Eichhofstrasse / Weierstrasse and offers a pleasant southwest orientation with a beautiful view of the surrounding greenery. The area is partially built with smaller existing buildings, which can be replaced or integrated depending on the project idea. According to the property evaluation, a potential building volume of around 1'745 m is possible, of which 397 m in favor of SBB will remain permanently unbuilt.This property offer is characterized by: • 1'698 m² of building land in the residential zone WG3 • Central, well-connected location with a rural character • Development potential for a multi-family house or an individual residential project • Existing buildings (garage, bee house, small animal stable) available • Proximity to schools, public transportation, and shopping facilities • Attractive topography, suitable for modern new building architecture • Diverse planning bases already available The plot is ideally suited for construction companies, investors, or private individuals with ambitions to create modern living space here.Interested? Contact us for a non-binding conversation!
Panoramic plot in Benken - Nature idyll with proximity to Zurich
In a privileged, quiet hillside location in Benken, St. Gallen, this attractive building plot presents itself with an area of 886 m². The sunny southwest orientation and the impressive mountain and panoramic view give the parcel a special quality of living.Thanks to the generous plot size and the advantageous hilltopography, attractive realization possibilities arise. Initial studies show the potential for building a spacious villa with a pool or alternatively realizing two semi-detached houses.The combination of a natural location, beautiful views, and good infrastructure makes this plot particularly interesting for private builders and architects.Highlights: • Plot area approx. 886 m² • Sunny southwest hillside location with optimal sunlight • Unobstructed mountain and panoramic view • Fully developed • Possibility for a villa with approx. 360 m² living space or alternatively two 5.5-room semi-detached houses with approx. 160 m² each • 2 full floors + attic possible • Schools, shopping facilities, and public transport in short distance Have we sparked your interest?We would be happy to send you the sales documentation and look forward to your contact.