1610 (Châtillens, Oron-la-Ville, Vuibroye) - Building plots for sale

We recommend expanding your search criteria to get similar results. The current filters didn’t return any matches.
If you don’t want to change your current search criteria, we recommend creating a search alert, so you’ll be notified when matching offers become available.

More objects in your automatically expanded search area
11 results - Radius: + 10km
1 / 6
CHF 390,000.–
Route de la Cierne, 1619 Les Paccots

For Sale - Land in Les Paccots with Valid Building Permit

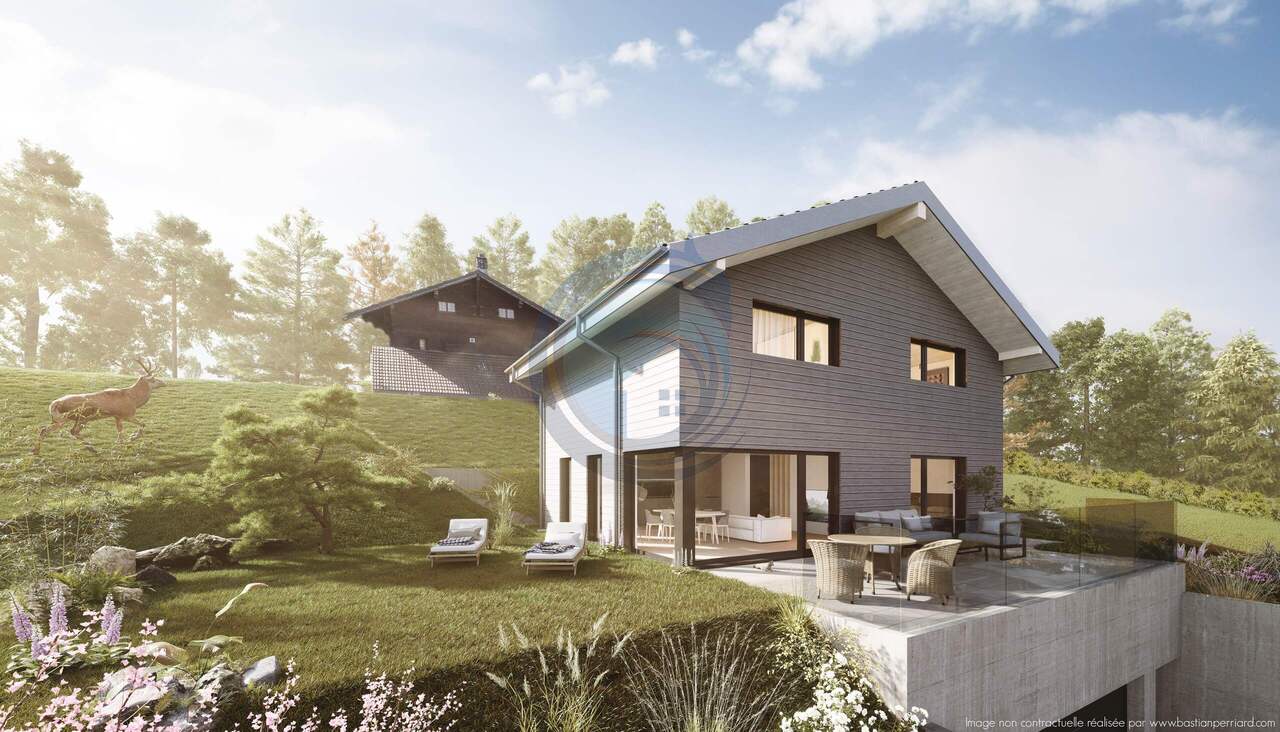
For Sale - Land in Les Paccots with Valid Building Permit for an Individual Chalet with Option for an Indoor Swimming PoolDiscover a beautiful opportunity in Les Paccots: a plot of land sold with a valid building permit for the construction of a high-end individual chalet. Located in a calm and green environment, this project offers an exceptional living space, in the heart of the Freiburg Pre-Alps.Two applications have been submitted:A first version of the project without a swimming poolA second version including an indoor swimming poolBoth options have been accepted, offering the future owner total flexibility in the final layout of the chalet.A tailored project - total freedom of choiceAs it is a new project, the buyer will be able to define entirely:The interior layoutThe materialsThe finishesThe comfort options (such as a wellness area or indoor swimming pool)Idyllic settingThe proposed image illustrates the type of ambiance and architecture possible: a modern and cozy chalet, bathed in light, integrating harmoniously into an Alpine setting with a rural view, large outdoor spaces, and a serene atmosphere.Key features of the propertyBuilding permit, sold with the landPossibility of integrating an indoor swimming pool according to the already validated plans100% customizable projectAlpine environment, peaceful and very sunnyEasy access to ski slopes, hiking trails, and the amenities of Les Paccots.We are at your disposal to answer all your questions and accompany you throughout the purchasing process.

1 / 6
  • Parking space
  • Balcony / Terrace
  • Garage
  • +5
5.5 roomsPrice on request
Croisettes, 1066 Epalinges

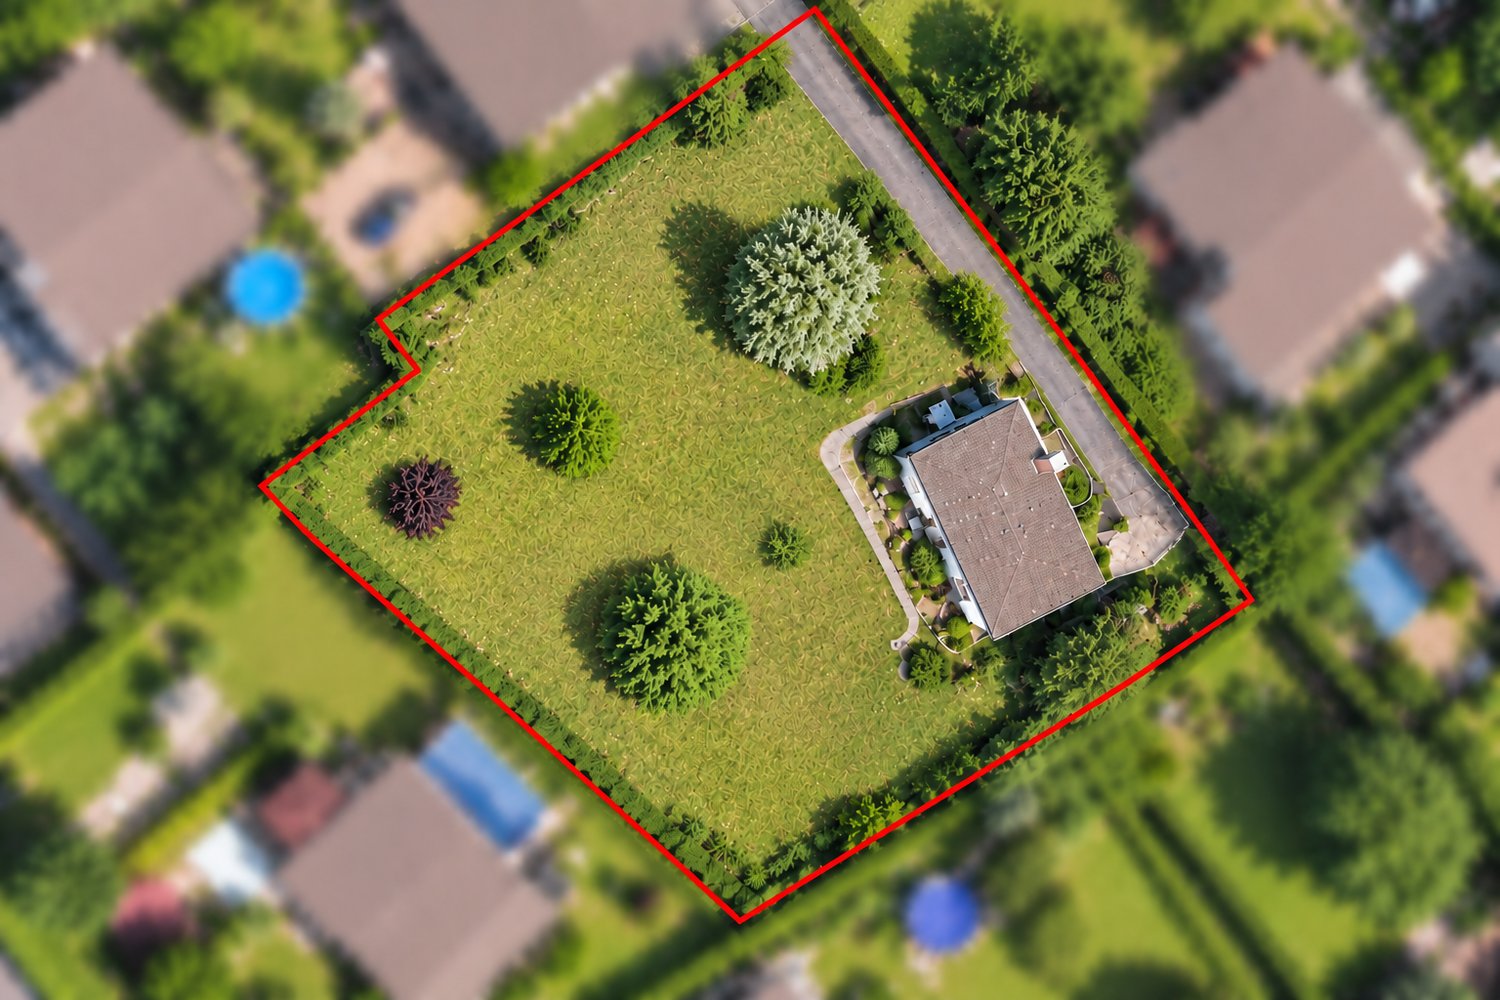
Magnificent 1'800 m² building plot in Epalinges-Croisettes

Magnificent building plot with detached villa in Epalinges-Croisettes Rare opportunity in Épalinges - Detached villa on large building plot!Just a few steps from the Croisettes metro station and all amenities, discover this magnificent 1,800 m² building plot ideally located in Épalinges, offering a sought-after and green residential setting.The plot currently houses a detached 5.5-room villa with 276 m² of usable space. Fully habitable and in excellent condition, it is a pleasant and functional residence today. Key features:1,800 m² plot with perfect orientation5.5-room villa / 276 m² of usable space, immediately habitableCurrent regulations allow for the construction of two semi-detached villasHigh potential for value appreciation: a new PGA (General Allocation Plan) will be put out for consultation in early 2026 for a densification of the area with an index of 0.8, allowing for the construction of a building with 1,440 m² of gross floor area (14 apartments).Villa description:Ground floor: Entrance hall with closet, large living/dining room, fully equipped open kitchen with oven at eye level, ceramic hob, American fridge-freezer, dishwasher, worktop, bar, and plenty of storage space; access to the 90 m² south-facing terrace; bathroom with shower, sink, toilet, and window.First floor: 3 bedrooms, 2 of which have access to a 20 m² south-facing balcony, bathroom with corner bath, double sinks, toilet, and window.Basement: Bedroom/office, hall, pantry, toilet, equipped laundry room, utility room with oil-fired boiler (2010), 2,000-liter tank, cellar, garage with motorized door.Outside: Garden shed, 3 parking spaces, large lawn with trees and flowers.This property represents both an opportunity for a primary residence in a sought-after area and a high-potential building investment for a savvy developer or investor.Photos of the villa available on request!Sale price: CHF 4'700'000 (no conditions)Contact and information:Patrick Darbois079/ 688 91 42 / patrick@pdarboisimmobilier.chwww.darboisrealestate.chWould you like to sell your property?Contact us without obligation and we will come and meet you to estimate your property for free! Epalinges 1066 Epalinges is located in district Lausanne, in Canton Vaud. The population of the political community of Epalinges has changed an average of +0.6% yearly over the last 5 years, reaching 9,919 inhabitants (as of 31. Dec. 2023). The tax charge is 13.6% (Canton: 13.8%). The ongoing residential construction activity of the municipality has recorded an average 0.9% per year over the last 5 years, while the current vacancy rate stands at 1.4% (as of 1. Jun. 2024). Property prices have changed by +23.3% over the last 5 years (Canton: +21.2%).

  • Parking space
  • Balcony / Terrace
  • Garage
  • +5
Patrick Darbois

Patrick Darbois

CEO

Travel time
-
1 / 7
3.5 roomsCHF 1,990,000.–
1697 Vuisternens-devant-Romont

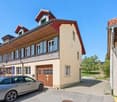
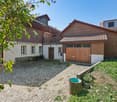
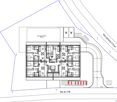
Real Estate Project - Vuisternens La Joux, 10 minutes from Bulle

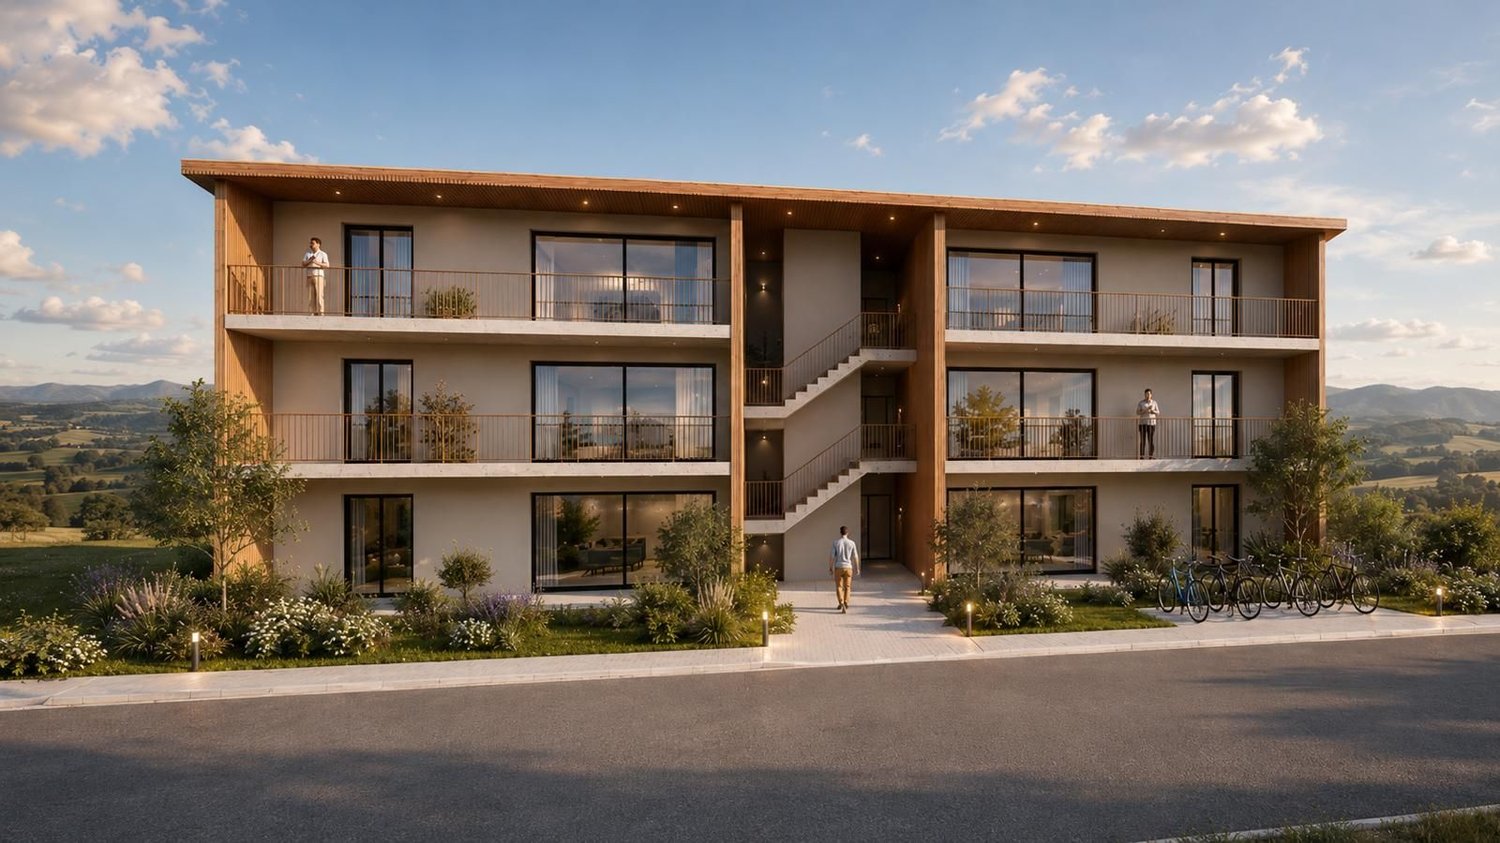
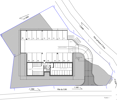
SituationLa Joux is a developing locality, ideally located just 10 minutes from Bulle. This proximity to urban amenities, combined with a quiet residential area and an unobstructed view of the Fribourger countryside, makes this commune a particularly attractive location for a construction project of this scale.Current SituationParcels No. 1520 and 1521, with a total area of 1,648 m², currently accommodate two buildings with four apartments and a studio, all rented out. This existing rental situation allows for the generation of transitional income during the project planning phase.The ProjectIn accordance with communal regulations, these parcels allow for the construction of a new building with 15 apartments, spread over three levels, with 15 parking spaces in the underground garage (basement), a technical room, a shelter, 15 cellars, and 16 long-term bicycle parking spaces. A 100 m² children's playground is also planned for the outdoor area.The architecture, signed by FM Architecture, proposes a contemporary building with a warm aesthetic, featuring a wooden roof, long balconies, and large windows, offering each living space optimal quality of life and light.Apartment DistributionGround Floor (GF) Apartment Type Surface (SC) AP. 01 2.5 rooms 59.13 m² AP. 02 4.5 rooms 105.26 m² AP. 03 2.5 rooms 50.90 m² AP. 04 4.5 rooms 105.26 m² AP. 05 2.5 rooms 59.13 m² 1st Floor Apartment Type Surface (SC) AP. 06 3.5 rooms 83.37 m² AP. 07 3.5 rooms 79.90 m² AP. 08 2.5 rooms 50.90 m² AP. 09 3.5 rooms 79.90 m² AP. 10 3.5 rooms 83.37 m² 2nd Floor Apartment Type Surface (SC) AP. 11 2.5 rooms 59.13 m² AP. 12 4.5 rooms 105.26 m² AP. 13 2.5 rooms 50.90 m² AP. 14 4.5 rooms 105.26 m² AP. 15 2.5 rooms 59.13 m² This varied distribution - from 2.5 to 4.5 rooms - allows for meeting a diversified demand for rental or purchase apartments, from young couples to families, and constitutes an advantage for the rapid sale of the units.Acquisition TermsThe land can be acquired under two options: • in its current state with existing rental buildings for CHF 1,990,000 or • with a building permit for the project of 15 apartments for CHF 2,500,000 OpportunityThis project represents an investment opportunity of choice for a developer or investor wishing to develop a high-quality residential property in a growing region, with enhanced legal security thanks to the possibility of acquiring the land already with a building permit.