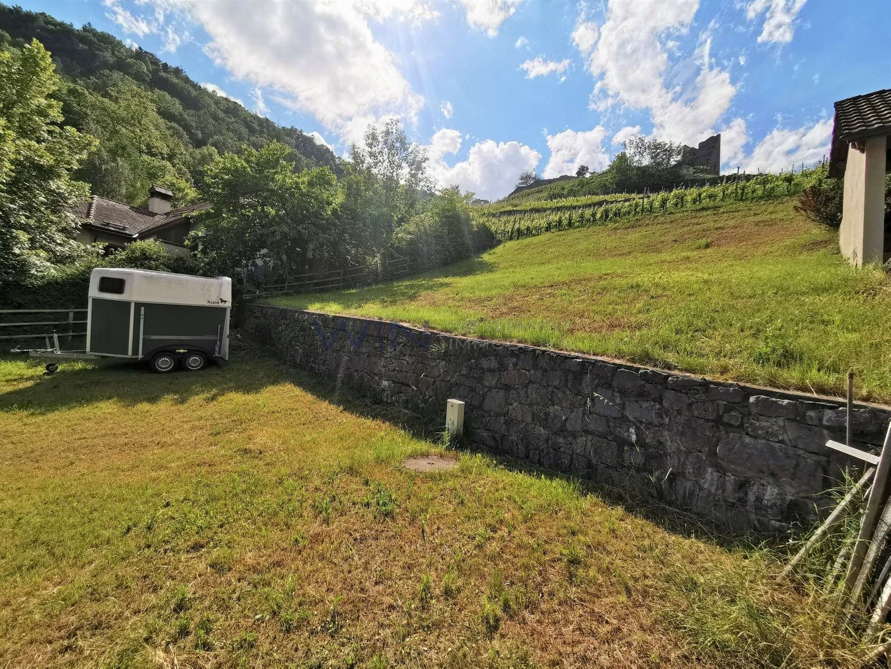
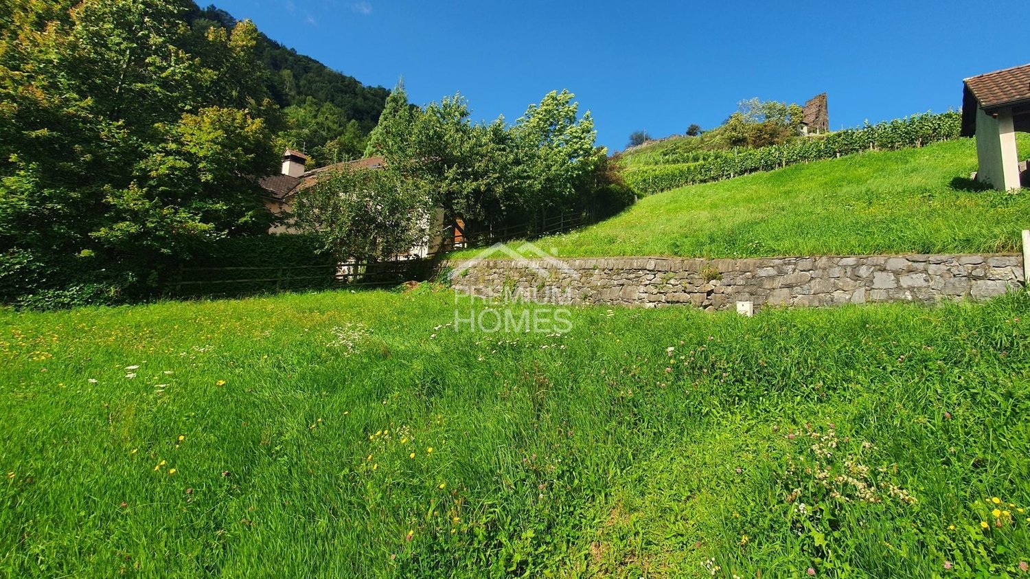
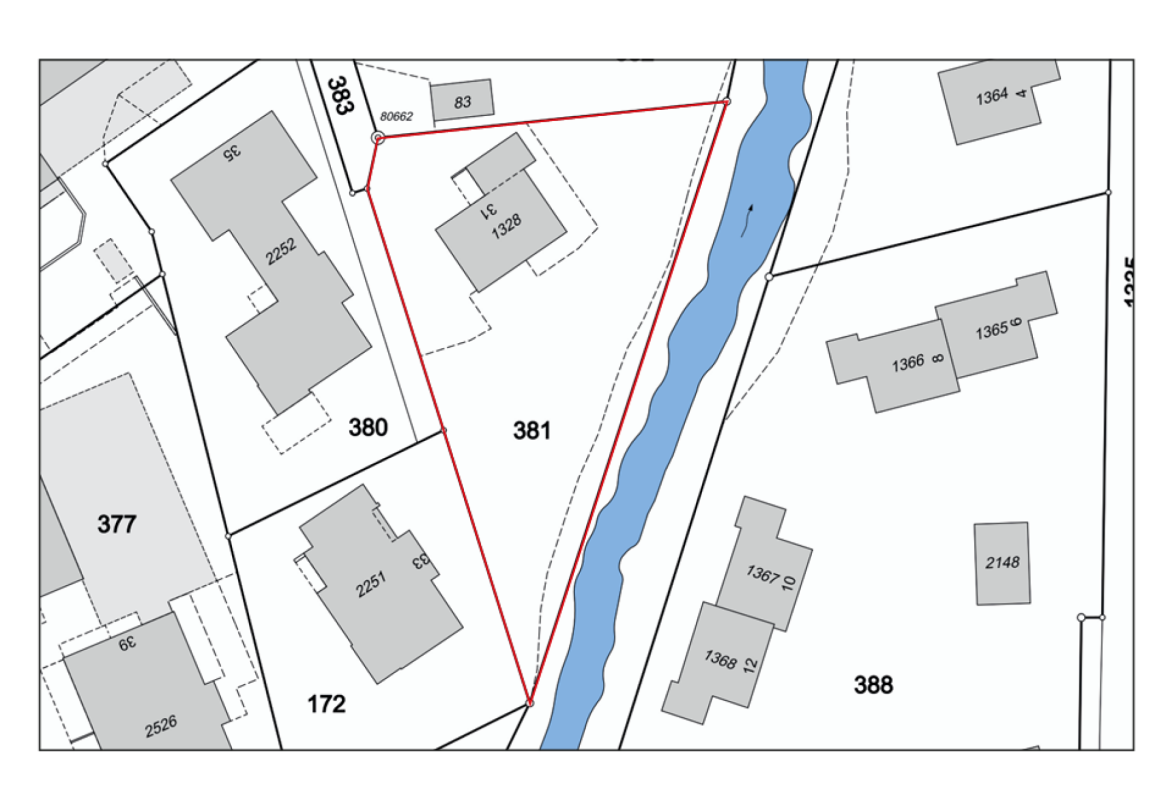
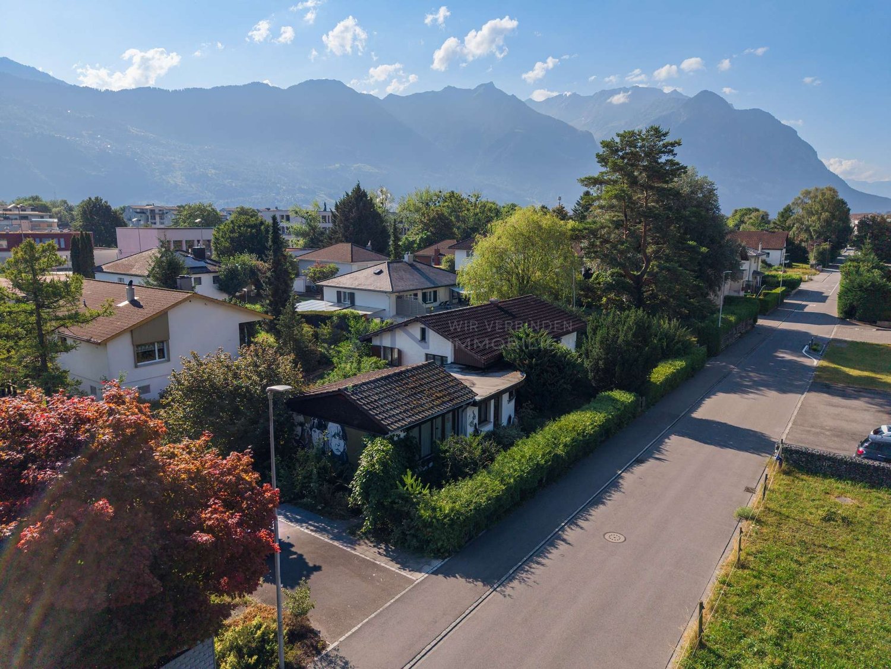
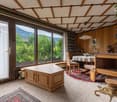
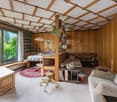
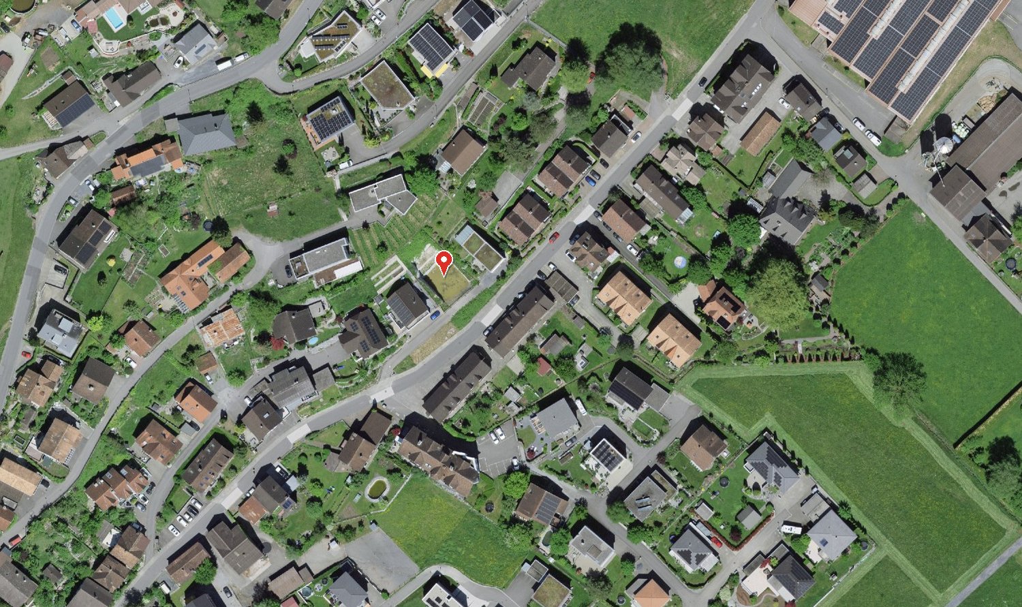
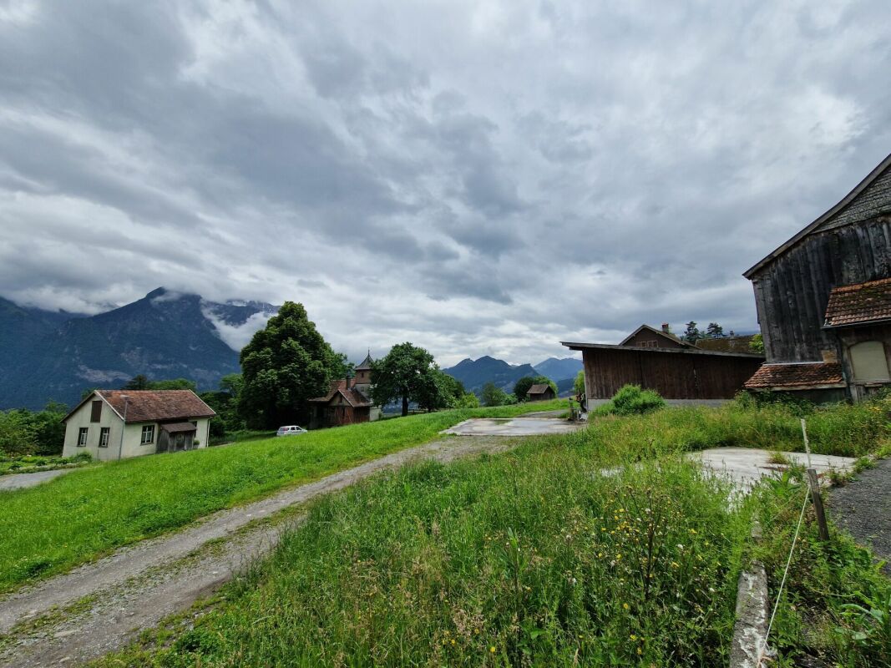
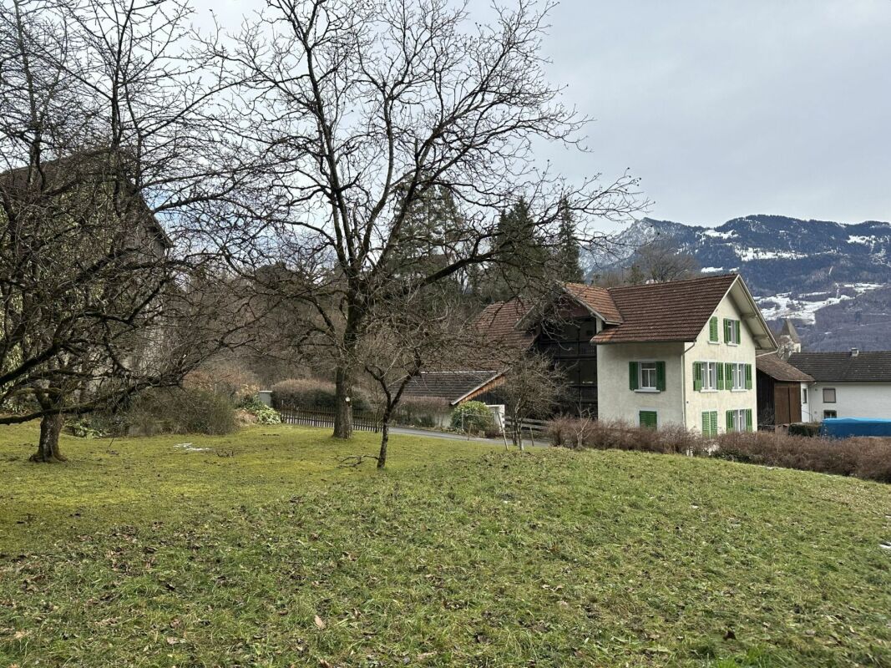

961 m² south-facing slope with a far-reaching view into the Rhine Valley
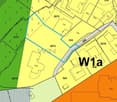
Developed south plot with a distant view into the Rhine ValleyWE-FACTS+ Slightly elevated, quiet neighborhood, no through traffic, nearby recreation+ Zone W1a, 2 full floors, maximum ridge height 9.0 m, without utilization factor+ Developed; 2 underground parking spaces with direct access available for purchaseSuitable for:Building owners and families with their own house projectPLAIN LANGUAGE: 961 m² south-facing slope with a far-reaching view, ready for individual planning
Maria Terpilak
Attractive plot for big thinkers
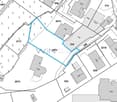
Beautiful plot in a sunny slope location. It awaits you with an idyllic residential area with a view of nature. The generous building land parcel covers 960 m² and borders an agricultural area, thus guaranteeing your view. The nearby recreation area with wide fields and extensive forests is also just a few minutes' walk away. A perfect opportunity for creative architects or innovative builders to realize a unique construction project.* 960 m² plot area* Boundary distance small / large: 4.0 / 8.0* 2 full floors* Maximum roof height: 9.0 Here, no wishes are left unfulfilled. Take advantage and convince yourself! This PREMIUM HOMES offer includes: • Sunny, central location • Attractive municipality • Plenty of privacy thanks to the cul-de-sac • Fully developed • Zone W1a • Existing development plan • Tax-friendly municipality • Southern orientation • Dreamlike, unobstructed view • And much, much more... Interested? We would be happy to take you on a non-binding tour! Do you want to sell your house or apartment worry-free? We will tell you the current market value of your property, discreetly and non-bindingly! Are you interested in a first non-binding exchange of ideas? Don't hesitate and contact us. We look forward to you.
12 Residential Units / Parking Garage / Development Area with Existing Buildings
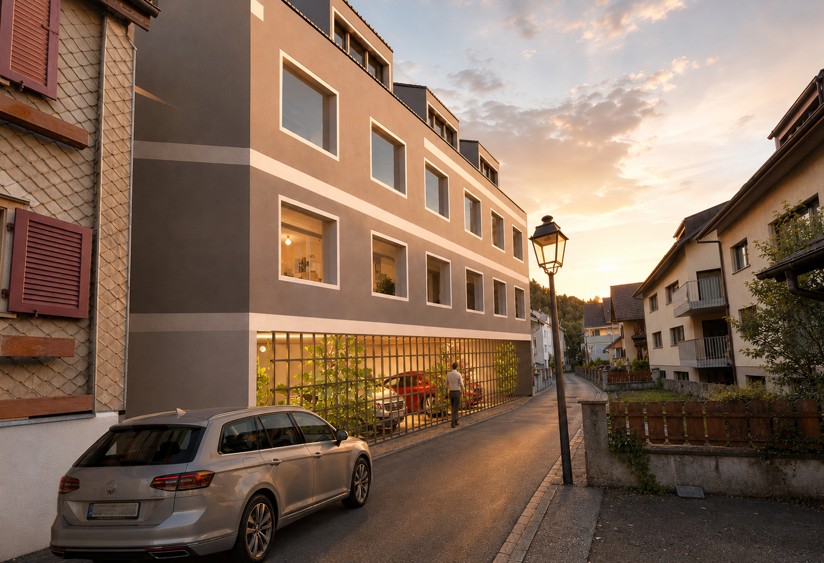
In the heart of Bad Ragaz, a plot of land is for sale. The location in the village center convinces with short distances to shopping facilities, services, and public transport, offering ideal conditions for modern living with high location quality.The project is specifically aimed at the local housing needs and focuses on compact, functional apartments as well as staff apartments. This creates attractive living space for locally employed professionals, employees of companies in the health, tourism, and service sectors, as well as for people who appreciate a central and well-connected location. The clear needs orientation strengthens both the rentability and the long-term value stability of the property. Additionally, a 2-year rent of CHF 65,000 is secured.Two new buildings are planned with a total living area of around 890 m² and a gross floor area of approximately 1,273 m². The usable areas are distributed over the ground, upper, and attic floors, allowing for efficient and economical floor planning. The new buildings fit sensibly into the existing local image of the village center in terms of scale and use.For the implementation of the project, the demolition of the existing properties is planned to realize a modern new building and optimal use of the plot. The middle zone of the area is ideal for accessing an underground parking garage, which allows the stationary traffic to be handled underground and the above-ground areas to be fully reserved for residential use and outdoor design.Return of 4.6%Naturally, the 4 plots can also be taken over without a construction project.
Ruedi Baumann
Exclusive building land parcel in sunny and quiet location in Sevelen
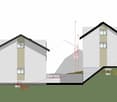
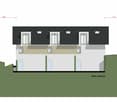
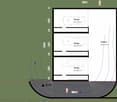
MÜLLER FAMILY OFFICE AGReal Estate - Asset Management - Artpresents:Exclusive building land parcel in sunny and quiet location in SevelenIn Sevelen, in the sunny Rhine Valley, there is a rare opportunity to acquire an attractive building land parcel in a quiet and family-friendly environment. The location combines natural living with excellent infrastructure and convinces with short distances in everyday life.Shopping facilities, schools, and public transport are located in the immediate vicinity. At the same time, the Rhine, the surrounding mountains, and numerous leisure activities invite you to relax and engage in sports. Thanks to the proximity to the Principality of Liechtenstein, the parcel is also particularly interesting for commuters.The building land parcel offers ideal conditions for realizing your personal dream home. Whether a modern single-family house, a semi-detached house, or an individual construction project - here you benefit from an attractive location with high quality of life and diverse design possibilities.Sevelen combines the advantages of a quiet residential area with the proximity to important centers and thus creates the best conditions for a home that harmoniously combines comfort, nature, and sustainable value stability.The visualizations show an approved project of a semi-detached single-family house. There is no architectural obligation.Sales priceCHF 920'000.-We would be happy to show you this sunny building land, also in the evening or on weekends.
Building land including preliminary project, Weite
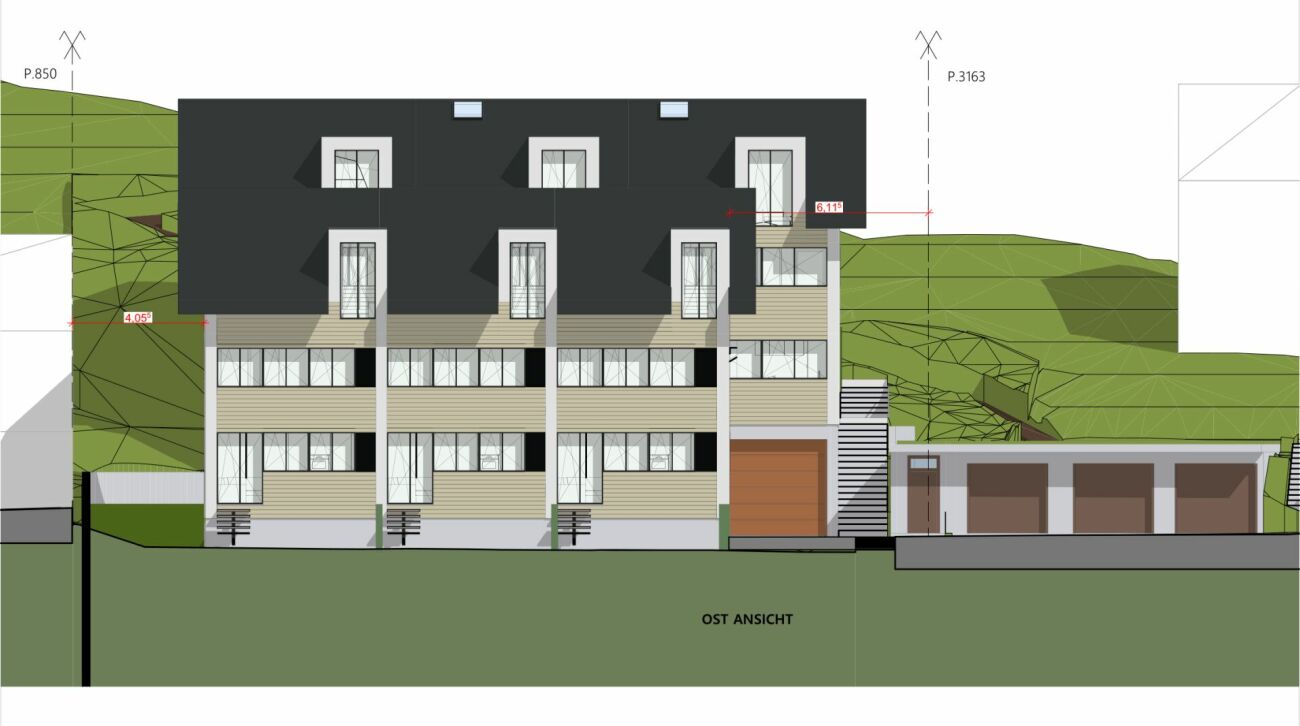
Development property with feasible preliminary project - Wartau (Weite SG)In a preferred location in the up-and-coming municipality of Wartau, a rare opportunity arises for investors and builders: a fully developed development property of 1,487 m² on the main road 84, including a worked-out preliminary project.The propertyParcel no. 1779 is located in a slight slope with attractive mountain views and is already developed. The existing old building (former residential and guest house, out of operation) is intended for demolition and creates space for a modern new building. The buildable area is approximately 885 m² with a permitted building height of 8 meters.The potentialFor the property, a well-worked-out preliminary project is available, which demonstrates the feasibility of an attractive residential redevelopment - as a row house. The plans (floor plans, sections, volume calculations, and visualizations) are available. The preliminary project including building land is already with the municipality for review. This allows the project to be further developed quickly and with reduced lead time risk.The locationWartau convinces with sustainable population growth (5,595 inhabitants, +1.1% per year) and an extremely low vacancy rate of 0.4% - the demand for housing is high and stable. Real estate prices have risen by +23.2% in the last five years and are thus above the cantonal average. An environment with proven value growth and secured sales prospects.At a glancePlot area: 1,487 m², fully developedBuildable area: approx. 885 m², max. building height 8 mExisting old building for demolition (demolition and new building)Worked-out preliminary project includedLocation: Slope with mountain views, quiet residential areaGrowth-oriented municipality with very low vacancy rateAn ideal starting point to realize a profitable residential construction project in a sought-after location. We will provide detailed project documents and land register extract to interested parties upon request.
1'187 m² building land with mountain view and existing structure
Developed building land with existing structure and mountain viewKEY FACTS+ Quiet sunny location in Sevelen, school within walking distance, public transport and shopping nearby+ Residential zone WE, 1'187 m², 2 full floors, utilization factor 0.4+ Existing building with approximately 115 m² living space, fully developedSuitable for:Construction companies, investors, and families with their own construction projectPLAIN LANGUAGE: Zoning clarified, infrastructure in place - construction can beginInterested? CALL NOW: +41 76 804 86 11
Plot of land with various usage possibilities
We are selling in the municipality of Wartau (Malans SG) a beautiful plot of land in a sunny location with a magnificent view of the surrounding mountains. The plot of land has various usage possibilities.Advantages of the property: • Building land is fully developed • Zone DK 2 (exploitation factor unlimited) • Land area 2368m2 (1094m2 in the village core zone 2 and 1274m2 in the agricultural zone) • quiet and sunny location • no architectural commitment Have we sparked your interest? Contact us today for a non-binding viewing appointment +41 71 755 03 23.when living feels like dreamingwww.villimmo.ch Do you have an interesting property to sell? Contact us without obligation.
RESERVED - 787 m2 building land in the village core zone Sevelen with old residential house and barn
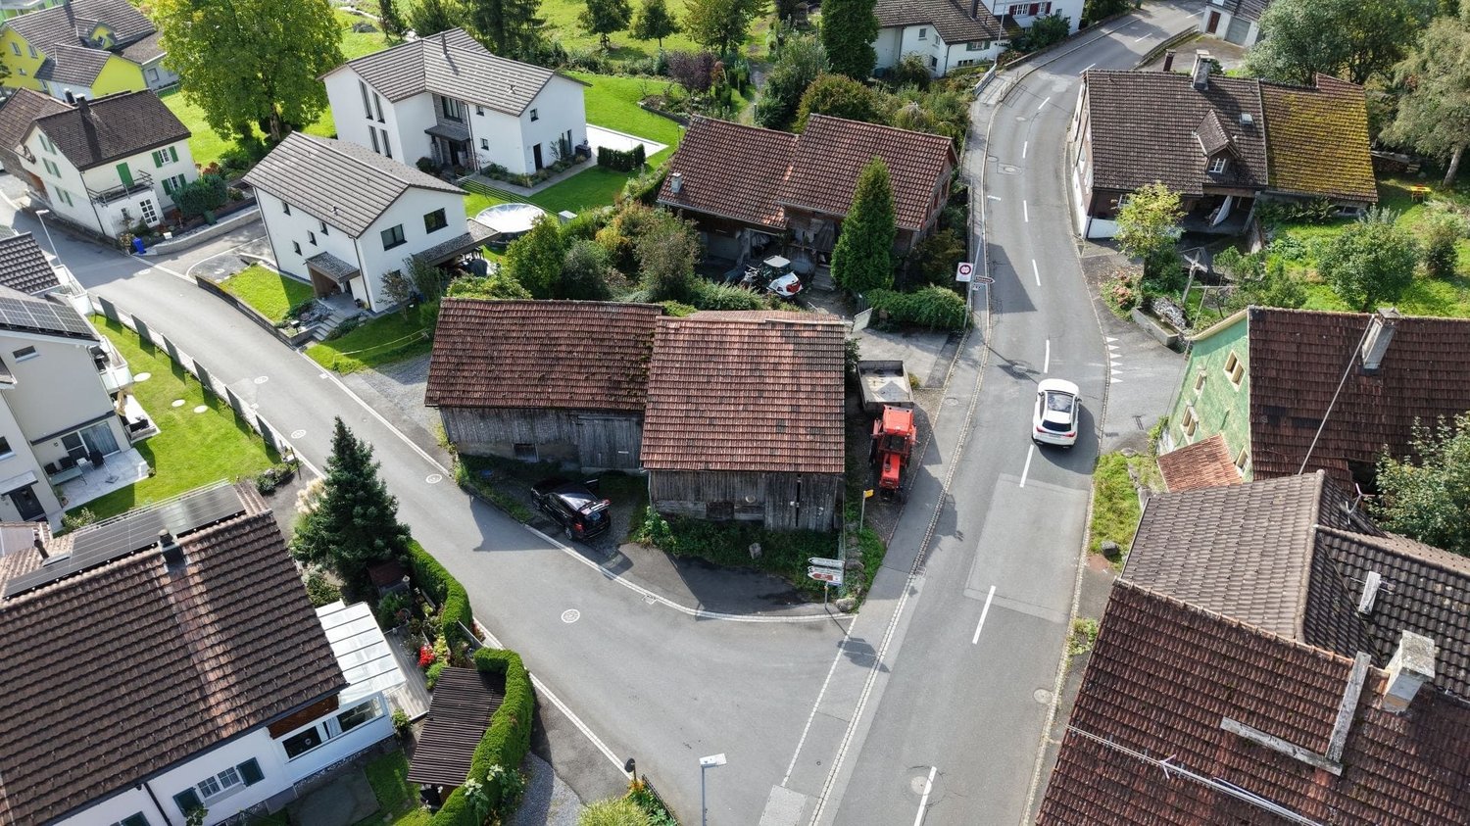
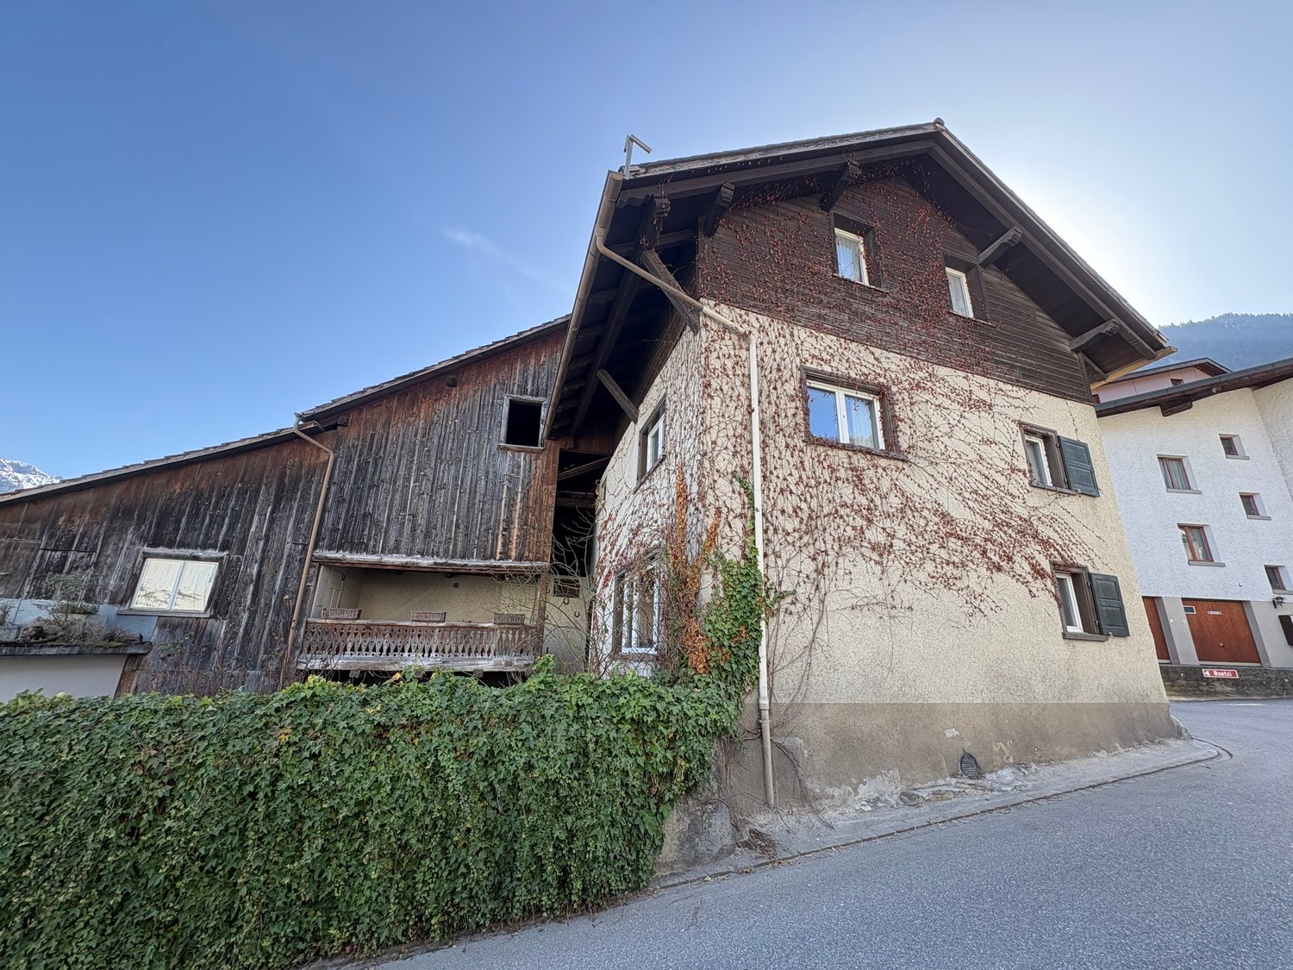
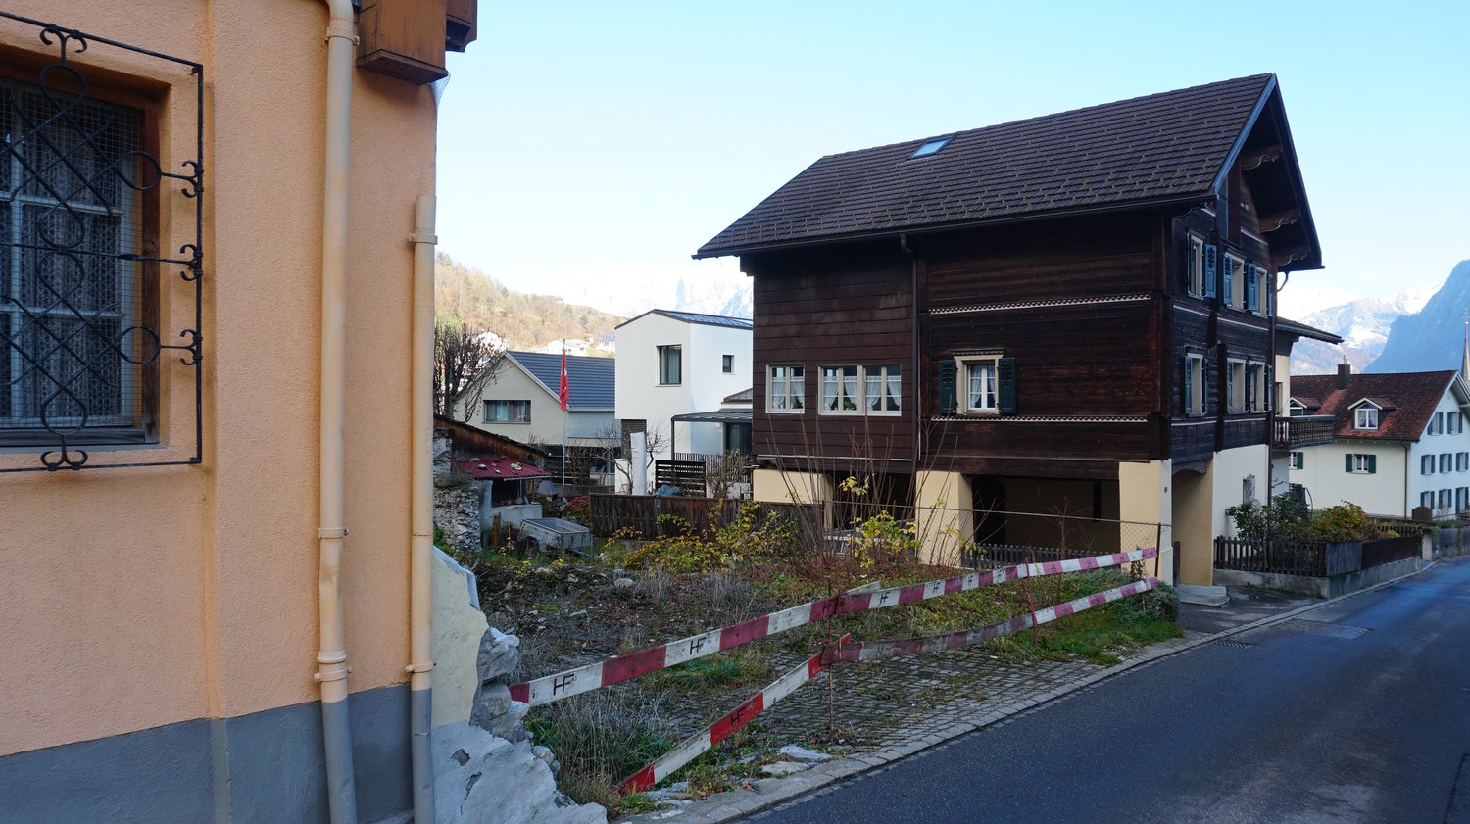
787 m² building land plot in the village core zone - ideal for new construction of a single or two-family house We are selling this old house with a barn in a central location in Sevelen. It is located in the old village center of Sevelen. The property includes 787 m² and is located in the village core zone. The house shows a classic, old division concept with a very simple and outdated construction standard. The old building substance is largely intact, but extensively in need of renovation and, in our opinion, an object for demolition. With a careful demolition, certain construction parts can be reused in a replacement new building. The existing house has a building floor area of approximately 70 m²; the barn approximately 81 m². These buildings have a so-called extended possession guarantee, i.e., on the existing building field, a replacement new building can be realized despite not meeting the forest and road distance. Additionally, a smaller single-family house can be realized on the meadow. • Ground floor: covered house entrance, foyer, staircase, kitchen-dining room, living room with tile stove, simple shower-WC-sink, room • Upper floor: corridor, foyer, two rooms • Attic: large attic with partially high rooms • Roof: storage rooms on the ground floor, roof with several floors • Outdoor: cozy outdoor area, meadow with parking possibility This property is ideal for the new construction of one or two single-family houses and/or multi-generation houses. Convince yourself of the potential of this property during a visit. We will be happy to inform you personally and look forward to hearing from you.
Attractive building land in the core zone of Wangs, project study available
The property is located at the intersection of Schiggstrasse/Dorfstrasse in the heart of Wangs. Butcher, bakery, kindergarten, school, and bus stop with connections to Sargans and the region are within short walking distance. The valley station of the Pizolbahnen can also be reached in a few minutes on foot. Thanks to the proximity to the Sargans motorway exit, an ideal connection to the supraregional transport network is also guaranteed.Building possibilitiesParcels No. 209, 210, and 211 are sold together. From 01.01.2026, the new local plan will come into force. The property is located in the K12.5 zone according to the new building regulations.Project studyThere is a project study for the parcels. You can request the complete dossier from us at any time.DevelopmentSupply and sewage lines are located directly at the parcel and are partially developed.The central location offers a variety of development possibilities - whether for living space, commerce, or a combination. An ideal location to realize your construction plans.We would be happy to send you the complete dossier with all details and documents. Simply contact us.
Untervaz - Building Plot
In the village center of Untervaz, plot No. 360 with an area of 424 m² in the village core zone is for sale. The plot contains a single-family house with a stable and garage from 1687 with a total building volume of 1,736 m³. The property is uninhabited and requires comprehensive renovation or offers potential for new development.On the ground floor, there are garages as well as several basement and auxiliary rooms. An external staircase leads to the house entrance, which is located next to the covered porch with an adjacent storage room and the separate entrance to the stable. On the same level, the entrance area, kitchen, and living room with a small auxiliary room are located in the residential building. The 2nd upper floor has three bedrooms and a wet cell.The plot offers diverse development potential and is suitable, for example, for a single-family house, a multi-family house, or several studio apartments. A preliminary submission of a building application with 13 studio apartments and a 2.5-room apartment is already available.The sales ancillary costs (notary/public register fees and transfer tax) are borne by the buyer.For more information, please request the access data for the login area from us without obligation. For advice, Ms. Nicole Pinggera is at your disposal.
Untervaz - Building land with construction project
In the village center of Untervaz, at Vordergasse 16, an attractive building land with a developed new construction project is being sold. The property No. 311 covers a plot area of 306 m² and impresses with its slightly elevated, central location with a beautiful view of the surrounding mountains.A developed new construction project is available for the property. A total of 20 residential units are planned, consisting of 19 studios and one 2.5-room apartment on the ground floor. The project is ideal for compact and efficient residential use.A total of eight parking spaces are planned. Four are located directly on property No. 311, and four more on the nearby property No. 360.The target sales price for the building land with the developed construction project is CHF 685,000. The sales ancillary costs (notary and land registry fees as well as transfer tax) are borne by the buyer.For more information, please contact us to request the access data for the login area free of charge.Mrs. Nicole Pinggera is available for consultation.