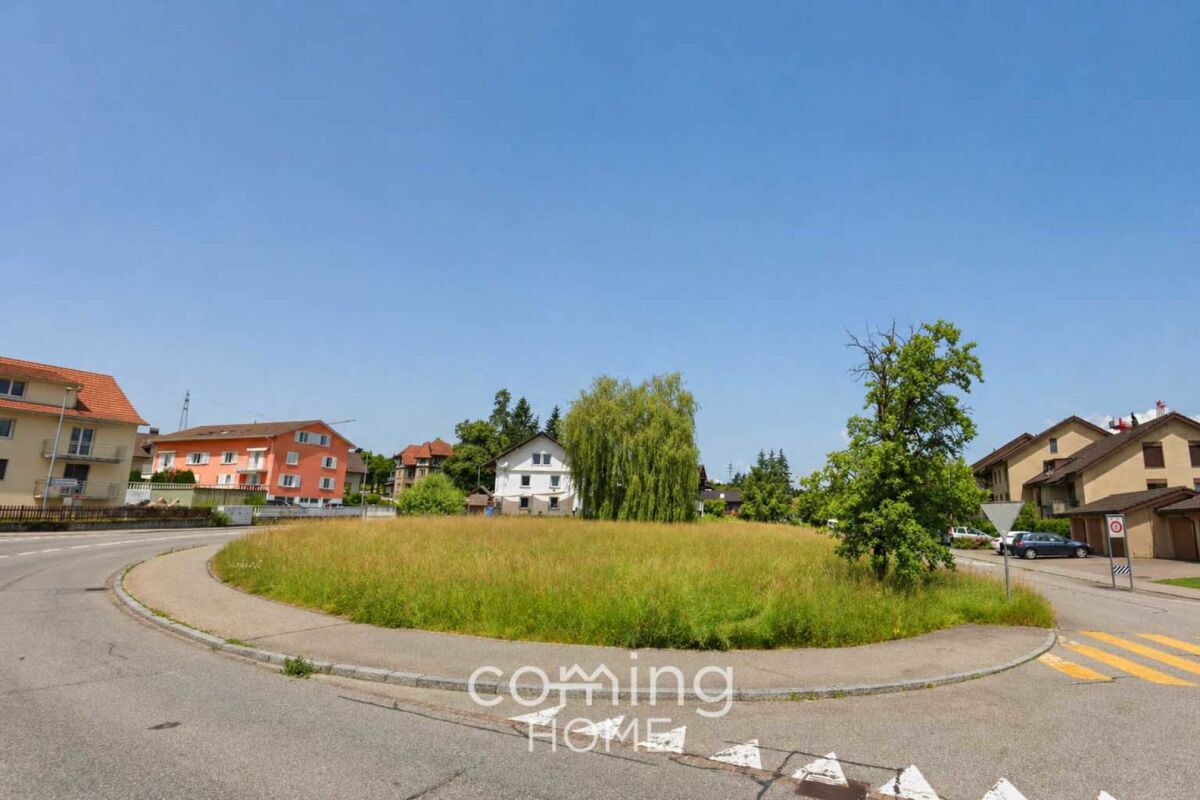
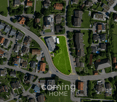
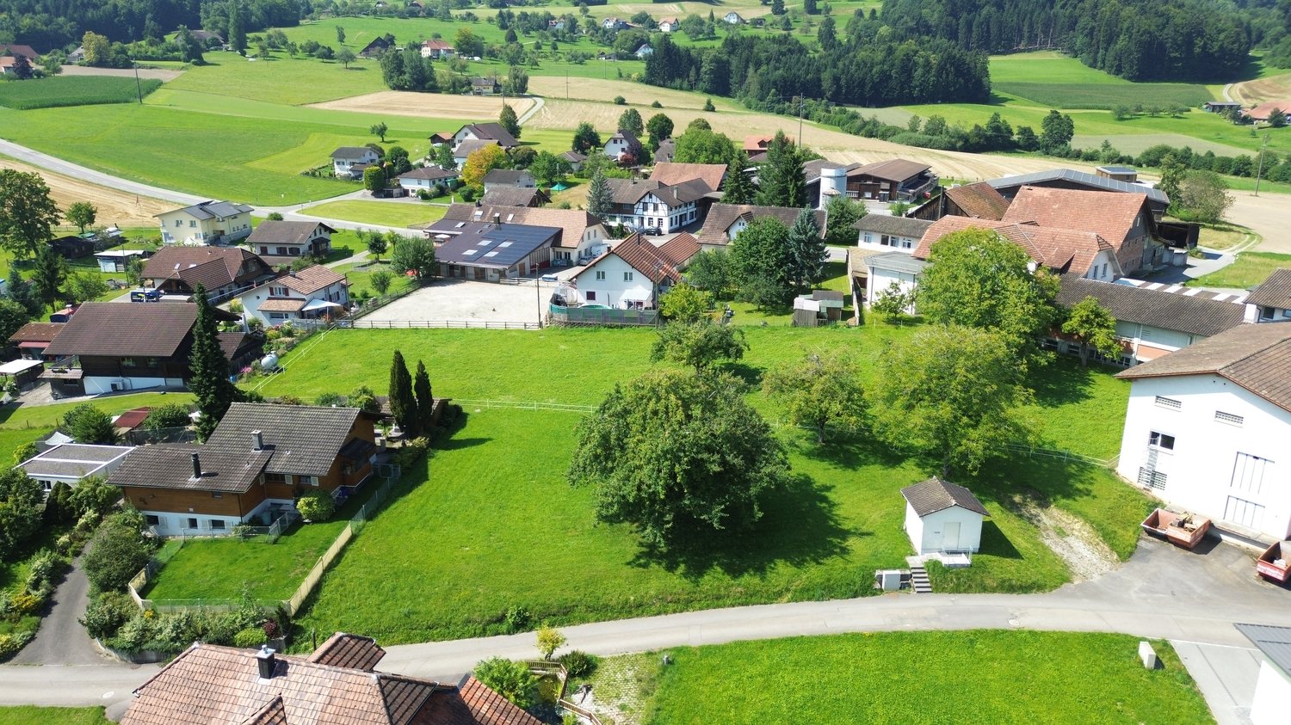
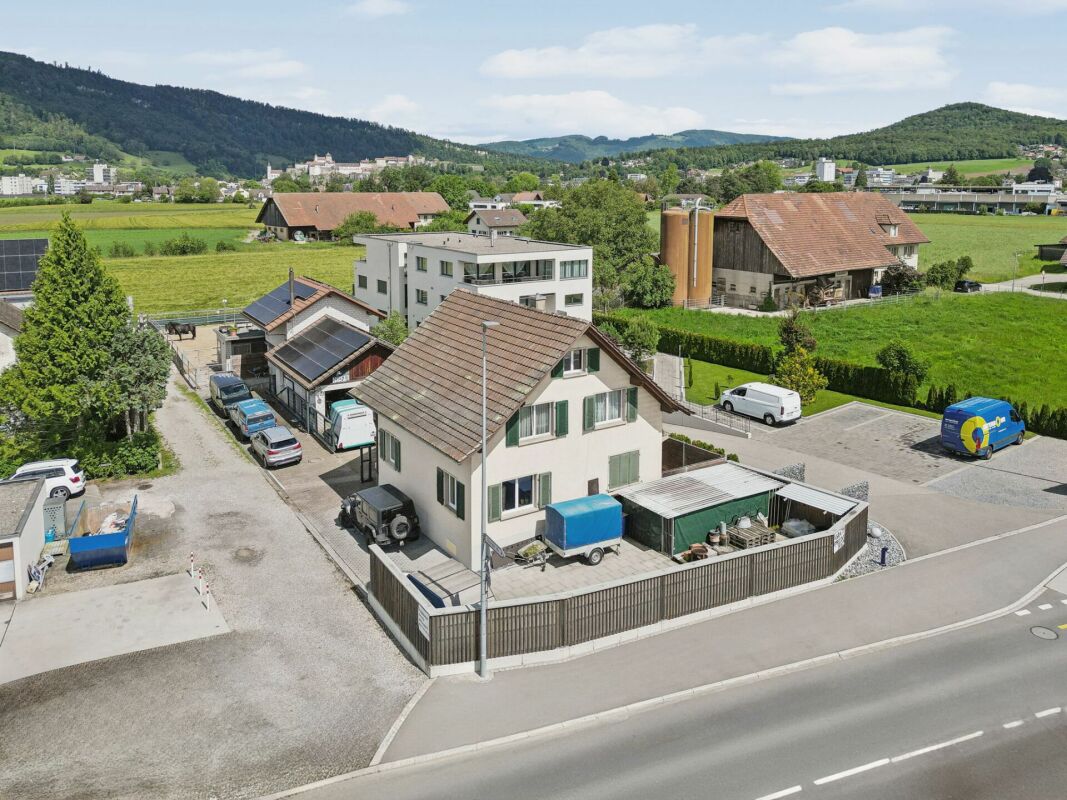
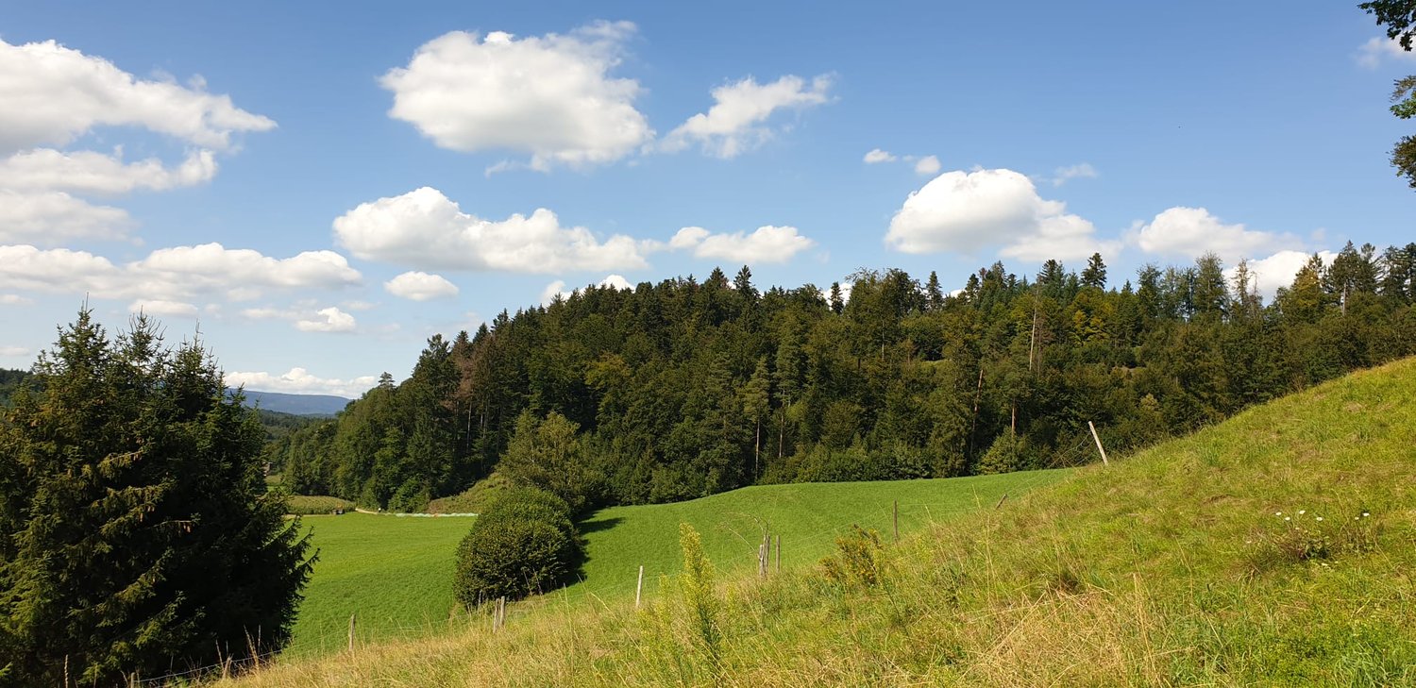

708 m² building land plot
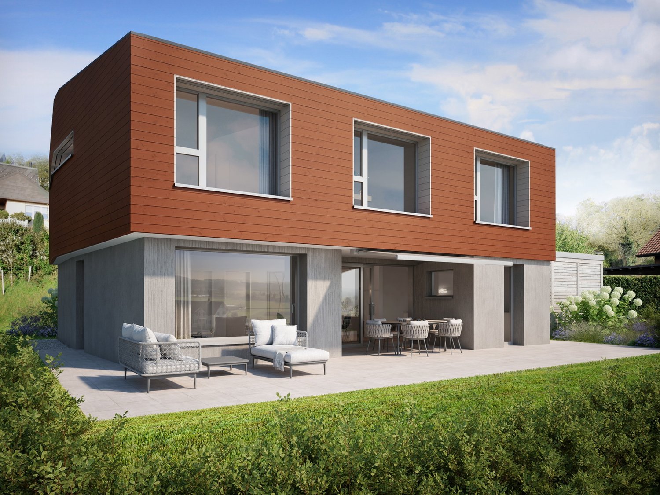
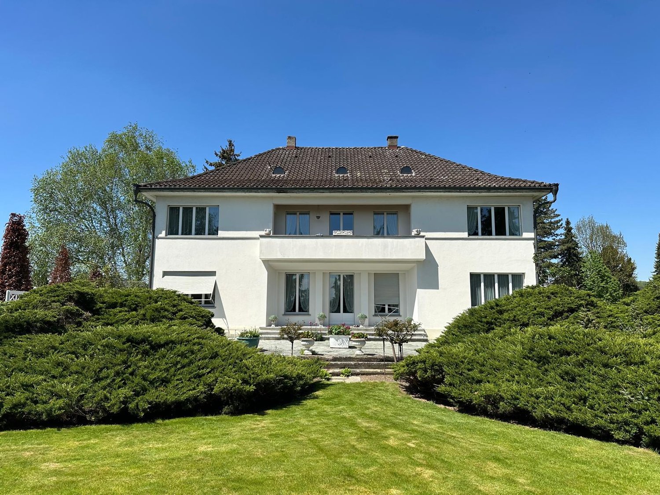
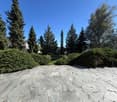
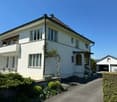
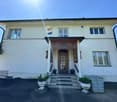
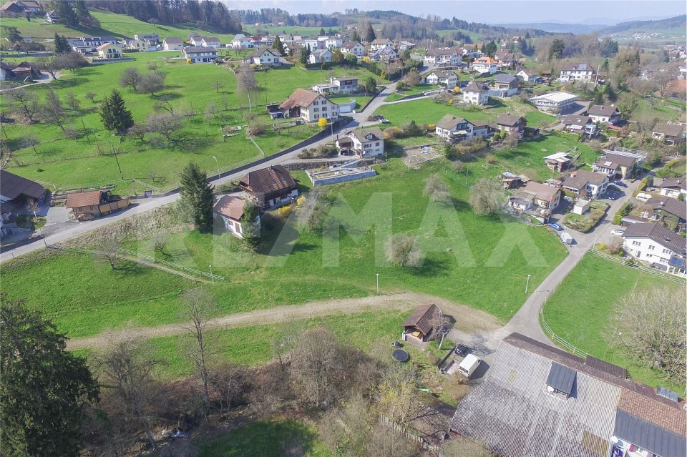
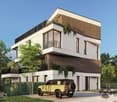
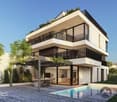
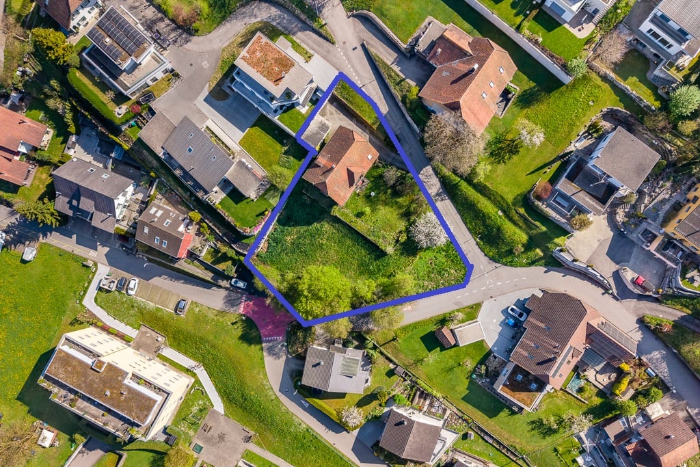
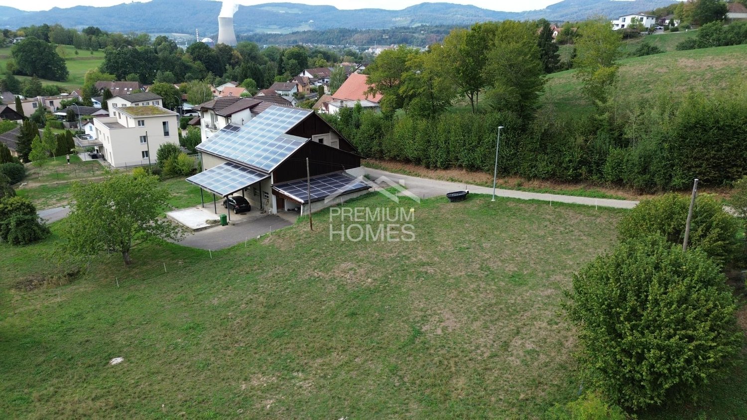
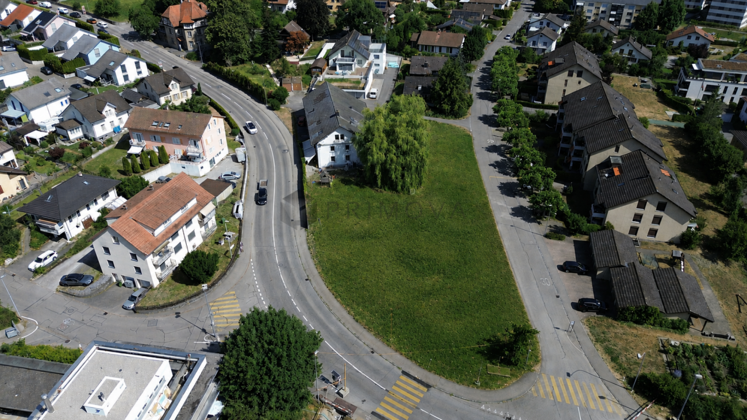
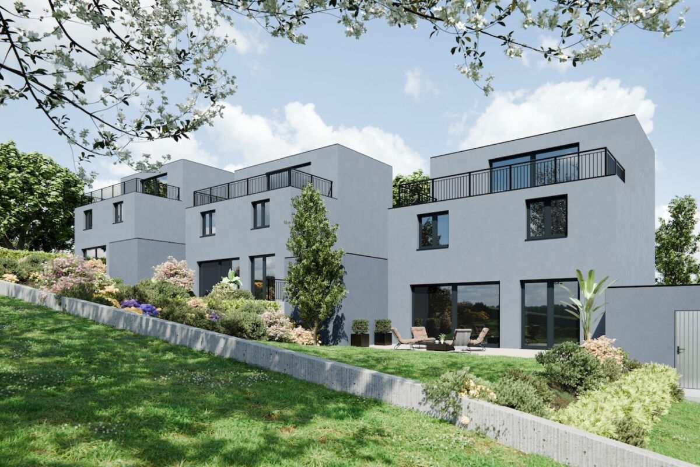
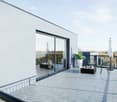
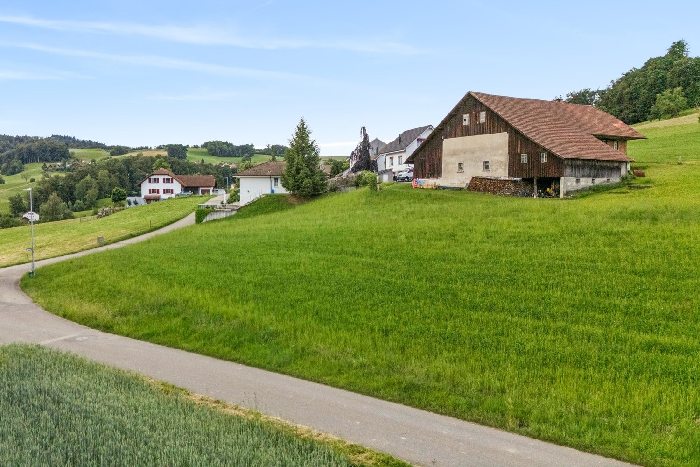
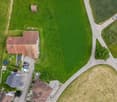
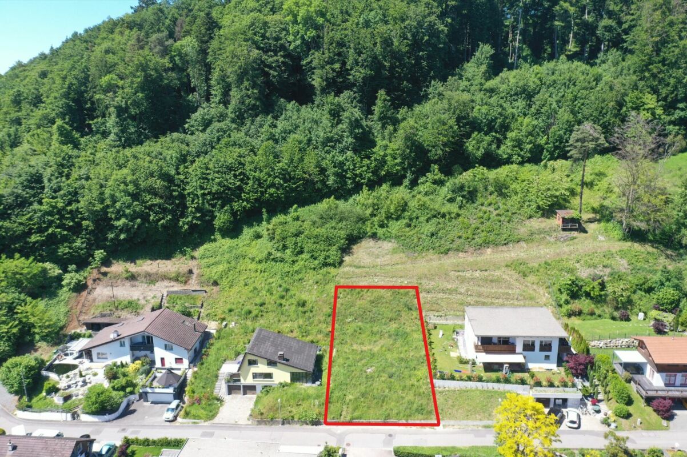
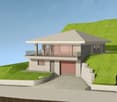
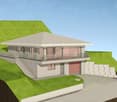
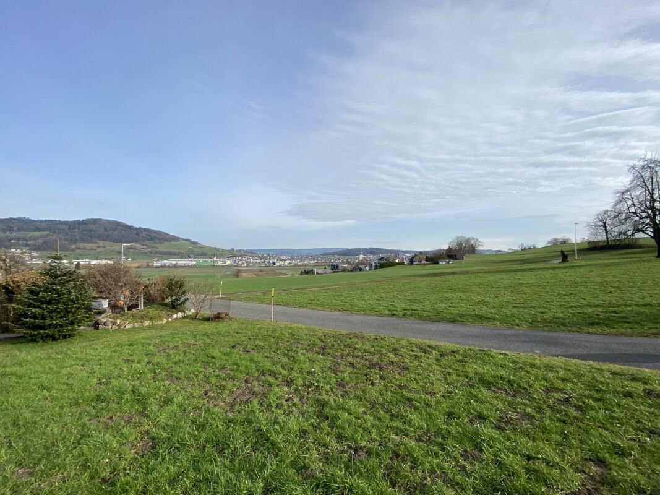
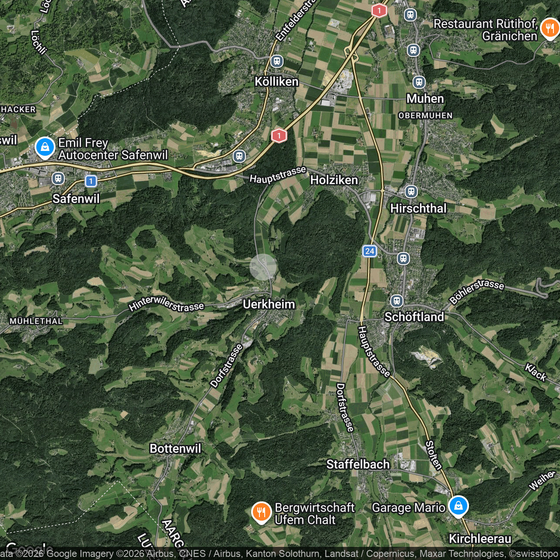
The Sonnenrain in Wiliberg has developed into a popular single-family house quarter in recent years. The property is ideal for building a detached single-family house, but a semi-detached house project is also very feasible. With a plot area of 708 m² and a utilization factor of 0.5, a maximum of 354 m² of gross floor area is available for the ground floor and upper floor. The basement and attic floor are AZ-free.Summary for room program: • Basement (AZ-free): cellar, house technology and wellness/hobby rooms. • Ground floor + 1st upper floor (full floors): Here you have the full 354 m² of gross floor area for the main living rooms at your disposal. • Attic floor (AZ-free): As an additional living space bonus on top, as long as it complies with the prescribed setback and height dimensions. Existing projectThere is an approved semi-detached house project that can be handed over to the buyer if desired.Technical adviceWe have many years of experience in the development of residential buildings. We are happy to provide you with further information and technical advice on the development of the property.FinancingIf you wish, we will advise you on financing and support you in obtaining financing offers from banks we trust.ViewingTo give you a direct impression of the plot and its location, it is worth visiting the site. We are happy to arrange a joint viewing appointment with you.
Land for construction in Safenwil
Land for construction with a preliminary project for 14 apartments – attractive development opportunity directly at the train stationFor sale is an attractive land for construction with an existing preliminary project for the realization of 14 apartments. The project offers an interesting opportunity for investors, project developers, or general contractors.Key facts • Land for construction with preliminary project for 14 apartments • Attractive project development with potential • Sale of apartments in condominium ownership possible • Profit forecast of around CHF 1-2 million in the event of successful realization and subsequent sale of the apartments in condominium ownership • Interesting investment and development opportunity The project is particularly suitable for buyers who want to take over a already prepared real estate project and develop or realize it themselves.Documents and detailed project information will only be made available upon presentation of a financing confirmation or corresponding financing proof.In the event of serious interest, we look forward to being contacted with full contact details and financing proof.Polozani Faton
Where Family Dreams Take Root
Building land with approved construction project (The listed price includes exclusively the building plot and the approved project study. The construction costs are not included and amount to approximately CHF 1,150,000.–.)In Büron, you can build your single-family home on a quiet, green plot at the village entrance – planned, approved, and ready for implementation. Spacious children's rooms, a bright living and dining area with direct access to the garden, and a neighborhood where children can still play outside. The school is within walking distance, nature is right outside the door, and the city is closer than you think. No long wait for building permits, no planning chaos – here you can start directly where others are just beginning.Highlights • Quiet and family-friendly neighborhood • Flexible room concept • Approved construction project available • Sustainable construction method For more information about this unique property and an overview of the most beautiful properties in Central Switzerland, please visit our website at www.domba.ch. Order the detailed documentation for the dream home "Where Family Dreams Take Root" now or contact us for a viewing appointment. This property can be viewed via video call. Ms. Sandra Bissegger is looking forward to supporting you on your way to your own dream home!Our Bader Team is available at any time by phone, WhatsApp, FaceTime, and email.Sandra Bissegger+41 41 418 08 48+41 79 418 48 48info@domba.ch
PROJECT - OWN USE - YOUR CHOICE
Attractive for owner-occupiers as well as investors. A feasibility study for a multi-family house is available. Two ways, one property: living in the existing building or realizing a new building - attractive for owner-occupiers as well as investors. A feasibility study for a multi-family house is already available and underlines the development potential.The property in Däniken is easily accessible and combines a village character with a short distance to shopping, schools, and public transport. The habitable single-family house offers spacious, bright rooms and a clear structure. The attic and basement create additional reserves and storage space. The generous surroundings ensure privacy and versatile usage possibilities; parking spaces are available.Have we sparked your interest? We would be happy to provide you with the exposé and invite you to a personal viewing in Däniken.
Rental property with development potential
Rental property with development potential - Safenwilerstrasse 5, 5742 Kölliken Mixed rental property with land reserve | 853 m² usable space | 5 unitsThis versatile rental property (GB No. 1978) in Kölliken combines ongoing rental income with significant potential for value appreciation. It comprises five units with a total of 853 m² of usable space in mixed use: residential, office, sales, commercial and storage.The rental property is offered for sale at a price of CHF 2'140'000, the adjacent land reserve of around 800 m² separately for CHF 560'000 (CHF 700/m²). As a complete package, both objects are available for CHF 2'700'000; a single acquisition is not possible.The current target rental income is CHF 99'372 per year, which corresponds to an annualized gross return of 5.85% and a net return of 4.10%. With CHF 130'610 per year, the market potential is around 31% above the current income level; the complete exploitation is expected within around five years. After stabilization, the structural vacancy rate is only 3.2%. Three long-term commercial tenants secure a solid and stable income base.Kölliken is located in the Aarau agglomeration, just 2.2 km from the next motorway exit, with quick access to Aarau (20 minutes), Olten (28 minutes) and Baden (38 minutes by car). The property is located in the residential and working zone WA3 and benefits from a very good road connection.There is no contamination problem: The non-inclusion in the catalog of contaminated sites (KBS) has been officially confirmed by the authorities.The adjacent land reserve of around 800 m² also offers investors with a long-term horizon additional development potential and represents a real added value. Cost regulation The costs associated with the transfer of ownership (notary and land registry costs) are fully borne by the buyer.The property gain tax is borne by the seller and is accordingly secured.
Pius Johannes Götschi
Land for construction, 1'343 m², building zone W2A, villa hillside location, unobstructable view, near A1 and Aarau
The building land in Hirschthal Aarau covers 1'343 m² in the W2A building zone and is free from obligations, making it suitable for a single-family home, villa, or terraced house. Ideal for private buyers, construction companies, architects, or investors, as the land is well-located in the Aarau region, near the A1 highway, and has good public transportation connections. The site offers a high quality of life, with a preferred villa hillside location and fantastic unobstructable views of the Jura hills, including sunsets. The land is optimal for home buyers with a workplace or reference area in the greater Aargau and Solothurn region, who want to live near the A1/A2 highway intersection, as well as for commuters to Aarau, Zurich, Bern, Basel, or Lucerne. It is also suitable for local residents seeking a quiet home in a central and unobstructable hillside location ... the A1 highway exit "Aarau-West" is just 3 km away, and public transportation to Aarau takes 20 minutes, to Zurich 52 minutes./ STATUS: Currently, an old building stands on the plot, which is not worth renovating. The land is free from any construction or architectural obligations! The goal is a prompt sale of the land. In parallel, we have initiated a preliminary project to clarify the possibilities and marketing opportunities, but this does not affect a prompt, independent sale of the land; investors may optionally take over the purchase of the residential units./ LOCATION: The Rebhalde, approximately 650 meters above the village center, with public transportation (Wynen and Suhrentalbahn), school facilities, and shopping opportunities in the village. Larger purchases are possible in Schöftland; the travel time by public transportation to Schöftland is 5 minutes, to Aarau 20 minutes, to Zurich 52 minutes, distances: Aarau 10 km, Olten 17 km, Baden 31 km, and in about 1 hour you can reach Basel, Bern, Lucerne, and Zurich./ ACCESS: The only access to the building site is opposite the Rebhalde house No. 1, via the stairs, where you can park. We explicitly state that there is no consent from private road owners for access, construction site entrance, construction site installation, inspection, or other use via the Blumenweg or the stairs between Musrainweg 4 and 6./ INVITATION: Does the object's website spark your interest? Then you are cordially invited to order the information by email or via the ad form, RE/MAX Immobilien Aarau looks forward to your valued inquiry OR your offer with price, schedule, and intention by email.
Nathanael Regez
Your project idea? This building land is waiting for it.
For sale are two contiguous plots with a total area of 7765m². The larger plot measures 6580m², the smaller one 1185m². The property has potential for multi-stage development and is located in an area with attractive development opportunities according to the applicable building regulations.Comprehensive building law clarifications were made for the property in advance. Two construction stages were planned and checked. The previous clarifications clearly show that new buildings on the property are feasible according to the building regulations.The preliminary work for the second stage is also well advanced. The previous plans can be taken over and further developed. This allows interested buyers to benefit from a well-founded starting position with high legal orientation.The property is ideal for investors or project developers who want to rely on a tested development potential. The preliminary work already done saves time and creates security in the planning and implementation of future construction projects.
Dominic Lüscher
Rarity: Central building land for your family project
This attractively located building plot in Brittnau offers excellent conditions to fulfill your dream of a new building in a central location. The plot is ideal for a detached single-family house, a multi-generation project, or an individual construction project according to your own ideas. With the legally approved development plan, a solid foundation for further project planning already exists. The complete development is still pending.The highlights at a glance: • Attractive location - quiet and yet central • Everything important in the immediate vicinity - shopping, school, bank, and post office within walking distance • Very good accessibility - 3 minutes to the train station and the A2 highway • Plot area 638 m² - ideal size for an attractive construction project • Core zone K - diverse building possibilities within the zone • Legally approved development plan - good conditions for project development This building plot offers the opportunity to realize a well-thought-out project in a quiet and yet central location.Contact us today and realize your construction project exactly as you imagine it!

Arlinda Lleshaj
Two plots, one chance: single-family house + building land
This special offer combines a charming, stylishly renovated single-family house with an adjacent 999 m² large building land plot, offering a wide range of possibilities for living, investment, or future development. On a total of 1,924 m² of land, a rare combination of spacious living space, idyllic garden and additional development potential is created.The single-family house convinces with its unique character, a modern living concept in Mid-Century style, and a harmonious connection of design, comfort, and coziness. On the ground floor, you can expect an open and bright living and dining area with a stylish kitchen and bar. This level is complemented by a spacious master bedroom with en-suite bathroom and a separate guest toilet. Further versatile rooms, a cozy fireplace room, two balconies, and a sunny terrace create a special living feeling with plenty of space for family and individual needs.The adjacent building land offers additional attractive possibilities for an individual construction project or a long-term value investment. The spacious area allows for flexible building concepts and opens up space for modern living ideas in a high-quality environment. Whether as a spacious overall property, a multi-generational solution, or a combination of living and new building project - this offer has exceptional potential in a quiet and natural location. Here, no wishes are left unfulfilled. Take advantage and convince yourself! This PREMIUM HOMES offer includes: • Total property with spacious 1,924 m² area • Combination of stylish single-family house and additional building land • Quiet and family-friendly location at the end of a cul-de-sac • Dreamlike, park-like garden with plenty of privacy • Various usage possibilities for families, investors, or multi-generational living • Modern living concept in stylish Mid-Century style • Sunny balconies and spacious terrace with a view of the greenery • Garage and additional parking spaces directly at the house Interested? We would be happy to take you through a non-binding viewing! Do you want to sell your house or apartment worry-free? We will tell you the current market value of your property, discreetly and non-bindingly! Are you interested in a first non-binding exchange of ideas? Don't hesitate and contact us. We look forward to you.

Space for generations: building plot in Zofingen
This attractively located building plot in Zofingen offers excellent conditions for a small multi-family house.The flat plot is ideal for a compact residential project - be it for cross-generational living withina family or for owner-occupiers with additional rental potential. Thanks to full development and an already approved construction projectwith three residential units, implementation can be done promptly.The highlights at a glance: • Best location - central, well-connected and long-term value-stable • Flat property - ideal for an uncomplicated construction project • Attractive utilization factor - optimal basis for your joint residential project • Approved construction project - 3 residential units, immediately implementable • Flexible design options - e.g. division of the maisonette into two units or adjustment of the room layout for individual needs This building plot offers the opportunity to realize a well-thought-out project in a top location.Contact us today and realize your construction project exactly as you imagine it!
Land with approved construction project for 3 single-family homes
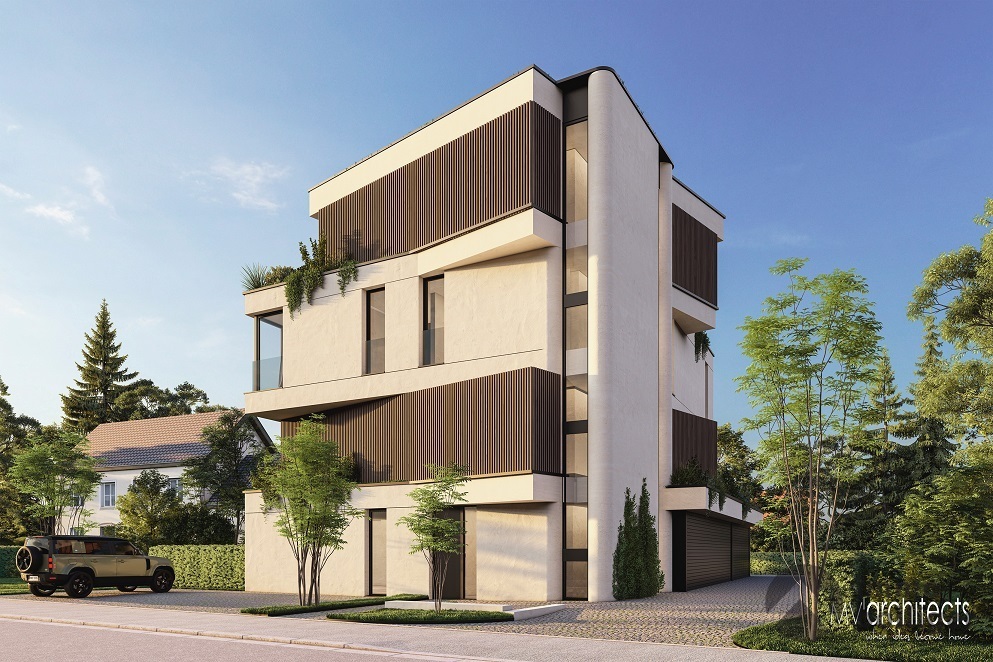
The planned single-family homes impress with flexible floor plans of 4.5 to 6.5 rooms and offer a wide range of design options. Optionally, the houses can be extended with an attic floor. A modern, energy-efficient construction method with a high-quality finish is planned, which can be individually adapted to the needs of the future owners.Advantages at a glance: • 1,148 m² plot of land with existing property • Approved project for three detached single-family homes • Legally binding building permit - immediate construction start possible • Flexible floor plans and individual finishing options • Attractive investment opportunity with short realization time • Modern, energy-efficient construction method We will be happy to answer your questions personally and provide you with the project documents upon request. We look forward to your contact. Possible house variants at a glance House 1 with attic: • Variation 6.5 rooms: basement, ground floor, upper floor, attic • Net living area: approx. 188.5 m² • Seating area/terrace: 36.5 m² / 26.0 m² • Plot area: 416.3 m² • House/garage volume: 802.5 m³ / 123.2 m³ House 1 without attic: • Variation 5.5 rooms: basement, ground floor, upper floor • Net living area: approx. 153.7 m² • Seating area: 36.5 m² • Plot area: 416.3 m² • House/garage volume: 663.4 m³ / 123.2 m³ House 2 with attic: • Variation 5.5 rooms: basement, ground floor, upper floor, attic • Net living area: approx. 189.1 m² • Seating area/terrace: 32.6 m² / 26.0 m² • Plot area: 283.7 m² • House/garage volume: 802.5 m³ / 61.61 m³ House 2 without attic: • Variation 4.5/5.5 rooms: basement, ground floor, upper floor • Net living area: approx. 154.3 m² • Seating area: 32.6 m² • Plot area: 283.7 m² • House/garage volume: 663.4 m³ / 61.61 m³ House 3 with attic: • Variation 6.5 rooms: basement, ground floor, upper floor, attic • Net living area: approx. 186.5 m² • Seating area/terrace: 40.0 m² / 26.0 m² • Plot area: 447.9 m² • House/garage volume: 836.5 m³ / 64.4 m³ House 3 without attic: • Variation 5.5 rooms: basement, ground floor, upper floor • Net living area: approx. 151.7 m² • Seating area: 40.0 m² • Plot area: 447.9 m² • House/garage volume: 697.5 m³ / 64.4 m³
Building land on a sunny slope with versatile development potential
This attractive building land is located in a sought-after slope position and impresses with its south to west orientation. The terrain, which slopes predominantly to the south and west, offers optimal sunlight and a beautiful view.The plot presents itself in a slightly irregular shape and is wooded with trees and shrubs to the southwest, creating a pleasant, natural atmosphere. The parcel is fully developed and therefore ready for immediate construction.The plot, on which a two-family house is still located, is situated in the W2 residential zone and is suitable for both freestanding or semi-detached single-family homes as well as row houses or a multi-family house. This opens up a versatile usage potential for private builders as well as investors.
Building plot in Kölliken - 3,172 m² with an existing building and development potential
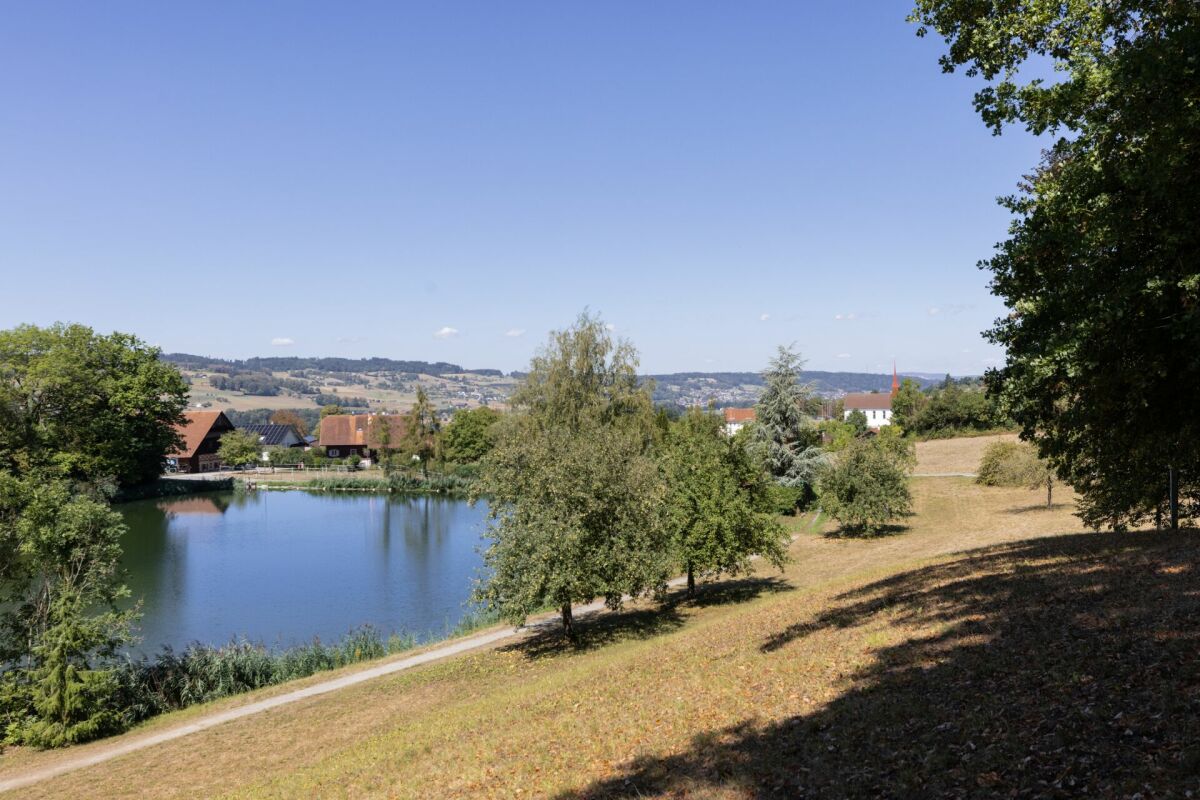
Spacious building lot in Kölliken - 3,172 m² with an existing building and development potential This spacious building lot in Residential Zone W2 offers a rare opportunity in Kölliken - featuring an existing building, ongoing rental income, and concrete architectural plans for two additional apartment buildings. Ideal for investors and project developers with a long-term perspective.Property Highlights • Lot: 3,172 m² in Residential Zone W2 • Location: Quiet, sunny, and child-friendly • Transportation: Excellent access to the highway and public transportation • Existing Structure: Characterful building with a 6-room apartment and commercial space • Rental income: Existing rental income from use as a daycare center, approx. 2% return • Development: Construction project for 2 additional apartment buildings available Mortgage: Existing Saron mortgage will be assumed Property DescriptionThanks to its size and location, the parcel offers ideal conditions for a sustainable construction project. Architectural plans for two additional apartment buildings are already available for the property?the existing building will be preserved and will continue to generate income during the planning and construction phases.Location and surroundingsKölliken is located in the canton of Aargau and stands out for its quiet, well-connected residential area. Thanks to direct access to the highway and public transportation, the town is ideal for families and commuters. Aarau, the nearest cantonal capital, is just a few minutes away.Interested?Contact us for more information or to schedule a viewing. You can find more attractive properties in Switzerland at www.coming-home.ch
Christoph Fässler
Building land in Büron (Lucerne)
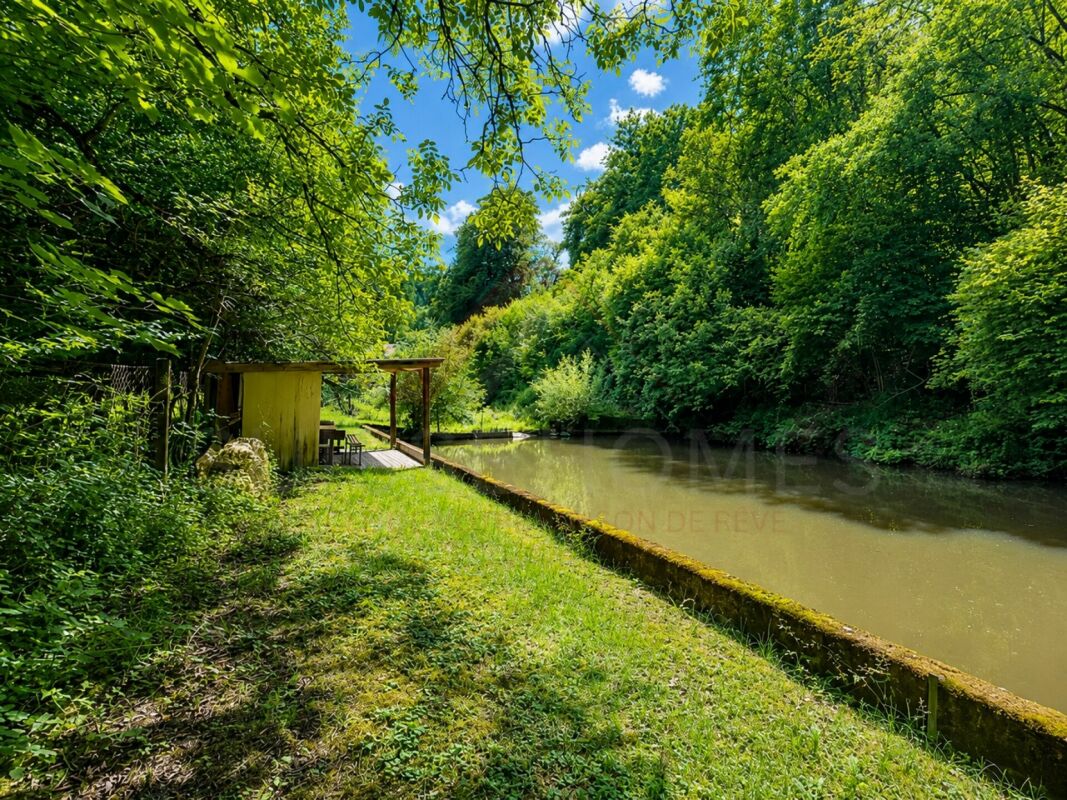
Building land in Büron (Canton of Lucerne) There are plots of land that are not just building land, but offer space for a special residential idea. This attractive plot in Büron convinces with its good sunlight, plenty of greenery and a quiet location in a grown quarter with single and multi-family houses.Particularly appealing is the immediate surroundings: The plot borders on a forest and an idyllic stream, offering a natural backdrop that is rarely found in this form. Here, the dream of a luxurious single-family house with a spacious garden can be realized - a private home with plenty of space, peace and proximity to nature.At the same time, the plot offers interesting possibilities for alternative living concepts. The realization of a semi-detached house or a multi-family house is conceivable. The development is possible according to the ÜZ-A, ÜZ-B and ÜZ-C zones and allows the creation of up to around 600 m² of living space, divided into up to six residential units.Additionally, for a single or two-family house, there is also the possibility of realizing an annex with up to 75 m² of net floor area. Thus, the plot offers exceptional flexibility - both for private use and for an interesting investment or multi-generational solution.The concrete building possibilities and variants were examined in detail and presented in the context of a feasibility study. The corresponding study with further information and planning variants can be found in the annex of the sales documentation.A plot of land for people who do not just want to build, but want to create a special place - with plenty of greenery, privacy and the freedom to realize their own residential ideas.
Land with a far-reaching view
Building land with a far-reaching view The square plot is located in a slightly sloping, sunny position on the southern edge of the municipality of Gontenschwil on Betzenriedstrasse. To the south, the plot borders on the agricultural zone, which is already assigned to the municipality of Reinach. The agricultural zone cannot be built on, guaranteeing you an unobstructed location. Development potential The 1,407 m2 fully enclosed building plot is located in residential zone 2 with a utilization factor of 0.45.Single-family homes, row houses, or a small multi-family house are planned. Permitted are residential, commercial, and service uses, provided they are not disturbing businesses. Project Currently, three freestanding 5.5-room single-family homes with a double garage and garden seating area have been worked out. The building application has been approved and the execution plans are being worked on. Rough cost estimates of the individual trades are available.
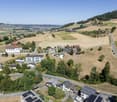
Building land with potential - for your living vision
The 999 m² large plot of land offers an excellent basis for the realization of an individual construction project. The spacious area allows for flexible development and opens up a wide range of design possibilities - from a classic single-family home to modern, architecturally demanding living concepts.Thanks to the dimensions, the plot of land can be used optimally and offers enough space for spacious living areas, well-thought-out secondary rooms, and attractive outdoor areas. The design of the garden, terrace, or additional usable areas can also be planned freely and according to individual needs, resulting in a high degree of individuality.The building land is aimed at people who want an individually plannable home. The clear structure and pleasant size enable an uncomplicated implementation of various living ideas and create the best conditions for a high-quality, long-term usable construction project. So, no wishes are left unfulfilled. Take advantage and convince yourself! This PREMIUM HOMES offer includes: • 999 m² of spacious building land with a wide range of development possibilities • Quiet location at the end of a dead-end street without through traffic • Pleasantly green, natural surroundings with high living quality • Very good accessibility despite quiet living location • Schools and kindergartens in the immediate vicinity • Shopping opportunities and infrastructure quickly accessible • Attractive location for families or the construction of an individual home Interested? We would be happy to take you on a non-binding tour! Do you want to sell your house or apartment worry-free? We will tell you the current market value of your property, discreetly and non-bindingly! Are you interested in a first non-binding exchange of ideas? Don't hesitate and contact us. We look forward to you.
Arlinda Kerqeli
Your chance for a piece
This attractive plot with an existing property offers a wide range of opportunities for forward-looking residential projects and exciting development ideas.The sunny plot convinces with its sought-after location, the pleasant living environment, and the excellent infrastructure in the immediate vicinity. Whether modern replacement construction, individual residential project, or long-term capital investment, a rare opportunity with great potential is offered here.The combination of a quiet living situation and optimal accessibility makes this offer particularly attractive. Shopping facilities, schools, public transport, and recreational areas are located at a short distance and ensure a high quality of life. So, no wishes are left unfulfilled. Take advantage and convince yourself! This PREMIUM HOMES offer includes: • Plot with development potential • Ideal for investors and developers • Family-friendly environment • Plot area 607 m² • Residential zone W2B • Utilization factor at least 0.4 • Quiet living situation • Good public transport connection • Fast motorway connection • Varied usage possibilities • Existing property for demolition Interested? We would be happy to take you through a non-binding viewing! Do you want to sell your house or apartment worry-free? We will tell you the current market value of your property, discreetly and non-bindingly! Are you interested in a first non-binding exchange of ideas? Don't hesitate and contact us. We look forward to you.
Space for Ideas - Room for Development
Approximately 1-800 m² of building land in Schmiedrued - an area that can be cleanly developed. Today, it is still undeveloped, but that's exactly why it's open to a concept that works from the start: detached houses, terraced houses, semi-detached or row houses - or a mix of these, depending on what makes financial sense.The location is quiet, grown, without artificial densification. The slight slope ensures good sunlight and interesting development opportunities. The demand is foreseeable: affordable home ownership in the countryside, well connected to the centers in the Mittelland region. And: the time window is open, but a rapid implementation is required. Decisive individuals are clearly at an advantage here.The topography, environment, and size are perfectly suited for an efficient, well-placed development. Here, you are not faced with an oversized risk, but with a calculable development project with a clearly defined time frame and added value for the community. It is an honest development parcel with exactly the quality that investors are looking for: sufficient space, clear shape, quiet environment - and above all, leeway. In short: here, you don't buy a finished concept, but the opportunity to create a good one.An optimal opportunity for investors who prefer to do their own calculations rather than reading prospectuses.Interested? Order the exposé via the contact form or give me a call!
Building land in Schmiedrued-Walde with flexible subdivision option for a partial area
In the quiet and attractive municipality of Schmiedrued-Walde, a spacious building plot is for sale. In addition to purchasing the entire property, there is also the possibility of buying a part of it by subdividing a partial area, which offers flexible purchase and usage options. The property is located in the residential and working zone 3 and, with a maximum utilization factor of 0.6, offers a variety of possibilities for individual development and design.The facts at a glance • Object type: Land • Address: Sagistrasse, 5046 Schmiedrued-Walde • Land number: 929 • Area: 2,033 m² (subdivision of a partial area possible) • Zone: WA3 (residential and working zone 3) • Max. utilization factor: 0.6 • Noise-polluted area: No • Buildings on the land: None The property convinces with its quiet and natural location on the edge of Schmiedrued-Walde. The option of subdivision offers flexible usage options for owner-occupiers, investors, or builders with different space requirements. With a total area of over 2,000 m² and a high utilization factor, the property offers a variety of development opportunities. Spacious open spaces also allow for the design of gardens or terraces. The accessibility is guaranteed by the cantonal road 331, and a bus stop is located in the immediate vicinity.The municipality of Schmiedrued-Walde is characterized by an intact village life. An active club life, kindergarten, and primary school directly in the village, as well as the upper school in the nearby Schöftland, offer good infrastructure. The tax rate is currently 120% (as of 2024) and the population was 1,160 at the end of 2023.Have we sparked your interest? We look forward to your contact.
Caroline Goldner
Where a house stands today, a residential project can emerge tomorrow.
More than building land - a residential project with substance, potential, and returns A plot of land with development potential is valuable. Even more valuable is one that already generates returns today. This rare combination makes this property an exceptional investment opportunity.On the 3,172m² large parcel in the W2 residential zone, there is the possibility of combining existing returns with a forward-looking residential development. The existing property with a farmhouse, barn, and shed is subject to volume protection, but not historic preservation - a decisive advantage that opens up additional design freedom. The long-term rented part of the house already generates a steady return today and creates a solid basis for further project development.The feasibility study presented shows a convincing development scenario with two multi-family houses and a total of twelve apartments. Additionally, the existing shed offers further development potential for two more residential units. This opens up the possibility of realizing an attractive residential project with up to 14 units.With a utilization factor of 0.45 - or up to 0.5175 in the context of an area development - the property offers excellent prerequisites for an economically interesting development. At the same time, even with a development, sufficient green space is preserved, which further underlines the attractiveness of the later residential project.The already elaborated feasibility study provides a solid foundation for the next planning steps and shortens the path from the idea to the project development. For investors and project developers, this offers the rare opportunity to realize a sustainable residential project at an established residential location on a solid basis.The following highlights are offered by this property: • 3,172m² plot in the W2 residential zone • Utilization factor 0.45, expandable to 0.5175 with area development • Feasibility study for two multi-family houses already available • Development potential with up to 14 units • Existing property with volume protection, no historic preservation • Long-term rented part of the house with existing rental income • Additional development reserve within the existing building volume • Attractive basis for a gradual and economical project development Whether as a long-term existing investment or as the next development project - this property combines existing returns with exceptional development potential and offers the chance to create sustainable living space with long-term added value.We would be happy to take the time to show you the development potential of this property in a personal conversation and a joint on-site visit.
Bianca De Marco
Land plot with attractive value reserve
This interesting plot of land combines ongoing revenue opportunities with long-term development potential. The existing residential and commercial property can continue to be used or rented out and already provides a solid basis for attractive rental income.Particularly noteworthy is the potential for future development of the plot. Depending on the building regulations, there is a chance for new construction or densification, which can create additional living space and sustainably increase the value of the property.A rare opportunity for investors, developers, or forward-thinking capital investors looking for a value-stable investment with attractive future prospects. Here, no wishes are left unfulfilled. Take advantage and convince yourself! This PREMIUM HOMES offer includes: • Excellent location quality • Very good connection to public transport and highway • Central zone • Existing property with commercial and residential space • Immediate rental income • Attractive return opportunities • Long-term development potential • Lucrative new construction potential (MFH 4 floors + attic) • Strategic investment opportunity • Future-proof asset investment • Sustainable value appreciation • Long-term planning security • Spacious plot of 2,300 m² • 10 parking spaces Interested? We would be happy to take you through a non-binding viewing! Do you want to sell your house or apartment worry-free? We will tell you the current market value of your property, discreetly and non-bindingly! Are you interested in a first non-binding exchange of ideas? Don't hesitate and contact us. We look forward to hearing from you.