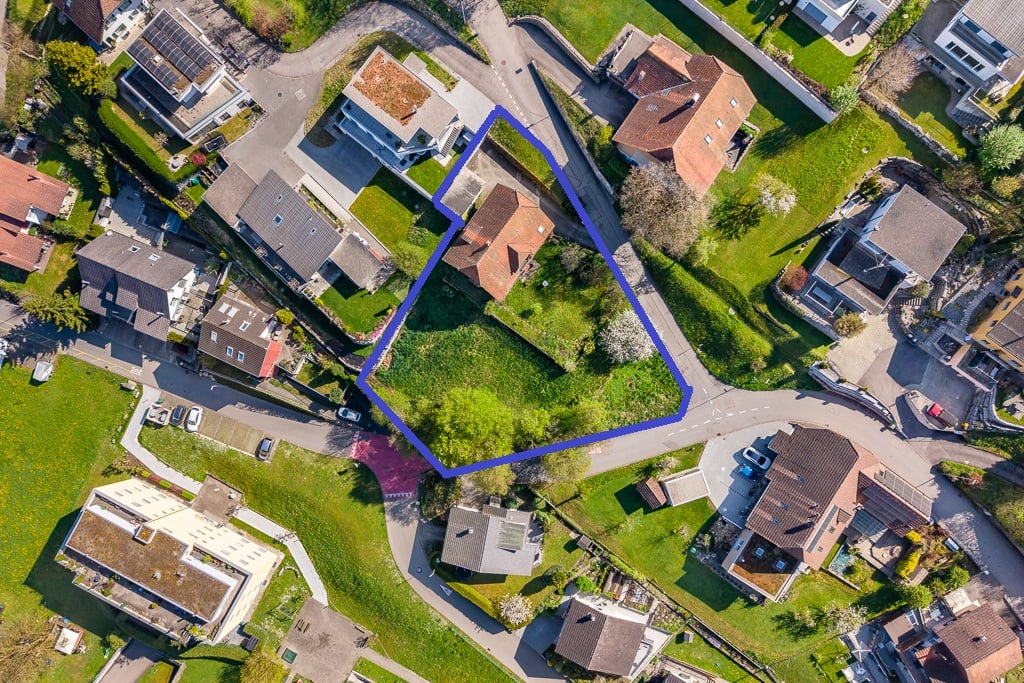
1 result - Building plots for sale: Muhen

More objects in your automatically expanded search area
19 results - Radius: + 10km
Oscar Narciandi Vidal

Oscar Narciandi Vidal

1 / 18
Oscar Narciandi Vidal

Oscar Narciandi Vidal

  • View
  • Quiet neighborhood
CHF 3,200,000.–
Mühlegasse 10, Triengen, 6234 Triengen

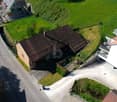
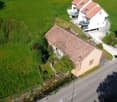
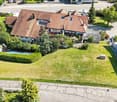
Former doctor's house with building land – 2,736 m² with development potential in Triengen

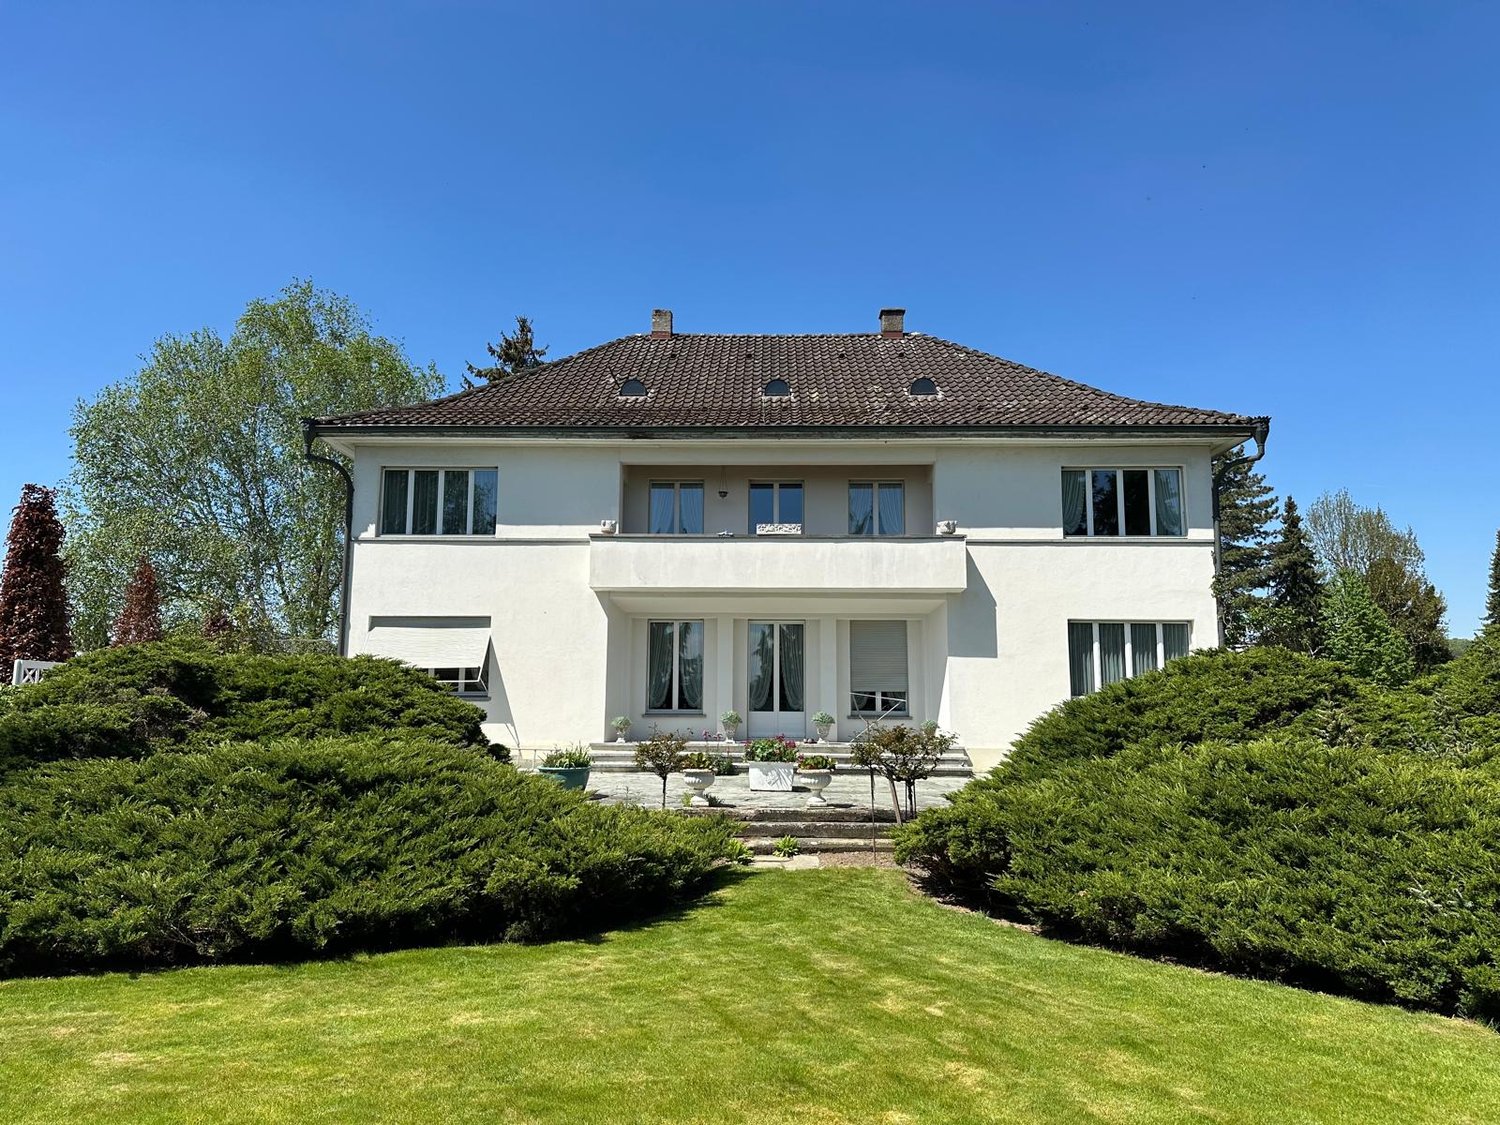
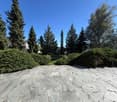
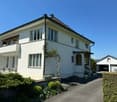
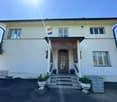
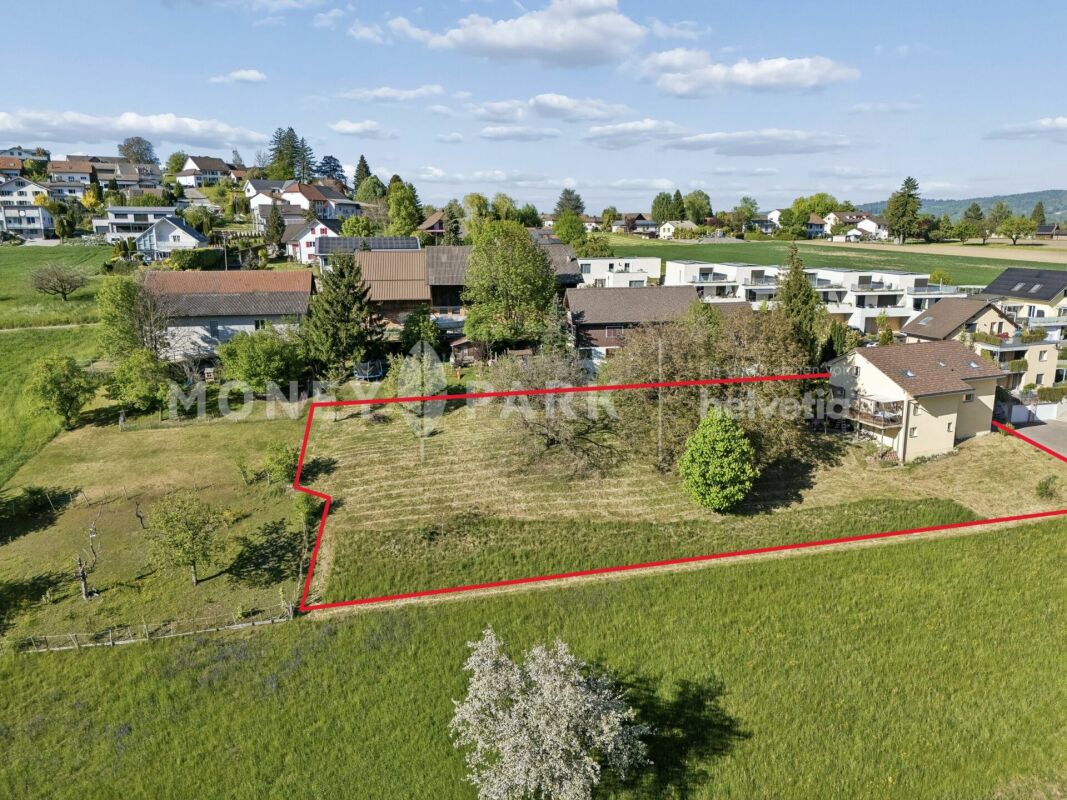
At Mühlegasse 10 in Triengen, a property with diverse perspectives is for sale: the former doctor's house combines a spacious existing building with adjacent building land on two plots of land with a total of 2,736 m². An interesting starting point for investors, project developers, and private buyers with their own residential or development idea. Space for your project idea The building, constructed around 1940, extends over the basement, ground floor, upper floor, and attic. The spacious floor areas, the existing building structure, and the south-facing garden offer starting points for a new division, expansion, and qualitative upgrading of the property. The house is in a functional existing condition with a need for renovation and modernization. According to the development scenario presented in the exposé, 3 to 6 residential units are conceivable in the existing building. The adjacent building land also opens up perspectives for 6 to 9 additional residential units. All development possibilities are subject to a concrete project planning, building law examination, and the required approvals; a approved building project is not being offered. The combination of the existing building and additional land area makes it possible to consider renovation, possible new construction, outdoor spaces, and parking in a coordinated overall concept. A garage with two parking spaces and several outdoor parking spaces complement the existing offer. Living in the Lucerne Surental Triengen combines a grown village life with shopping opportunities, services, and a school offer from kindergarten to secondary level. Bus connections to Sursee and Schöftland as well as the recreational areas of the surrounding area complement the location qualities. The property is located in an existing residential environment. The key data • Address: Mühlegasse 10, 6234 Triengen. • Plots: Parcels No. 351 and No. 949. • Land area: 982 m² and 1,754 m², totaling 2,736 m². • Year of construction: around 1940. • Floors: Basement, ground floor, upper floor, and attic. Condition: Existing property with expansion, renovation, and modernization potential. • Heating: Oil heating. • Parking: Garage with two parking spaces and several outdoor parking spaces. Rental: Currently rented to the former owners on a temporary basis. • Current rent: CHF 1,750.– per month or CHF 21,000.– per year. Sale in a bidding process The sale is carried out in a concealed, two-stage bidding process. As a price orientation, a starting bid of CHF 3,200,000.– is suggested. Interested parties can submit their offer according to their own assessment. The deadline for the first round of bids ends on October 28, 2026, at 6:00 p.m. Offers must be submitted exclusively in writing by email to verkauf@propensum.ch. Selected bidders will then be invited to the second and final round of bidding. The transfer of benefits and damages is planned for December 31, 2026. The seller is not obligated to accept the highest or any other offer. We would be happy to provide you with the detailed exposé and the documents for the bidding process. Viewings are possible after prior appointment with the tenants. 📌 Contact: pro pensum / Oscar Narciandi Vidal 📍 Luzernstrasse 30, CH‑6275 Ballwil 📞 +41 79 954 11 16 ✉️ verkauf@propensum.ch
  • View
  • Quiet neighborhood
Travel time
-
Pius Johannes Götschi

Pius Johannes Götschi

1 / 9
Pius Johannes Götschi

Pius Johannes Götschi

Price on request
Luegetshalde 16, 5703 Seon

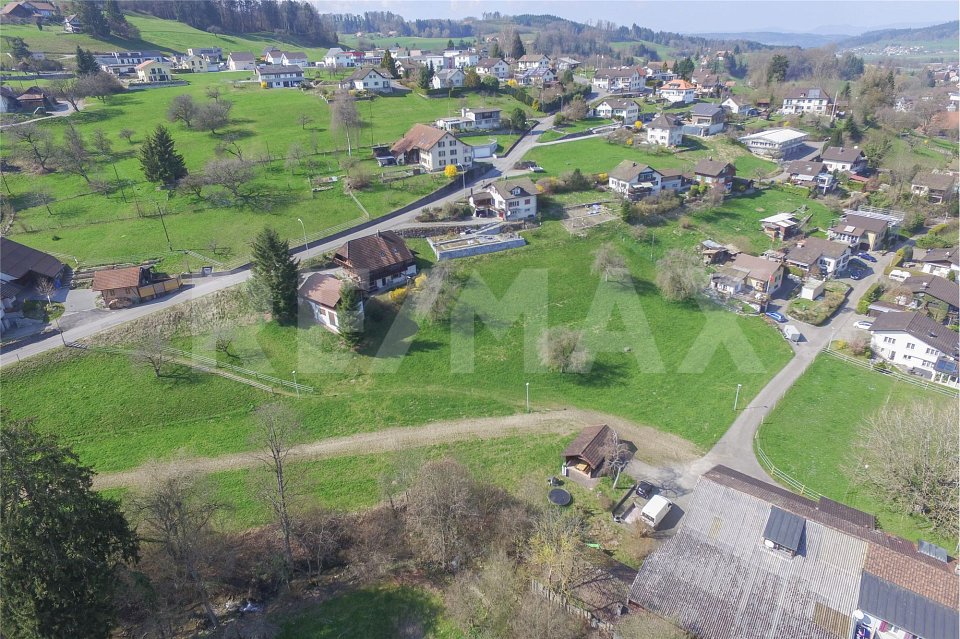
Building land 1'143 m², near A1 and Lenzburg, slope location with far-reaching views, e.g. for single-family homes, semi-detached houses, row houses

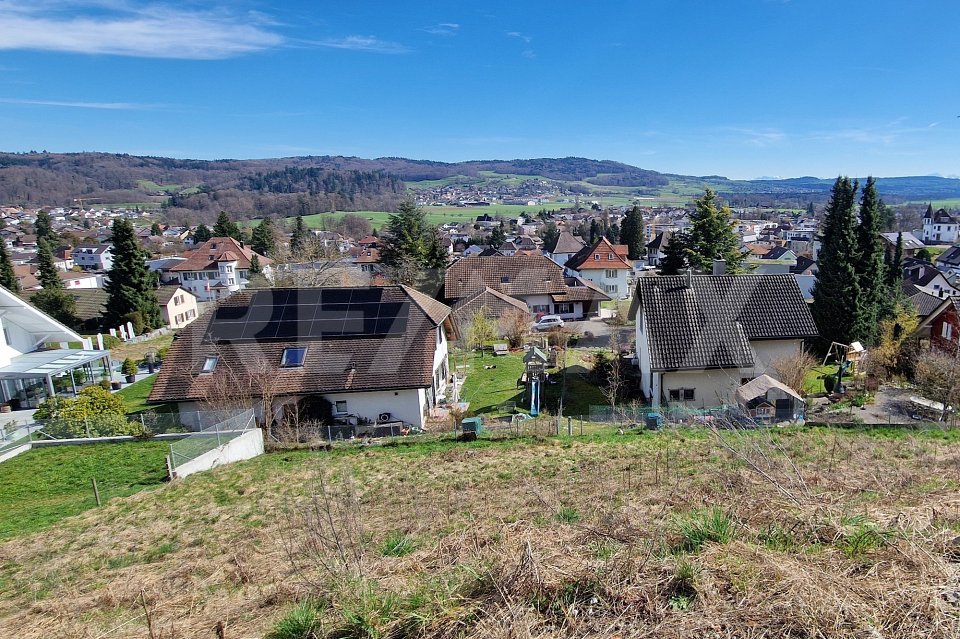
Ideal for a private buyer, construction company, architect or investor, as the building plot is located between Lake Hallwil and Lenzburg, with good traffic connections to the A1 and public transport from Seon via Lenzburg. The location also offers a high quality of life with the nearby Hallwilersee recreation area. The building land is located in a rural and central area, near the village center (approx. 800 m), on a slope with a view over the village roofs to the Eichberg, Seetal and Central Swiss Alps.The location is ideal for home buyers with a place of work or reference area in the Aargauer-Mittelland and Seetal regions, as well as for commuters to Aarau, Lenzburg, Zurich. Or also for local people in the region who are looking for a quiet home in a natural and central location ... the A1 junction "Aarau-Ost" is 6 km away and Lenzburg is 8 km away, with public transport to Lenzburg SBB station it takes 13 minutes and to Zurich 40 minutes./ STATUS: The building land is free from any construction or architectural commitment! The goal is a timely sale of the building land. In parallel, a preliminary project was initiated on our part to clarify the possibilities and marketing opportunities - this has no influence on a timely, independent sale of the building land; investors could optionally take over the purchase interests of the residential units./ LOCATION: The Luegetshalde, approx. 850 m above the village center, with public transport (Seetalbahn), school and shopping facilities (pharmacy, drugstore, post office, Coop, Denner, Migros, Prima, butcher, florist, bakery, hairdresser, etc.); the journey time by public transport to Lenzburg is 13 minutes, to Aarau 25 minutes, to Zurich 40 minutes.Distances: Lenzburg 6 km, Aarau 14 km, Brugg 21 km, Baden 24 km, rural location and can be reached in about 1 hour to BS, LU, ZG and ZH./ ACCESS: The building plot is located between the properties Luegetshalde 16 and 18 and can be visited freely./ INVITATION: Does the object website spark your interest? Then you are cordially invited to order the information by email or via the advertisement form, RE/MAX Immobilien Aarau looks forward to your valued inquiry OR your offer with price, schedule and intention by email.

Travel time
-
1 / 9
  • Parking space
  • Pets allowed
  • Child-friendly
  • +1
CHF 225,000.–
Auf Anfrage 1, 5722 Gränichen

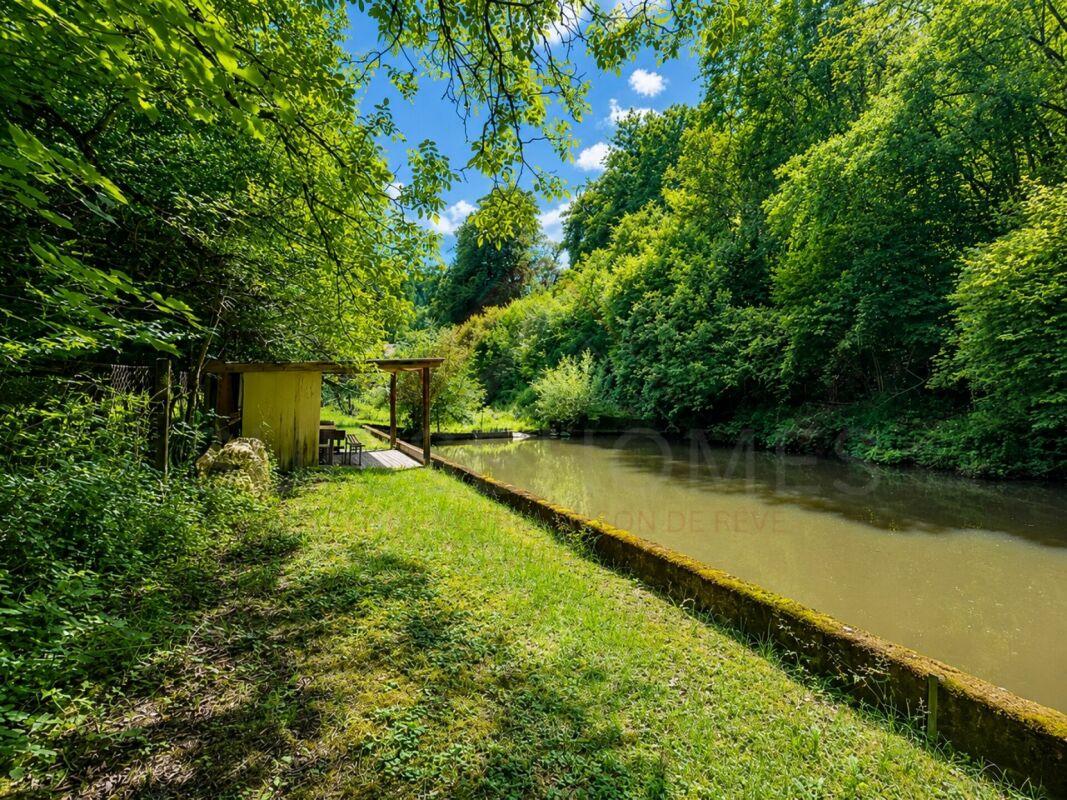
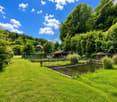
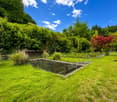
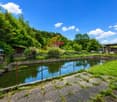
A piece of history, seven fish ponds - an exceptional property

A piece of history, seven fish ponds - an exceptional property. A special place for fish lovers, anglers, and nature enthusiasts. Located in a quiet and natural setting in Gränichen, this special fish farm has a total area of 3,778 m². The purchase price includes two parcels, seven fish ponds, a registered residence building, and various shelters and existing infrastructure. The facility has a long history. For decades, it was owned by a passionate angler and fisherman who operated the fish farm with personal commitment. During the last ten years, the facility was successfully leased and mainly used as a hobby fish farm and partially for fishing. Among other things, trout, carp, perch, and roach were successfully bred. Now, there is an opportunity to take over this special facility and continue the long-standing history of fish farming. Two parcels - a total of 3,778 m² The purchase price includes both parcels: • Parcel 219: approx. 3,078 m² • Parcel 217: approx. 700 m² The smaller parcel 217 offers space for several vehicles due to its location and condition. Both parcels are located in the agricultural zone. The larger parcel 219 is not subject to the BGBB. The property is not building land and is not intended for residential use. Seven fish ponds and existing water rights. The heart of the property is the seven existing fish ponds, which have been used for fish farming for many years. For the water supply of the facility, a water right is currently valid until the end of 2027. For future use beyond this point, a corresponding permit can be applied for from the Canton of Aargau for another ten years. The respective conditions and requirements of the Canton of Aargau must be fulfilled for this. Existing infrastructure On the property, there is a registered residence building with: • Living room • Simple kitchen • Wood stove • Storage space • Power connection Additionally, various shelters for equipment and materials are available. A drinking water connection, a power line, and a well behind the second pond, which could be reactivated, are also present. There is no connection to the public sewerage system and, according to current knowledge, cannot be established. Use as a fish farm The existing facility offers the possibility of continuing the fish farm on a hobby or commercial basis. Those who want to operate the facility as a fish farm in the future must apply for the corresponding permit from the Canton of Aargau themselves. The specific requirements and conditions depend on the planned design, scope, and type of fish farming. Also, for structural adjustments, renovations, conversions, or other planned uses, the necessary permits must be clarified with the responsible authorities in advance. A rare opportunity A grown fish farm with seven fish ponds, a registered residence building, existing infrastructure, and a decades-long history is rare. Whether for one's own hobby fish farming, commercial use, or as a special place for people with a passion for fishing and nature: This property offers an exceptional starting point and plenty of room for personal design within the applicable guidelines. A special place with history, water, and seven fish ponds - ready for a new chapter. For further specific questions about the property or to arrange a personal viewing, we are at your disposal. We look forward to your contact and to showing you this special facility on site in person.

  • Parking space
  • Pets allowed
  • Child-friendly
  • +1
Travel time
-
1 / 12
7.5 rooms, CHF 1,395,000.–
Zehntengasse 3, 5724 Dürrenäsch

Land with high-quality existing property. A rare opportunity. Copy

Highlights • Attractive investment opportunity • 1,860 m² total land area • Attractive approximately 1,200 m² land reserve WG2 • Existing property, built in 2007 • Rare plot size Land with existing property, an investment in the future This exceptional plot combines a generous land reserve within the residential and commercial zone WG2 with a high-quality existing property. The combination of a total land area of 1,860 m² and a 7.5-room single-family house built in 2007 offers an opportunity that convinces both in terms of plot size and usage possibilities.? 1,860 m² total land area? approximately 1,200 m² land reserve WG2? 1,860 m² total land area? 591 m² existing building and surrounding area? Usage and development possibilities are to be examined by the buyer. 7.5-room single-family house with high-quality living standardsThe house, built in 2007, presents itself in a very well-maintained condition and offers approximately 205 m² of net living space with a well-thought-out floor plan. The bright living and dining area with open kitchen forms the heart of the house and provides direct access to the high terrace with pergola. The garden with pool, green spaces, and tree population creates a high level of privacy and invites you to linger. The room offer is complemented by three rooms and a spacious master bedroom with dressing room on the upper floor as well as a hobby room, basement and technical rooms with direct garage access on the lower floor. Whether as an exclusive owner-occupied home with an exceptionally large plot, as a multi-generational property, as a long-term land reserve, or as an attractive investment opportunity, this plot offers versatile perspectives for owner-occupiers and investors.We would be happy to present this special plot with existing property to you in the context of a personal viewing.

Travel time
-
Lukas Müller

Lukas Müller

1 / 9
Lukas Müller

Lukas Müller

Price on request
Birrwil, 5708 Birrwil

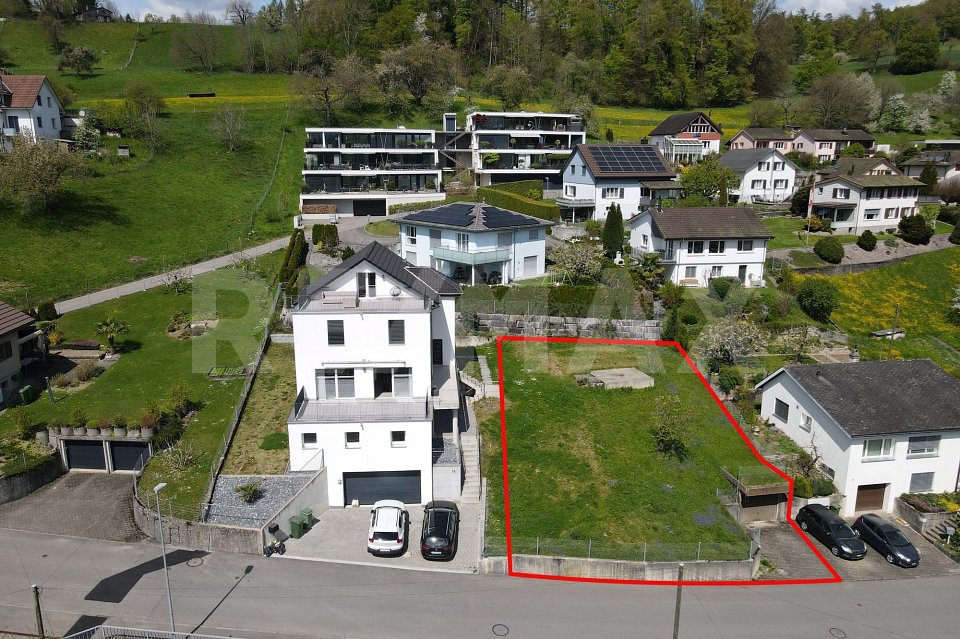
A 498m2 building plot with a far-reaching view in Birrwil above Lake Hallwil

At an attractive slope location in Birrwil, this 498m² large, fully developed and undeveloped building plot offers a rare opportunity to realize the dream of owning a home in one of the most sought-after residential areas on Lake Hallwil. The elevated location delights with a beautiful lake view, plenty of privacy, and excellent sunlight, combining natural living with an excellent quality of life. The parcel is located entirely in the residential and commercial zone WG2 and is suitable for both residential and moderately disturbing commercial uses. Two full floors are permitted, a utilization factor of 0.50 for pure residential or commercial use and 0.60 for mixed use, a maximum building length of 30 meters, and boundary distances of 4 meters (small) and 7 meters (large). Both open and closed construction methods are permitted. According to the building and zoning regulations, in the WG2 zone, in addition to classic single-family homes, multi-family homes, attached single-family homes, area settlements, and terraced buildings are also possible. The slope location, in particular, offers exciting architectural possibilities to optimize the view and realize a modern living concept. The property is located within the Zelgli-Gräfli development plan and is subject to a special usage plan requirement, ensuring high-quality and coordinated neighborhood development. The infrastructure is already in place, providing the best conditions for planning and realizing your construction project. Whether as an exclusive single-family home with spacious outdoor areas, as a modern terraced house, or as an attractive residential project - this parcel combines a dreamy lake view, diverse construction possibilities, and one of the most beautiful residential areas on Lake Hallwil. Building plots of this quality and location are extremely rare and offer excellent conditions for a sustainable investment in the future. • Plot area: 498m² • Plot: Unbuilt and fully developed • Building zone: Residential and commercial zone WG2 • Use: Residential and moderately disturbing commercial use permitted • Full floors: Maximum 2 • Utilization factor: 0.50 (pure residential or commercial use) / 0.60 (mixed use) • Maximum usable floor area: 249.0m² (UF 0.50) or 298.8m² (UF 0.60) • Maximum building length: 30 m • Boundary distances: 4 m (small) / 7 m (large) • Special usage plan: Zelgli-Gräfli development plan • Special feature: Special usage plan requirement • Possible building types: Single-family home, attached single-family homes, multi-family home, terraced house, or area settlement • Location: Attractive slope location with a beautiful lake view of Lake Hallwil. Exact address available after registration on neho.ch.INTERESTED IN A VIEWING? PLEASE REGISTER: https://neho.ch/b/5708-26-4

1 / 13
CHF 1,016,000.–
Aarauerstrasse 12, 5018 Erlinsbach

Land in Erlinsbach (demolition object) – Your chance to build!

Discover this attractive building plot in the idyllic municipality of Erlinsbach (5018). An excellent opportunity to realize your dream home in a quiet and well-connected location.Highlights of the property: • Sunny location: The property benefits from plenty of sunshine in summer and pleasant sunlight in winter – ideal conditions for an energy-efficient home. • Building possibility: The property is perfectly suited for building a single-family house, as the surrounding area already shows. Location and infrastructure: • Bus stop Sugen: Only 3 minutes' walk away – best public transport connection right outside the door. • Denner supermarket: Also only 3 minutes' walk away – daily shopping is conveniently done. • Bläuen school: Can be reached in only 4 minutes' walk – ideal for families with children. • TopPharm pharmacy and drugstore: Can be reached on foot in 14 minutes. Erlinsbach offers a harmonious combination of rural tranquility and urban proximity. Take advantage of this unique opportunity to build your own home in this sought-after municipality. This property is being auctioned by the bankruptcy or debt enforcement office. The official estimated value is CHF 1'016'000.00. The sale price of an auctioned property can be significantly lower than the market price. Detailed information (address, property details, usually appraisal report, photos, and information on the upcoming auction and contact point) can be found on www.zimmo.swiss. The objects can usually be viewed in advance (and there's more information about that in the registered area). Further information on this and over 100 other interesting properties can be found at:

Travel time
-
Markus Munka

Markus Munka

1 / 6
Markus Munka

Markus Munka

CHF 2,600,000.–
5014 Gretzenbach

Large building land with development potential & renovated multi-family house

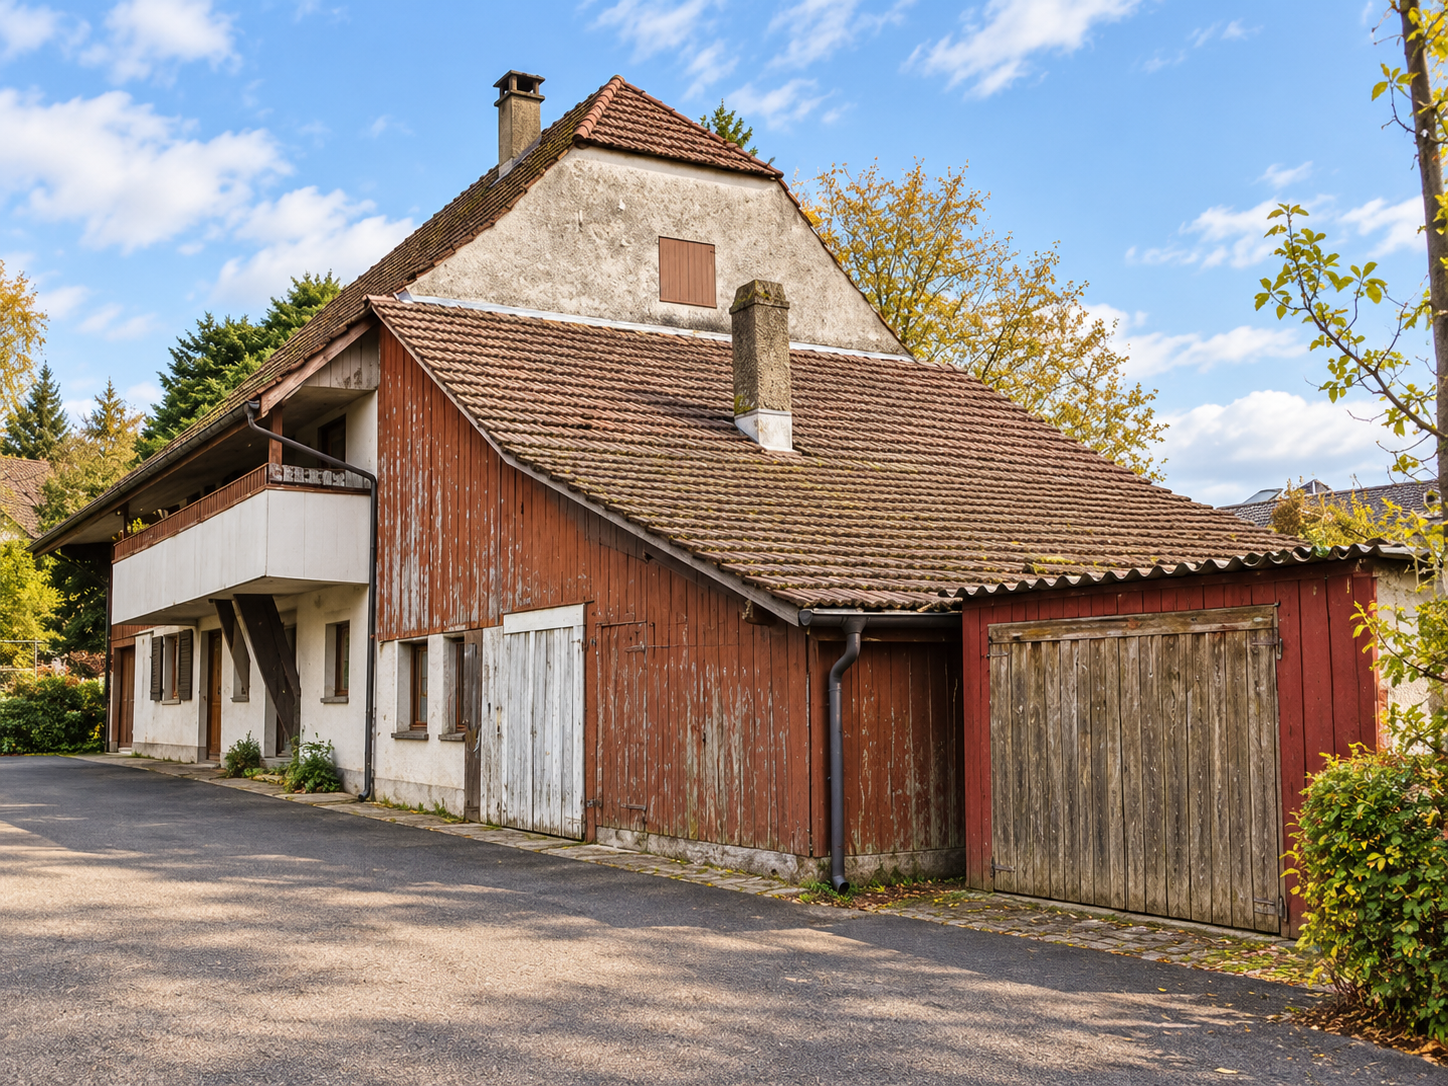
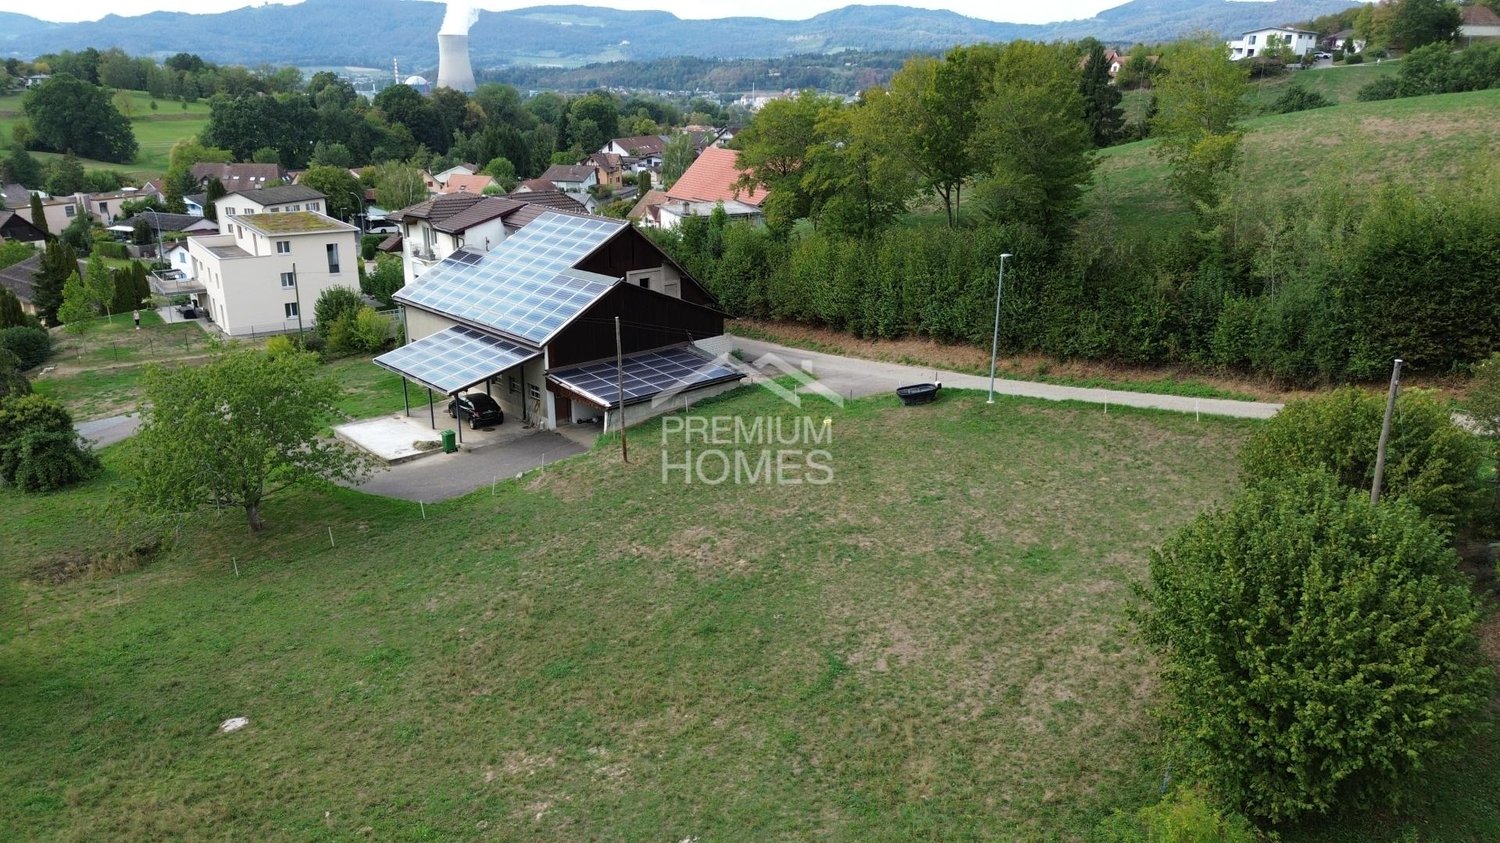
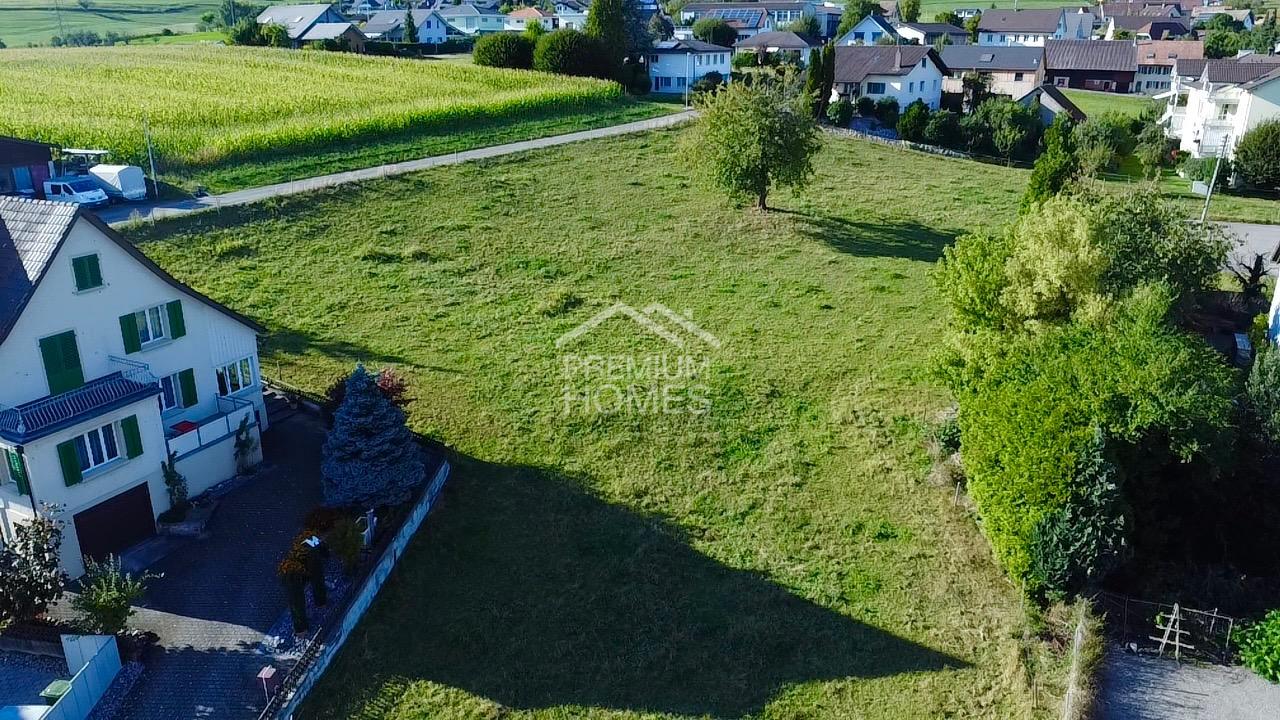
Some places offer the rare opportunity to create something entirely unique. This attractive plot of land in the family-friendly community of Gretzenbach provides the perfect setting to realize your personal dream home in a quiet and natural environment.Away from the hustle and bustle and through traffic, you can enjoy a lot of privacy and a relaxed living atmosphere. Walks in the green, relaxing hours in your own garden, and the soothing tranquility make this place particularly worth living.The surroundings are ideal for families, couples, nature lovers, and anyone who wants to combine individual living with good accessibility and proximity to the important facilities of daily life.Whether it's a modern single-family home or an individually planned home - here you can implement your own living ideas and create a place where you can feel comfortable and at home in the long term. So, no wishes are left unfulfilled. Take advantage and convince yourself! This PREMIUM HOMES offer includes: • Building land with existing multi-family house • Quiet residential area in Gretzenbach • Attractive development potential for investors • Plot area of 4,153 m² • Location in the W2 residential zone • Natural and green living environment • Existing mutation plan with defined building areas • Various possibilities for individual living projects • Recreational areas in the immediate vicinity • Year of construction 1920 • Comprehensively renovated • 2x 3.5 room apartment • 1x 4.5 room apartment Interested? We would be happy to take you on a non-binding tour! Do you want to sell your house or apartment worry-free? We will tell you the current market value of your property, discreetly and non-bindingly! Are you interested in a first non-binding exchange of ideas? Don't hesitate and contact us. We look forward to hearing from you.

1 / 6
CHF 415,000.–
4654 Lostorf

In the heart of nature, the space for your dreams.

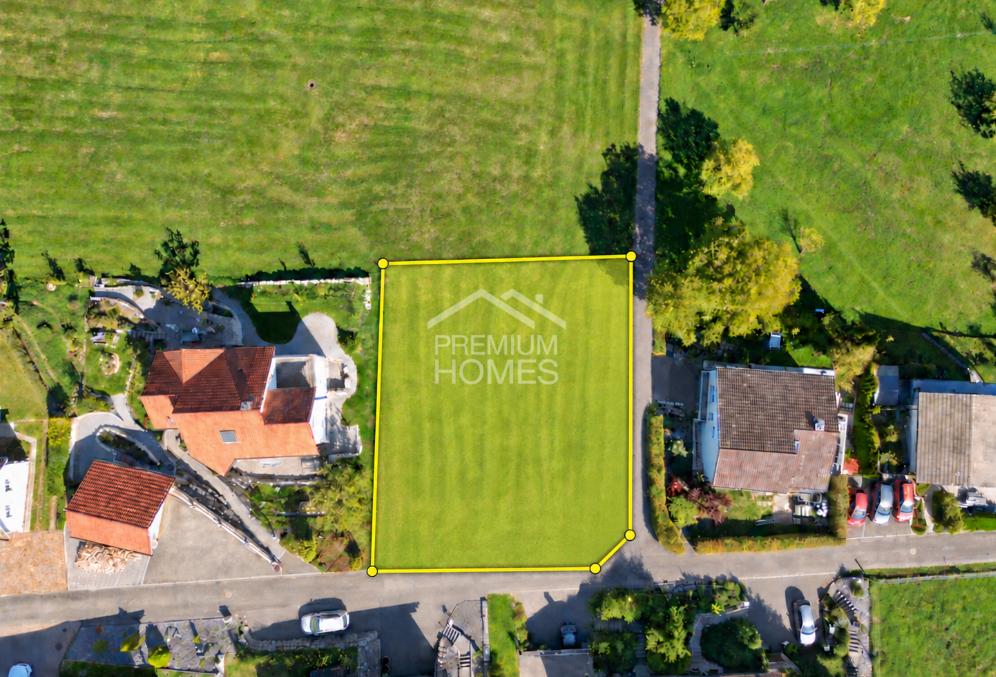
This building land in Lostorf offers the freedom to make your own ideas of living a reality. Embedded in an existing neighborhood, this is where the foundation for a home that bears the personal signature of its inhabitants from the start is created.Green meadows, gardens, and single-family homes characterize the surroundings and create a pleasant framework for future everyday life. At the same time, the property offers enough opportunities to harmoniously connect living and outdoor spaces.The location in the landhouse zone opens up various possibilities for an individual living concept within the framework of the applicable regulations. Thus, something can be created step by step that fits one's own needs and ideas.A piece of land that still lies open today and can already be the beginning of a very personal story tomorrow. So, no wishes are left unfulfilled. Take advantage and convince yourself! This PREMIUM HOMES offer includes: • Quiet, family-friendly living environment • Good sunlight and optimal orientation • perfect recreational area • Ideal for owner-occupiers or investors • Landhouse zone 1-2 • Utilization factor: 0.25 • 769 m² plot area • Good public transportation links • Ideal plot shape • Well-kept neighborhood • Various usage possibilities • High living and value quality • Immediately buildable, no existing stock Interested? We would be happy to take you on a non-binding tour! Do you want to sell your house or apartment worry-free? We will tell you the current market value of your property, discreetly and non-bindingly! Are you interested in a first non-binding exchange of ideas? Don't hesitate and contact us. We look forward to you.

Caroline Goldner

Caroline Goldner

1 / 6
Caroline Goldner

Caroline Goldner

  • Parking space
  • Child-friendly
CHF 4,550,000.–
5742 Kölliken

Where a house stands today, a residential project can emerge tomorrow.

More than building land - a residential project with substance, potential, and returns A plot of land with development potential is valuable. Even more valuable is one that already generates returns today. This rare combination makes this property an exceptional investment opportunity.On the 3,172m² large plot in the W2 residential zone, there is the possibility of combining existing returns with a forward-looking residential development. The existing property with a farmhouse, barn, and shed is subject to volume protection, but not monument protection - a decisive advantage that opens up additional design freedom. The long-term rented house part already generates a running return today and creates a solid starting point for further project development.The available feasibility study shows a convincing development scenario with two multi-family houses and a total of twelve apartments. Furthermore, the existing shed offers additional development potential for two more residential units. This opens up the possibility of realizing an attractive residential project with up to 14 residential units.With a utilization factor of 0.45 - or up to 0.5175 in the context of an area development - the property offers excellent conditions for an economically interesting development. At the same time, even with a development, sufficient green space is preserved, which further underlines the attractiveness of the later residential project.The already elaborated feasibility study provides a solid basis for the next planning steps and shortens the path from the idea to the project development. For investors and project developers, this offers the rare opportunity to realize a sustainable residential project at an established residential location on a solid basis.The following highlights are offered by this property: • 3,172m² plot in the W2 residential zone • Utilization factor 0.45, expandable to 0.5175 with area development • Feasibility study for two multi-family houses already available • Development potential with up to 14 residential units • Existing property with volume protection, no monument protection • Long-term rented house part with existing rental income • Additional development reserve within the existing building volume • Attractive basis for a gradual and economical project development Whether as a long-term existing investment or as the next development project - this property combines existing returns with exceptional development potential and offers the chance to create sustainable living space with long-term added value.We would be happy to take the time to show you the development potential of this property in a personal conversation and a joint on-site visit.

  • Parking space
  • Child-friendly
Bianca De Marco

Bianca De Marco

1 / 5
Bianca De Marco

Bianca De Marco

CHF 1,320,000.–
4655 Stüsslingen

Attractive building plot near Aarau

In an attractive central location in Stüsslingen, a plot of land of approximately 1,500 m² is for sale. The building land is located in the newly designed central zone and offers a variety of possibilities for an attractive smaller development.The plot for sale is being separated from a larger area. This creates an interesting opportunity for buyers who want to bring their own ideas to the future development.The central location, good accessibility, and development potential make this plot of land interesting for both investors and builders as well as for private builders.Here, no wishes are left unfulfilled. Take advantage and convince yourself! This PREMIUM HOMES offer includes: • Approx. 1,450 - 1,500 m² • Central zone • Number of floors: 3 • Maximum facade height: 10.5 meters • Maximum total height: 13 meters • Up to three full floors plus roof • Building density (ÜZ): 30% • Green space ratio: at least 40% • Maximum facade height: 10.5 m • Maximum total height: 13 m • Flexible and versatile construction projects • Fully developed, no contaminated sites • Gentle slope, well-insulated • Design plan by the buyer • Optimal connection to public transport • Shopping and schools nearby • 9 minutes to Aarau • 35-40 minutes to Zurich/Bern/Basel Interested? We would be happy to take you on a non-binding tour! Do you want to sell your house or apartment worry-free? We will tell you the current market value of your property, discreetly and non-bindingly! Are you interested in a first non-binding exchange of ideas? Don't hesitate and contact us. We look forward to hearing from you.

1 / 5
CHF 980,000.–
Dorfstrasse 10, 4813 Uerkheim

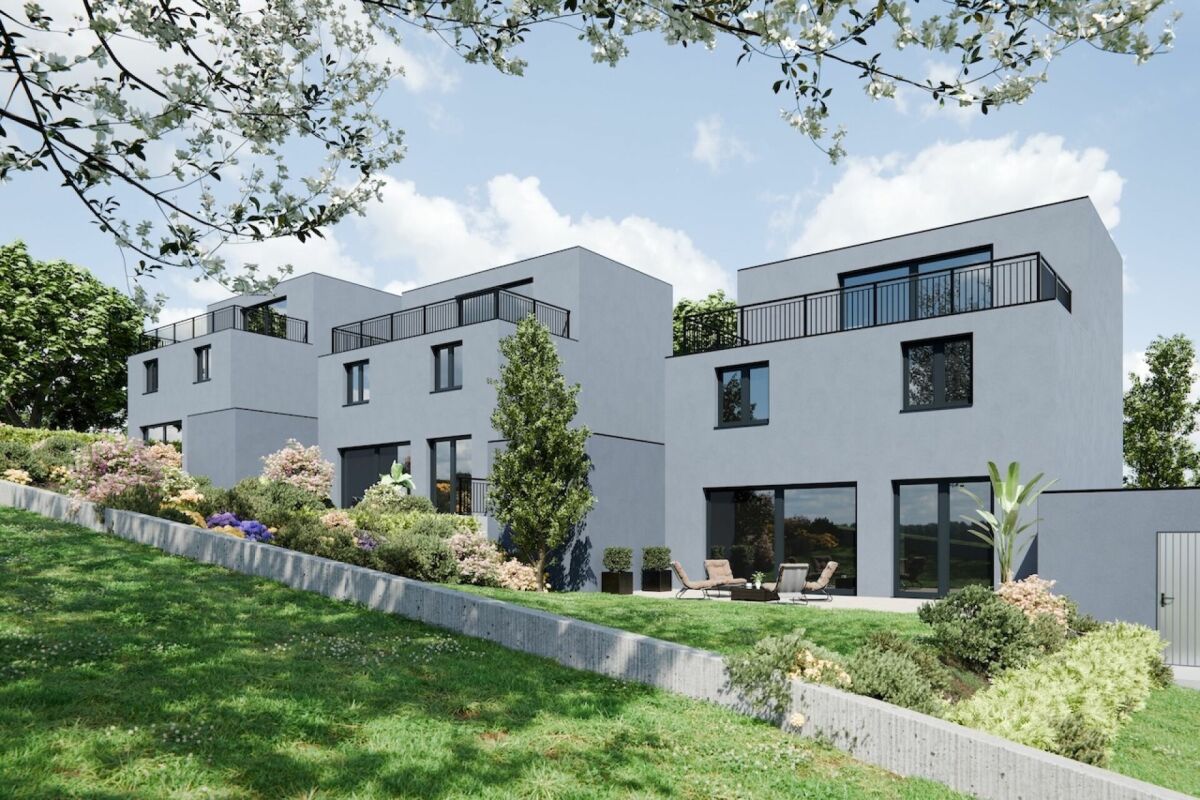
Land with approved construction project for 3 single-family homes

The planned single-family homes impress with flexible floor plans of 4.5 to 6.5 rooms and offer a wide range of design options. Optionally, the houses can be extended with an attic floor. A modern, energy-efficient construction method with a high-quality finish is planned, which can be individually adapted to the needs of the future owners.Advantages at a glance: • 1,148 m² plot of land with existing property • Approved project for three detached single-family homes • Legally binding building permit - immediate construction start possible • Flexible floor plans and individual finishing options • Attractive investment opportunity with short realization time • Modern, energy-efficient construction method We will be happy to answer your questions personally and provide you with the project documents upon request. We look forward to your contact. Possible house variants at a glance House 1 with attic: • Variation 6.5 rooms: basement, ground floor, upper floor, attic • Net living area: approx. 188.5 m² • Seating area/terrace: 36.5 m² / 26.0 m² • Plot area: 416.3 m² • House/garage volume: 802.5 m³ / 123.2 m³ House 1 without attic: • Variation 5.5 rooms: basement, ground floor, upper floor • Net living area: approx. 153.7 m² • Seating area: 36.5 m² • Plot area: 416.3 m² • House/garage volume: 663.4 m³ / 123.2 m³ House 2 with attic: • Variation 5.5 rooms: basement, ground floor, upper floor, attic • Net living area: approx. 189.1 m² • Seating area/terrace: 32.6 m² / 26.0 m² • Plot area: 283.7 m² • House/garage volume: 802.5 m³ / 61.61 m³ House 2 without attic: • Variation 4.5/5.5 rooms: basement, ground floor, upper floor • Net living area: approx. 154.3 m² • Seating area: 32.6 m² • Plot area: 283.7 m² • House/garage volume: 663.4 m³ / 61.61 m³ House 3 with attic: • Variation 6.5 rooms: basement, ground floor, upper floor, attic • Net living area: approx. 186.5 m² • Seating area/terrace: 40.0 m² / 26.0 m² • Plot area: 447.9 m² • House/garage volume: 836.5 m³ / 64.4 m³ House 3 without attic: • Variation 5.5 rooms: basement, ground floor, upper floor • Net living area: approx. 151.7 m² • Seating area: 40.0 m² • Plot area: 447.9 m² • House/garage volume: 697.5 m³ / 64.4 m³

Travel time
-

Suggested properties for you based on search results