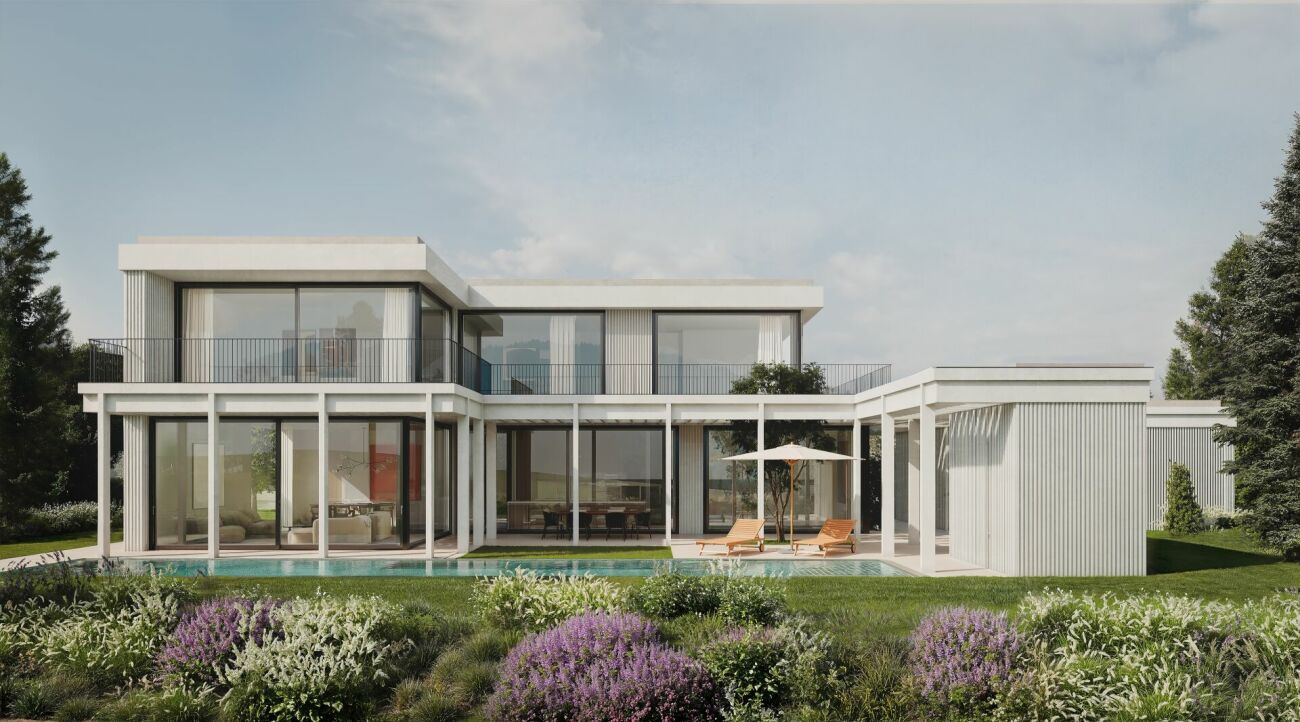
Hagendorn - Building plots for sale

We recommend expanding your search criteria to get similar results. The current filters didn’t return any matches.

If you don’t want to change your current search criteria, we recommend creating a search alert, so you’ll be notified when matching offers become available.

More objects in your automatically expanded search area
15 results - Radius: + 10km
1 / 9
  • Parking space
  • Quiet neighborhood
6.5 rooms140m²CHF 2,500,000.–
Top
6333 Hünenberg See

WHERE RUSTIC CHARM MEETS GREAT POTENTIAL

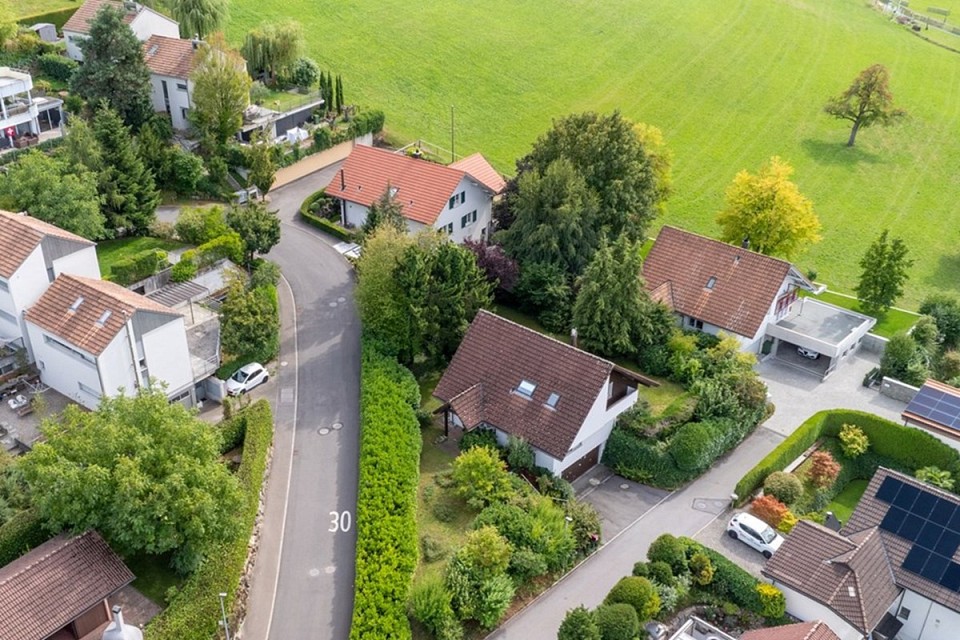
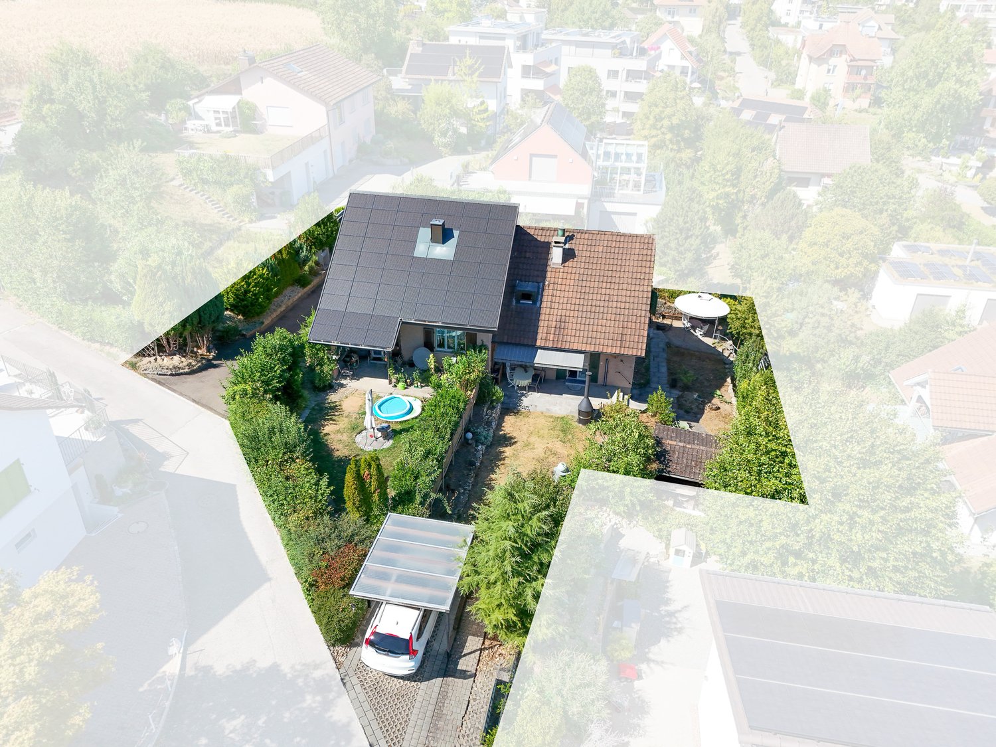
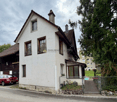
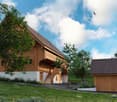
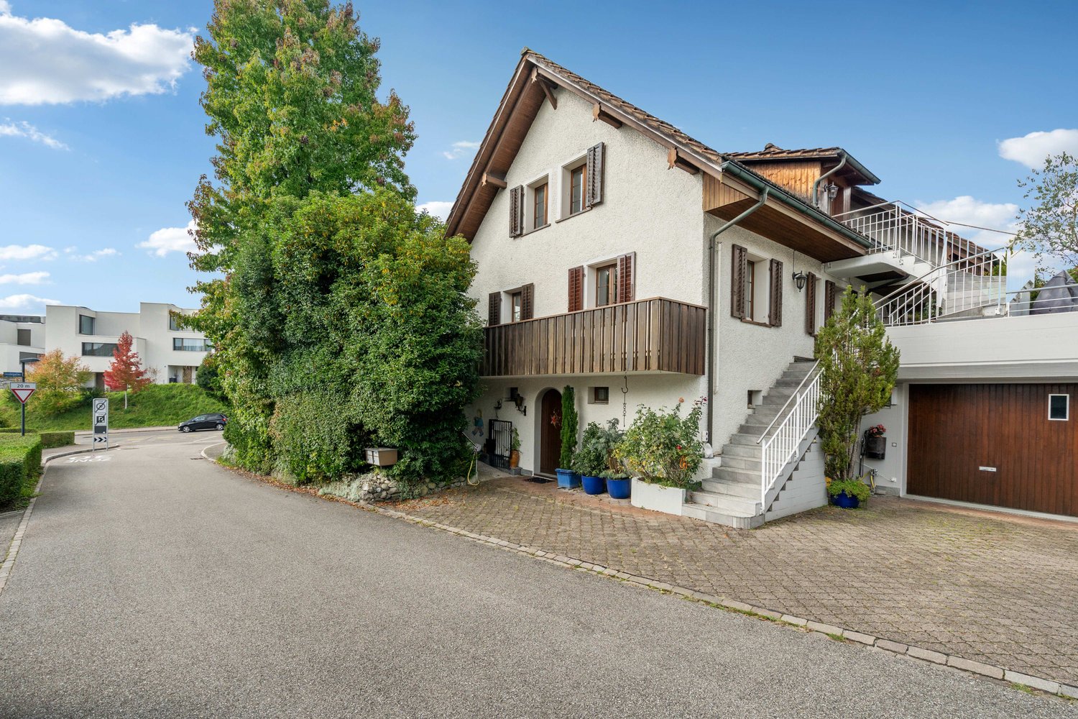
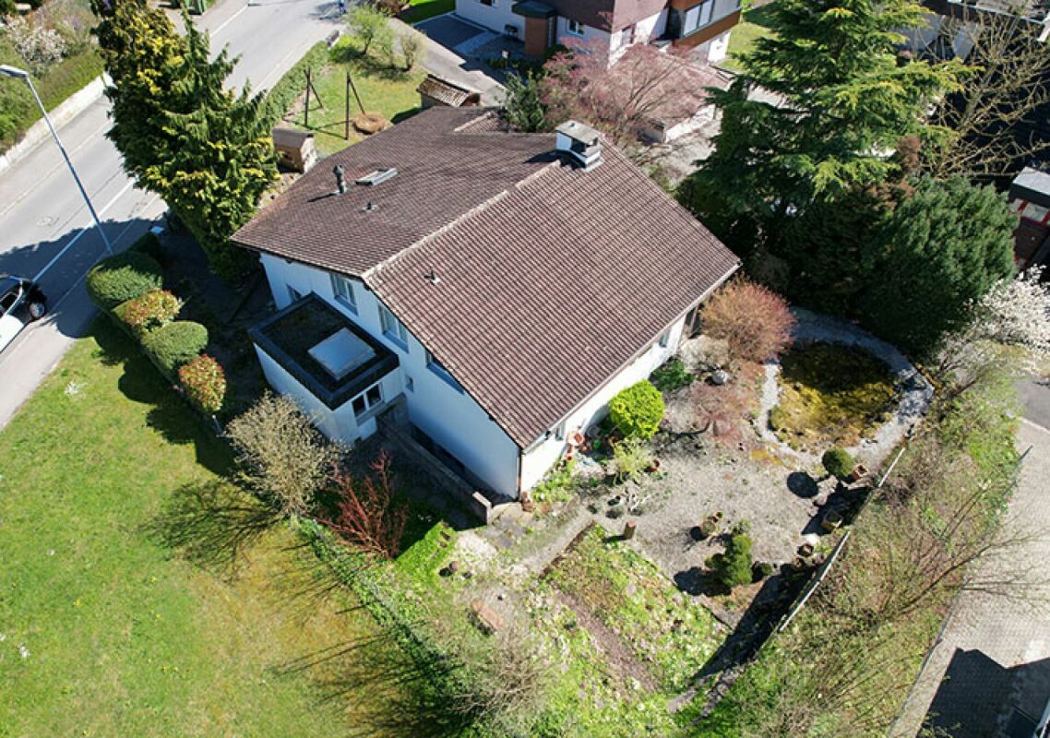
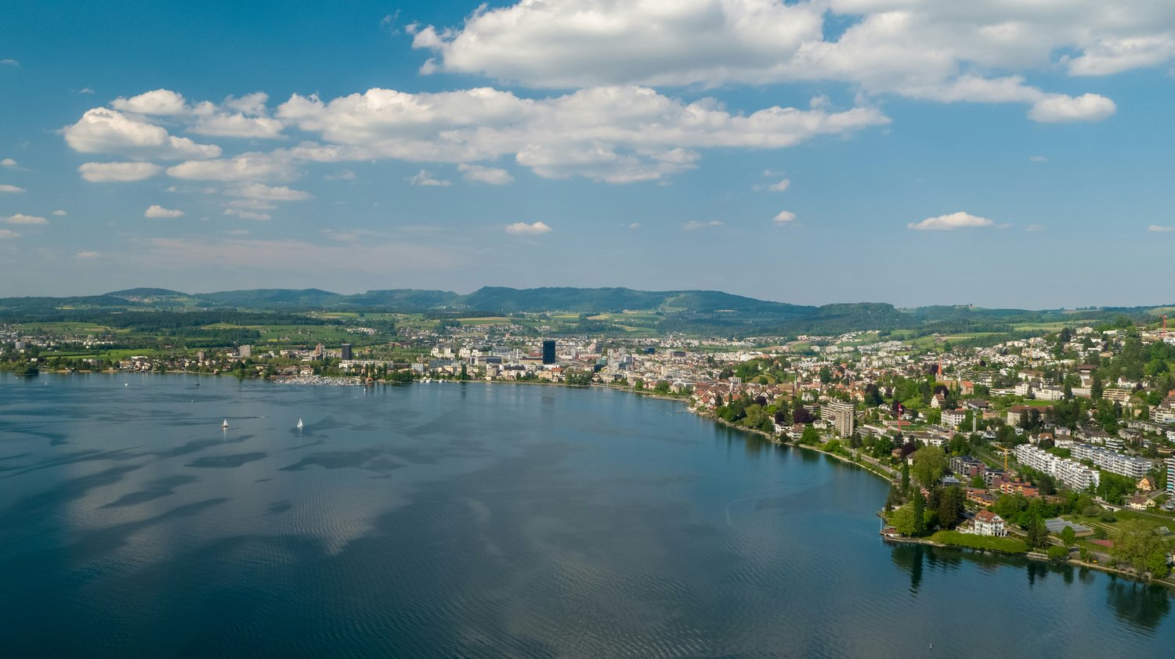
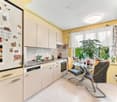
Even almost 75 years after its construction this detached 6.5-room wooden house in Hünenberg See has lost nothing of its original charm .With a total area of 182 m², spread over four floors, it offers plenty of space for living, working and relaxing.The cozy living room with tiled stove creates a warm atmosphere. A highlight is the bright, heated conservatory with direct access to the garden - ideal for relaxing hours at any time of year. Adjacent is a small kitchen, which perfectly complements the conservatory.Two balconies on the upper floors open up beautiful views of the surroundings.Practical ancillary rooms such as cellar, storage room, laundry room and attic provide additional storage space and functionality.The location in Hünenberg See direkt am Zugersee captivates through its tranquillity and the picturesque view.For parking there is a carport and two outdoor parking spaces available.A wooden house with history, character and a unique location on Lake Zug.Even nearly 75 years after its construction, this detached 6.5-room wooden house in Hünenberg has lost none of its original charm. With a total area of 182 m², spread over four floors, it offers plenty of space for living, working, and relaxation.The cozy living room with a tiled stove creates a warm atmosphere. A highlight is the bright, heated sunroom with direct access to the garden—ideal for relaxing at any time of year. Adjacent to it is a small kitchen that perfectly complements the sunroom.Two balconies on the upper floors offer beautiful views of the surroundings. Practical ancillary rooms such as the basement, storage room, laundry room, and attic offer additional storage space and functionality.The location in Hünenberg on the Zugersee captivates with its tranquility and picturesque views. A carport and two outdoor parking spaces are available for parking. A wooden house with history, character, and a unique location on Lake Zug.Interested? For more information, photos, a virtual tour, and viewing options, visit: propertyowner.ch/de/immobilien/24-99030

  • Parking space
  • Quiet neighborhood
1 / 5
CHF 2,100,000.–
Zwillikerstrasse 59, 8908 Hedingen

Building land directly adjacent to the agricultural zone in Hedingen ZH

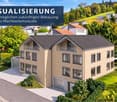
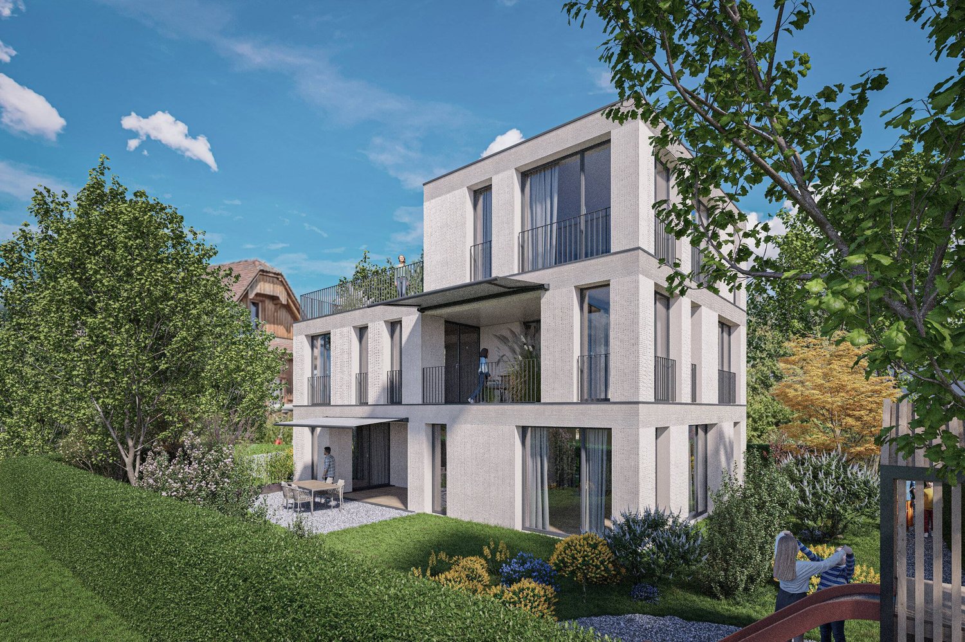
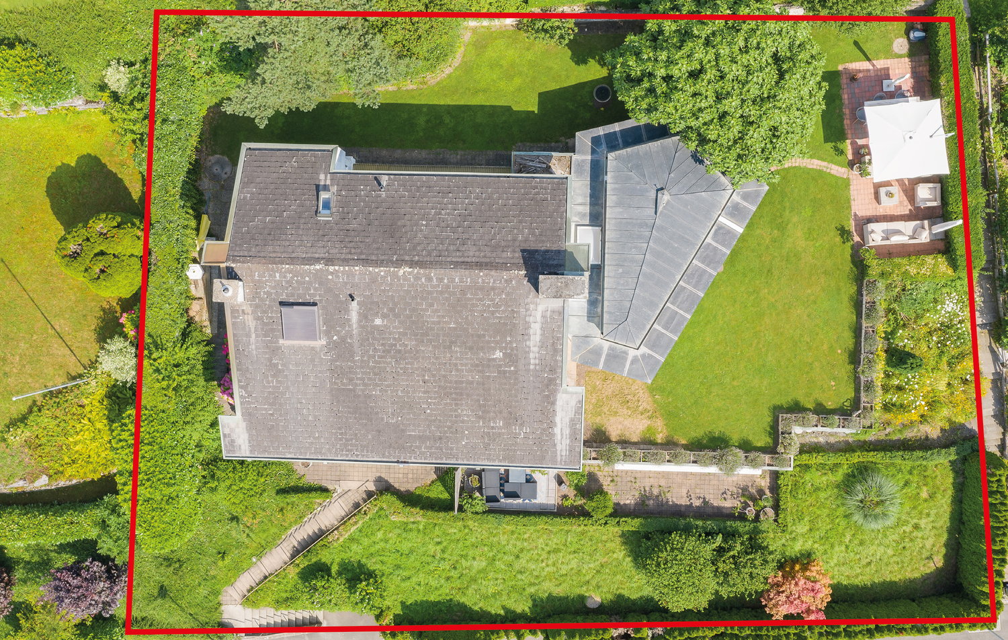

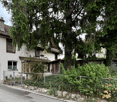
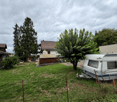
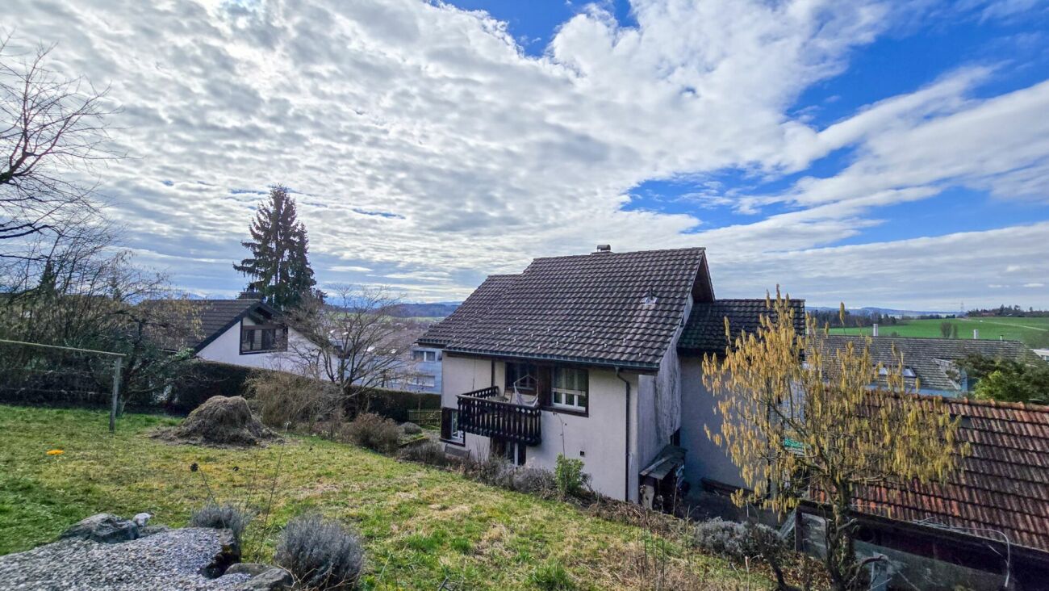
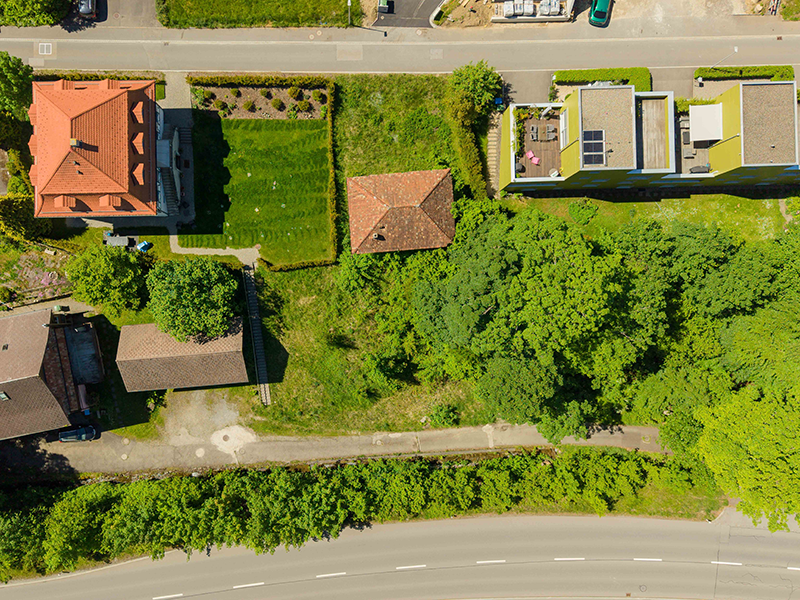
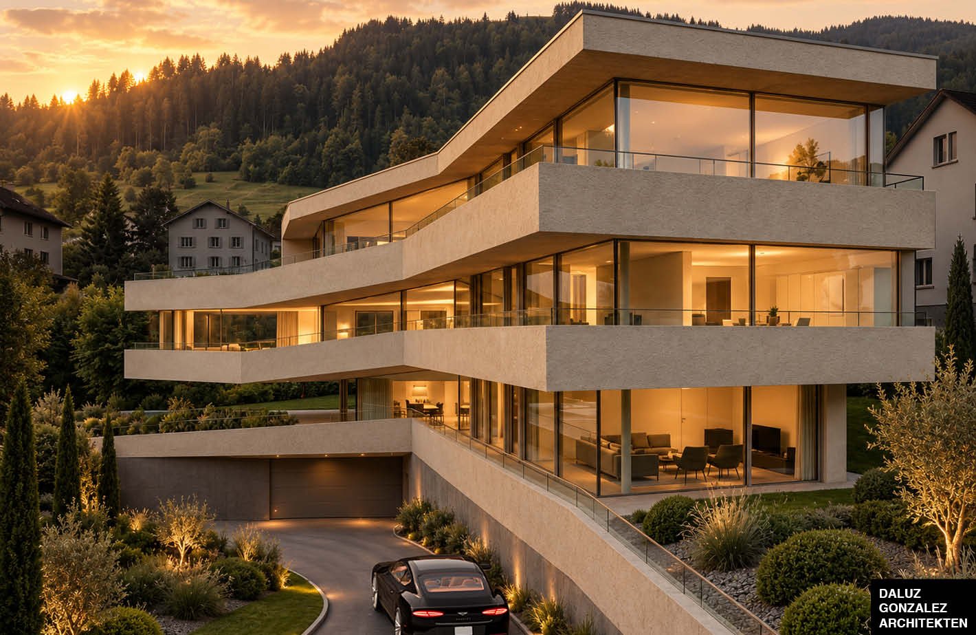
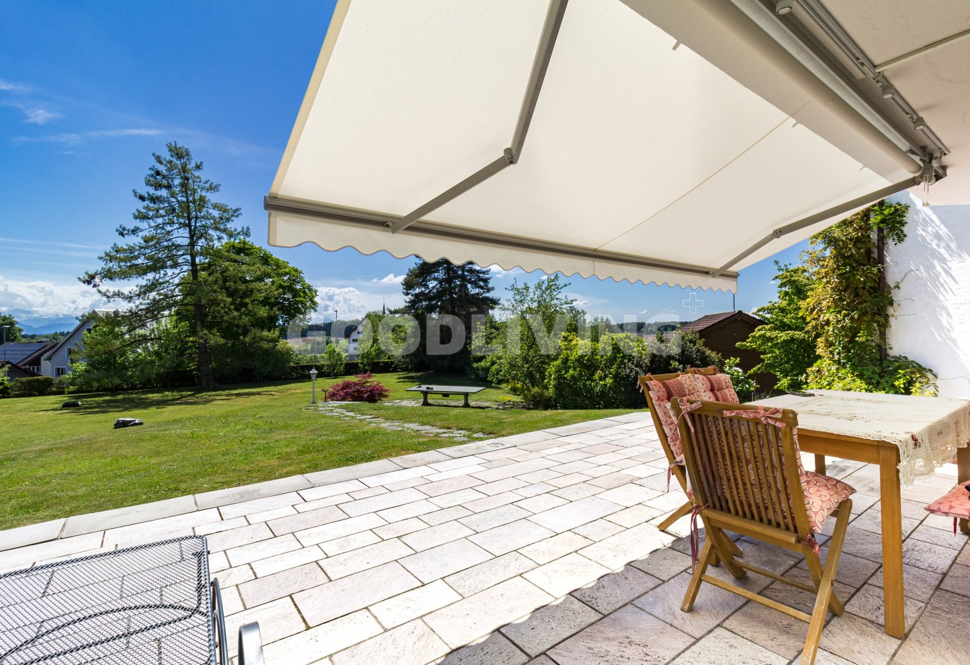
In a sought-after location on Zwillikerstrasse 59 in Hedingen ZH, there is a rare opportunity to acquire an attractive plot of land adjacent to the agricultural zone. The natural surroundings, the unobstructed view into the green, and the excellent sunlight make this plot of land an exceptional opportunity for discerning builders.A building permit for a modern 6.5-room single-family home is already available for the plot. This means that the construction project can be realized without a time-consuming approval process. The interior design can be tailored to individual ideas.Alternatively, there is the possibility of developing a new, customized project according to personal needs and wishes. This way, you benefit from maximum flexibility in realizing your dream home.The approved project impresses with modern architecture, spacious room proportions, an extensive outdoor area, and a sustainable energy concept. The realization takes place within the framework of an architectural commitment and offers high planning and cost security.The existing building on the plot will be demolished and makes way for a high-quality home in a prime location.Highlights at a glance • Attractive building plot in a sought-after residential area • Direct adjacency to the agricultural zone • Unobstructed view into the green • Legally approved 6.5-room single-family home • Construction can start promptly • Alternatively, an individual new building project can be realized • Interior design can be tailored individually • Spacious outdoor area • Sustainable and energy-efficient construction method Have we sparked your interest? Then we look forward to your contact.

Travel time
-
1 / 7
8.5 roomsCHF 3,550,000.–
6343 Risch

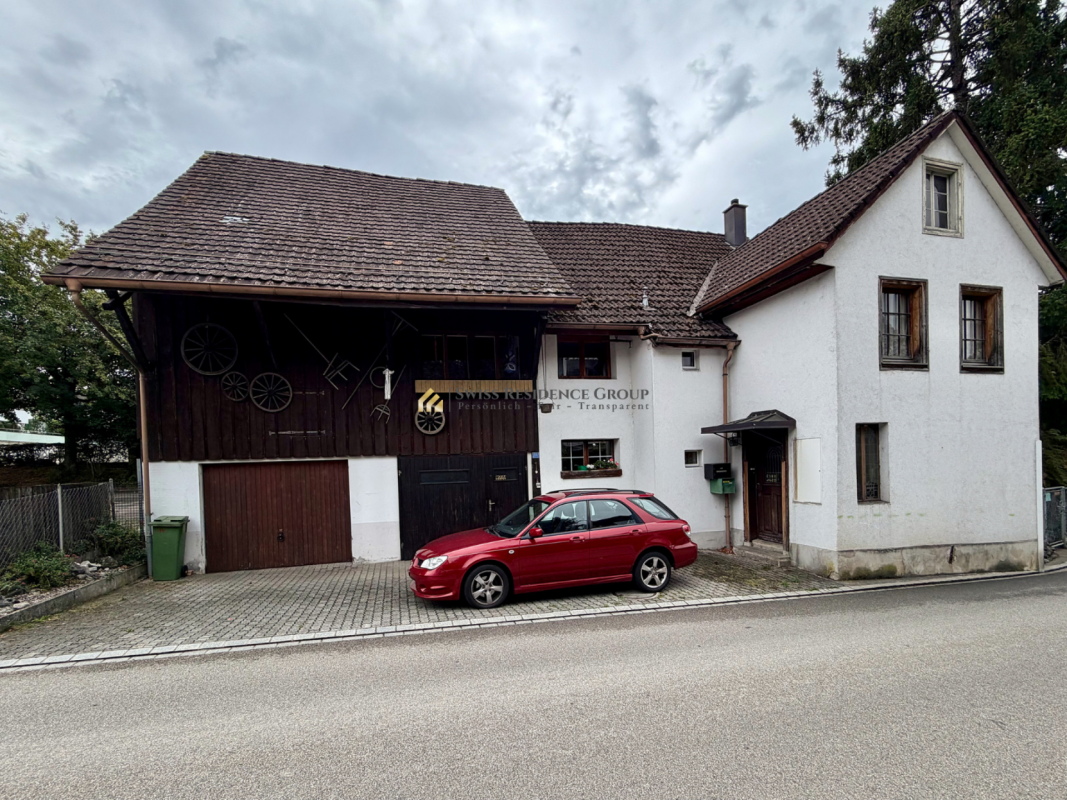
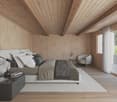
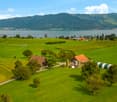
Property with approved renovation project in Risch

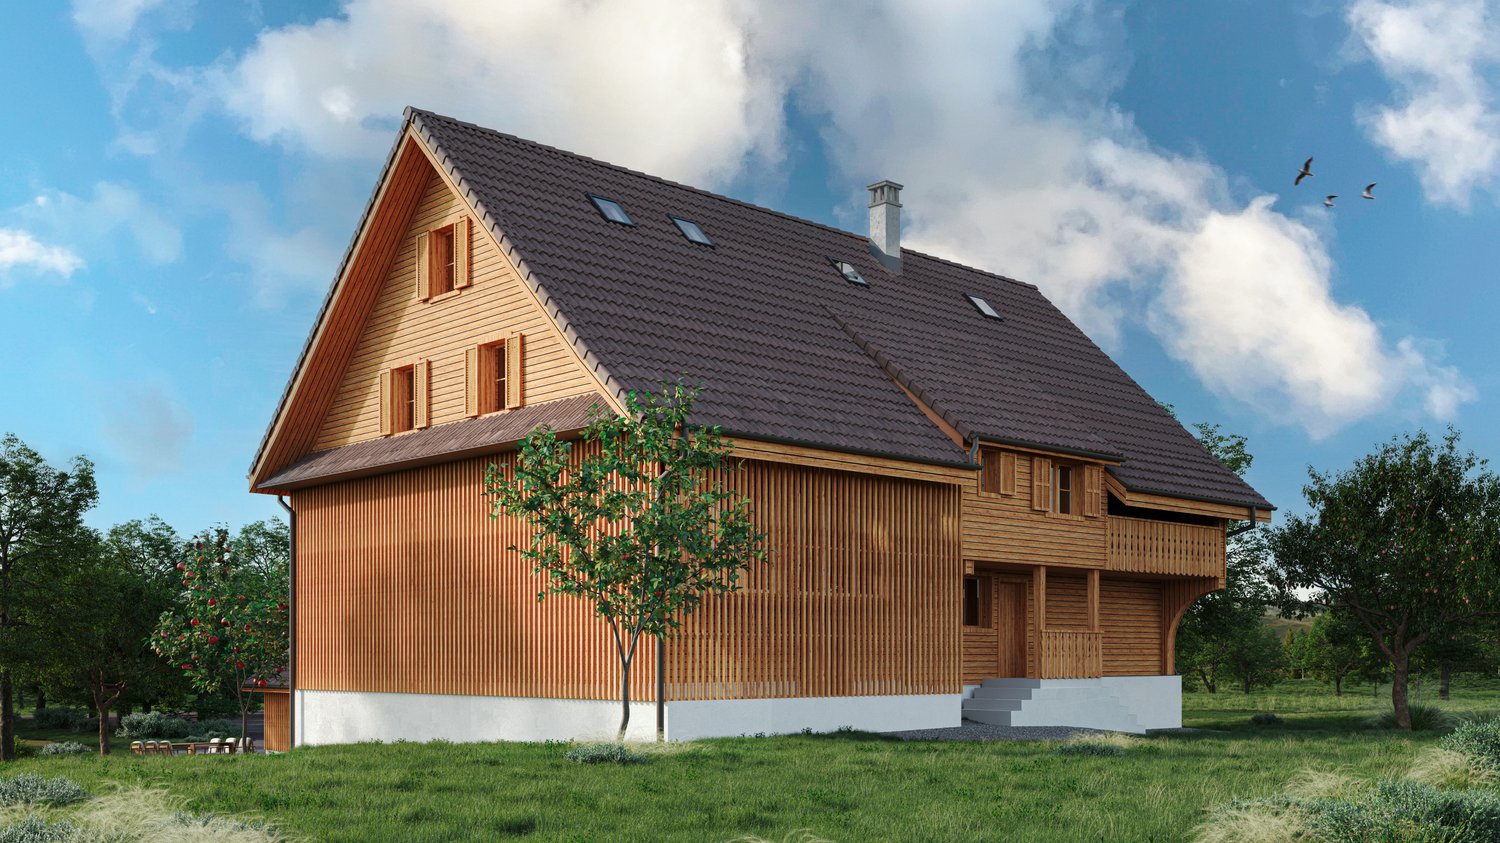
The project involves the demolition of the existing barn and outbuildings and was developed in close collaboration with the heritage conservation department of CSL Partner Architekten AG in Baar. The planned residential building combines historic substance with modern living requirements.The demolition of the barn changes the original courtyard structure. To preserve the character, a new remise is planned as a parking solution on the southeast side of the residential building. The courtyard effect is enhanced by a central fountain and a deciduous tree on the forecourt. The environmental design remains restrained with meadows, fruit trees, and a seating area with gravel coating in the northeast of the property.The building retains its historic three-part division (front house, back house, press house) and features valuable substance from the 17th century. The renovation project respects the existing building substance and continues to use the existing arcades as protected outdoor spaces. The planned total floor area is approximately 320 m².Basement: Technical rooms, cellar, and a guest room with en-suite bathroom and direct access to the forecourt.Ground floor: Entrance via the arcades, use of the historic parlors as bedrooms with dressing rooms, day toilet in the middle area.Upper floor: Two bedrooms, one bathroom, and the kitchen and dining area in the former press house with a half-story connection to the main house. Floor-to-ceiling windows open onto the arcades.Attic: The historic ridge room remains as an architectural element. An open living area with visible roof construction and a study with roof windows complete the room concept.The facade of the main house will be restored.