2 results - Building plots for sale: Baar

More objects in your automatically expanded search area
18 results - Radius: + 10km
1 / 9
  • Parking space
  • Quiet neighborhood
6.5 rooms140m²CHF 2,500,000.–
Top
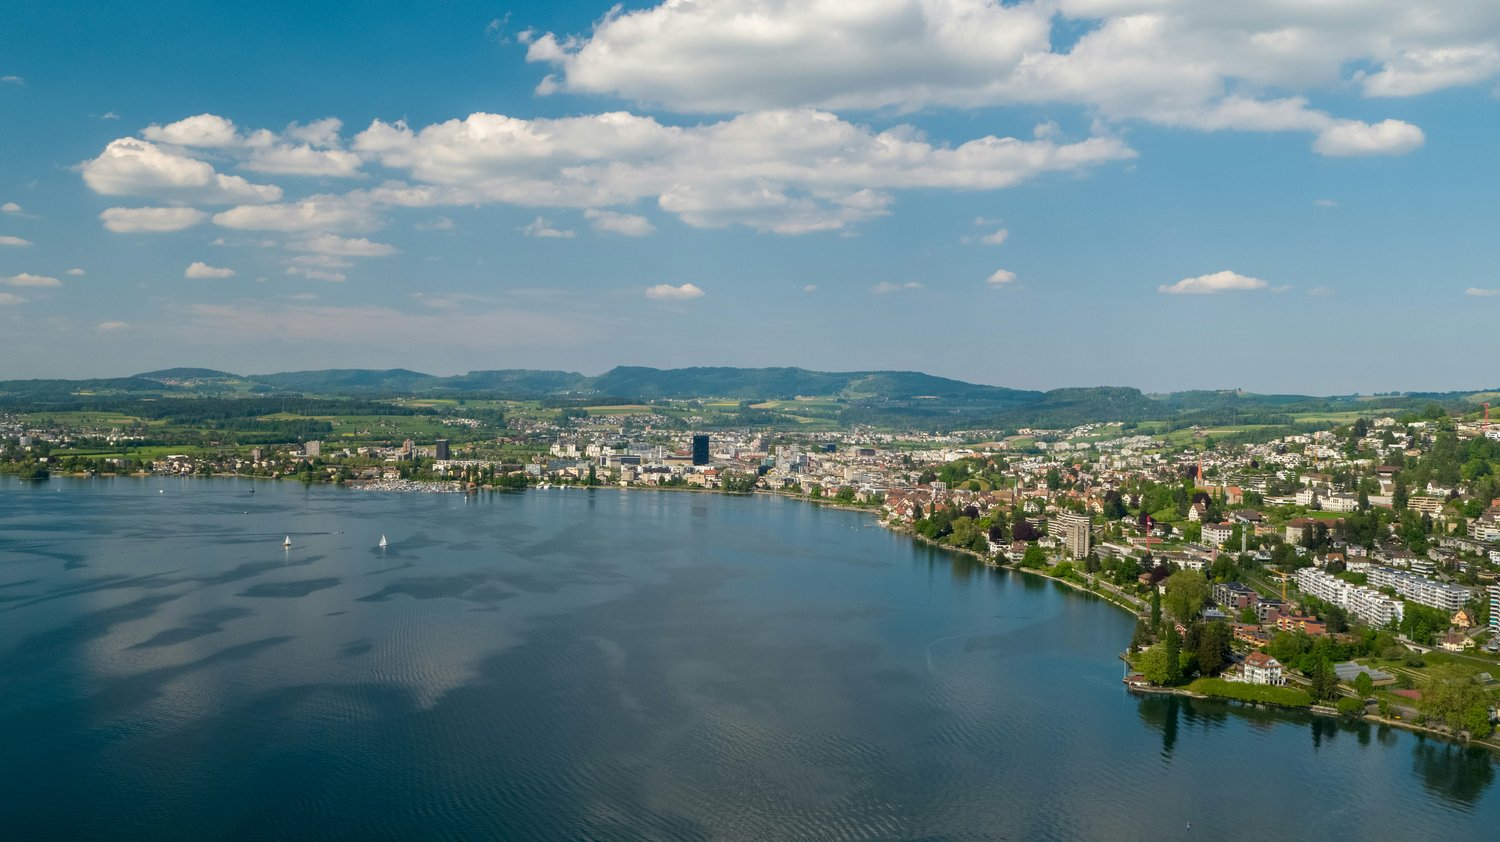
6333 Hünenberg See
WHERE RUSTIC CHARM MEETS GREAT POTENTIAL

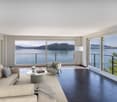
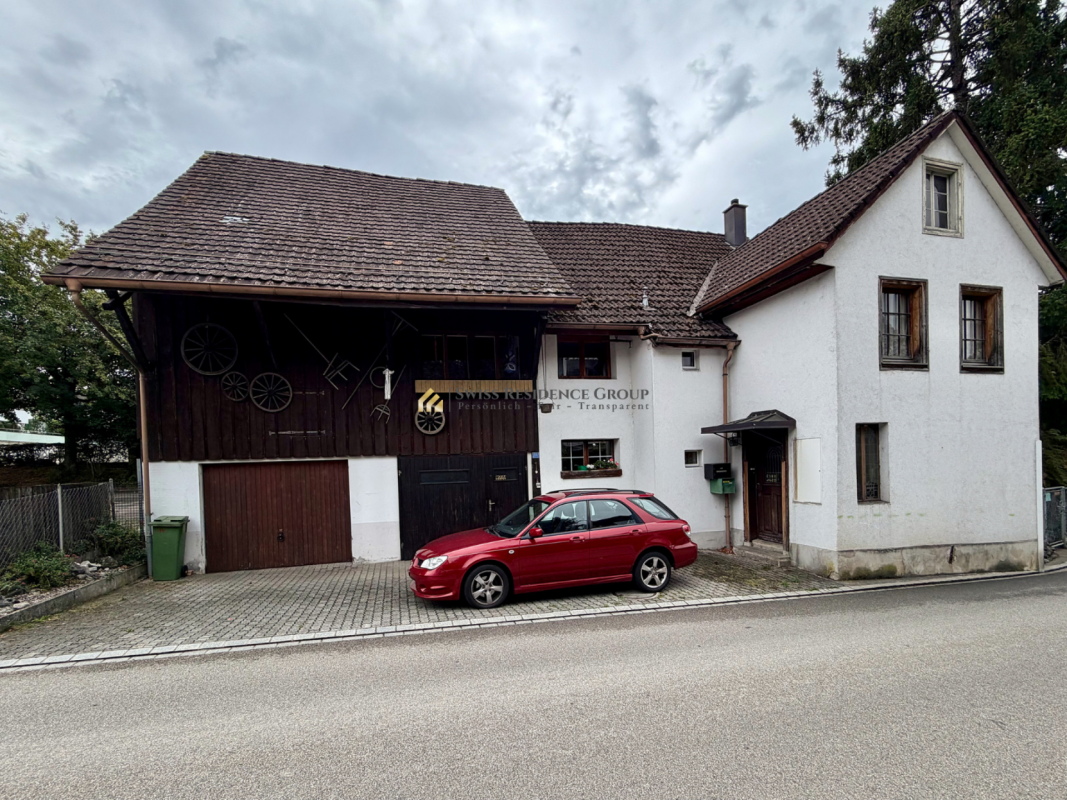
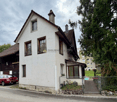
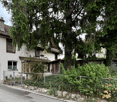
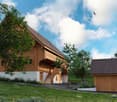
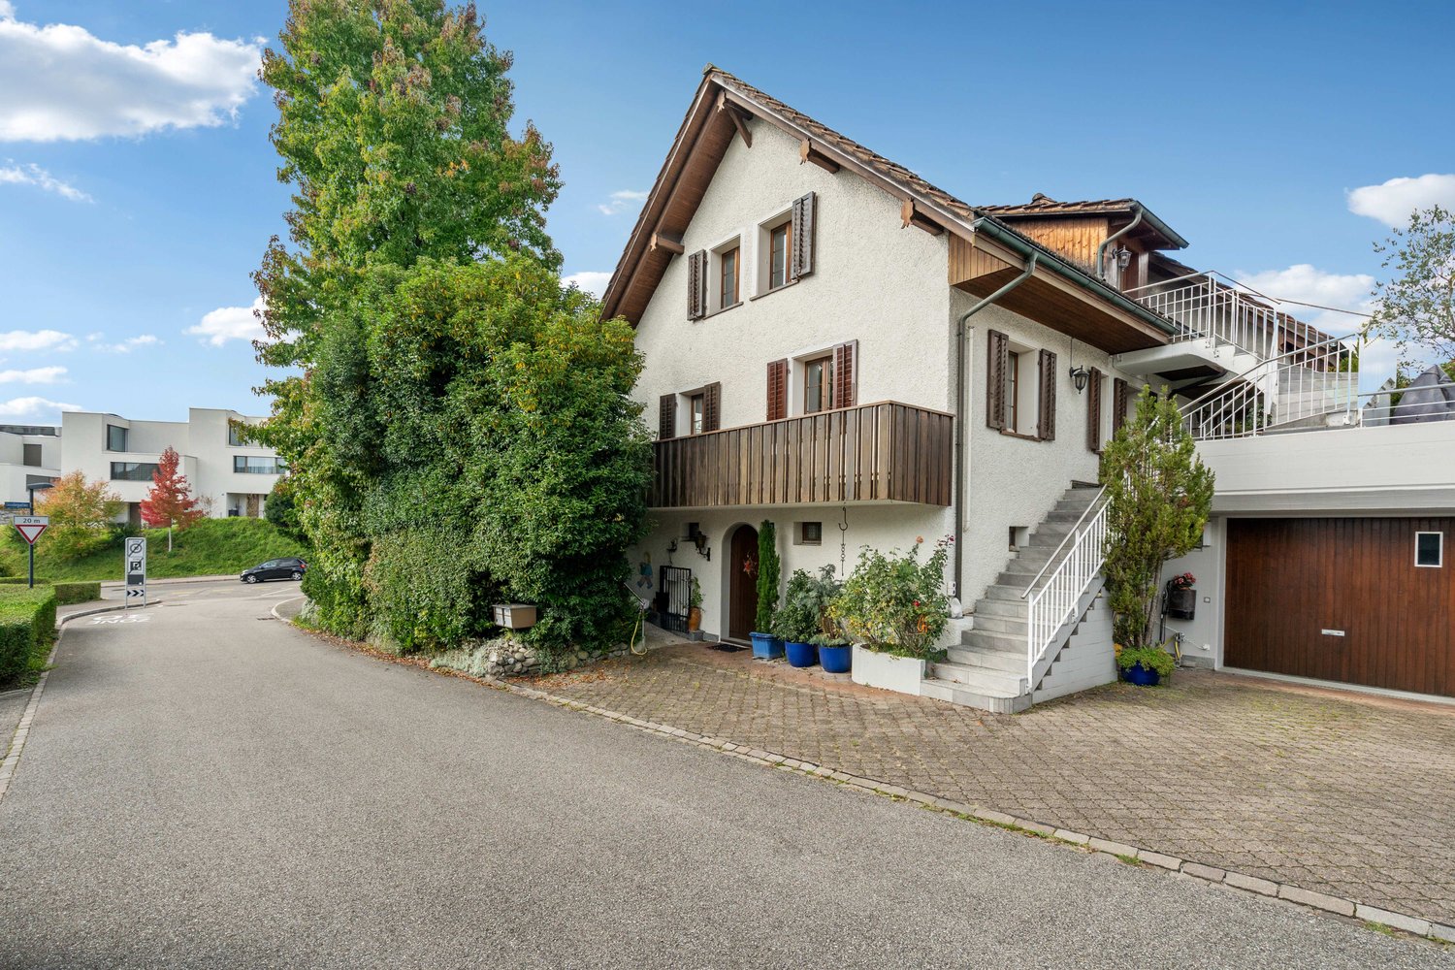
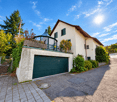
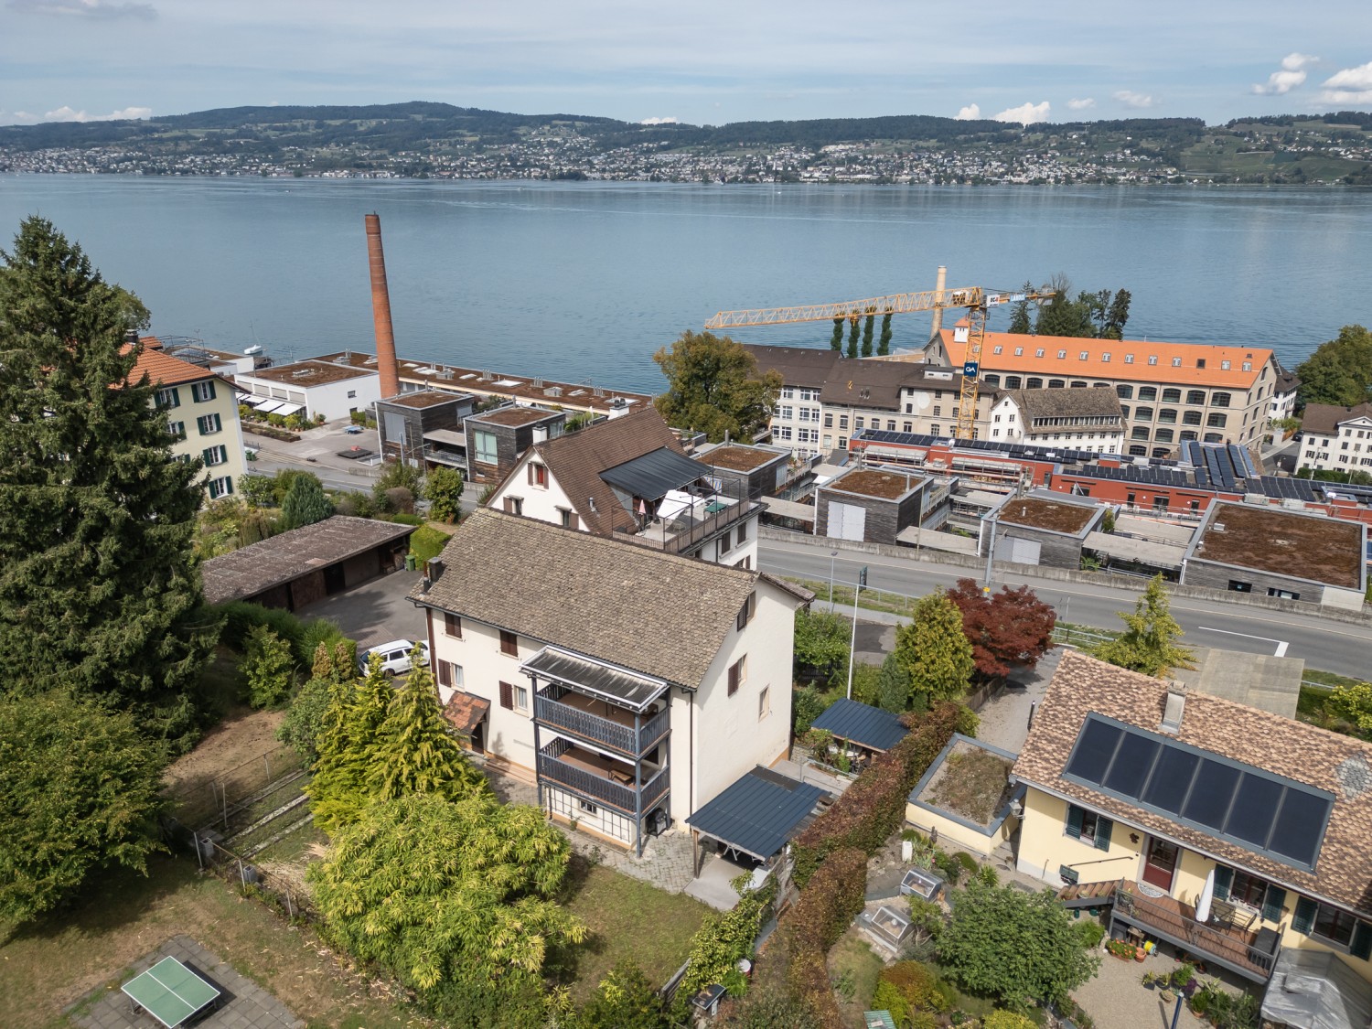
Even almost 75 years after its construction this detached 6.5-room wooden house in Hünenberg See has lost nothing of its original charm .With a total area of 182 m², spread over four floors, it offers plenty of space for living, working and relaxing.The cozy living room with tiled stove creates a warm atmosphere. A highlight is the bright, heated conservatory with direct access to the garden - ideal for relaxing hours at any time of year. Adjacent is a small kitchen, which perfectly complements the conservatory.Two balconies on the upper floors open up beautiful views of the surroundings.Practical ancillary rooms such as cellar, storage room, laundry room and attic provide additional storage space and functionality.The location in Hünenberg See direkt am Zugersee captivates through its tranquillity and the picturesque view.For parking there is a carport and two outdoor parking spaces available.A wooden house with history, character and a unique location on Lake Zug.Even nearly 75 years after its construction, this detached 6.5-room wooden house in Hünenberg has lost none of its original charm. With a total area of 182 m², spread over four floors, it offers plenty of space for living, working, and relaxation.The cozy living room with a tiled stove creates a warm atmosphere. A highlight is the bright, heated sunroom with direct access to the garden—ideal for relaxing at any time of year. Adjacent to it is a small kitchen that perfectly complements the sunroom.Two balconies on the upper floors offer beautiful views of the surroundings. Practical ancillary rooms such as the basement, storage room, laundry room, and attic offer additional storage space and functionality.The location in Hünenberg on the Zugersee captivates with its tranquility and picturesque views. A carport and two outdoor parking spaces are available for parking. A wooden house with history, character, and a unique location on Lake Zug.Interested? For more information, photos, a virtual tour, and viewing options, visit: propertyowner.ch/de/immobilien/24-99030


  • Parking space
  • Quiet neighborhood
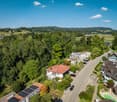
  • Aerial view of a suburban neighborhood with multiple houses, trees, and a lake in the background.
  • Aerial view of a residential area with multiple houses, well-maintained gardens, and a central patio with a table and chairs.
  • Aerial view of a residential neighborhood with multiple houses, green lawns, trees, and a road running through the area.
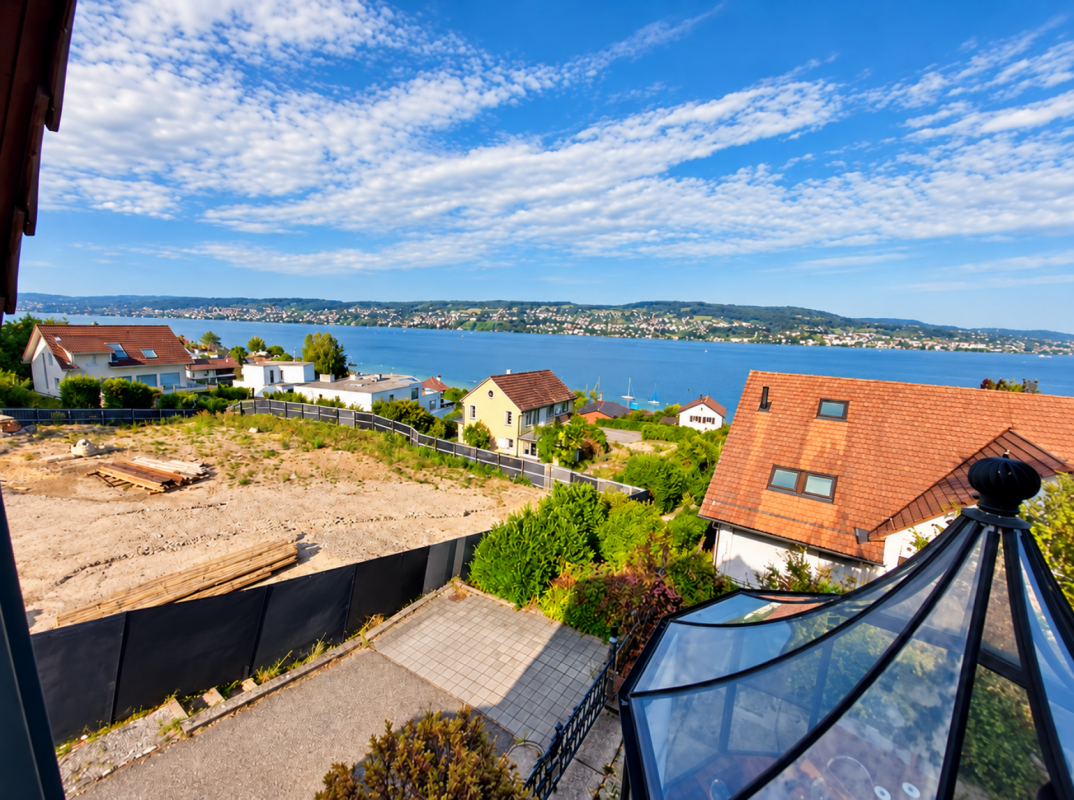
  • View from a rooftop showing multiple houses, trees, and a scenic lake and mountain backdrop.
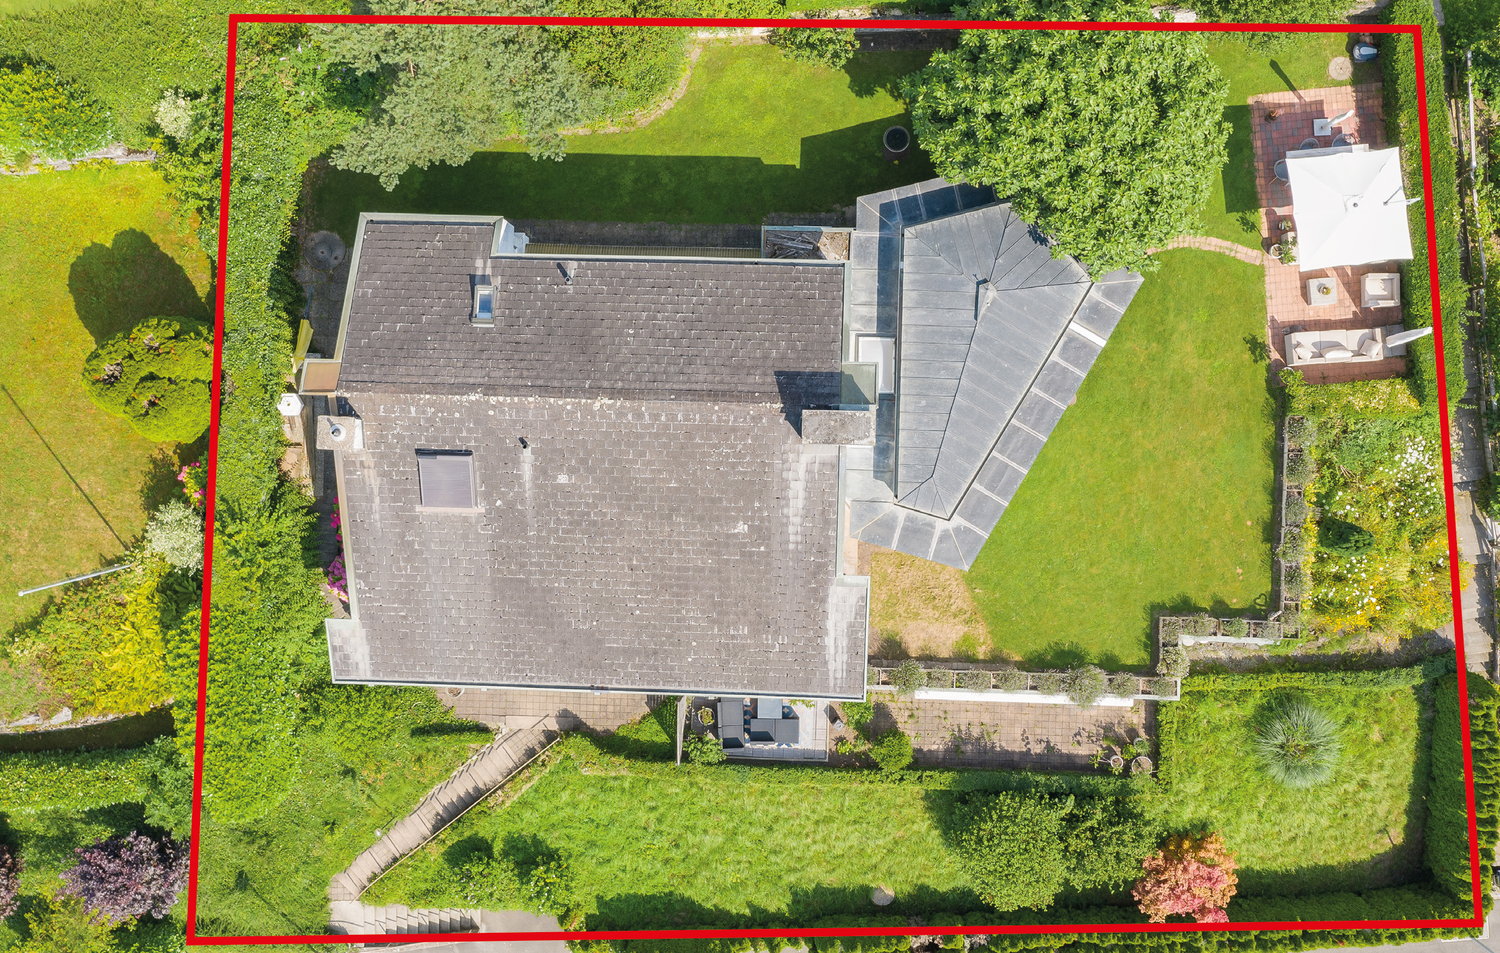
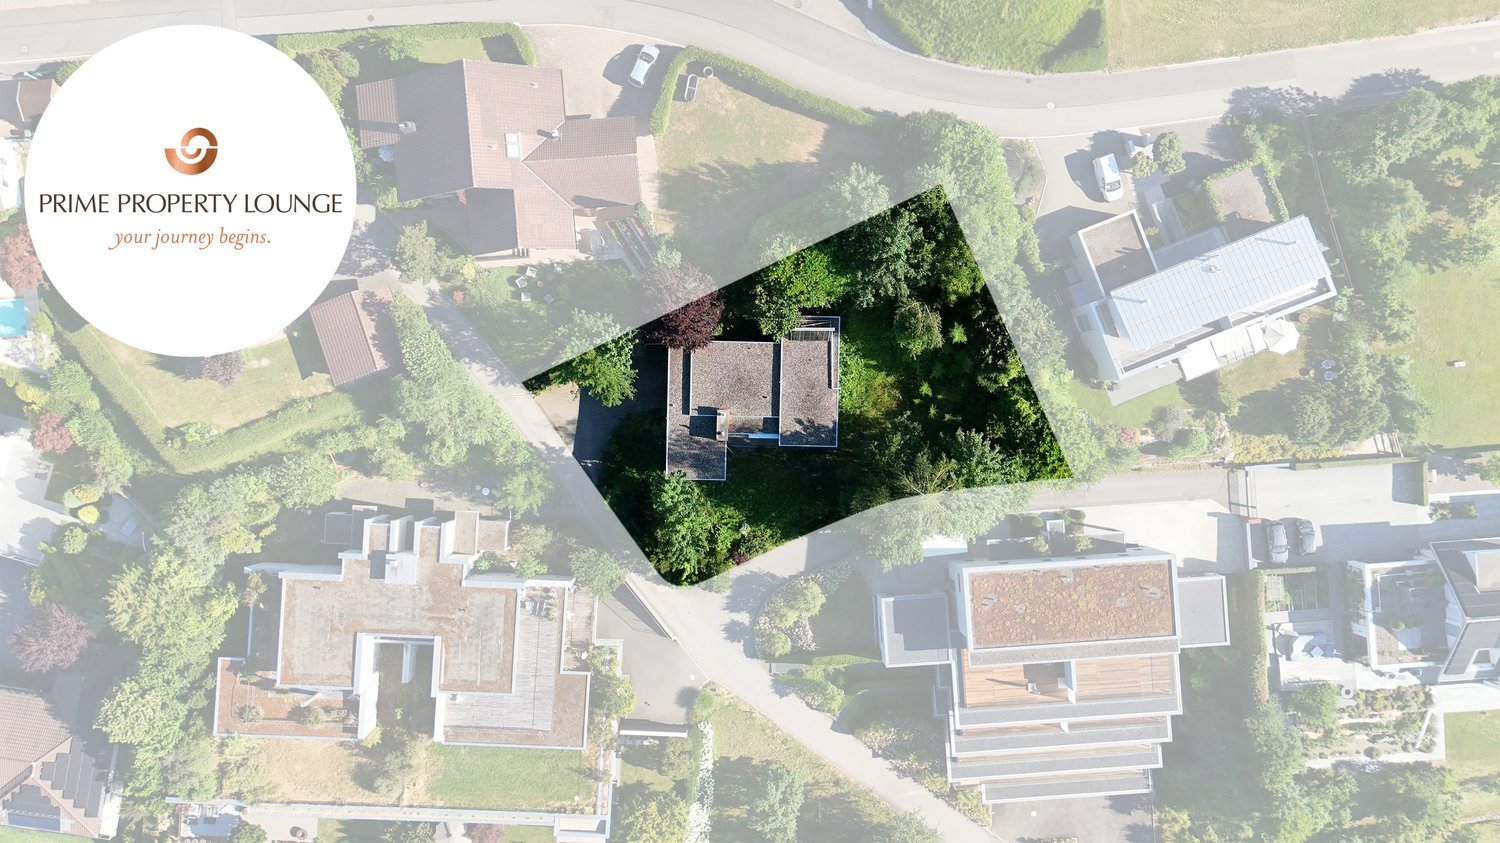
  • Aerial view of a residential area with multiple houses, green spaces, and trees. The highlighted house is a two-story structure with a garage and a well-maintained garden.
  • Ground plan of a property showing various labeled areas and measurements, including a central rectangular space and surrounding structures.
1 / 6
Price on request
Top
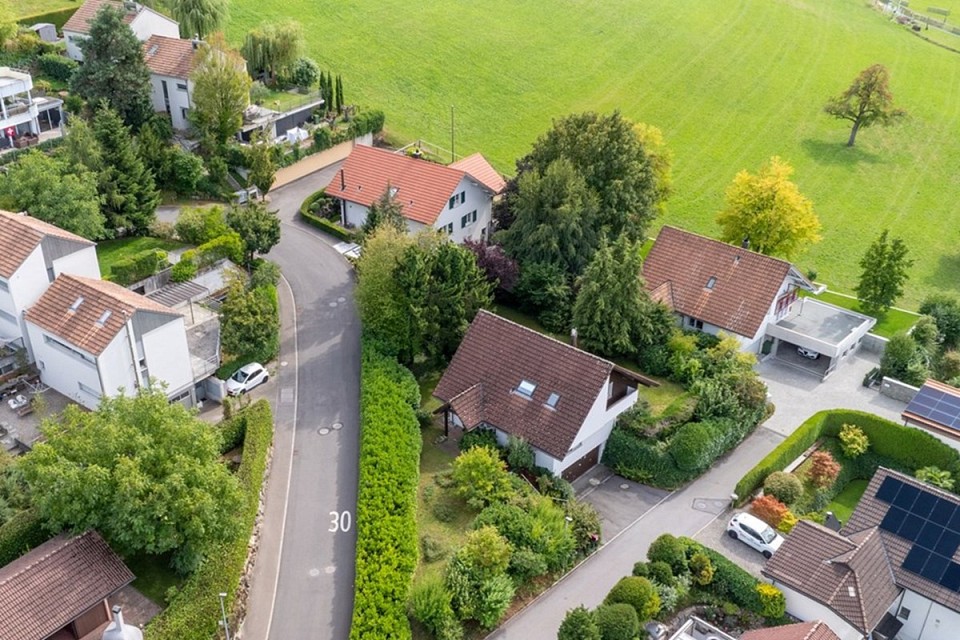
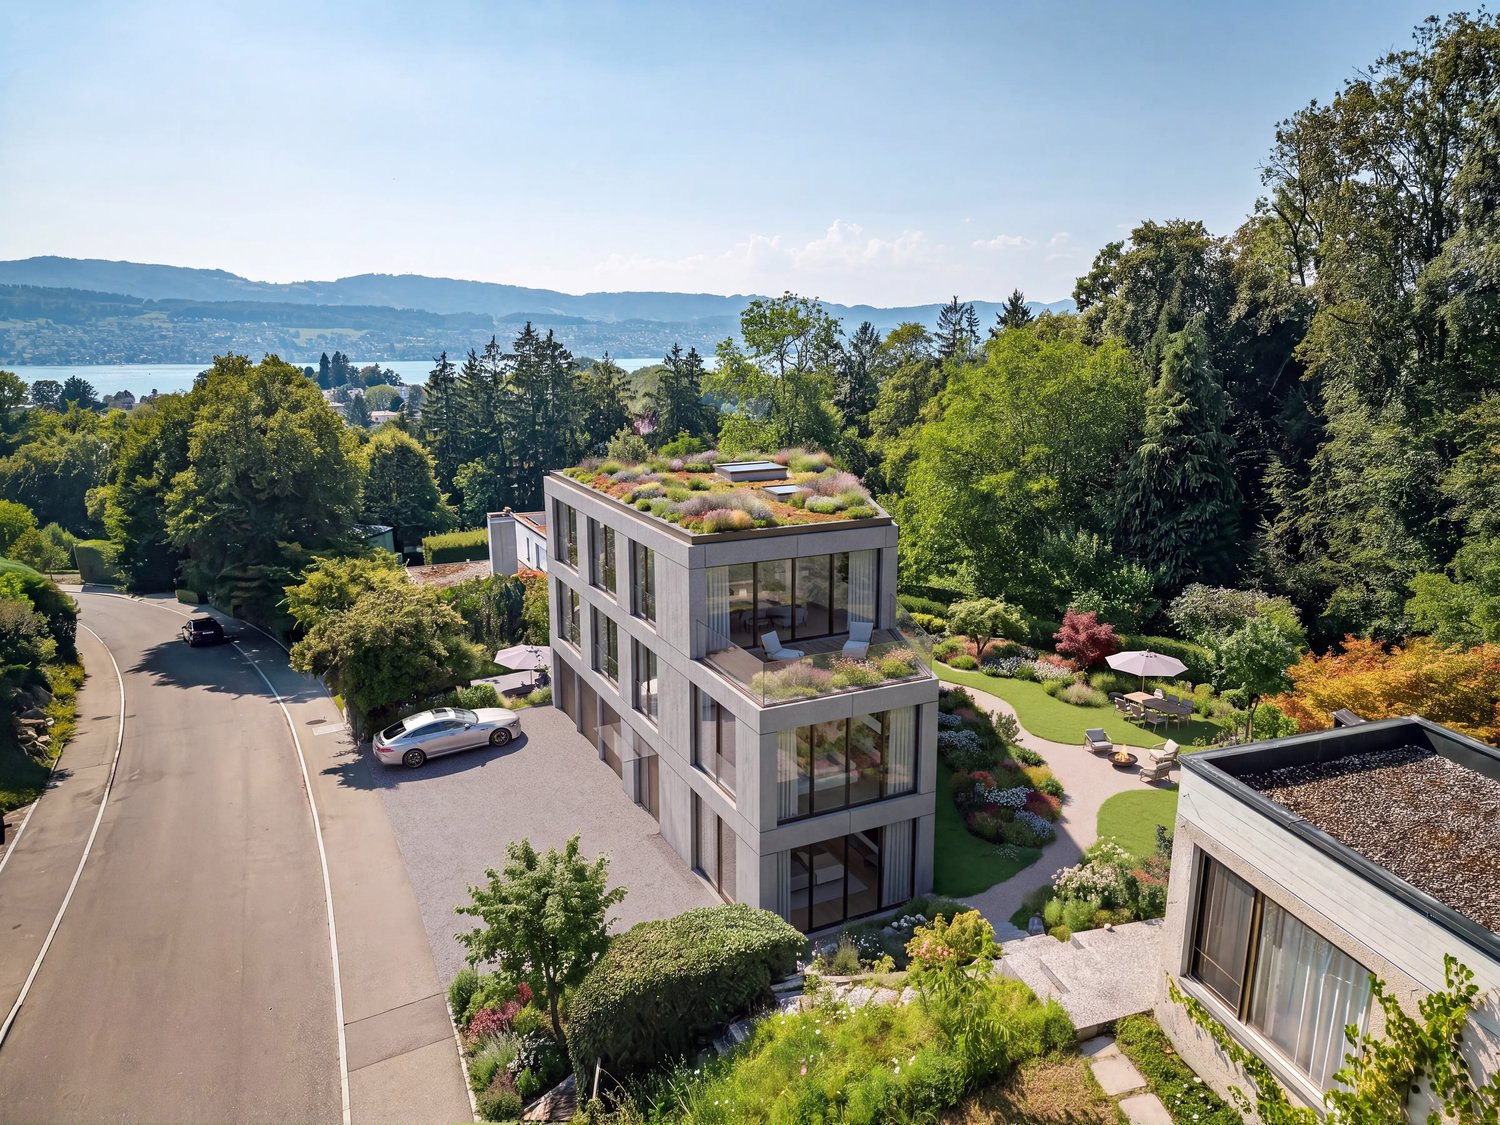
Tobelrainstrasse 7, 8820 Wädenswil

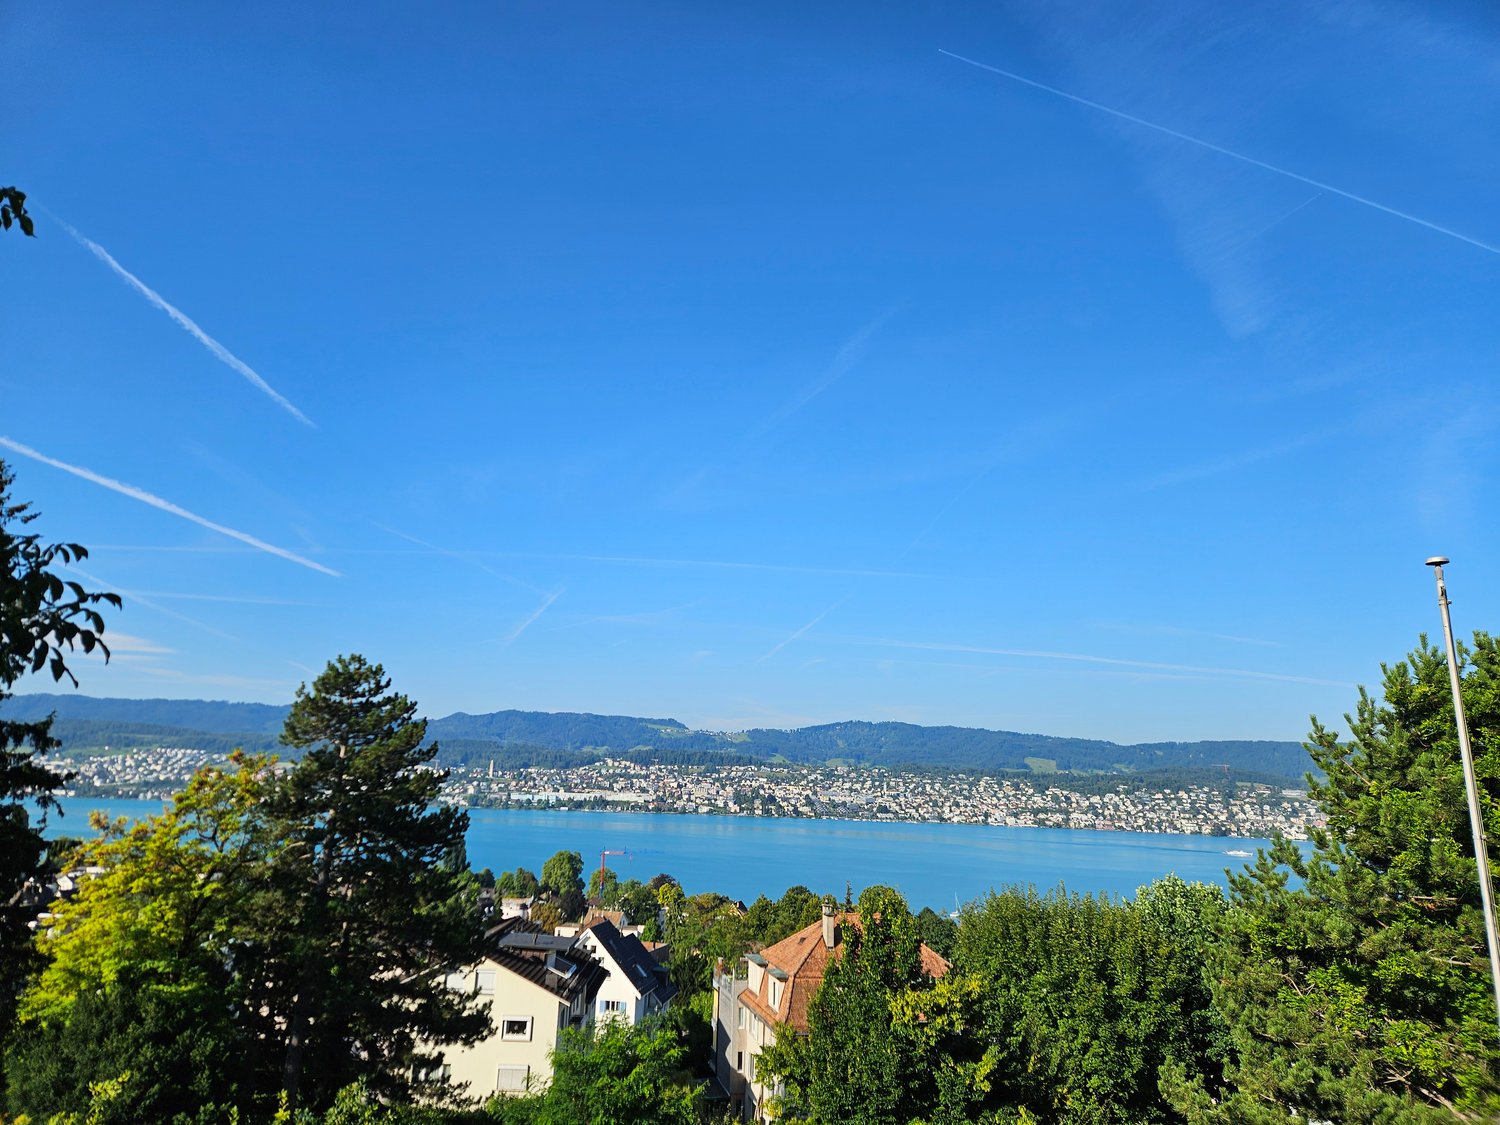
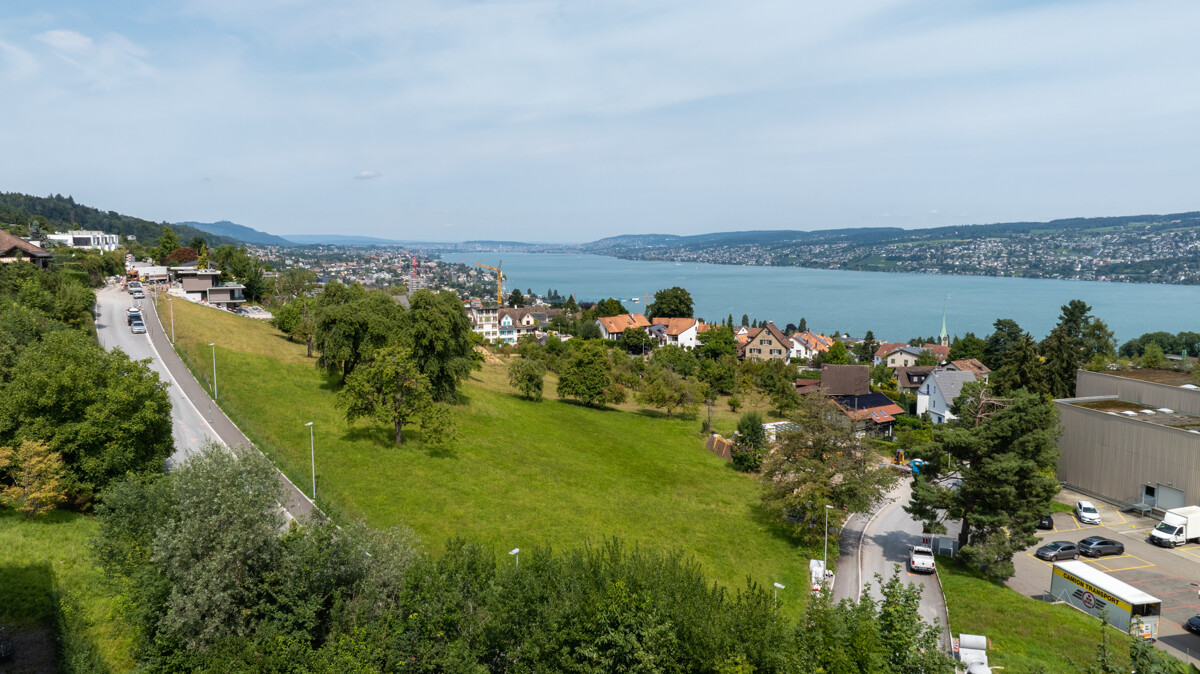
Attractive building land with single-family house in Wädenswil – 783 m² with lake view

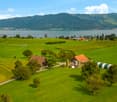
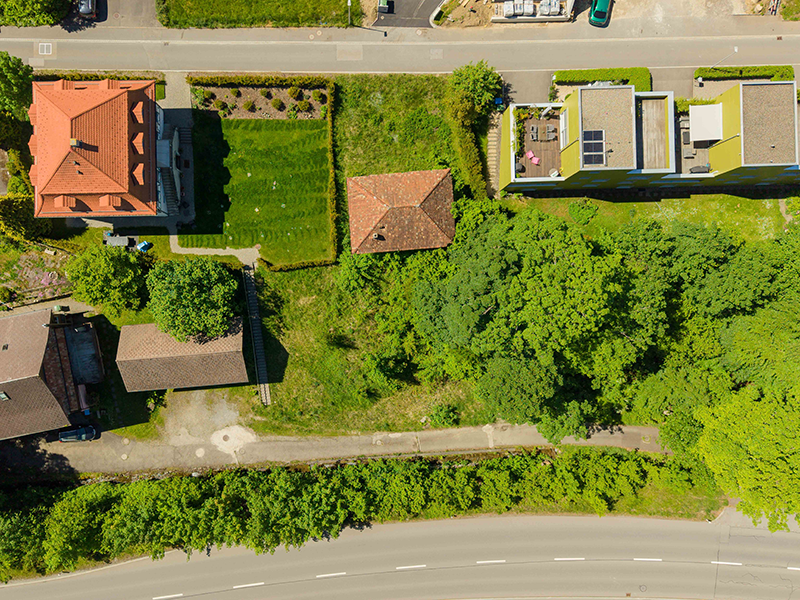
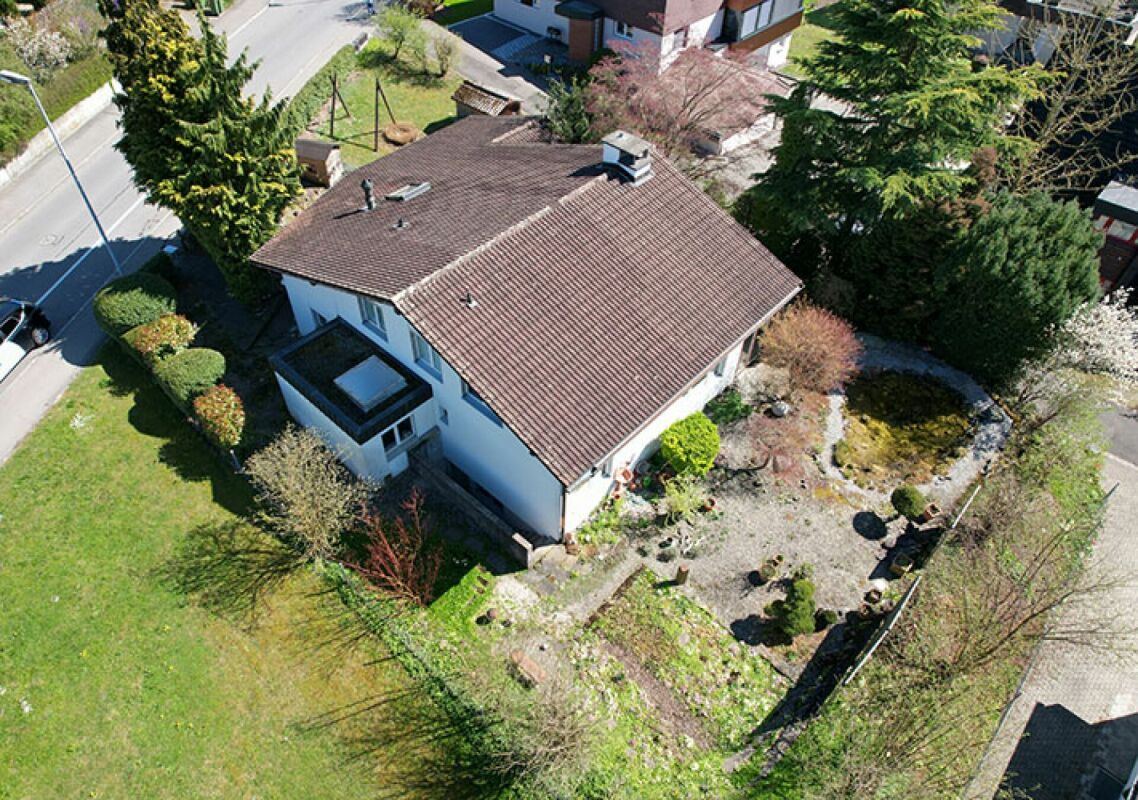
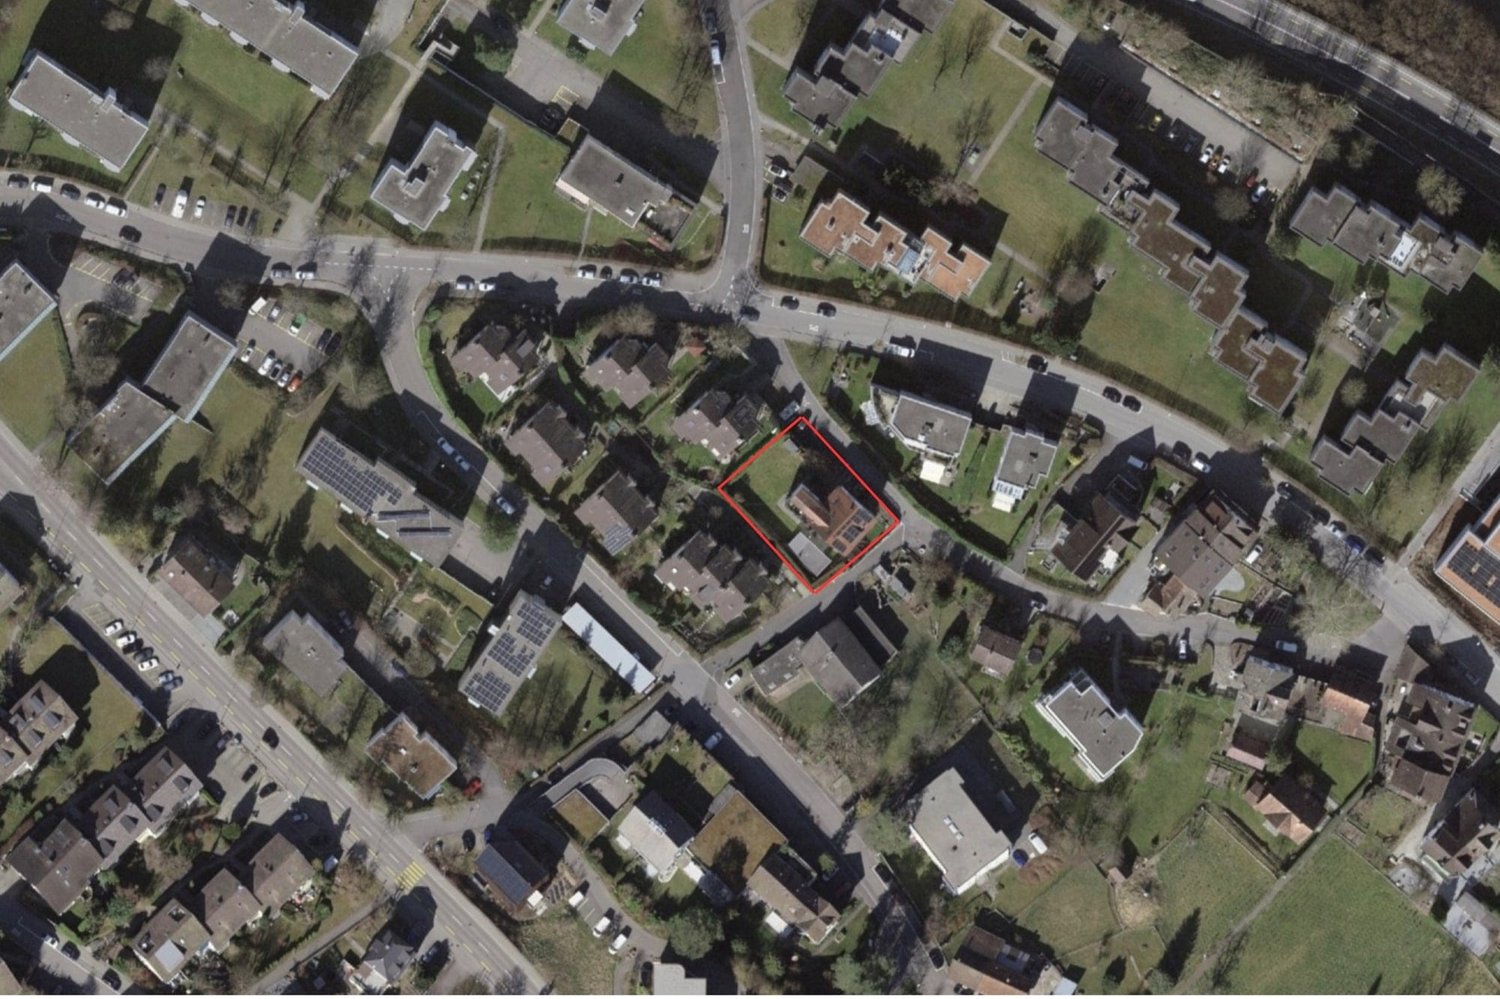
Discover this unique plot of land with a single-family house at Tobelrainstrasse 7 in the sought-after municipality of Wädenswil in the canton of Zurich. With a generous plot area of 783 m² and a beautiful view, this land offers a rare opportunity to realize your dream home in an idyllic environment.As can be seen from the aerial photos, the plot is located in a well-maintained, quiet, and very green residential area with well-kept gardens, picturesque houses, and Lake Zurich nearby (about 20 minutes on foot) – a picture that speaks for itself.Highlights of the plot: • Dreamlike view: Enjoy a beautiful view of the surrounding landscape and the nearby Lake Zurich. • Sunny location: The plot benefits from plenty of sunshine, both in summer and winter. • Quiet environment: The location is pleasantly quiet, both during the day and at night – ideal for relaxed living. • Generous area: 783 m² offer ample space for individual development according to your wishes. Location and infrastructure: Wädenswil convinces with an excellent connection and a diverse range of everyday facilities. The bus stop Hallenbad/Frohmatt is only 2 minutes' walk away, and the train station is in the immediate vicinity. The school Untermosen and the associated swimming pool are only 3 minutes' walk away – ideal for families. Further amenities such as a Migros (12 minutes on foot), pharmacy (12 minutes on foot), Zürichsee Center Wädenswil (6 minutes by car), International School (6 minutes by car), Wädenswil train station (19 minutes on foot), and A3 highway (5 minutes by car) are also easily accessible.The nearby lake and forest also invite you to leisure activities and relaxation.This plot combines quiet living, a sunny location, and excellent infrastructure – a unique opportunity to realize your personal dream home in one of the most attractive municipalities on Lake Zurich.

Travel time
-
1 / 16
5.5 rooms146m²CHF 3,790,000.–
Häuslerstrasse 35, 8800 Thalwil

Where charm lives today and visions emerge tomorrow

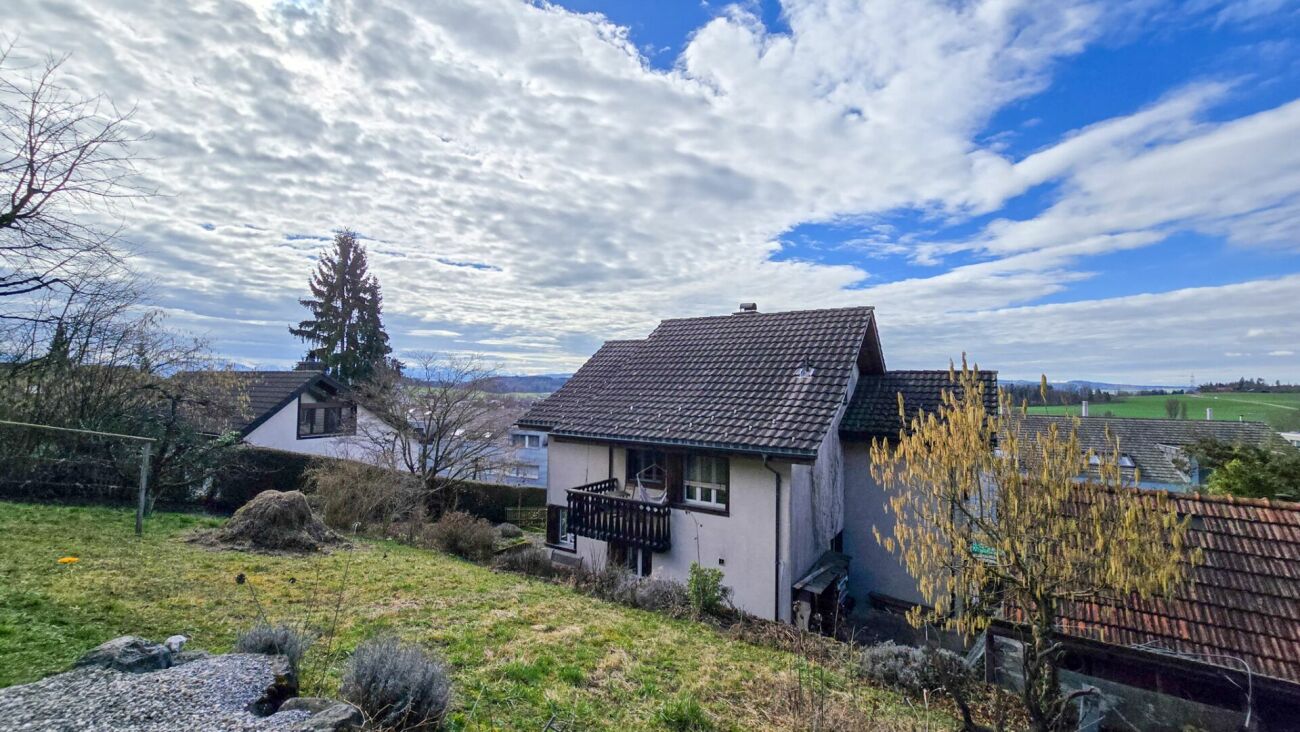
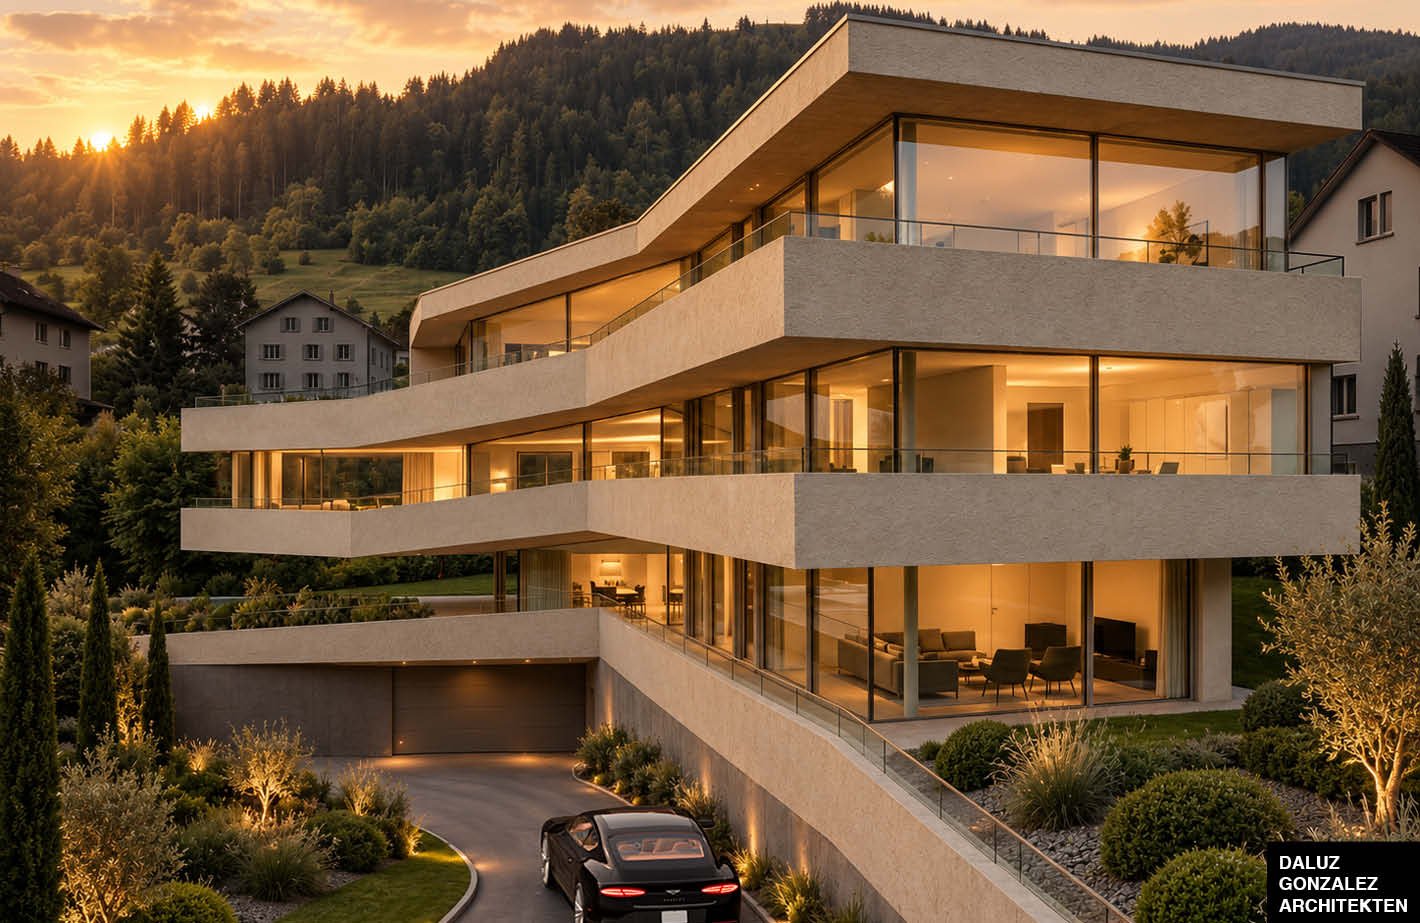
Peace, lake view, and development potential - an exceptional opportunity in Thalwil In a preferred and slightly elevated residential area of Thalwil, a property awaits you that is more than just a single-family home. Häuslerstrasse 35 combines a spacious plot of 889 m², attractive lake view, excellent sunlight, and exceptional development potential - a combination that is rarely found on the left shore of Lake Zurich.The detached 5.5-room single-family house from 1927 has approximately 146 m² of living space, a spacious winter garden, an extensive garden, a carport, and a already installed photovoltaic system. The building is in a habitable condition and offers versatile possibilities for a comprehensive modernization or individual redesign.However, the real highlight of this property lies in the plot itself. Preliminary investigations show that an additional approximately 200 m² of living space could be realized. This opens up the possibility of significantly expanding the existing building or completely reinterpreting the plot in the context of a future new development.To illustrate this potential, various project studies have already been developed. These show possible variants - from a modern single-family house to a semi-detached house to a multi-family house solution. The studies serve as inspiration and were created without official pre-examination.The quiet neighborhood location, proximity to Lake Zurich, short distances to shopping facilities, schools, and public transportation, as well as the excellent connection to the city of Zurich, make this address equally attractive for families, owner-occupiers, and investors.Highlights • Detached 5.5-room single-family house • Spacious plot with 889 m² • Attractive lake view and excellent sunlight • Quiet, family-friendly residential area • Living space approximately 146 m² • Winter garden with direct access to the garden • Carport and outdoor parking space • Photovoltaic system available • Expansion reserve of approximately 200 m² of living space • Project studies for various new building variants available • Rare investment and development opportunity in a sought-after Lake Zurich community A property for people with visions. Whether stylish overall renovation, generous expansion, or the realization of a forward-looking new building project - here you are not only buying a house, but an exceptional perspective in one of the most sought-after residential areas on Lake Zurich.The sale of the property is carried out within the framework of a structured sales process. After the viewings have been carried out, the potential buyers will be invited to submit a written purchase offer. The seller reserves the right to conduct a further round of offers after receiving the offers. In this case, the current highest bid will be communicated to the potential buyers, and they will have the opportunity to submit a final purchase offer. The seller explicitly reserves the right to make the final sales decision and is not obligated to accept the highest offer.Convince yourself of the numerous possibilities of this exceptional property. Arrange your personal viewing easily and directly through the advertisement.

Travel time
-
1 / 12
Price on request
6318 Walchwil

THE LAKESIDE PROPERTY

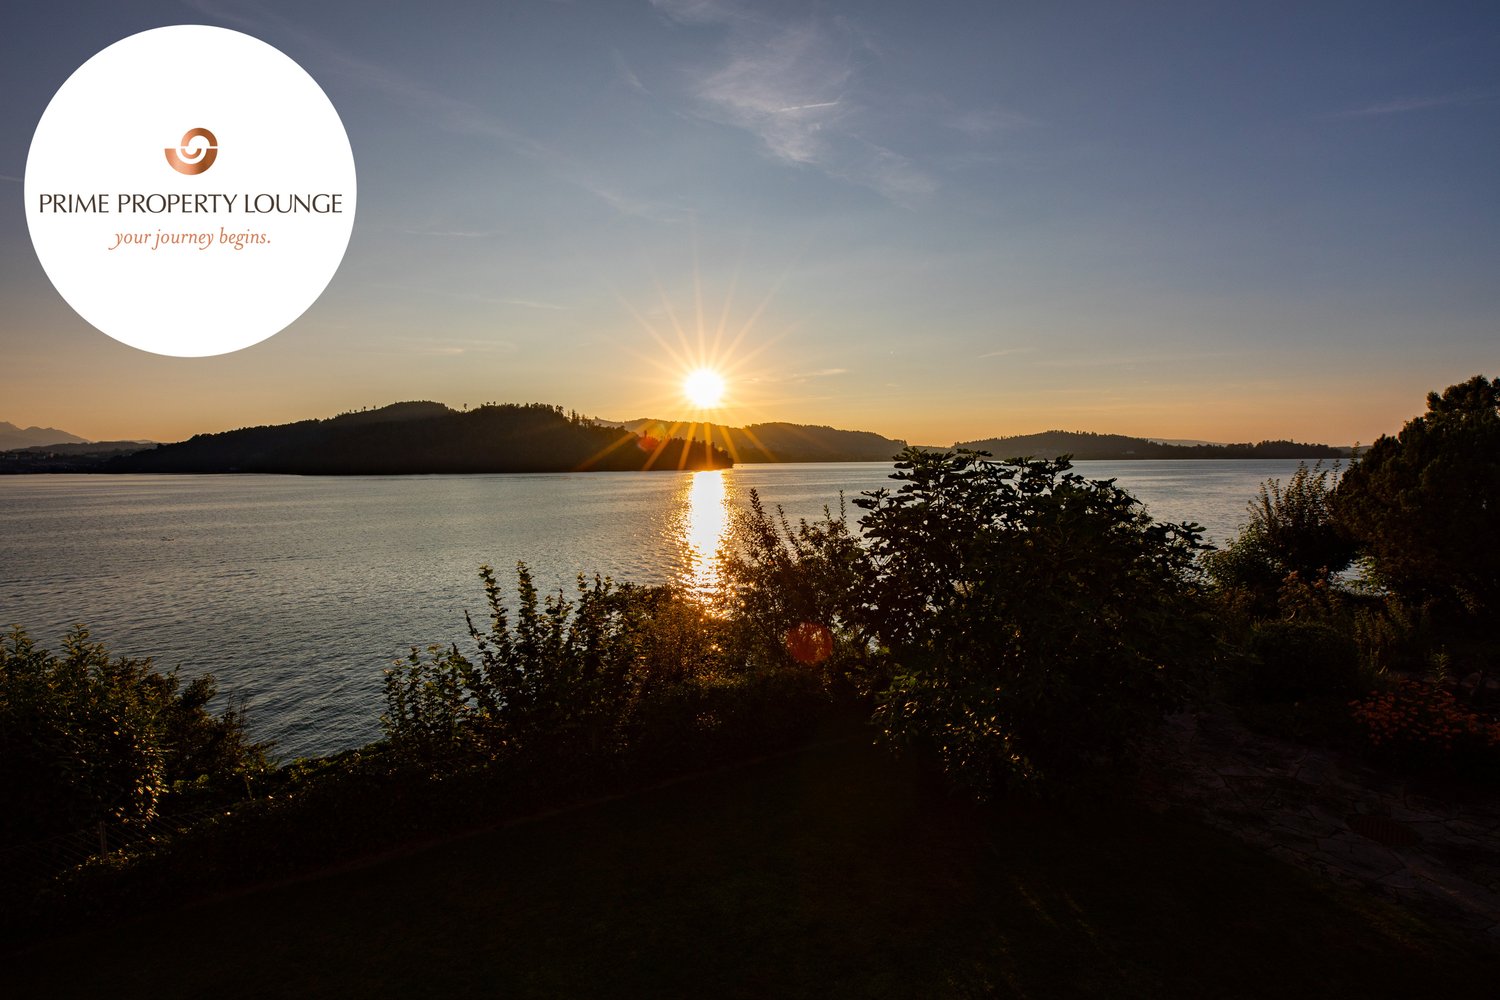
The Art of Living. Redefined.Mit Blick auf den glitzernden Zugersee, die majestätische Rigi und den Pilatus schenkt diese Residenz jeden Tag neue Perspektiven. Zwei Grundstucke, privater Bootsplatz, Aussenpool, Bootshaus und einzigartiges Entwicklungspotenzial vereinen sich zu einem einmaligen Zuhause am Wasser. Ein Ort fur grosse Träume und echte Lebensqualität.Exklusives Seejuwel mit Vision - am Ufer des ZugerseesEine aussergewöhnliche Chance. Diese seltene Liegenschaft vereint Attribute, die in dieser Form kaum mehr zu finden sind: Direkter Seeanstoss, ein grosszugiges Grundstuck mit viel Privatsphäre und die Möglichkeit, ein unvergleichliches Wohnensemble zu realisieren - an einer der exklusivsten Adressen der Innerschweiz.Die beiden voll erschlossenen Grundstucke bieten vielseitige Perspektiven - ob als privates Domizil mit Weitblick oder als langfristige Investition mit Substanz. Hier trifft Ruhe auf Raffinesse, Natur auf luxuriöse Gestaltungsfreiheit.Objektdetails: • 2 Grundstücke • Bootshaus mit winterfestem Bootslift • Aussenpool • 2'168 m2 Total Grundstücksfläche Besonderes: • Privater Seezugang mit Bootshaus • Exklusives Bauland mit Reserve • Atemberaubende Sonnenuntergänge • Ein Ensemble, das durch die Kombination von Rückzug und Weite einzigartig ist Der Preis dieser Residenz liegt über CHF 15 Millionen.Aufgrund der Exklusivität dieser Immobilie bitten wir Interessenten einen Solvenznachweis zu erbringen.Hinweis: Teile des Bildmaterials wurden bearbeitet.The Art of Living. Redefined.With a view of the sparkling lake of Zug, the majestic Rigi and Mount Pilatus, this residence offers new perspectives each and every day. Two plots of land, a private boat mooring, an outdoor pool, a boathouse and unique development potential combine to create an exclusive home right by the water's edge. A place for grand dreams and genuine quality of life.Exclusive Lakeside Gem with a Vision - On the Shores of Lake ZugAn exceptional opportunity. This is the sort of property that very rarely appears on the market, combining features that are much sought after: direct lake access, a spacious plot with plenty of privacy and the opportunity to create an incomparable residential ensemble - in one of the most beautiful places in Central Switzerland.The two fully developed plots offer a wide range of possibilities - whether as a private residence with a panoramic view or as a long-term, sound investment. Here, tranquillity meets sophistication, nature meets luxurious freedom of design.Object Details: • 2 Plots • Boathouse with winterproof boat lift • Outdoor pool • 2,168 m2 Total plot size Highlights: • Private lakeside access with boathouse • Exclusive building land with potential to expand • Breathtaking sunsets • An offer that is unique thanks to its combination of seclusion and size The asking price of this lakefront residence exceeds CHF 15 million.Due to the exclusivity of this property, we ask interested parties to provide proof of solvency.Disclaimer: Some of the images have been edited.

1 / 5
CHF 2,100,000.–
Zwillikerstrasse 59, 8908 Hedingen

Building land directly adjacent to the agricultural zone in Hedingen ZH

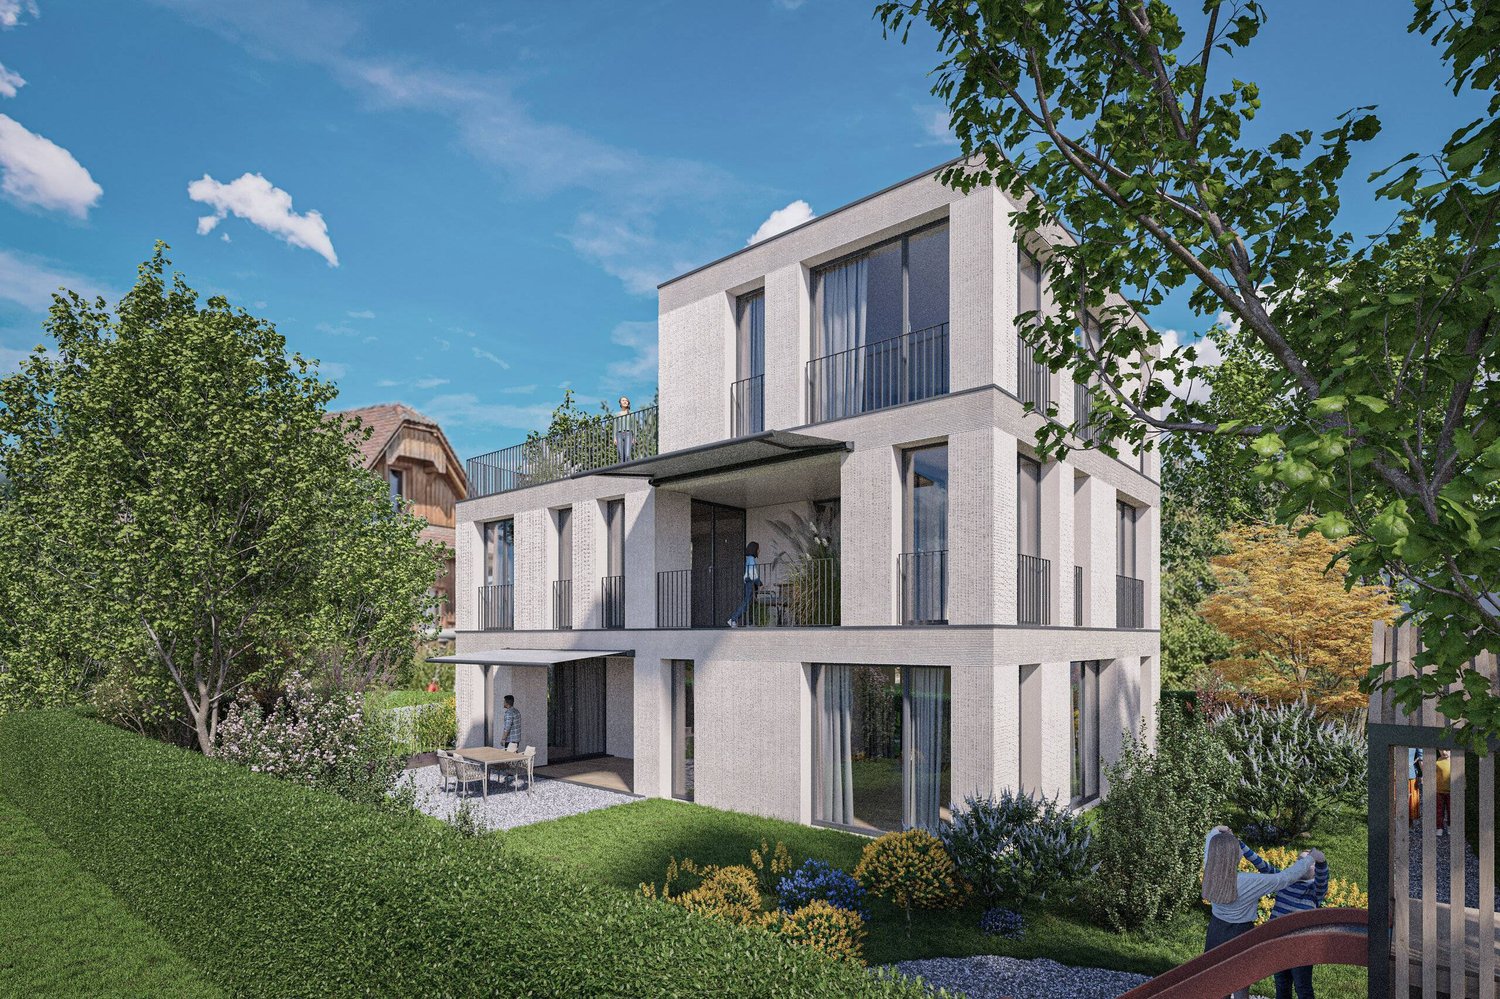
In a sought-after location on Zwillikerstrasse 59 in Hedingen ZH, there is a rare opportunity to acquire an attractive plot of land adjacent to the agricultural zone. The natural surroundings, the unobstructed view into the green, and the excellent sunlight make this plot of land an exceptional opportunity for discerning builders.A building permit for a modern 6.5-room single-family home is already available for the plot. This means that the construction project can be realized without a time-consuming approval process. The interior design can be tailored to individual ideas.Alternatively, there is the possibility of developing a new, customized project according to personal needs and wishes. This way, you benefit from maximum flexibility in realizing your dream home.The approved project impresses with modern architecture, spacious room proportions, an extensive outdoor area, and a sustainable energy concept. The realization takes place within the framework of an architectural commitment and offers high planning and cost security.The existing building on the plot will be demolished and makes way for a high-quality home in a prime location.Highlights at a glance • Attractive building plot in a sought-after residential area • Direct adjacency to the agricultural zone • Unobstructed view into the green • Legally approved 6.5-room single-family home • Construction can start promptly • Alternatively, an individual new building project can be realized • Interior design can be tailored individually • Spacious outdoor area • Sustainable and energy-efficient construction method Have we sparked your interest? Then we look forward to your contact.

Travel time
-
1 / 7
8.5 roomsCHF 3,550,000.–
6343 Risch

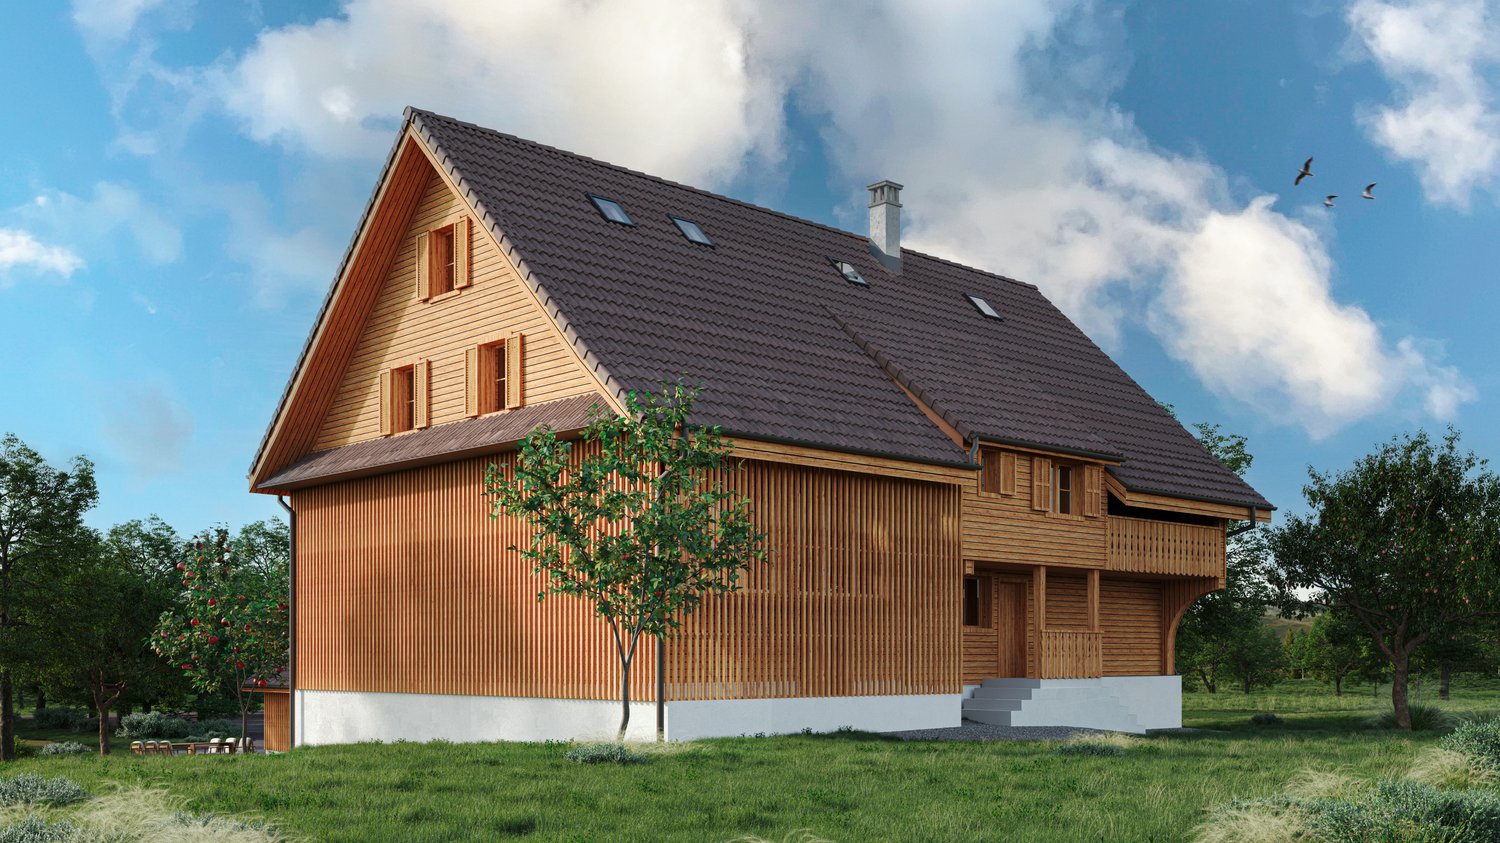
Property with approved renovation project in Risch

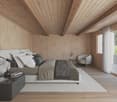
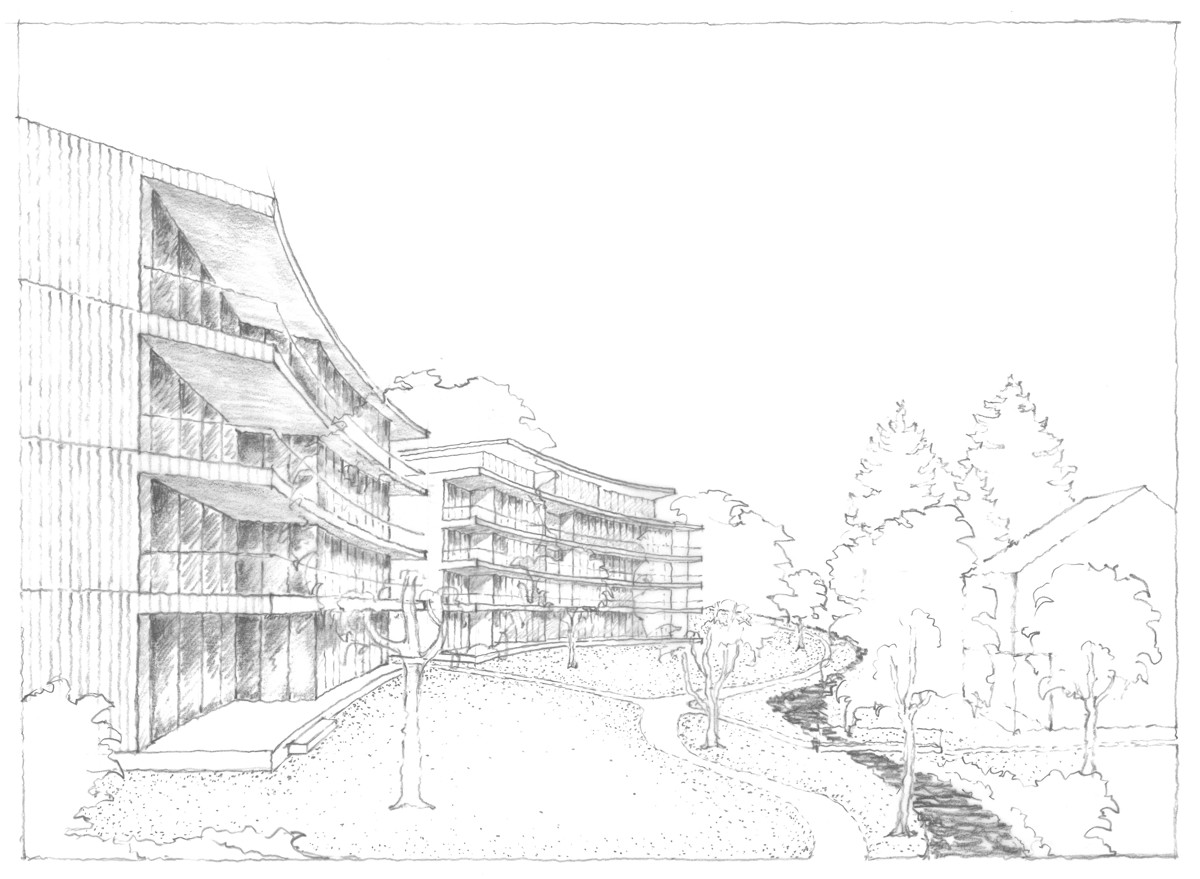
The project involves the demolition of the existing barn and outbuildings and was developed in close collaboration with the heritage conservation department of CSL Partner Architekten AG in Baar. The planned residential building combines historic substance with modern living requirements.The demolition of the barn changes the original courtyard structure. To preserve the character, a new remise is planned as a parking solution on the southeast side of the residential building. The courtyard effect is enhanced by a central fountain and a deciduous tree on the forecourt. The environmental design remains restrained with meadows, fruit trees, and a seating area with gravel coating in the northeast of the property.The building retains its historic three-part division (front house, back house, press house) and features valuable substance from the 17th century. The renovation project respects the existing building substance and continues to use the existing arcades as protected outdoor spaces. The planned total floor area is approximately 320 m².Basement: Technical rooms, cellar, and a guest room with en-suite bathroom and direct access to the forecourt.Ground floor: Entrance via the arcades, use of the historic parlors as bedrooms with dressing rooms, day toilet in the middle area.Upper floor: Two bedrooms, one bathroom, and the kitchen and dining area in the former press house with a half-story connection to the main house. Floor-to-ceiling windows open onto the arcades.Attic: The historic ridge room remains as an architectural element. An open living area with visible roof construction and a study with roof windows complete the room concept.The facade of the main house will be restored.

1 / 5
  • View
649m²Price on request
6315 Oberägeri

HIDEAWAY

Dieses Grundstück in Oberägeri befindet sich in einem familiären, ruhigen Quartier, das genau die richtige Balance bietet: nachbarschaftliche Vertrautheit auf der einen Seite, Ruhe und Rückzug auf der anderen.Umgeben von einer Landschaft, die zu jeder Jahreszeit ihren eigenen Charme entfaltet, bietet sich Ihnen hier die Möglichkeit, einen persönlichen Rückzugsort zu schaffen, ganz nach Ihren eigenen Vorstellungen gestaltet, mitten im Leben und doch ganz für sich.Das Grundstück liegt in der Wohnzone W2b (2 Vollgeschosse plus 1 Dachgeschoss) und verfügt über eine Ausnützungsziffer von 0.56 bei einer Grundstücksfläche von 1'158 m². Daraus ergibt sich eine maximal anrechenbare Geschossfläche von 648.48 m², die Raum für ein Zuhause lässt, das ganz Ihre Handschrift trägt, ob zurückhaltend elegant oder grosszügig offen.Der Preis dieser Residenz liegt über CHF 7 Millionen.This property in Oberägeri is located in a quiet, family-friendly neighborhood that offers just the right balance: a sense of community on the one hand, and peace and seclusion on the other.Surrounded by a landscape that reveals its own charm in every season, this property offers you the opportunity to create a personal retreat, designed entirely according to your own vision, right in the heart of life, yet entirely your own.The property is located in residential zone W2b (2 full stories plus 1 attic) and has a floor area ratio of 0.56 on a lot area of 1,158 m². This results in a maximum allowable floor area of 648.48 m², providing space for a home that bears your personal touch, whether understated and elegant or spacious and open.The price of this residence is over CHF 7 million.

  • View

Suggested properties for you based on search results