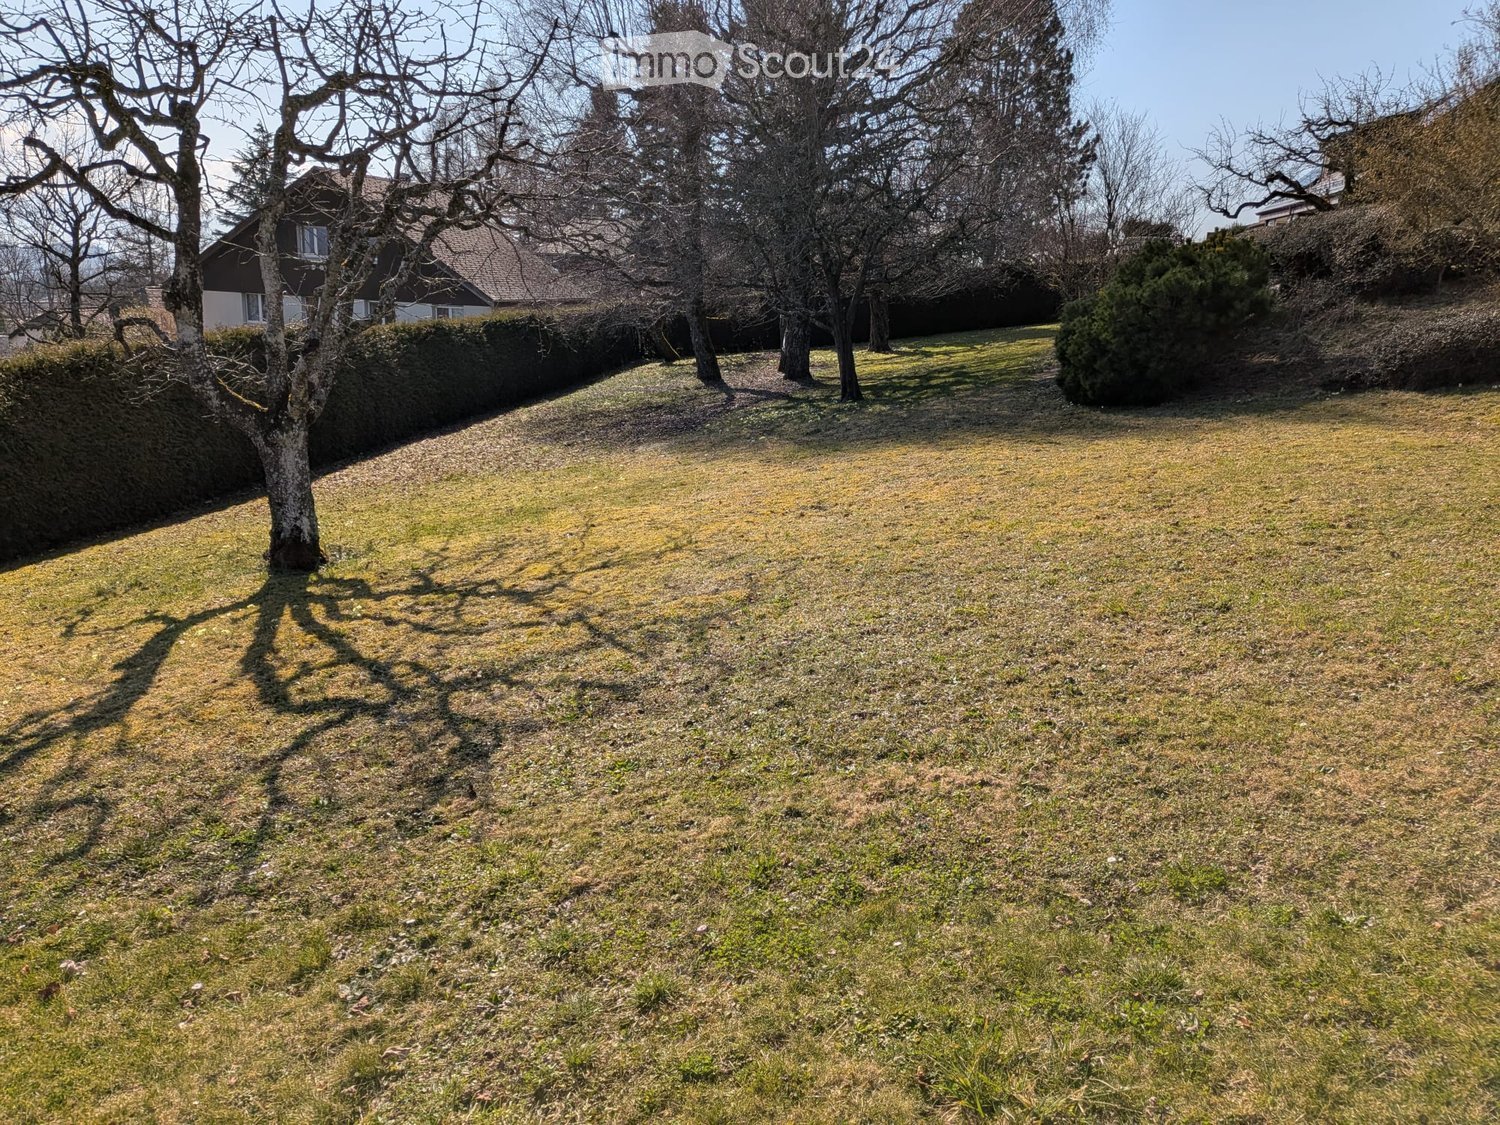
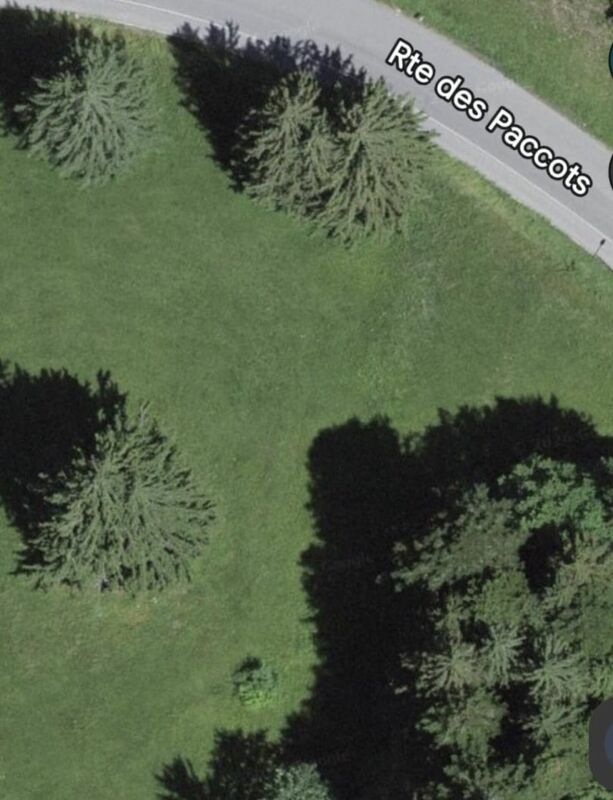
Ecoteaux - Building plots for sale

We recommend expanding your search criteria to get similar results. The current filters didn’t return any matches.

If you don’t want to change your current search criteria, we recommend creating a search alert, so you’ll be notified when matching offers become available.

More objects in your automatically expanded search area
15 results - Radius: + 10km
1 / 13
230m²CHF 900,000.–
., 1800 Vevey

Authentic Character Farm

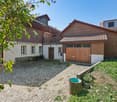
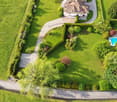
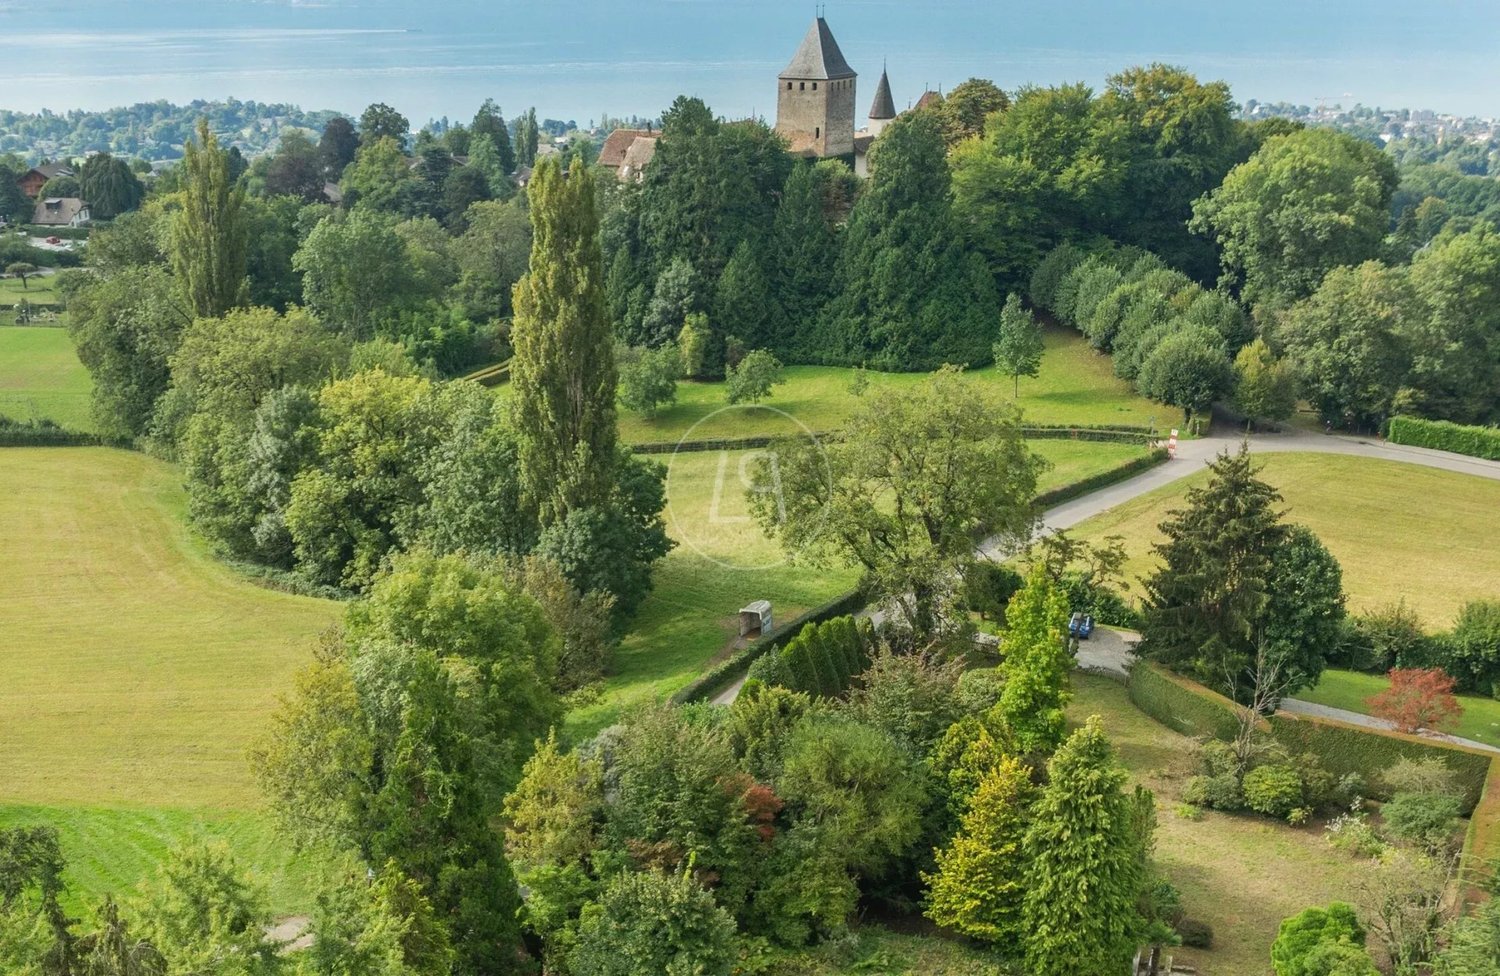
Your future haven of peace in Corsier-sur-Vevey Nestled in the heights of Corsier-sur-Vevey, in the heart of a preserved environment and sheltered from prying eyes, this authentic old farm benefits from a rare living environment, between nature, absolute calm and magnificent views of the Alps. A unique place for lovers of space, serenity and authenticity. The charm of the old, an exceptional potential Built at the end of the 19th century, this property to be renovated offers generous volumes and a remarkable potential for an inspiring life project. The property includes: • A large barn and old stables offering numerous storage possibilities. • An authentic living area with beautiful, bright and well-exposed living rooms. • Several independent apartments totaling approximately 230 m² of living space. • Many outbuildings: cellars, storerooms and annexes. An ideal setting for a family project, a character property or a life close to nature. A privileged environment Surrounded by meadows and forest, the property benefits from an exceptional natural environment while remaining close to amenities. The main advantages are: • Absolute calm and total absence of neighbors. • Optimal orientation and excellent sunlight. • Breathtaking views of the Alps and the surrounding countryside. • Only 6 minutes from amenities and highway access A9 and A12. The property is part of a plot of 24'535 m², currently subject to the LDFR (Federal Law on Rural Land Rights), including 17'040 m² of field, meadow and pasture, 583 m² of garden, 6'625 m² of forest and 287 m² of housing with mixed use. A rare place to discover This property will seduce lovers of nature, authenticity and renovation projects with high potential, in a preserved and inspiring setting. Files, information and visits on request by sending us your complete contact details by email. Thomas Jaquet thomas@proximmo.ch PROXIMMO Real Estate Agency Place Bel-Air 1 13th floor / Bel-Air Tower CH - 1003 Lausanne 021 351 08 08 info@proximmo.ch www.proximmo.ch ------- All our offers and promotions are visible here: https://proximmo.ch/proximmo-vente-immobilier.html ------- Are you planning to sell your property? Contact us without obligation for a free estimate of your property.

Thomas Jaquet

Thomas Jaquet

Conseiller immobilier & Ventes

1 / 6
CHF 390,000.–
Route de la Cierne, 1619 Les Paccots

For Sale - Land in Les Paccots with Valid Building Permit

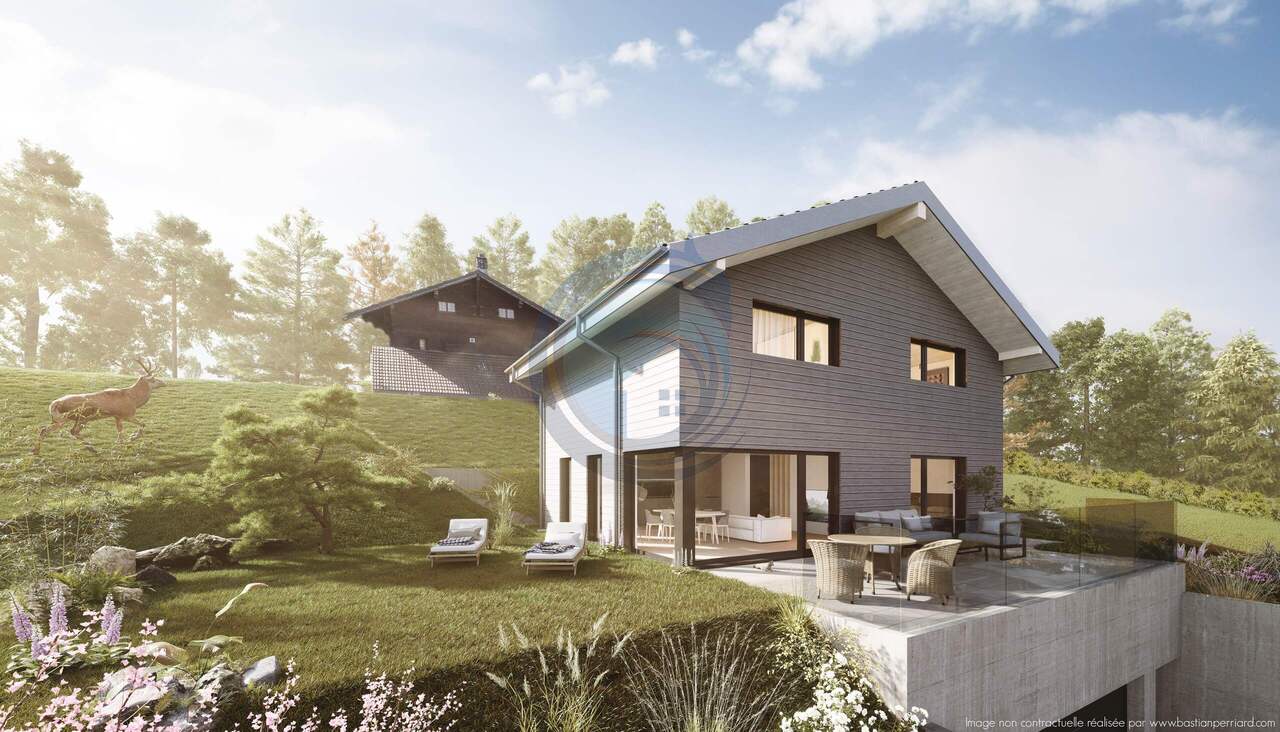
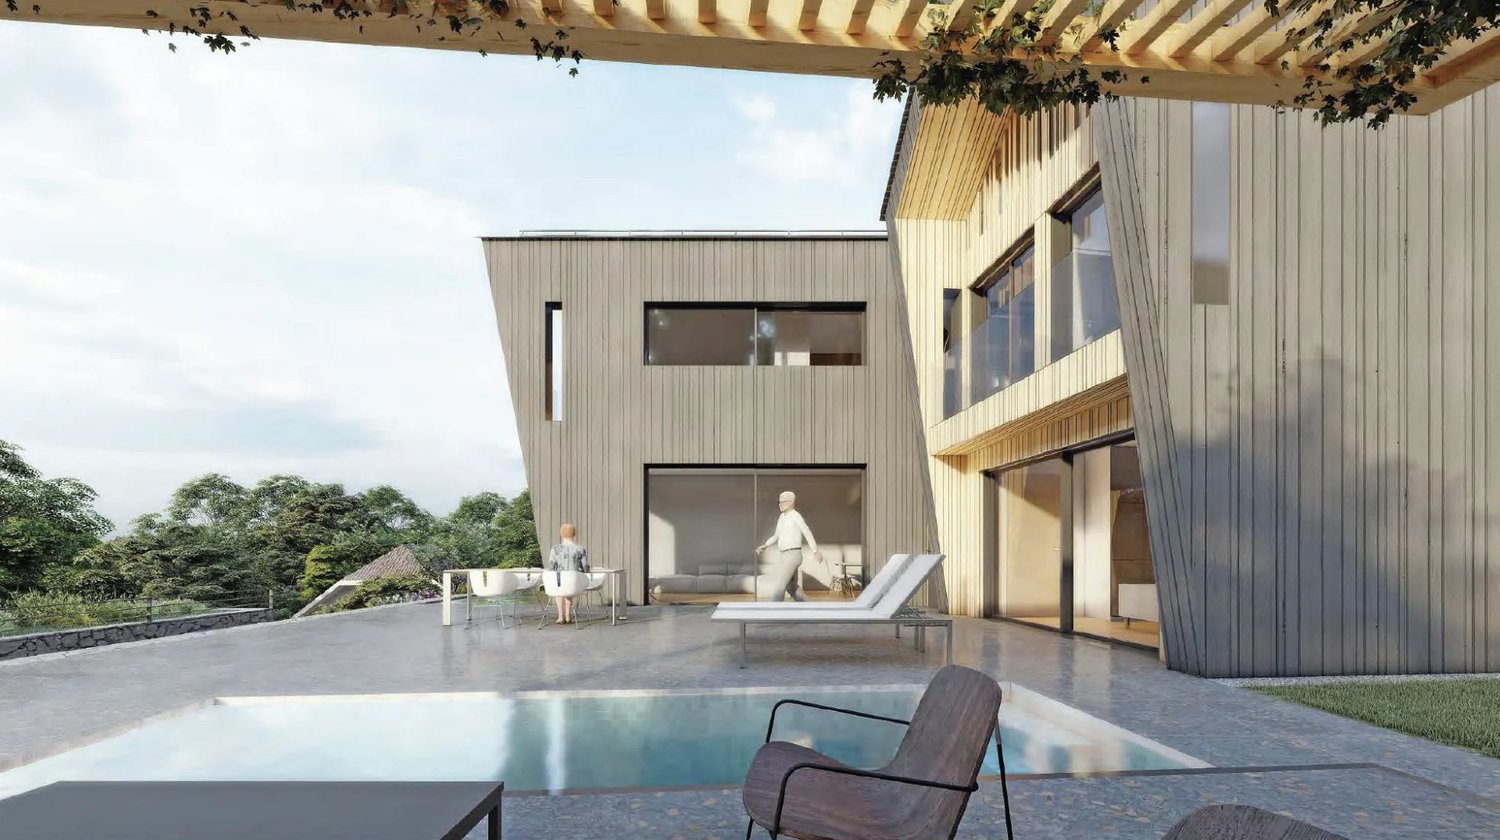
For Sale - Land in Les Paccots with Valid Building Permit for an Individual Chalet with Option for an Indoor Swimming PoolDiscover a beautiful opportunity in Les Paccots: a plot of land sold with a valid building permit for the construction of a high-end individual chalet. Located in a calm and green environment, this project offers an exceptional living space, in the heart of the Freiburg Pre-Alps.Two applications have been submitted:A first version of the project without a swimming poolA second version including an indoor swimming poolBoth options have been accepted, offering the future owner total flexibility in the final layout of the chalet.A tailored project - total freedom of choiceAs it is a new project, the buyer will be able to define entirely:The interior layoutThe materialsThe finishesThe comfort options (such as a wellness area or indoor swimming pool)Idyllic settingThe proposed image illustrates the type of ambiance and architecture possible: a modern and cozy chalet, bathed in light, integrating harmoniously into an Alpine setting with a rural view, large outdoor spaces, and a serene atmosphere.Key features of the propertyBuilding permit, sold with the landPossibility of integrating an indoor swimming pool according to the already validated plans100% customizable projectAlpine environment, peaceful and very sunnyEasy access to ski slopes, hiking trails, and the amenities of Les Paccots.We are at your disposal to answer all your questions and accompany you throughout the purchasing process.

1 / 2
  • View
1,250m²CHF 1,390,000.–
A Blonay - Saint-Légier, 1807 Blonay - Saint-Légier

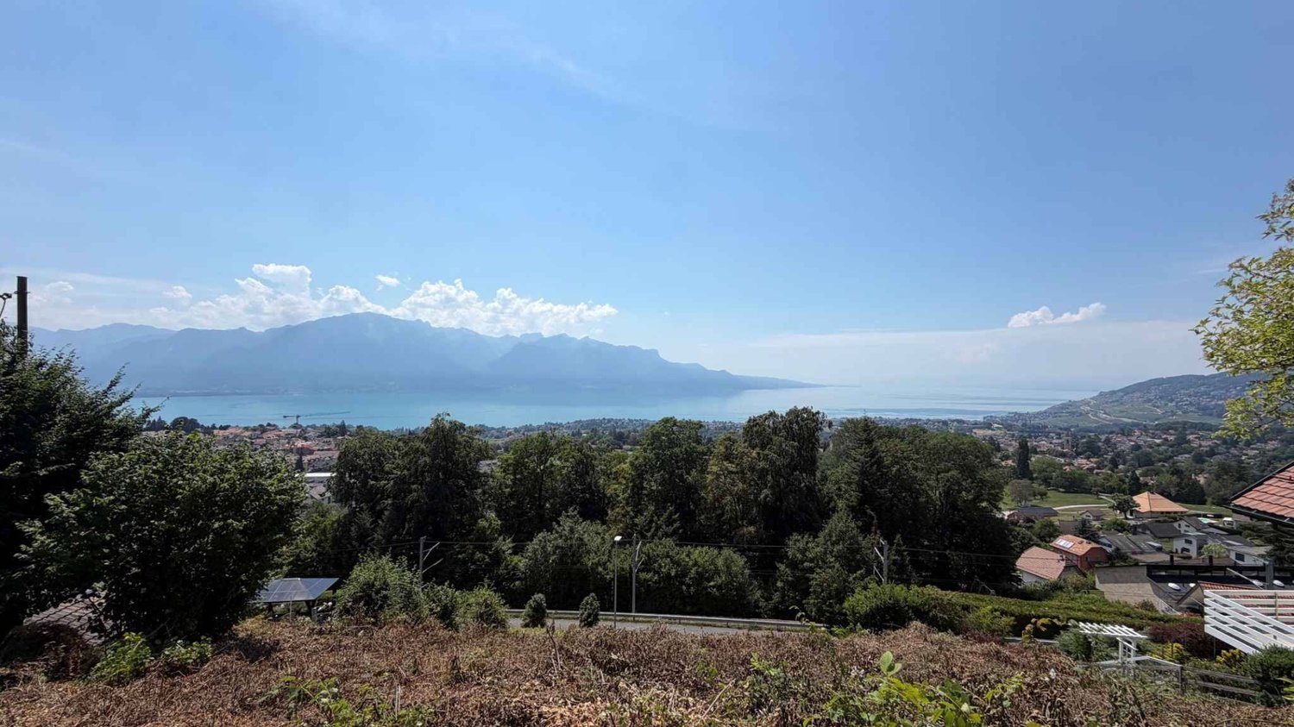
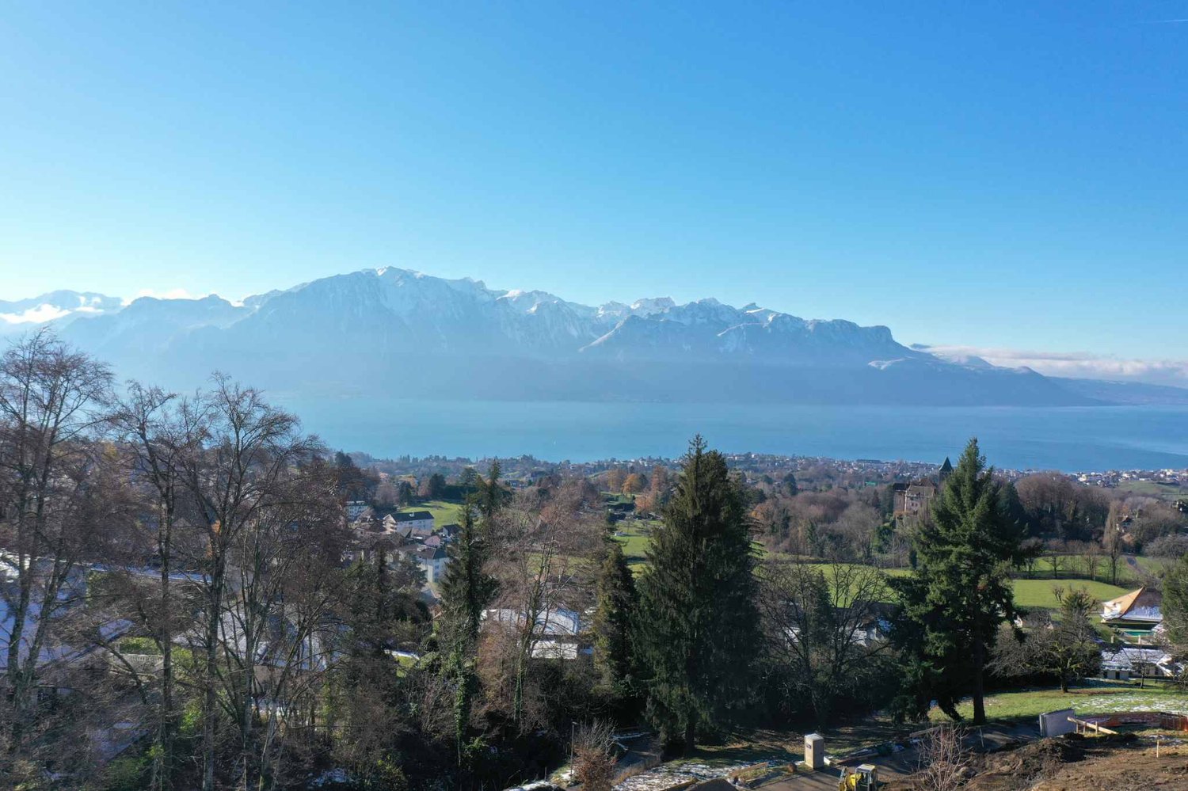
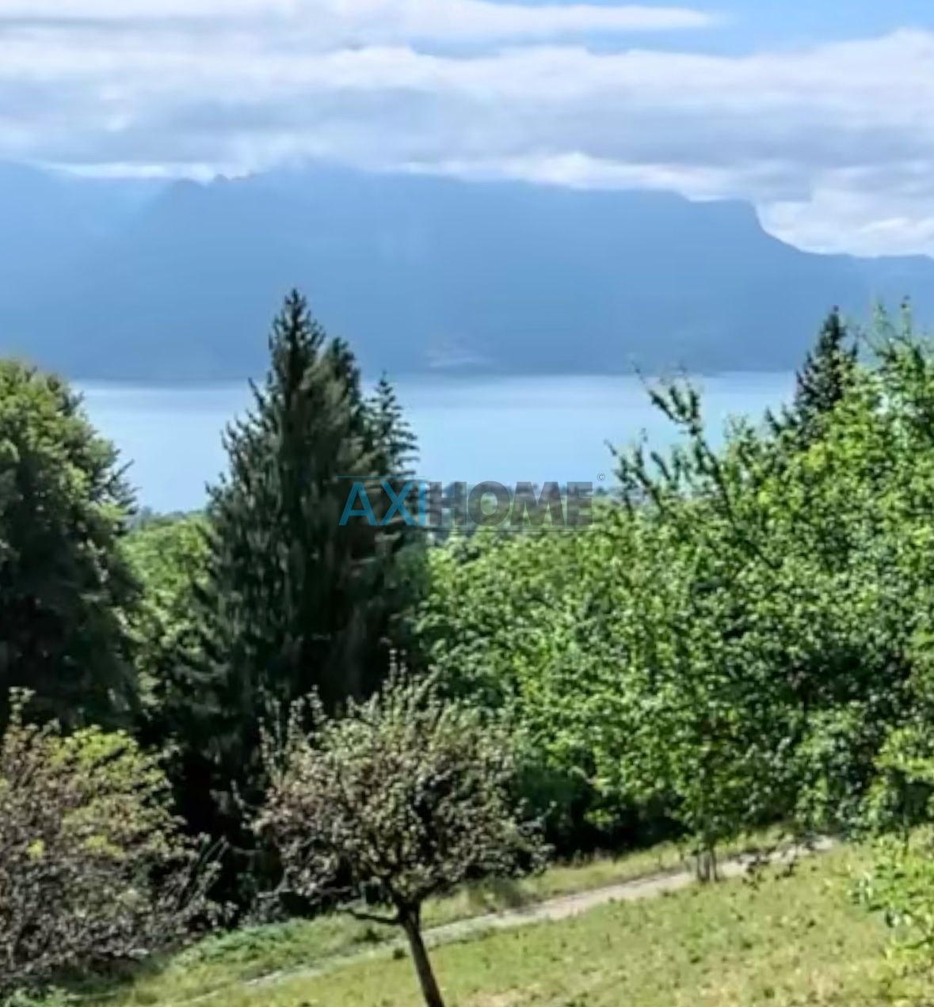
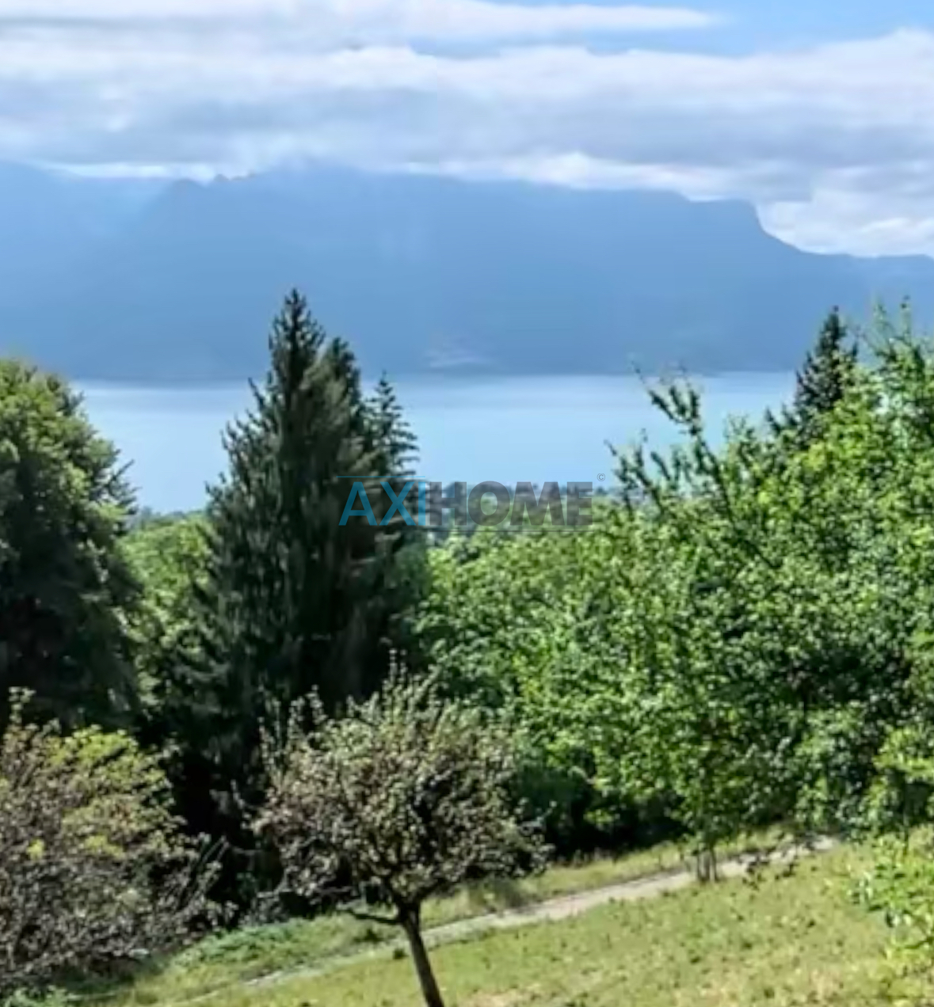
Building plot with panoramic lake view

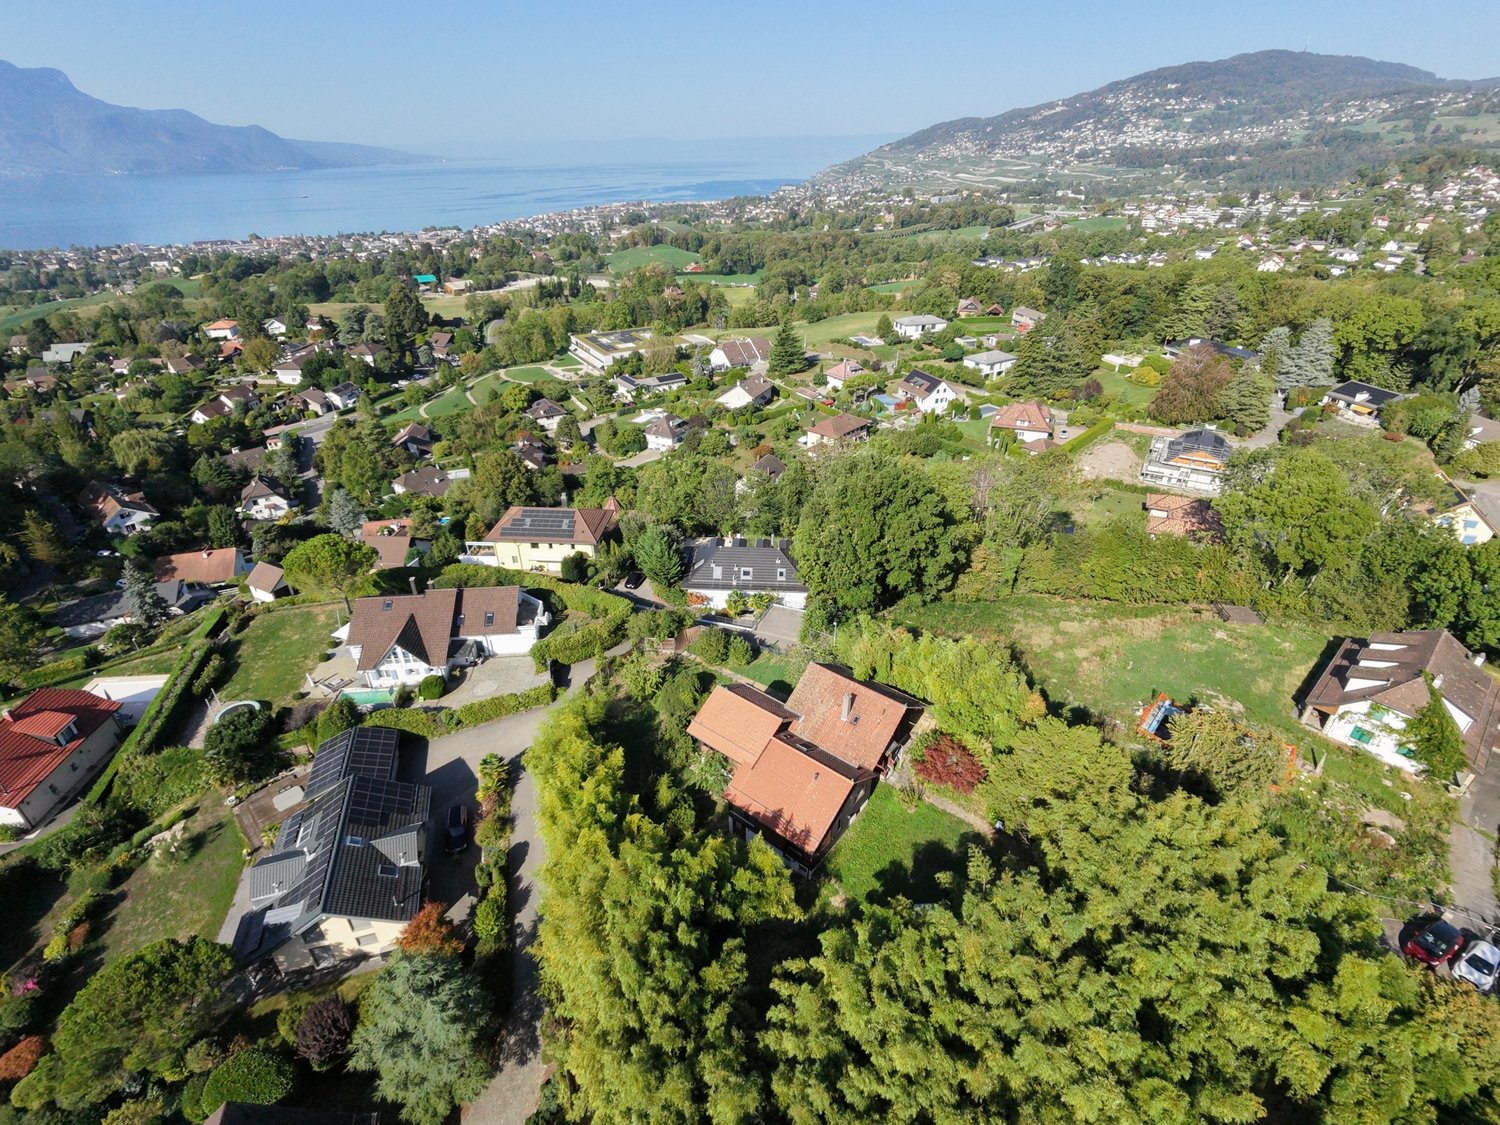
*** A BUILDING PLOT OFFERING SEVERAL DEVELOPMENT POSSIBILITIES ***Located in Blonay, this building plot of approximately 1250 m² offers a particularly interesting opportunity for the realization of a residential project in a sought-after environment of the Vaud Riviera, with a panoramic view of Lake Geneva and the mountains.Currently classified as a peripheral C zone according to the applicable General Plan of Use, it is intended for the construction of housing comprising a maximum of two dwellings. It thus allows for the realization of an individual villa, a semi-detached house, or two superimposed dwellings.Depending on the architectural variant chosen, two main possibilities are conceivable: * a maximum ground coverage of approximately 156 m², corresponding to a soil occupation coefficient of 1/8, with a cornice height that can reach 6.50 meters; * a maximum ground coverage of approximately 208 m², corresponding to a soil occupation coefficient of 1/6, with a cornice height limited to 4.50 meters.The construction can include two main levels. A part of the basement could also be used for housing, up to half of its surface, subject to compliance with the applicable regulatory conditions, in particular those of Article 22bis of the communal regulations.The currently applicable regulations do not fix a soil use index. The achievable living area will thus depend on the chosen typology, the number of levels, the layout of the attics and the basement, as well as the location of the future building.The plot is connectable to the main networks. The drinking water pipes as well as the clear and foul water drainage networks are located at street level.A single access must be provided. Service through the neighboring plots could be considered, subject to the existence or creation of a registered right of way in the Land Register.The plot is not currently concerned by any reserved zone. In the context of the revision of the PACom Centre, it should remain assigned to housing in a very low-density zone, subject to the final validation of the Municipality and the Canton.Thanks to its generous surface, its residential vocation, and the various possible construction variants, this plot constitutes an attractive opportunity for an individual wishing to develop an individual villa or a family project comprising two dwellings.The construction possibilities mentioned are given for information purposes. Any project must be the subject of an architectural feasibility study and prior validation by the competent communal authorities.

  • View
1 / 7
3.5 roomsCHF 1,990,000.–
1697 Vuisternens-devant-Romont

Real Estate Project - Vuisternens La Joux, 10 minutes from Bulle

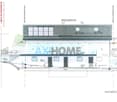
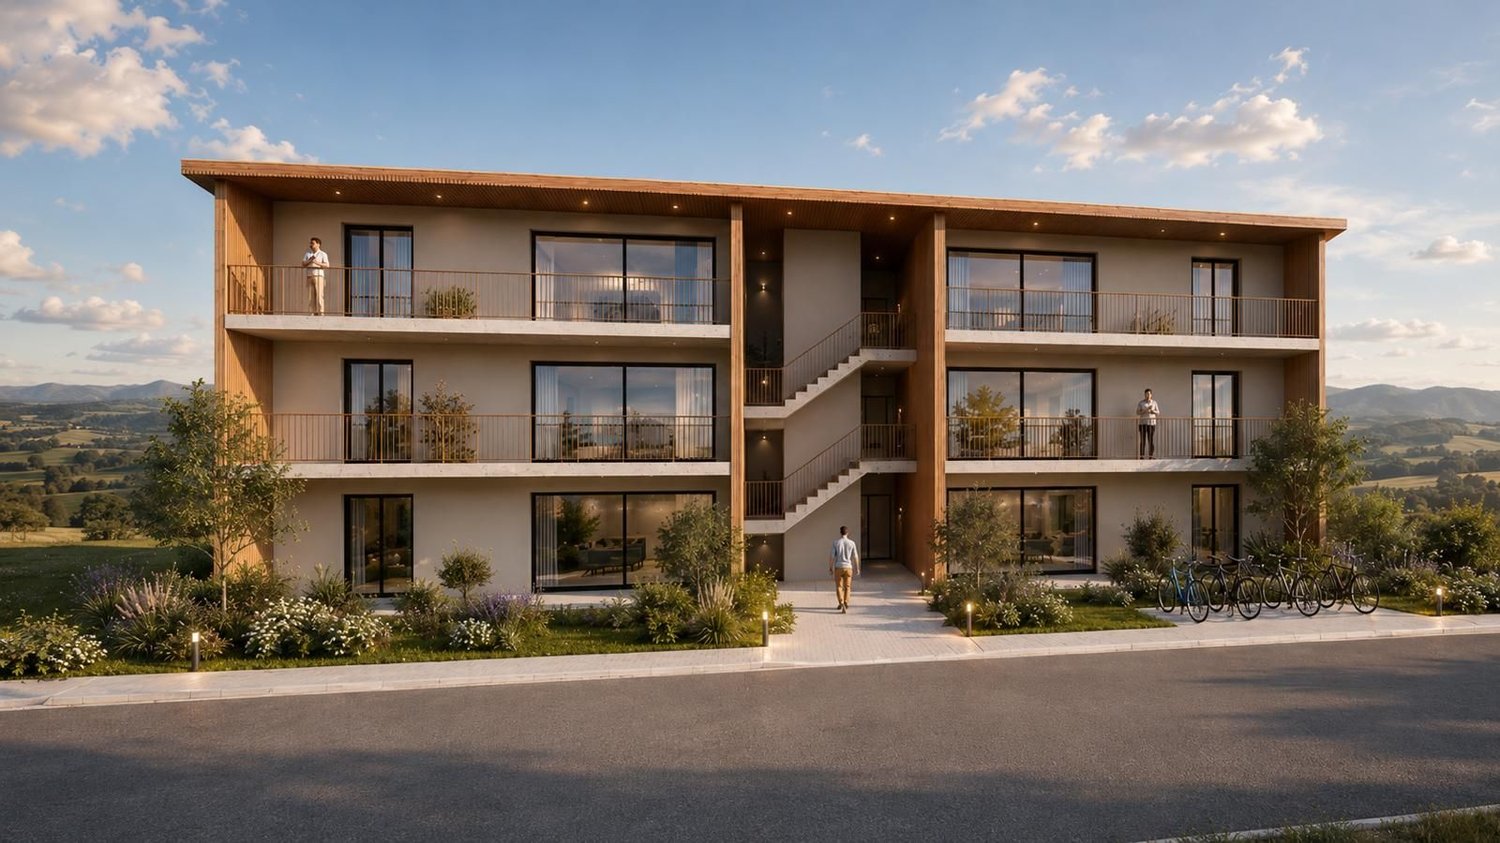
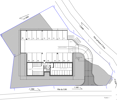
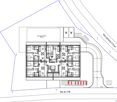
SituationLa Joux is a developing locality, ideally located just 10 minutes from Bulle. This proximity to urban amenities, combined with a quiet residential area and an unobstructed view of the Fribourger countryside, makes this commune a particularly attractive location for a construction project of this scale.Current SituationParcels No. 1520 and 1521, with a total area of 1,648 m², currently accommodate two buildings with four apartments and a studio, all rented out. This existing rental situation allows for the generation of transitional income during the project planning phase.The ProjectIn accordance with communal regulations, these parcels allow for the construction of a new building with 15 apartments, spread over three levels, with 15 parking spaces in the underground garage (basement), a technical room, a shelter, 15 cellars, and 16 long-term bicycle parking spaces. A 100 m² children's playground is also planned for the outdoor area.The architecture, signed by FM Architecture, proposes a contemporary building with a warm aesthetic, featuring a wooden roof, long balconies, and large windows, offering each living space optimal quality of life and light.Apartment DistributionGround Floor (GF) Apartment Type Surface (SC) AP. 01 2.5 rooms 59.13 m² AP. 02 4.5 rooms 105.26 m² AP. 03 2.5 rooms 50.90 m² AP. 04 4.5 rooms 105.26 m² AP. 05 2.5 rooms 59.13 m² 1st Floor Apartment Type Surface (SC) AP. 06 3.5 rooms 83.37 m² AP. 07 3.5 rooms 79.90 m² AP. 08 2.5 rooms 50.90 m² AP. 09 3.5 rooms 79.90 m² AP. 10 3.5 rooms 83.37 m² 2nd Floor Apartment Type Surface (SC) AP. 11 2.5 rooms 59.13 m² AP. 12 4.5 rooms 105.26 m² AP. 13 2.5 rooms 50.90 m² AP. 14 4.5 rooms 105.26 m² AP. 15 2.5 rooms 59.13 m² This varied distribution - from 2.5 to 4.5 rooms - allows for meeting a diversified demand for rental or purchase apartments, from young couples to families, and constitutes an advantage for the rapid sale of the units.Acquisition TermsThe land can be acquired under two options: • in its current state with existing rental buildings for CHF 1,990,000 or • with a building permit for the project of 15 apartments for CHF 2,500,000 OpportunityThis project represents an investment opportunity of choice for a developer or investor wishing to develop a high-quality residential property in a growing region, with enhanced legal security thanks to the possibility of acquiring the land already with a building permit.
Other interesting objects