31 results - Building plots for sale: Döttingen

1 / 13
Price on request
Landstrasse 27, 5322 Koblenz

Spacious building land with farmhouse

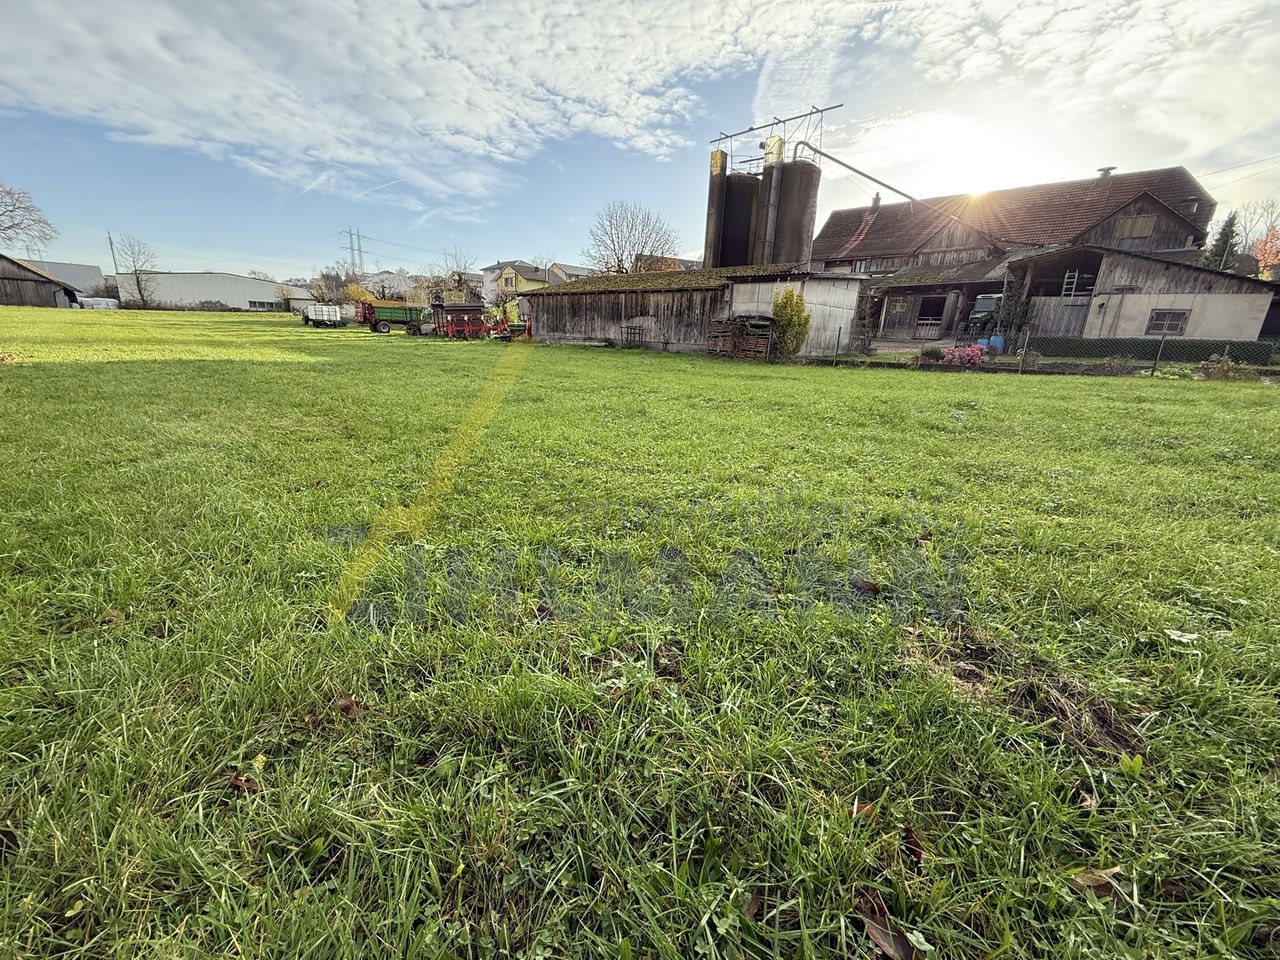
Spacious building land with farmhouse - in the heart of KoblenzWelcome to a rare opportunity: In the charming village center of Koblenz, this unique ensemble of three parcels with a total of 6,764 m² of land is for sale.The offer combines tradition, space, and development potential - ideal for investors, project developers, or lovers of historic properties.Parcel 1 - 4,959 m² with farmhouse and outbuildingsThe farmhouse, built around 1800, has shaped the village landscape of Koblenz for centuries.The traditional residential and agricultural building offers an impressive starting point for a variety of usage ideas with its spacious surroundings and several outbuildings.On the ground floor, there is a 3.5-room apartment, on the upper floor, a 5-room apartment. The rooms are simply furnished but convince with their authentic charm - paneling, visible ceiling beams, and vaulted cellar testify to the history of the house.The property also includes: • Two vaulted cellars • Cowshed & chicken coop • Several barns and outbuildings • Garden house • Manure pit The existing buildings are but offer enormous potential for careful renovation, conversion, or redesign in harmony with the historic character.Parcel 2 - 1,058 m², undevelopedParcel 3 - 747 m², undevelopedThe two undeveloped parcels are also located in the village zone and offer additional development opportunities - ideal for residential construction projects, expansions, or individual usage concepts.Your potentialThis offer is a rare chance to acquire a piece of Koblenz's village history and at the same time create new perspectives.Whether as an investment object, project development, or heart project - here, tradition, space, and future come together in one of the most attractive locations in the village center.Highlights at a glance: • Total area: 6,764 m² (3 parcels) • Central location in the village zone of Koblenz • Historic farmhouse with outbuildings • Large land reserves and development potential • Varied usage possibilities for investors & project developers
Travel time
-
1 / 2
CHF 790,000.–
5417 Untersiggenthal

Attractive building land in 5417 Untersiggenthal - with or without approved construction project

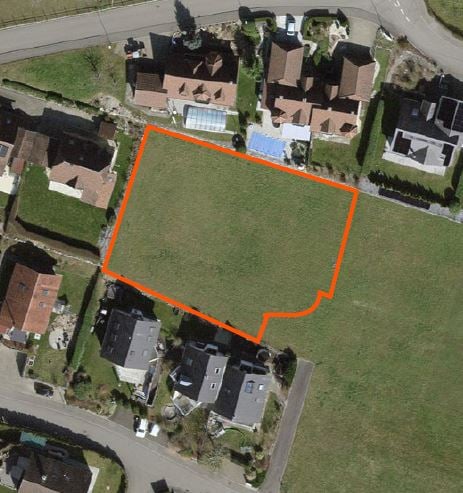
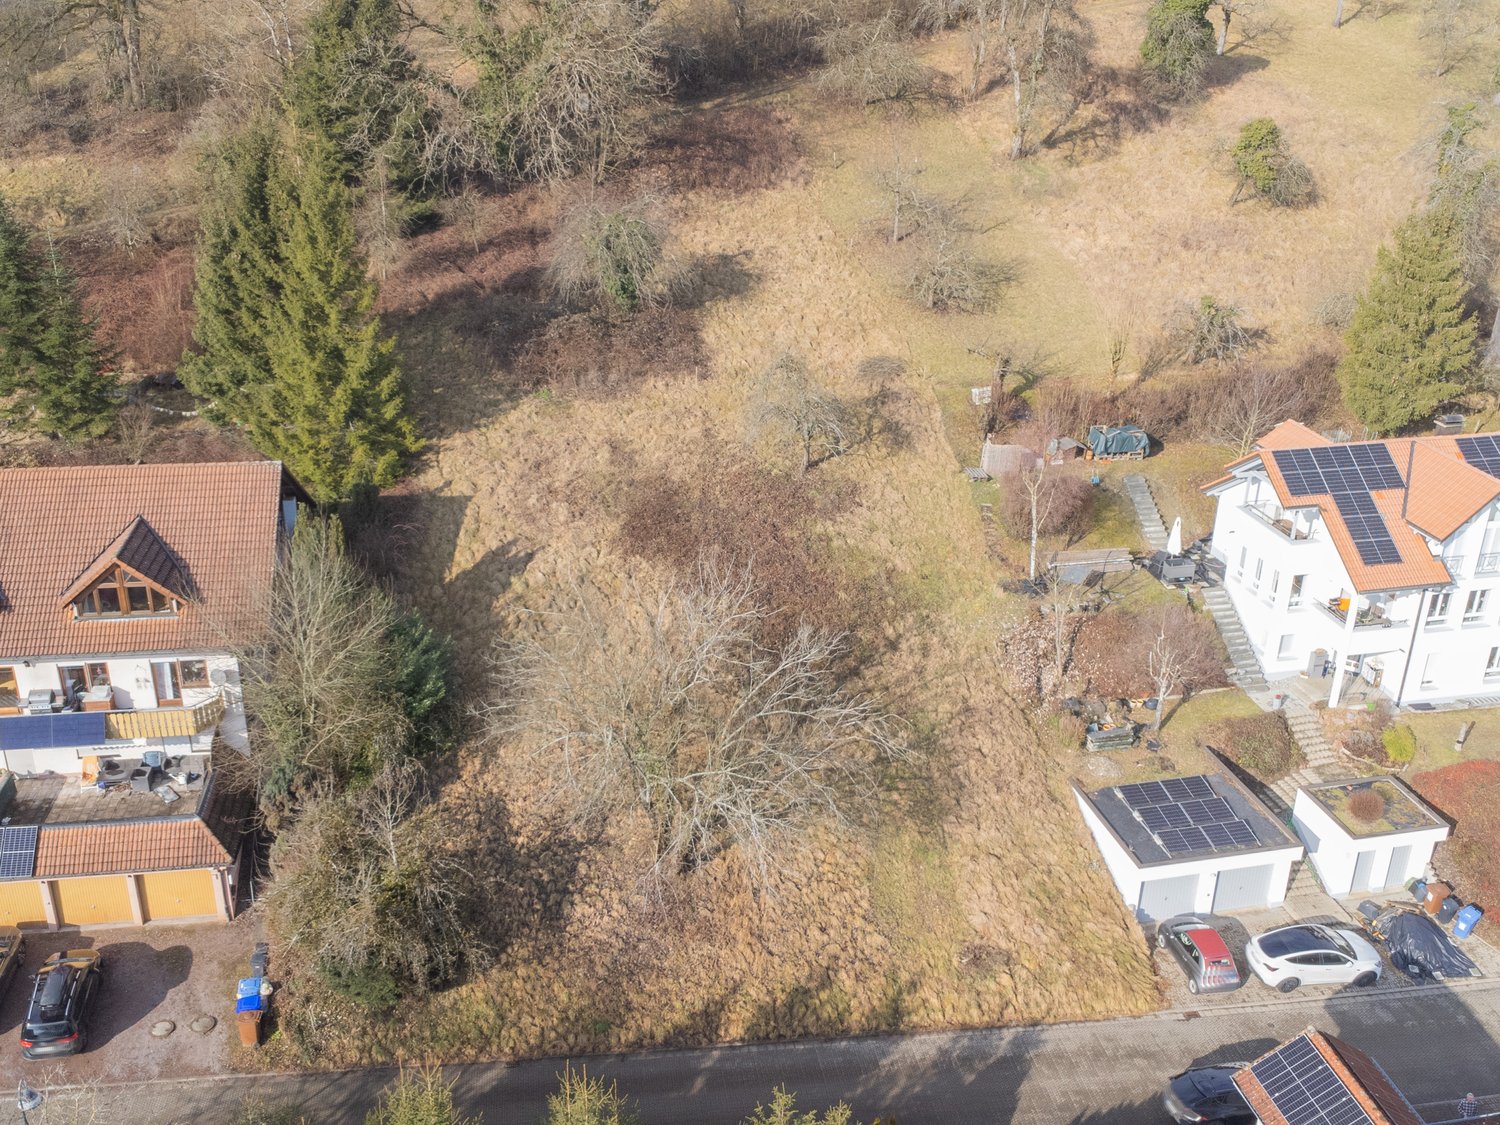
Attractive building land in 5417 Untersiggenthal - Including approved construction project! Are you looking for the perfect plot for your future construction project without long waiting times and planning uncertainties? This attractive building land in Untersiggenthal offers you a unique opportunity to realize your dream building noticeably faster and more worry-free.Your advantage: Approved construction project already available The absolute highlight of this property is the already existing and legally approved construction project (details available upon request) This saves you valuable time in the approval process as well as significant planning resources, and you can start implementing it promptly if desired. Whether for investors, builders, or families - this property offers the best conditions for a quick and successful realization.Top location in Untersiggenthal The plot is located in an attractive and well-developed location in the popular municipality of Untersiggenthal. Here, you can enjoy a high quality of life with an excellent infrastructure: shopping facilities, schools, and connections to public transport and the road network are within comfortable reach.The highlights at a glance: • Attractive building land: Plot with great potential in a good location in 5417 Untersiggenthal. • Approved construction project: Time- and cost-saving thanks to already existing building permit. • Fast construction start: Direct planning security without a long approval process. • Excellent infrastructure: Schools, shopping, and public transport within short distance. Take advantage of this rare opportunity for your construction project! We would be happy to provide you with the detailed project documents and look forward to your contact.

1 / 9
CHF 400,000.–
5322 Koblenz

Spacious building land with unobstructable Rhine location

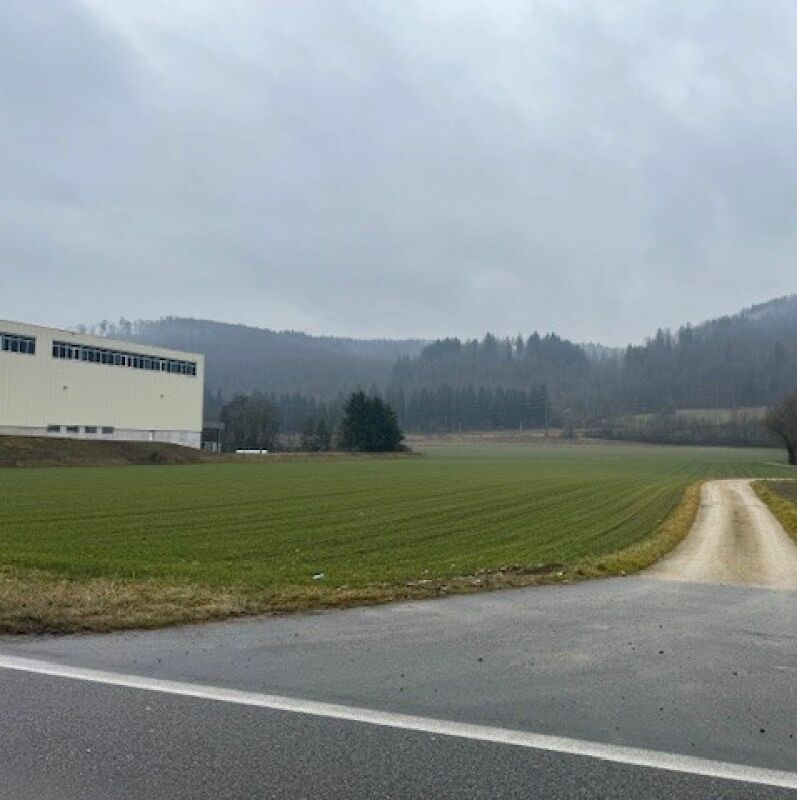
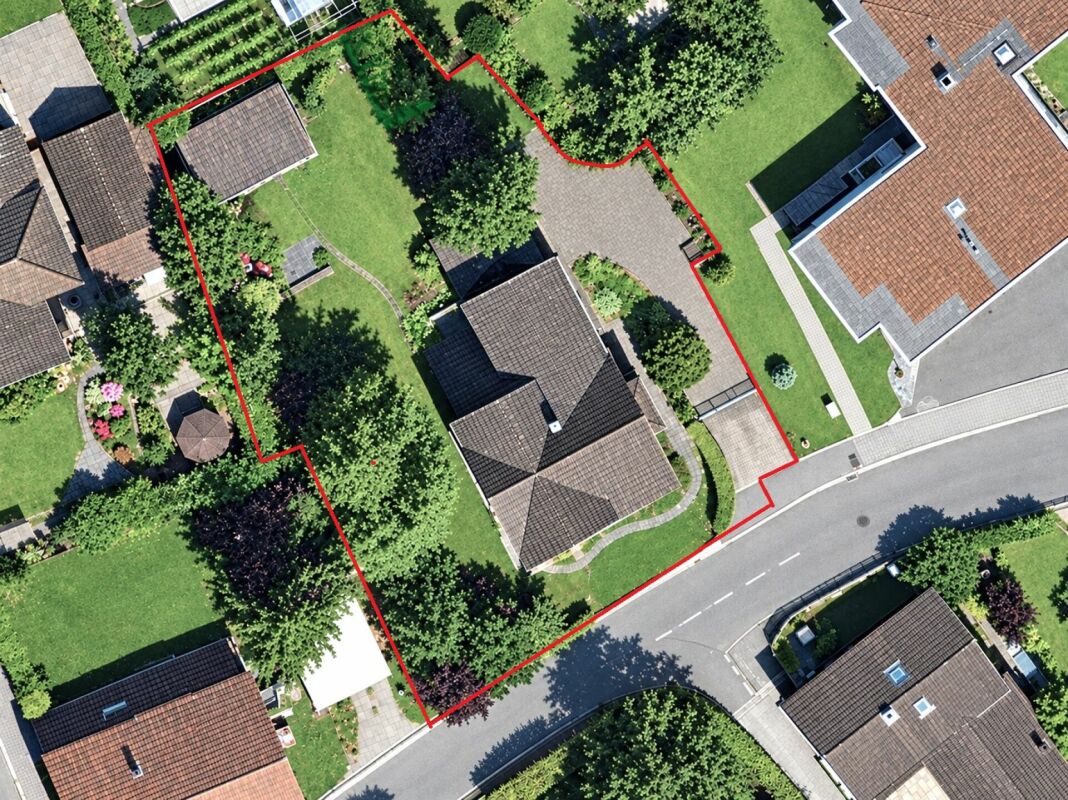
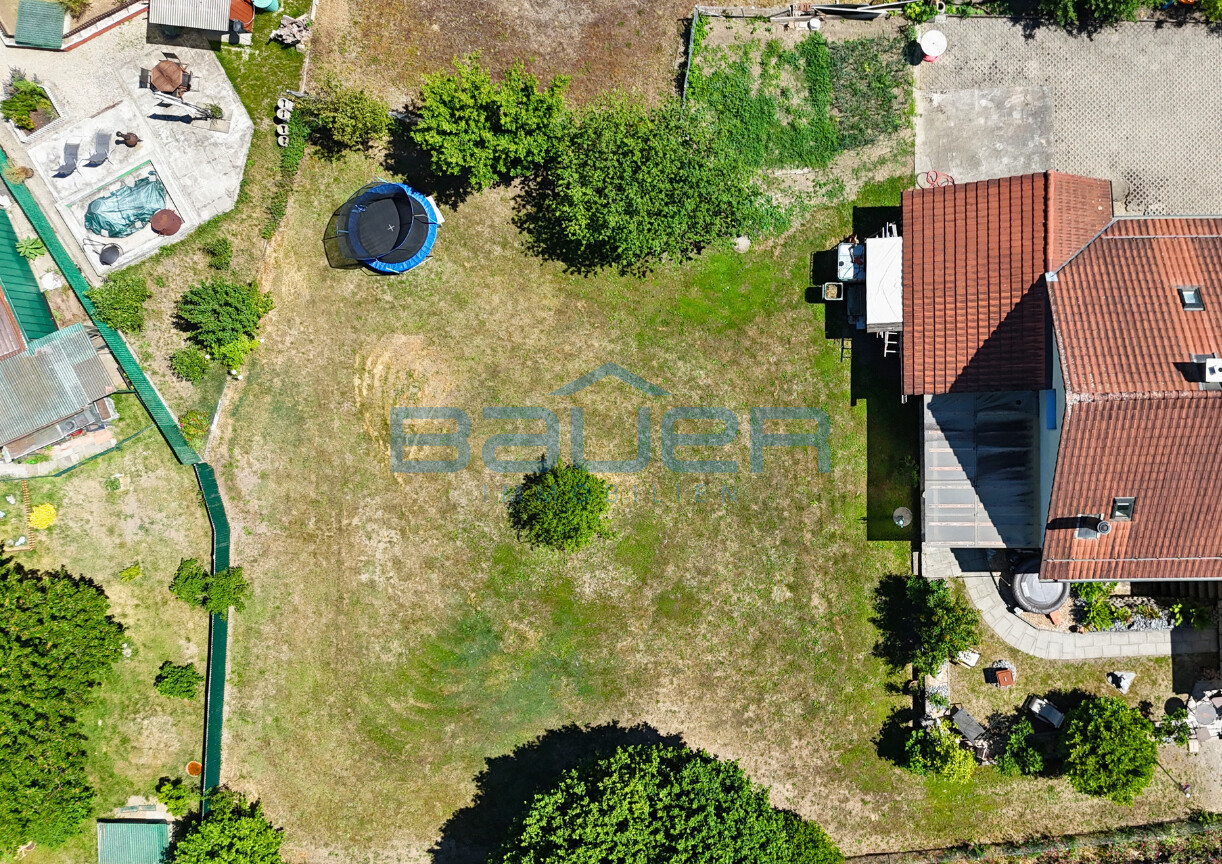
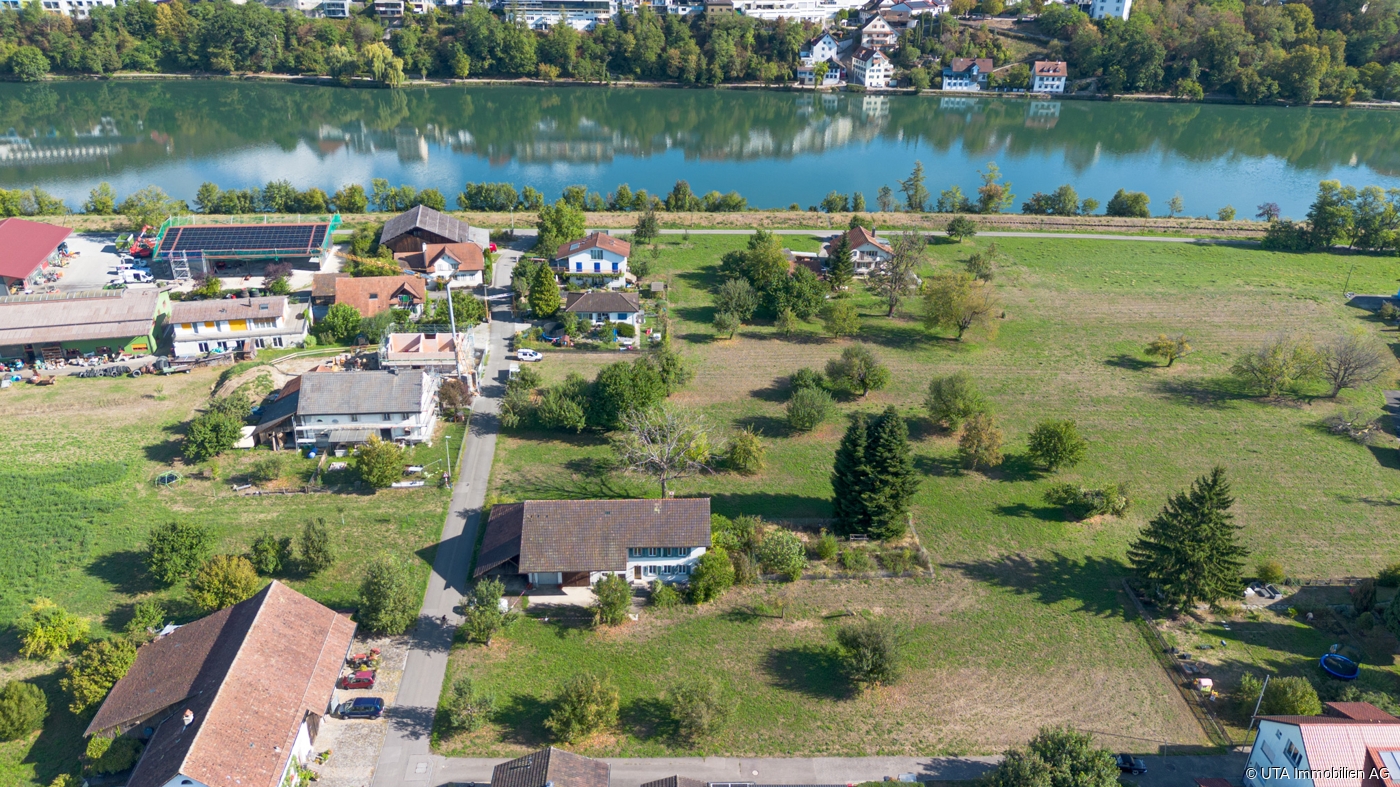
In the heart of the charming village center of Koblenz, a rare opportunity arises: for sale is an attractive building plot with a planned area of 640 m² in the village zone (D). The property impresses with its quiet location, open character, and immediate proximity to the Rhine, combining natural living with excellent infrastructure. The property will be re-parcelled as part of the sale. Access is via a foot and carriageway right registered in the land register. According to the applicable building and zoning regulations, the parcel is located in the village zone (D). This offers interesting development opportunities for a high-quality residential project. There is no fixed building density; the type and scope of the development are project-related and assessed by the municipality. As a rule, a two-story construction with a pitched roof applies, whereby new buildings should blend harmoniously into the existing village landscape. Whether a spacious single-family house, a semi-detached house, or a locally compatible residential project - the property offers versatile possibilities for builders and investors who appreciate the special character of this location. The natural surroundings with the Rhine bank, extensive walking and cycling paths, and the border location to Germany give the location a special charm. Shopping facilities, schools, the Koblenz train station, and the most important traffic axes are within short distance and provide an ideal combination of recreation and everyday practicality. Note: The plot area of 640 m² and the plot layout are subject to the still pending parceling and official survey.

1 / 9
Price on request
Annamatt, 5213 Brugg AG

"AAREPARK ANNAMATT": Commercial building land 6,240 m2 in building rights - Reference project as inspiration!

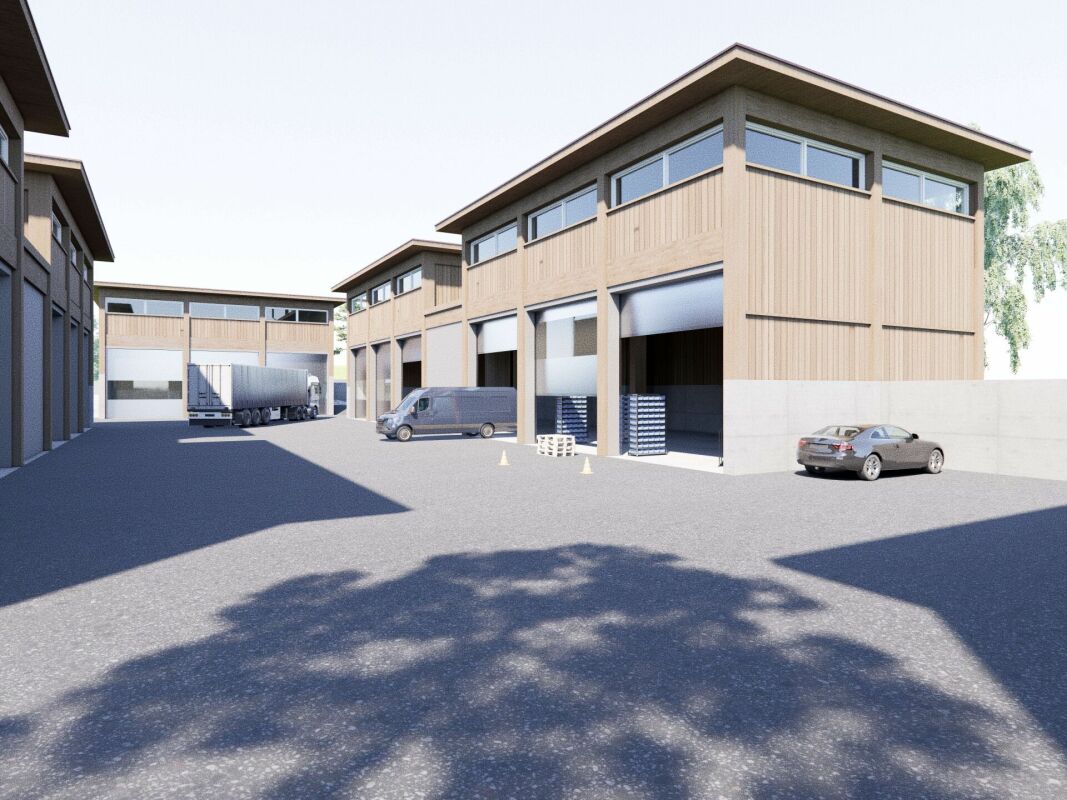
Land in building rights:On plot No. 575, a total of 6,240 m² of developable building land is available, which can be leased in building rights. On this interesting plot, a hub for SMEs is to be created, the so-called "AAREPARK ANNAMATT". While the existing buildings of the wastewater treatment plant (ARA Betreiber GmbH) are located in the eastern part of the plot, which will be decommissioned and dismantled in the next two years, the remaining area offers an extremely attractive opportunity for commercially used buildings. The location in the Arbeitszone I and the existing development plan provide clear framework conditions and form the basis for sustainable development.A carefully elaborated reference project is available as a valuable source of inspiration and shows the great potential of the building land plot. The corresponding planning documents are attached to this documentation. The reference project serves as an orientation and is not binding.According to the available reference project, the premises are ideal for "SME craft businesses" (e.g. carpenters, roofers, painters, metalworkers, plumbers, electricians, etc.). Office space for the respective companies can also be realized.The proximity to Villigen with the Paul Schärer Institute and the Park Innovaare opens up alternative potential for companies (including start-ups) that want to benefit from the know-how in the "life science" and "deep tech" areas.For the reference project, the following usable areas with the corresponding room heights are planned:- Basement: Approx. 800 m² (room height of 2.5m), without parking- Ground floor: Approx. 1,800 m² (room height of 6m)- Upper floor: Approx. 1,600 m² (room height of 3m)The smallest object in the reference project has a usable area of approx. 584 m², spread over two floors (without basement).Flexibility when acquiring in building rightsIn addition to taking over the entire plot of 6,240 m², there is the option to realize, for example, only one of four building parts and accordingly take over a smaller share of the land in building rights. This also opens up the possibility for smaller or specialized companies to benefit from this attractive location.You can find more information about the "AarePark Annamatt" plot under the following link. https://www.annamatt.ch Has this attractive building land offer sparked your interest? We would be happy to send you the detailed documents and arrange a personal meeting with you.

Travel time
-
1 / 11
Price on request
5304 Endingen

Land with potential for high-quality living ideas

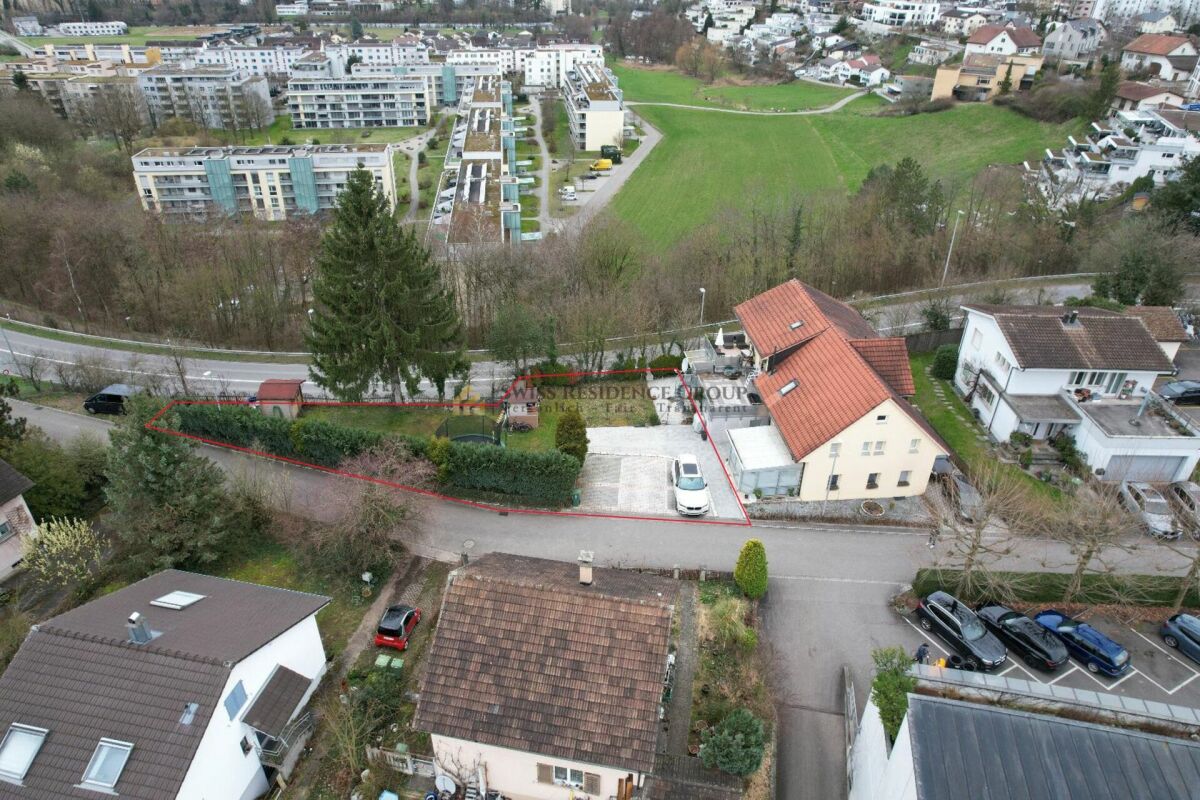
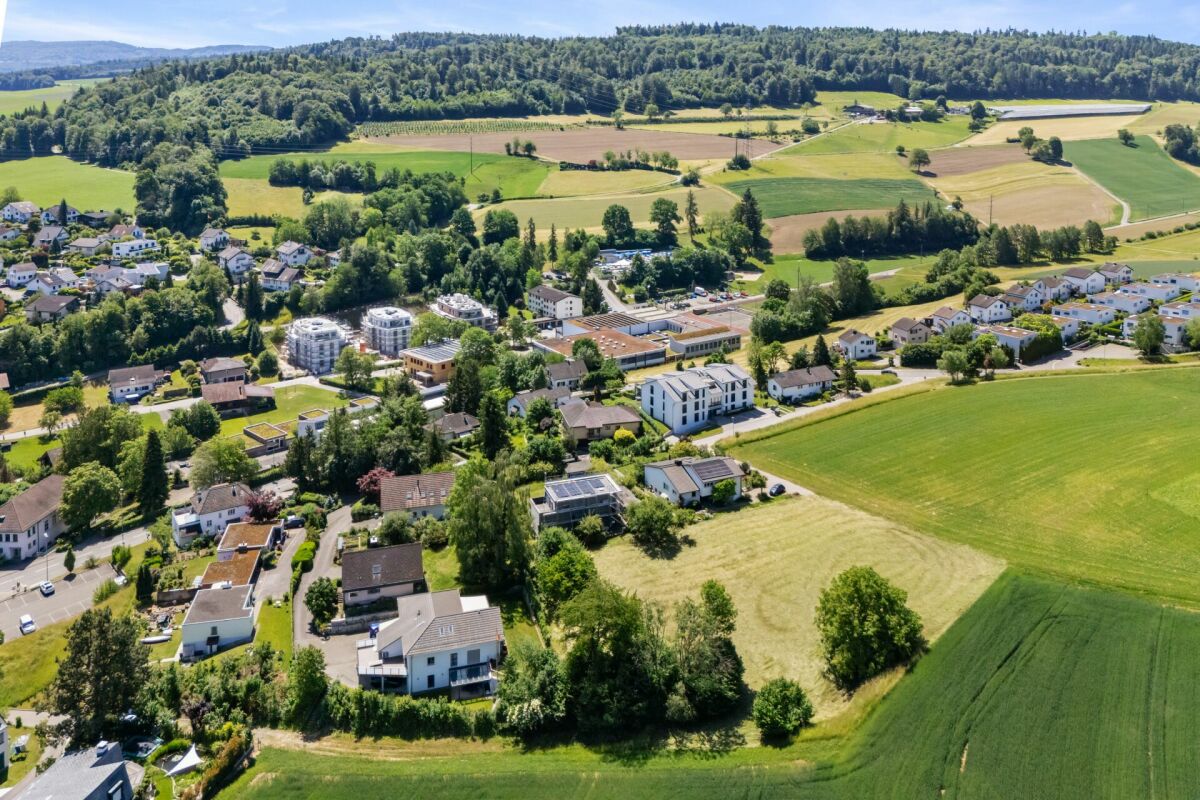
Perspectives on the outskirts of the settlement Between residential area and cultural landThe propertyThe building land parcels Cat. 512 and 513 in Endingen offer a rare opportunity to acquire a contiguous development property with a total area of 3,053 m². Located in the W2 residential zone, the property connects an attractive settlement edge location with direct access to the green space and the adjacent agricultural zone.Thanks to the generous parcel size, an exceptional starting point is created for a high-quality residential development with attractive outdoor spaces and a high quality of living. The direct connection to the surrounding green space opens up a variety of possibilities for spacious outdoor areas. At the same time, the property benefits from its location on the edge of the settlement area, creating a quiet living atmosphere without having to forego the advantages of a well-connected residential address.The surroundingsThe existing neighborhood is characterized by residential uses and a pleasant, family-friendly environment. The combination of natural living, good integration into the community, and short distances to regional centers makes the location particularly attractive. The Baden economic area and the city of Zurich are easily accessible and further enhance the location quality.Development opportunitiesVarious construction variants are possible for the development of the area. Depending on the project concept, different building typologies such as semi-detached or row houses, or even multi-family houses, are conceivable. This opens up the possibility for investors, developers, and builders to realize a sustainable and forward-looking residential project in a sought-after location. The property combines development potential, living quality, and location advantages in a form that is rarely available on the market. No design plan required according to preliminary discussions with the municipality.Highlights • 3,053 m² / W2 residential zone • Quiet, attractive location • Settlement edge location with agricultural zone • Far-reaching views over the Surbtal valley • Varied development potential • Good conditions for high-quality residential development • Initial construction clarifications with the Surbtal building commission have been carried out • No design plan required Guide price:On request

1 / 5
Price on request
Flachsacherstrasse, 5242 Lupfig

Building plot of approximately 2,280 m2 to be leased in building rights with a pilot project

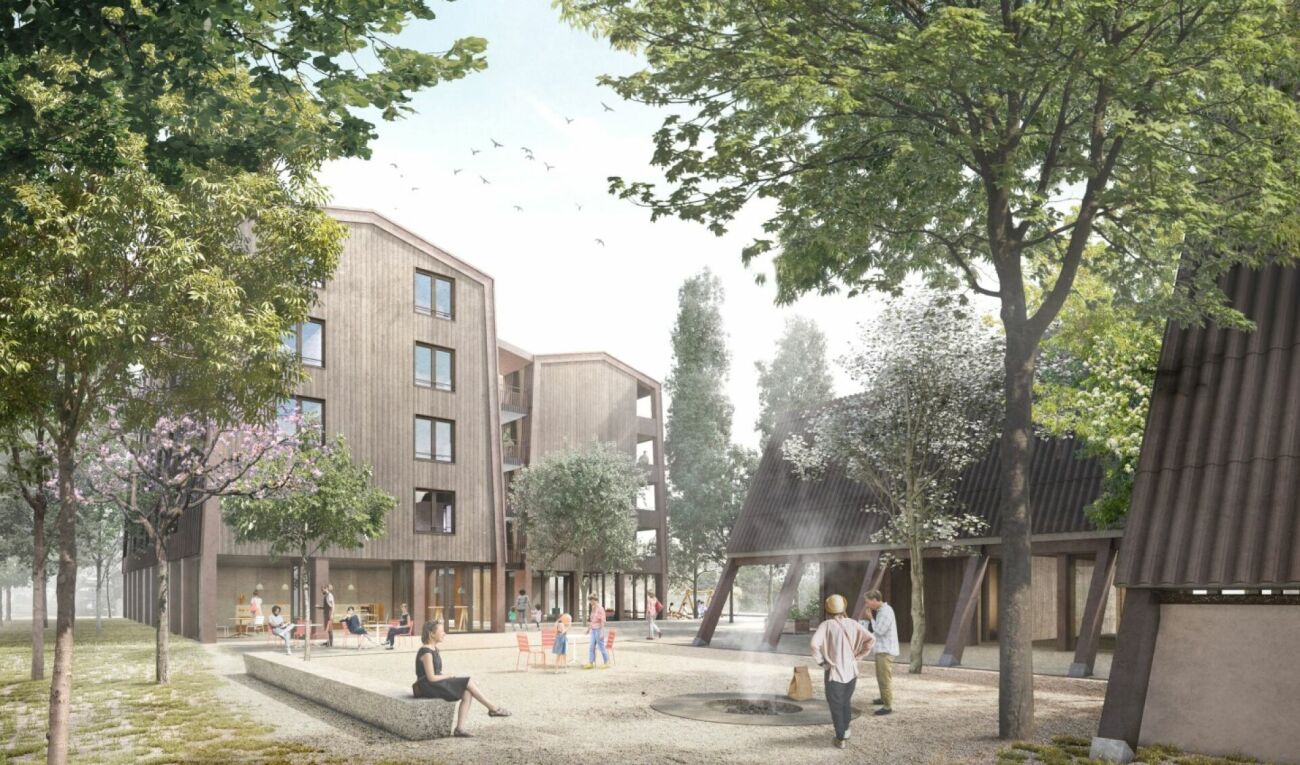
Plot in building rights / SIMUL projectThe 4,979 m2 large parcel contains the church center with the Pauluskirche and the Paulushaus with community rooms. The northern part of the parcel is undeveloped. Parcel No. 542 is located in the central zone. The Paulushaus (Building No. 3) has reached the end of its life and is to be replaced by a new building. The Pauluskirche (Building No. 261), built in 1966, is listed in the short inventory of sacral buildings and is considered worthy of protection by the cantonal monument preservation.The reserve building land in the northern part of the plot is to be leased in building rights. The buildings on the plot are to be created as a total ensemble with the Pauluskirche and the replacement new building of the church community center.The Catholic Church Community Brugg, as the owner of Parcel No. 542, wants to lease the part not needed for the church buildings. For this purpose, a self-contained and permanent building right according to Art. 779 ff. ZGB is to be established on an area of approximately 2,279 m2 at the Lupfig property No. 542.The building lessee takes over the winning project (pilot project) from the completed architectural competition.SIMUL project (part apartments and commercial)The pilot project SIMUL complements the existing Pauluskirche. The apartments are arranged in a separate two-part residential building. The five-story buildings have meeting zones and jointly usable living areas on all levels. The four upper floors have a total of 28 residential units with 2.5 to 4.5 rooms.In the ground floor, various commercial areas are planned (kindergarten: 248 m2, commercial area I: 58 m2, and commercial area II: 129 m2).In the basement, a parking garage and cellar and technical rooms are planned. The modern architecture takes reference to the Pauluskirche and the church community center in the material concept.The project plans the following residential and commercial units:CommercialKindergarten 161 m2 / Commercial area I with storage share / Commercial area II with storage shareRevenue forecast net rental income: CHF 79,990.00 / yearResidential16 x 2.5 room apartment8 x 3.5 room apartment4 x 4.5 room apartmentsRevenue forecast net rental income: CHF 506,165.00 / yearParking spaces17 parking spacesRevenue forecast net rental income: CHF 35,880.00 / yearTotal revenue forecast net rental income: CHF 624,795.00 / yearBuilding lease contractThe church community wants to find a good partner as an investor and building lessee with a building lease contract that offers simplicity and transparency.The building right can be agreed upon for a period of 70 to 100 years. A high redemption compensation of 90% favors financing. No usage restrictions are imposed. The plot is therefore leased without specifications for minimum occupancy, income, or asset requirements, or cost rent. There are no requirements to realize public spaces.Through the intended direct linking of the building lease rent to the rental income, it is ensured that the building lessee generates sufficient rental income to pay the building lease rent without problems.The takeover of the pilot project costs is done according to a separate agreement.Has this attractive building land offer caught your attention? We would be happy to send you the detailed sales documents and arrange a personal meeting with you.

Travel time
-

Suggested properties for you based on search results