64 results - All Listings: Oberwinterthur (Winterthur)

1 / 18
840m²CHF 180.– / m²
Grüzefeldstrasse 47, 8404 Winterthur

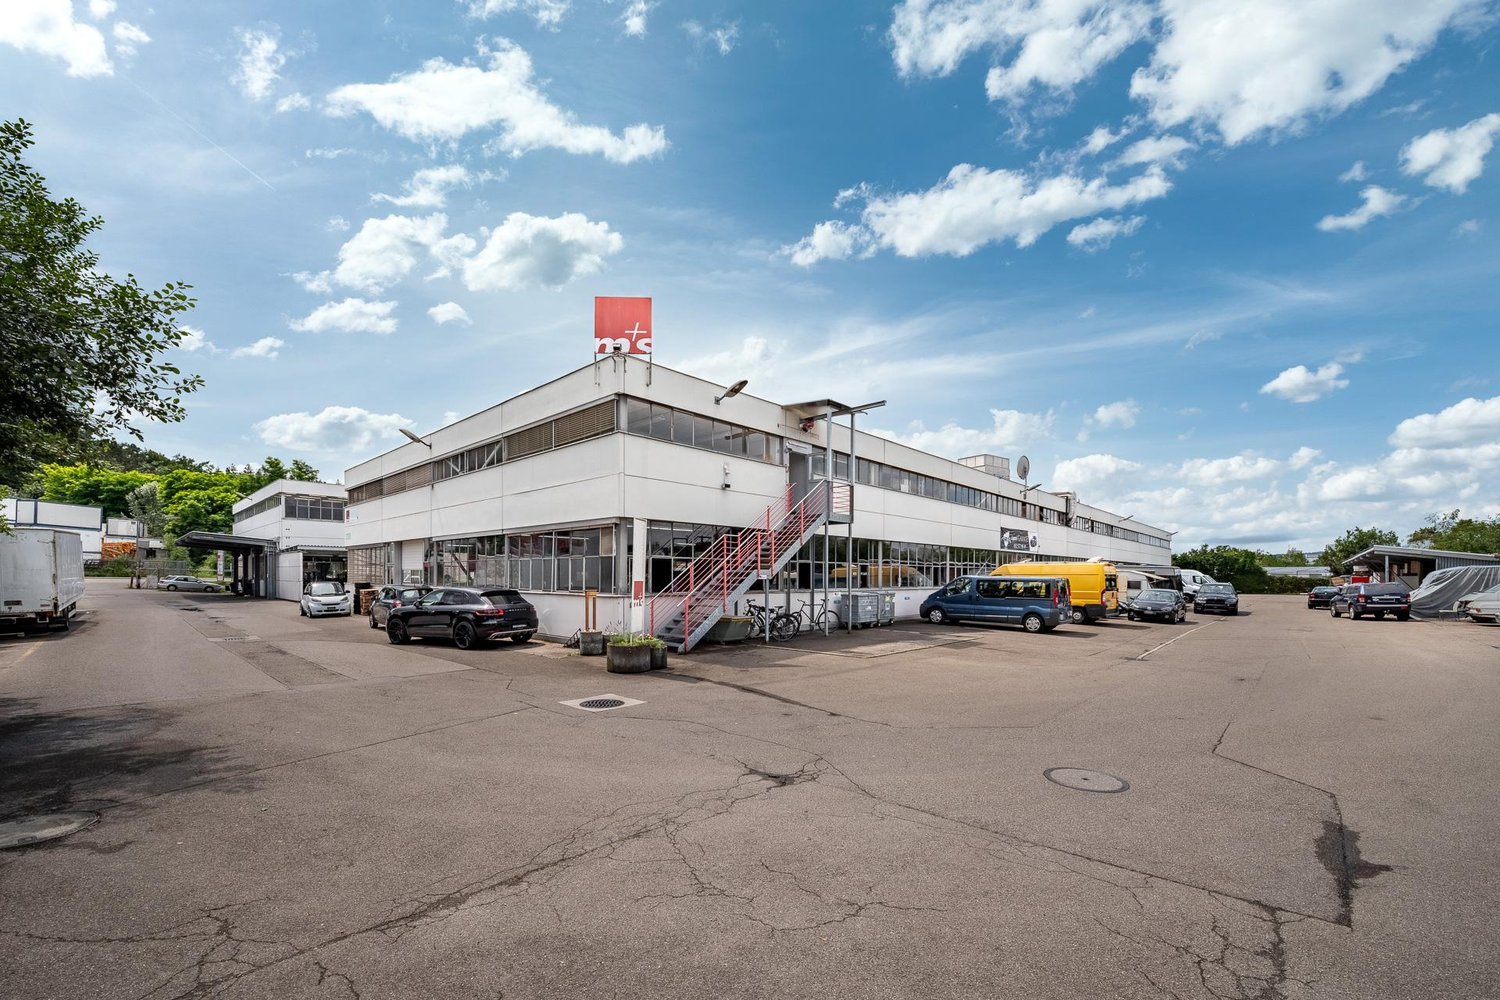
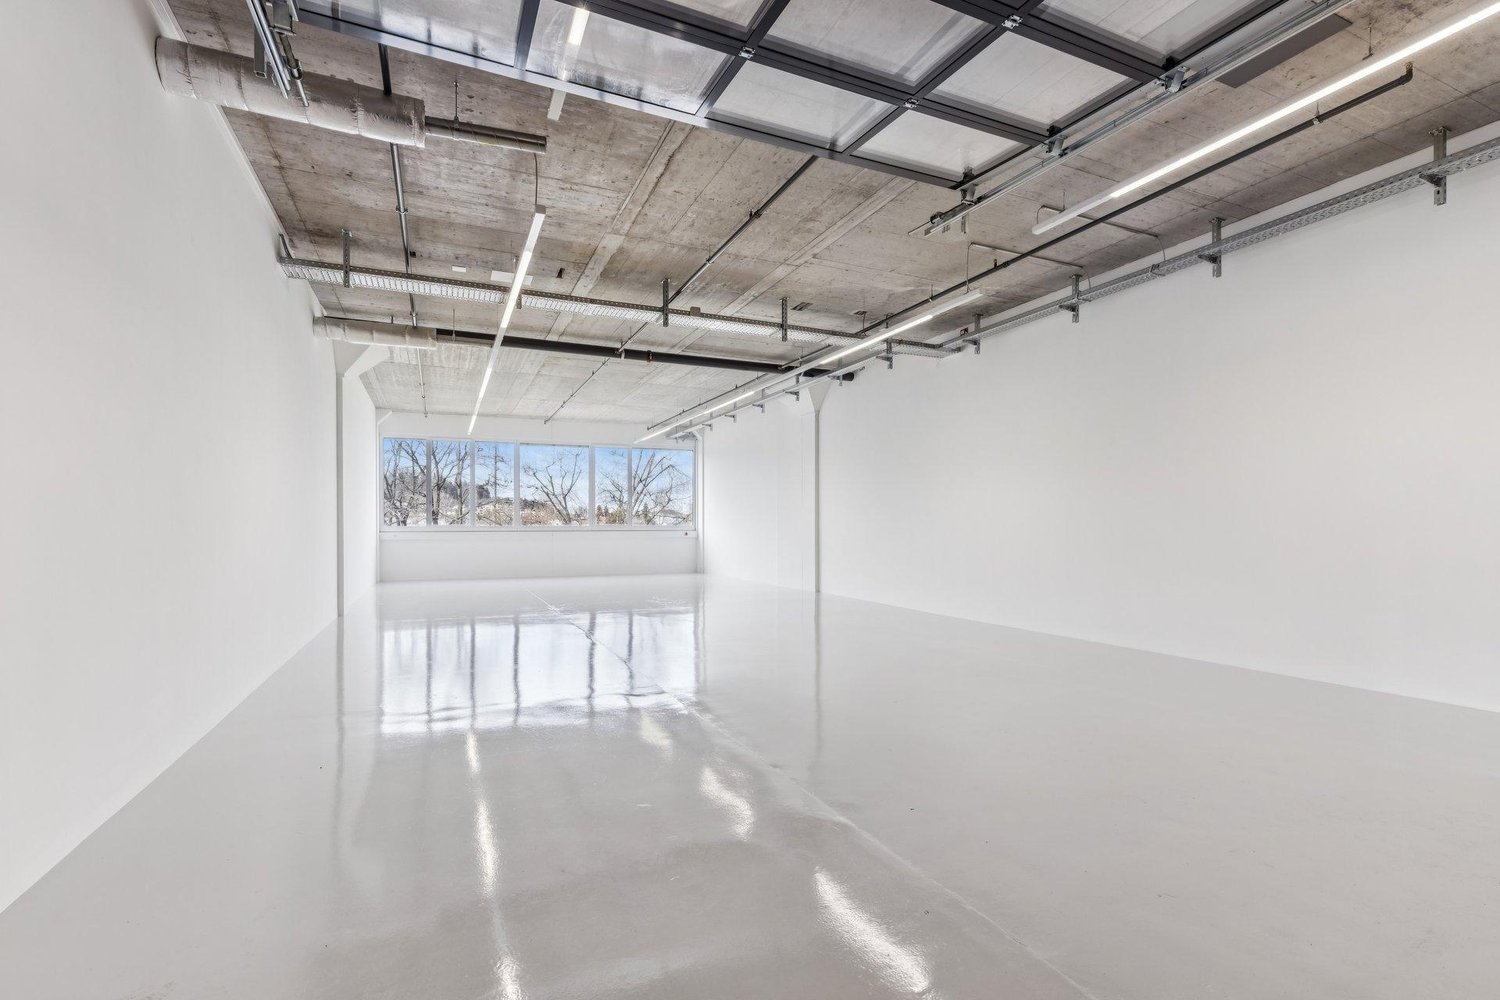
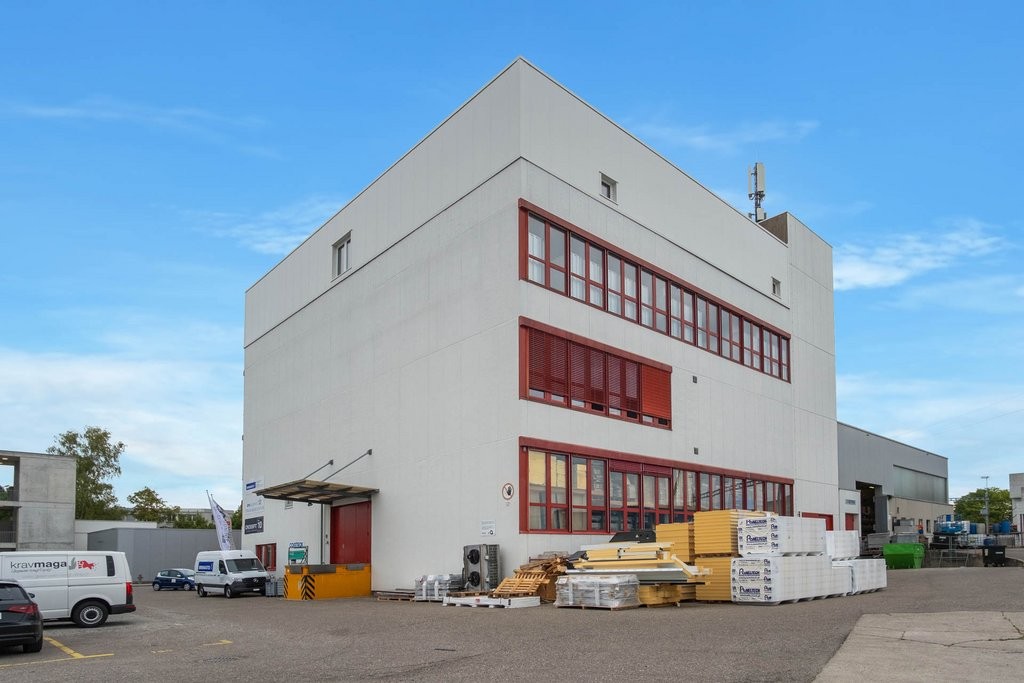
Modern extended office/commercial space on Winterthur's main axis

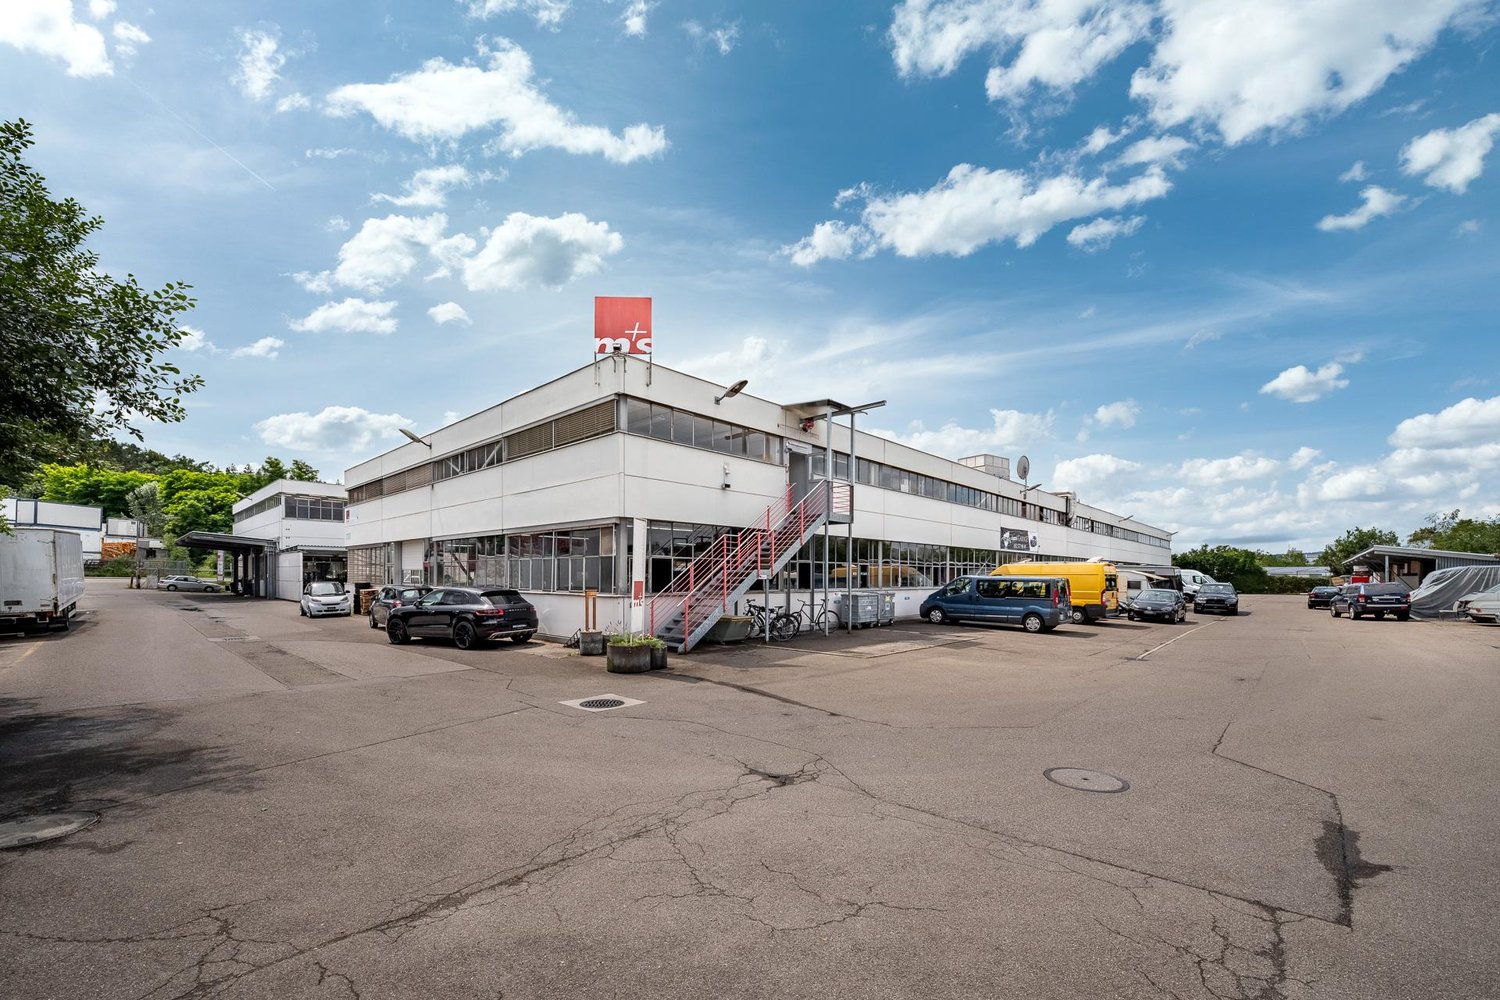
The Grüzefeldstrasse connects as a main axis the city center with the emerging industrial and service area "Grüzefeld", which is located between Oberwinterthur and Seen.The area is well connected to public transportation (bus) and the highway intersections Oberwinterthur: A1 Zurich - St. Gallen / A7 Zurich - Kreuzlingen are reachable within 5 to 10 minutes by car.Rental startThe spaces on the 5th and 6th upper floors are available from 01.09.2026 or by agreement.Usage offerThe property presents itself in a well-maintained and well-kept condition. The spaces for rent were used for training purposes. The floors are therefore modern and contemporary in design and equipment.Thanks to the flexible room division per floor and the good infrastructure (e.g. reception, training room, elevators, toilet facilities, etc.), the following further usage possibilities are offered: • Administrative building • Office, studio • Practice / laboratory • Exhibition / sales Thanks to the existing building structure, conversions to large offices or exhibition spaces are possible.Rental spaces • 6th upper floor: approx. 420 m2 • 5th upper floor: approx. 420 m2 • Ground floor: break room in the outdoor area with covered shelter, parking spaces by arrangement and bicycle stand for staff and visitors RentThe rent is exclusive of additional costs.For more detailed information based on documentation and/or a viewing appointment, please do not hesitate to contact us.

Travel time
-
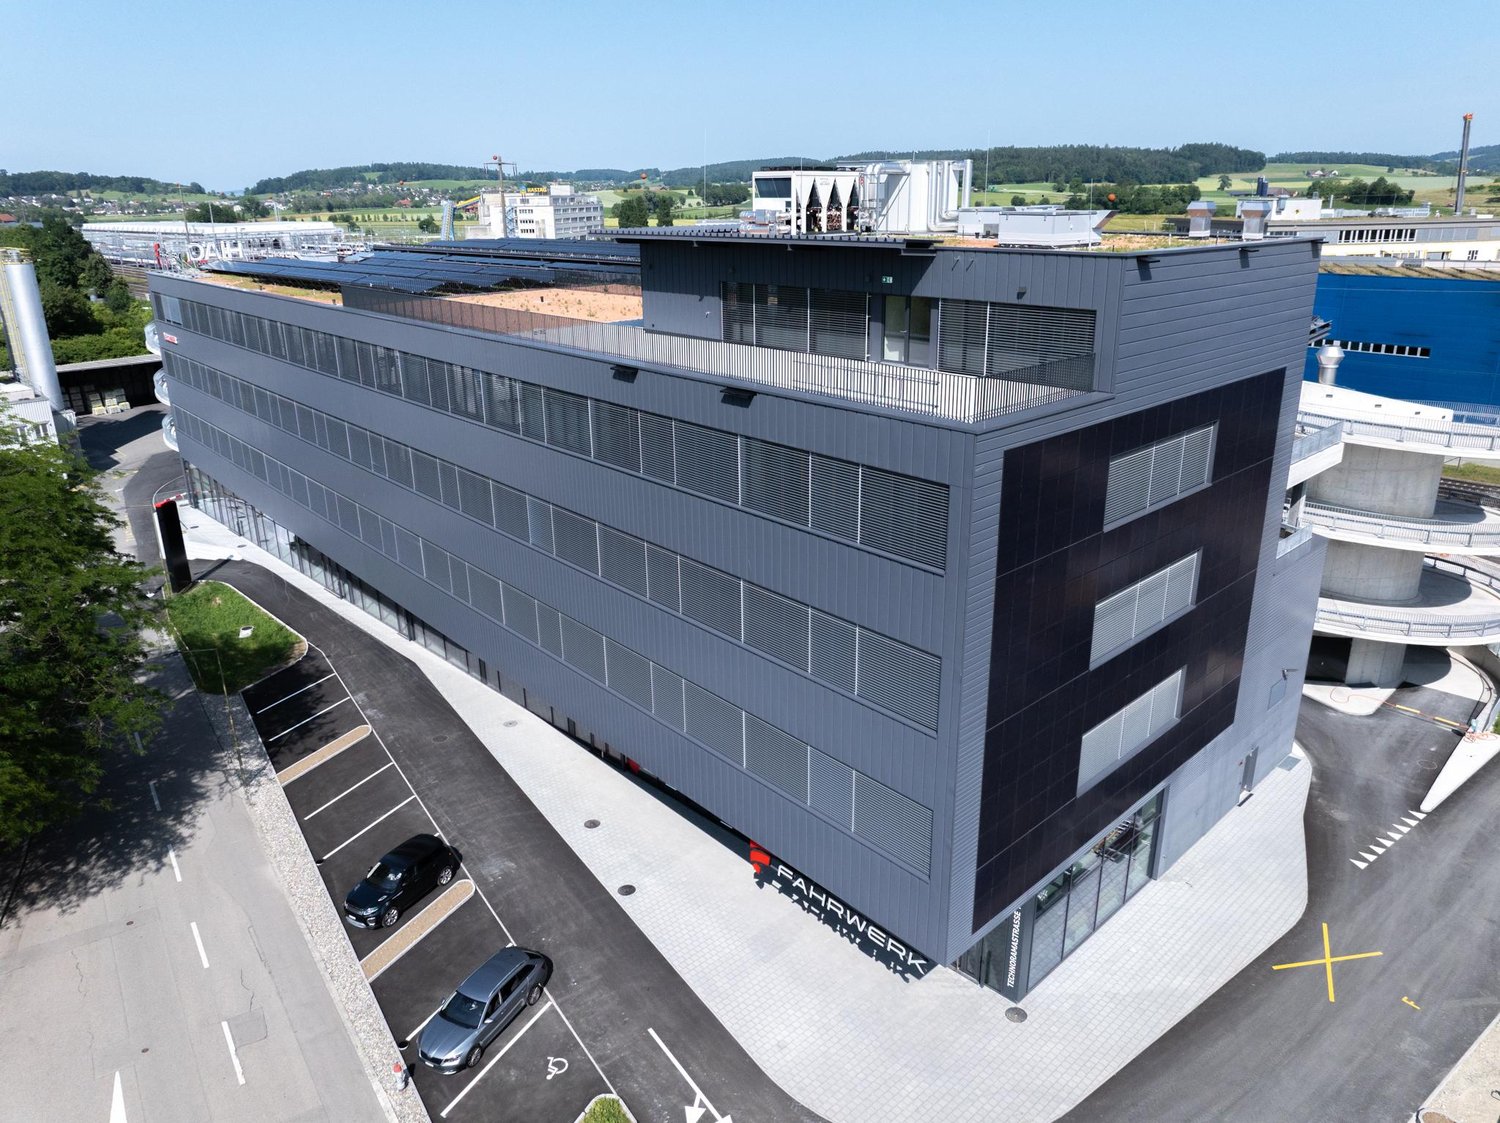
  • Aerial view of an urban area with buildings, parking lots, trees, and distant hills.
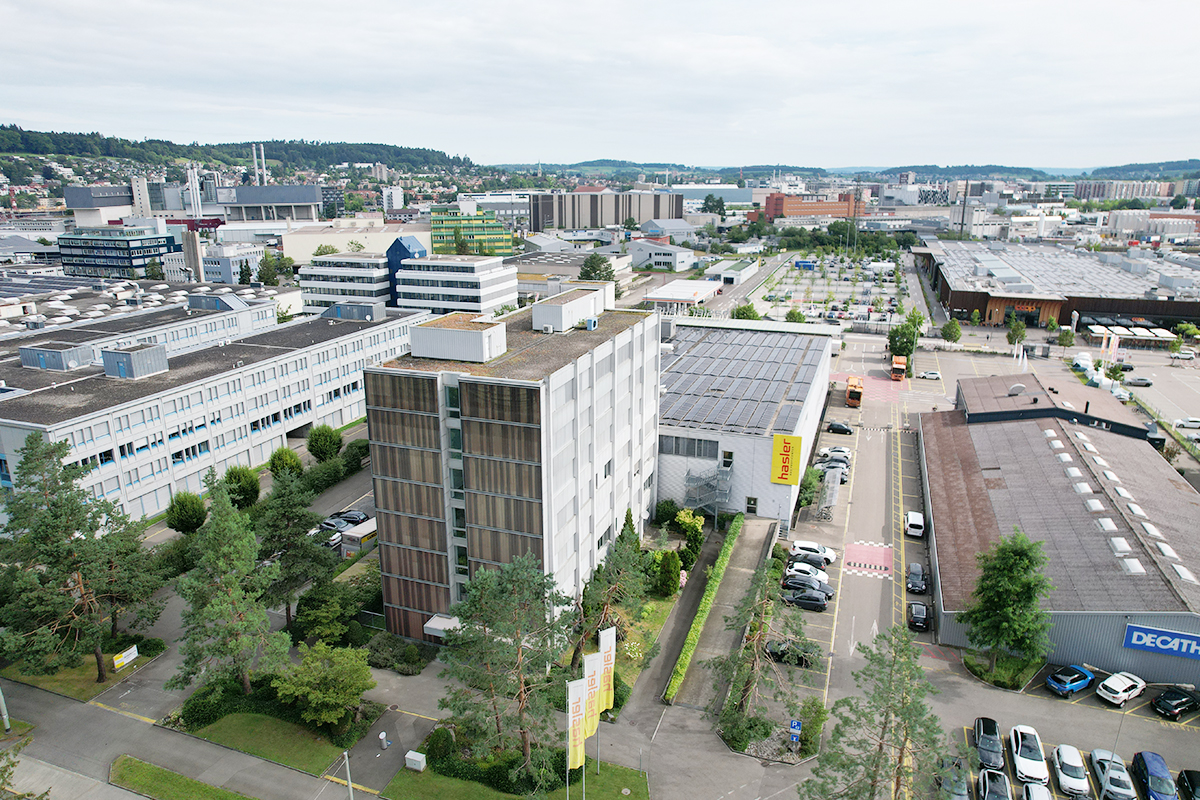
  • Industrial complex with multiple buildings, surrounded by parking lots, trees, and open green spaces.
  • Industrial buildings with parking lots and solar panels on rooftops, roads, and surrounding greenery.
  • Empty corridor, tile floor, metal elevator doors, fluorescent lights on ceiling, glass doors, clean environment
  • white walls, long black desks with red chairs, movable board in the corner
  • Empty room with desk, printer, storage boxes, white walls, carpet floor, windows with shutters
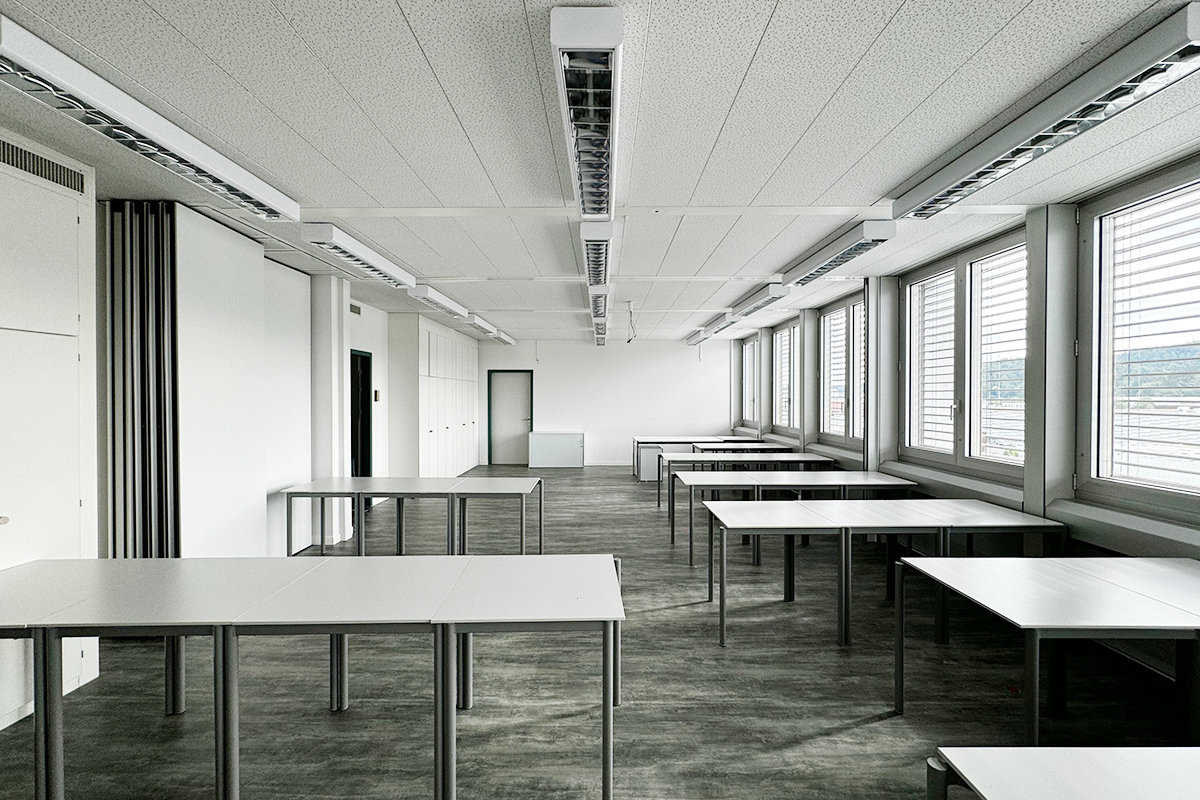
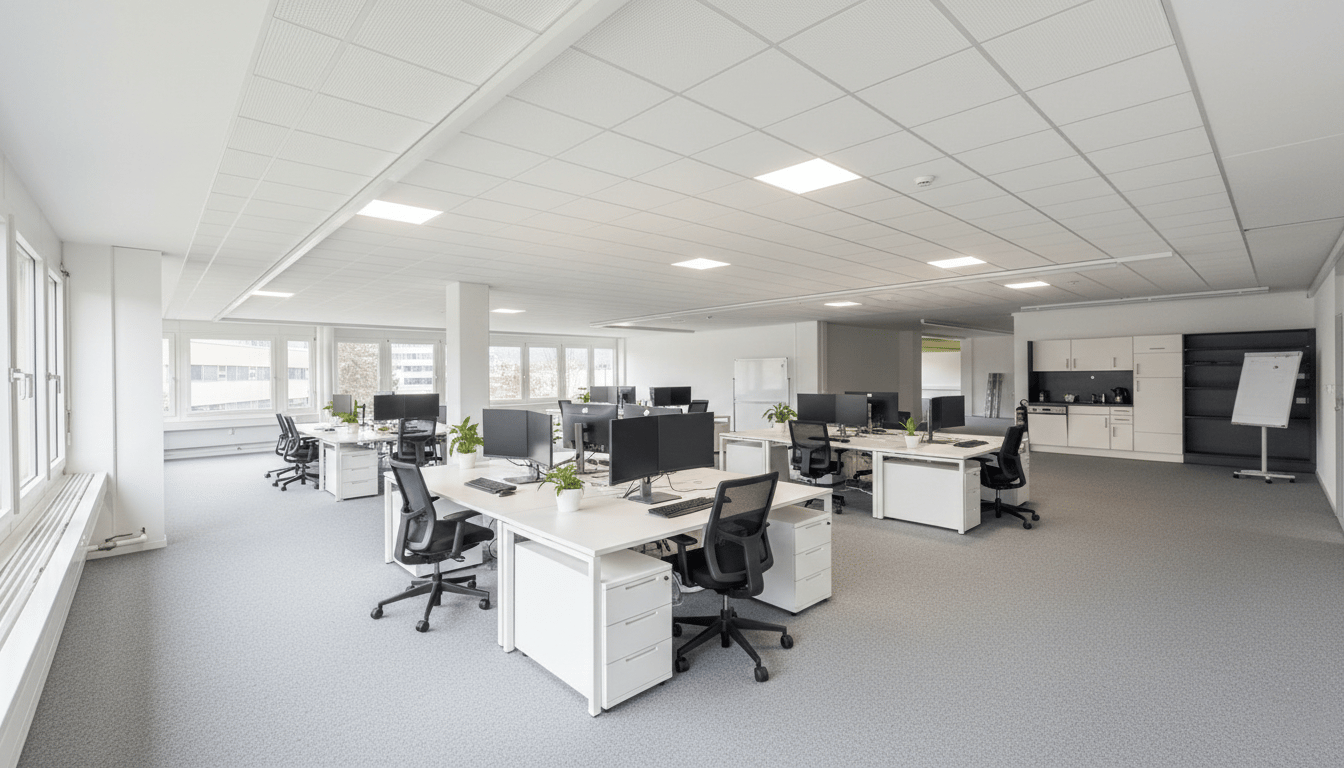
  • Empty room with tables and chairs, white walls, large windows, ceiling lights
  • Wide corridor with tiled flooring, white walls, mounted monitors, and light fixtures on the ceiling, with a power outlet on the left wall and an exit sign above a door on the right.
  • empty office room, large windows, gray laminate flooring, white walls, bookshelf, windows with blinds
  • empty kitchen with tiles, windows, cabinets, and sinks
  • An empty room with white walls, gray floor, ceiling lights, a printer, and two windows with outside view.
  • White walls, gray floor, 3 rectangular tables, white cabinets, fluorescent lighting
  • A paved driveway with trees and bushes leading to a white building with glass windows
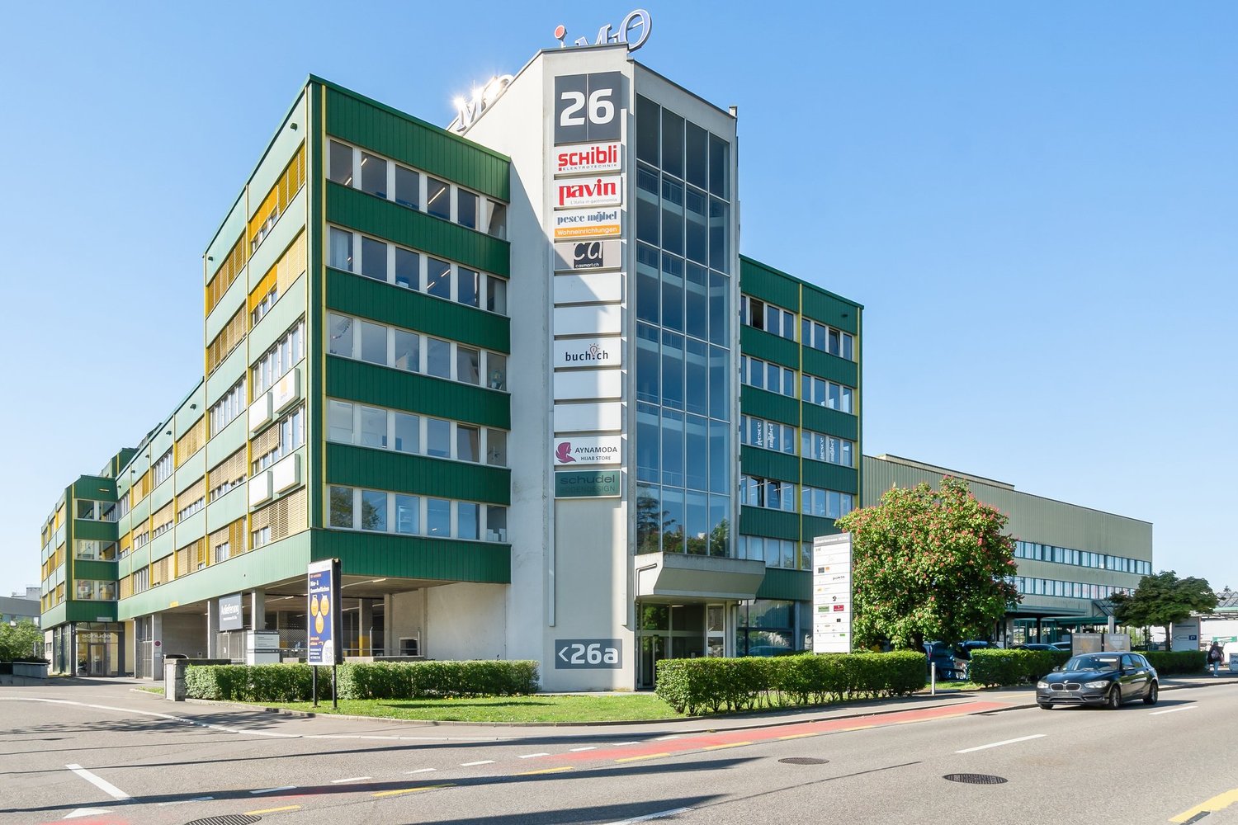
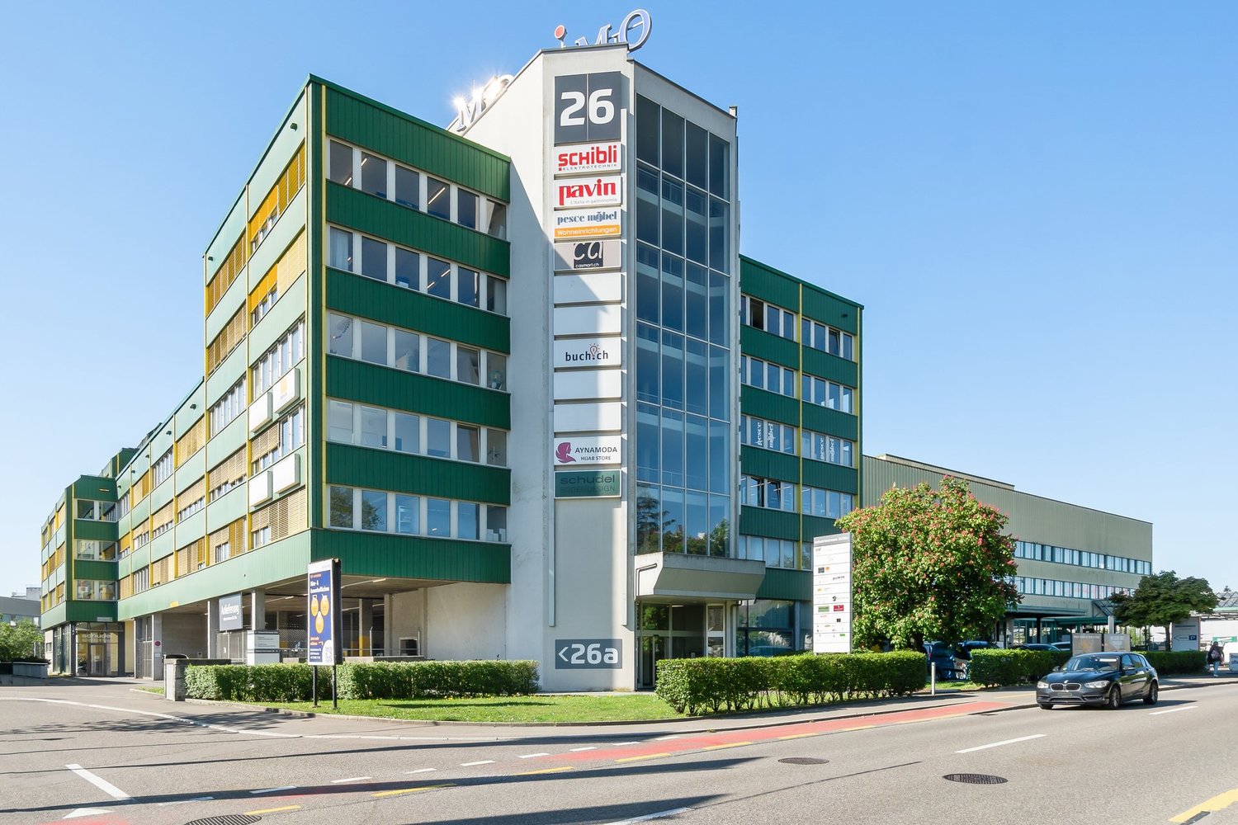
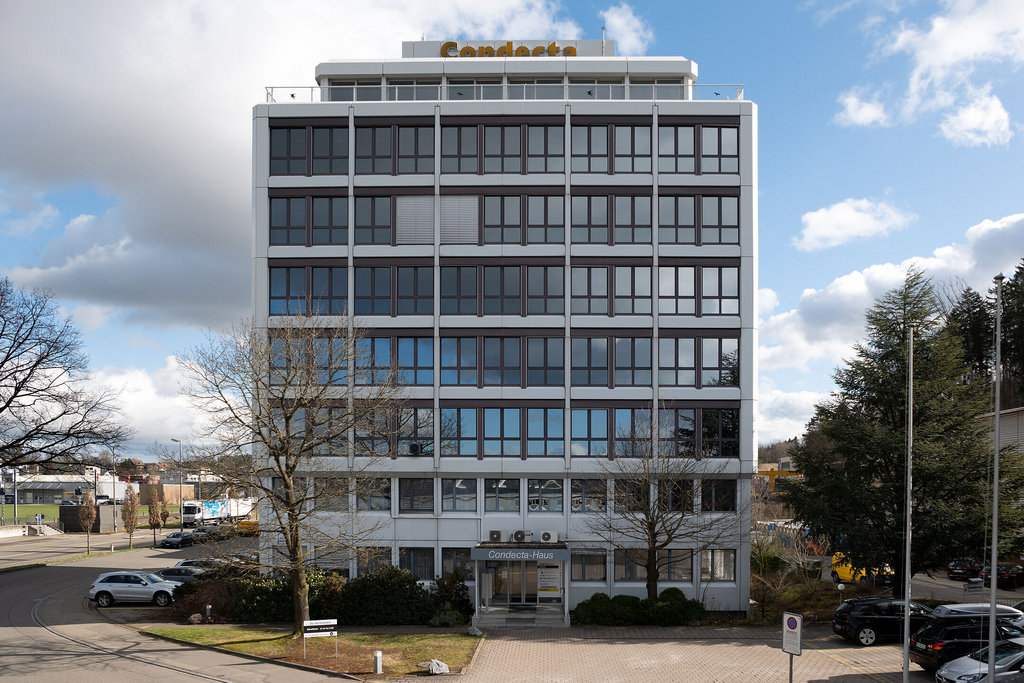
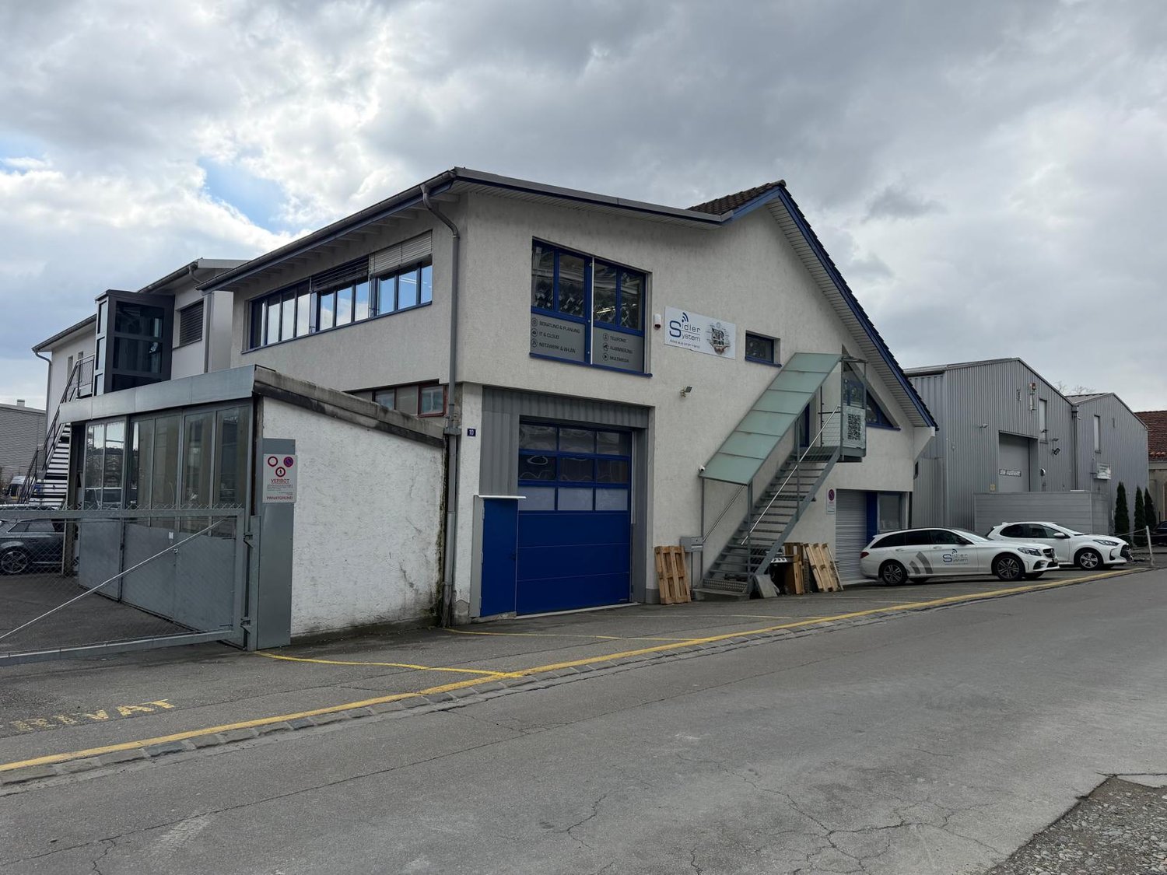
  • white building, many windows, cars parked, logo on side
1 / 18
840m²CHF 180.– / m²
Grüzefeldstrasse 47, 8404 Winterthur

Ready-to-occupy training rooms in a conveniently located area in Winterthur

The Grüzefeldstrasse connects as a main axis the city center with the emerging industrial and service area "Grüzefeld", which is located between Oberwinterthur and Seen.The area is well connected by public transport (bus). The highway connections Oberwinterthur: A1 Zurich - St. Gallen / A7 Zurich - Kreuzlingen can be reached in 5 to 10 minutes by car.Rental startThe spaces on the 5th and 6th upper floors are available from 01.09.2026 or by agreement.Usage offerThe property presents itself in a well-maintained and well-kept condition. The areas for rent were used for training purposes. The floors are therefore modern and contemporary in design and equipment.Thanks to the flexible room division per floor and the good infrastructure (e.g. reception, training room, elevators, toilet facilities, etc.), the following further uses are possible: • Administrative building • Office, studio • Practice / laboratory • Exhibition / sales Thanks to the existing building structure, conversions to open-plan offices or exhibition spaces are possible.Rental areas • 6th upper floor: approx. 420 m2 • 5th upper floor: approx. 420 m2 • Ground floor: break room in the outdoor area with covered shelter, parking spaces by arrangement and bicycle stand for staff and visitors RentThe rent is exclusive of ancillary costs.For more detailed information based on documentation and/or a viewing appointment, please do not hesitate to contact us.

Travel time
-
1 / 6
CHF 195.– / m²
Technoramastrasse 15, 8404 Winterthur

Commercial space in Winterthur

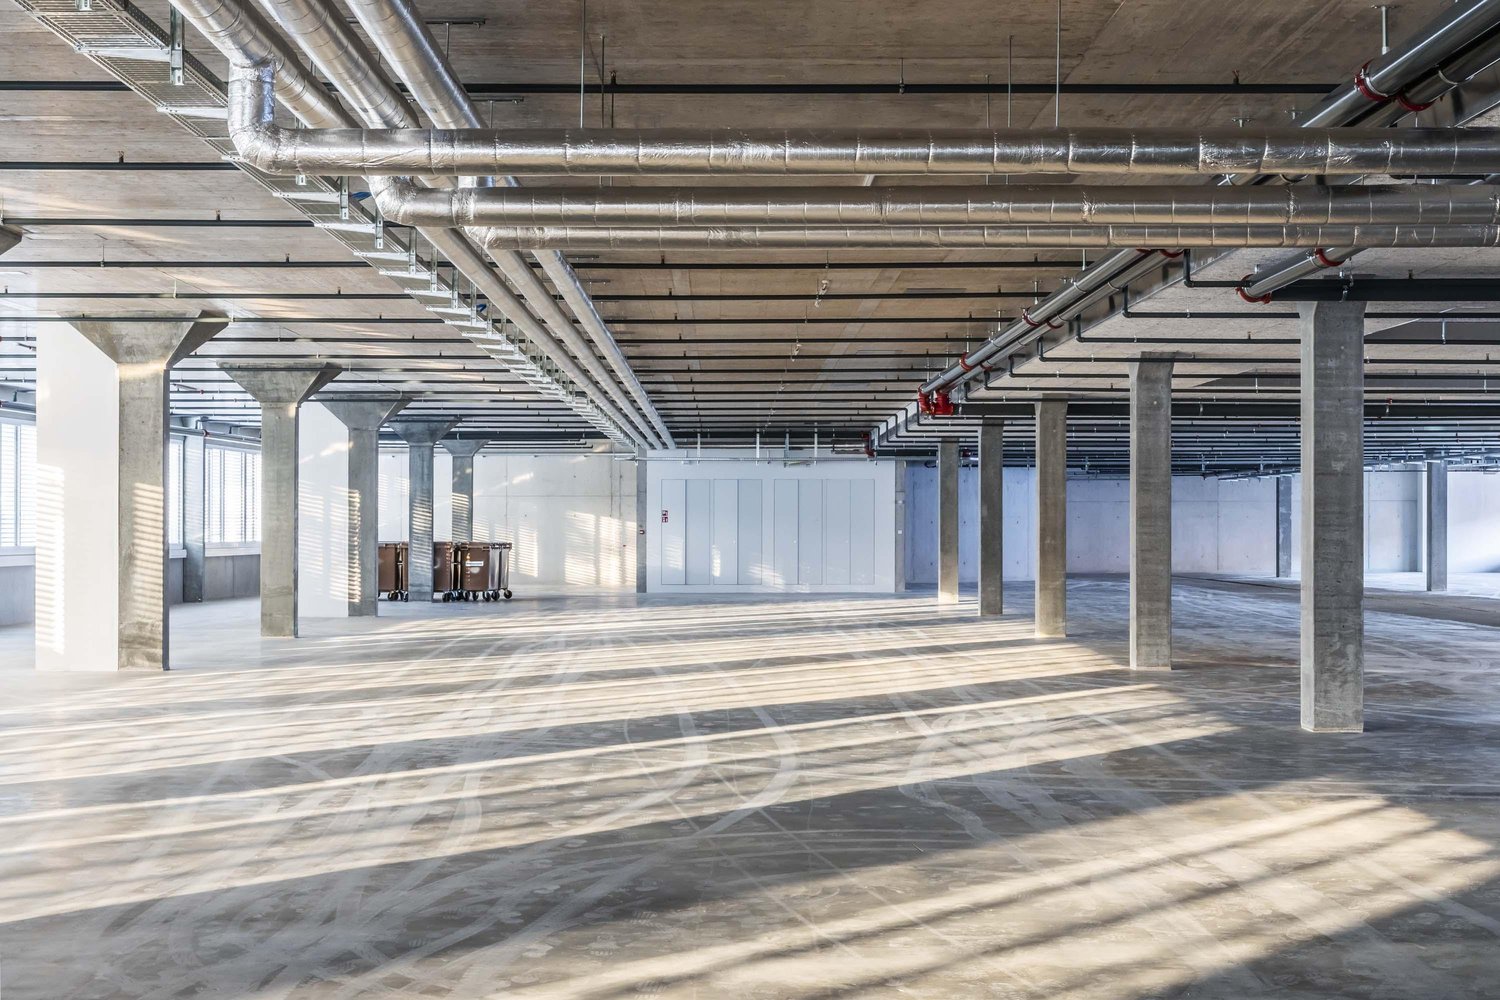
In the FAHRWERK Winterthur awaits no ordinary commercial space, but 1690m² to 3300m² of raw, unfinished open space for companies that need room to produce, store, develop or think further. Spacious, functional and uncompromisingly designed for your use.You're not looking for a finished standard, but a space that adapts to your business?This unit on the 1st floor offers exactly that: Raw construction quality for individual tenant construction, combined with infrastructure that also supports demanding processes. What makes this space special: • Up to 3300m² at a time, alternatively also flexible in partial areas from 1690m² for rent • Raw construction for maximum design freedom and custom-fit expansion according to your usage concept • Directly accessible: • drivable with Sprinter and small trucks right into the floor • direct goods lift access • Additional delivery on the ground floor for shared use:truck access with lifting platforms, ideal for heavy or bulky goods • High load-bearing capacity (1500kg/m²), also suitable for machines, production or warehouse operations • Additional customer and visitor parking spaces directly in front of the house • Clear, industrial architecture with robust appearance Here, spaces are created for companies that move something every day. Production, logistics, workshop, showroom or hybrid uses:FAHRWERK gives you the space, you determine the expansion, use and pace.Interest aroused?Then a visit is worthwhile.Further spaces in Fahrwerk Winterthur:2nd floor: 120 m² - 1'250 m² from CHF 175/m² p.a.4th floor: 136 m² from CHF 220/m² p.a.Basement (storage): 850 m² for CHF 80/m² p.a.

Travel time
-
1 / 4
Price on request
Eichwaldhof 1, 8404 Winterthur

Design Your New Kita Location in Eichwaldhof

In the newly emerging residential quarter of Eichwaldhof in Winterthur, you have the unique opportunity to rent a Kita area on the ground floor of a modern new building. The area will be handed over in its raw state, offering you maximum design freedom: You can realize the interior design and room layout according to your pedagogical concept and operational requirements. A special highlight is the spacious, directly adjacent outdoor area: The fenced garden with its own playground is exclusively available to the Kita and offers children a protected and safe place to play, explore, and move around outdoors. The new quarter comprises 330 apartments and thus offers an attractive catchment area with a high proportion of families and long-term demand potential. Thanks to its good accessibility by public transport and short distances for parents and employees, the location is optimally developed. Your advantages at a glance • 210 m² Kita area on the ground floor • Exclusive, fenced garden with its own playground • Outdoor area exclusively available for the Kita • Family-friendly new building quarter with 330 apartments • Good accessibility and short distances for drop-off and pick-up situations • Planned move-in date in spring 2028 Take the chance to help design your new Kita location from the start. We would be happy to present the project to you in person and look forward to your contact.

Travel time
-
  • Multi-story commercial building with glass and concrete facade, surrounded by trees and greenery, with people walking in the foreground
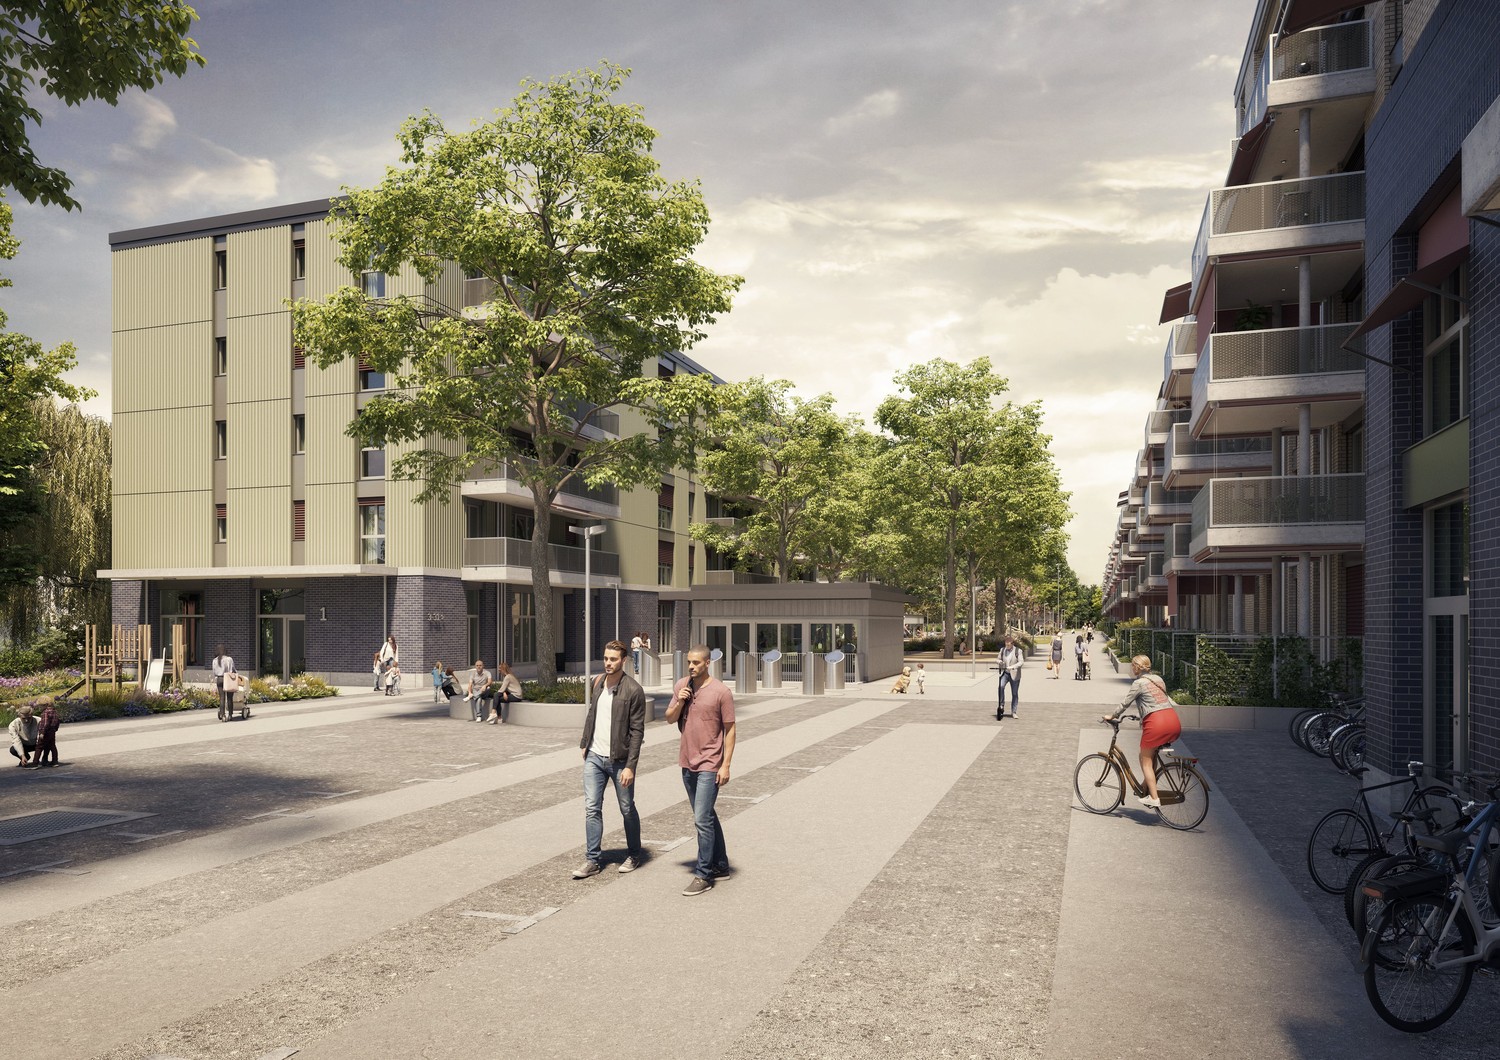
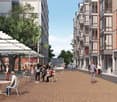
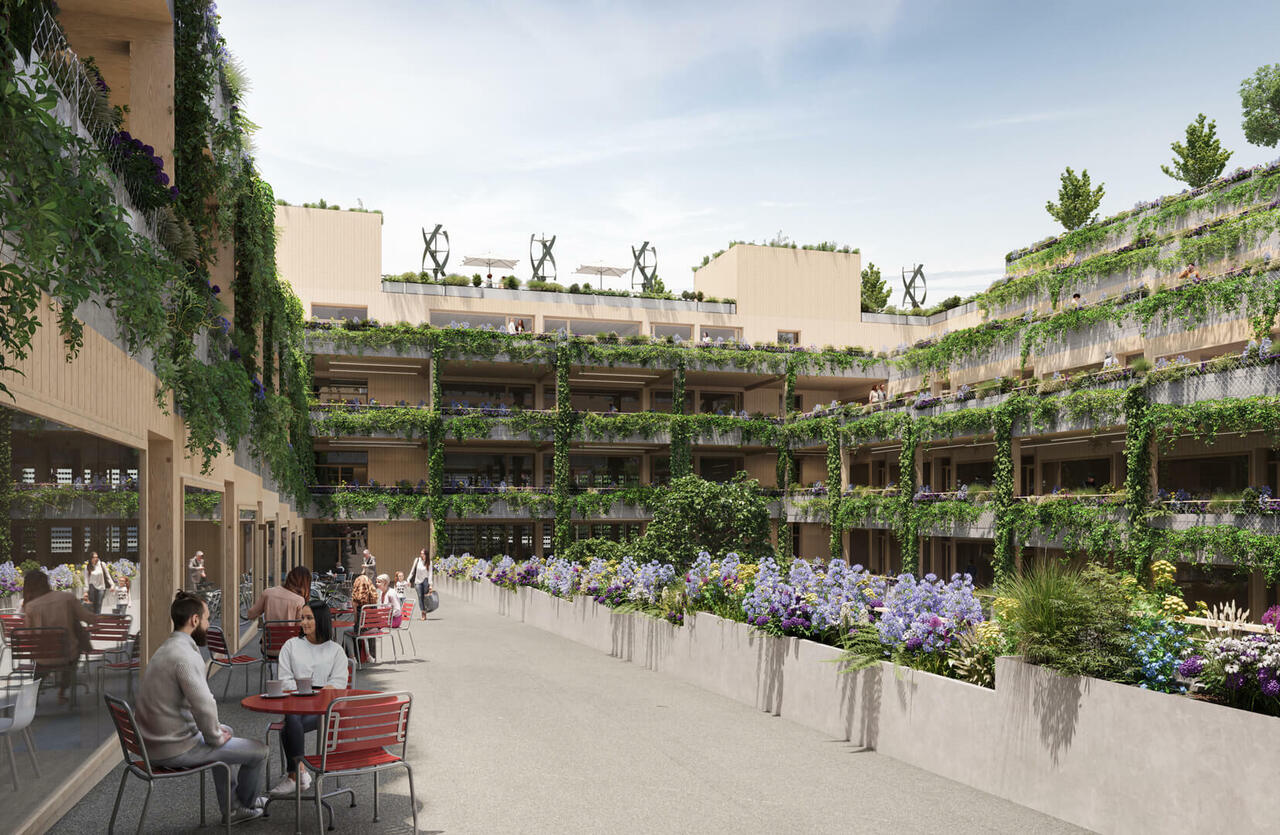
  • Pedestrian-friendly street with outdoor seating, shops, and residential buildings with balconies
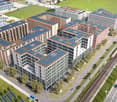
  • Aerial view of a modern urban development with multiple high-rise office and residential buildings. The buildings have solar panels installed on the roofs, indicating the use of renewable energy. There are also parking lots visible around the buildings.
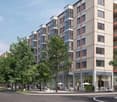
  • Multi-story apartment building with balconies, surrounded by trees and greenery, with a street and pedestrians visible in the foreground.
  • This is a map showing the travel times between various locations in Switzerland, including Schaffhausen, Stein am Rhein, Konstanz, Kreuz, Frauenfeld, Neuhegi, Winterthur, Wil, Rorschach, Zurich, Uster, Baden, and St. Gallen. The map also shows the travel
1 / 5
Pedestrian-friendly street with outdoor seating, shops, and residential buildings with balconies
Aerial view of a modern urban development with multiple high-rise office and residential buildings. The buildings have solar panels installed on the roofs, indicating the use of renewable energy. There are also parking lots visible around the buildings.
Multi-story apartment building with balconies, surrounded by trees and greenery, with a street and pedestrians visible in the foreground.
200m²Price on request
Solarstrasse 17, 8404 Oberwinterthur

Your new commercial space in modern Winterthur

With «KIM», a vibrant and diverse district with commercial and residential buildings for living, working, and leisure is being created at a central train station location in Winterthur, ideal for residents, companies, and businesses.EROP Real Estate Partners plans to use two of the buildings on a plot, Haus Brown & Haus Bodmer, as a dynamic operator property for modern living concepts, commercial enterprises, and mixed-use concepts.Highlights of the property: • Modern new construction project • Diverse usage possibilities (medical center, sales, classrooms) • Barrier-free and wheelchair-accessible design • In the midst of the new residential and commercial district Neuhegi • Varied expansion possibilities and design leeway • Parking garage available Location and surroundings: • Central location in Winterthur (8404) • Excellent public transportation connections: • Winterthur Hegi train station in 1 minute's walk • Bus stop in 2 minutes' walk The location impresses with its exposed location and immediate proximity to Winterthur Neuhegi train station. This connects the new building district directly to the city of Zurich. Due to the innovative real estate projects implemented in the neighborhood, the rental spaces are located in a highly frequented area with a colorful mix of foot traffic.Whether as a retail business, school center, medical practice, kindergarten, or for other commercial purposes - this property offers you the perfect framework to successfully operate your business. The offered space is measured according to the partial objects shown in the floor plan. Further commercial space can be rented on the 1st and 2nd upper floors.Don't hesitate to seize the opportunity to establish your company at this promising location.

Travel time
-
1 / 9
213m²CHF 260.– / m²
Scheideggstrasse 35, 8404 Winterthur

Modern and bright commercial space in Triamal

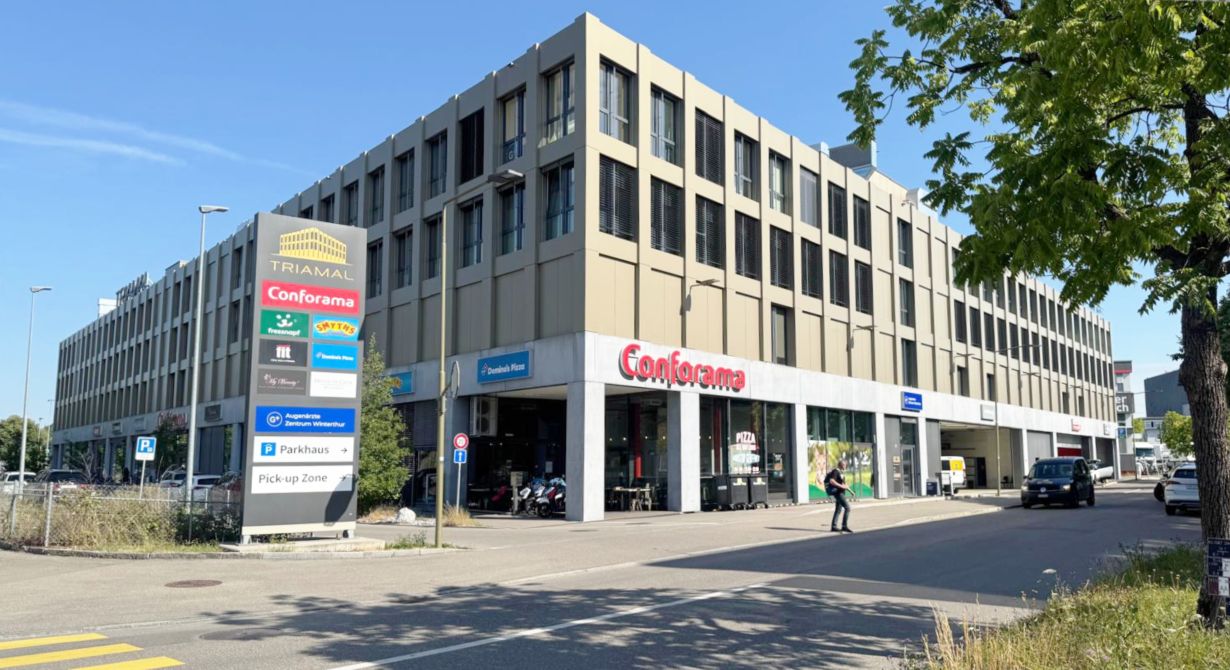
Modern & bright commercial space (office/practice) in the well-known "Triamal" in Winterthur In an excellently connected top location on Scheideggstrasse in Winterthur, we rent a versatile commercial space in the representative business and medical house "Triamal" on the 3rd floor. The rooms impress with modern design featuring exposed concrete elements, high-quality glass partitions, and excellent infrastructure. Ideal for offices, practices, training rooms, or as a representative company headquarters.Object description • Flexible room layout: Spacious open-space area as well as already built-in, high-quality glass partitions (including elegant sight protection) for undisturbed individual offices or meeting rooms. • Modern architecture: Aesthetic mix of noble exposed concrete, attractive solid wood parquet, and low-maintenance, sound-absorbing carpet floors. • Excellent infrastructure: Visible, modern ventilation and air conditioning channels on the ceilings for an optimal room climate, functional acoustic elements, and practical floor tanks for flexible IT and power cabling. • Tea kitchen / break room: Fully equipped built-in kitchen • Barrier-free: Convenient access via passenger elevators directly from the building's own underground garage or the representative entrance area. Location & accessibilityThe business and medical house "Triamal" enjoys excellent visibility and reputation in Winterthur. • The building is home to well-known anchor tenants such as Conforama, Domino's Pizza, Fressnapf, Smyths Toys, as well as the Augenärzte Zentrum Winterthur, Chinderpraxis Minimed, and Gefässmedizin Winterthur • A large, public parking garage is located directly in the building, including a comfortable pick-up zone. • Bus stops are located right outside the door. The main train station Winterthur and the highway connections are just a few minutes away.
Travel time
-

Suggested properties for you based on search results

Other interesting objects